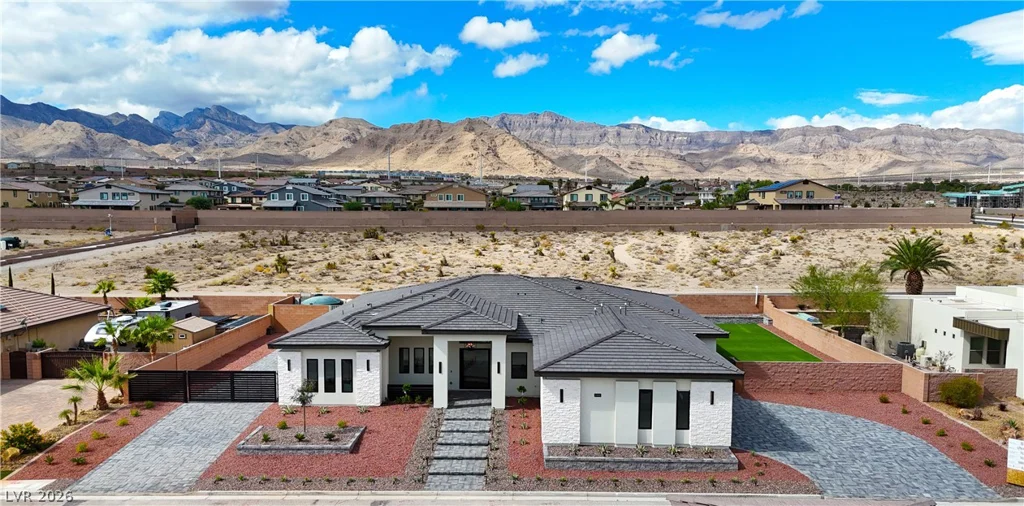
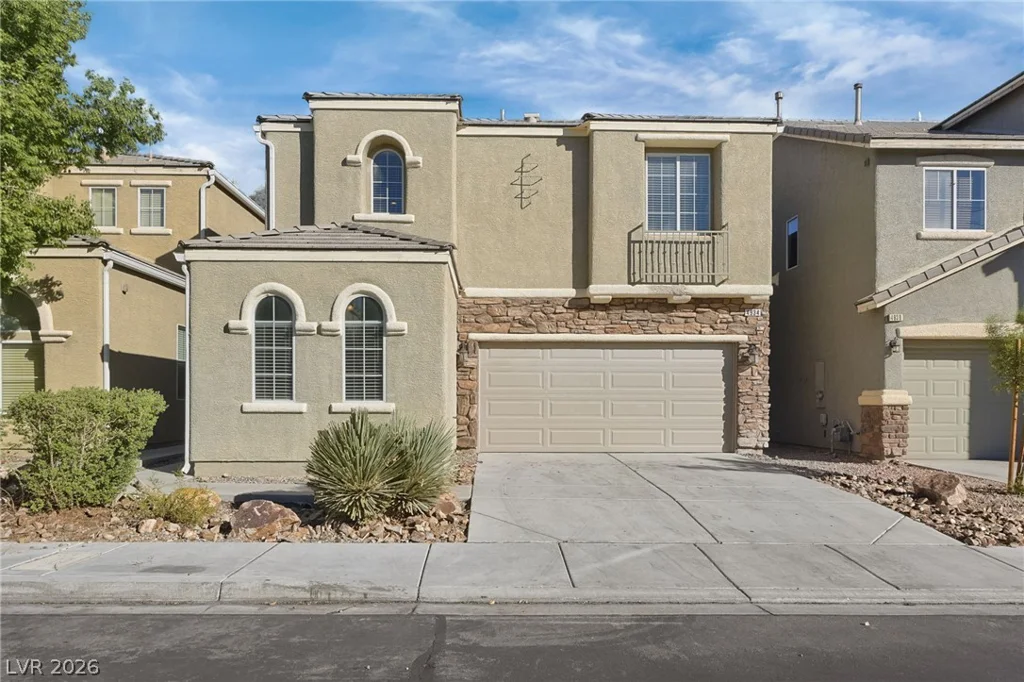
7074 Switchback Ridge, Las Vegas, NV 89118
- $509,000
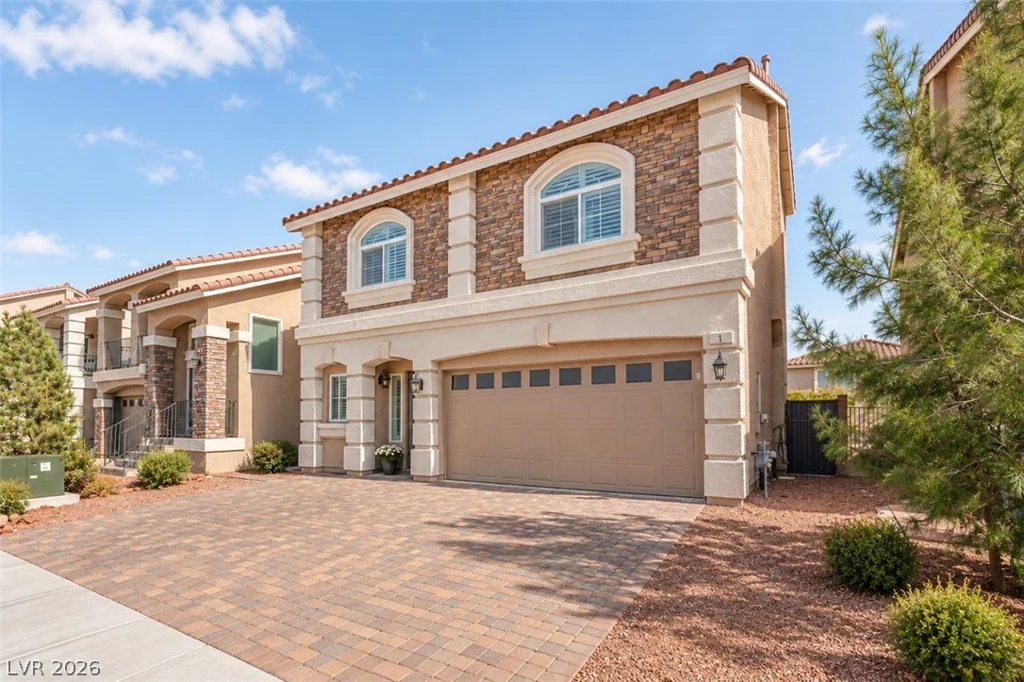
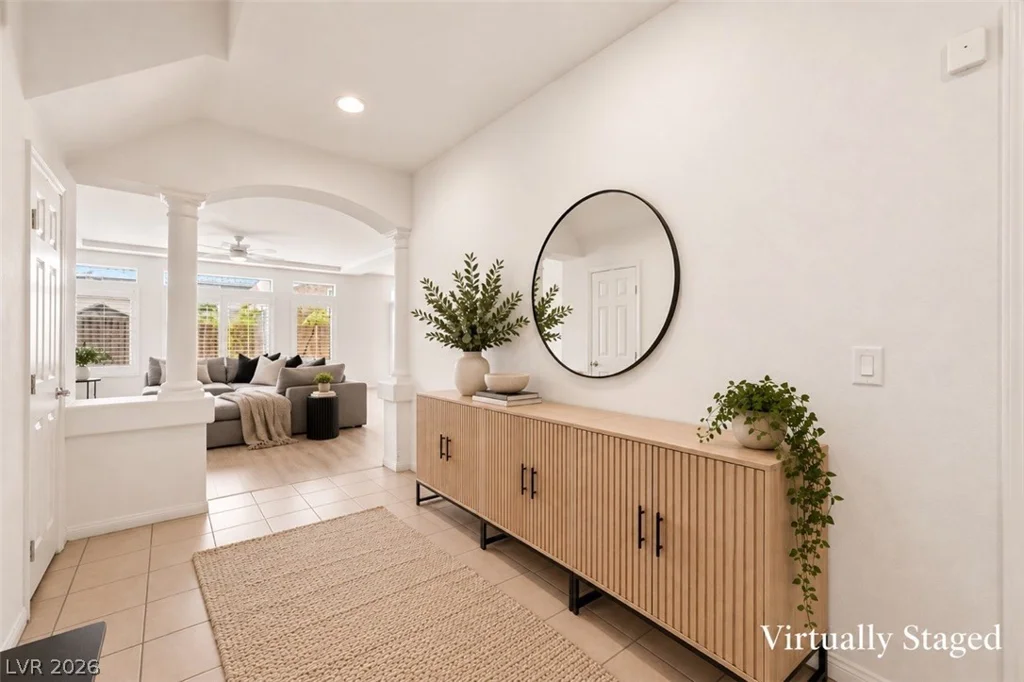
- Single-Family Homes
- 4
- 4
- 2
- 2643 sqft
- 2018
- $509,000
Description
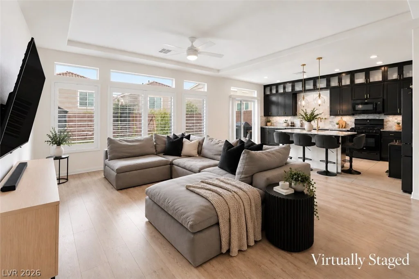
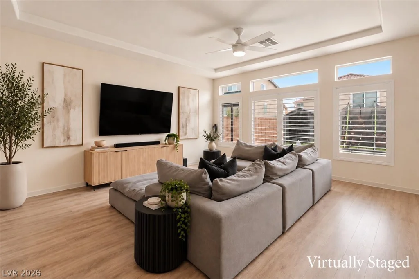
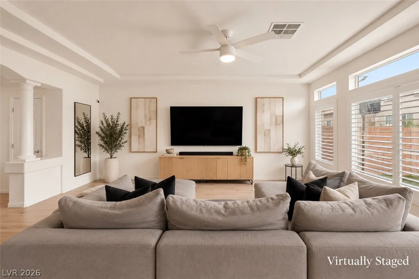
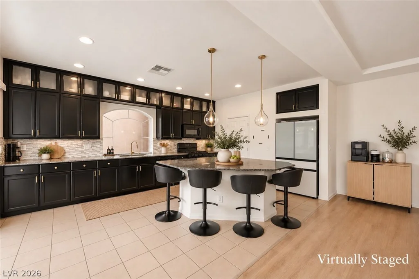
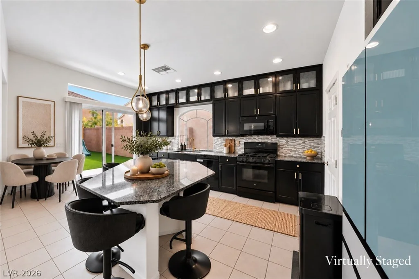
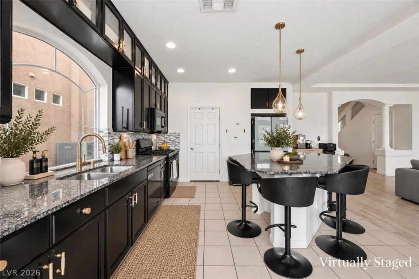
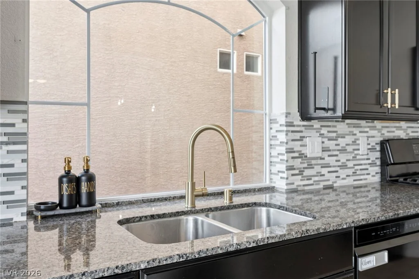
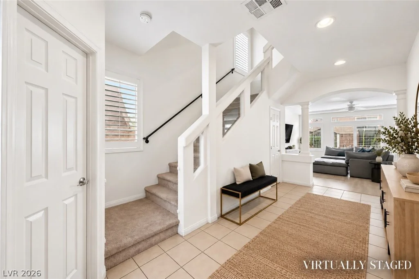
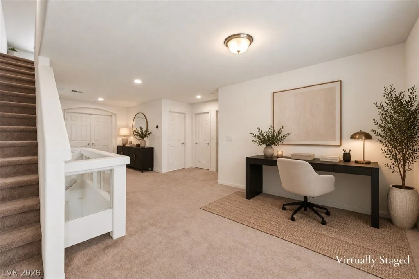
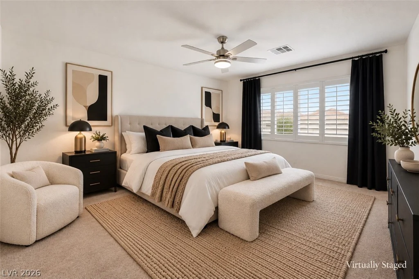
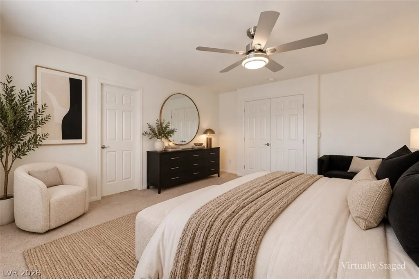
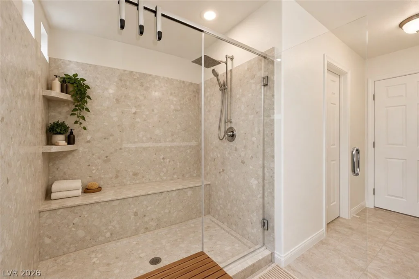
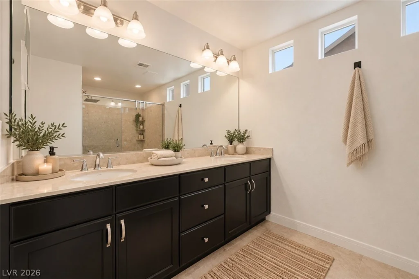
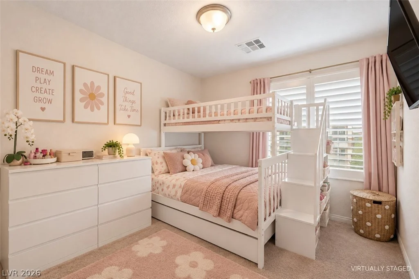
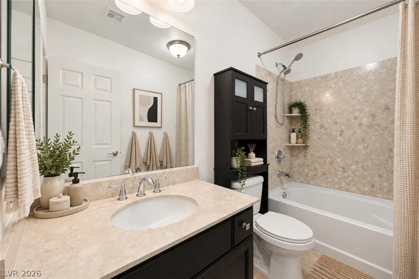
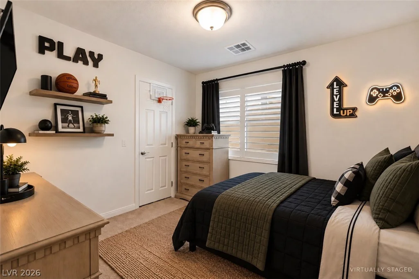
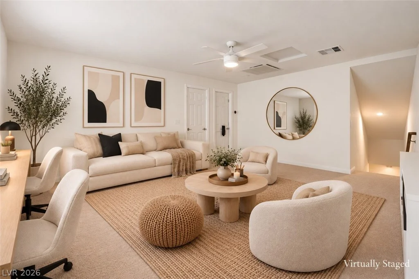
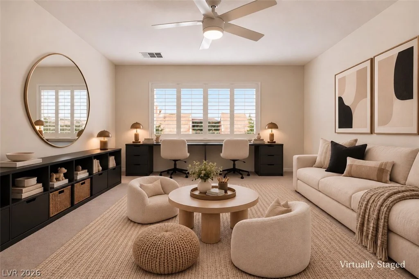
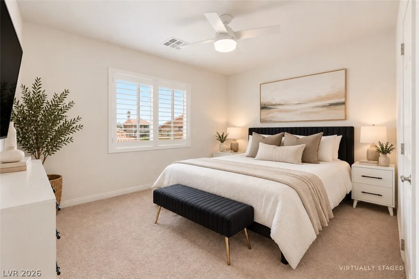
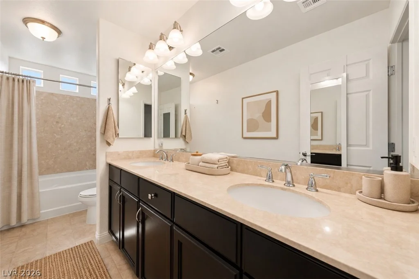
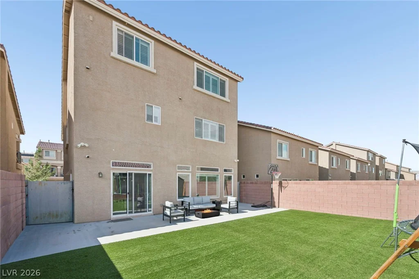
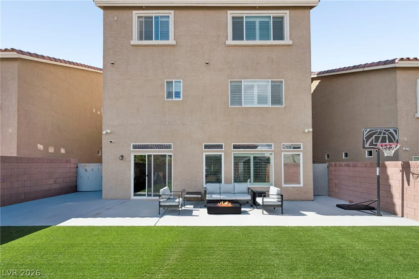
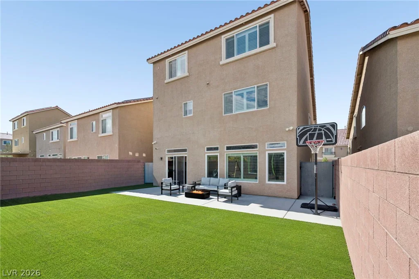
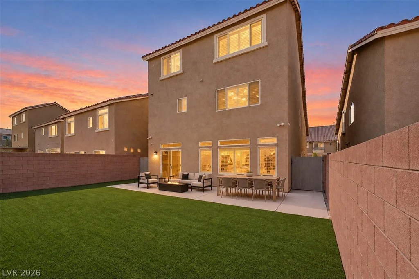
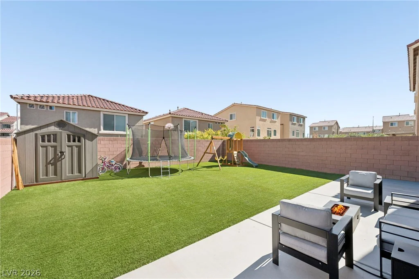
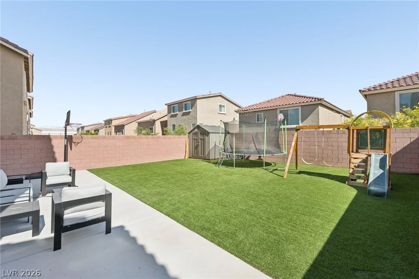
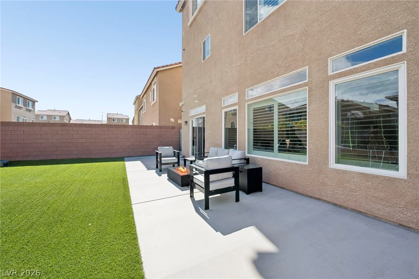
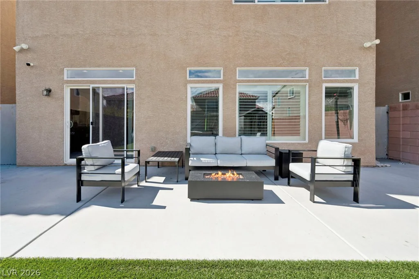
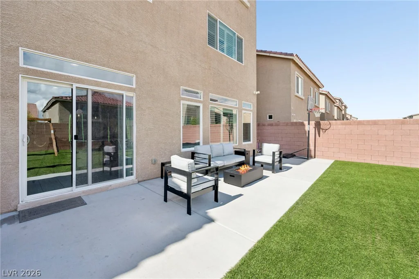
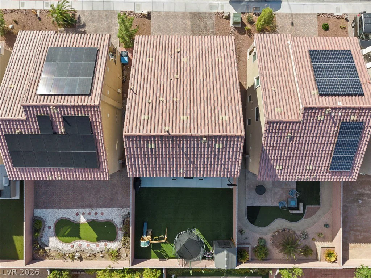
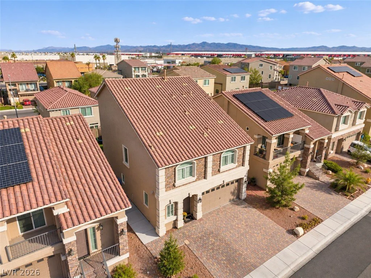
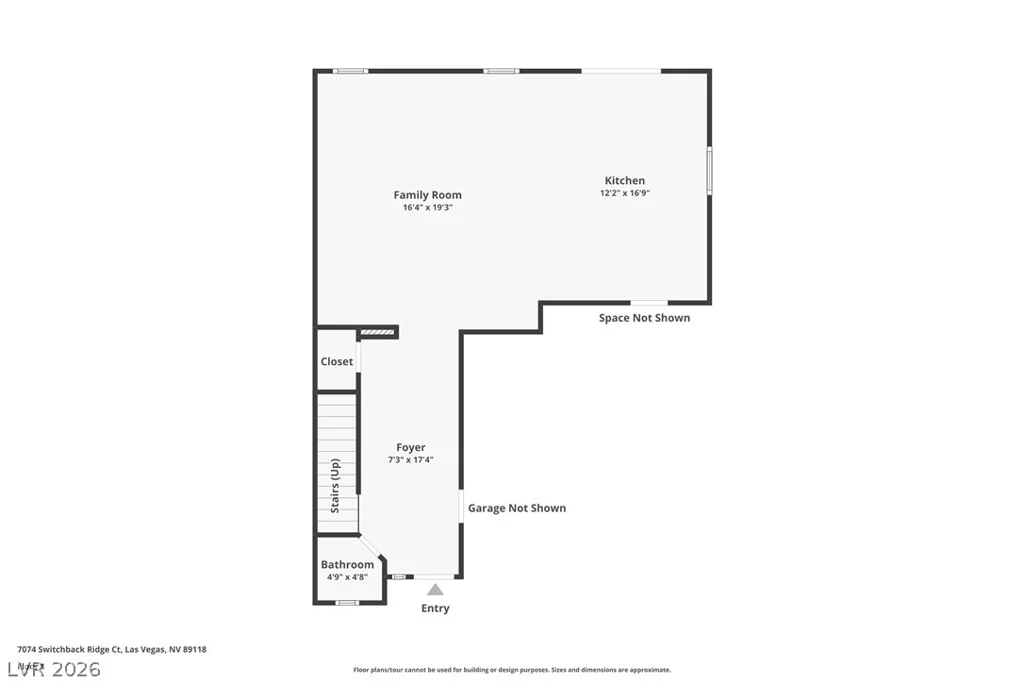
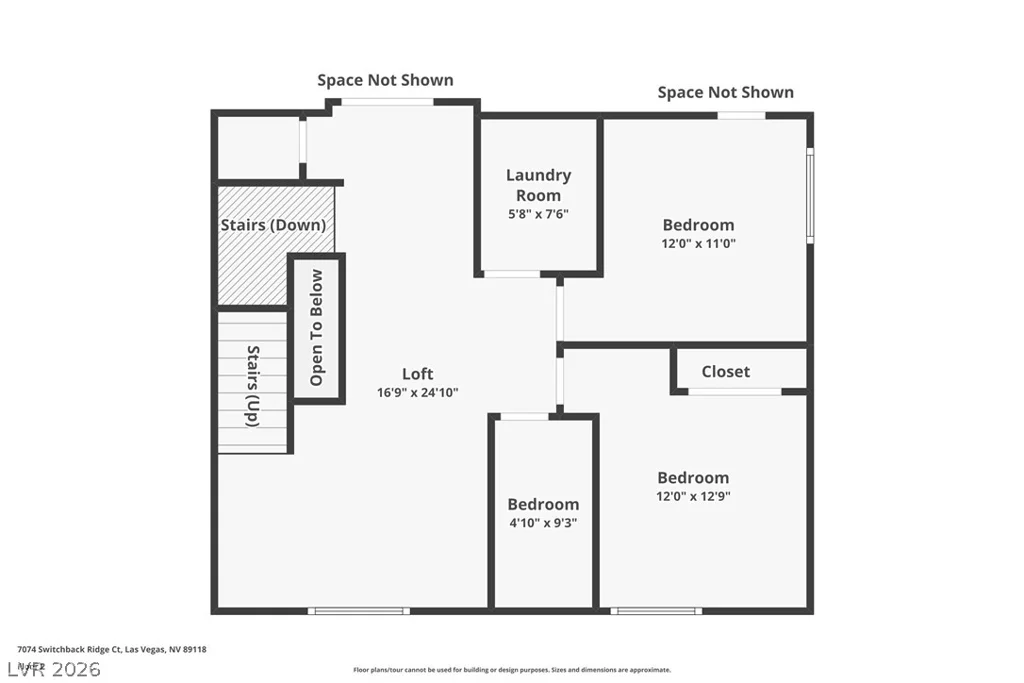
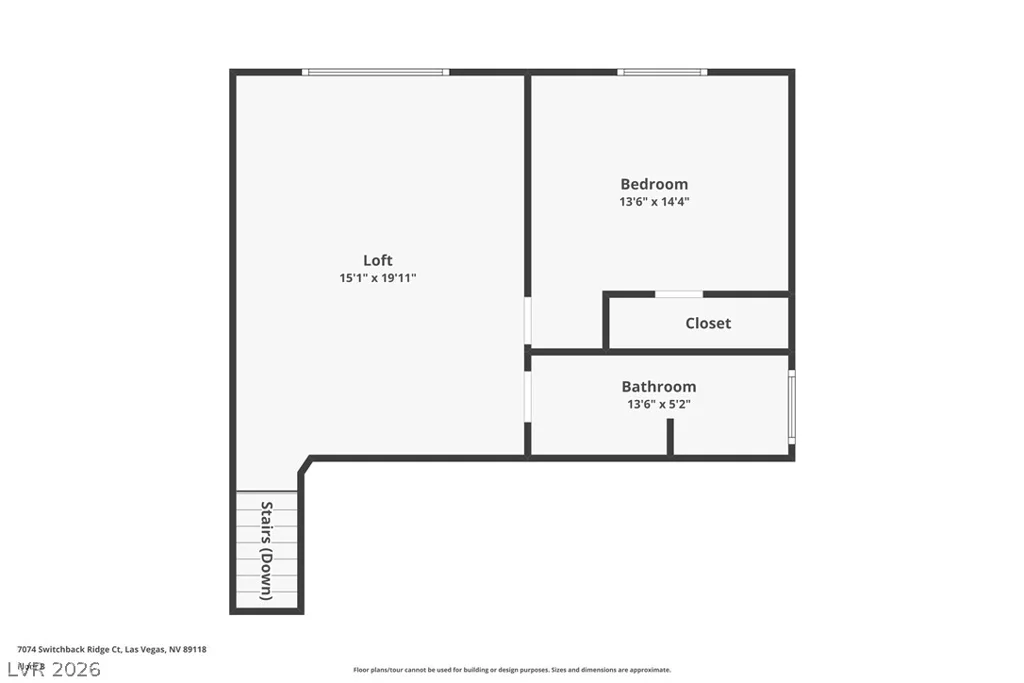
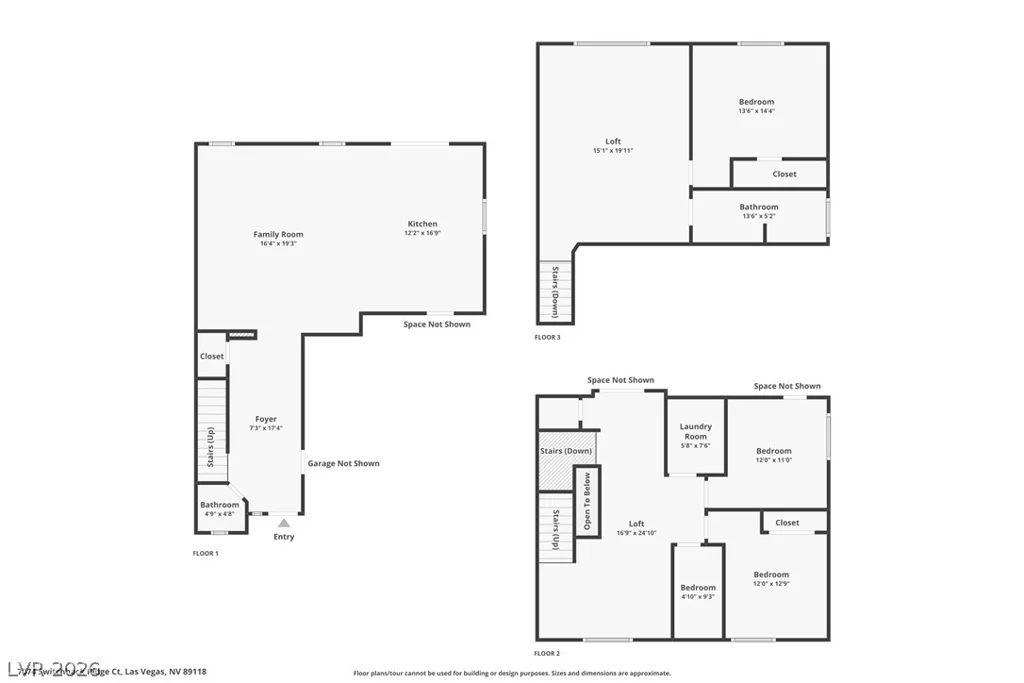
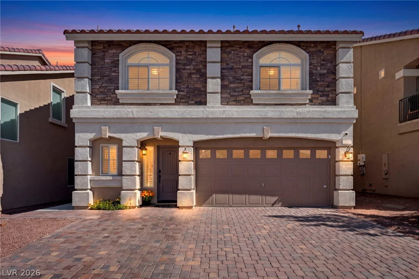
Spacious, thoughtfully designed and in a desired location. Built in 2018, this beautifully appointed three-story residence offers 4 bedrooms, 3.5 bathrooms, approximately 2,643 square feet, and a two-car garage. Inside you are greeted to a bright, inviting open-concept layout designed for effortless everyday living and entertaining. Expansive living areas flow seamlessly into a sophisticated kitchen featuring rich dark cabinetry, generous counter space, a center island, and abundant storage-creating a stylish and functional hub for gatherings and daily life. With three thoughtfully designed levels, this home offers exceptional flexibility. The versatile loft can easily serve as a private home office, media lounge, playroom, or additional gathering space, adapting beautifully to your lifestyle. The third level features a private bedroom with its own bathroom, offering comfort and convenience for guests, extended family, or multigenerational living. The spacious primary suite provides a peaceful retreat, while the additional bedrooms are thoughtfully designed for everyday comfort and privacy. Outside, the low-maintenance backyard with artificial turf creates an inviting space for entertaining, relaxing, or enjoying quiet evenings at home-without the upkeep. Ideally located in the desirable Southwest, this residence places you near shopping, dining, and world-class entertainment. With its contemporary style, versatile layout, and effortless indoor-outdoor living, this home is designed to elevate every chapter of life.
Address
-
Address: 7074 Switchback Ridge Court
-
City: Las Vegas
-
State/county: NV
-
Zip/Postal Code: 89118
-
Area: Enterprise
Details
Updated on October 16, 2026 at 4:51 amHOA Fees
-
Coronado Ranch $210 / six months
-
Property ID 2826918
-
Price $509,000
-
Property Size 2643 sqft
-
Land Area 0.09 acres
-
Bedrooms 4
-
Rooms 8
-
Bathrooms 4
-
Garages 2
-
Year Built 2018
-
Type Single-Family Homes
-
Property Status For Sale
Additional details
-
Loft Yes
-
Den / Office Yes
-
Open Floor Plan Yes
Features
360° Virtual Tour
Mortgage Calculator
-
Down Payment
-
Loan Amount
-
Monthly Mortgage Payment
-
Property Tax
-
Home Insurance
-
PMI
-
Monthly HOA Fees
Contact Information
View ListingsSimilar Listings
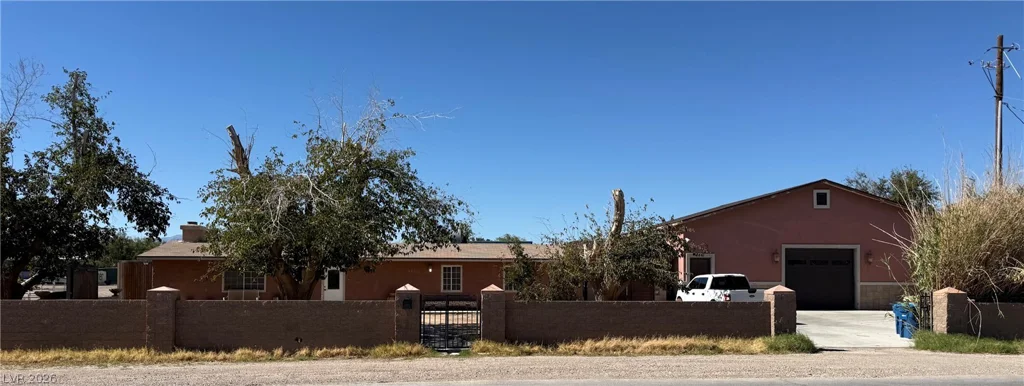
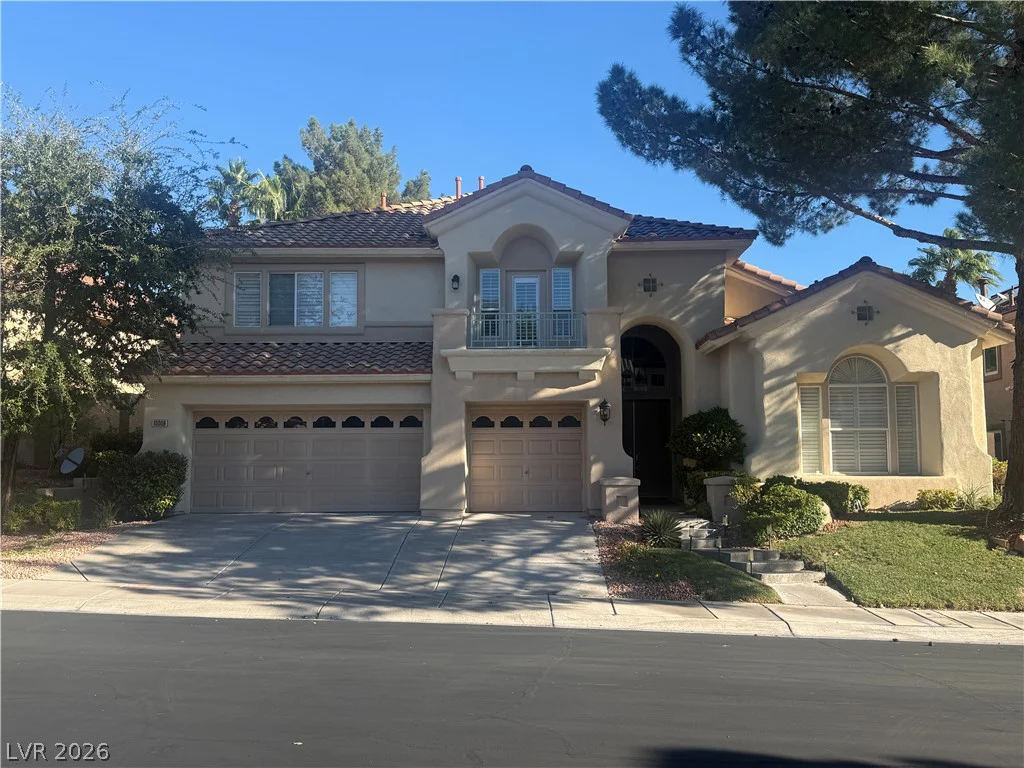
8461 Fairfield, Las Vegas, NV 89123
- $1,500,000
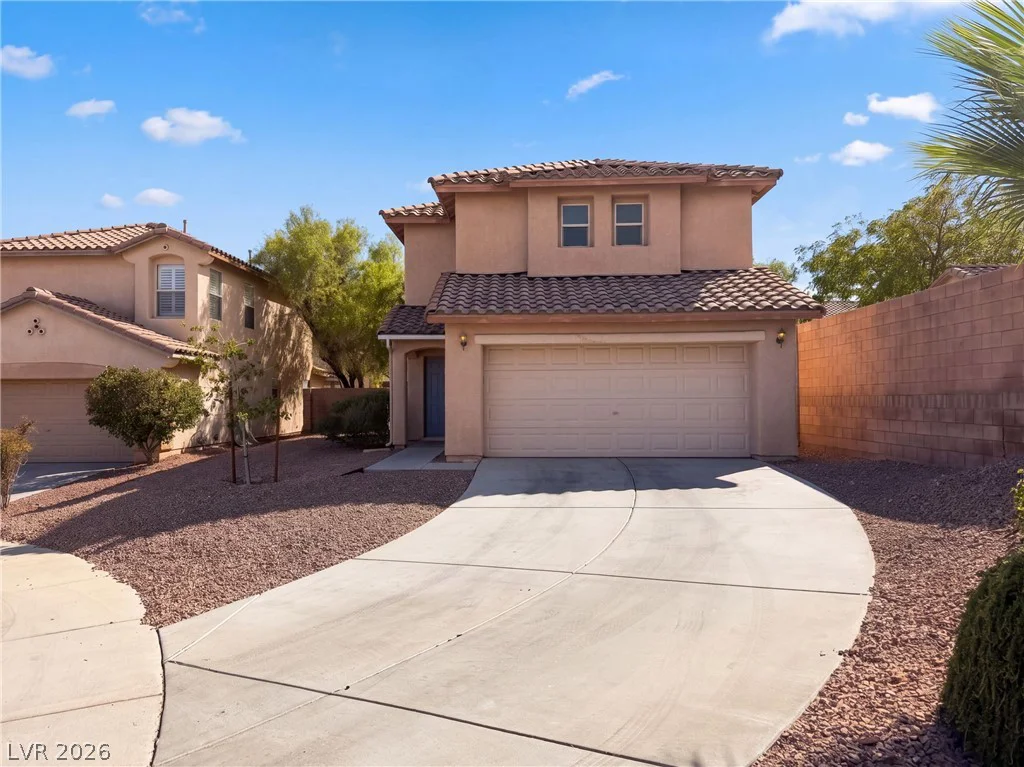
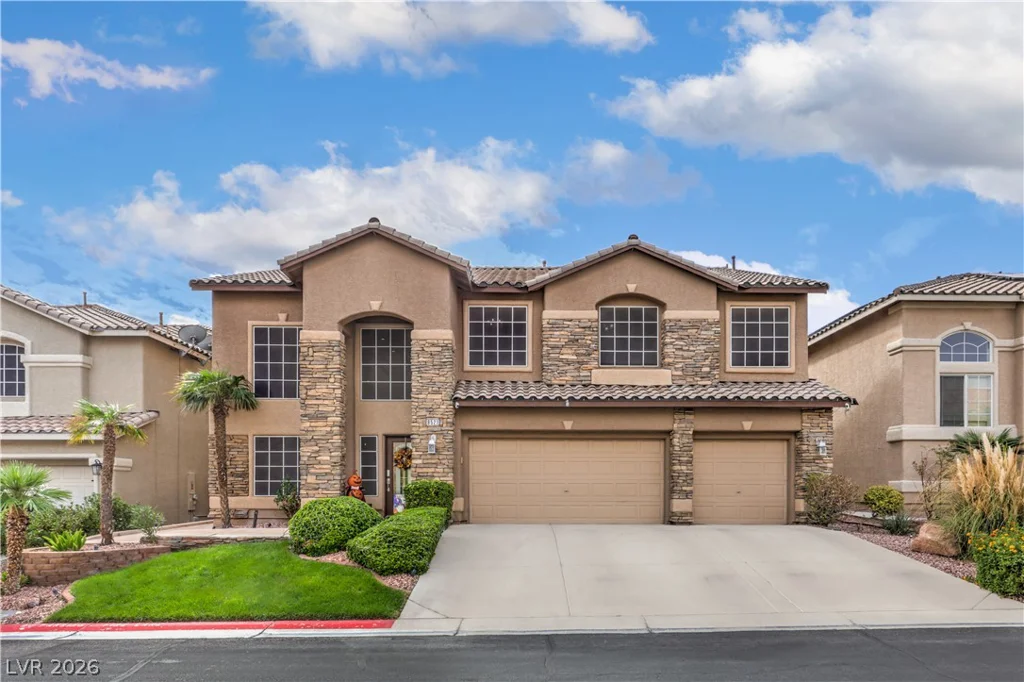
10008 Laurel Springs, Las Vegas, NV 89134
- $868,000
8251 Wild Diamond, Las Vegas, NV 89143
- $699,000