706 Windover, Las Vegas, NV 89138
- $1,697,276
- Single-Family Homes
- 4
- 4
- 3
- 3306 sqft
- 2025
Description
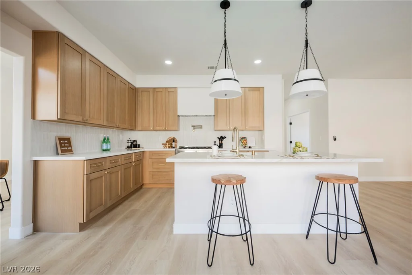
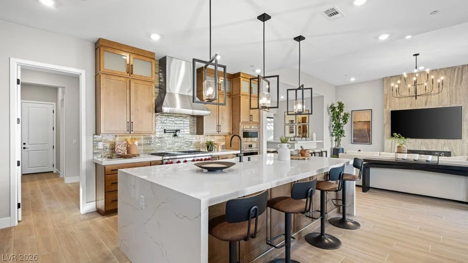
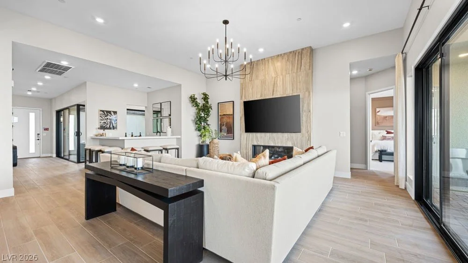
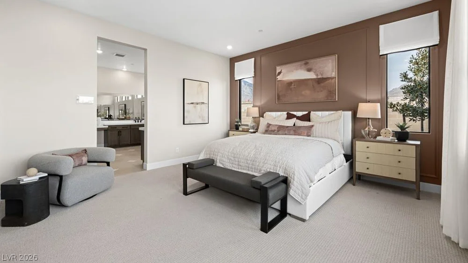
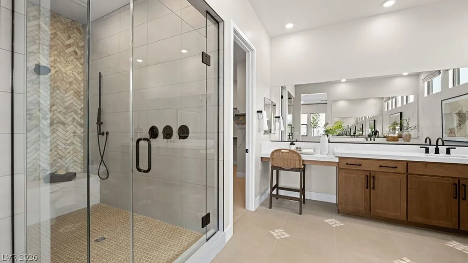
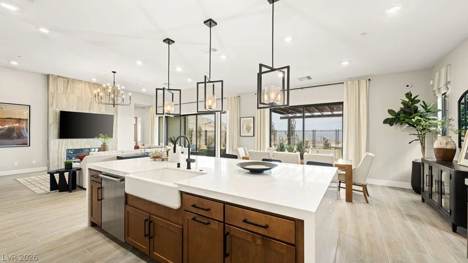
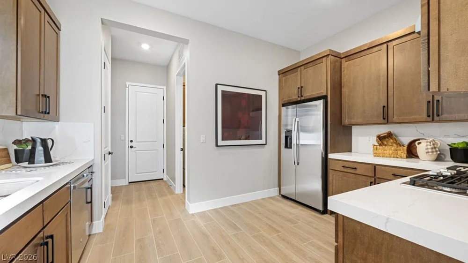
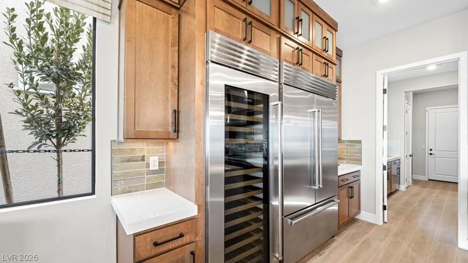
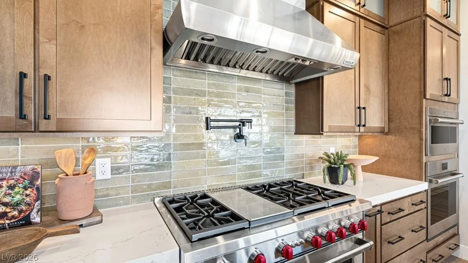
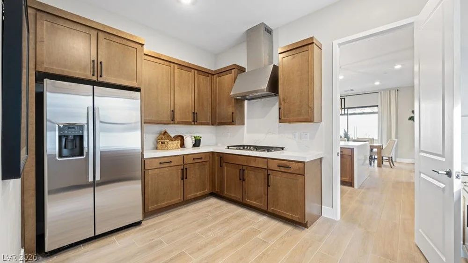
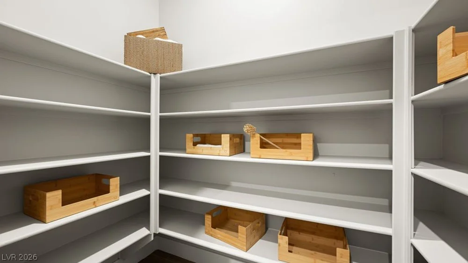
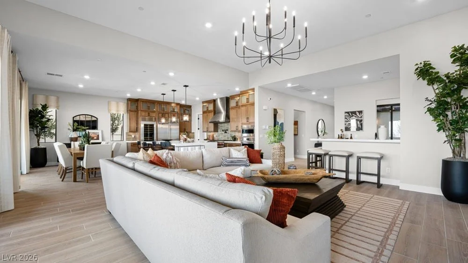
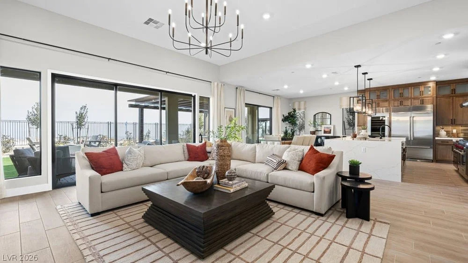
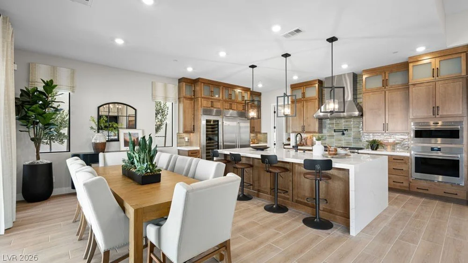
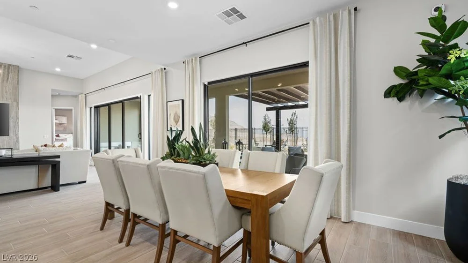
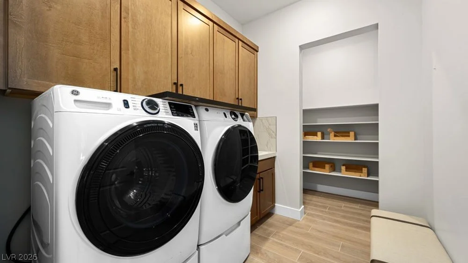
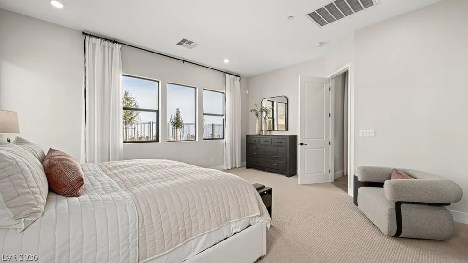
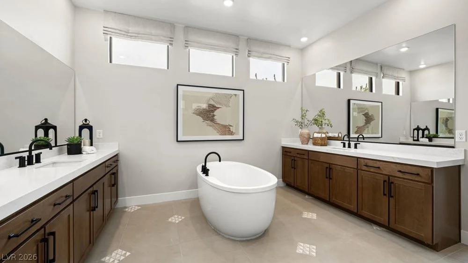
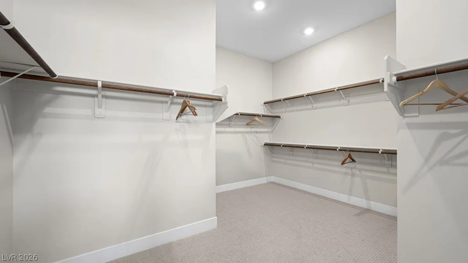
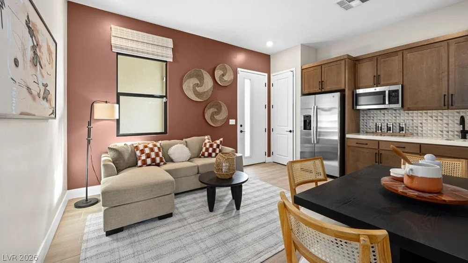
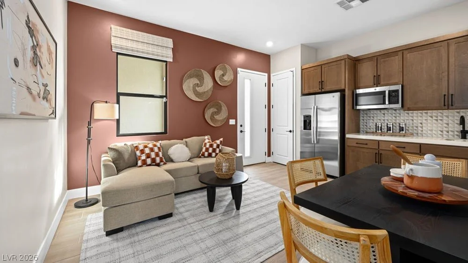
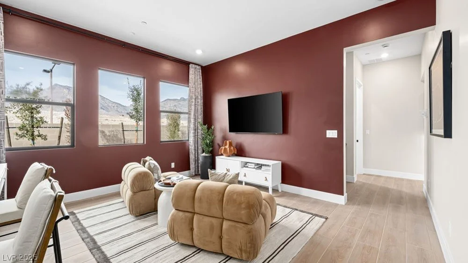
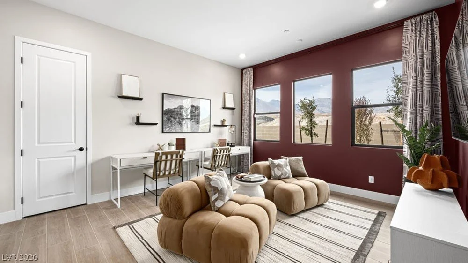
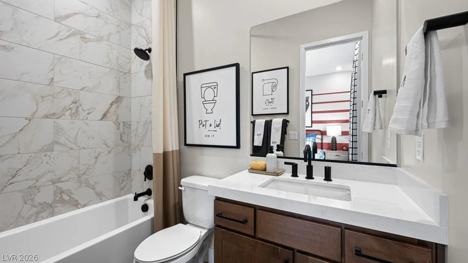
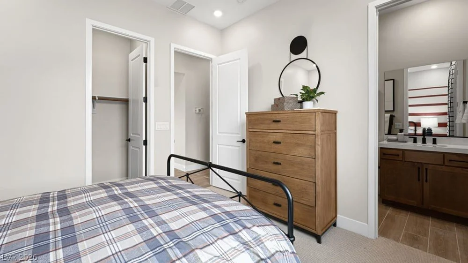
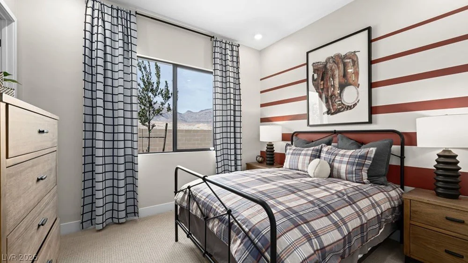
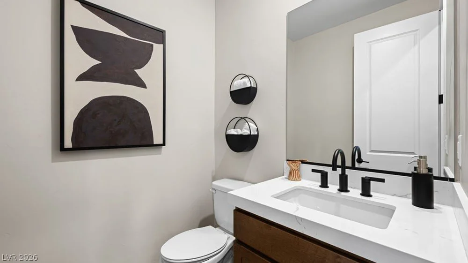
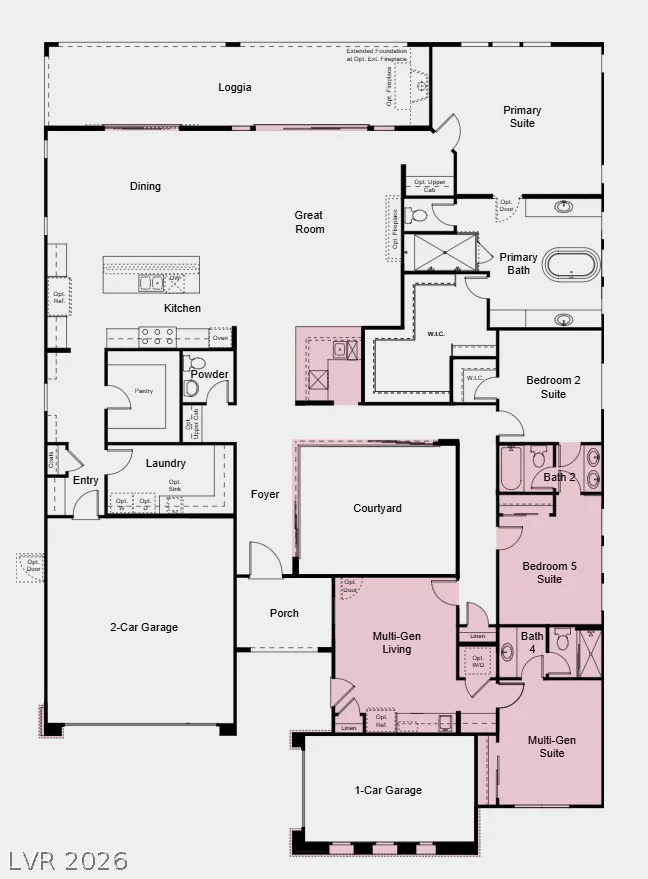
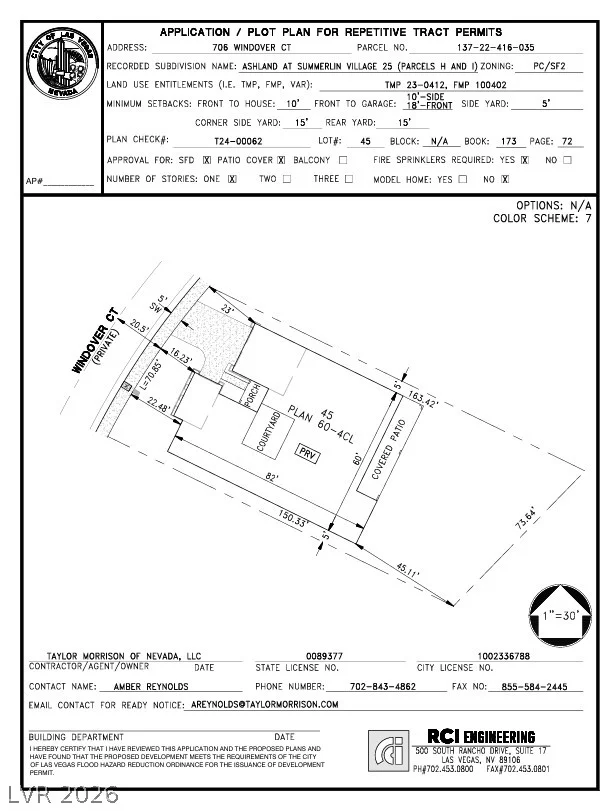
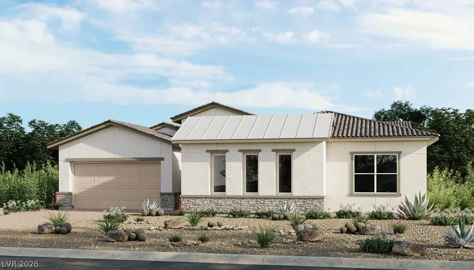
What’s Special: Multi-Gen Suite | Gourmet Kitchen | Mountain View | Courtyard | Deep Backyard. New Construction – December Completion! Built by America’s Most Trusted Home Builder. Welcome to the Summit at 706 Windover Court in Ashland at Summerlin! This thoughtfully designed home blends elegant indoor living with exceptional outdoor spaces. At the heart of the home, the kitchen features a large center island, walk-in pantry, and dedicated prep kitchen, all flowing into the dining area and great room where a cozy fireplace creates a welcoming gathering space. Corner meet sliding glass doors open to the private courtyard, creating a seamless connection between indoor and outdoor living. The spacious primary suite offers a peaceful retreat, while two additional bedroom suites and a private multi-generational suite provide flexibility for guests or extended family. Enjoy year-round outdoor living on the expansive loggia. Just minutes from Downtown Summerlin, you’ll enjoy upscale shopping, dining, and entertainment. Explore nearby Red Rock Canyon, ten local golf courses, and top-rated public and private schools. With easy access to trails, parks, and vibrant amenities, this community offers convenience, outdoor adventure, and a relaxed Summerlin lifestyle. Additional Highlights Include: 12′ sliding glass doors at dining room and great room, wet bar, sink at laundry, and upgraded countertops. Photos are for representative purposes only.
Address
-
Address: 706 Windover Court
-
City: Las Vegas
-
State/county: NV
-
Zip/Postal Code: 89138
-
Area: Summerlin
Details
Updated on October 13, 2026 at 12:02 amHOA Fees
-
Summerlin West Comm $69 / month
-
Secondary HOA $119 / month
-
Total monthly equivalent $188 / month
-
Property ID 2826113
-
Price $1,697,276
-
Property Size 3306 sqft
-
Land Area 0.25 acres
-
Bedrooms 4
-
Rooms 8
-
Bathrooms 4
-
Garages 3
-
Year Built 2025
-
Type Single-Family Homes
-
Property Status For Sale
Additional details
-
Mountain Views Yes
-
3 Car Garage Yes
-
Covered Patio Yes
-
Chef’s Kitchen Yes
-
Walk-in Pantry Yes
Features
Mortgage Calculator
-
Down Payment
-
Loan Amount
-
Monthly Mortgage Payment
-
Property Tax
-
Home Insurance
-
PMI
-
Monthly HOA Fees
Contact Information
View ListingsSimilar Listings
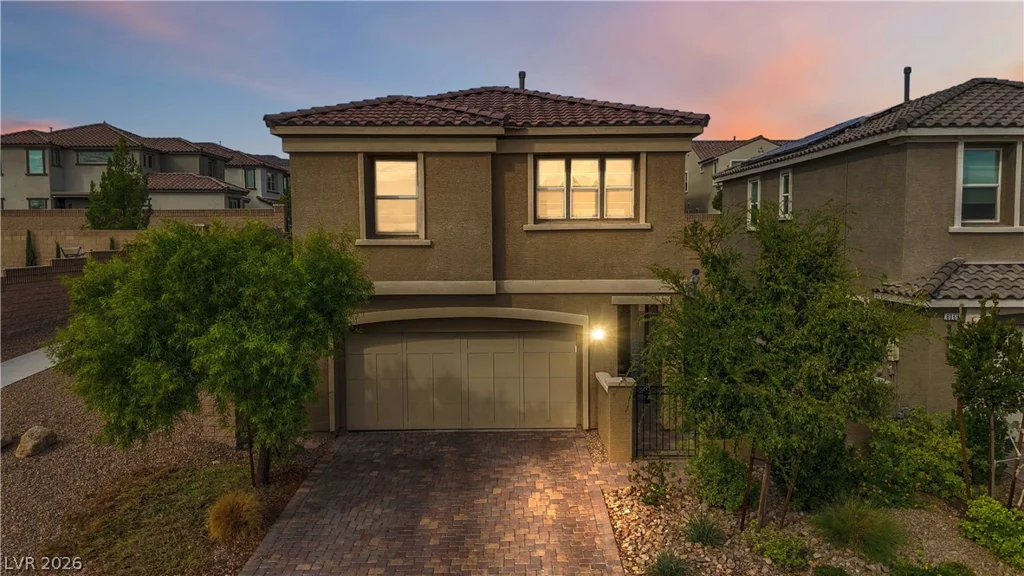
6048 Bamboo Breeze, North Las Vegas, NV 89081
- $482,554
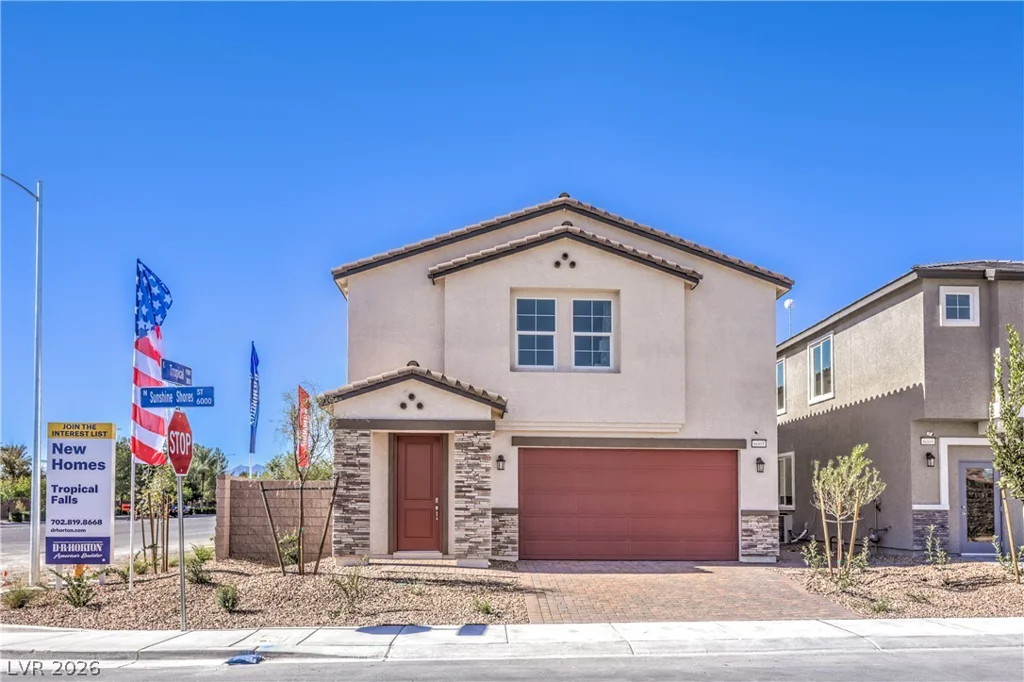
8063 Rams Collide, Las Vegas, NV 89166
- $399,990
6036 Bamboo Breeze, North Las Vegas, NV 89081
- $514,790
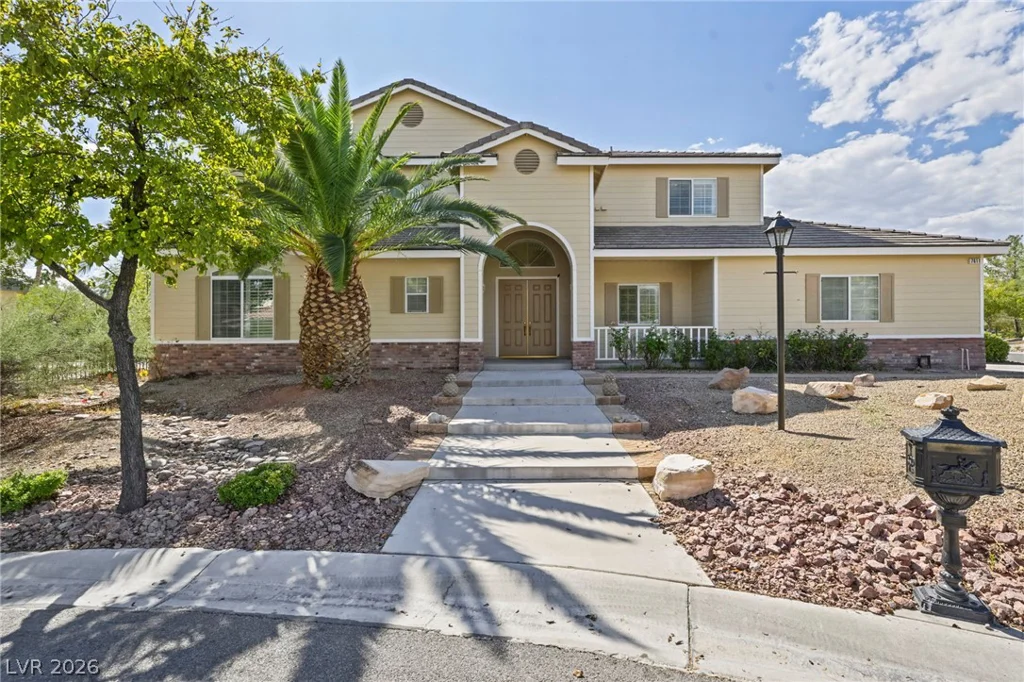
7611 Leybourne, Las Vegas, NV 89131
- $1,200,000