70 Pikiariki, Las Vegas, NV 89183
  • $689,999

Description

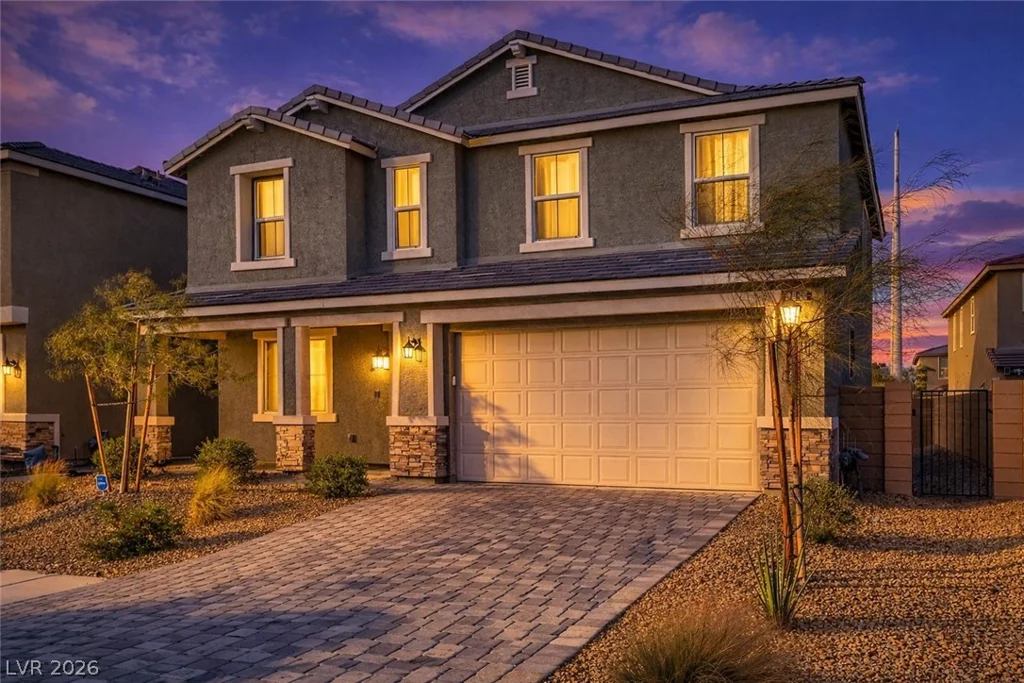
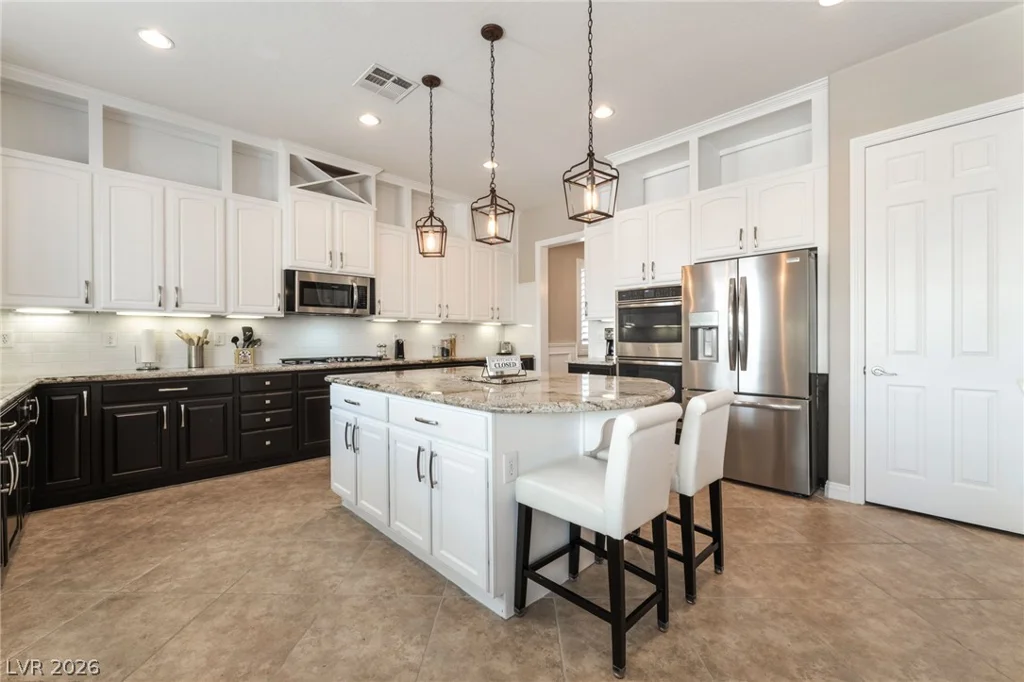
SEᏞLΕR ΟFFERIΝG INTERESΤ RATE BUYDOWN ΑSЅISTANCE WITH AN ACCEPTABLE OFFER! Sophisticated, move-in ready & filled with the upgrades that set this home apart from new construction. Luxurious, open & airy, this exceptional two-story home showcases custom details, elevated finishes.. Step into a light-filled great room with a fireplace & dining area that flows seamlessly into the gourmet chef’s kitchen featuring a large island, quartz countertops, pot filler, stainless steel appliances, tile flooring & a custom walk-in pantry. A downstairs den with double French doors & ceiling fan provides an ideal private home office or flexible multi-use space, while the upstairs loft offers a versatile second living or entertainment area. The spacious primary suite is thoughtfully separated from the secondary bedrooms & features a ceiling fan, large walk-in closet & primary bath with dual sinks & an impressive custom walk-in shower. Secondary bedrooms offer ample closet space, while the custom laundry room includes built-in cabinetry. Owned solar adds tremendous value. Step outside to a large backyard with an expansive patio & upgraded, low-maintenance landscaping, offering plenty of space to relax or entertain. Conveniently located near shopping, dining, entertainment & easy freeway access.

Address

  • Address: 70 Pikiariki Court
  • City: Las Vegas
  • State/county: NV
  • Zip/Postal Code: 89183
  • Area: Enterprise

Details

Updated on August 17, 2026 at 10:32 pm

HOA Fees

  • Pewter Valley $200 / quarter
  • Property ID 2809743
  • Price $689,999
  • Property Size 2725 sqft
  • Land Area 0.13 acres
  • Bedrooms 4
  • Rooms 10
  • Bathrooms 3
  • Garages 2
  • Year Built 2023
  • Type Single-Family Homes
  • Property Status For Sale

Additional details

  • Loft Yes
  • Den / Office Yes
  • Covered Patio Yes
  • Chef’s Kitchen Yes
  • Quartz Countertops Yes
  • Stainless Steel Appliances Yes
  • Walk-in Pantry Yes
  • Move-In Ready Yes
  • Paid Off Solar Yes

Features

Condition / Sale Type
Energy / Smart Home
Interior / Layout
Kitchen / Finishes
Outdoor / Yard / Pool

Mortgage Calculator

Contact Information

View Listings
Paola Zannini

Enquire About This Property

Similar Listings

Information is deemed reliable but is not guaranteed. Prices, availability, measurements, features, taxes, HOA information, schools, and other property details are subject to change and should be independently verified by the buyer.


Compare listings

Compare