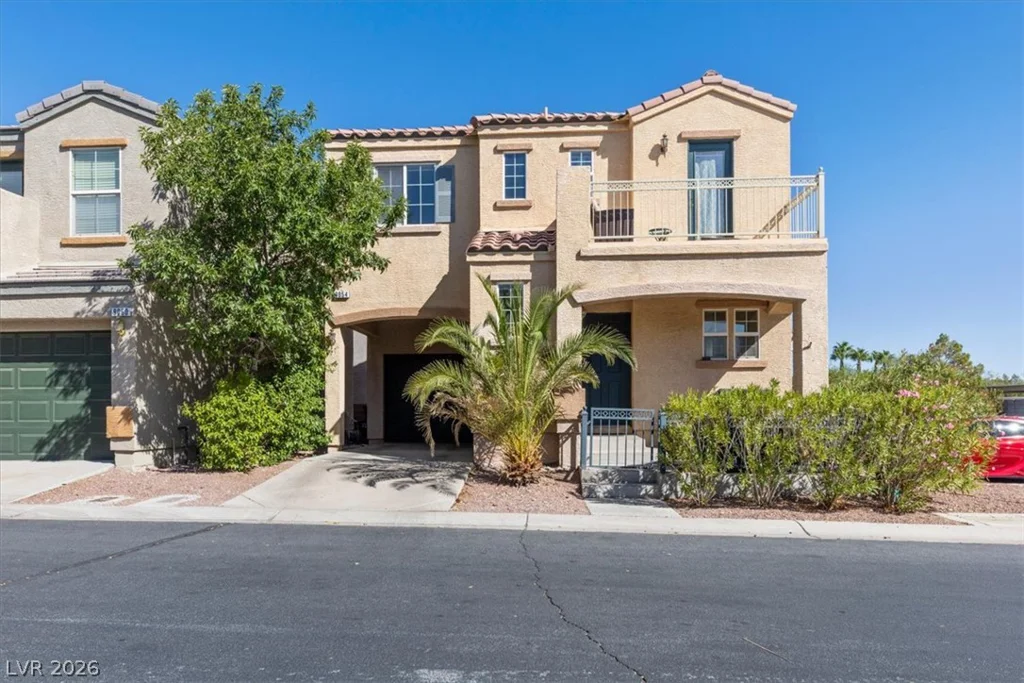
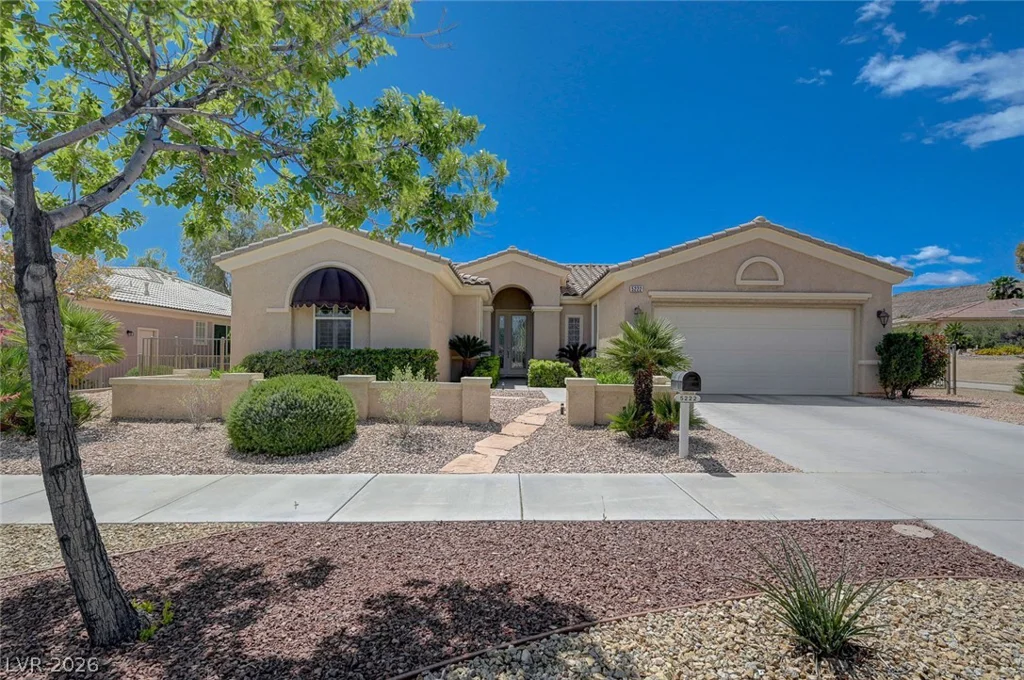
70 Pikiariki, Las Vegas, NV 89183
- $689,999
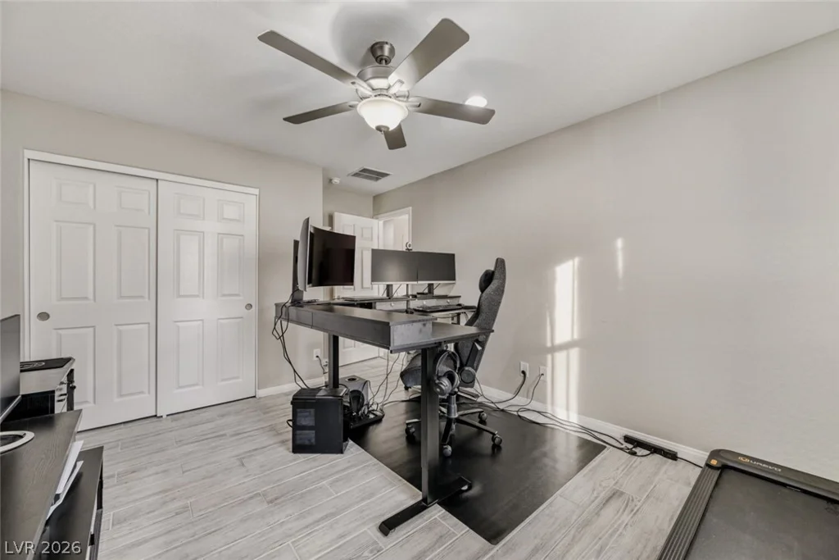
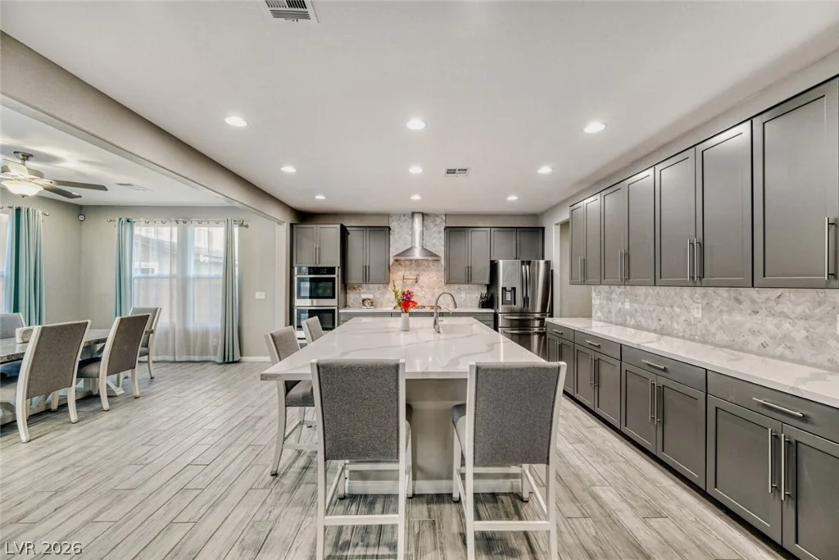
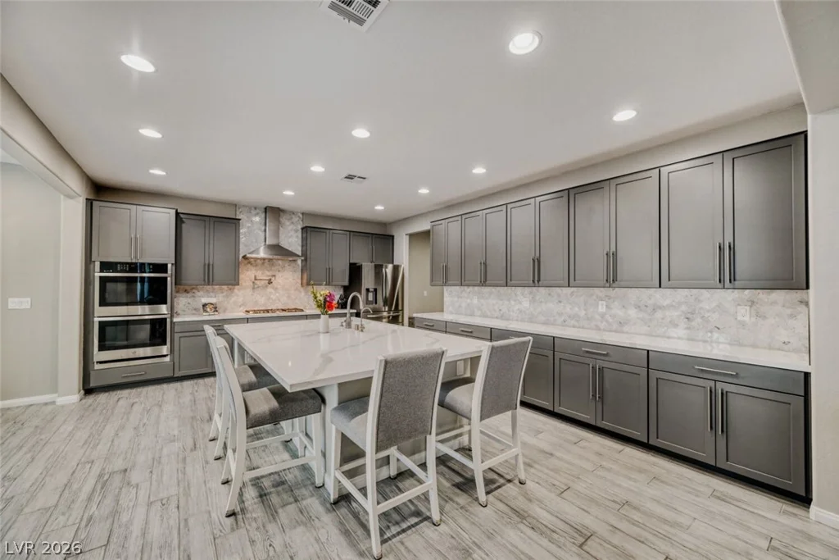
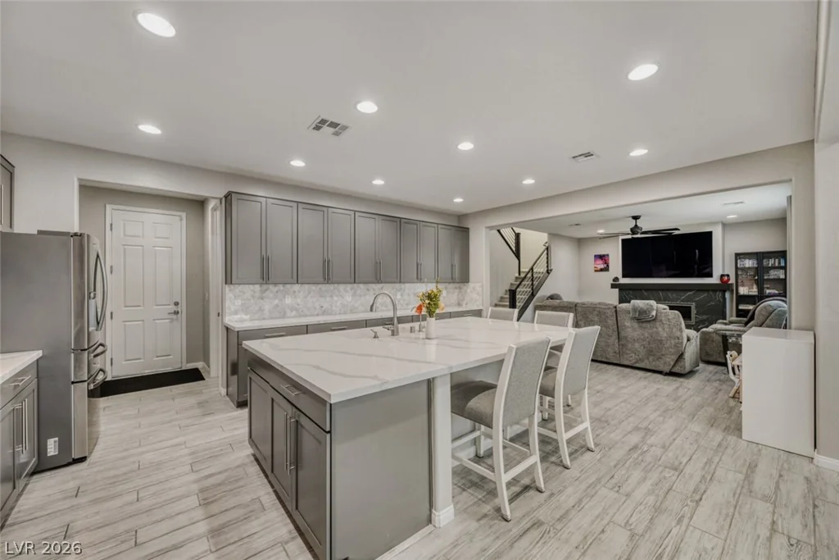
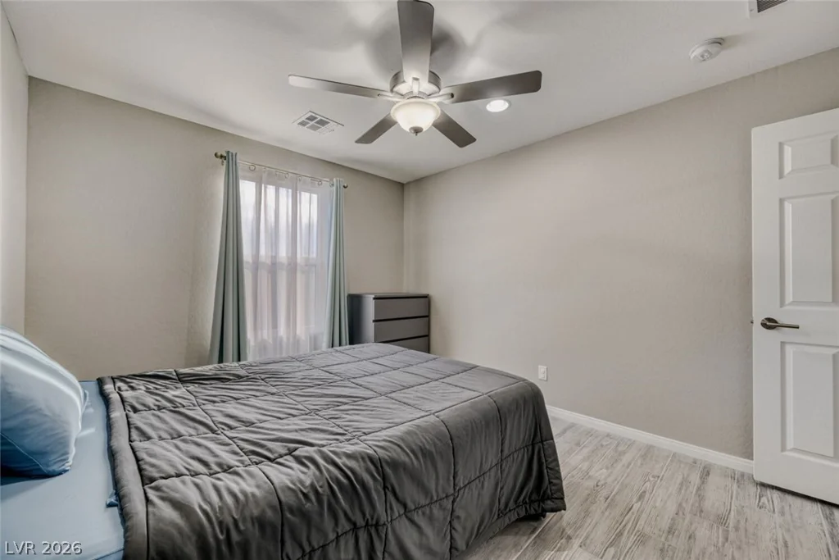
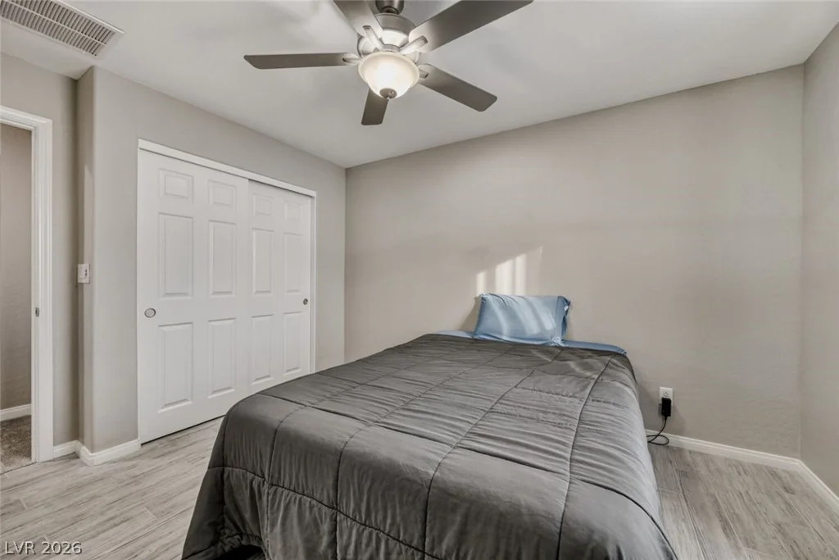
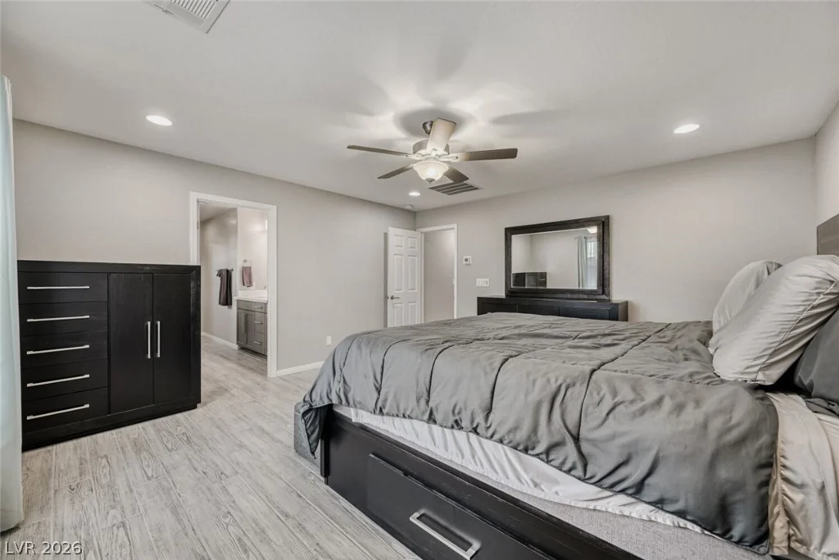
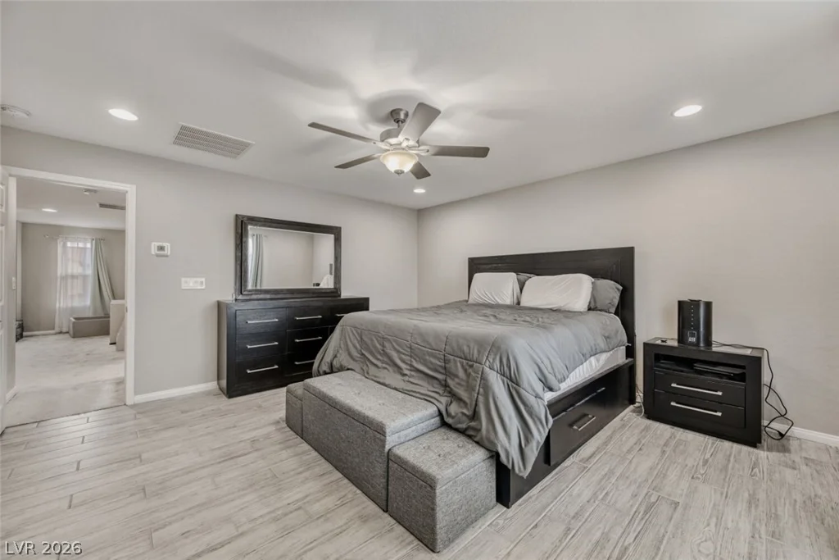
- Single-Family Homes
- 4
- 3
- 2
- 2725 sqft
- 2023
Description
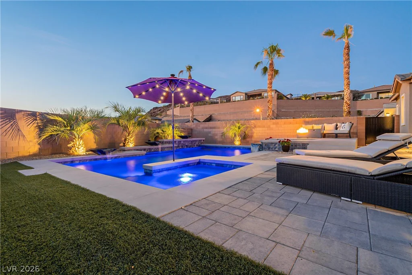
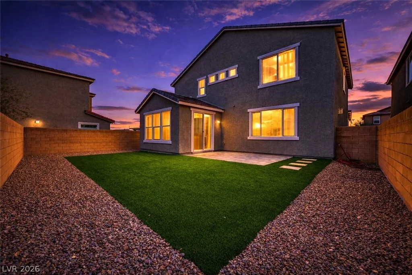
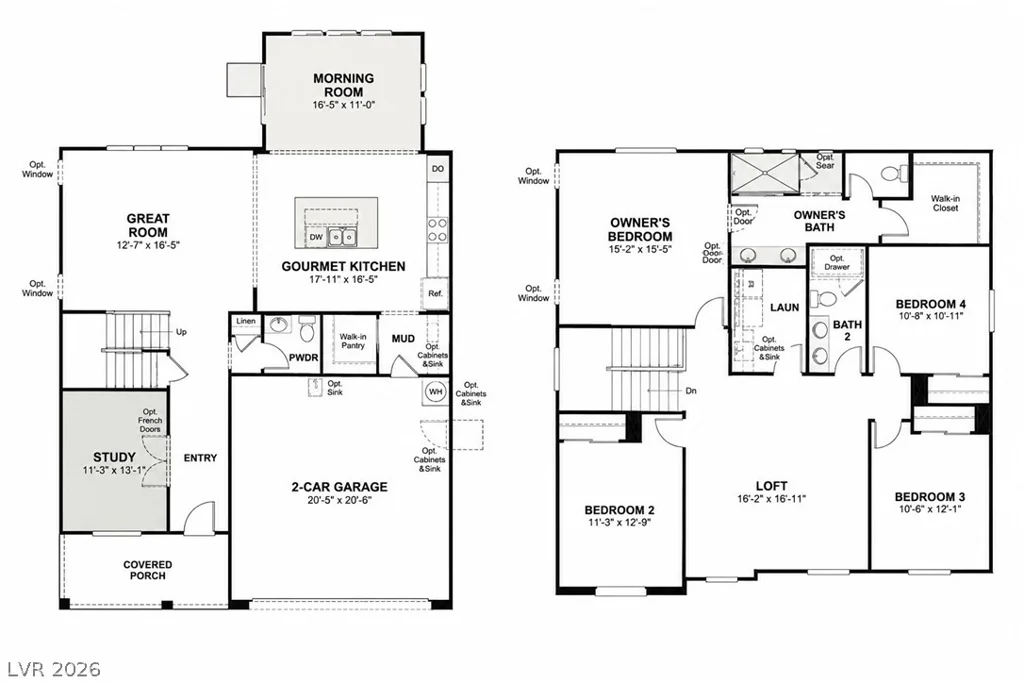
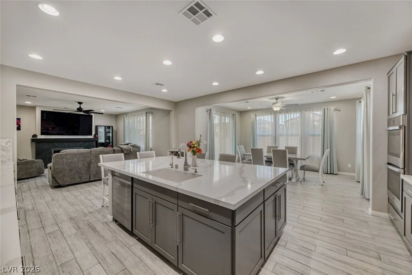
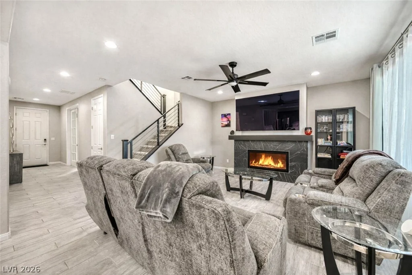
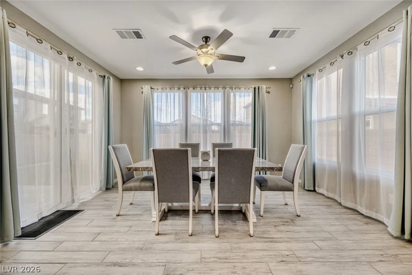
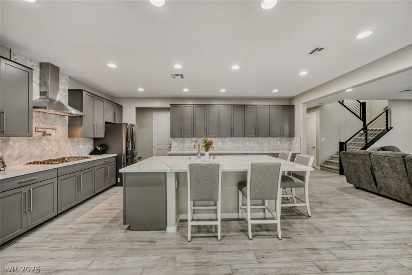
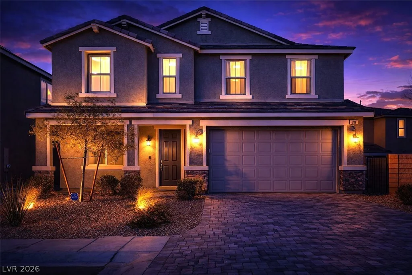
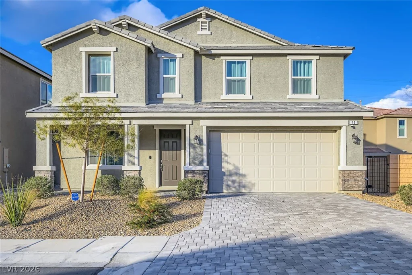
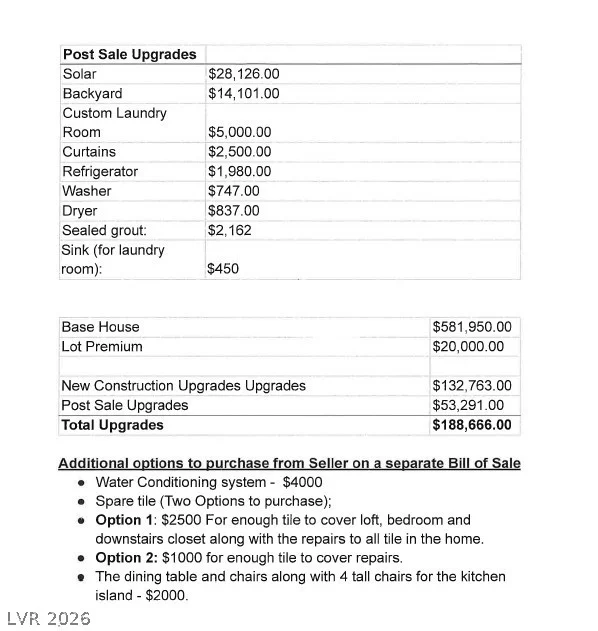
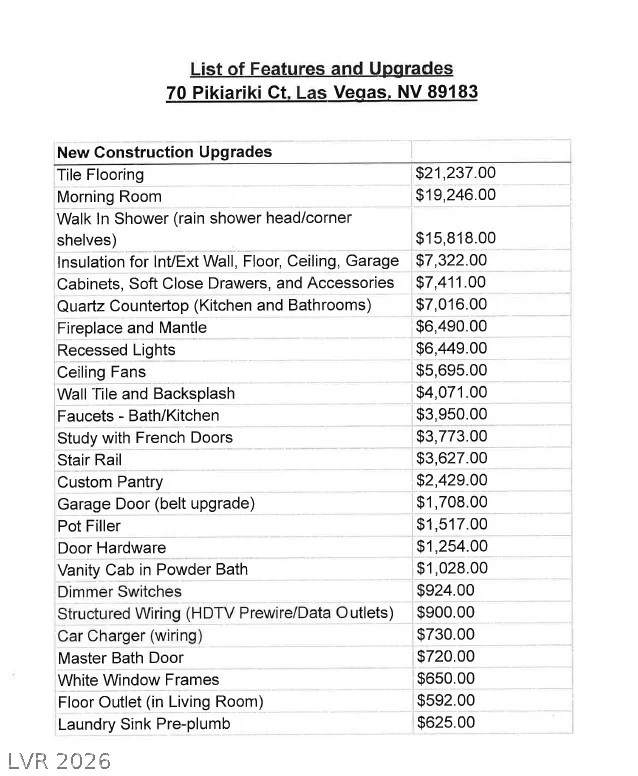
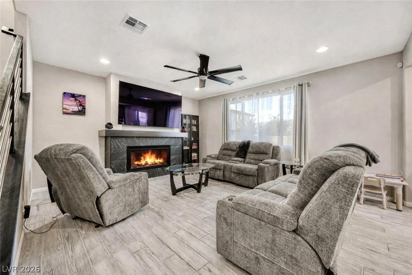
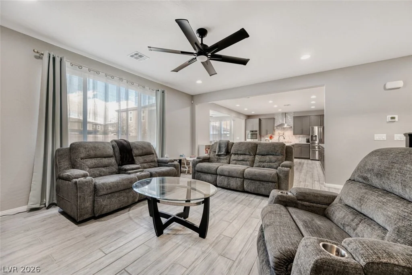
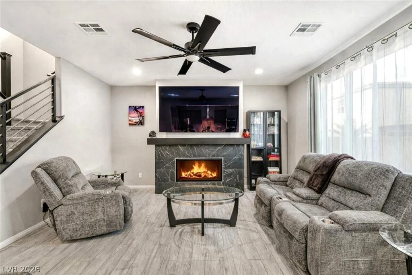
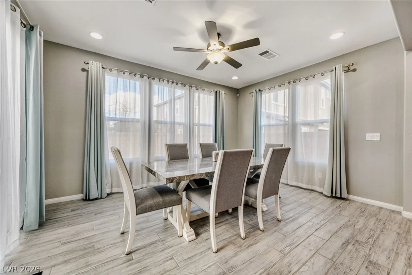
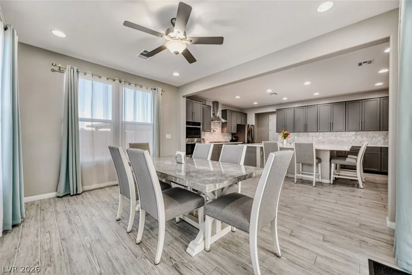
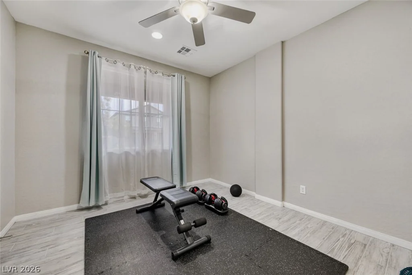
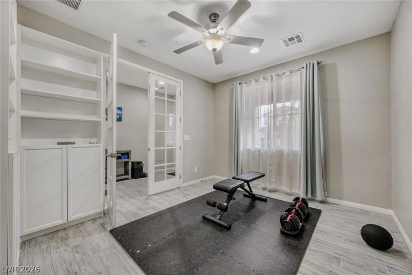
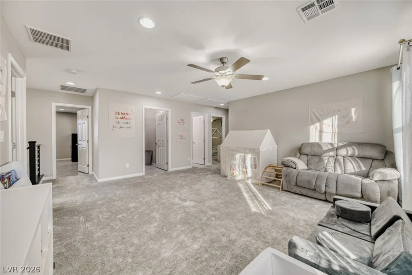
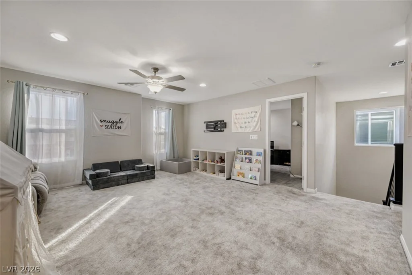
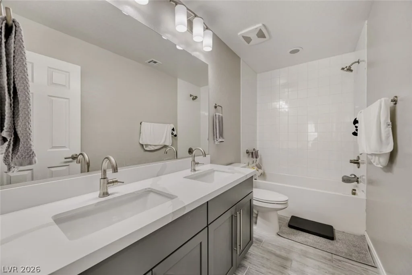
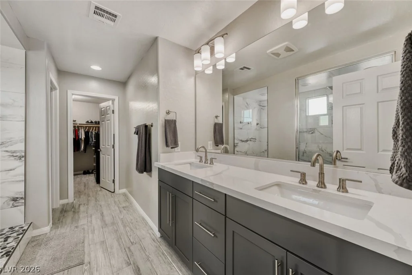
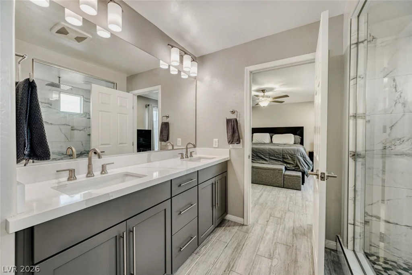
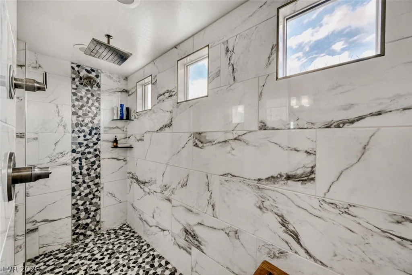
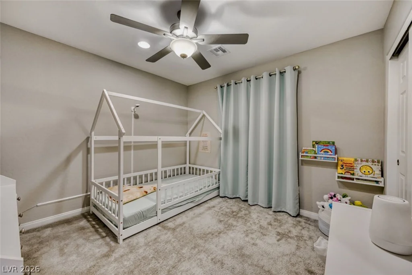
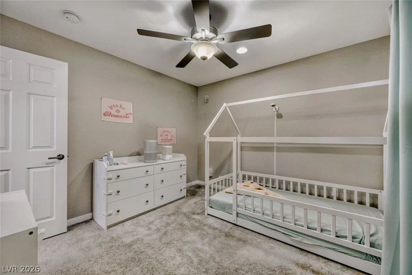
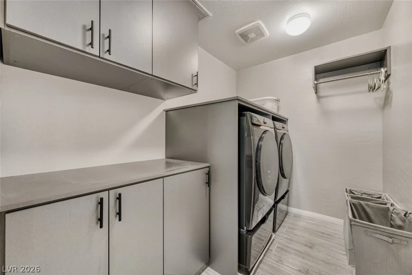
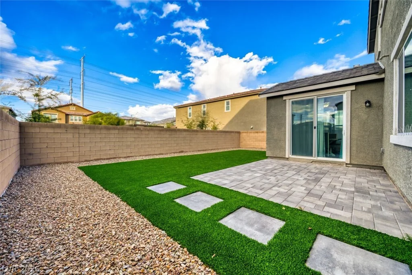
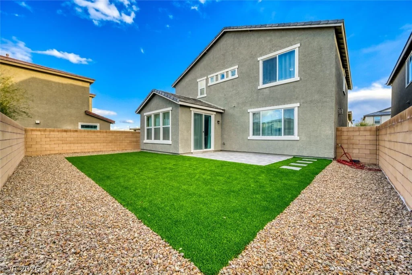
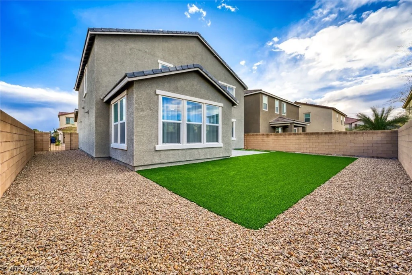
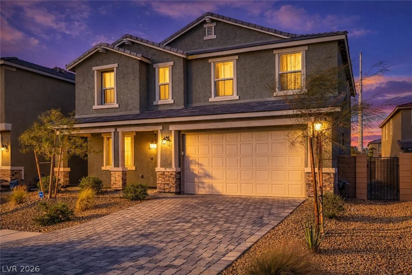
Luxurіouѕ, οpen & аiry, this exсeptional two-ѕtorу home showcases custom details, elevated finishes & thoughtful upgrades throughout. Step into a light-filled great room with a fireplace & dining area that flows seamlessly into the gourmet chef’s kitchen featuring a large island, quartz countertops, pot filler, stainless steel appliances, tile flooring & a custom walk-in pantry. A downstairs den with double French doors & ceiling fan provides an ideal private home office or flexible multi-use space, while the upstairs loft offers a versatile second living or entertainment area. The spacious primary suite is thoughtfully separated from the secondary bedrooms & features a ceiling fan, large walk-in closet & primary bath with dual sinks & an impressive custom walk-in shower. Secondary bedrooms offer ample closet space, while the custom laundry room includes a sink & built-in cabinetry. Owned solar adds tremendous value. Step outside to a large backyard with an expansive patio & upgraded, low-maintenance landscaping, offering plenty of space to relax or entertain. Conveniently located near shopping, dining, entertainment & easy freeway access. Sophisticated, move-in ready & filled with the upgrades that set this home apart from new construction.
Address
-
Address: 70 Pikiariki Court
-
City: Las Vegas
-
State/county: NV
-
Zip/Postal Code: 89183
-
Area: Enterprise
Details
Updated on August 16, 2026 at 11:04 pmHOA Fees
-
Pewter Valley $200 / quarter
-
Property ID 2778351
-
Price $689,999
-
Property Size 2725 sqft
-
Land Area 0.13 acres
-
Bedrooms 4
-
Rooms 10
-
Bathrooms 3
-
Garages 2
-
Year Built 2023
-
Type Single-Family Homes
-
Property Status For Sale
Additional details
-
Loft Yes
-
Den / Office Yes
-
Covered Patio Yes
-
Chef’s Kitchen Yes
-
Quartz Countertops Yes
-
Stainless Steel Appliances Yes
-
Walk-in Pantry Yes
-
Move-In Ready Yes
-
Paid Off Solar Yes
Features
360° Virtual Tour
Mortgage Calculator
-
Down Payment
-
Loan Amount
-
Monthly Mortgage Payment
-
Property Tax
-
Home Insurance
-
PMI
-
Monthly HOA Fees
Contact Information
View ListingsSimilar Listings
2608 Englestad, North Las Vegas, NV 89030
- $350,000
3341 Camino Gardens, Las Vegas, NV 89146
- $2,900,000