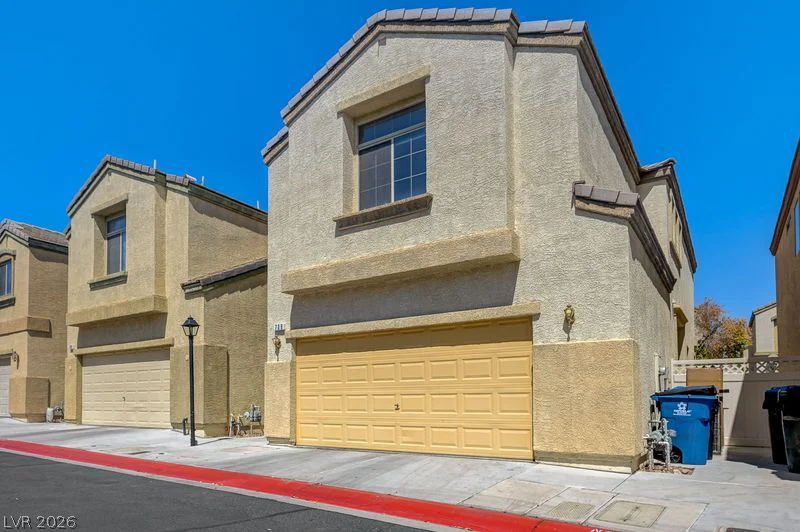
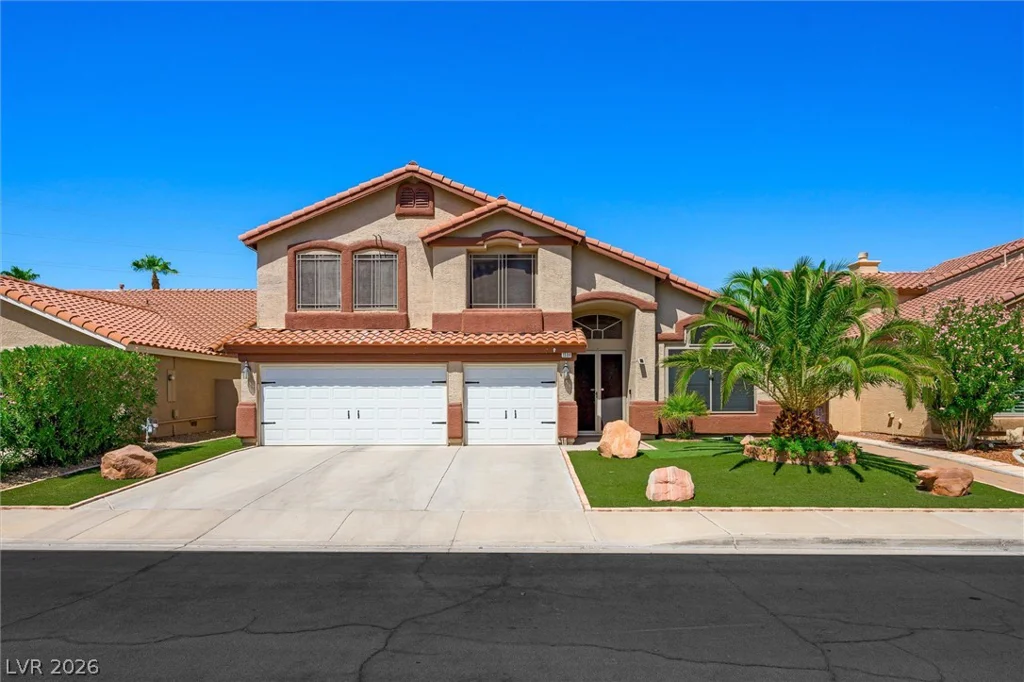
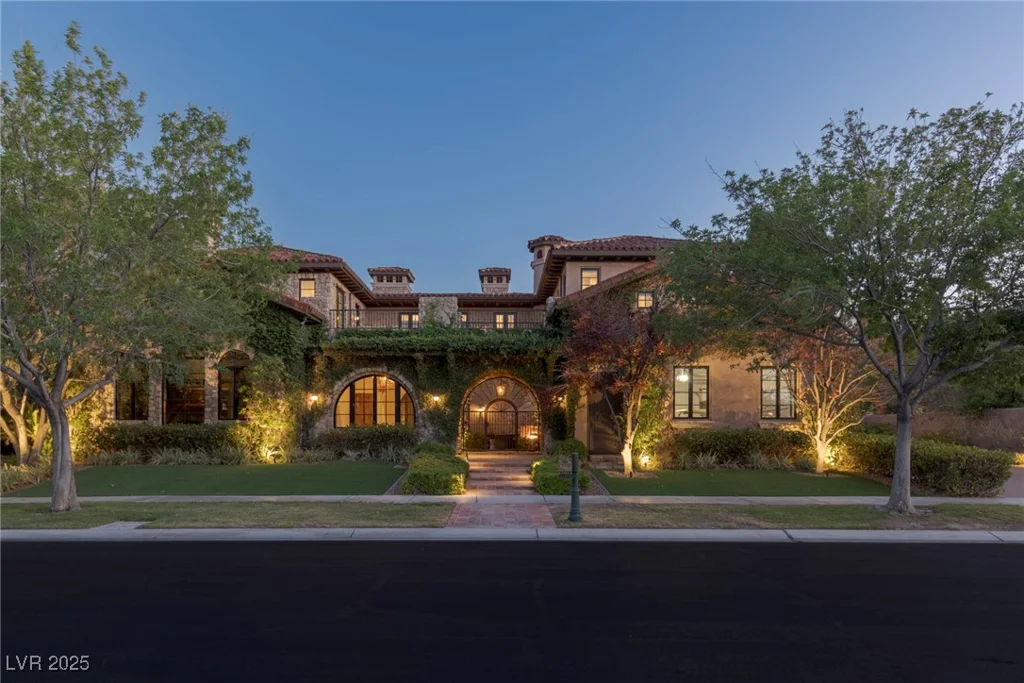
7 Vintage Canyon, Las Vegas, NV 89141
- $5,999,000
Description
Guard-gаted 2‐ѕtory іn Southern Highlandѕ Golf Club w/frontage on the 15th faіrwaу. Stunning design w/stone facades, wood box beams, hardwood flooring, all new windows, & alder wood doors. Savant home automation. Expansive backyard w/mature trees, pergolas, outdoor kitchen, half basketball court, putting green, & 800 SF pool & spa w/motorized cover. Tranquil courtyard. Family room w/2 sets of oversized Weiland doors for sublime indoor/outdoor living. Eat-in kitchen w/2 islands, Sub-Zero refrigeration, commercial-grade Wolf range, & more. Private office. Sound-proof basement theater w/wet bar, en suite bathroom, tiered seating, pool table, surround sound, Sony Projector, & 140” screen. Upper-level owner’s suite w/balcony, fireplace, double shower, freestanding bathtub, large closet w/wood built-ins, & attached fitness room w/beverage center. Currently used as a 2nd office, the den could be used as a 5th bedroom; it features backyard access, a closet, & en suite bathroom.
Address
-
Address: 7 Vintage Canyon Street
-
City: Las Vegas
-
State/county: NV
-
Zip/Postal Code: 89141
-
Area: Enterprise, Southern Highlands
Details
Updated on August 28, 2026 at 3:36 pmHOA Fees
-
Vintage Valley $595 / month
-
Secondary HOA $79 / month
-
Total monthly equivalent $674 / month
-
Property ID 2649955
-
Price $5,999,000
-
Property Size 8186 sqft
-
Land Area 0.47 acres
-
Bedrooms 5
-
Rooms 11
-
Bathrooms 7
-
Garages 3
-
Year Built 2005
-
Type Single-Family Homes
-
Property Status Sold
Additional details
-
Golf Course Community Yes
-
Mountain Views Yes
-
Private Pool Yes
-
Pool / Backyard Yes
-
Heated Pool Yes
-
Spa / Hot Tub Yes
-
Community Pool Yes
-
Community Spa / Hot Tub Yes
-
3 Car Garage Yes
-
Workshop Yes
-
Den / Office Yes
-
Covered Patio Yes
-
Courtyard Yes
-
Putting Green Yes
-
Outdoor Kitchen Yes
-
Balcony Yes
-
Smart Home Yes
Features
- Balcony
- Courtyard
- Covered Patio
- Heated Pool
- Outdoor Kitchen
- Pool / Backyard
- Private Pool
- Putting Green
- Spa / Hot Tub
360° Virtual Tour
Mortgage Calculator
-
Down Payment
-
Loan Amount
-
Monthly Mortgage Payment
-
Property Tax
-
Home Insurance
-
PMI
-
Monthly HOA Fees
Contact Information
View ListingsSimilar Listings
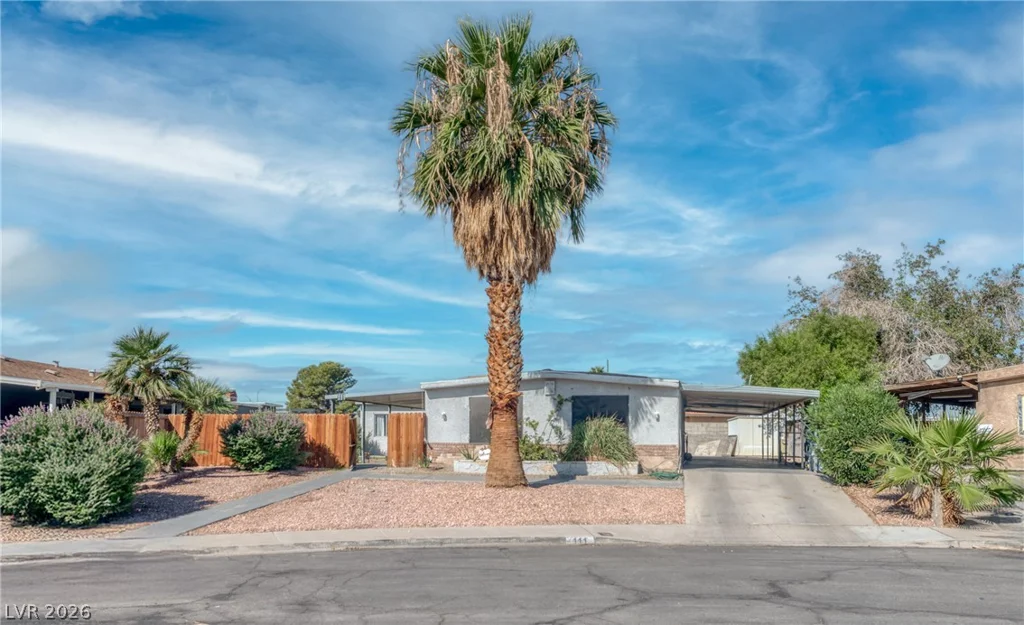
111 Sir Arthur, Las Vegas, NV 89110
- $299,900
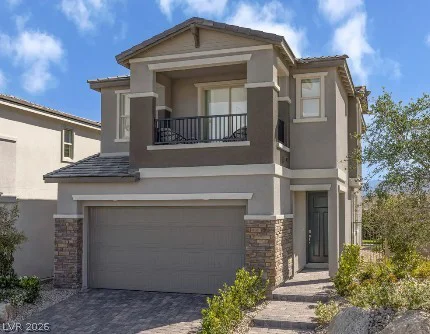
221 Marlette Creek, Las Vegas, NV 89138
- $646,064
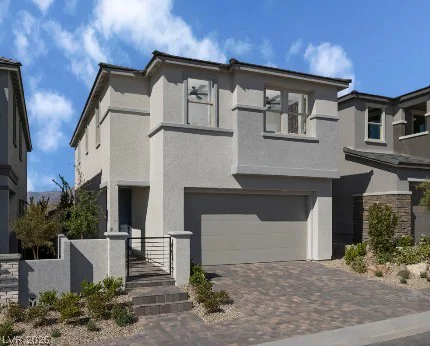
227 Marlette Creek, Las Vegas, NV 89138
- $669,107