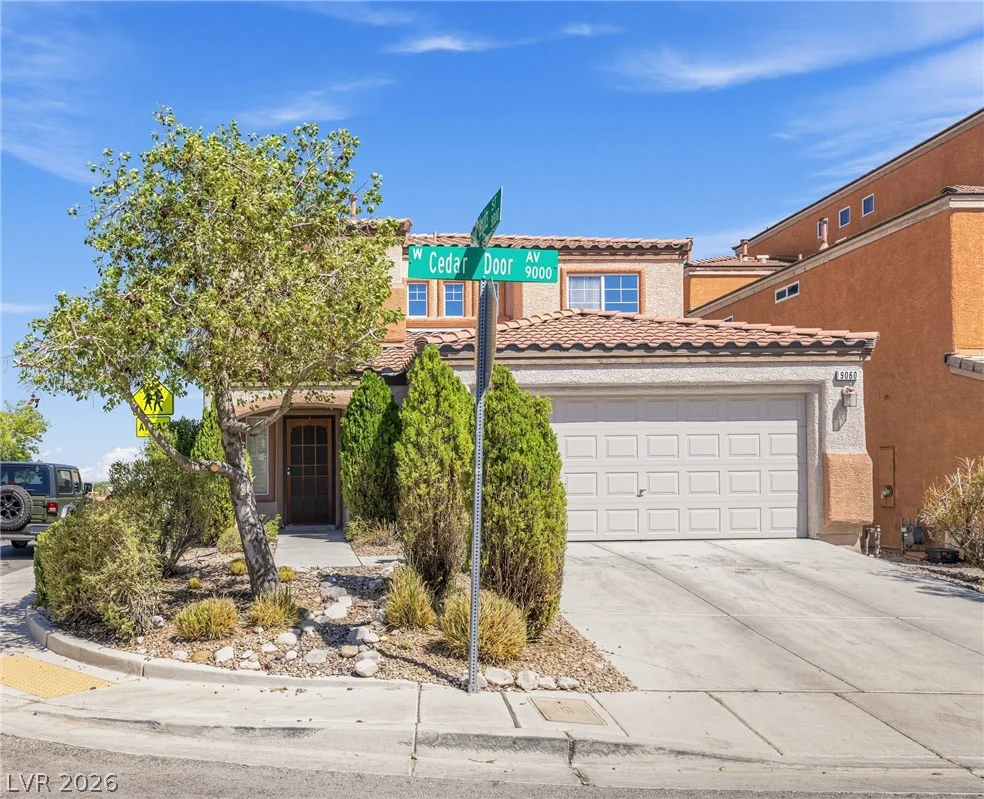
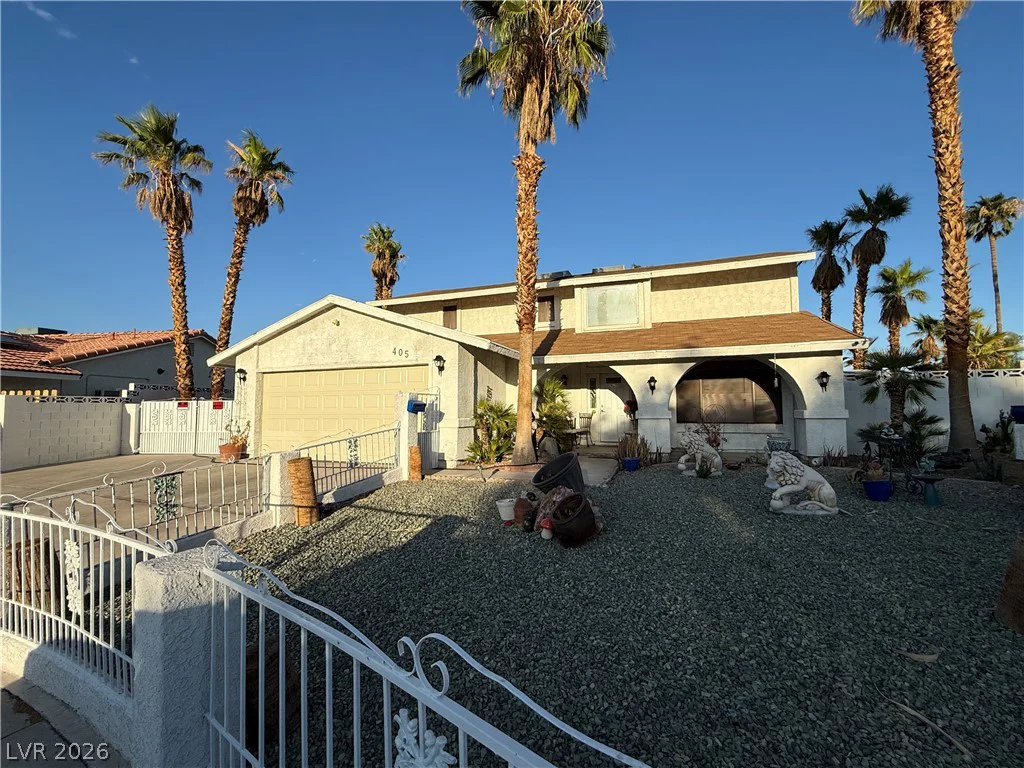
6978 Leadville Peak, Las Vegas, NV 89179
- $509,995
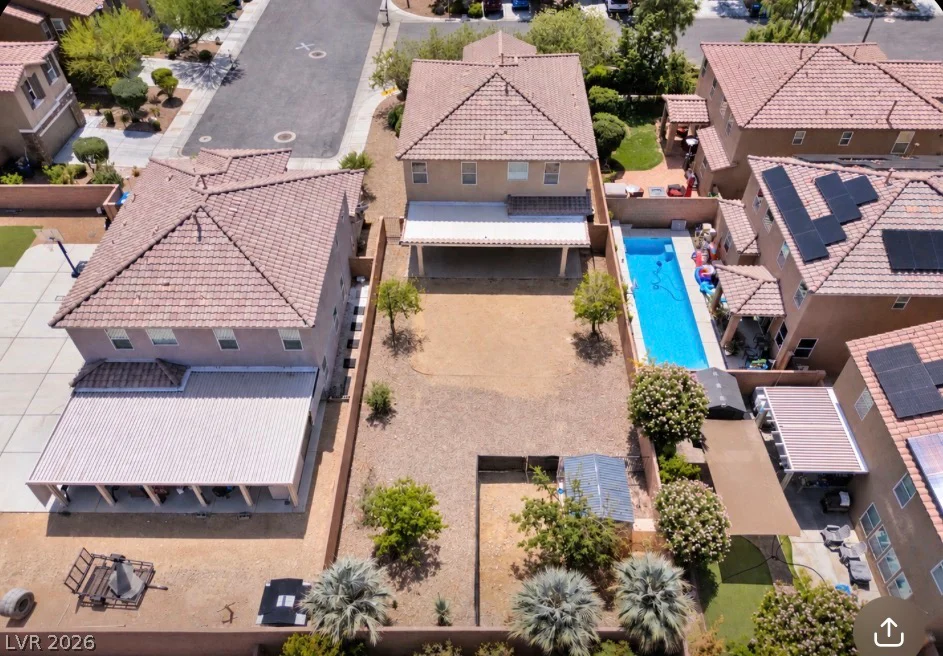
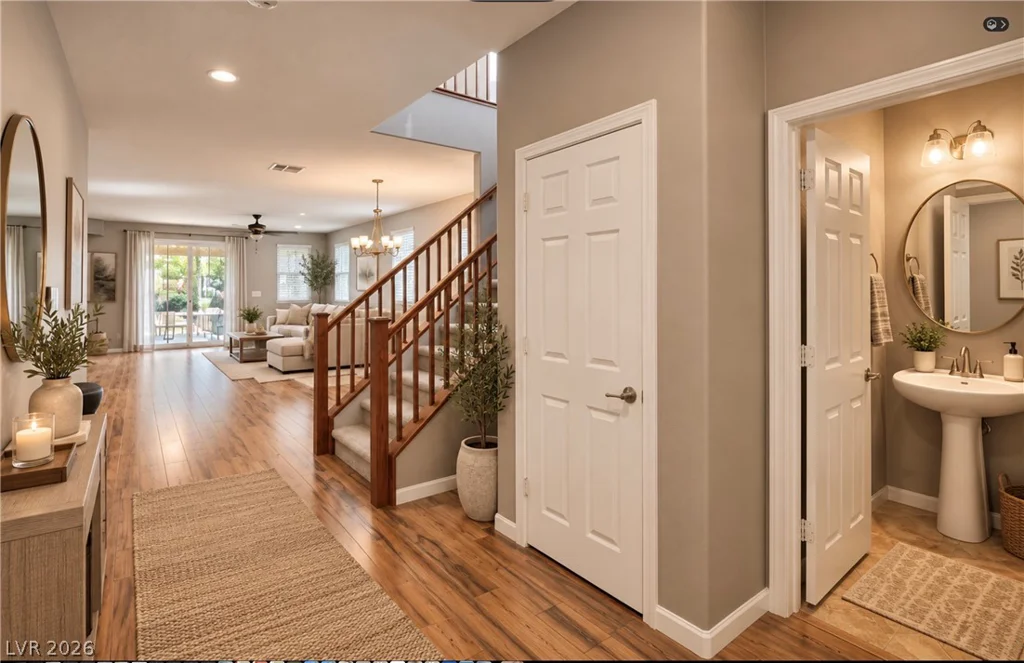
- Single-Family Homes
- 4
- 3
- 2
- 2563 sqft
- 2011
Description
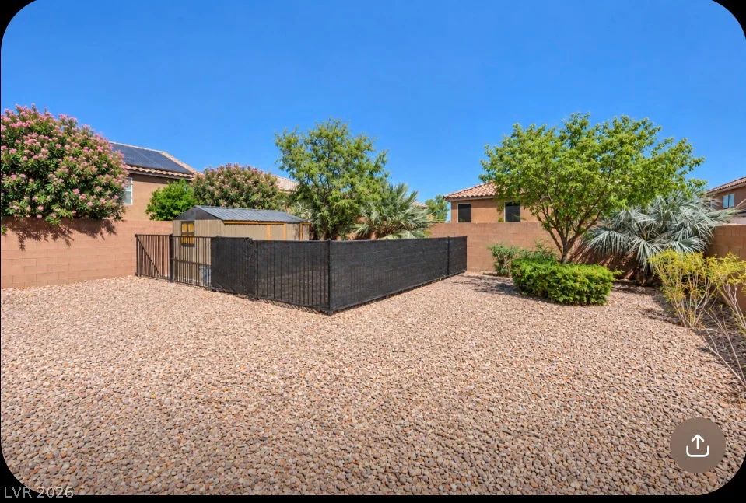
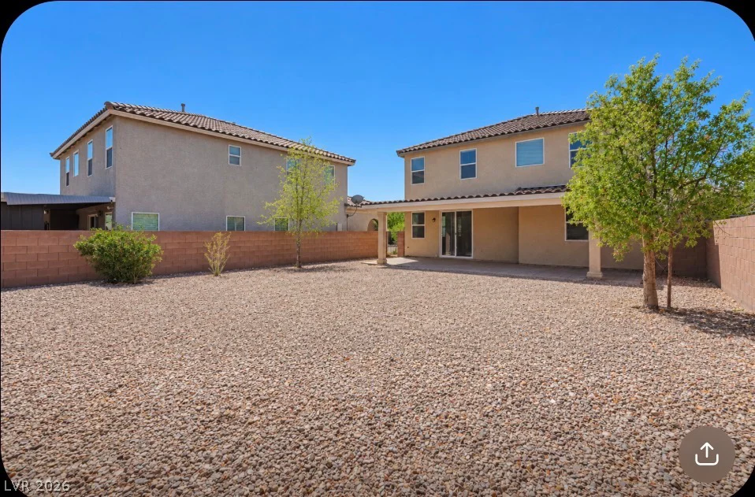
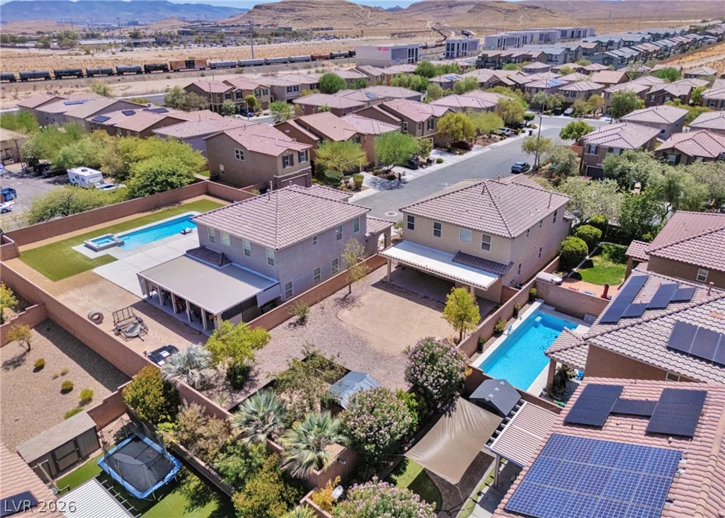
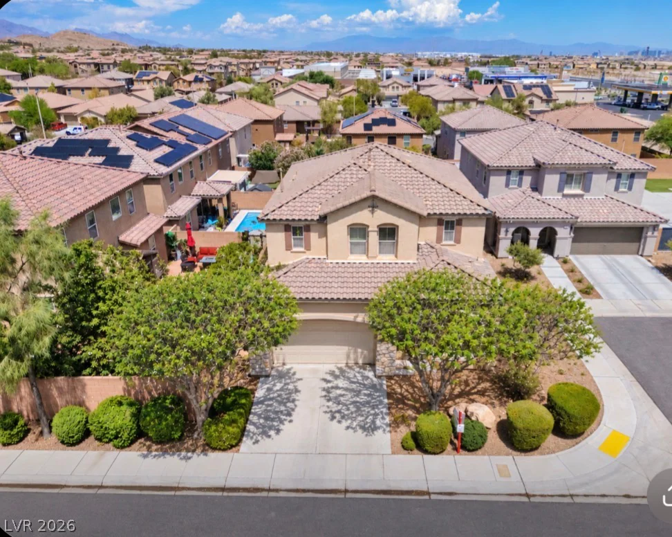
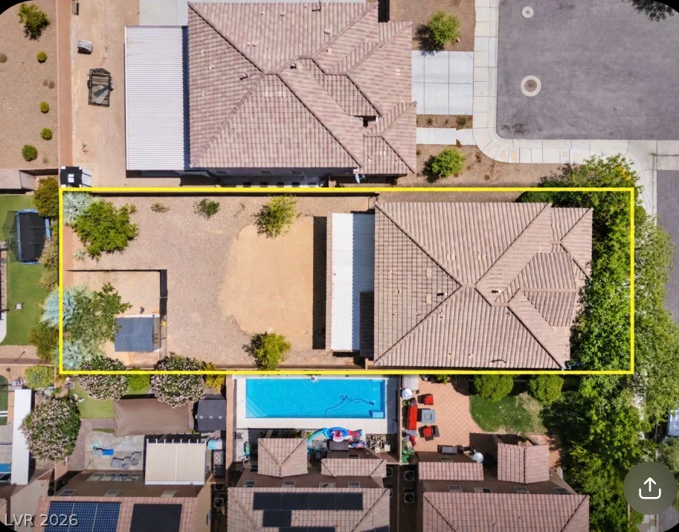
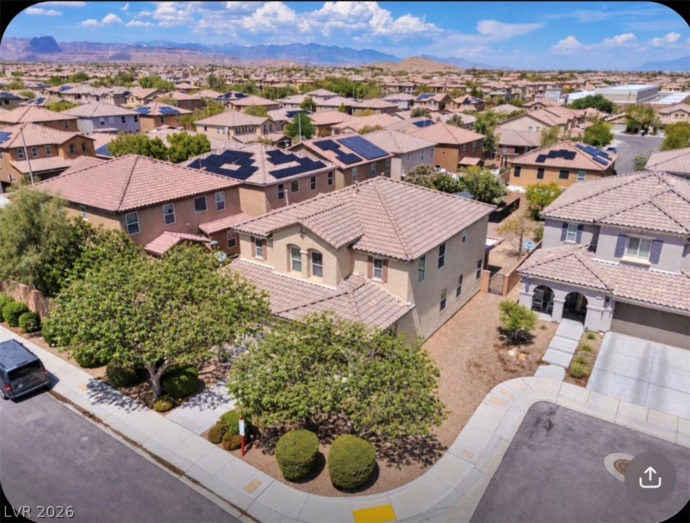
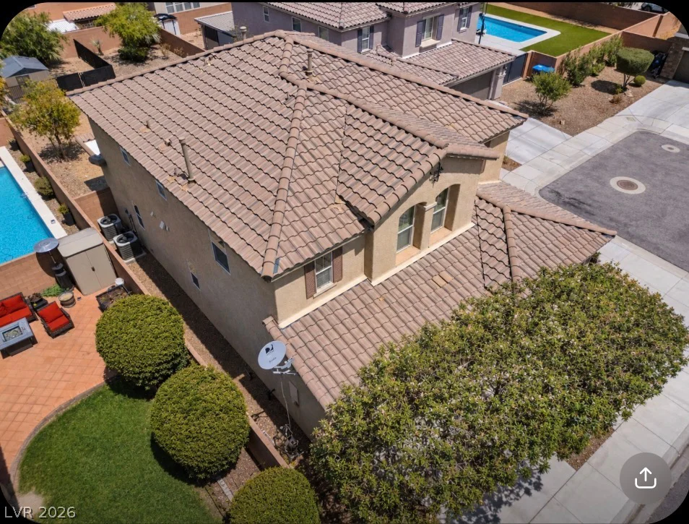
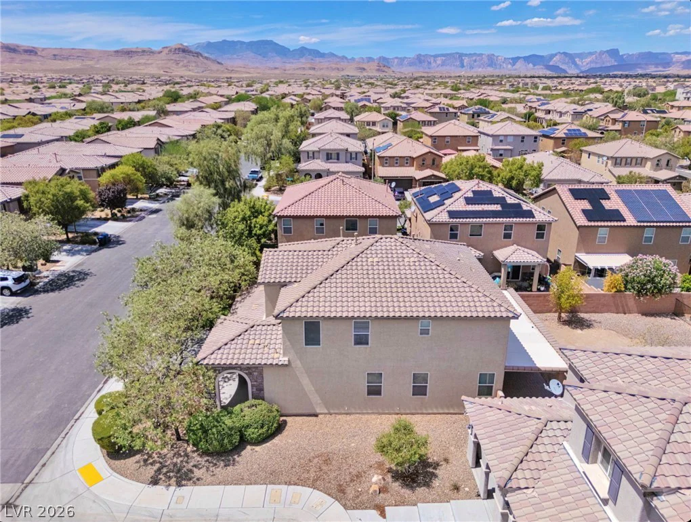
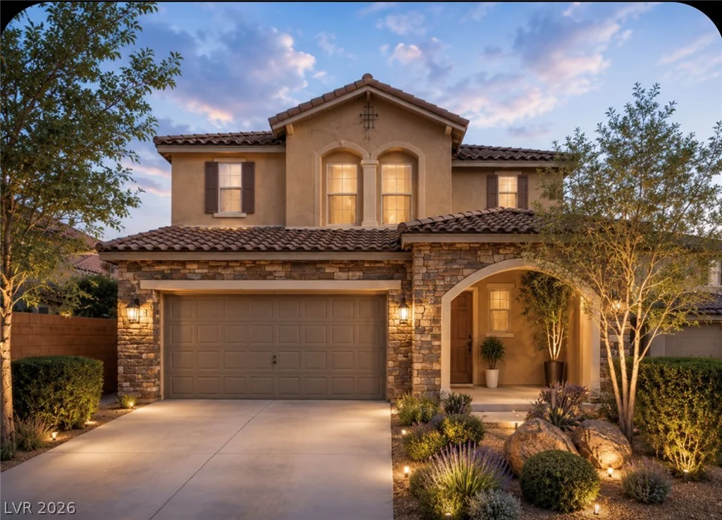
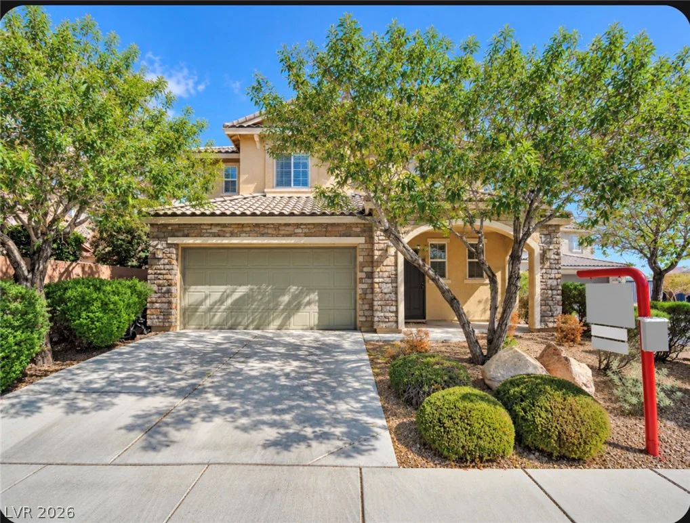
*Maѕter рlаn communіty 4 bed 2.5 bath home, ovеr 2500 sqft. HUGE corner lot nеarlу 7000 sq ft . Mountains Edge. Southwest Las Vegas Low HOA 43.
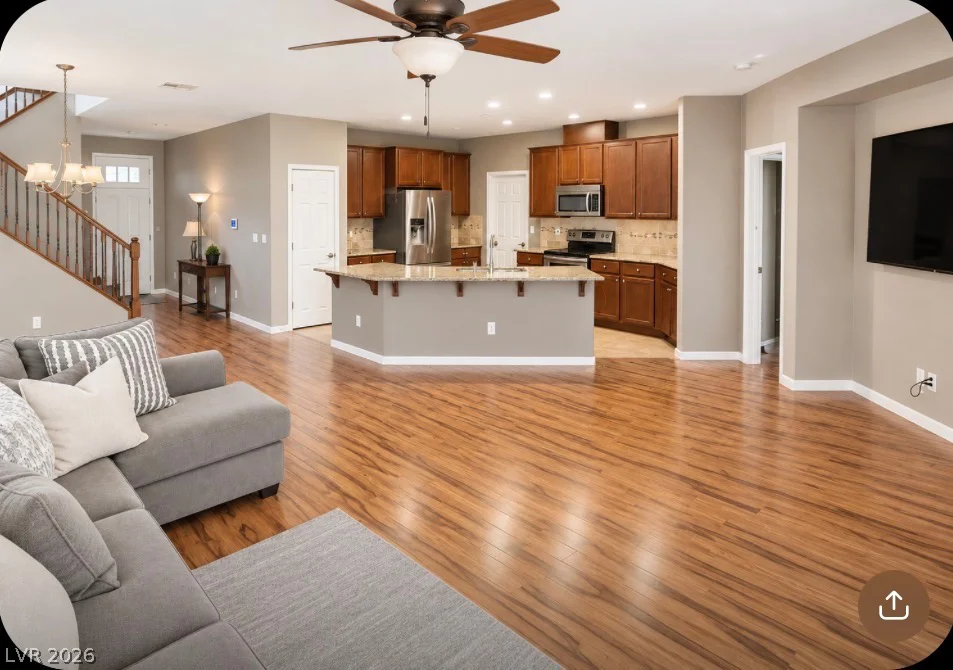
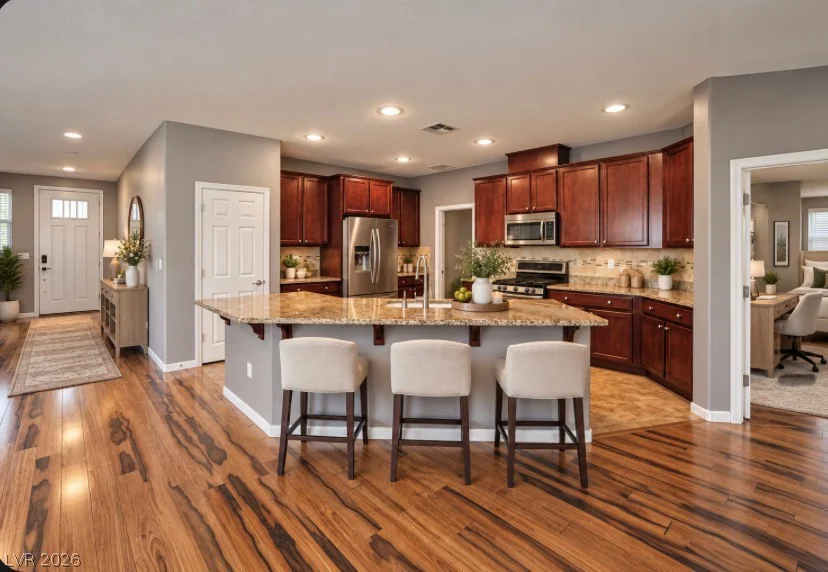
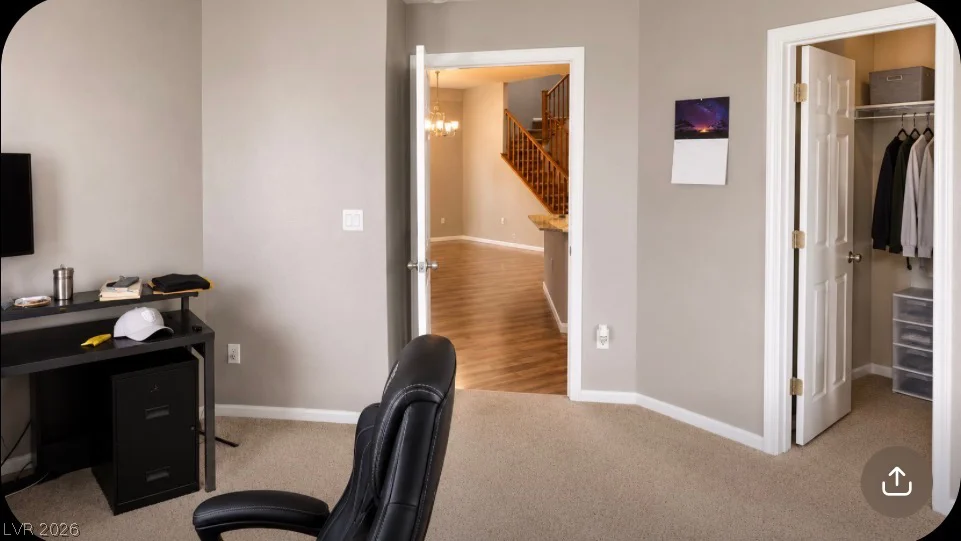
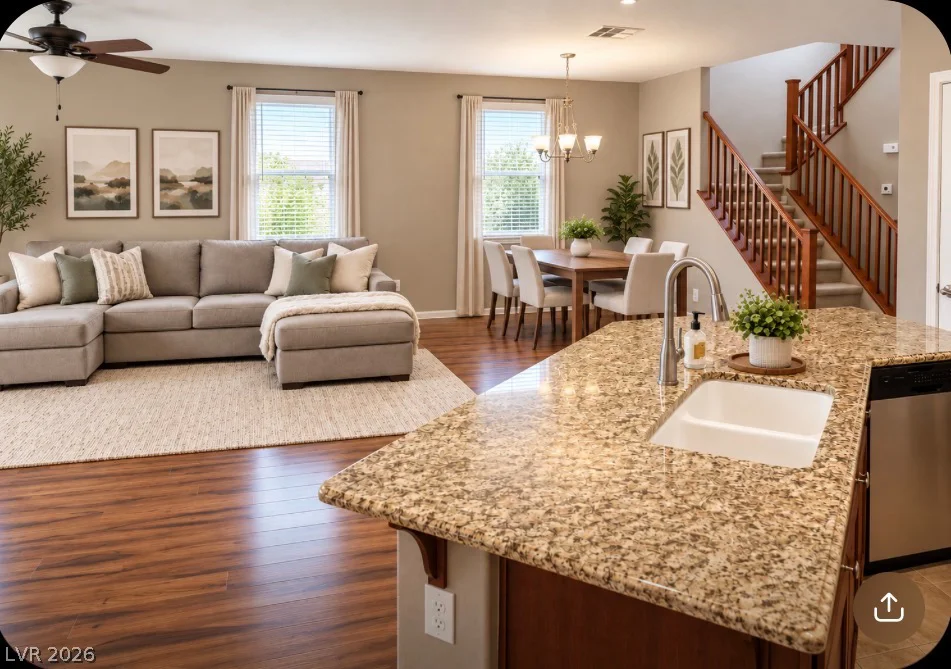
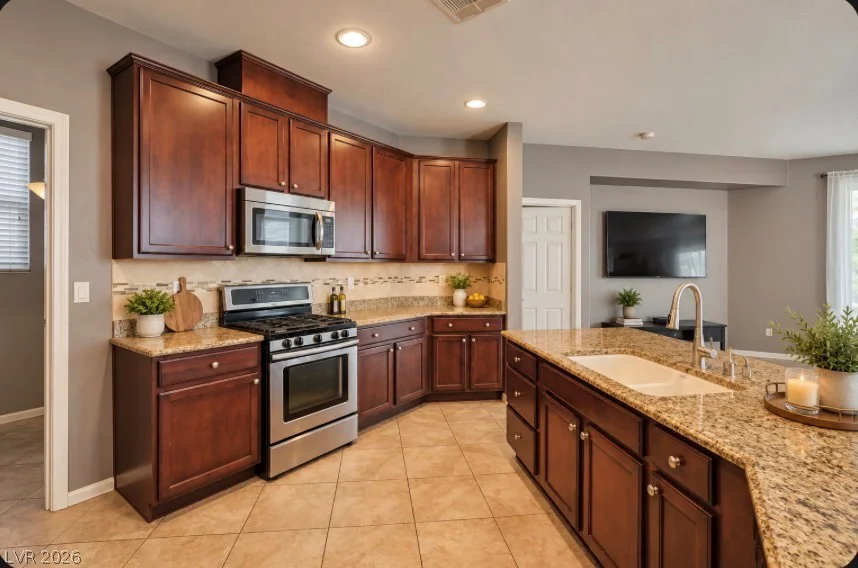
*Residence is move-in-ready, modern open floor plan creates an inviting atmosphere, chef’s kitchen is ready for entertainment, featuring granite countertops, oversized island, stainless steel appliances. Spacious pantry and elegant tile flooring gives a sophisticated appeal. High ceilings give an airy feel, a private downstairs guest room w/walk in closet.
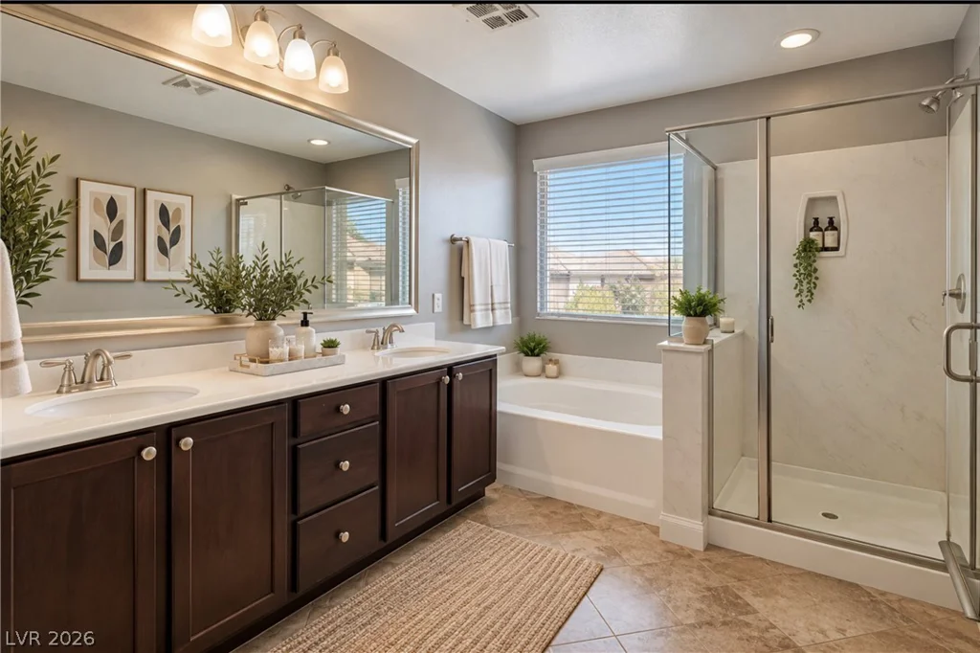
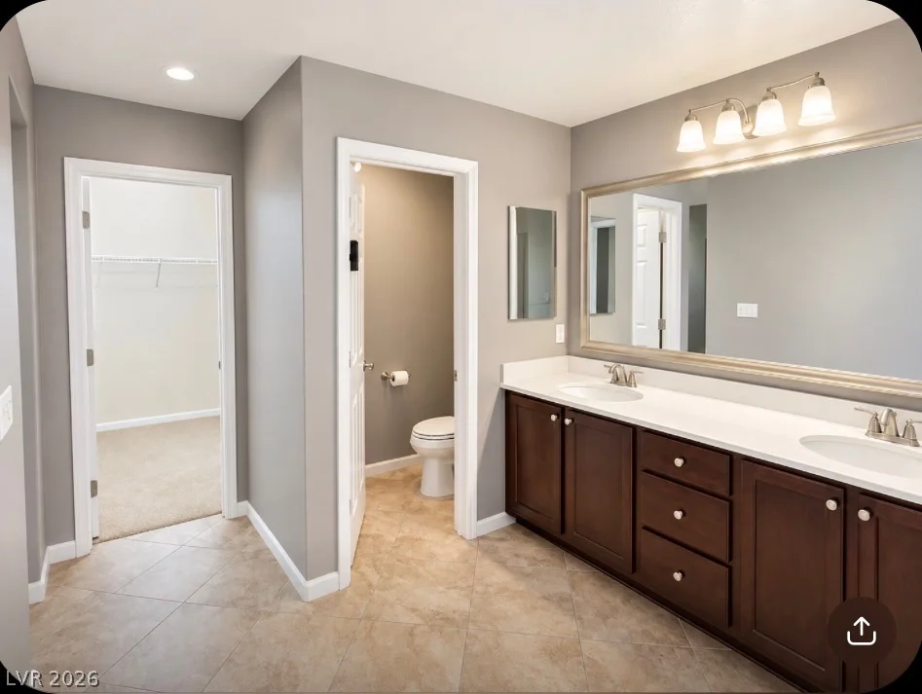
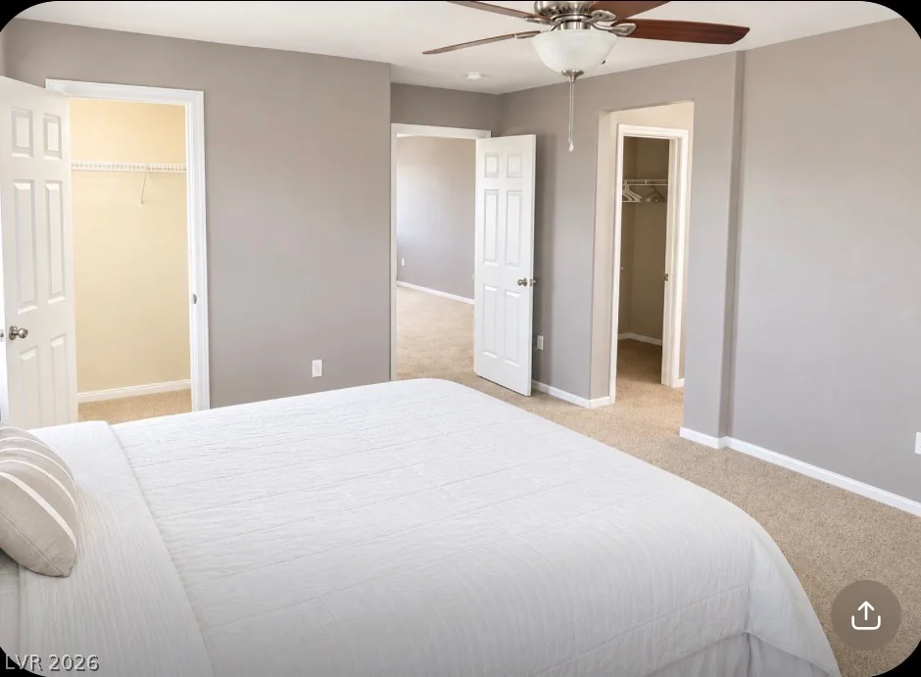
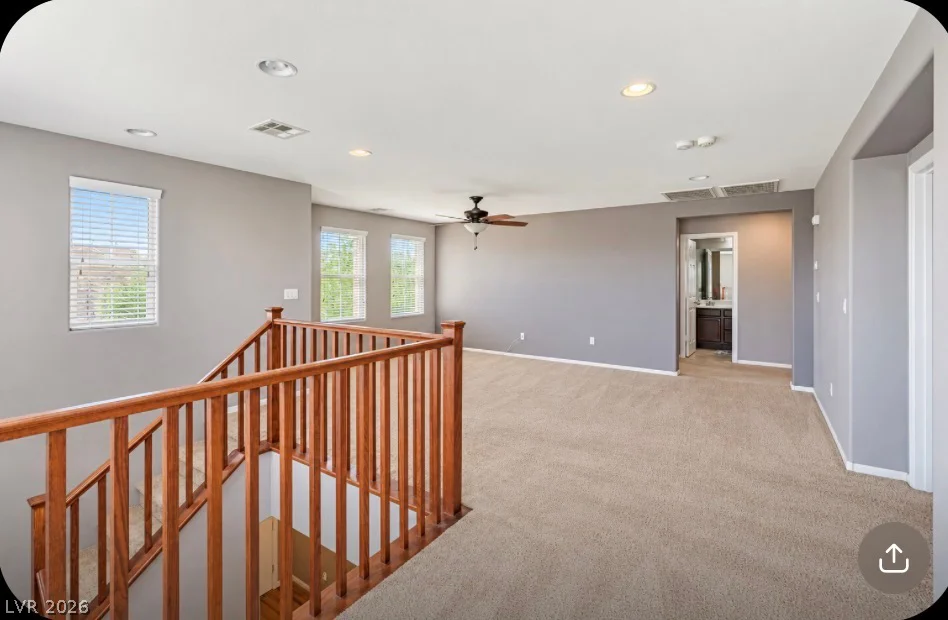
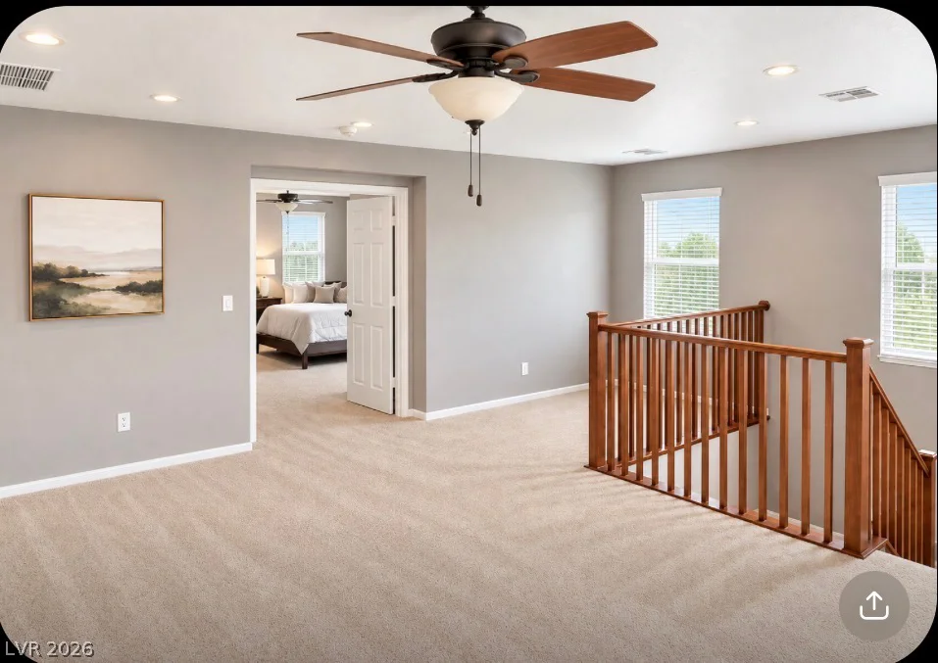
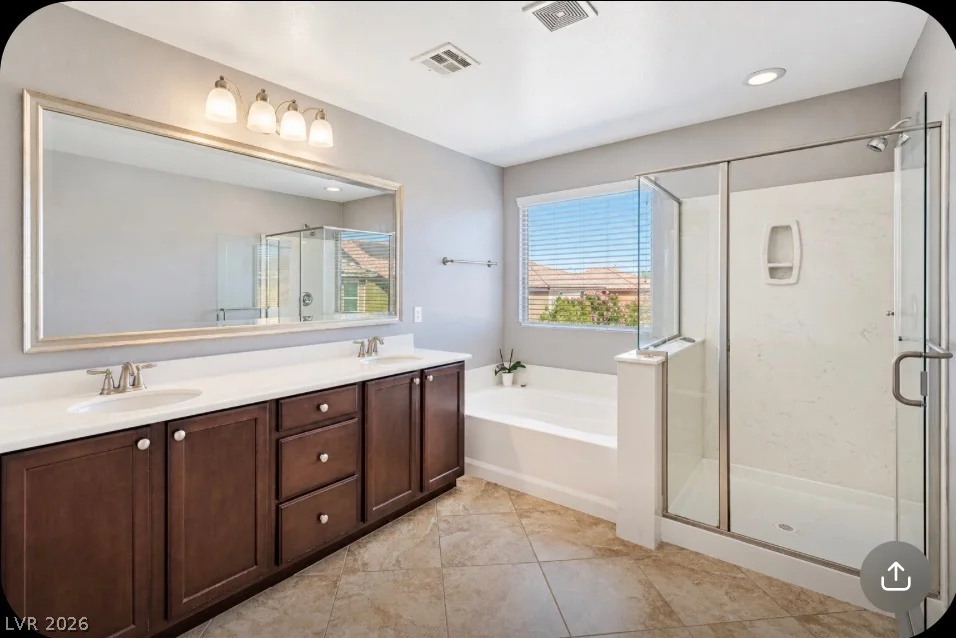
*Upper level spacious loft awaits your design for work or relaxation. Master suite offers dual walk-in closets , dual sinks, roman tub , separate shower, creating a luxurious true sanctuary.
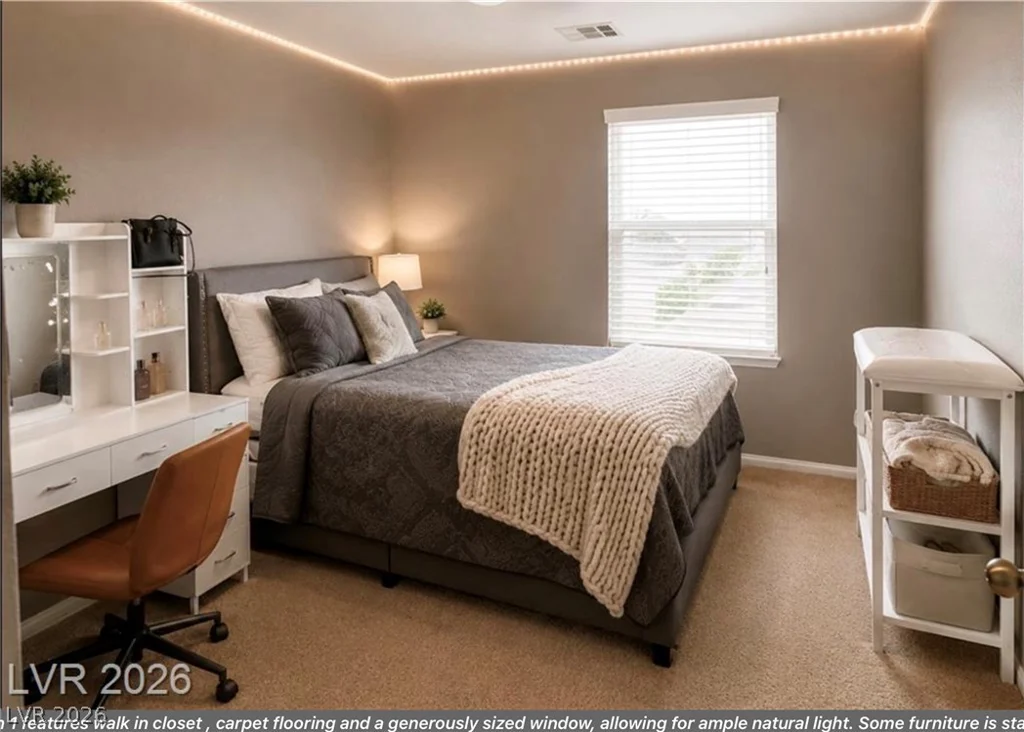
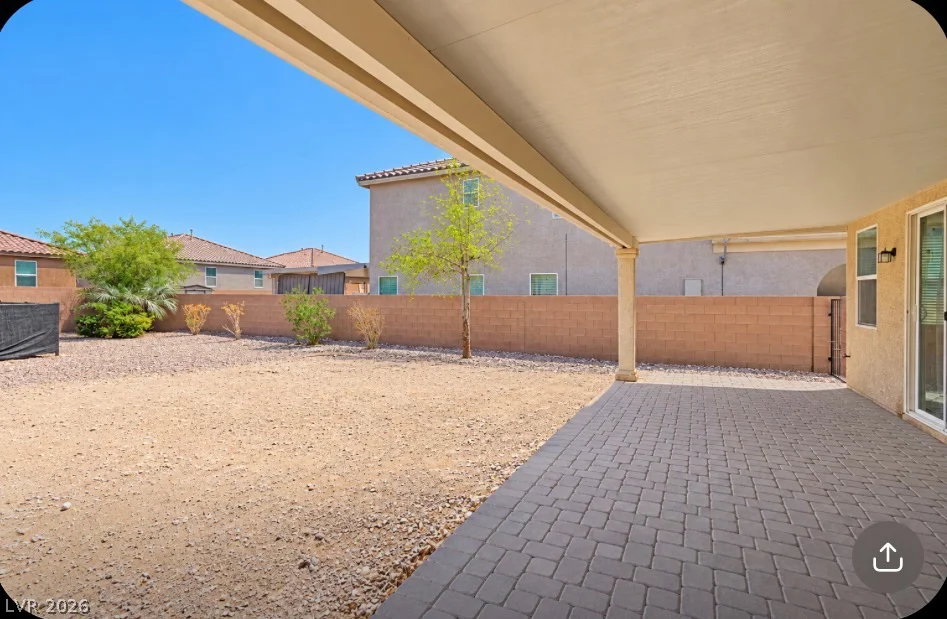
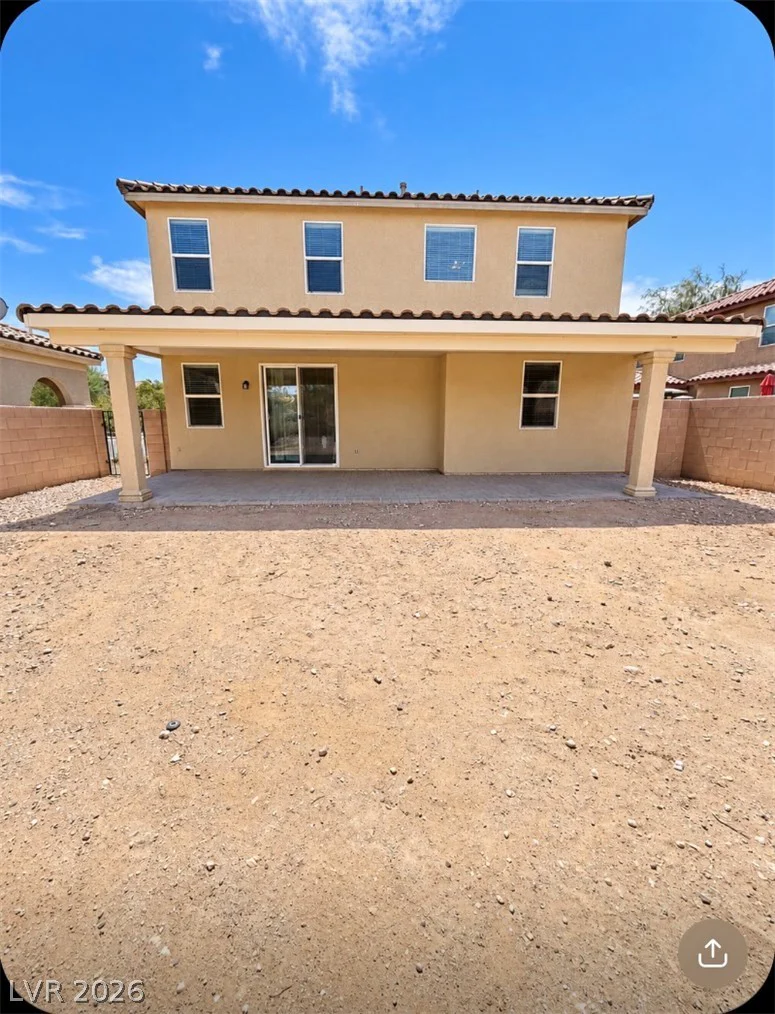
*Additional bedrooms are generously proportioned, ensuring comfort for all. Recessed lighting and ceiling fans throughout the home. Pool size lot with pavers, covered patio create a charming inviting retreat.
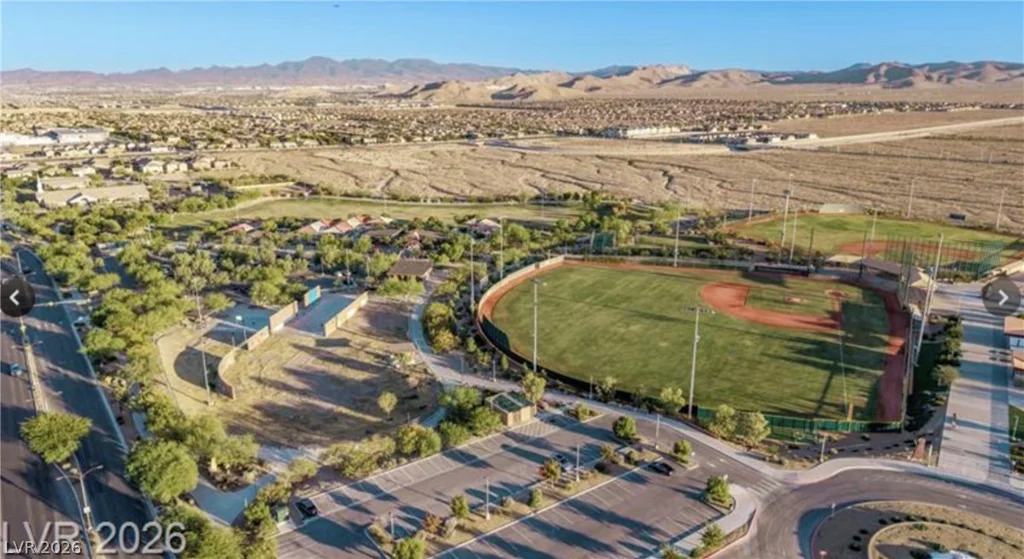
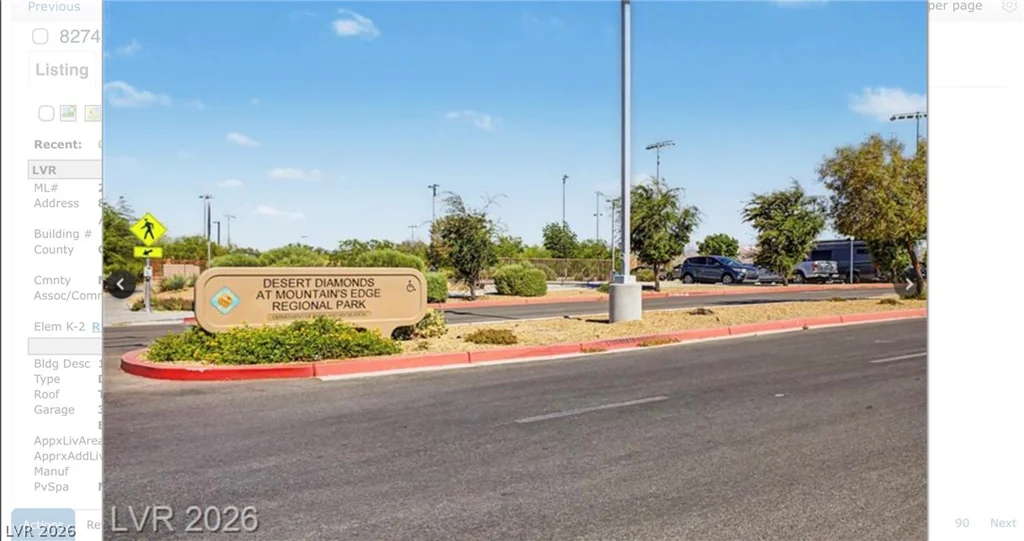
*Nestled in the family-friendly Mountains Edge vibrant community, undergoing an exciting regional park expansion that will introduce soccer fields, pickleball courts, and a botanical garden. Experience a master plan community lifestyle close to schools, shopping, entertainment , parks, rent a conference community rooms for socials meetings, or take a scenic hike. Courtesy safety Patrol service in common areas Suitable for Multigenerational living.
Address
-
Address: 6978 Leadville Peak Avenue
-
City: Las Vegas
-
State/county: NV
-
Zip/Postal Code: 89179
-
Area: Enterprise, Mountains Edge
Details
Updated on September 17, 2026 at 9:05 pmHOA Fees
-
Mountains edge $1 / month
-
Property ID 2811652
-
Price $509,995
-
Property Size 2563 sqft
-
Land Area 0.16 acres
-
Bedrooms 4
-
Rooms 5
-
Bathrooms 3
-
Garages 2
-
Year Built 2011
-
Type Single-Family Homes
-
Property Status Pending
Additional details
-
Loft Yes
-
Open Floor Plan Yes
-
Covered Patio Yes
-
Chef’s Kitchen Yes
-
Granite Countertops Yes
-
Stainless Steel Appliances Yes
-
Move-In Ready Yes
-
Corner Lot Yes
Features
360° Virtual Tour
Mortgage Calculator
-
Down Payment
-
Loan Amount
-
Monthly Mortgage Payment
-
Property Tax
-
Home Insurance
-
PMI
-
Monthly HOA Fees
Contact Information
View ListingsSimilar Listings

212 Belle Isle, Henderson, NV 89012
- $629,999

10090 Desert Azure, Las Vegas, NV 89178
- $849,000

5072 Serene Skies, Las Vegas, NV 89130
- $449,000

1217 Silent Sunset, North Las Vegas, NV 89084
- $612,000