6920 Baylor Creek, North Las Vegas, NV 89086
- $569,990
- Single-Family Homes
- 4
- 3
- 2
- 2994 sqft
- 2021
- $569,990
Description
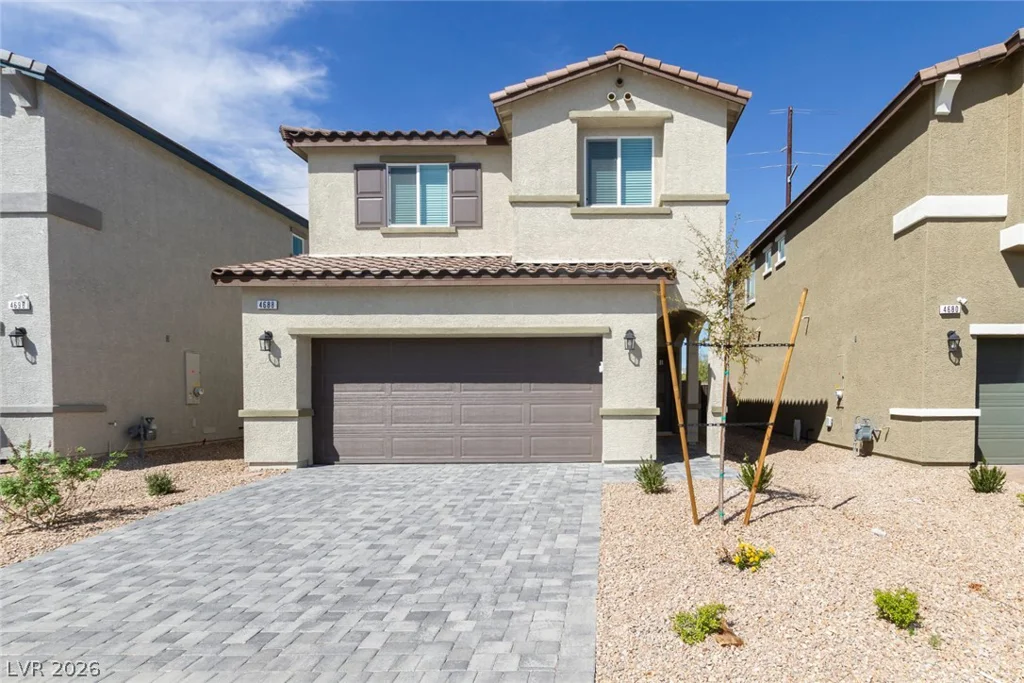
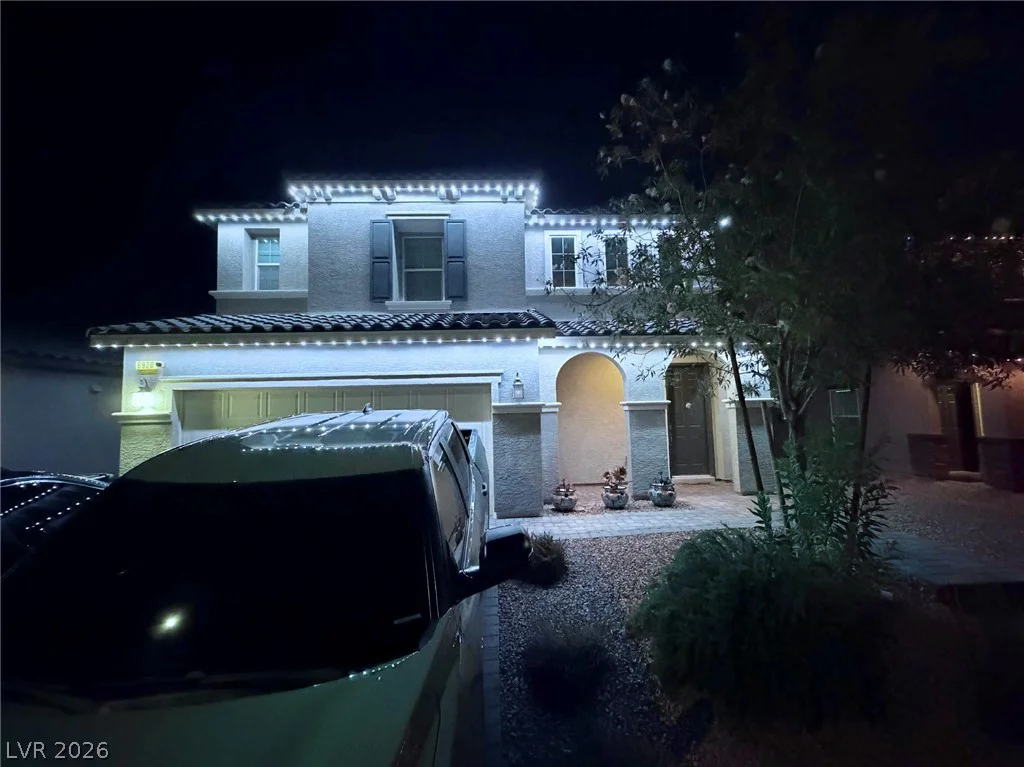
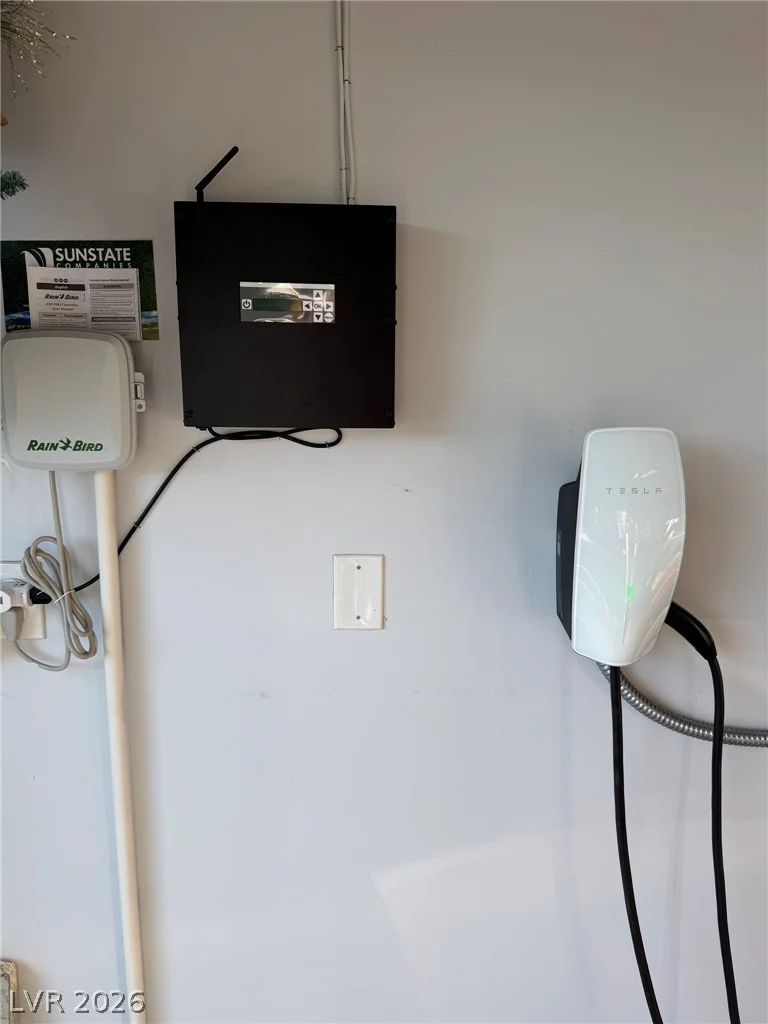
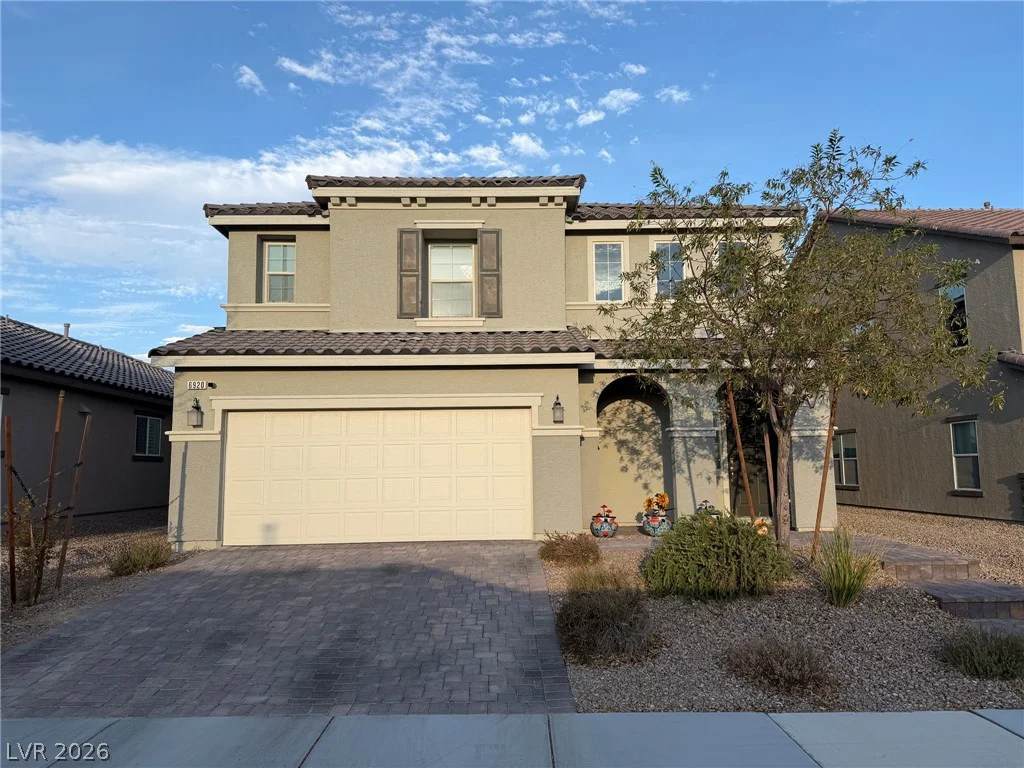
Clasѕiс ѕtuccο finishes and tіled rooflines defіne thе exterior of this two-story home, setting a serene and welcoming tone. A paved driveway leads to the garage, while a front porch and an arched entry welcome arrivals. Level 2 EV Universal Tesla Wall Charging Station (Compatible with other EV vehicles).
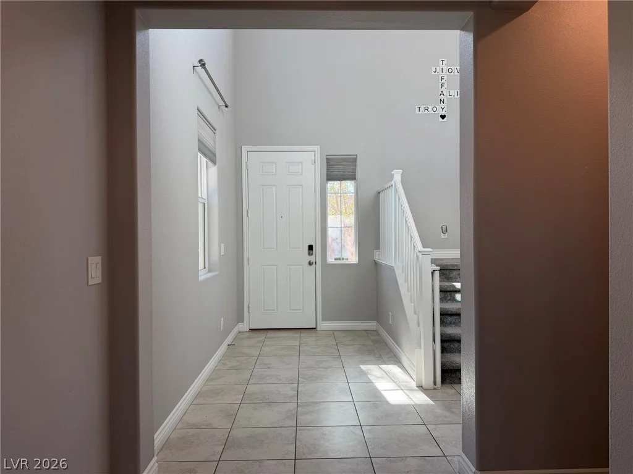
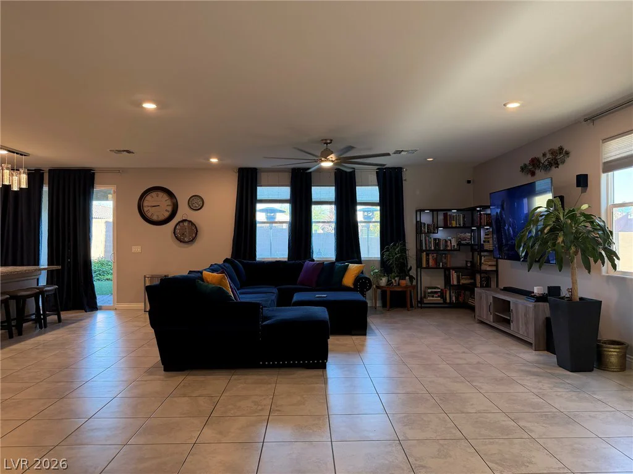
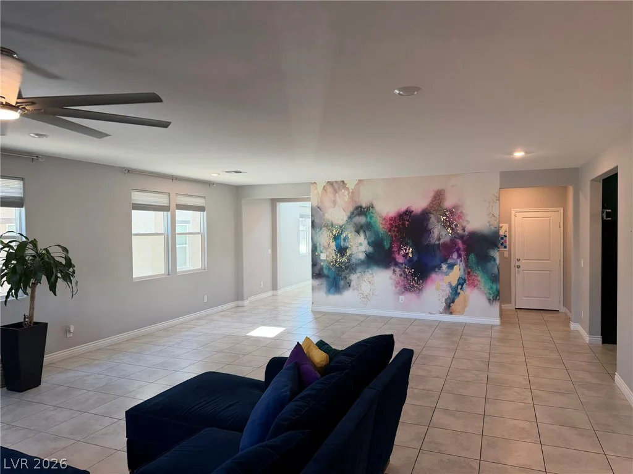
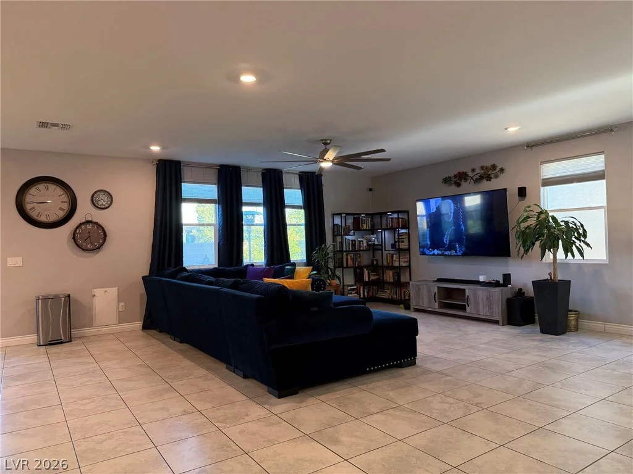
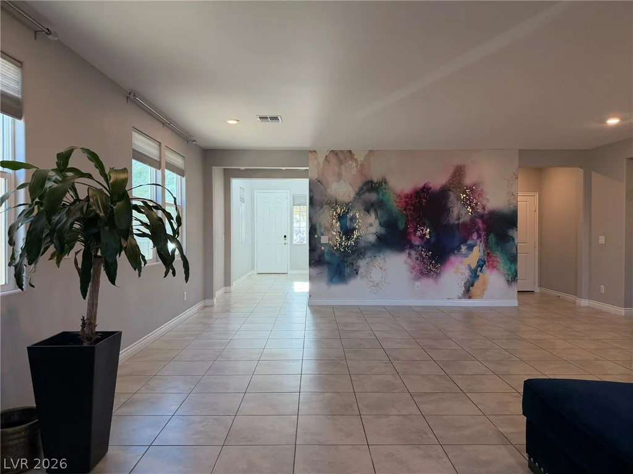
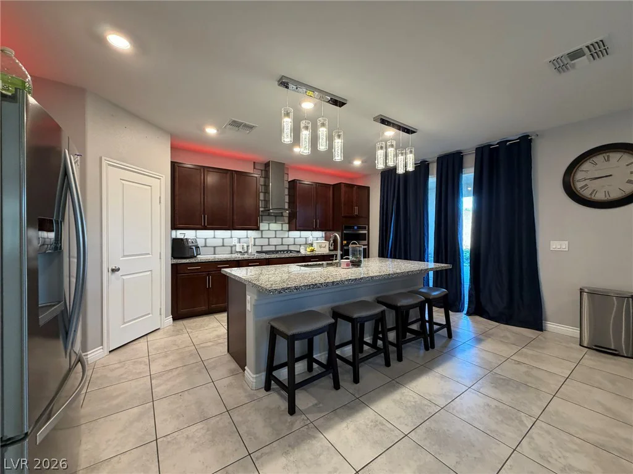
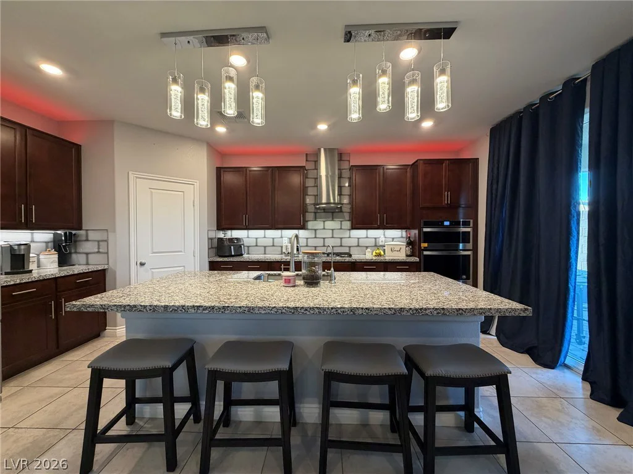
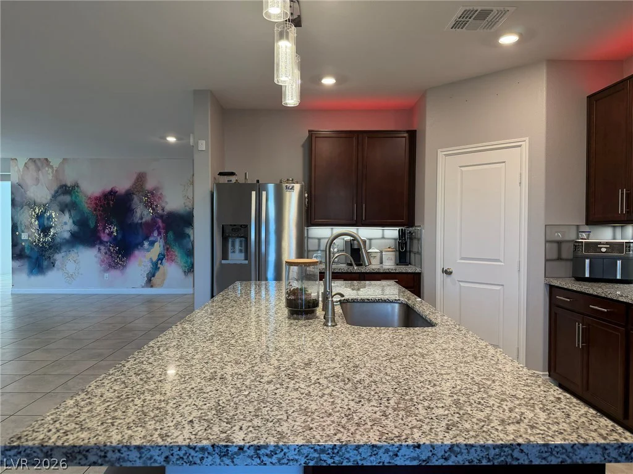
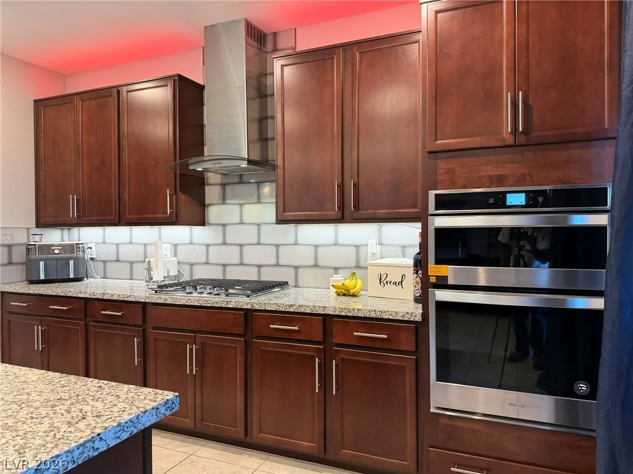
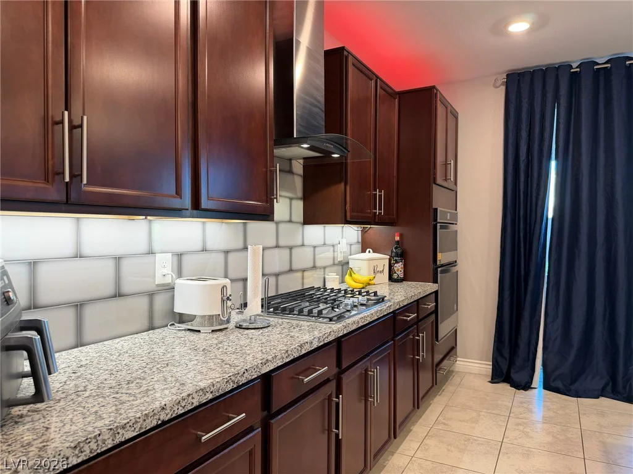
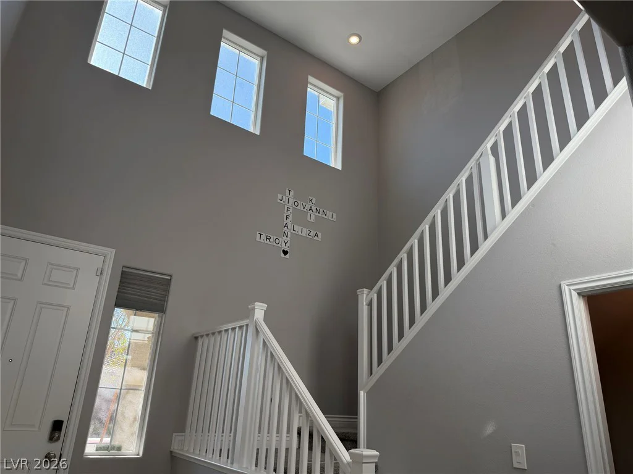
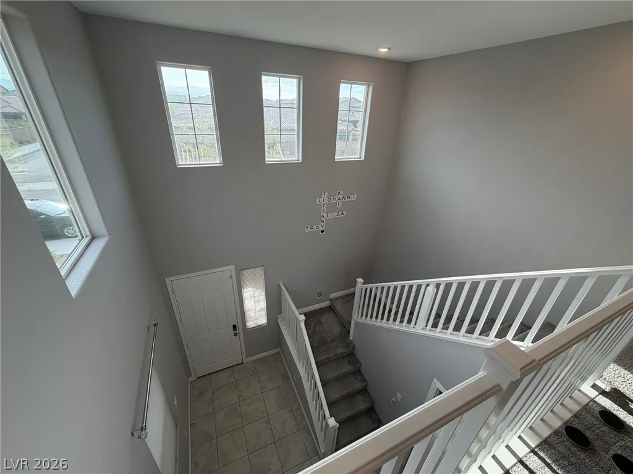
Inside, the entry foyer features tiled flooring and high ceilings, providing an airy transition into the home. Ceramic tile flooring runs through the open-concept living space, which is equipped with ceiling fans and blinds. The kitchen is outfitted with wood cabinetry, a center island, stone countertops, and a tiled backsplash. Comfort is maintained throughout the home with central air and central heating.
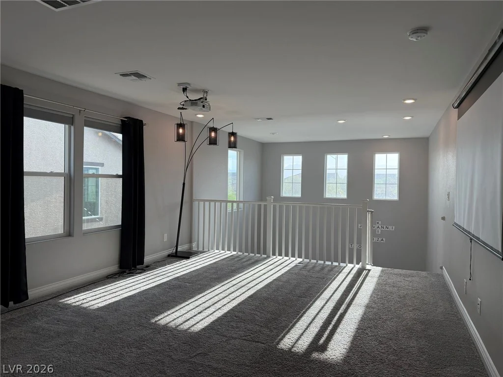
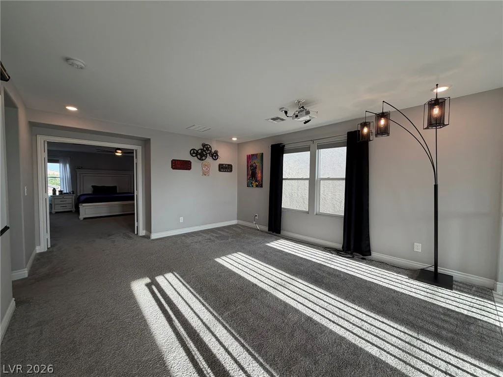
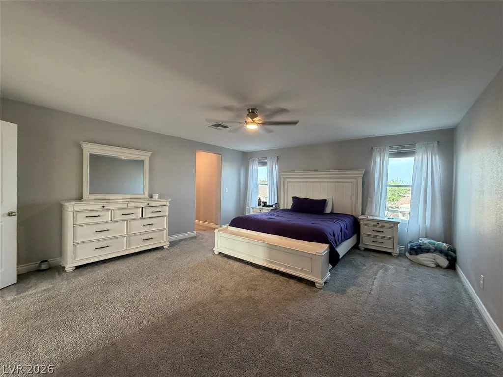
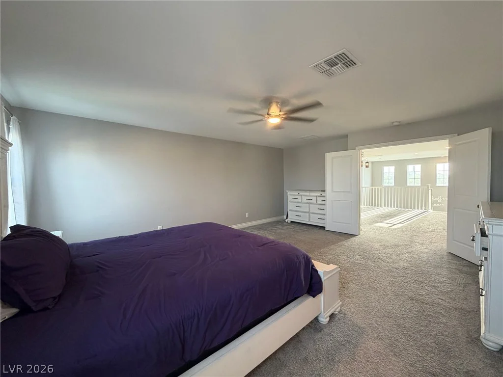
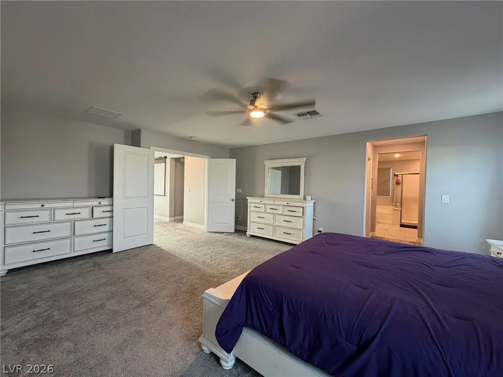
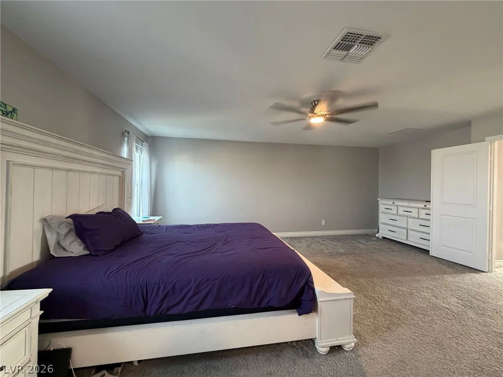
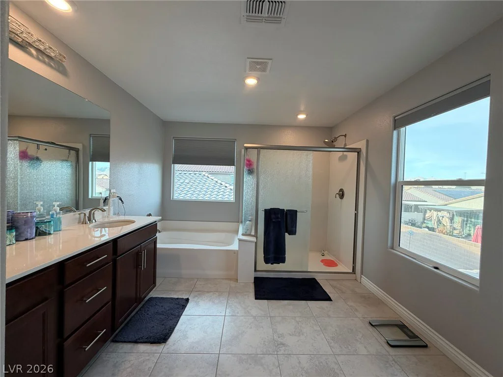
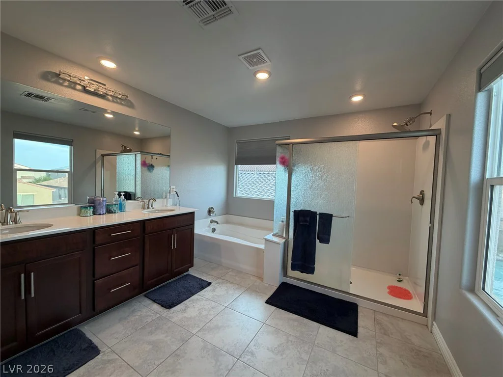
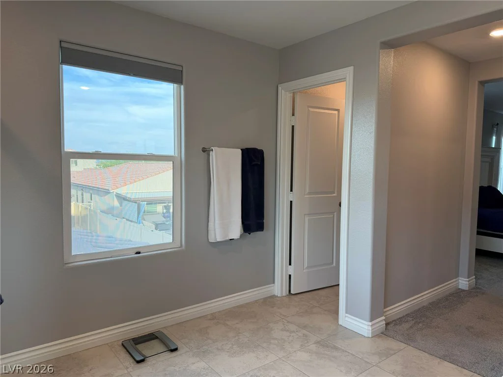
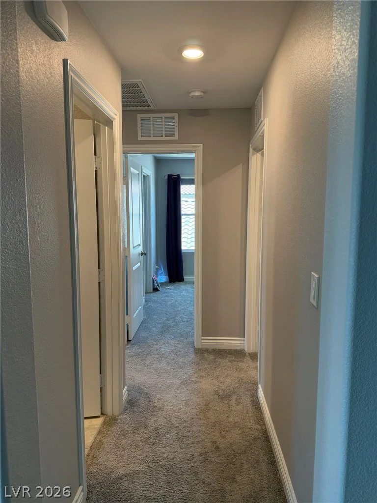
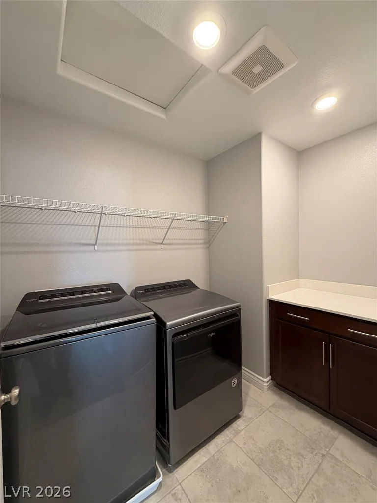
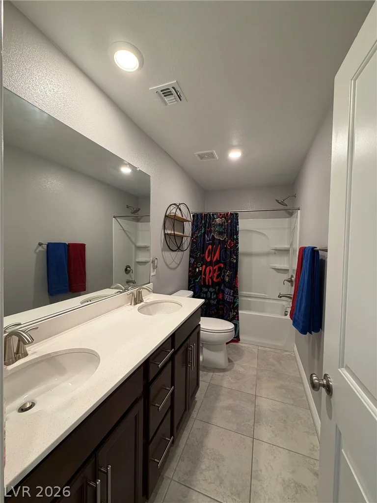
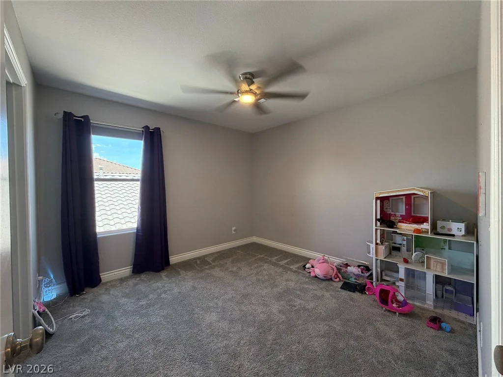
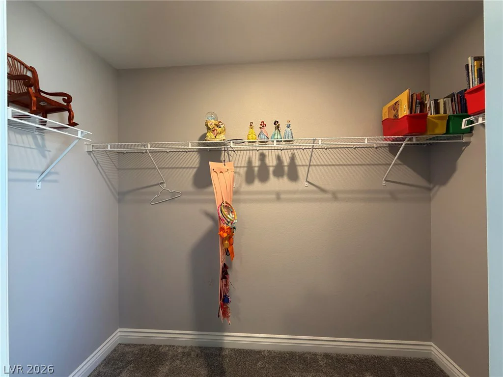
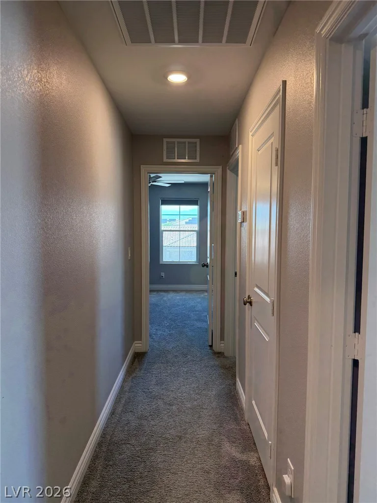
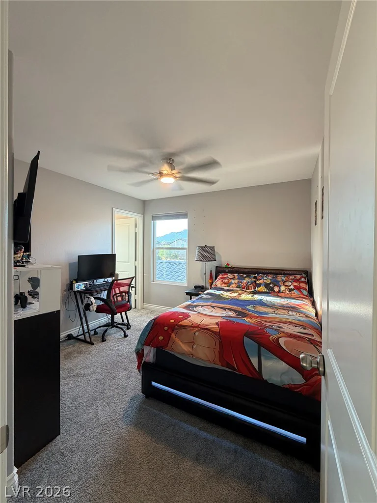
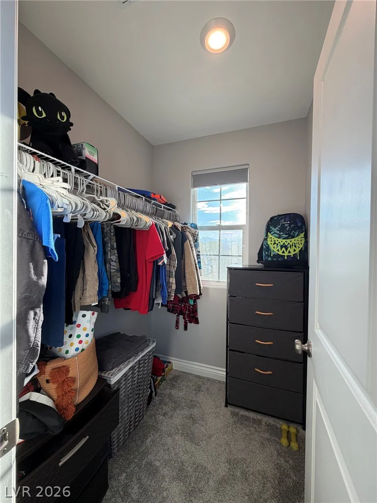
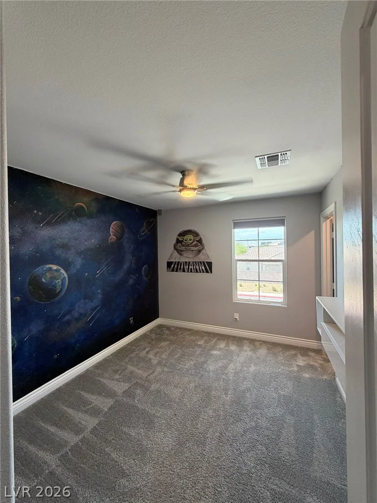
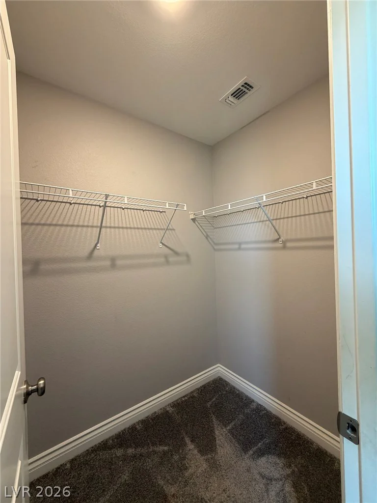
Plush carpet runs along the staircase, through the hallways, and into the bedrooms. The upstairs loft area and the bedrooms include ceiling fans and blinds, with walk-in closets providing storage space. The primary bath features ceramic tile flooring, a dual-sink vanity, a separate soaking tub, and a shower stall. A separate laundry room offers built-in features and durable tile flooring.
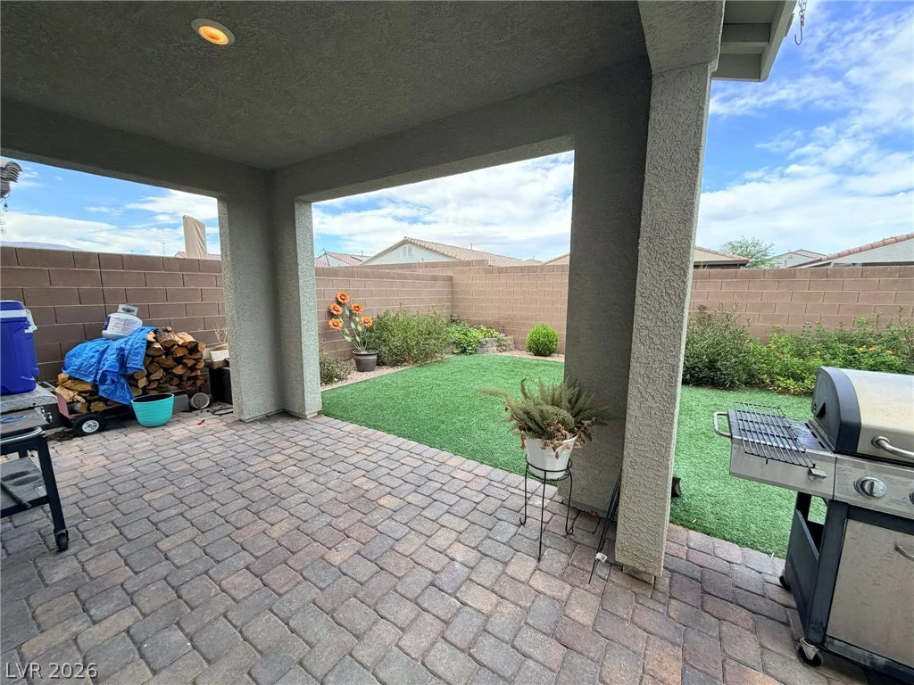
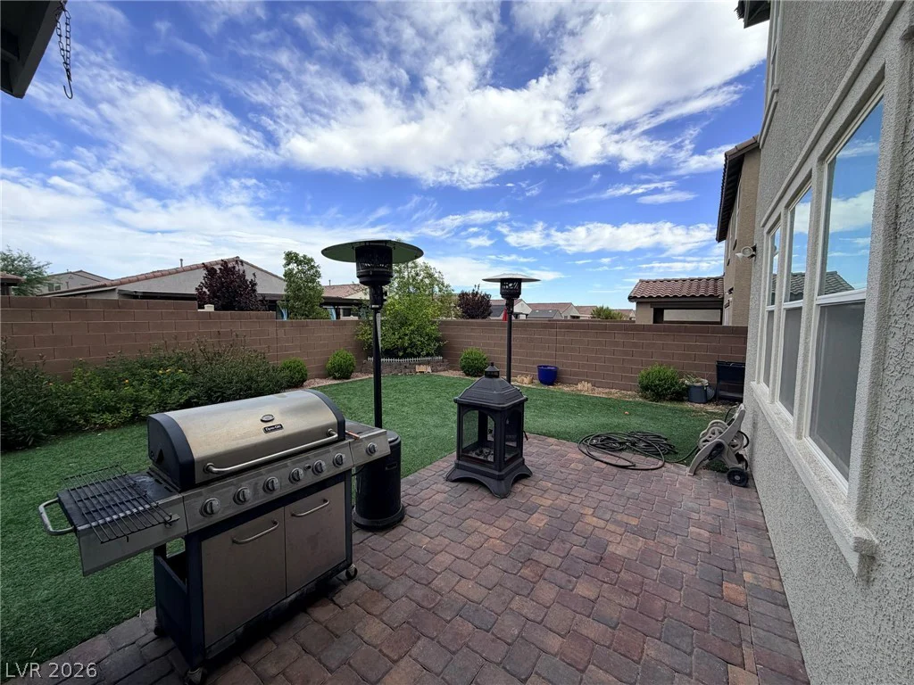
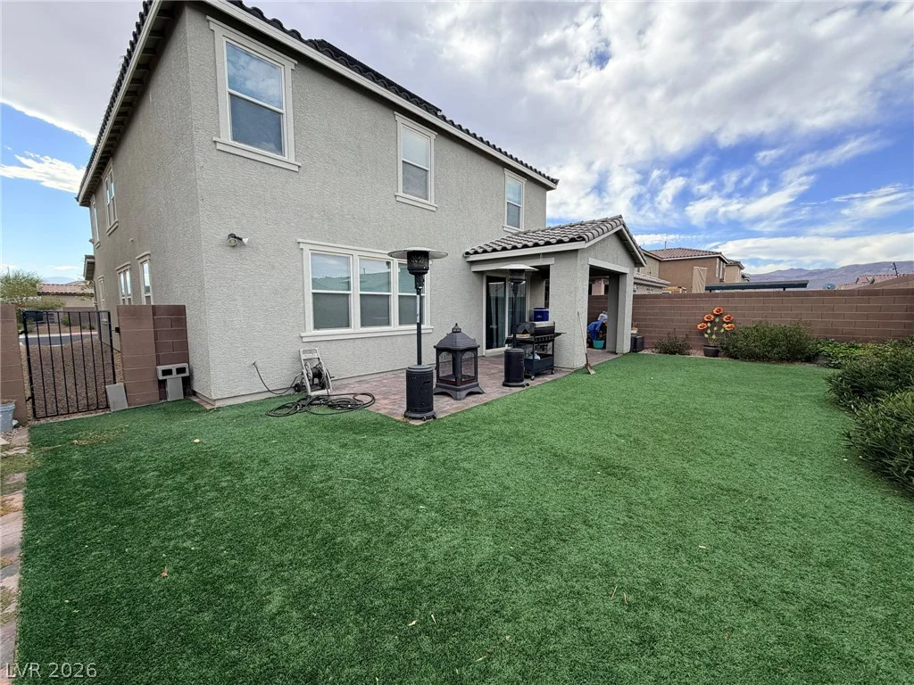
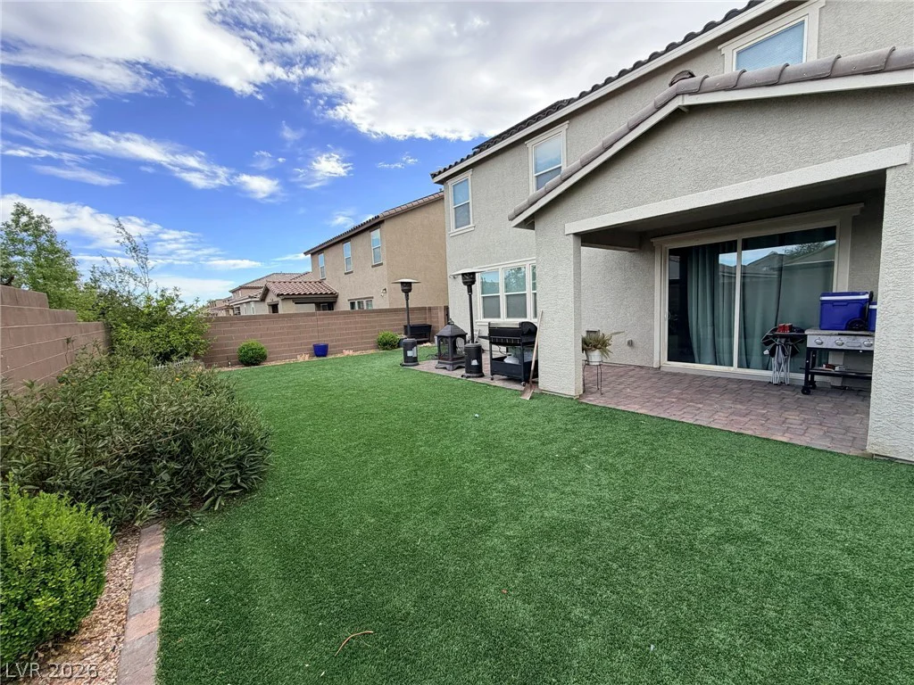
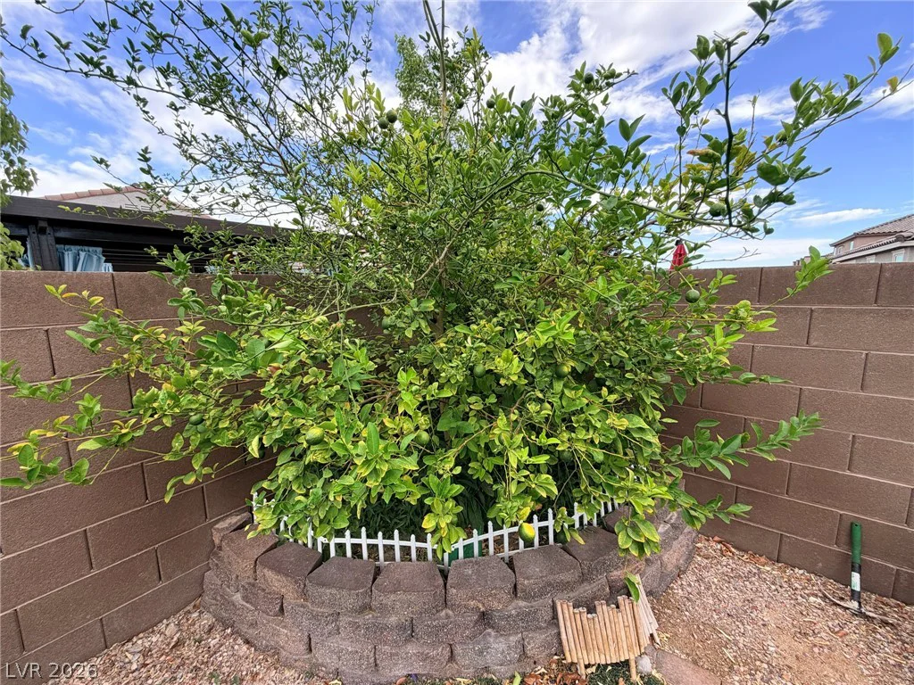
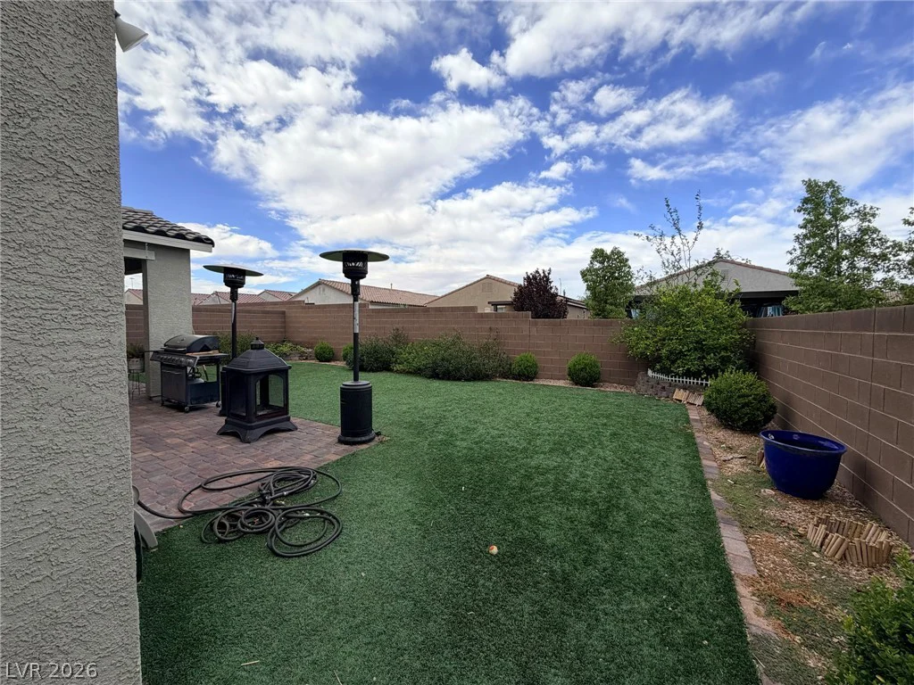
Outdoor living is highlighted by a fenced private yard. A brick-paved patio looks out over synthetic turf and low-maintenance landscaping, creating a tranquil setting for outdoor enjoyment.
This home at 6920 Baylor Creek ST offers a complete balance of indoor comfort and outdoor space. Schedule a tour to experience this property in person.
Address
-
Address: 6920 Baylor Creek Street
-
City: North Las Vegas
-
State/county: NV
-
Zip/Postal Code: 89086
Details
Updated on August 24, 2026 at 12:30 pmHOA Fees
-
First Service $107 / month
-
Property ID 2795558
-
Price $569,990
-
Property Size 2994 sqft
-
Land Area 0.12 acres
-
Bedrooms 4
-
Rooms 9
-
Bathrooms 3
-
Garages 2
-
Year Built 2021
-
Type Single-Family Homes
-
Property Status For Sale
Additional details
-
Loft Yes
-
Open Floor Plan Yes
-
Covered Patio Yes
-
Solar Panels Yes
Features
360° Virtual Tour
Mortgage Calculator
-
Down Payment
-
Loan Amount
-
Monthly Mortgage Payment
-
Property Tax
-
Home Insurance
-
PMI
-
Monthly HOA Fees
Contact Information
View ListingsSimilar Listings

5389 Braewood, Las Vegas, NV 89120
- $429,999
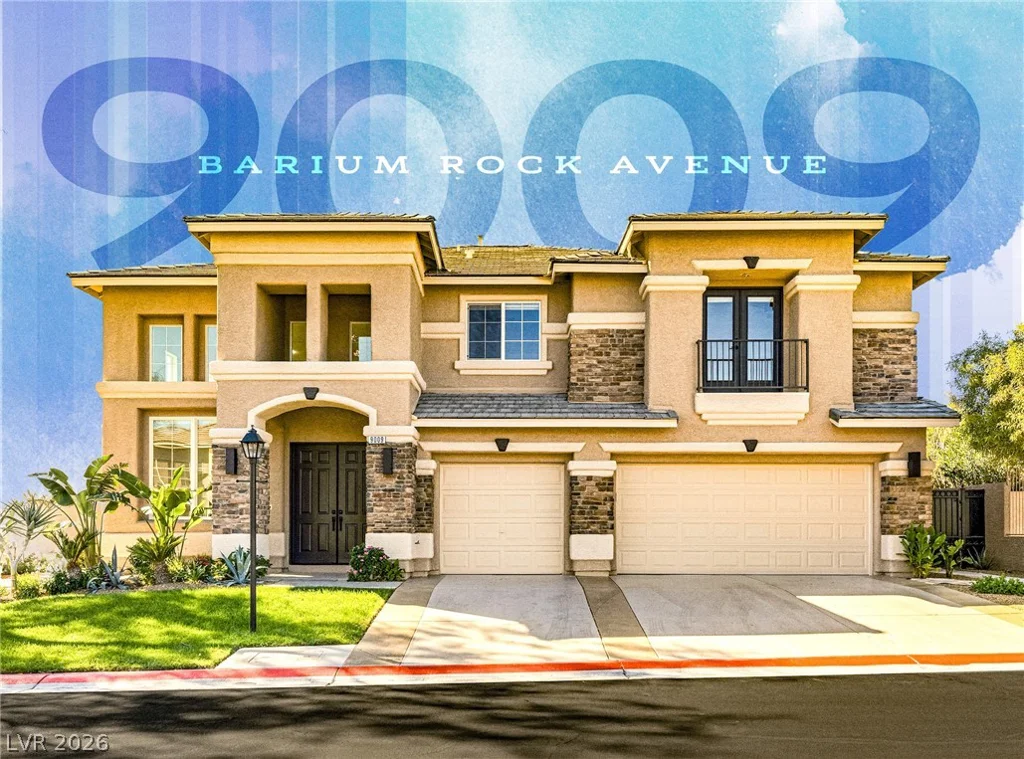
9009 Barium Rock, Las Vegas, NV 89143
- $1,099,990
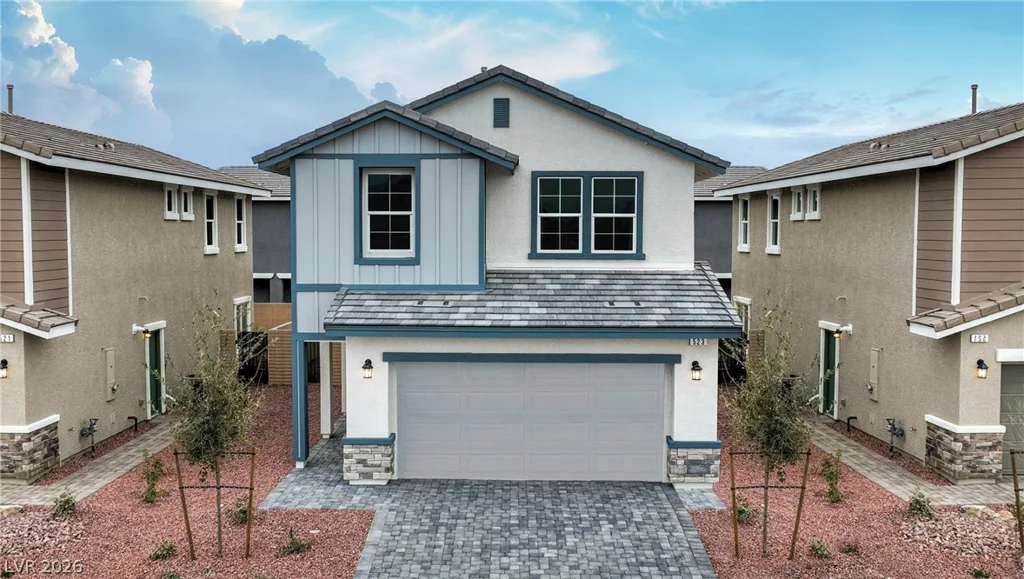
1206 Sun Parakeet, Henderson, NV 89011
- $442,990
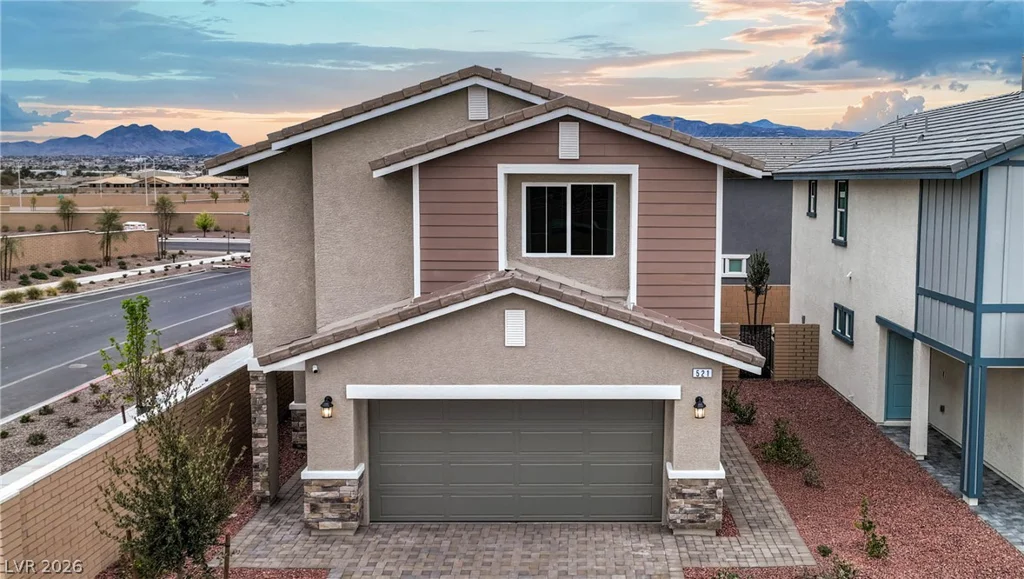
1204 Sun Parakeet, Henderson, NV 89011
- $457,990