69 Contrada Fiore, Henderson, NV 89011
- $1,950,000
- Single-Family Homes
- 5
- 5
- 3
- 4249 sqft
- 2006
Description
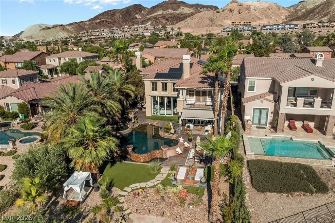
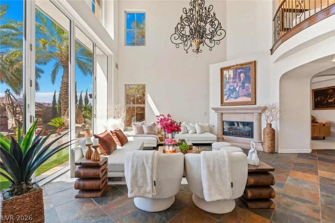
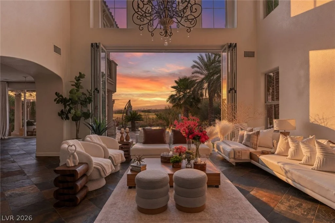
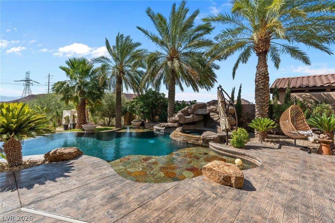
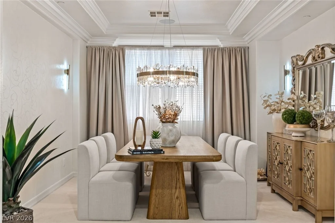
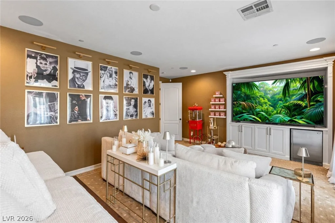
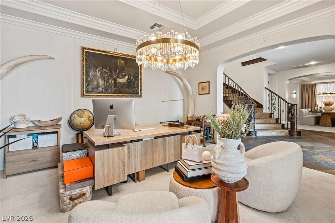
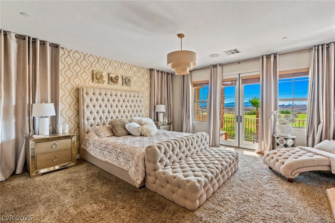
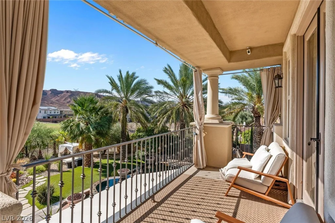
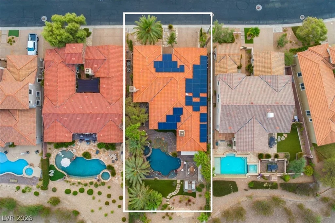
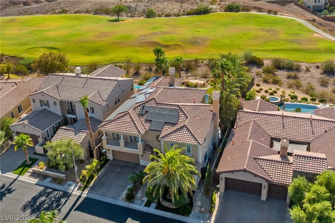
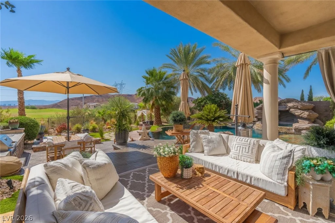
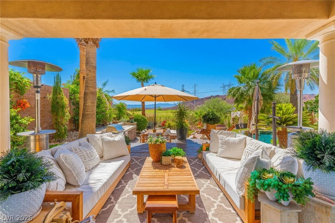
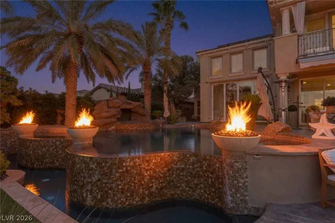
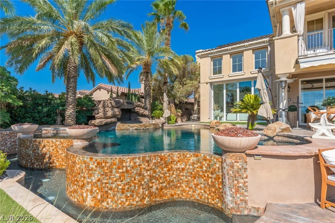
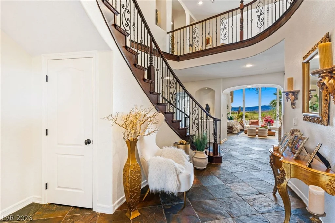
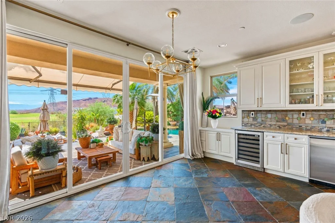
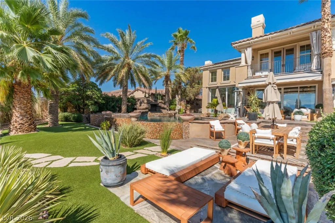
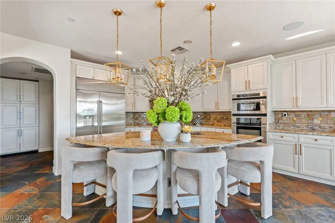
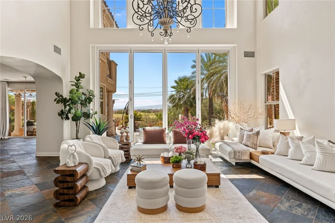
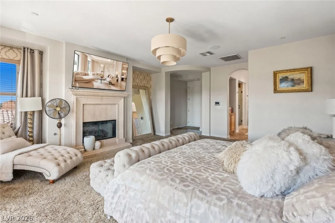
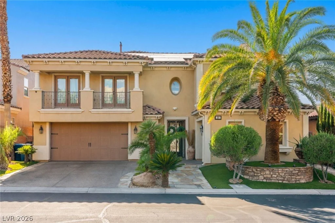
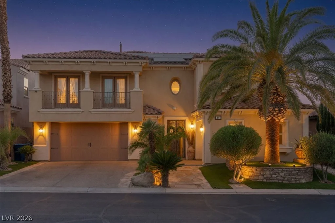
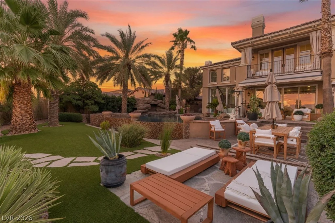
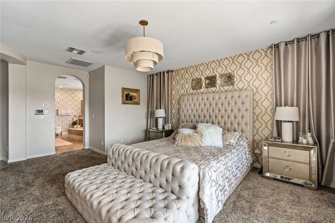
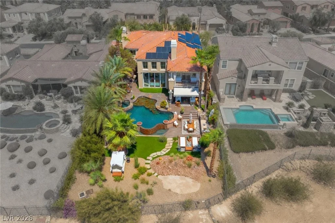
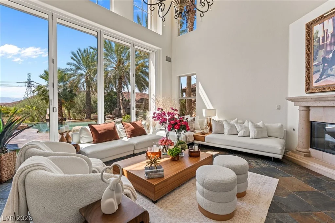
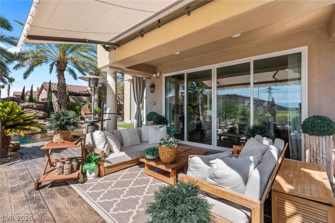
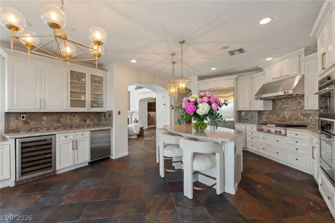
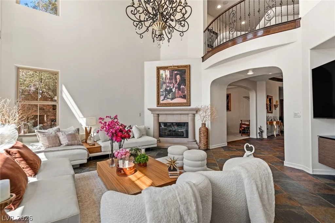
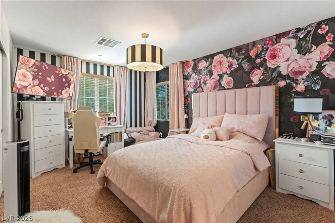
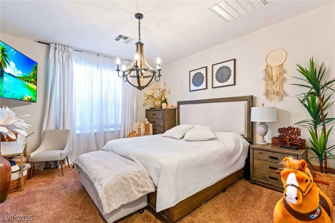
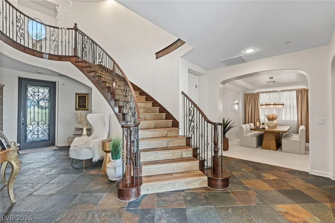
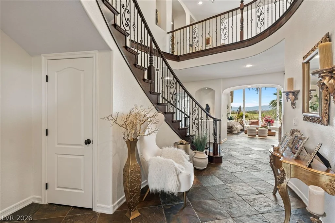
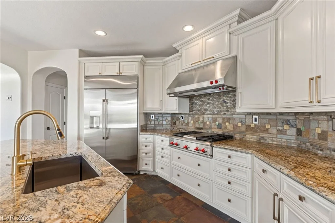
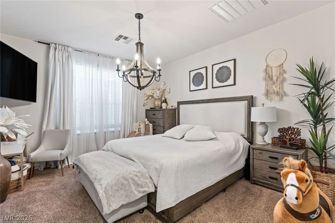
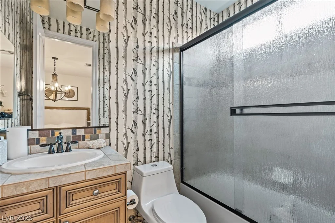
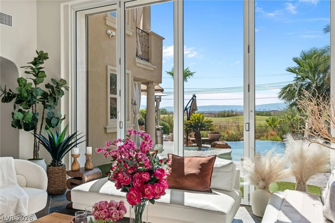
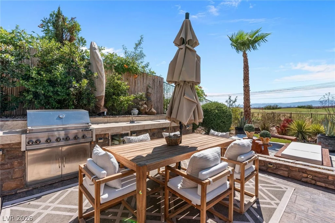
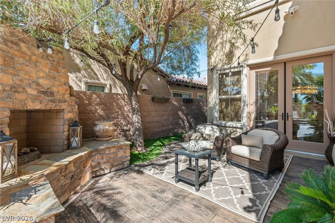
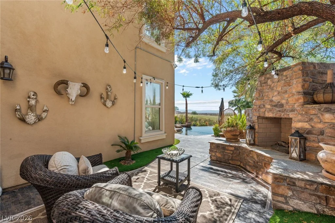
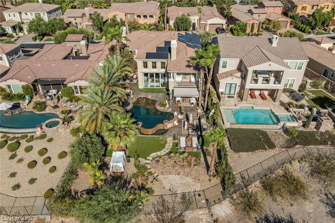
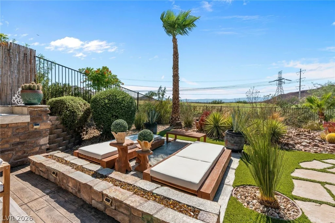
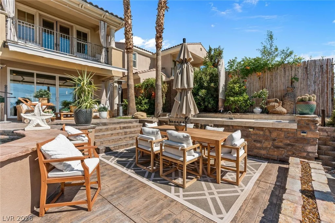
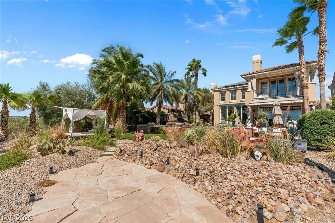
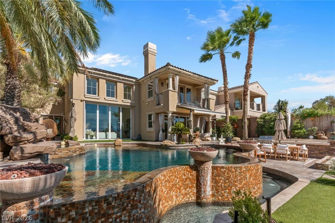
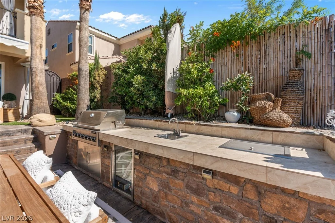
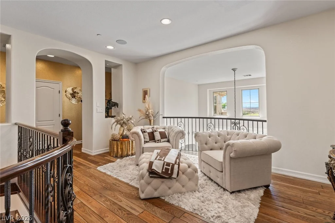
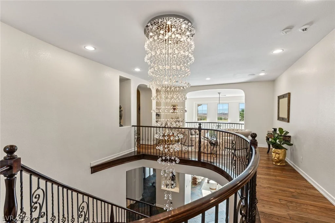
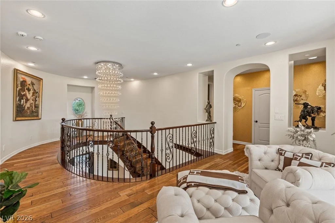
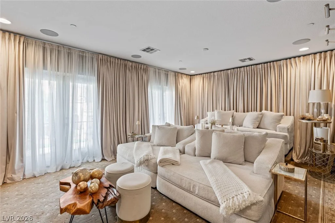
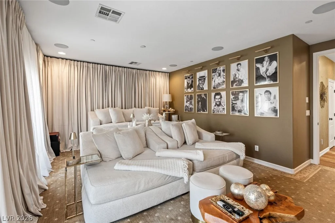
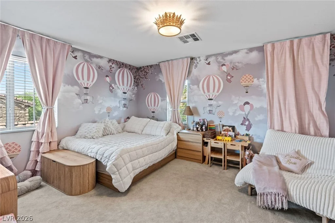
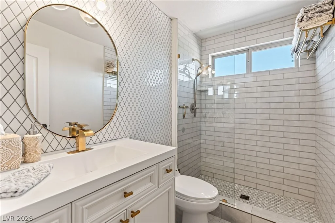
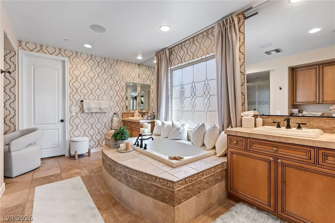
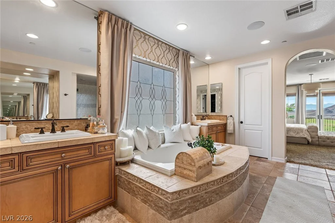
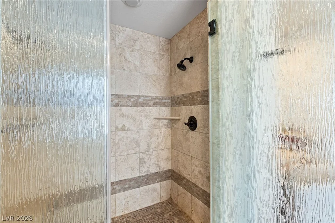
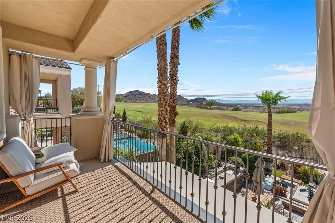
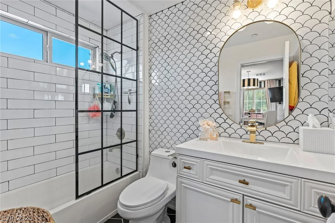
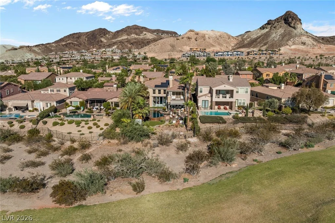
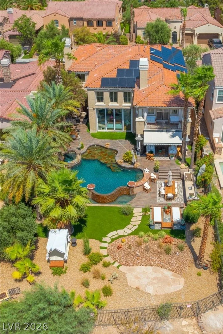
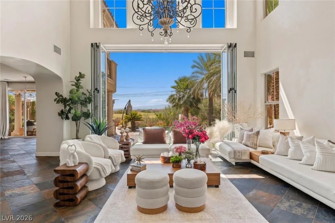
The view is the star of the show. Nestled within the gated Bella Fiore community at Lake Las Vegas, this fully furnished, move-in ready luxury residence overlooks the golf course with unobstructed views of the fairways, mountains, and city lights. Offering 4,249 square feet, the home features 5 bedrooms, a loft, a den, 4 full baths, and 1 half bath. A grand two-story entry, sweeping wrought-iron staircase, soaring ceilings, and floor-to-ceiling sliding glass doors create a dramatic first impression and seamless indoor-outdoor living. The chef’s kitchen features custom cabinetry, designer finishes, a wine refrigerator, and direct access to the resort-style backyard complete with a pool, spa, waterfall, outdoor kitchen, fire pits, mature palms, and multiple entertaining areas overlooking the golf course. The upstairs primary suite enjoys a private balcony and breathtaking views. Additional highlights include a custom home theater, surround sound, security system, golf course access gate, fully paid solar, and hundred’s in upgrades and smart home electronics. Lake Las Vegas retreat where luxury living meets unforgettable views.
Address
-
Address: 69 Contrada Fiore Drive
-
City: Henderson
-
State/county: NV
-
Zip/Postal Code: 89011
-
Area: Lake Las Vegas
Details
Updated on September 25, 2026 at 6:07 pmHOA Fees
-
BELLA FIORE $158 / month
-
Secondary HOA $153 / month
-
Total monthly equivalent $311 / month
-
Property ID 2796945
-
Price $1,950,000
-
Property Size 4249 sqft
-
Land Area 0.25 acres
-
Bedrooms 5
-
Rooms 11
-
Bathrooms 5
-
Garages 3
-
Year Built 2006
-
Type Single-Family Homes
-
Property Status For Sale
Additional details
-
City Views Yes
-
Golf Course Community Yes
-
Private Pool Yes
-
Pool / Backyard Yes
-
Heated Pool Yes
-
Spa / Hot Tub Yes
-
3 Car Garage Yes
-
Loft Yes
-
Den / Office Yes
-
Covered Patio Yes
-
Outdoor Kitchen Yes
-
Balcony Yes
-
Smart Home Yes
-
Chef’s Kitchen Yes
-
Move-In Ready Yes
-
Turnkey / Furnished Yes
Features
360° Virtual Tour
Mortgage Calculator
-
Down Payment
-
Loan Amount
-
Monthly Mortgage Payment
-
Property Tax
-
Home Insurance
-
PMI
-
Monthly HOA Fees
Contact Information
View ListingsSimilar Listings
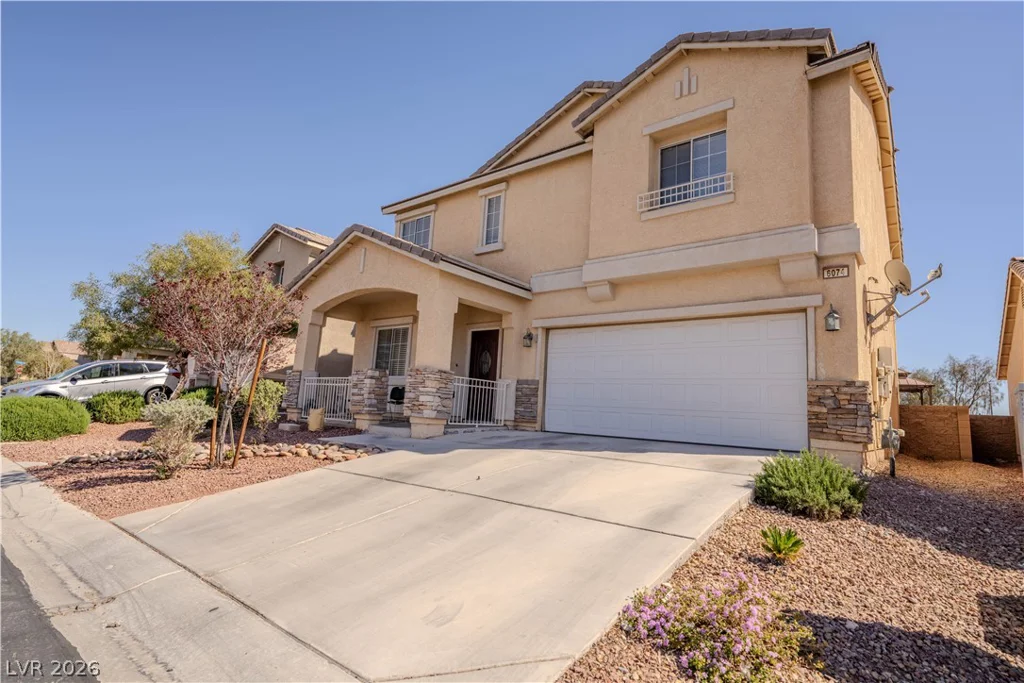
6074 Darnley, North Las Vegas, NV 89081
- $436,000
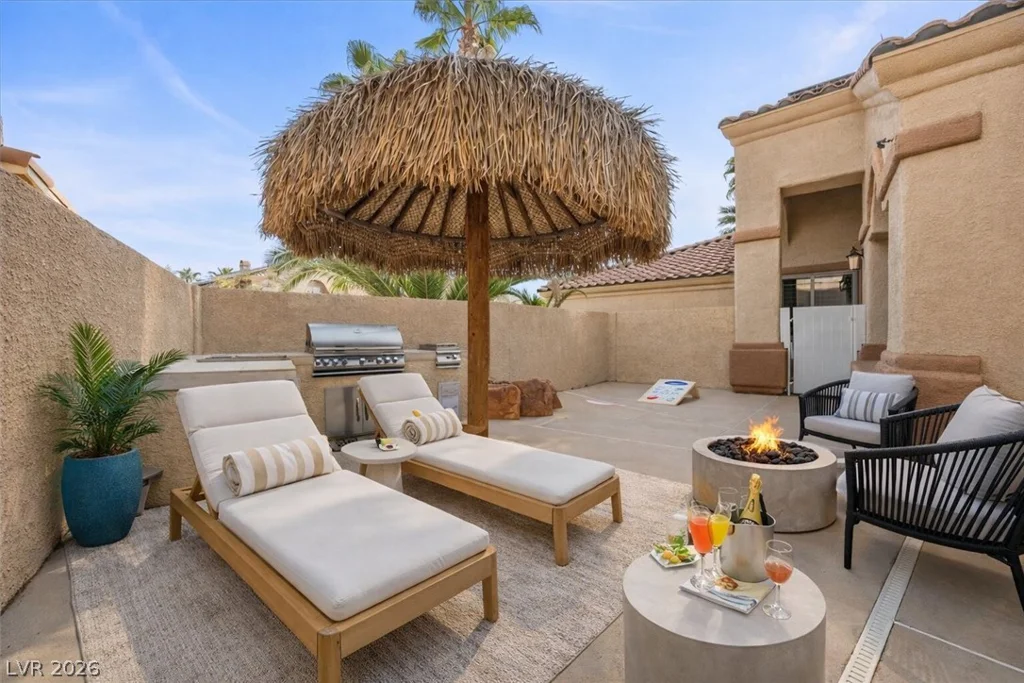
11004 Cliff Swallow, Las Vegas, NV 89144
- $899,999
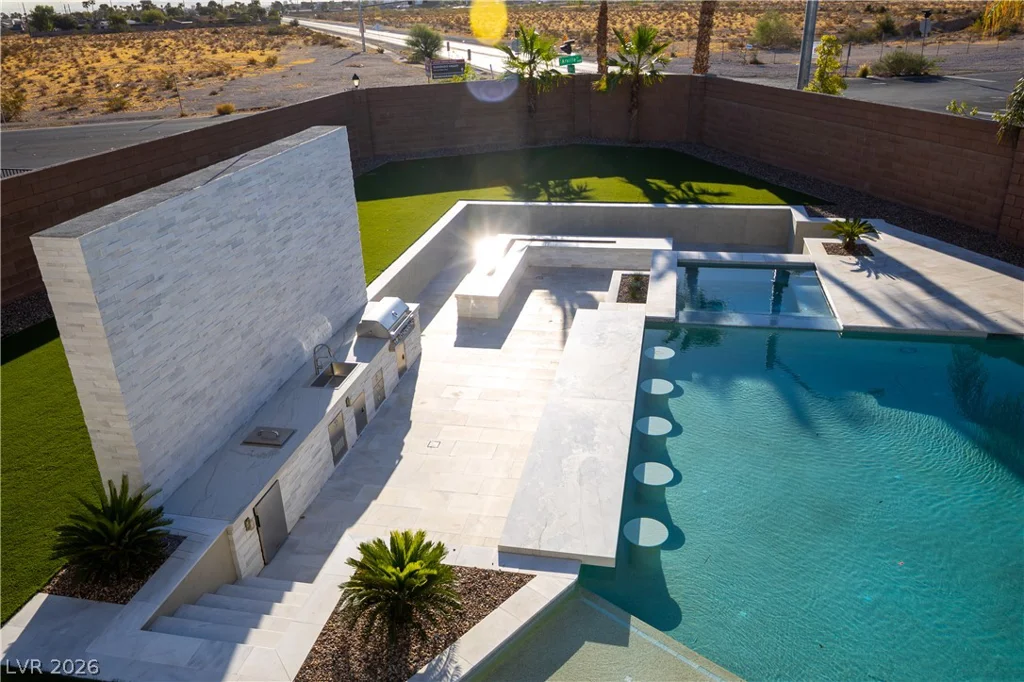
7614 Noche Oscura, Las Vegas, NV 89139
- $1,495,000