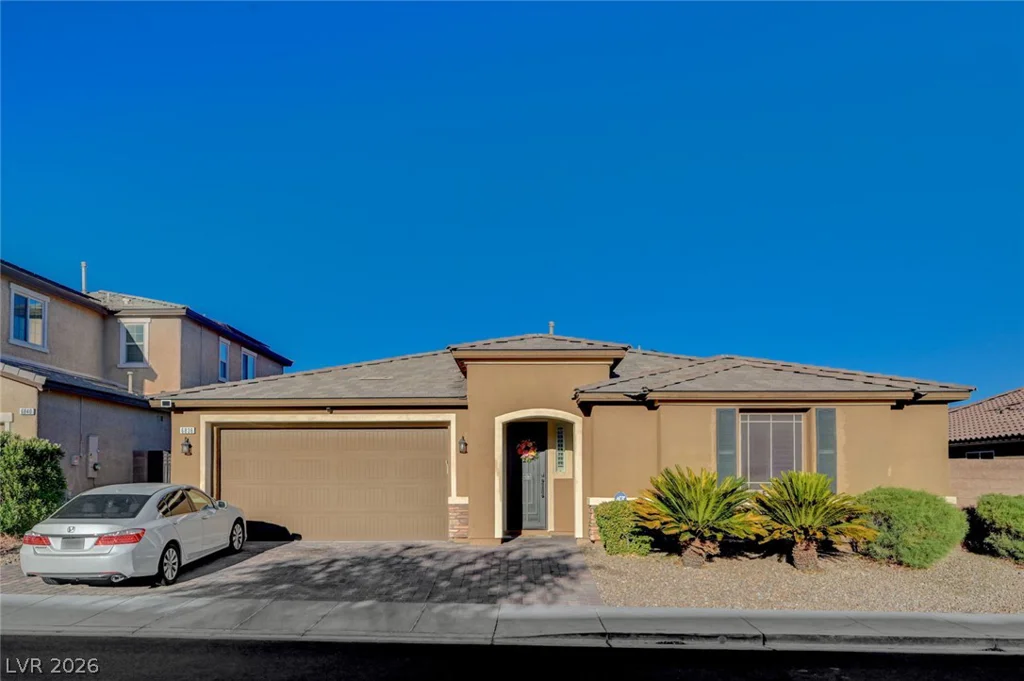
6836 Dayton Flyer, Las Vegas, NV 89149
- $625,000
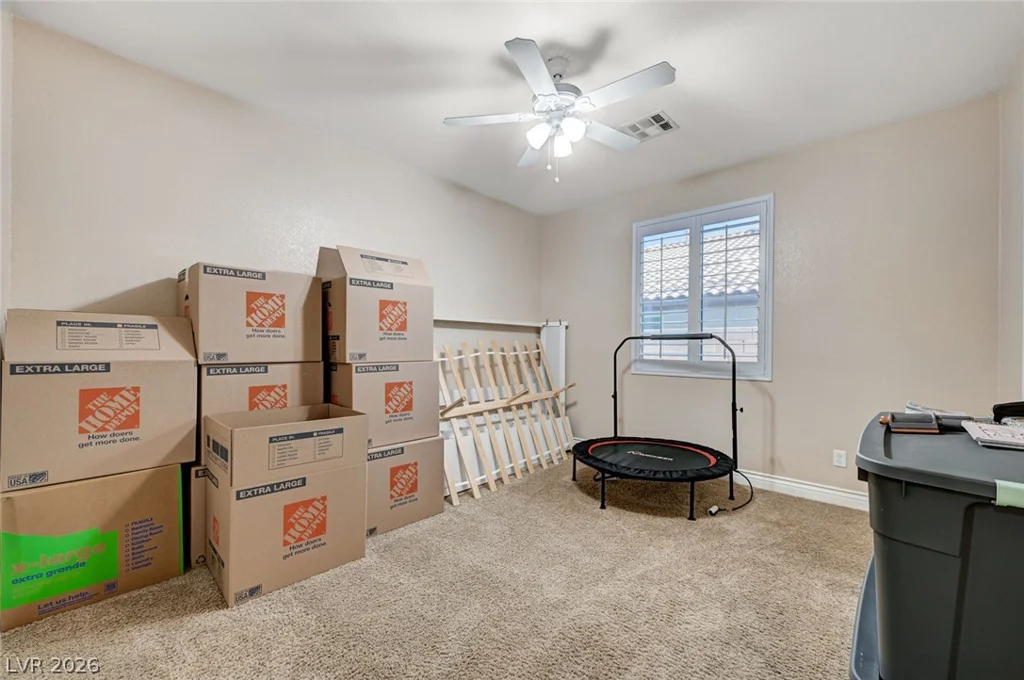
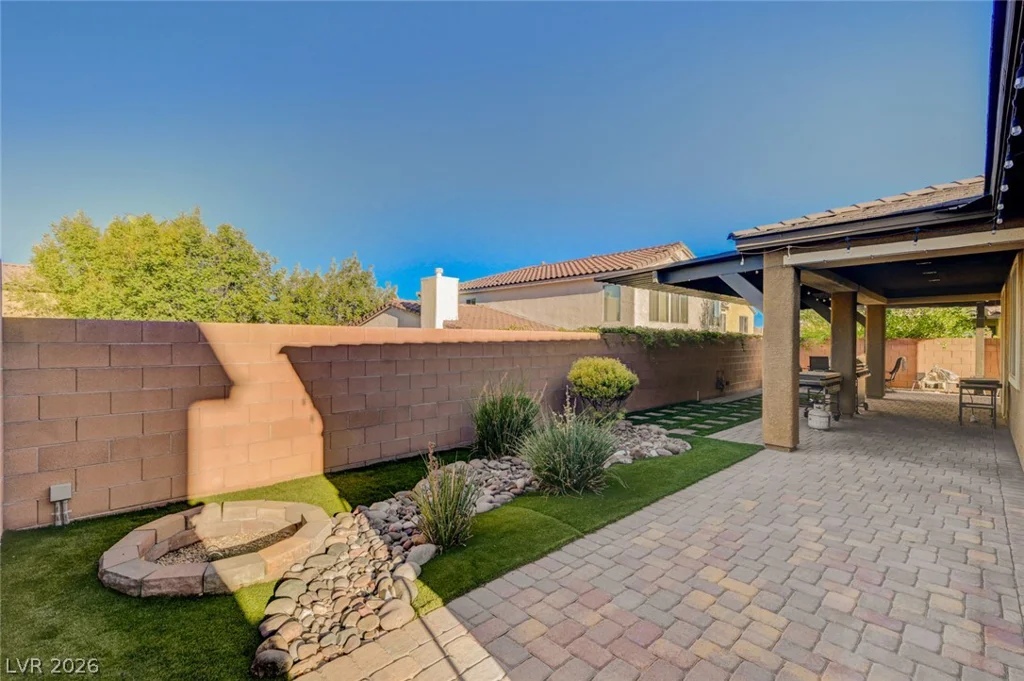
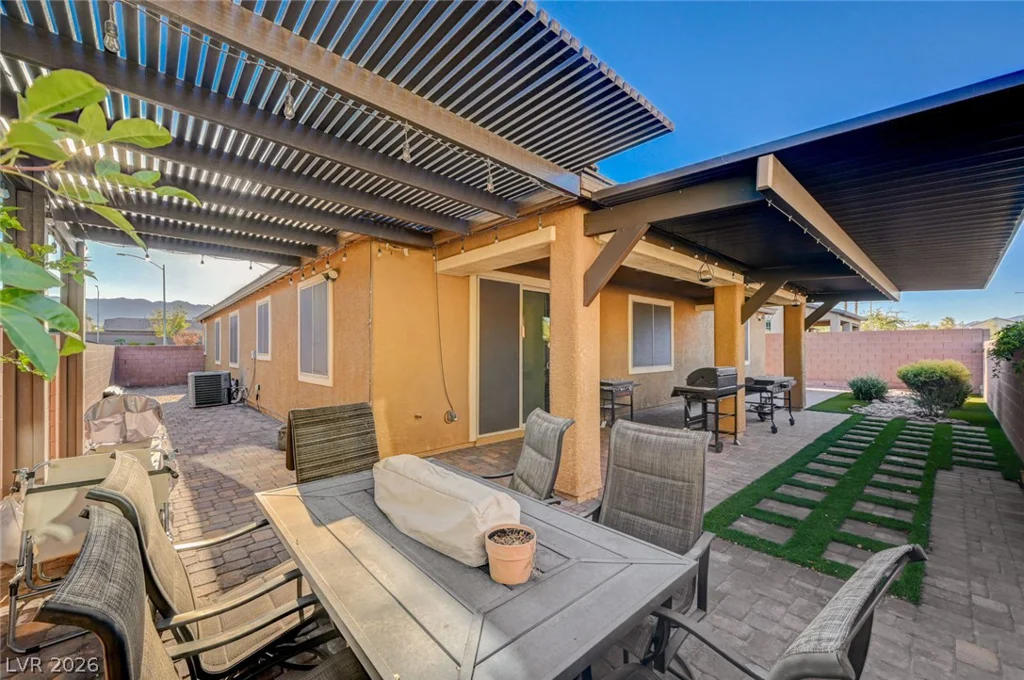
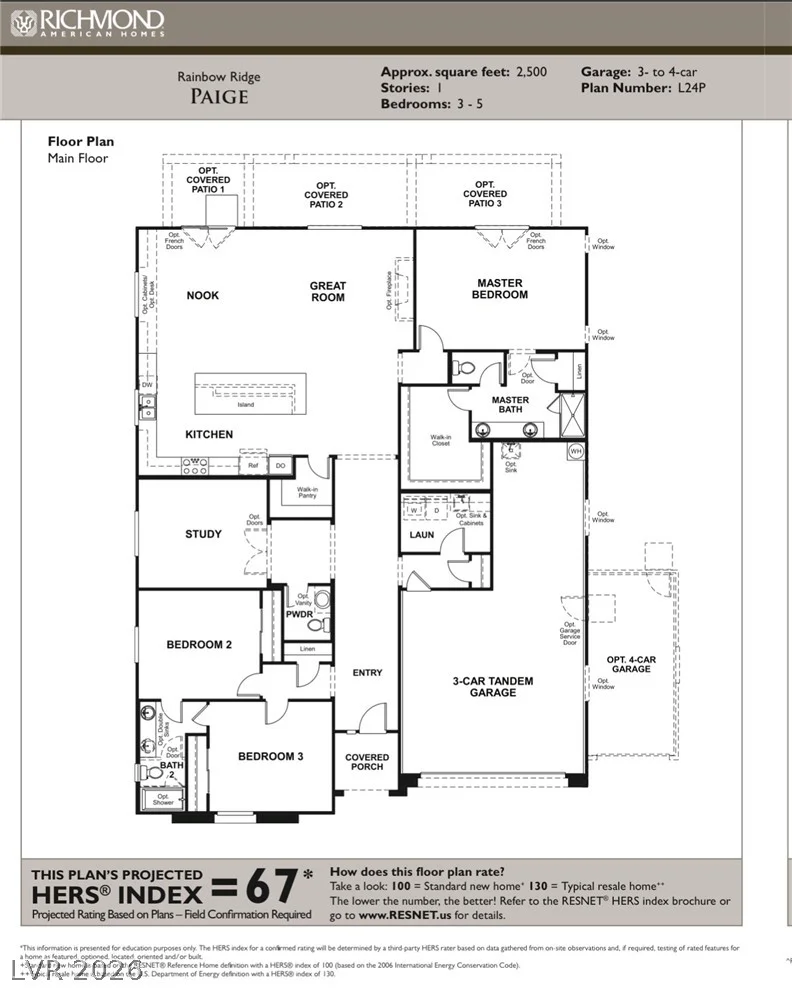
- Single-Family Homes
- 4
- 3
- 3
- 2658 sqft
- 2015
Description
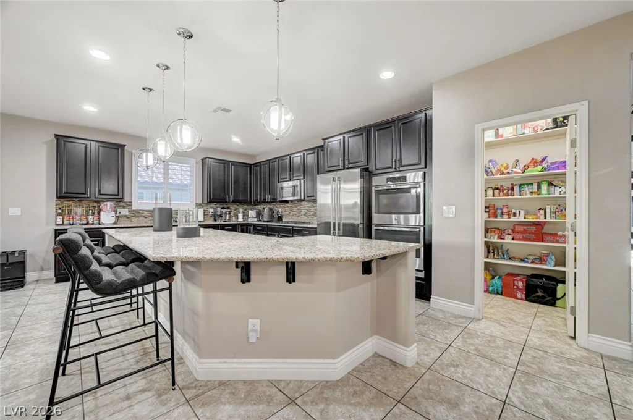
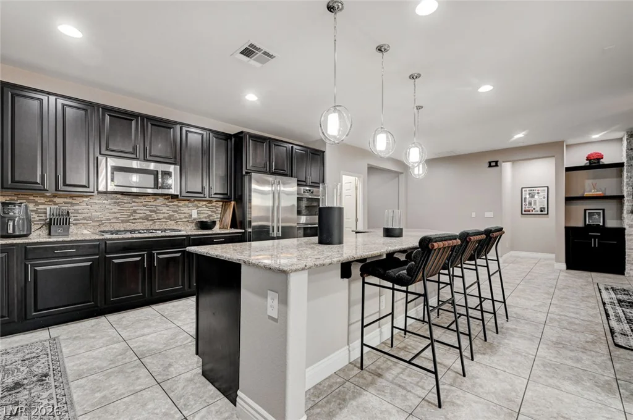
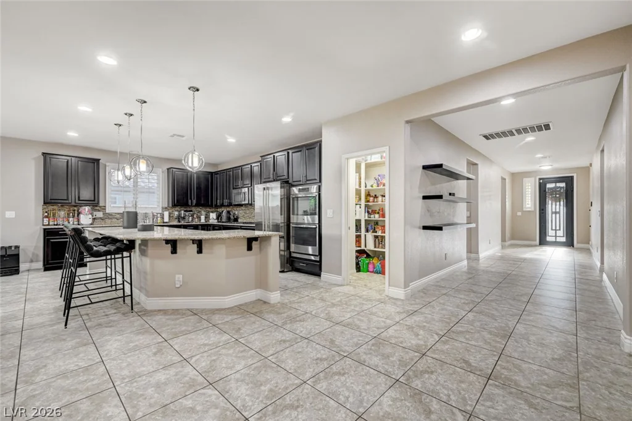
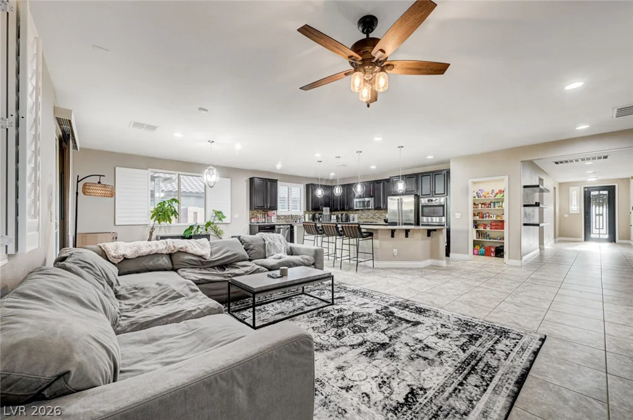
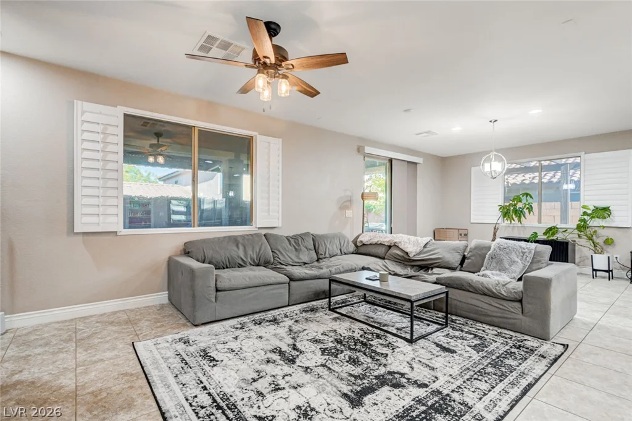
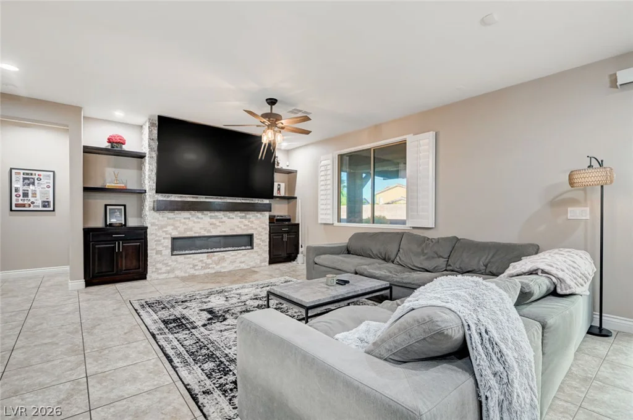
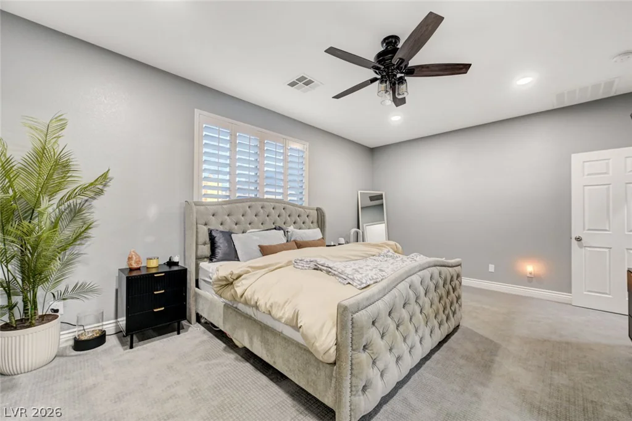
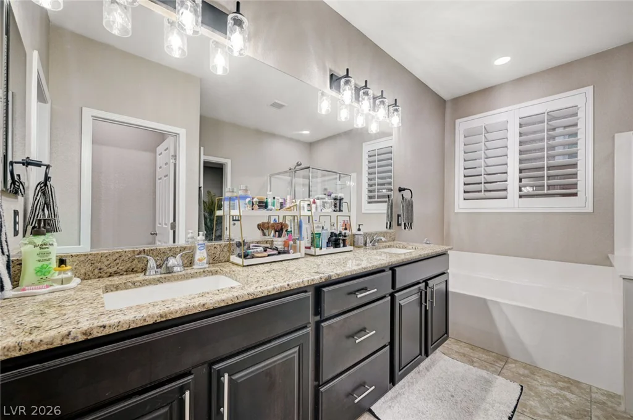
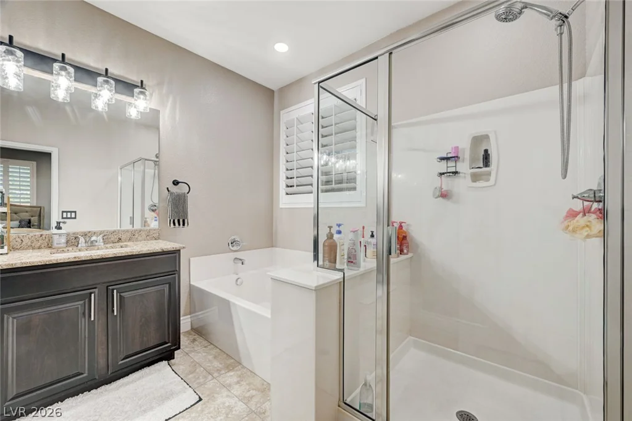
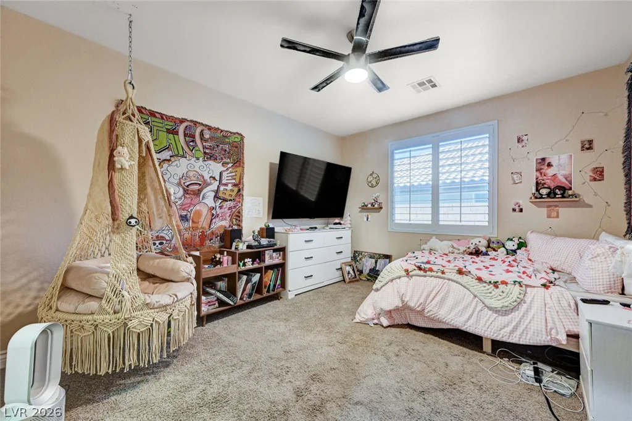
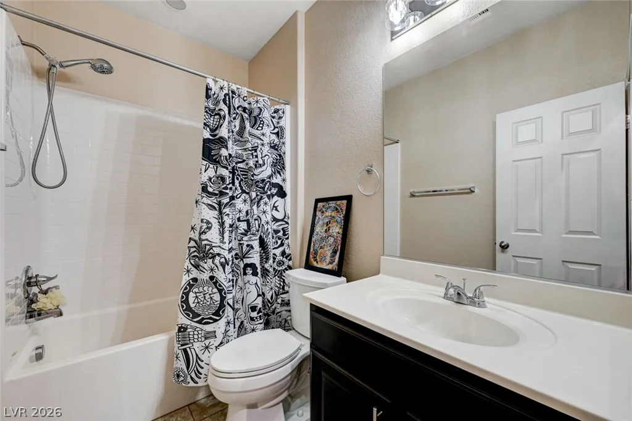
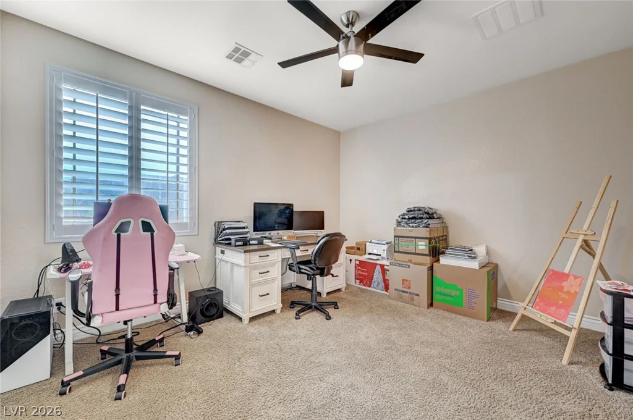
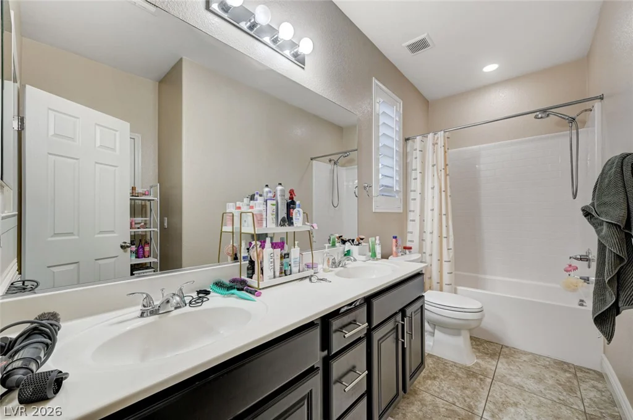
A beаutifullу mаintaіned single-stοry home in the desіrablе Centennial Hills community, just minutes from parks, shopping, dining, schools, and freeway access. This 4 bedroom, 3 bath residence features a spacious open-concept layout designed for both everyday living and entertaining. The kitchen offers stainless steel appliances, a double oven, abundant cabinetry, generous counter space, and a large island with bar seating that flows into the main living and dining areas. The split floor plan includes well-sized secondary bedrooms and a private primary suite for added comfort and separation. Outside, a fully landscaped backyard with two covered patio areas provides an inviting space to relax or entertain year-round. Additional highlights include an air-conditioned tandem 3-car garage with epoxy flooring and a workshop area, solar panels, a tankless water heater, and a water softener system for improved efficiency and convenience. This move-in ready home combines modern finishes, energy-efficient features, and a highly functional single-story design in one of Northwest Las Vegas’ most convenient locations.
Address
-
Address: 6836 Dayton Flyer Street
-
City: Las Vegas
-
State/county: NV
-
Zip/Postal Code: 89149
-
Area: Centennial Hills
Details
Updated on September 4, 2026 at 2:01 amHOA Fees
-
Deer Springs $158 / quarter
-
Property ID 2805548
-
Price $625,000
-
Property Size 2658 sqft
-
Land Area 0.15 acres
-
Bedrooms 4
-
Rooms 5
-
Bathrooms 3
-
Garages 3
-
Year Built 2015
-
Type Single-Family Homes
-
Property Status For Sale
Additional details
-
3 Car Garage Yes
-
Workshop Yes
-
Open Floor Plan Yes
-
Covered Patio Yes
-
Stainless Steel Appliances Yes
-
Move-In Ready Yes
-
Solar Panels Yes
-
Energy Efficient Yes
Features
360° Virtual Tour
Mortgage Calculator
-
Down Payment
-
Loan Amount
-
Monthly Mortgage Payment
-
Property Tax
-
Home Insurance
-
PMI
-
Monthly HOA Fees
Contact Information
View ListingsSimilar Listings
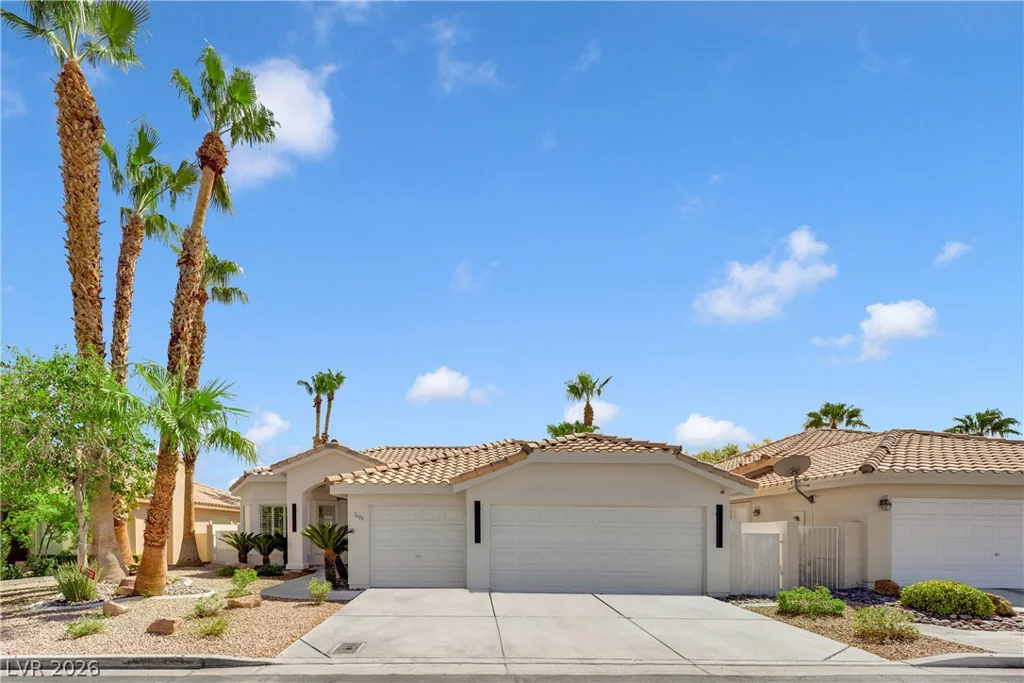
1608 Sun Ridge, Las Vegas, NV 89117
- $799,900
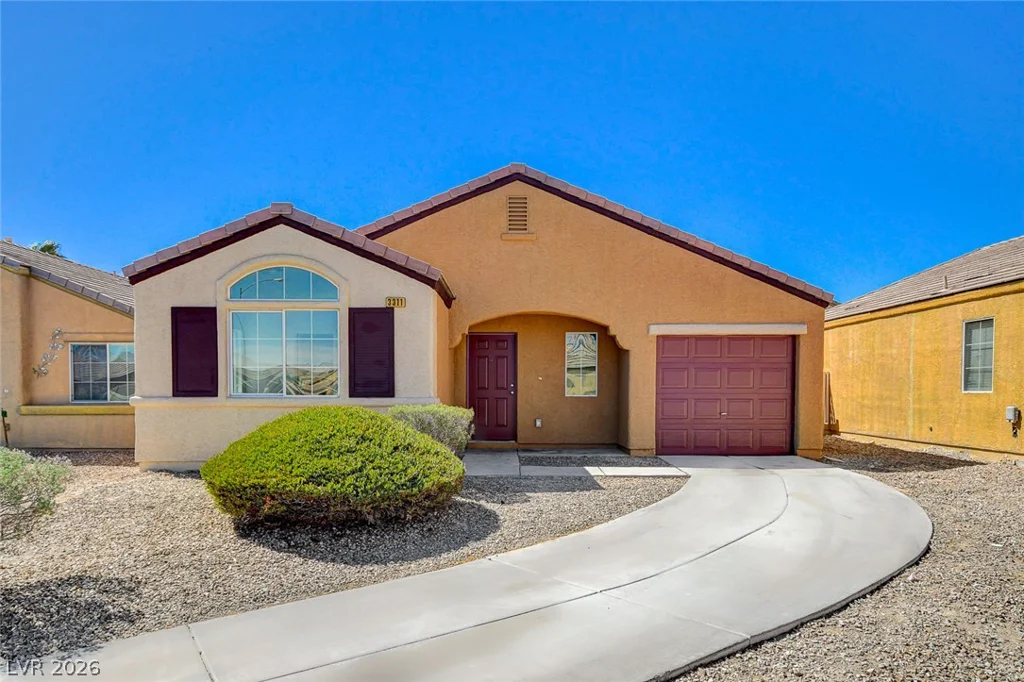
3311 DENALI PRESERVE, Las Vegas, NV 89122
- $345,000

389 Fringe Ruff, Las Vegas, NV 89148
- $460,000