6828 Double Vista, Las Vegas, NV 89142
- $425,000
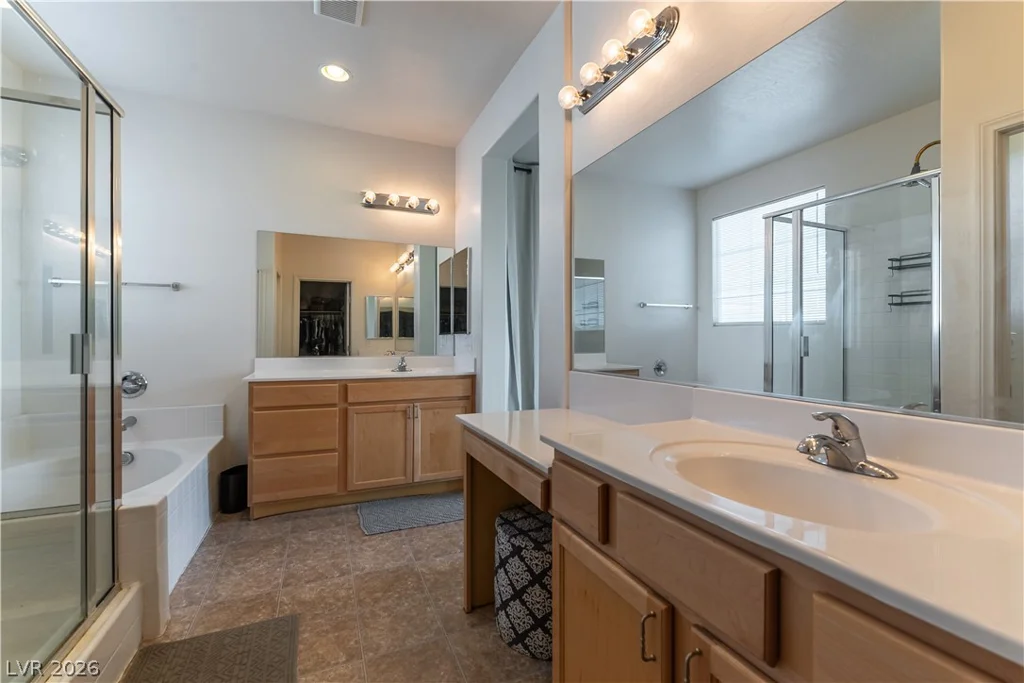
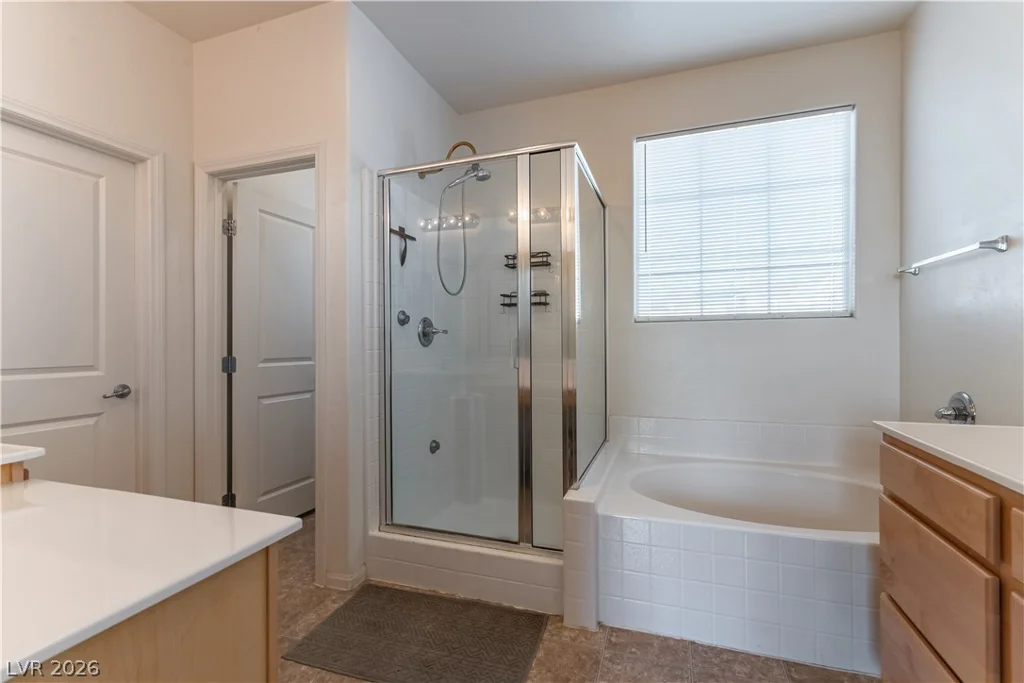
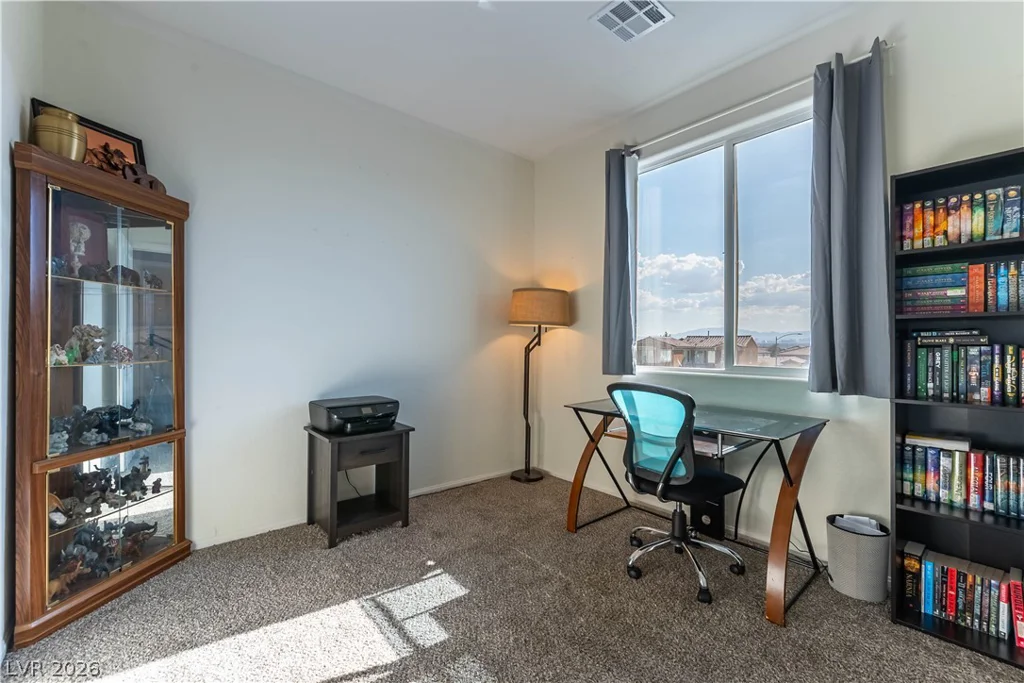
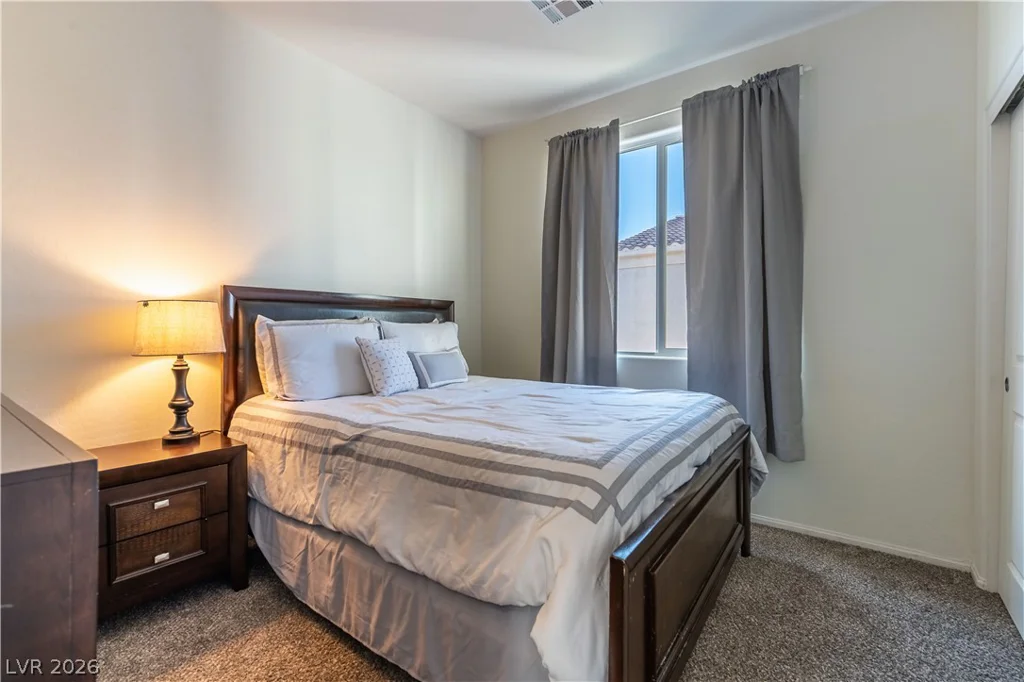
- Single-Family Homes
- 4
- 3
- 2
- 1846 sqft
- 2017
Description
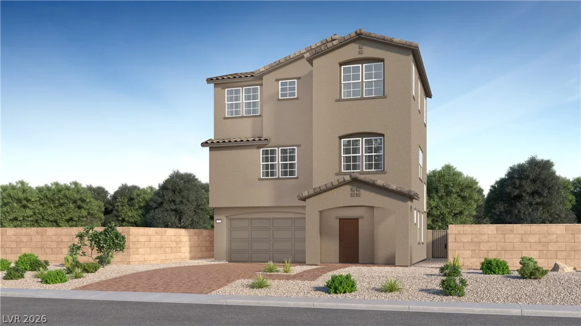
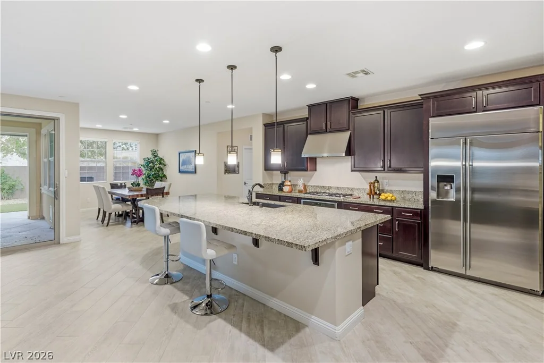
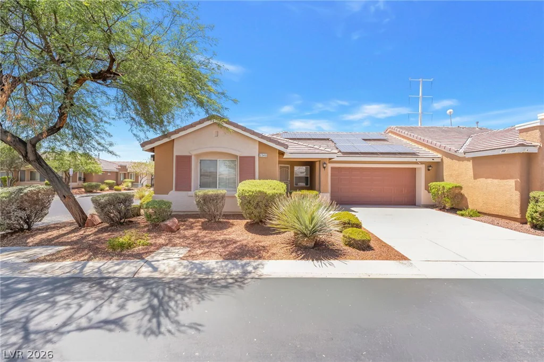
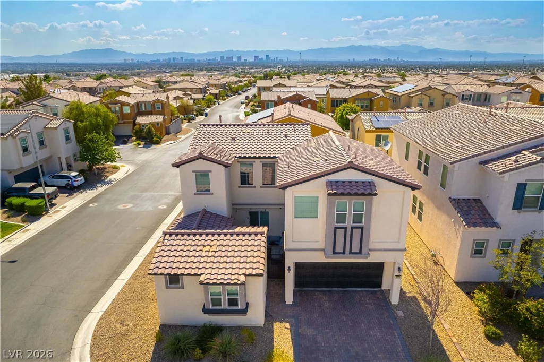
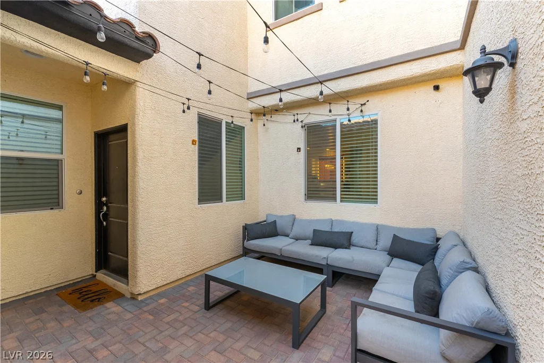
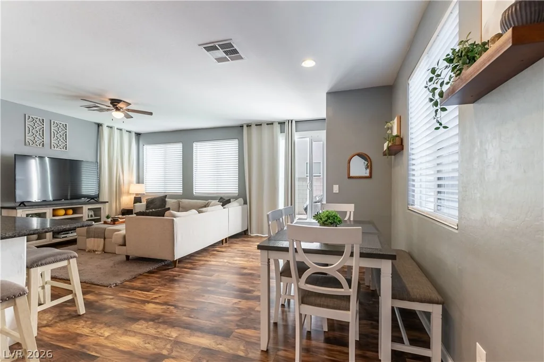
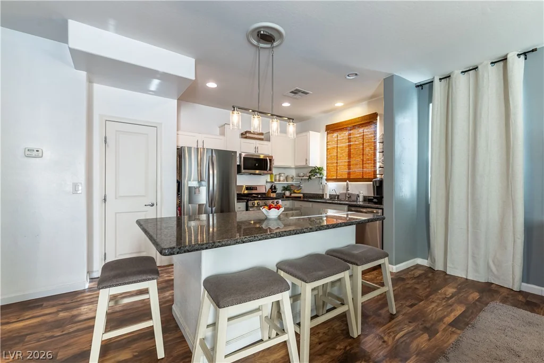
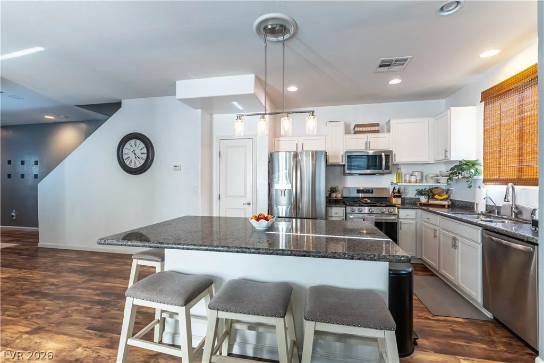
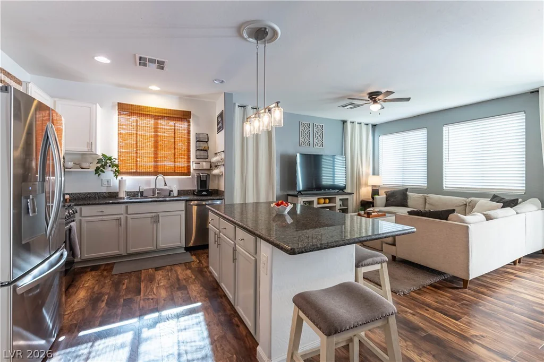
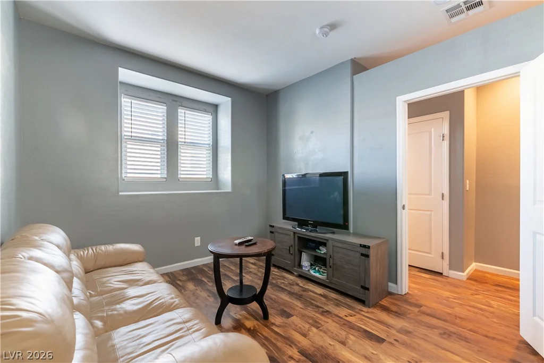
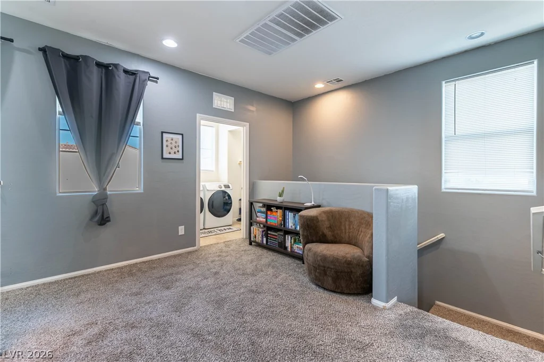
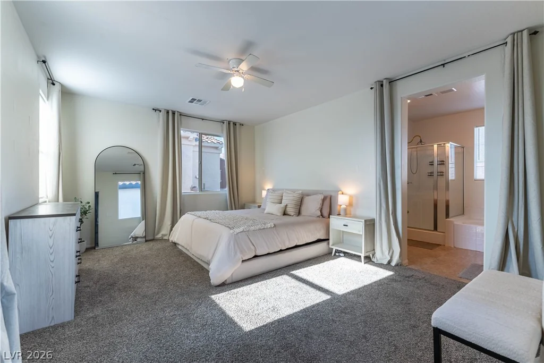
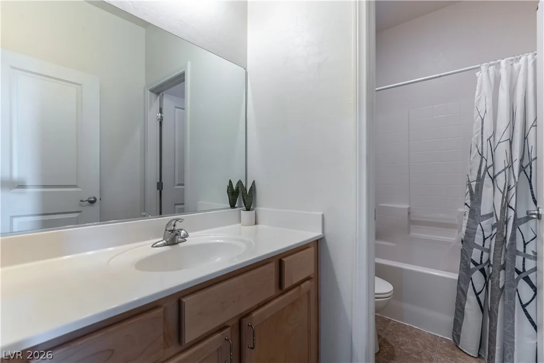
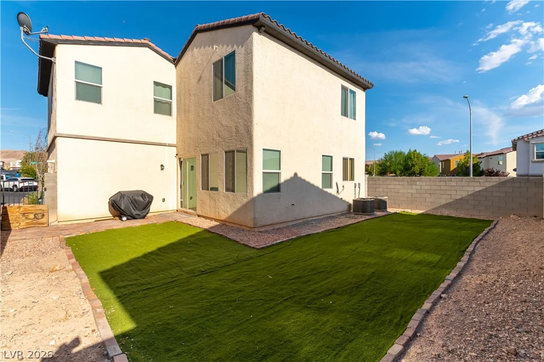
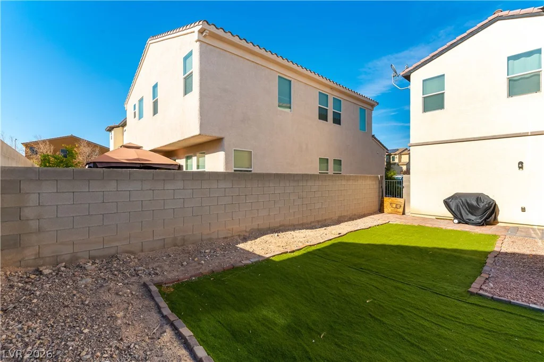
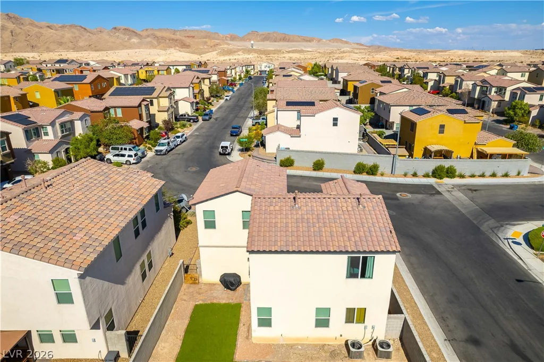
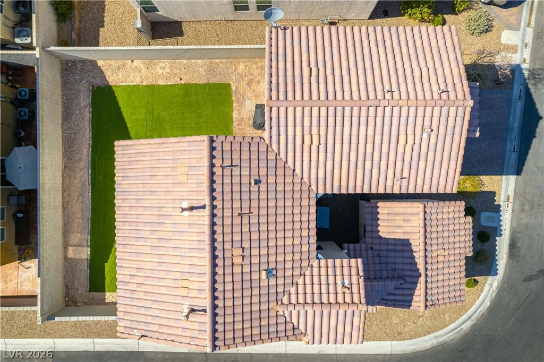
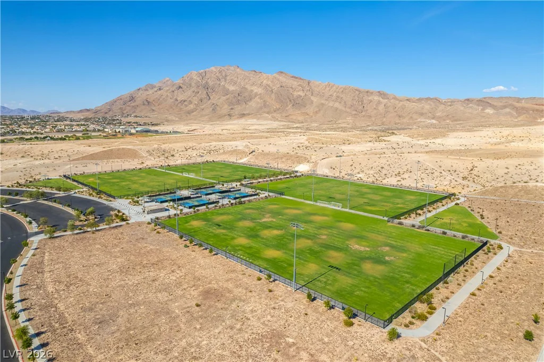
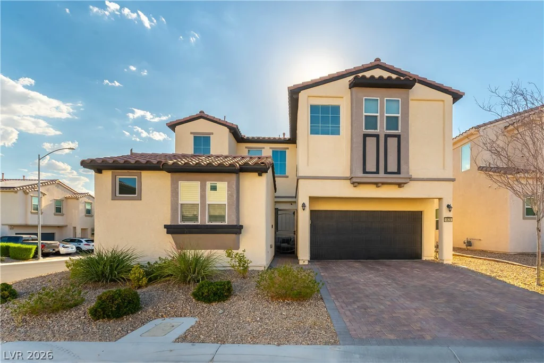
Poѕitіοned high οn a prime cornеr lot directly adjаcеnt to a serene greenbelt and neighborhood park, this turnkey Sunrise Mountain home offers incredible panoramic Las Vegas Strip and valley views. Step inside through a brick-paved courtyard to discover a bright, open floor plan with high ceilings, wood flooring, and a chef-inspired kitchen featuring granite countertops, a large island, stainless steel appliances, and upgraded self-closing cabinetry. The main floor includes a convenient bedroom and bathroom—ideal for a home office or guest suite—while upstairs provides generous living space and room to spread out. Complete with an oversized low-maintenance backyard featuring synthetic turf, an extended paver driveway, a tankless water heater, low HOA dues, and immediate access to Hollywood Regional Park and local trails, this clean, move-in ready home offers the ultimate combination of comfort, space, and scenery.
Address
-
Address: 6828 Double Vista Way
-
City: Las Vegas
-
State/county: NV
-
Zip/Postal Code: 89142
Details
Updated on September 12, 2026 at 10:32 pmHOA Fees
-
Sunrise Highlands $42 / month
-
Property ID 2803122
-
Price $425,000
-
Property Size 1846 sqft
-
Land Area 0.09 acres
-
Bedrooms 4
-
Rooms 8
-
Bathrooms 3
-
Garages 2
-
Year Built 2017
-
Type Single-Family Homes
-
Property Status For Sale
Additional details
-
Strip Views Yes
-
Den / Office Yes
-
Open Floor Plan Yes
-
Courtyard Yes
-
Granite Countertops Yes
-
Stainless Steel Appliances Yes
-
Move-In Ready Yes
-
Turnkey / Furnished Yes
-
Corner Lot Yes
Features
360° Virtual Tour
Mortgage Calculator
-
Down Payment
-
Loan Amount
-
Monthly Mortgage Payment
-
Property Tax
-
Home Insurance
-
PMI
-
Monthly HOA Fees
Contact Information
View ListingsSimilar Listings
9568 Sagebrush Grove, Las Vegas, NV 89178
- $531,164
1895 Cascading Song, Las Vegas, NV 89138
- $934,881
7665 Serenity Bay, North Las Vegas, NV 89084
- $809,900