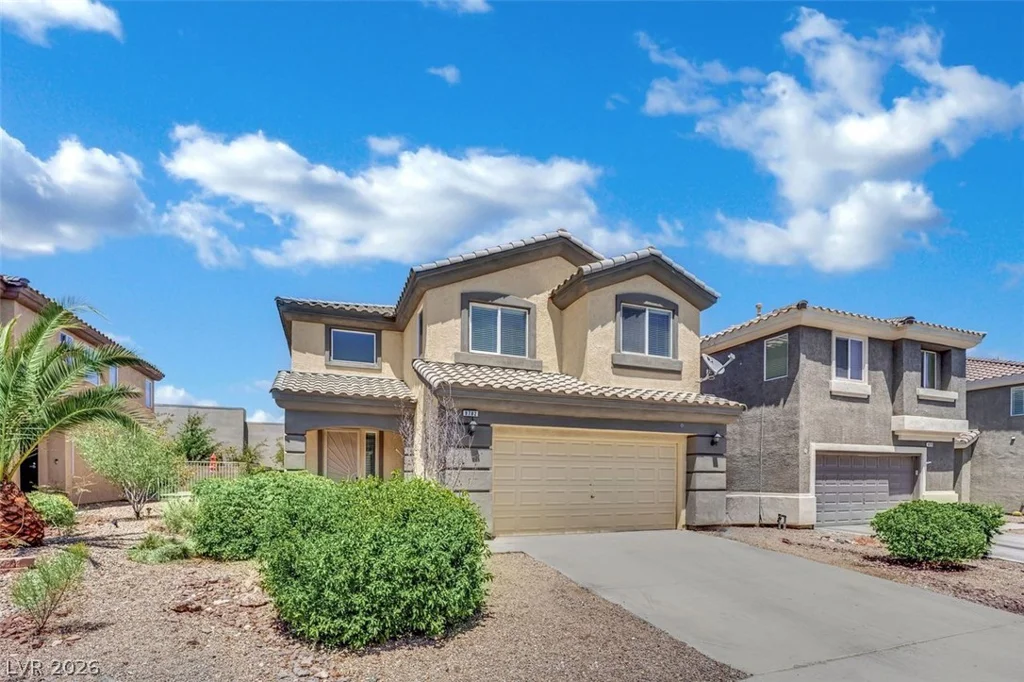
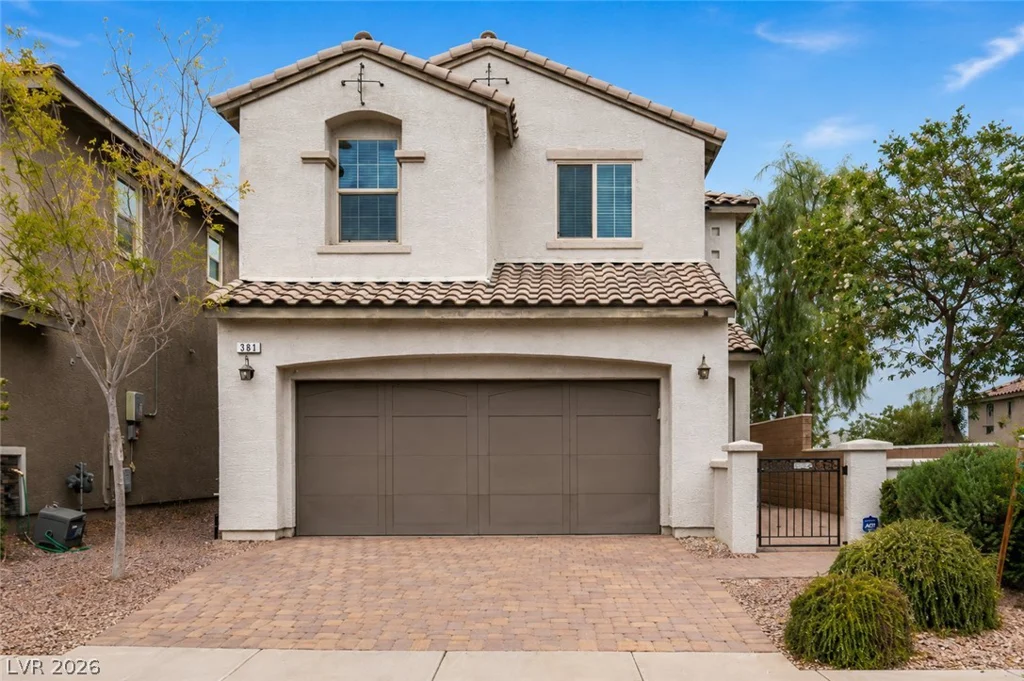
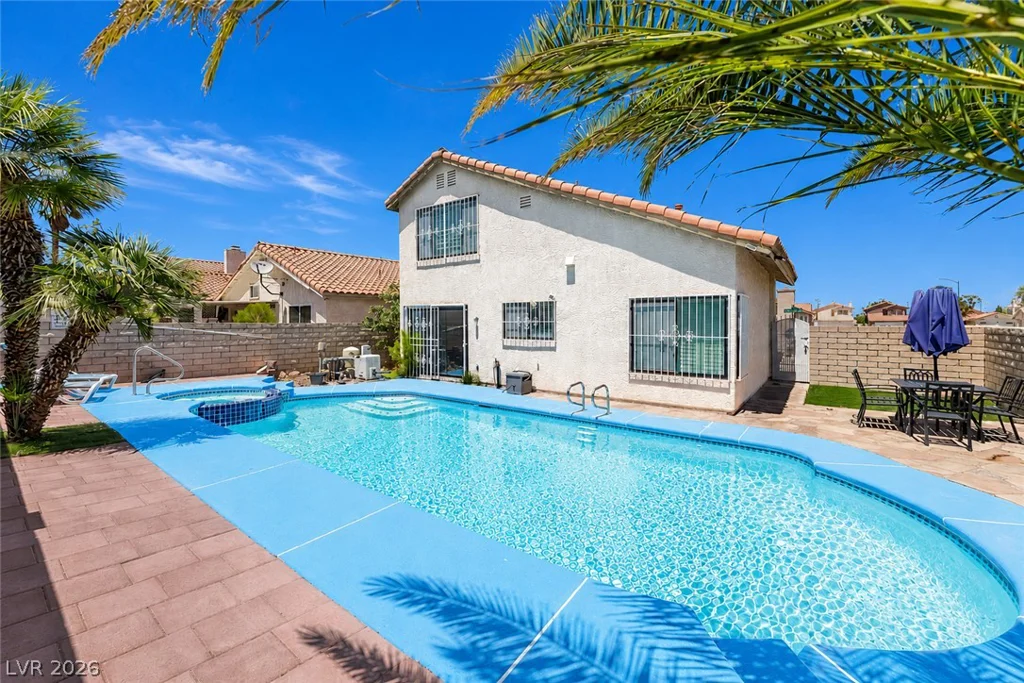
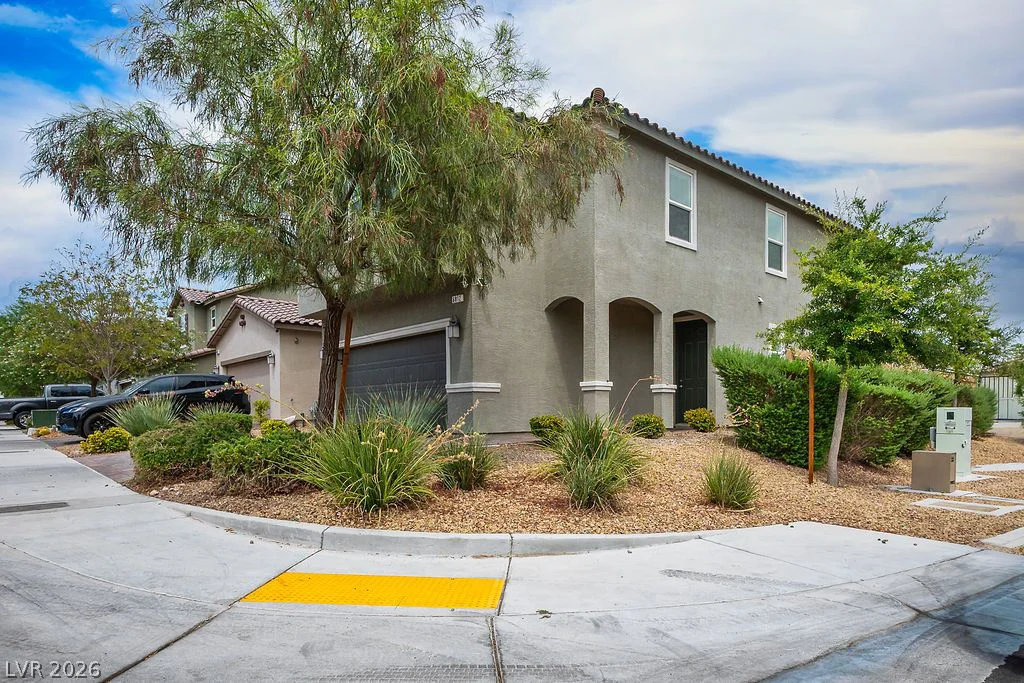
6812 Vacarez, Las Vegas, NV 89149
- $505,999
- Single-Family Homes
- 5
- 3
- 2
- 2467 sqft
- 2020
Description
Assumable VA Loan Balance of $323,000 at 2.375% INTEREST! Five Bed, Two-Story Home in Gated Centennial Hills – Like Brand New! Open to help with buyer closing costs or interest rate buy down as well.
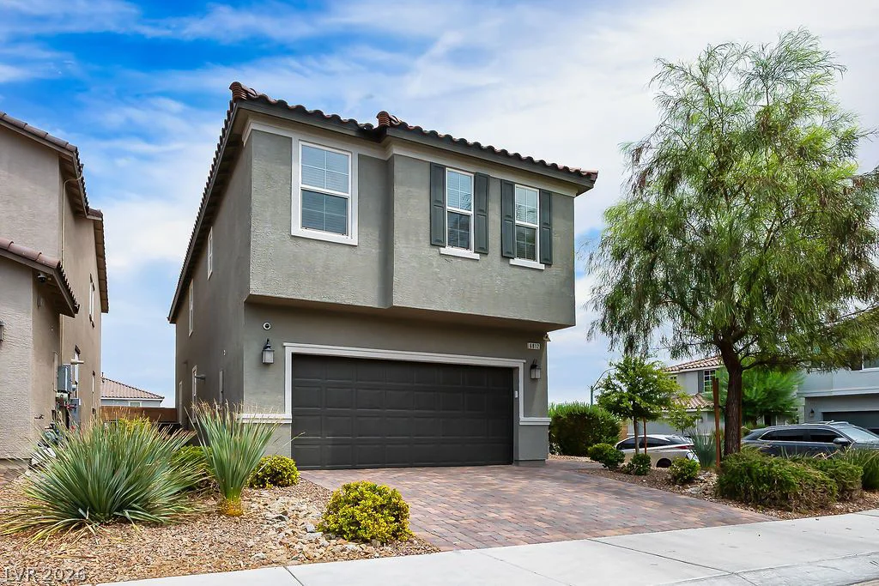
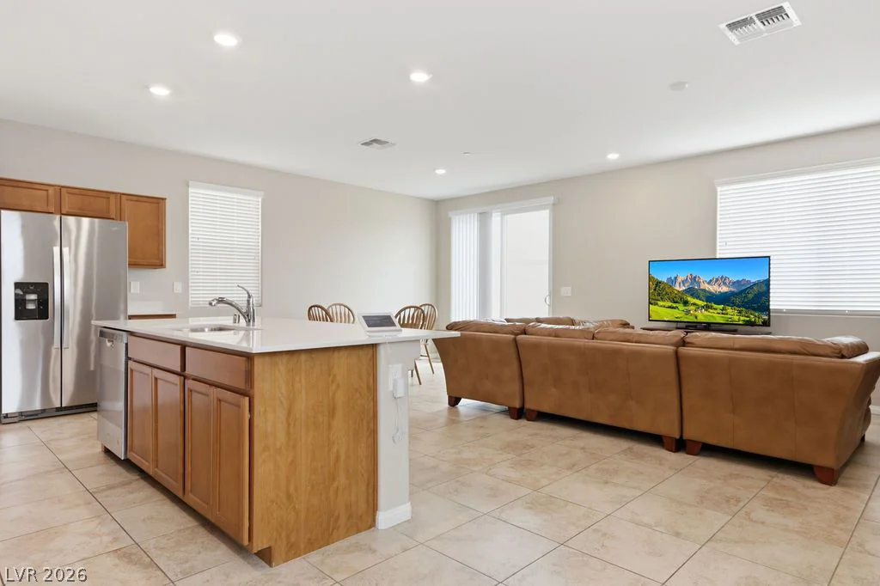
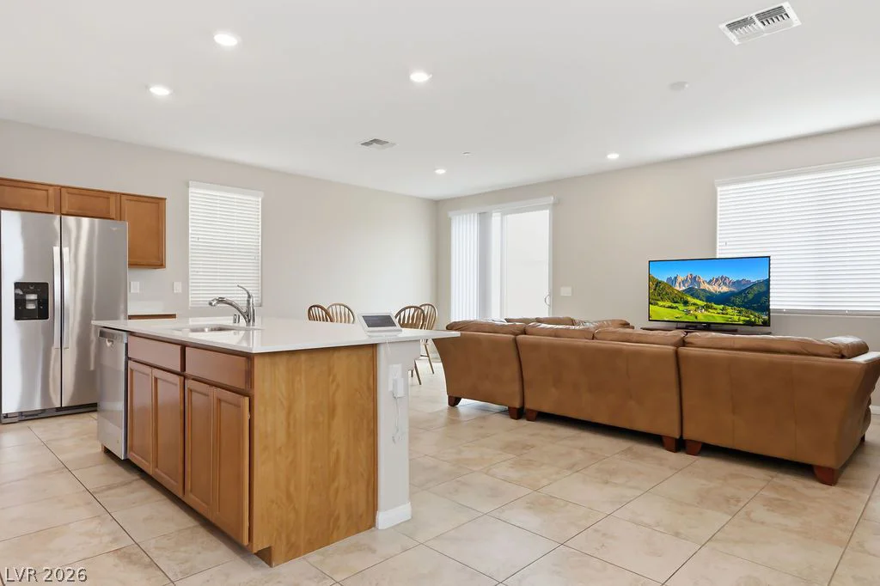
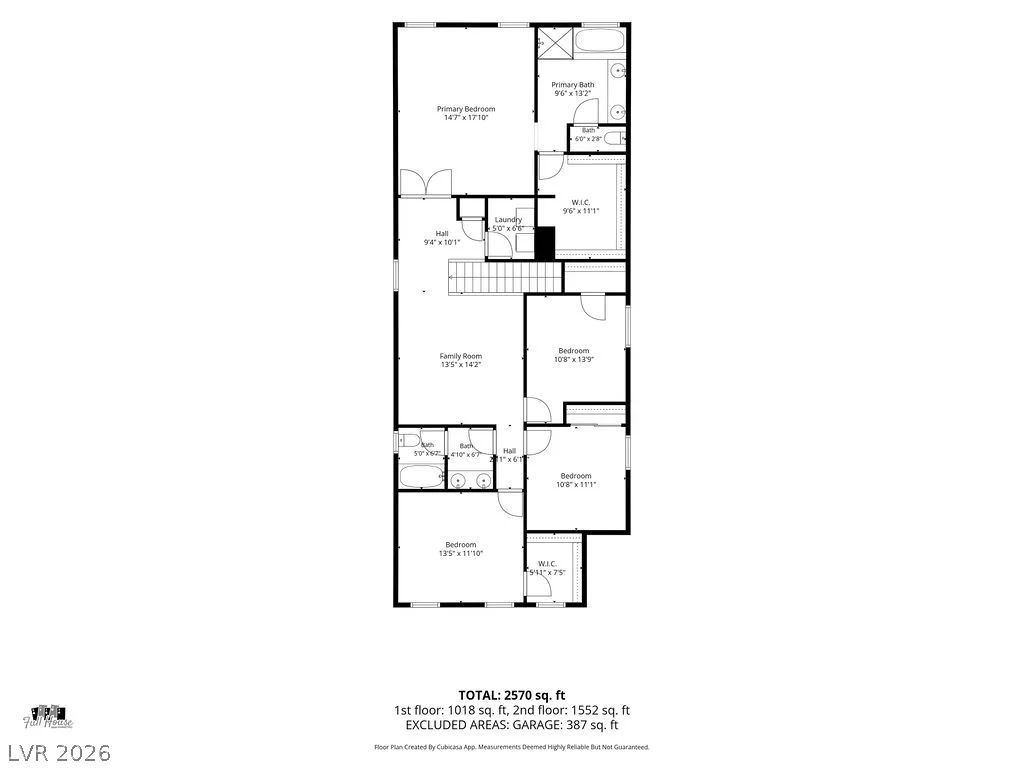
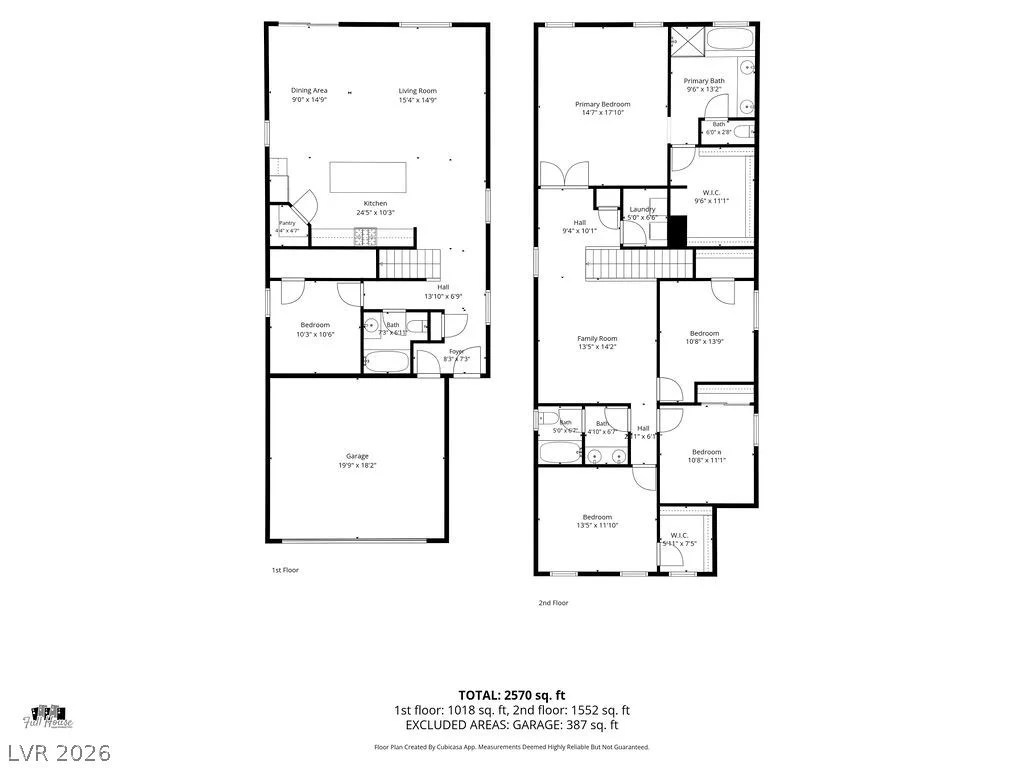
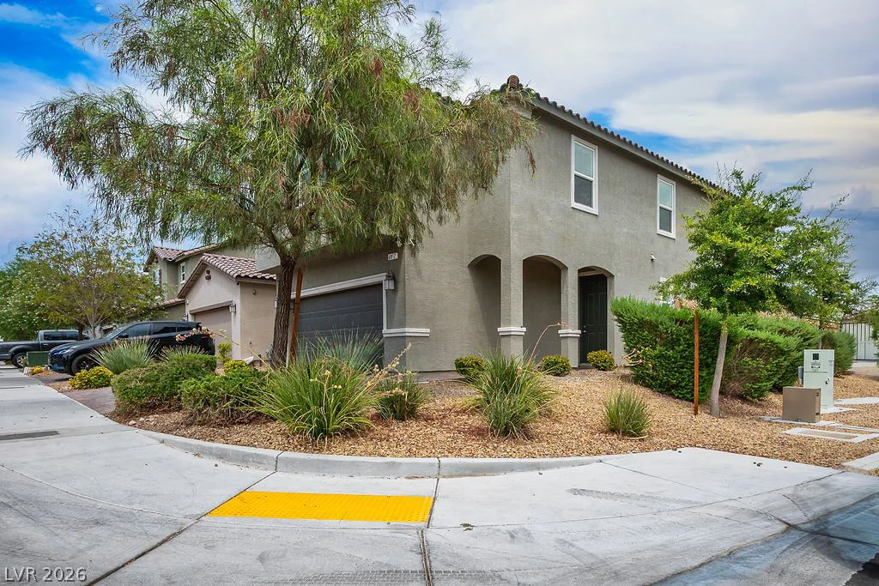
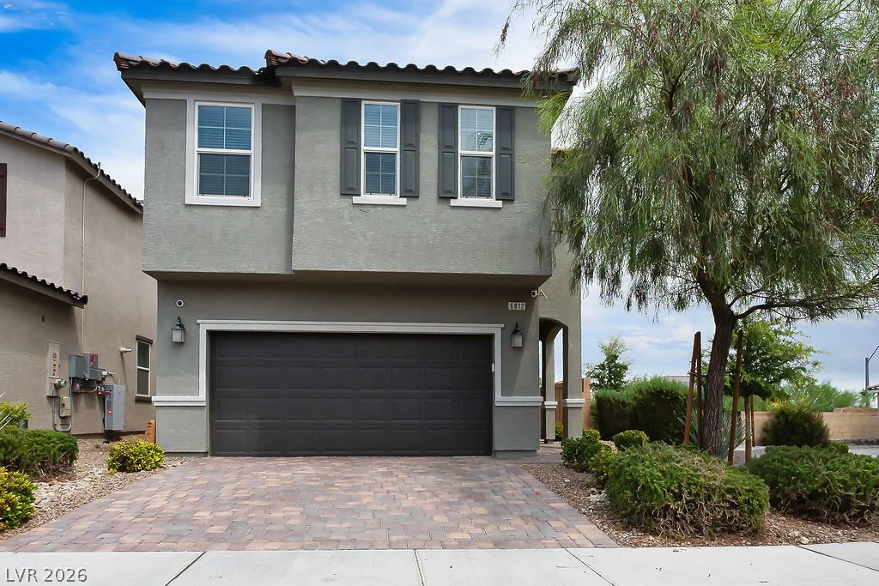
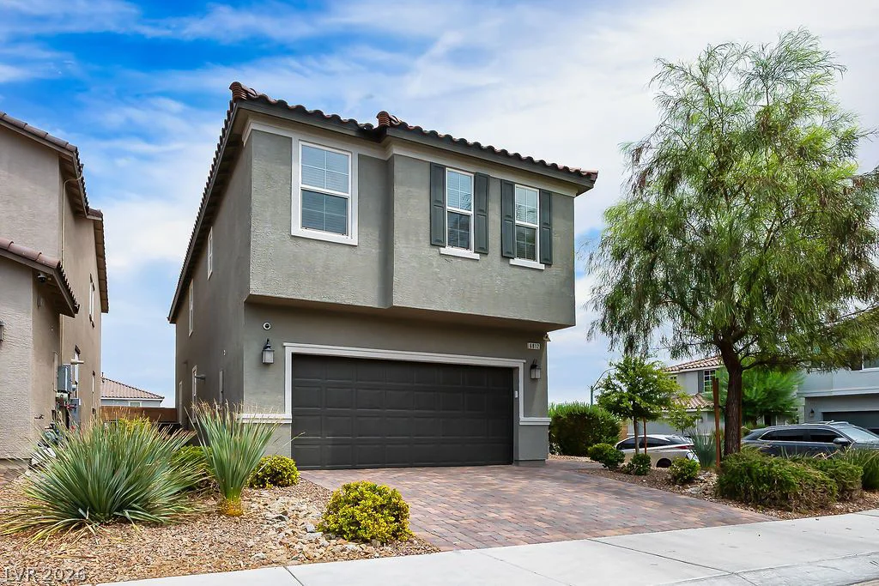
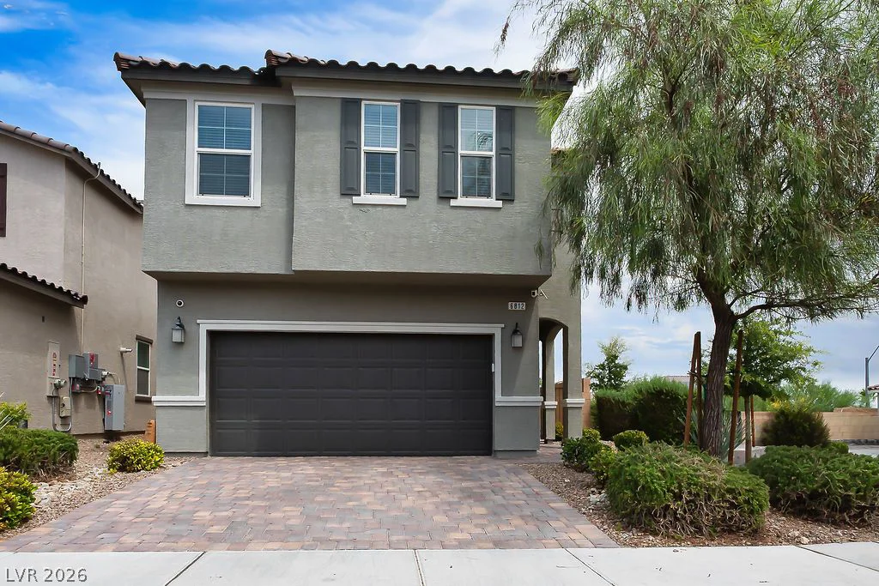
Welcome to 6812 Vacarez, a beautifully maintained 5-bedroom, 3-bathroom home with a spacious loft, offering 2,467 square feet of modern living in one of Las Vegas’ most desirable northwest communities.
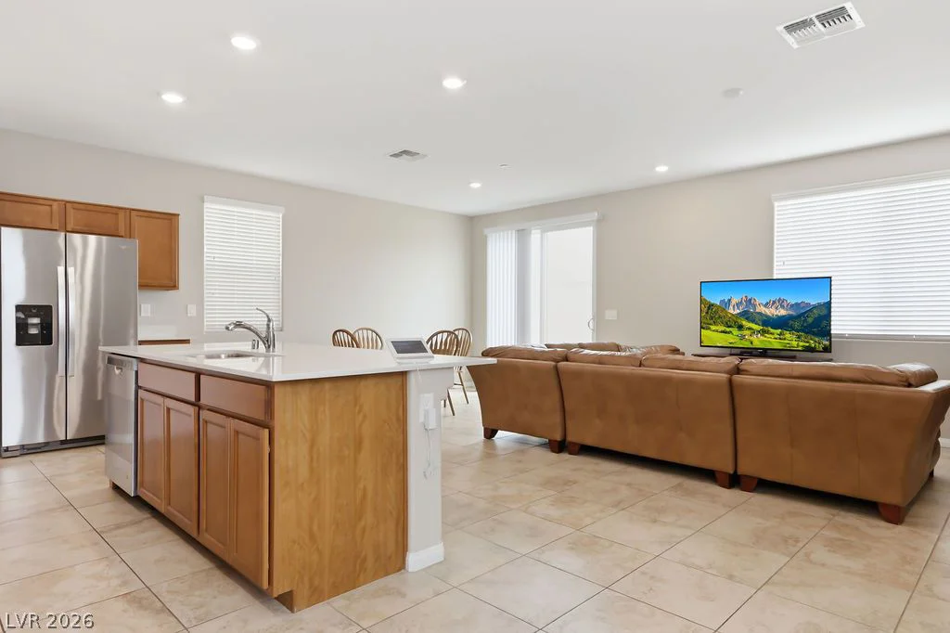
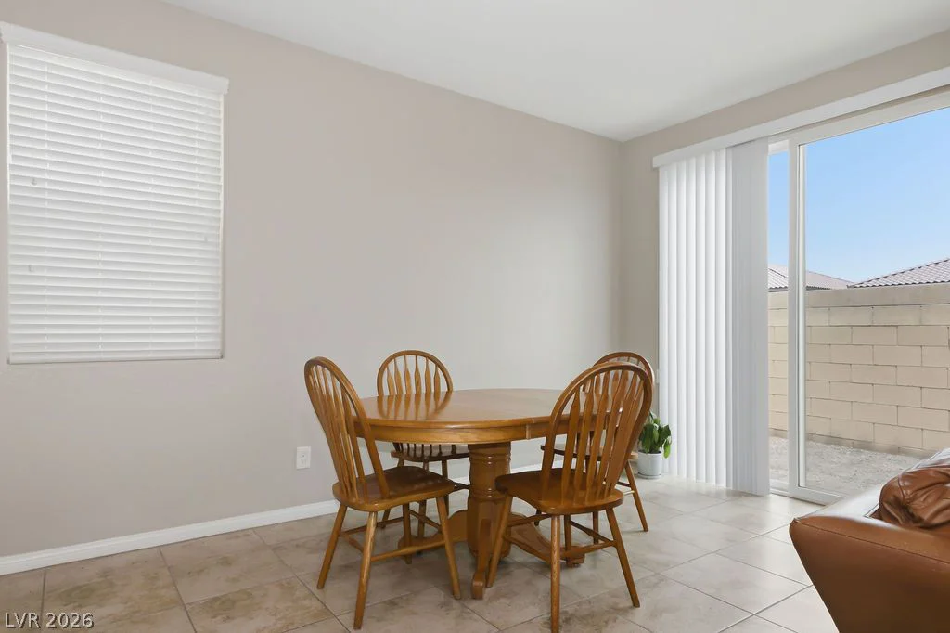
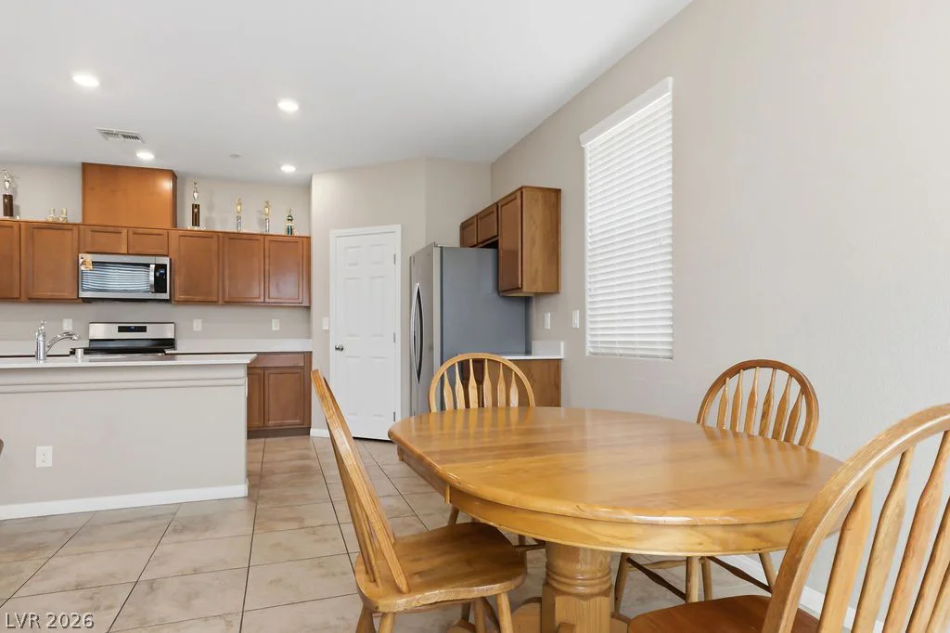
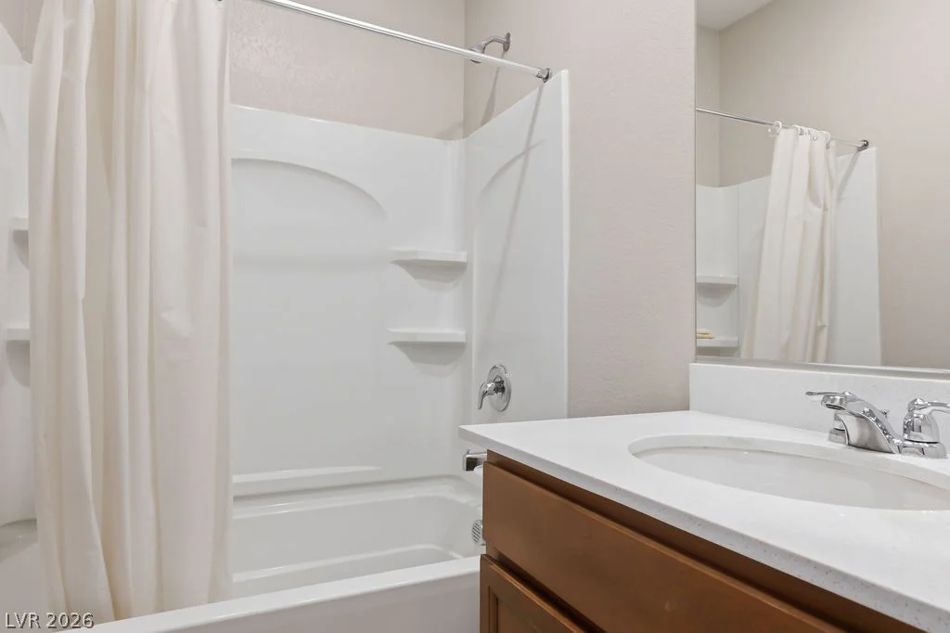
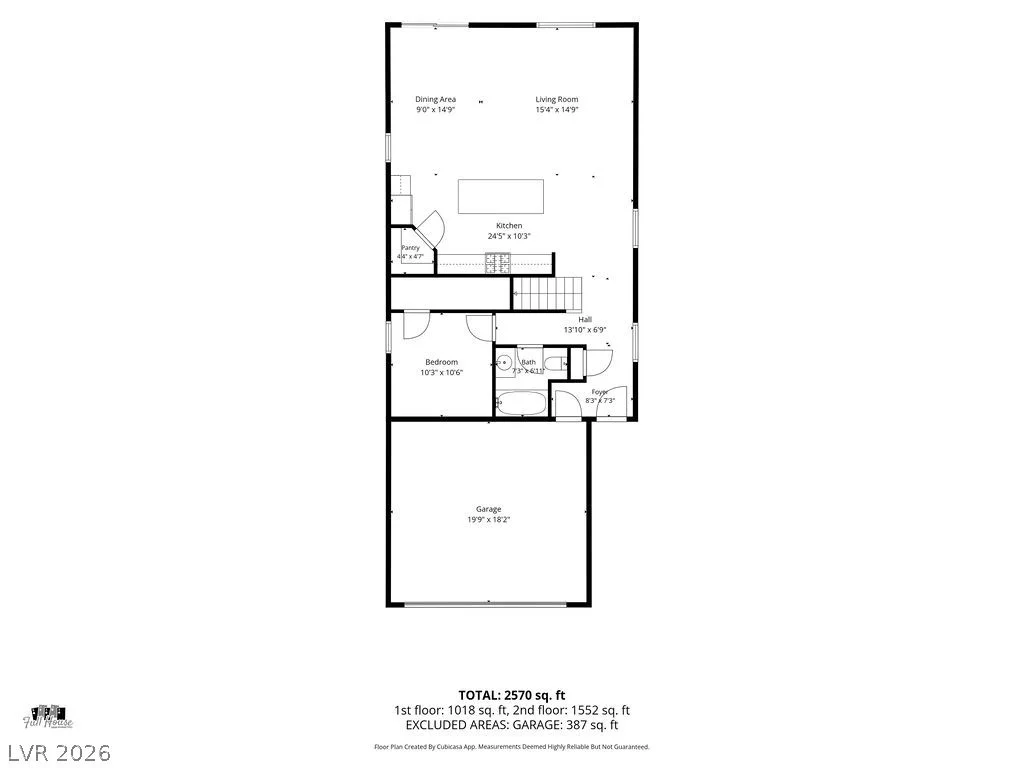
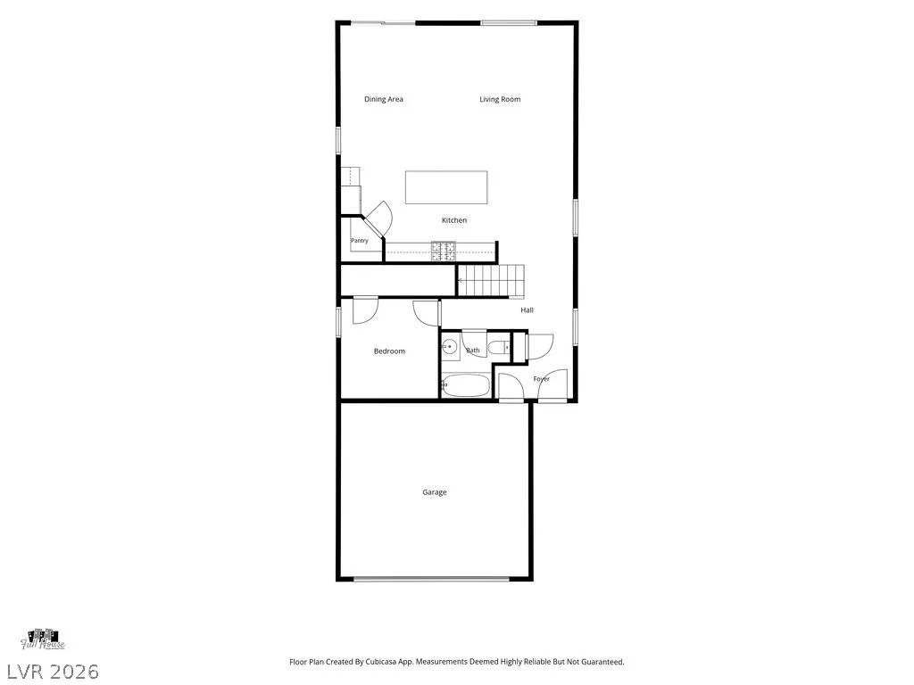
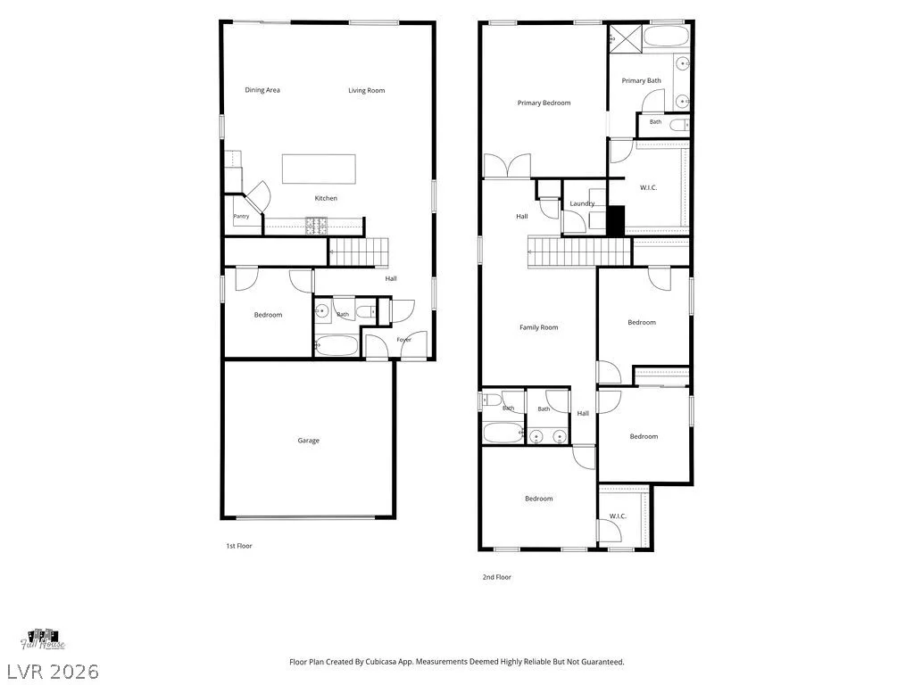
Step inside to an inviting open-concept floor plan featuring elegant 18-inch tile flooring and fresh two-tone paint. The main level includes a convenient guest bedroom and full bathroom, perfect for visitors or multigenerational living.
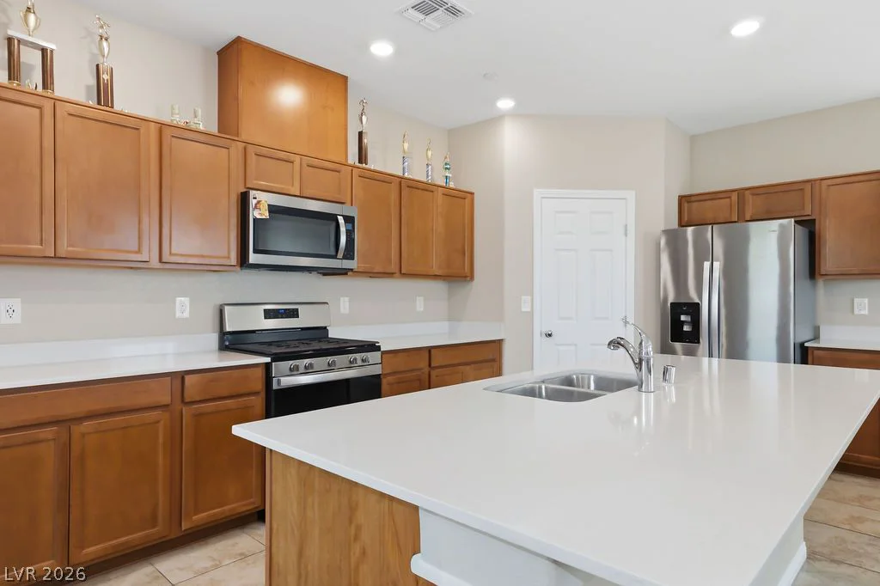
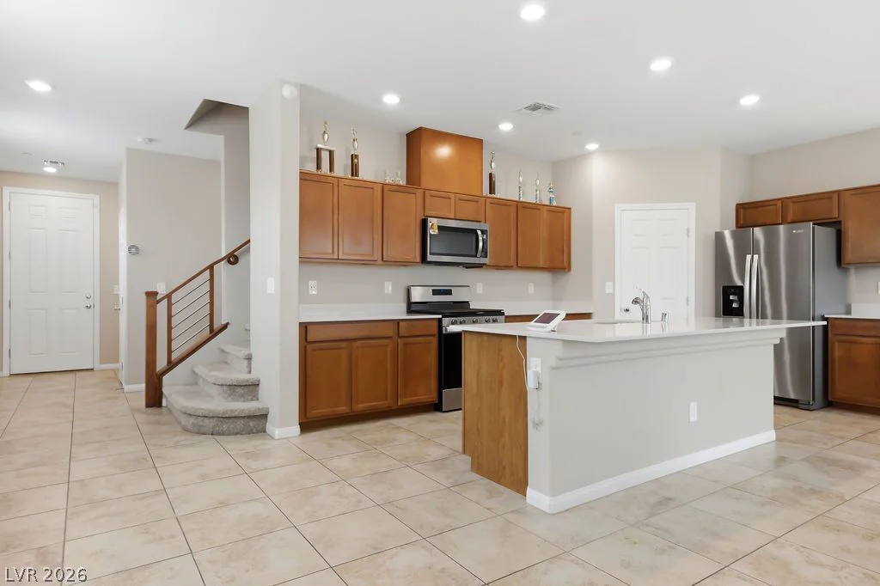
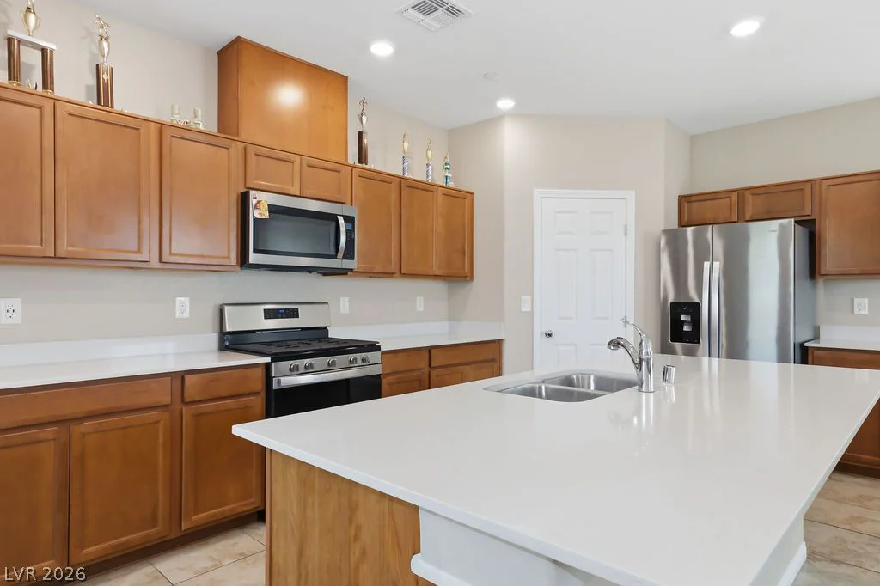
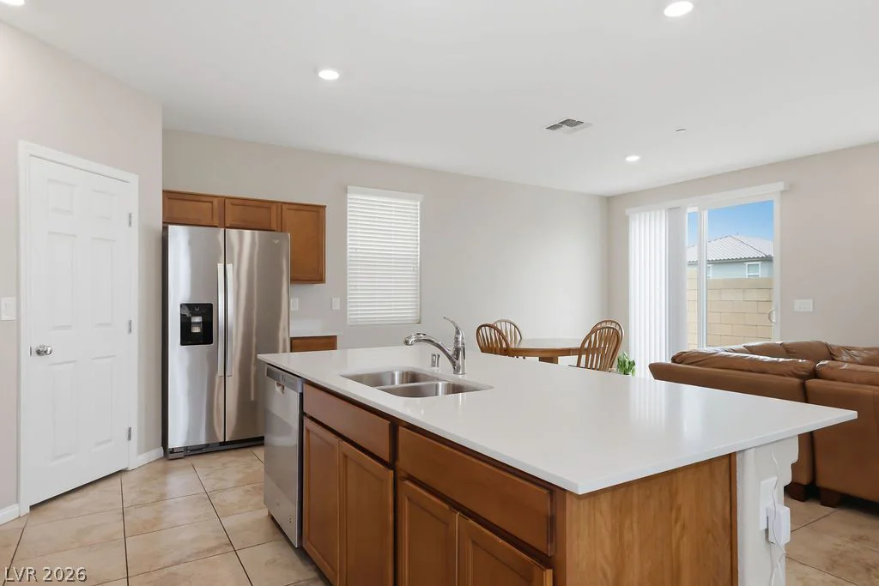
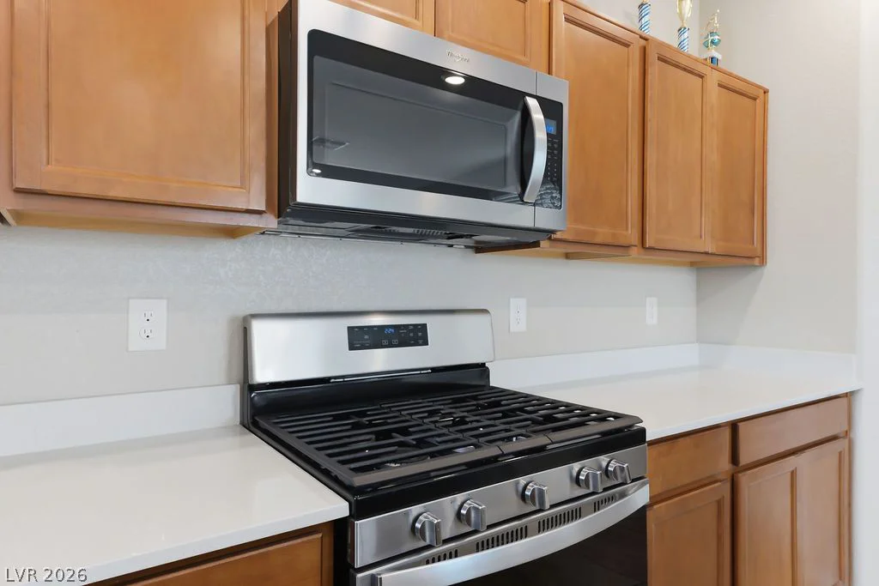
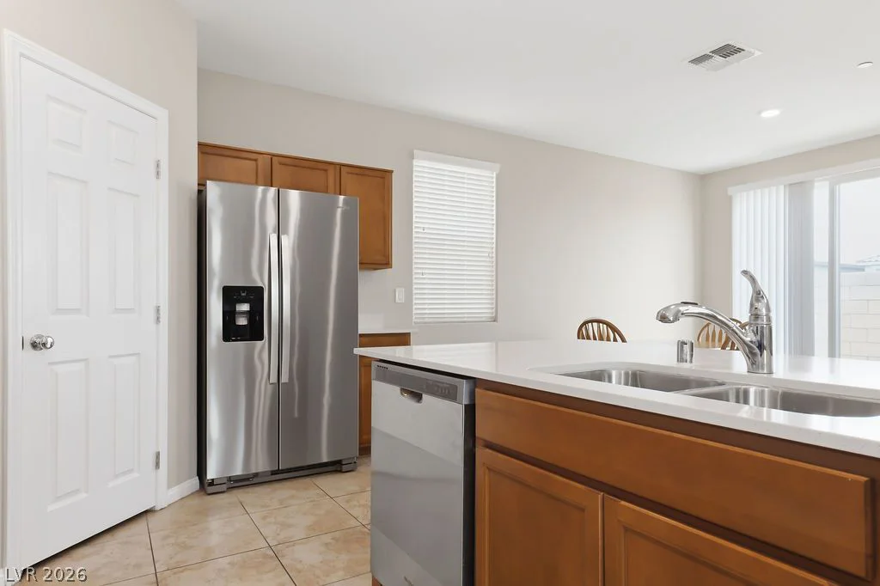
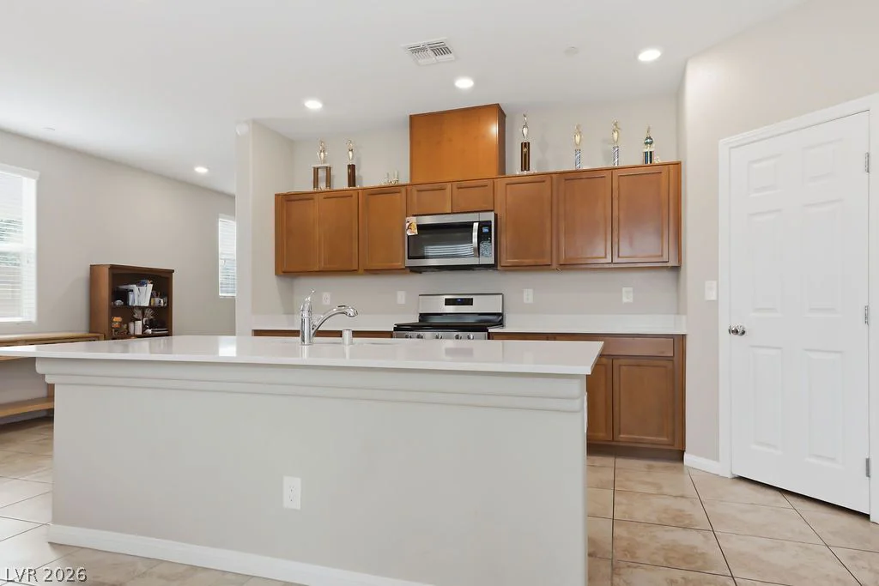
The heart of the home is the gourmet kitchen, boasting solid countertops, a large center island with a stainless steel sink, premium stainless steel appliances, recessed lighting, rich maple cabinetry, and a generous walk-in pantry.
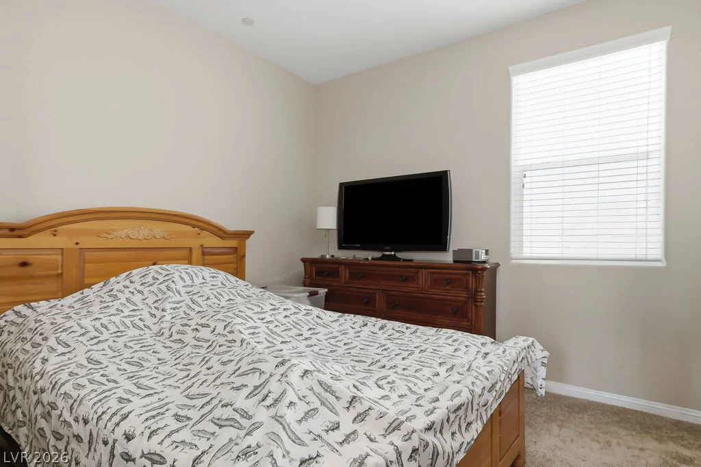
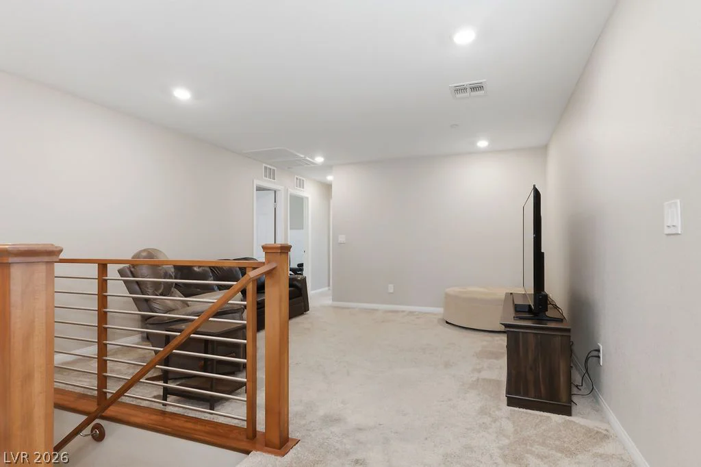
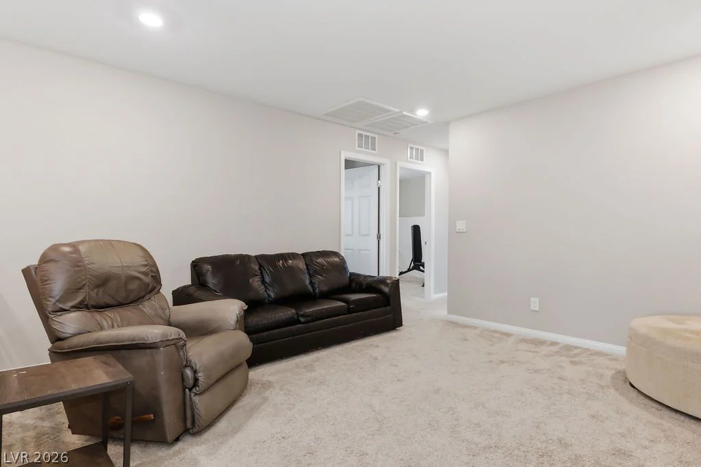
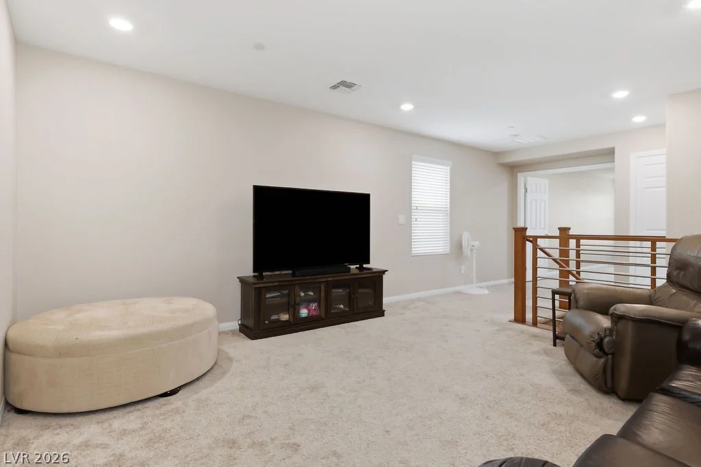
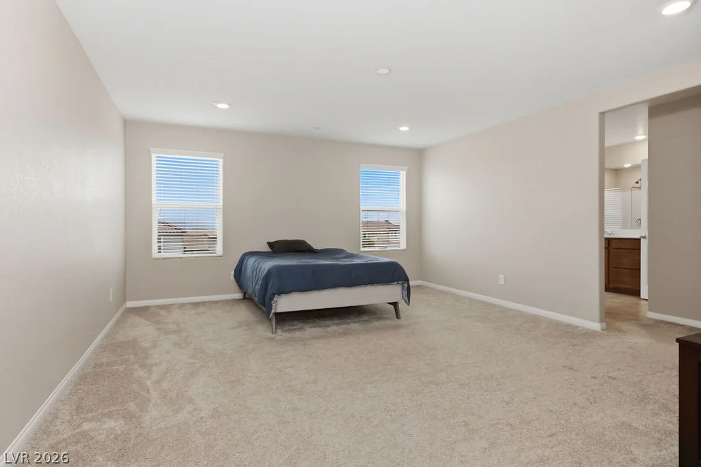
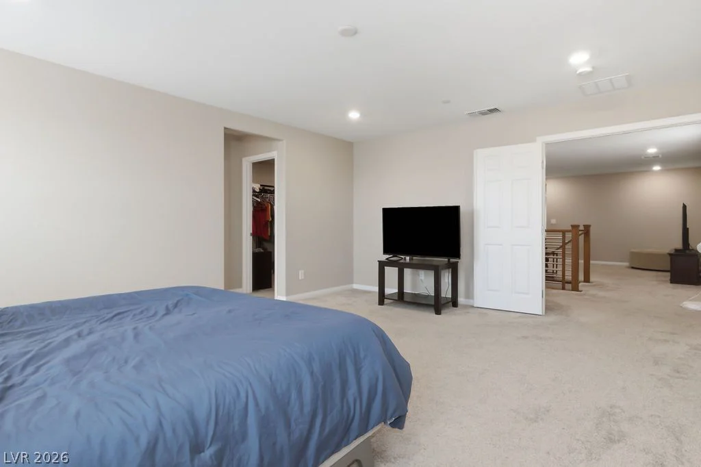
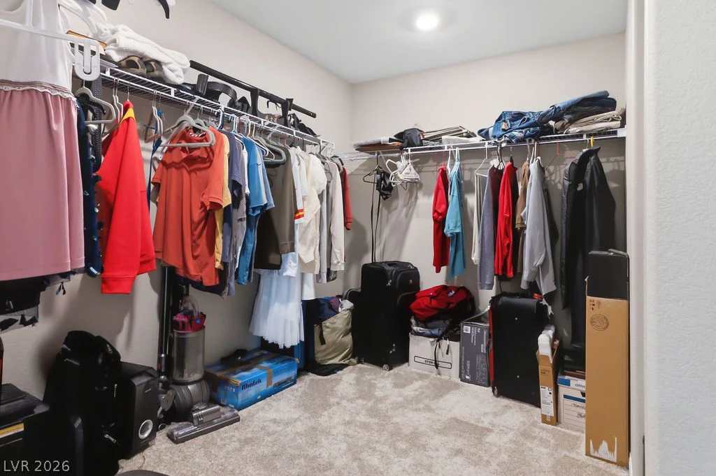
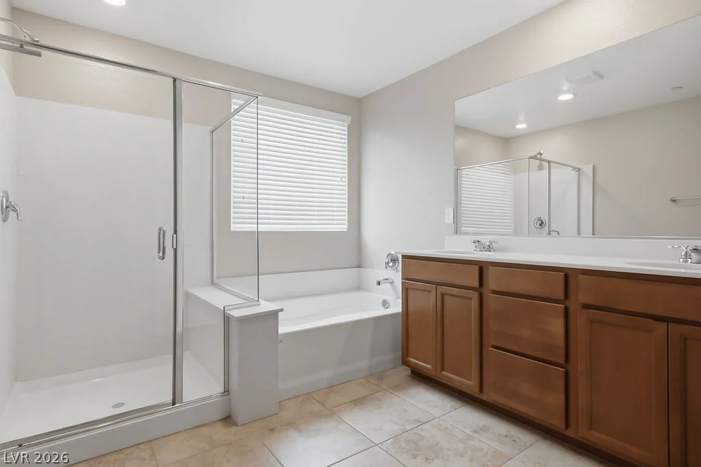
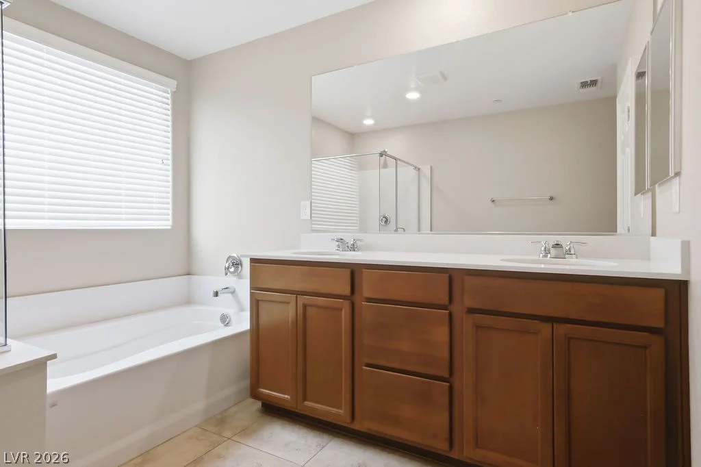
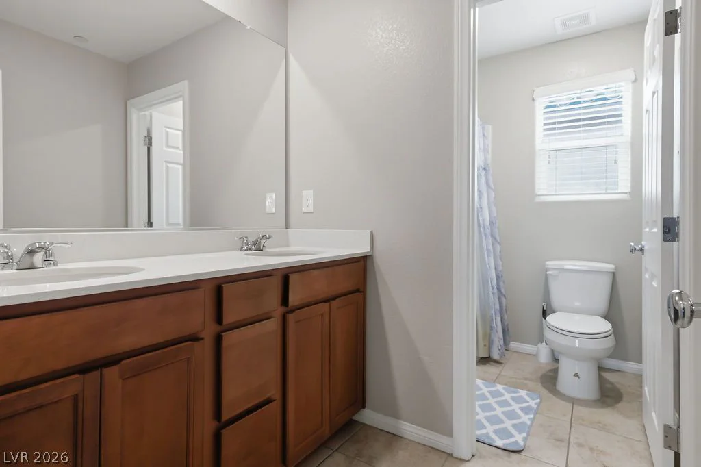
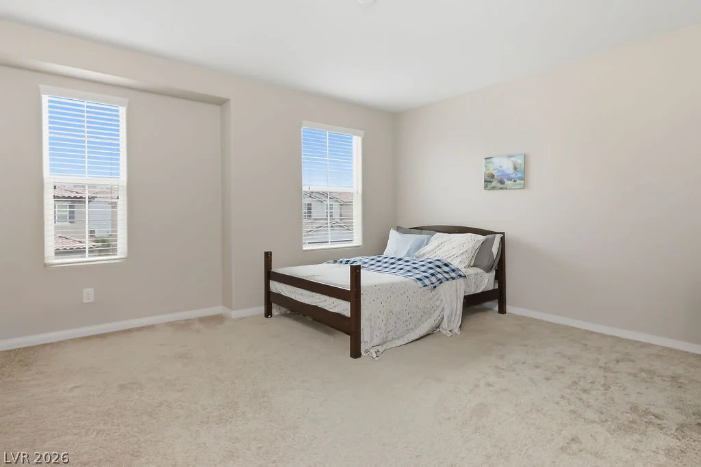
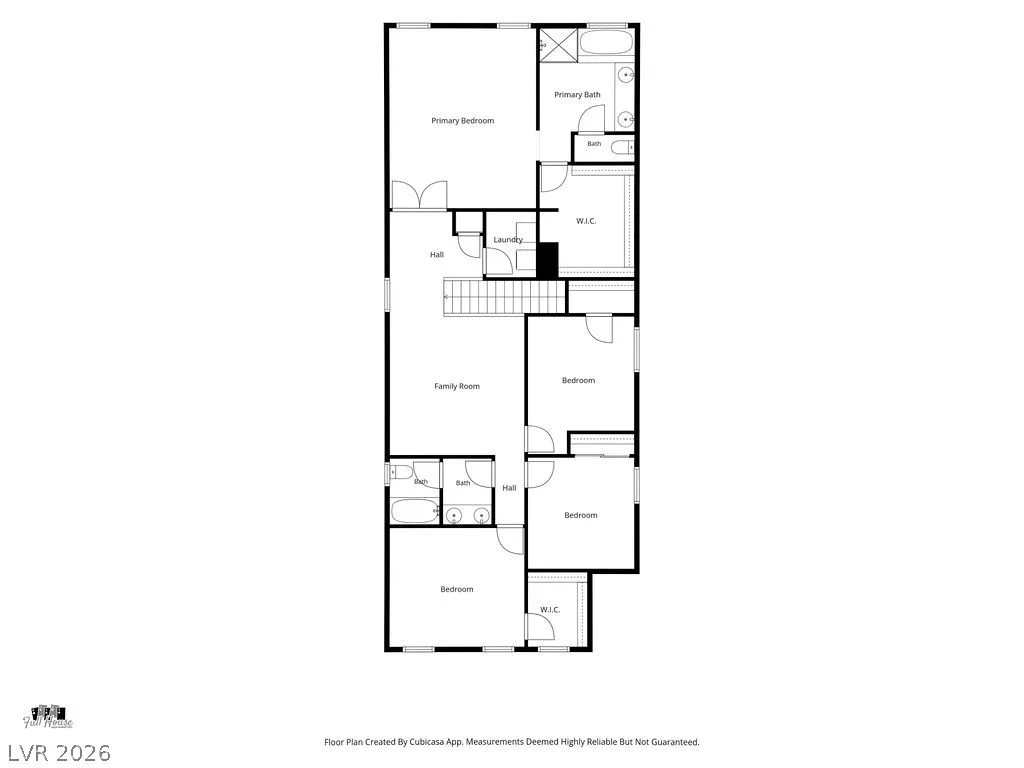
Upstairs, the dramatic modern staircase leads to a bright loft and the luxurious primary suite. The primary bedroom features double doors and an oversized walk-in closet, while the spa-like primary bath offers a separate shower and tub, dual sinks, and solid countertops. Three additional bedrooms, each with its own walk-in closet, provide plenty of space for family or a home office.
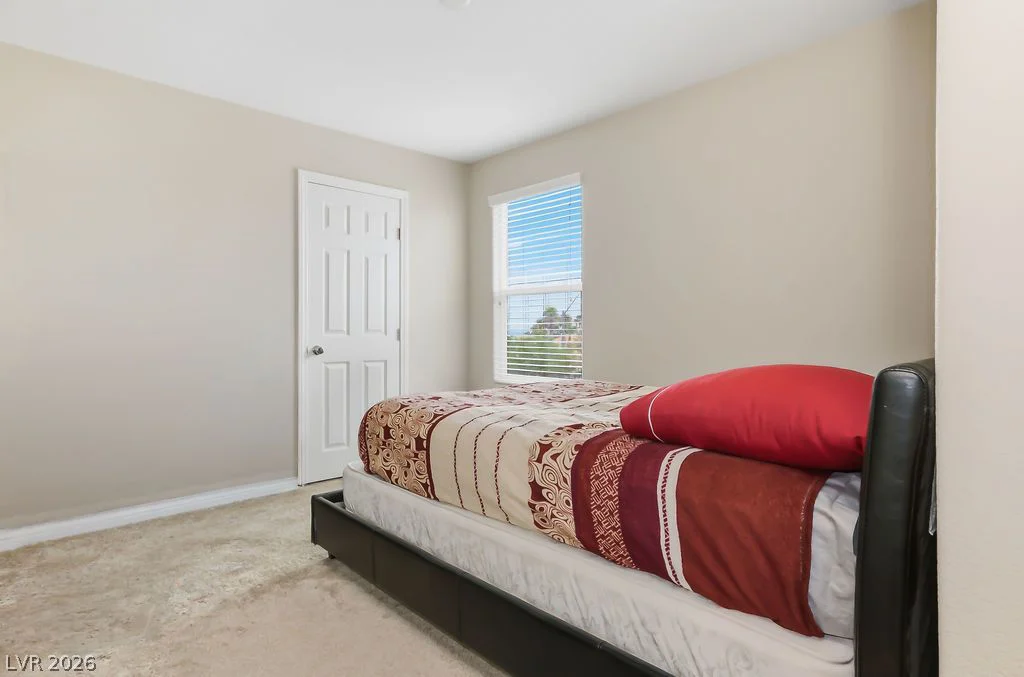
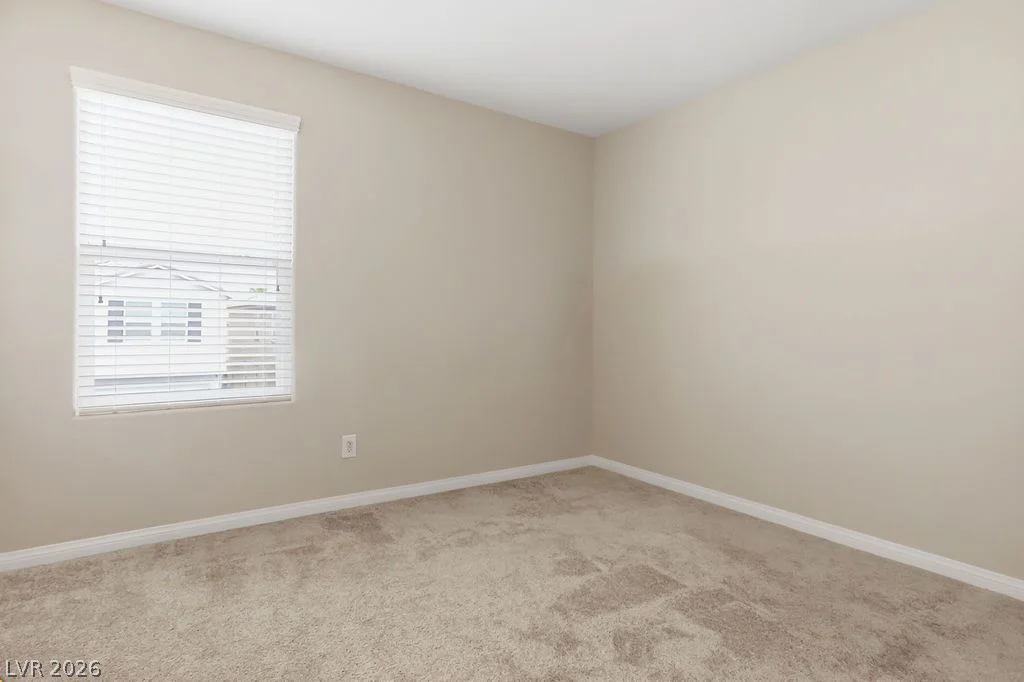
Throughout the home you’ll find 2-inch blinds and pre-wiring for ceiling fans. The staircase, hallways, and all bedrooms are finished with plush, nearly new carpet for comfort and warmth.
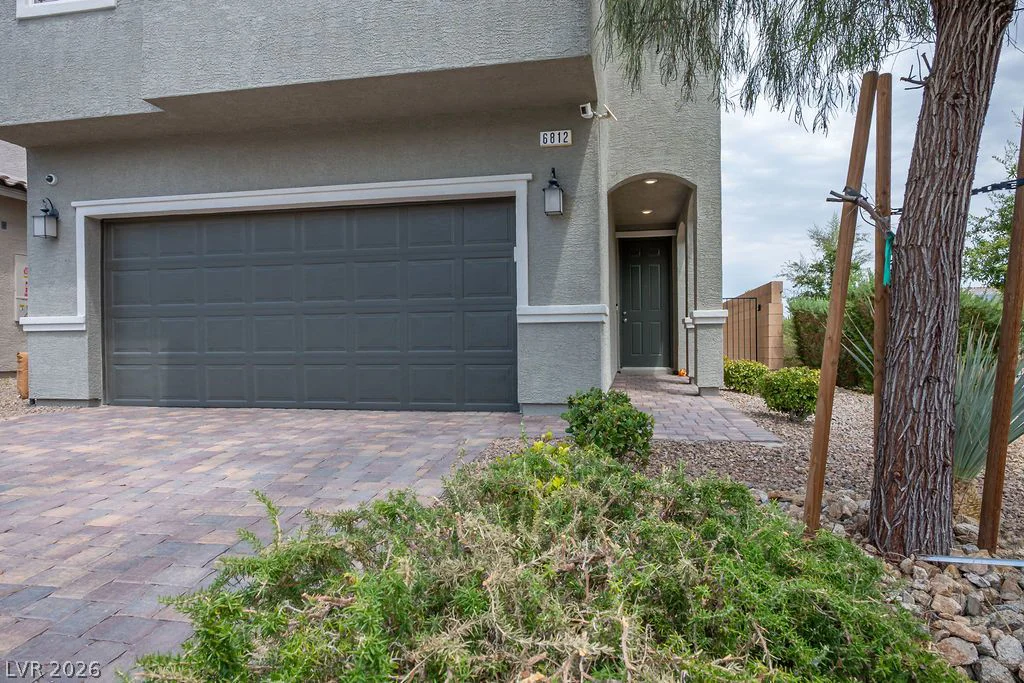
Additional highlights include a 2-car garage and a paver driveway.
Located in a desirable gated community in Centennial Hills, this home offers easy access to shopping, dining, the hospital, and major freeways.
Address
-
Address: 6812 Vacarez Drive
-
City: Las Vegas
-
State/county: NV
-
Zip/Postal Code: 89149
-
Area: Centennial Hills
Details
Updated on October 14, 2026 at 7:56 pmHOA Fees
-
Town Square $65 / month
-
Property ID 2800247
-
Price $505,999
-
Property Size 2467 sqft
-
Land Area 0.07 acres
-
Bedrooms 5
-
Rooms 10
-
Bathrooms 3
-
Garages 2
-
Year Built 2020
-
Type Single-Family Homes
-
Property Status For Sale
Additional details
-
Assumable Loan Yes
-
Gated Community Yes
-
Loft Yes
-
Den / Office Yes
-
Open Floor Plan Yes
-
Chef’s Kitchen Yes
-
Stainless Steel Appliances Yes
-
Walk-in Pantry Yes
-
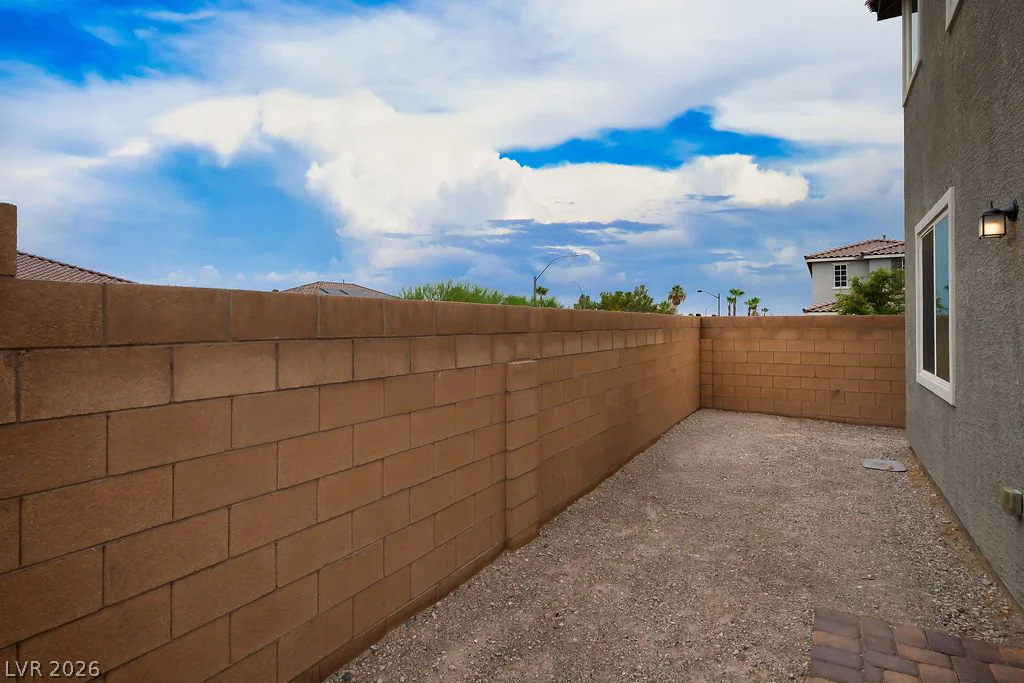
Corner Lot Yes
Features
360° Virtual Tour
Mortgage Calculator
-
Down Payment
-
Loan Amount
-
Monthly Mortgage Payment
-
Property Tax
-
Home Insurance
-
PMI
-
Monthly HOA Fees
Contact Information
View ListingsSimilar Listings
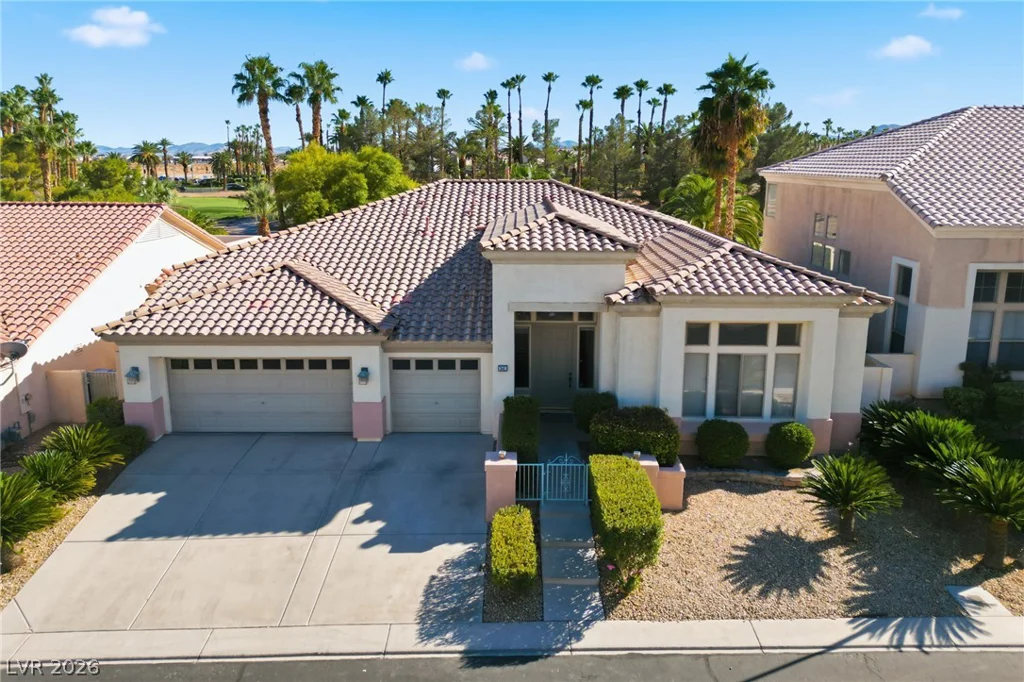
341 Arbour Garden, Las Vegas, NV 89148
- $895,000
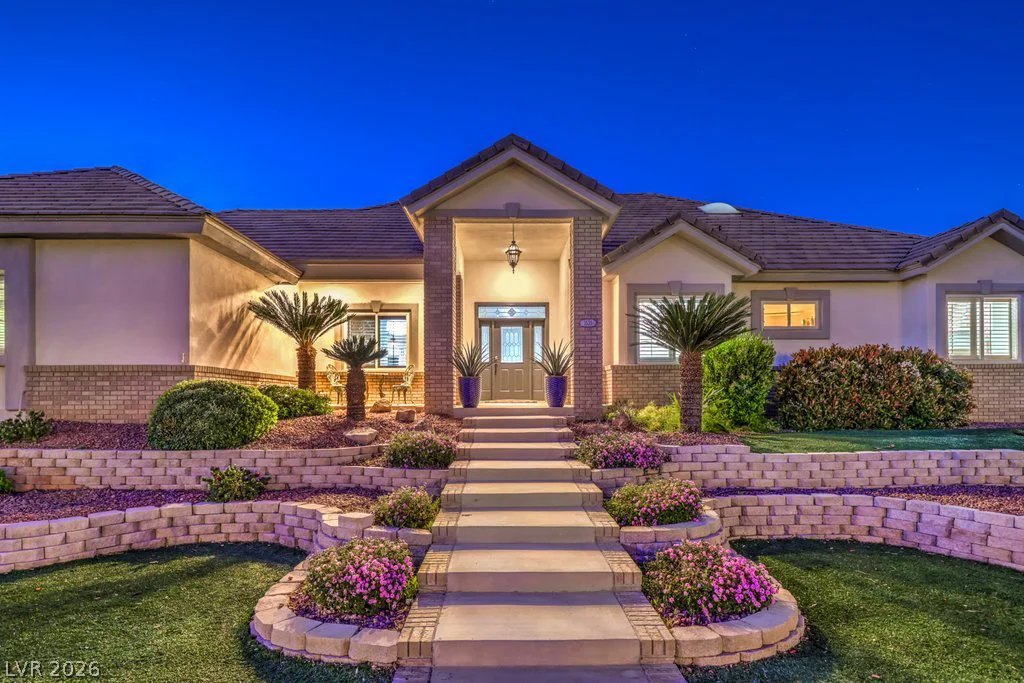
1535 Sunrise, Boulder City, NV 89005
- $1,250,000