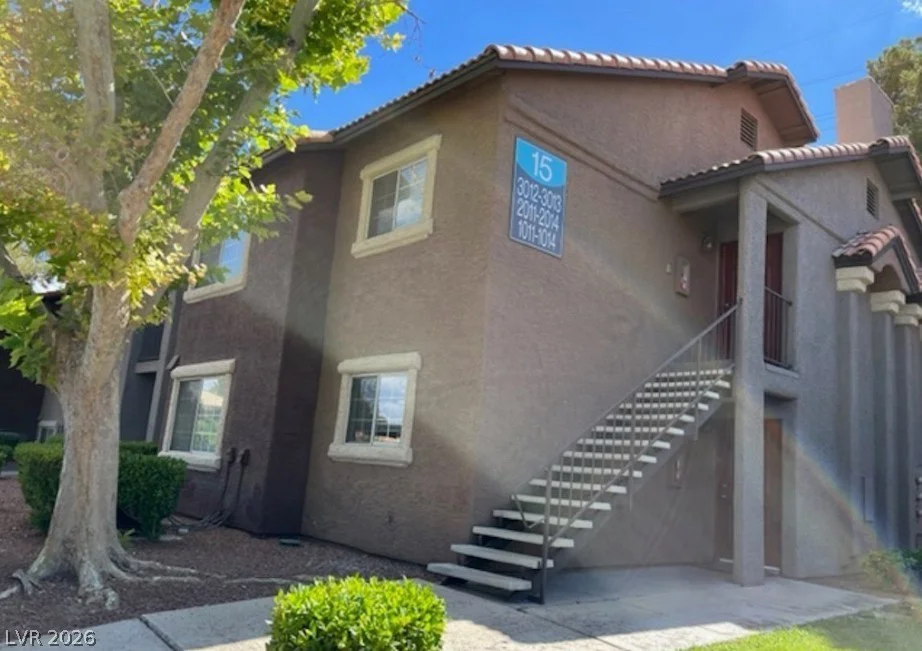
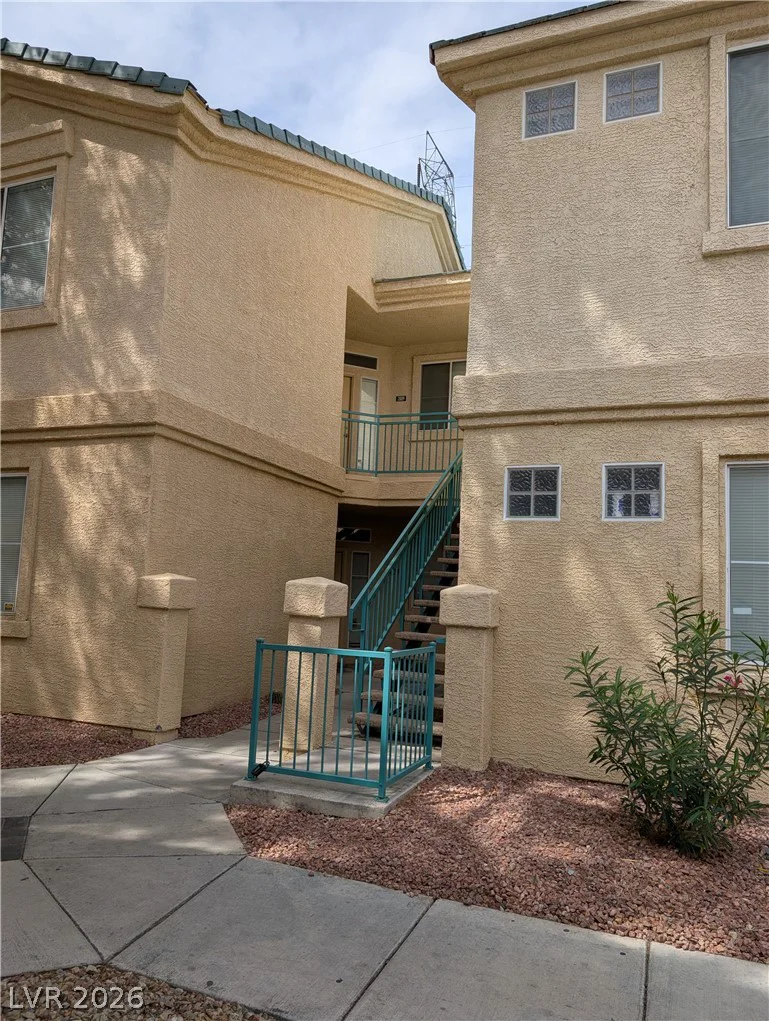
6796 COPPER SUNRISE, Las Vegas, NV 89148
- $1,180,000
- Single-Family Homes
- 2
- 3
- 2
- 2436 sqft
- 2017
- $1,180,000
Description
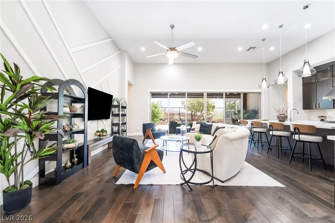
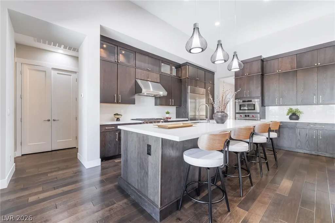
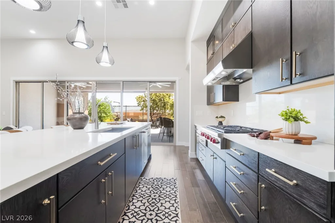
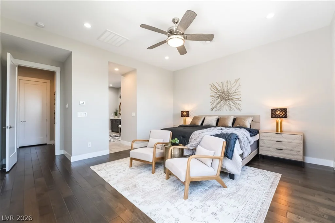
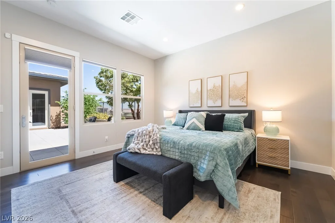
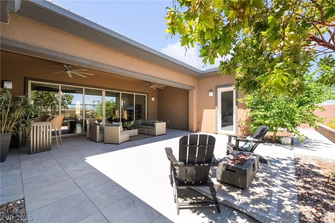
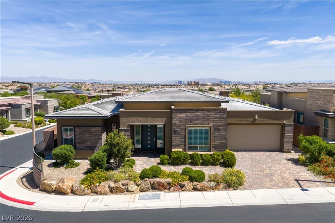
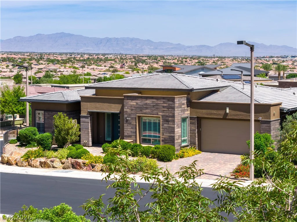
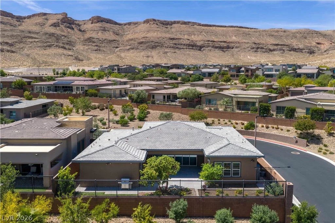
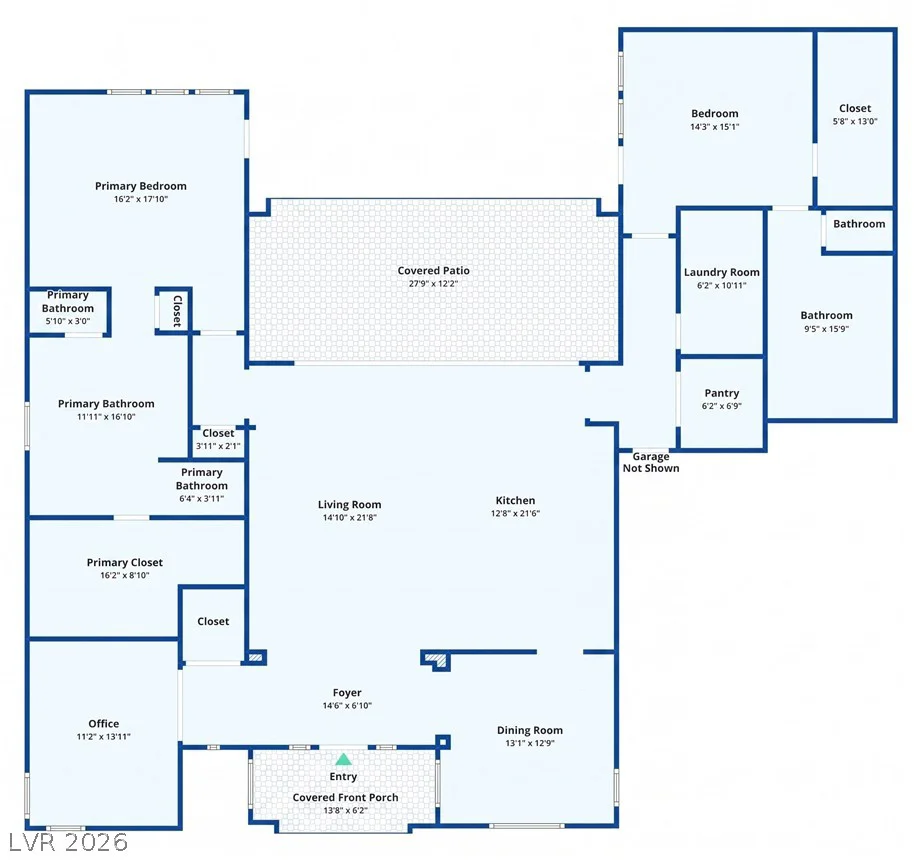
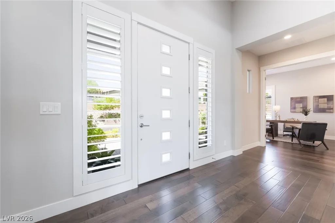
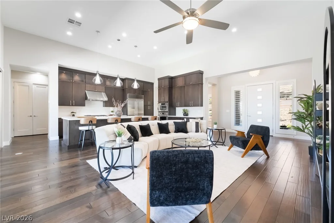
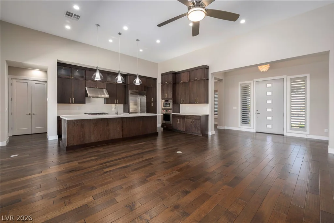
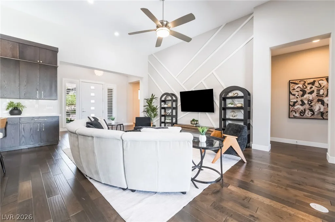
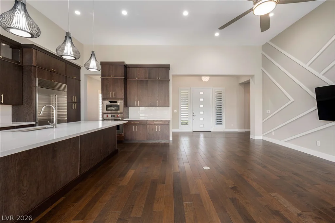
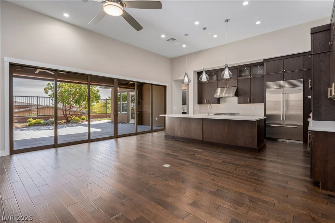
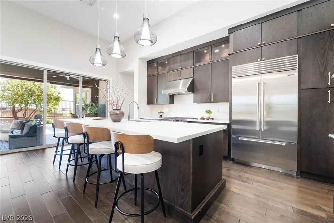
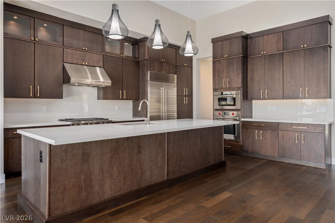
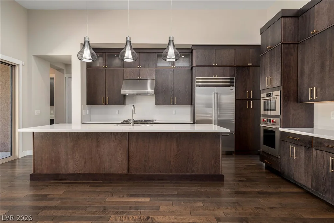
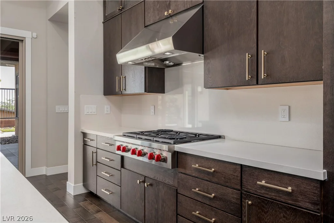
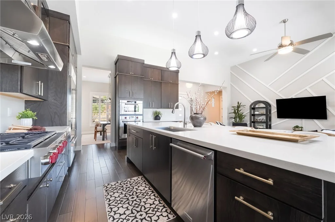
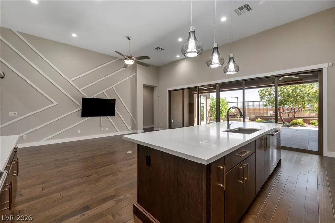
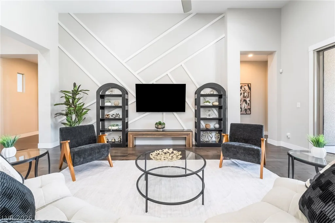
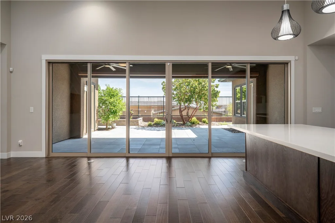
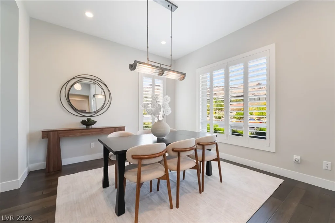
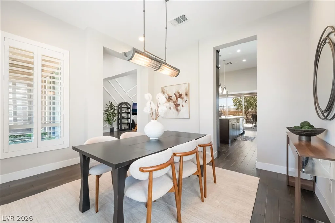
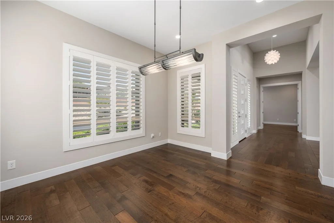
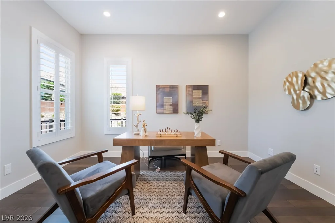
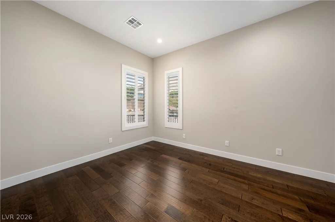
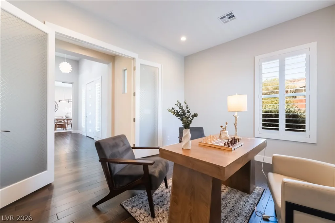
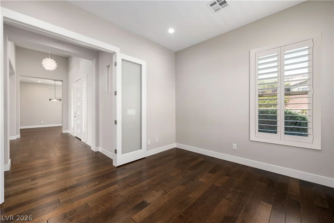
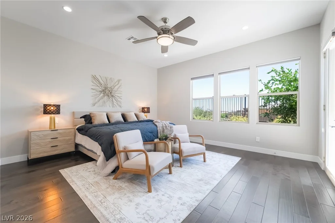
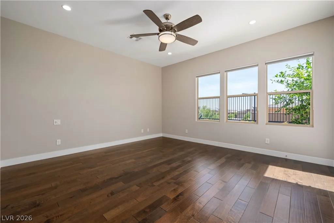
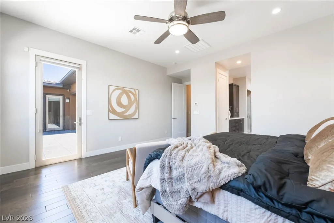
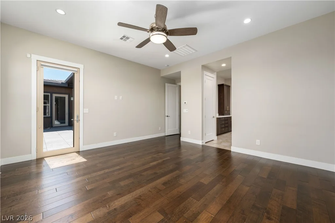
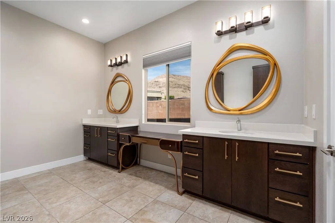
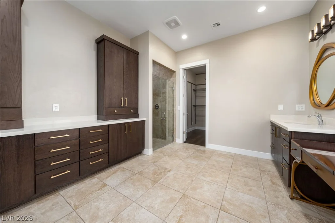
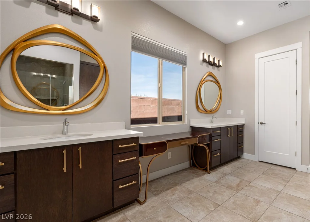
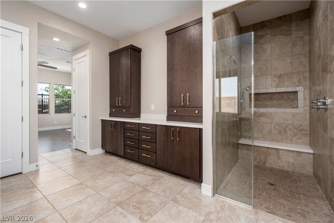
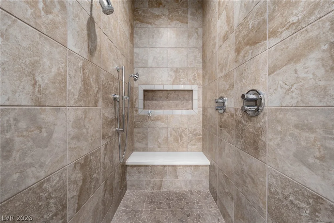
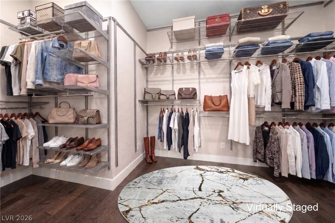
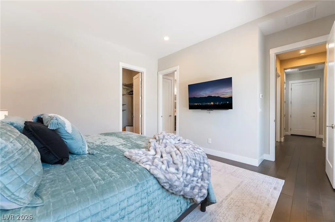
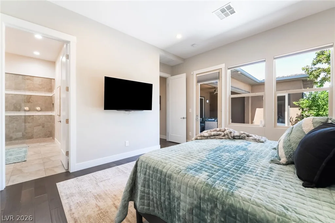
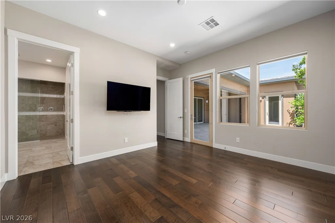
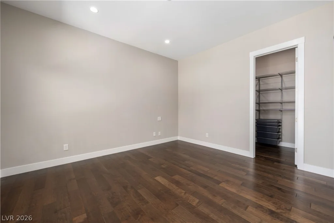
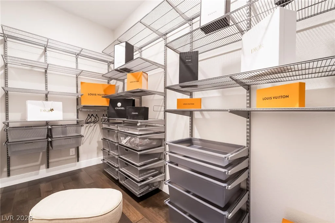
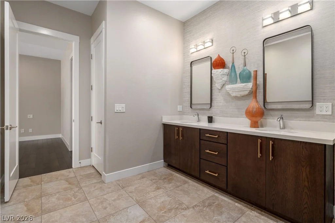
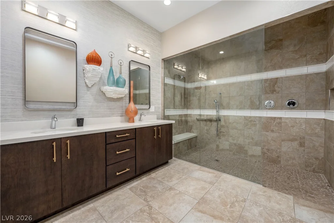
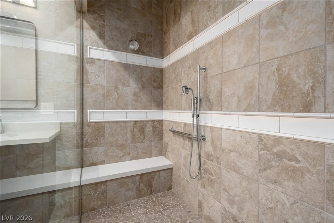
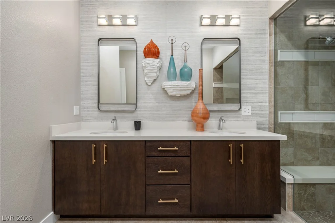
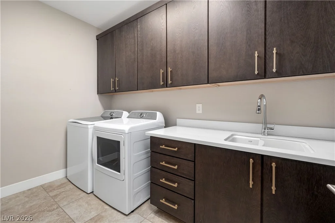
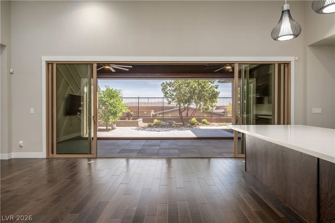
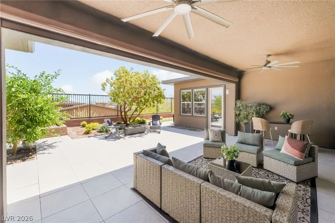
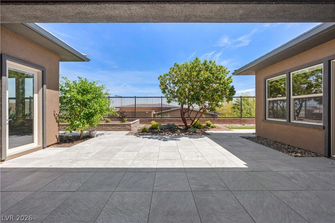
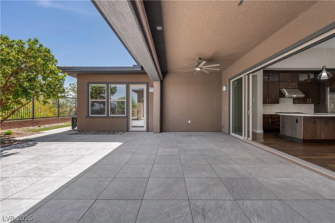
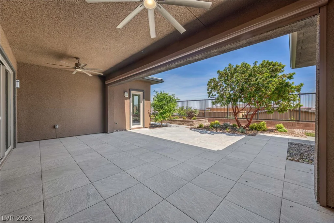
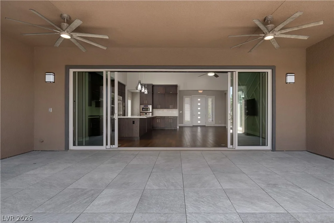
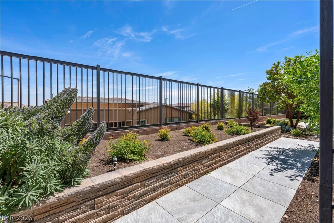
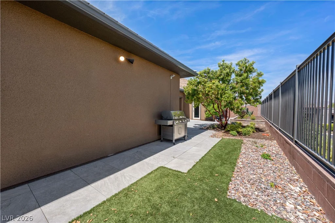
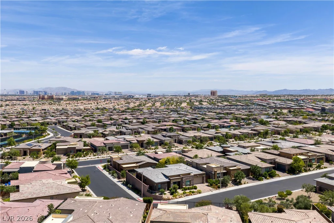
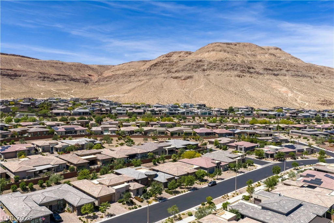
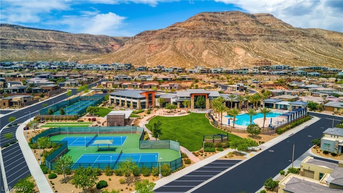
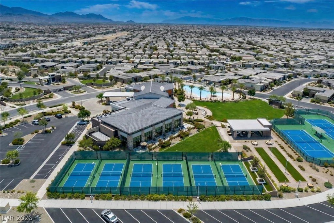
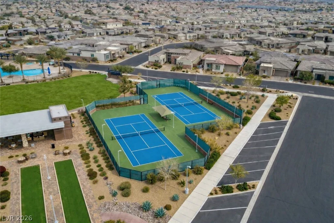
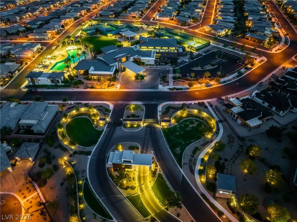
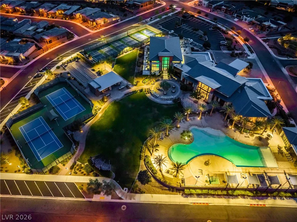
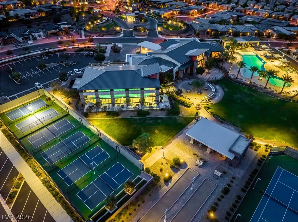
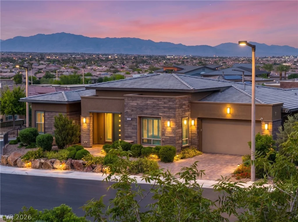
Set οn a рrеmium cοrner homesite іn prestigious Rеgenсy at Summerlin, the highly appointed Marlette offers thoughtfully curated living for those seeking a refined, low-maintenance lifestyle. Rich bamboo hardwood flooring flows throughout complementing an accent wall that anchors the great room. Soaring 13 ft ceilings & dramatic center-opening glass slider blur the line between in & outdoors, unveiling a serene clear-view covered patio w electric privacy shade & mature lush landscaping. Chef’s kitchen is a statement ft full-overlay cabinetry + pull-outs, stacked glass uppers, pendant lights, Wolf appliances including steam oven & Sub-Zero refrigerator. Dual primary suites serve as retreats each offering luxe baths w impeccable designer finishes, showers & custom walk-in closets. Behind elegant double French glass doors, the versatile den offers a private retreat with beautiful mountain views and is ideal for a home office, library, or media room. This flexible space can also serve as a third bedroom to accommodate guests or evolving lifestyle needs. Add’l enhancements include custom shutters, designer lighting, water softener & filtration system, laundry room w sink & cabinets. Mountain views from both the front and rear complete this residence.
Address
-
Address: 6796 COPPER SUNRISE Court
-
City: Las Vegas
-
State/county: NV
-
Zip/Postal Code: 89148
-
Area: Regency at Summerlin
Details
Updated on August 30, 2026 at 12:30 amHOA Fees
-
Regency $350 / month
-
Secondary HOA $67 / month
-
Total monthly equivalent $417 / month
-
Property ID 2773930
-
Price $1,180,000
-
Property Size 2436 sqft
-
Land Area 0.16 acres
-
Bedrooms 2
-
Rooms 7
-
Bathrooms 3
-
Garages 2
-
Year Built 2017
-
Type Single-Family Homes
-
Property Status For Sale
Additional details
-
Mountain Views Yes
-
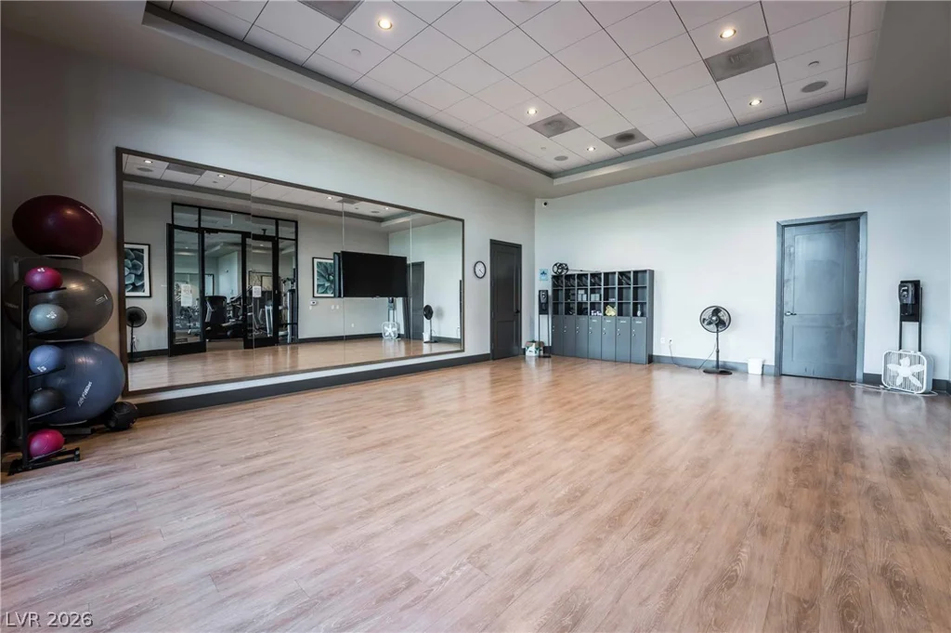
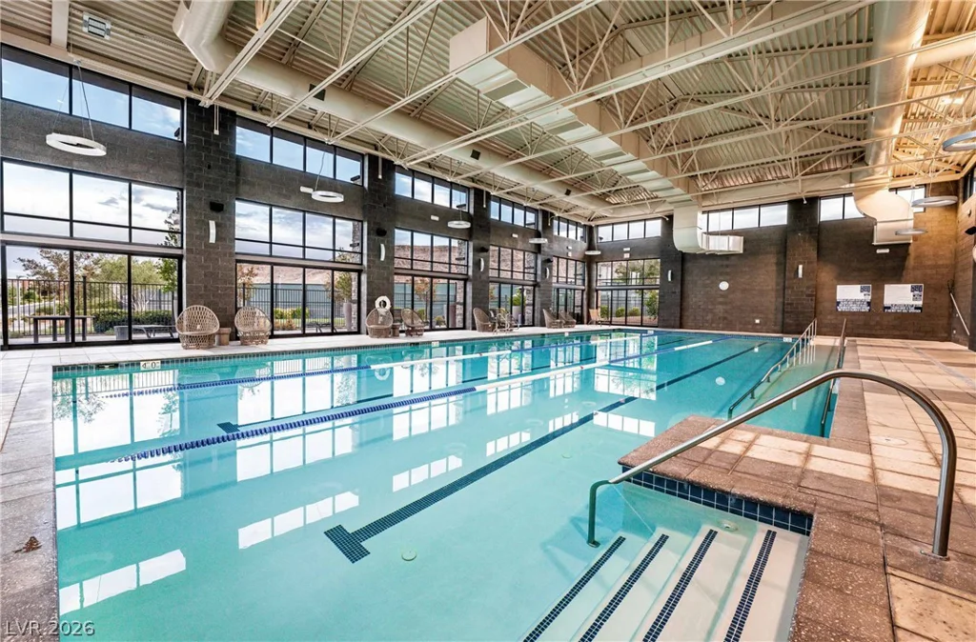
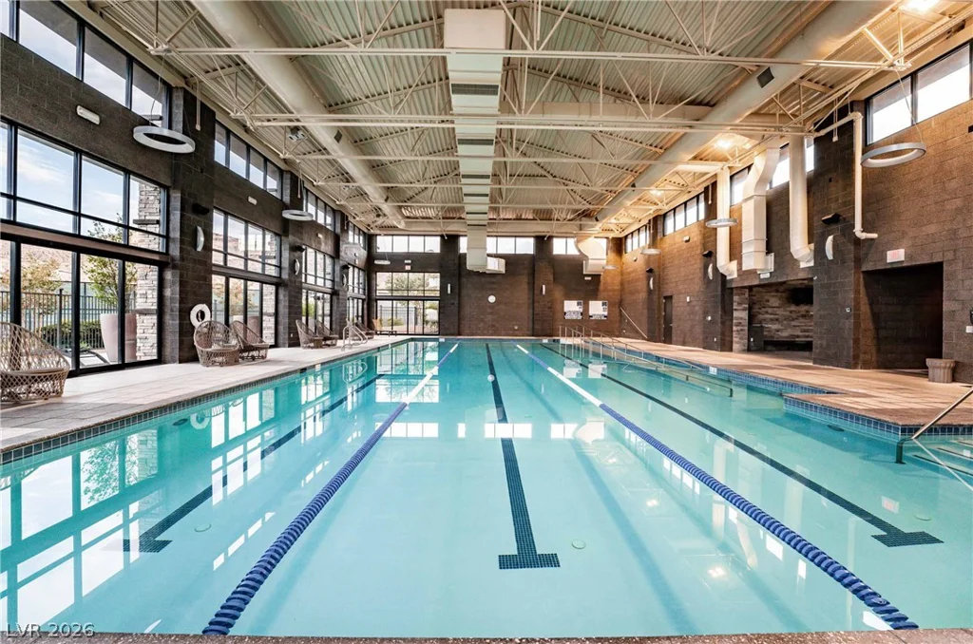
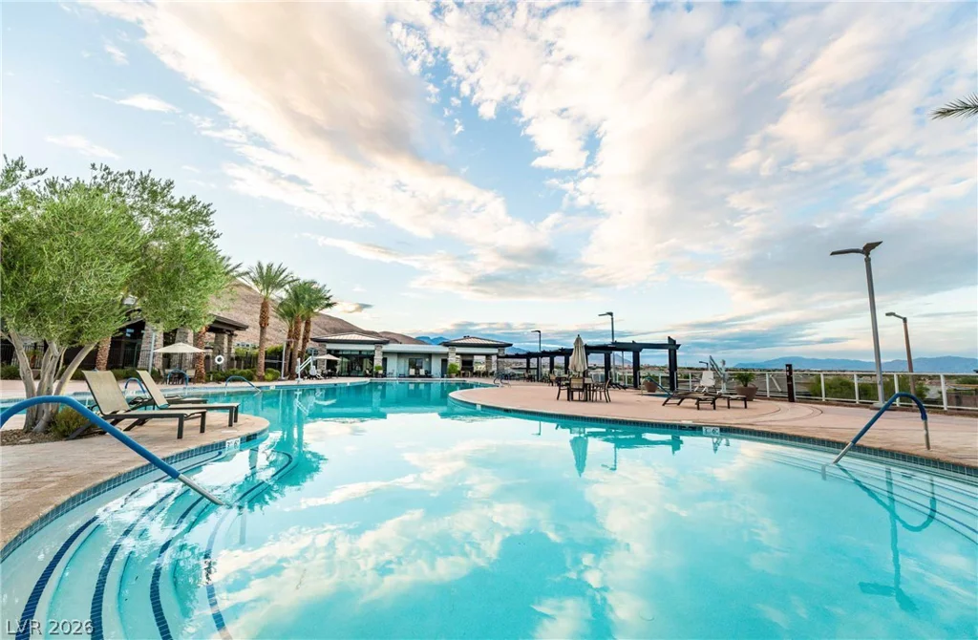
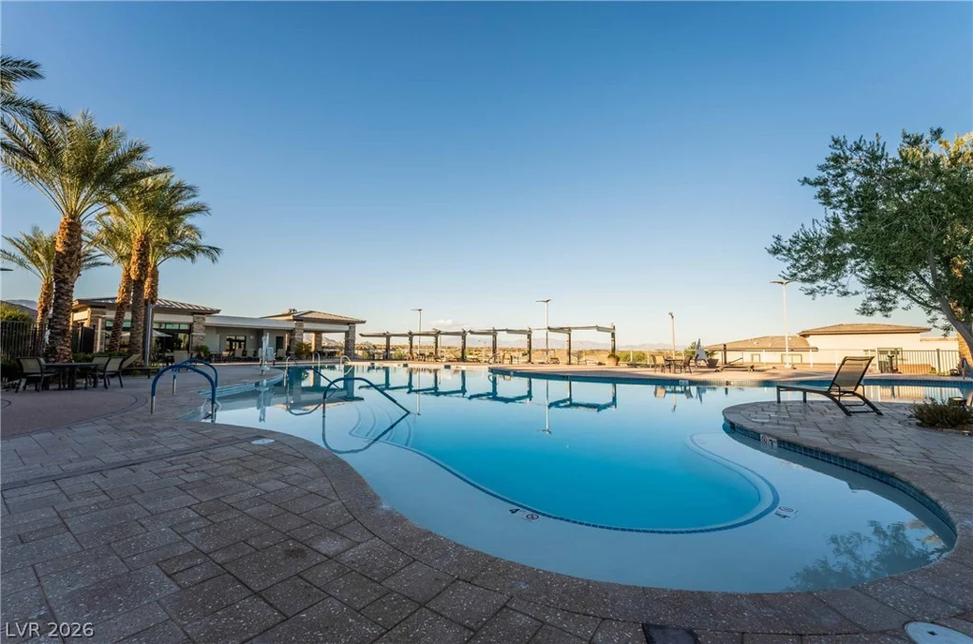
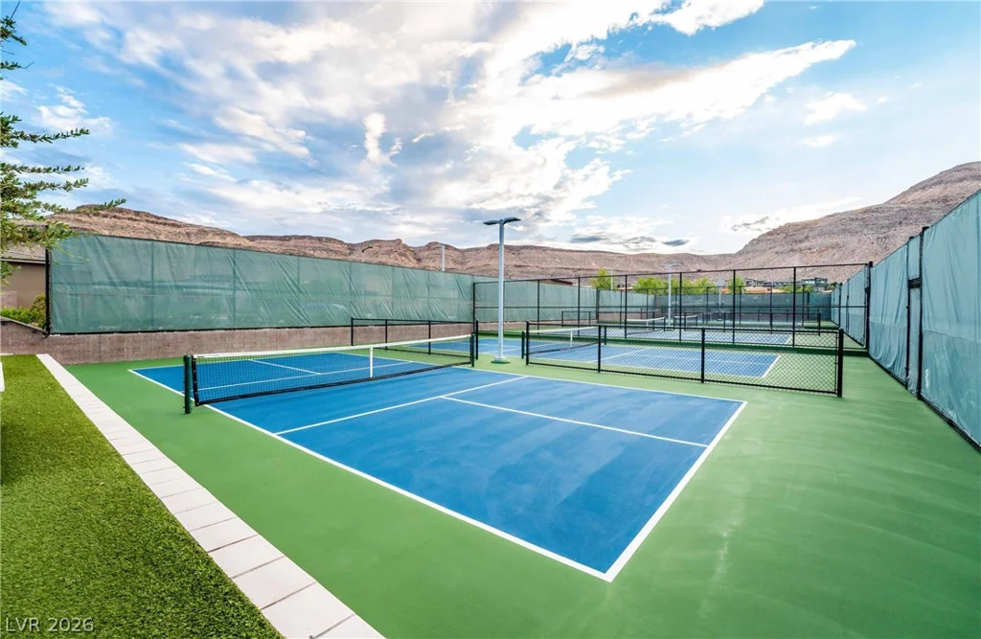
Community Pool Yes
-
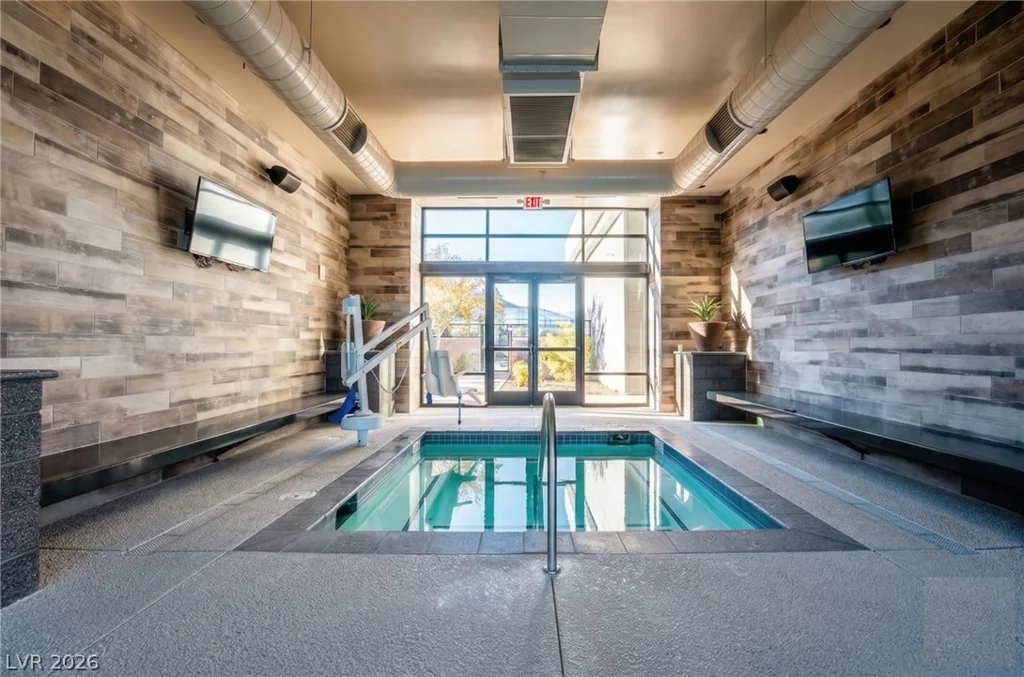
Community Spa / Hot Tub Yes
-
Den / Office Yes
-
Dual Primary Suites Yes
-
Covered Patio Yes
-
Chef’s Kitchen Yes
-
Age Restricted / 55+ Yes
-
Corner Lot Yes
Features
360° Virtual Tour
Mortgage Calculator
-
Down Payment
-
Loan Amount
-
Monthly Mortgage Payment
-
Property Tax
-
Home Insurance
-
PMI
-
Monthly HOA Fees
Contact Information
View ListingsSimilar Listings

10090 Desert Azure, Las Vegas, NV 89178
- $849,000

5072 Serene Skies, Las Vegas, NV 89130
- $449,000

1217 Silent Sunset, North Las Vegas, NV 89084
- $612,000