6782 Double Star, Las Vegas, NV 89135
- $1,850,000
- Single-Family Homes
- 3
- 3
- 3
- 3169 sqft
- 2019
Description
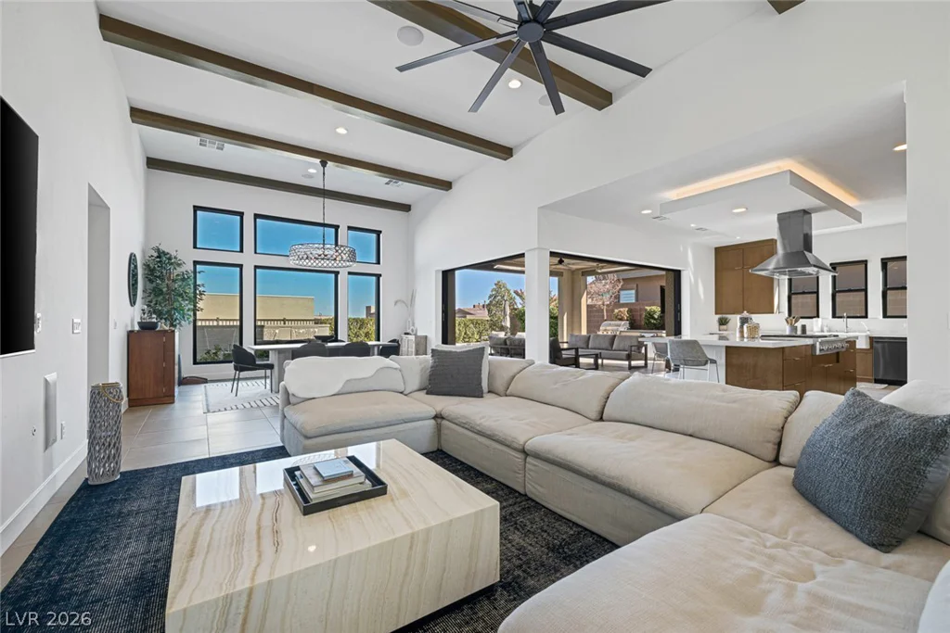
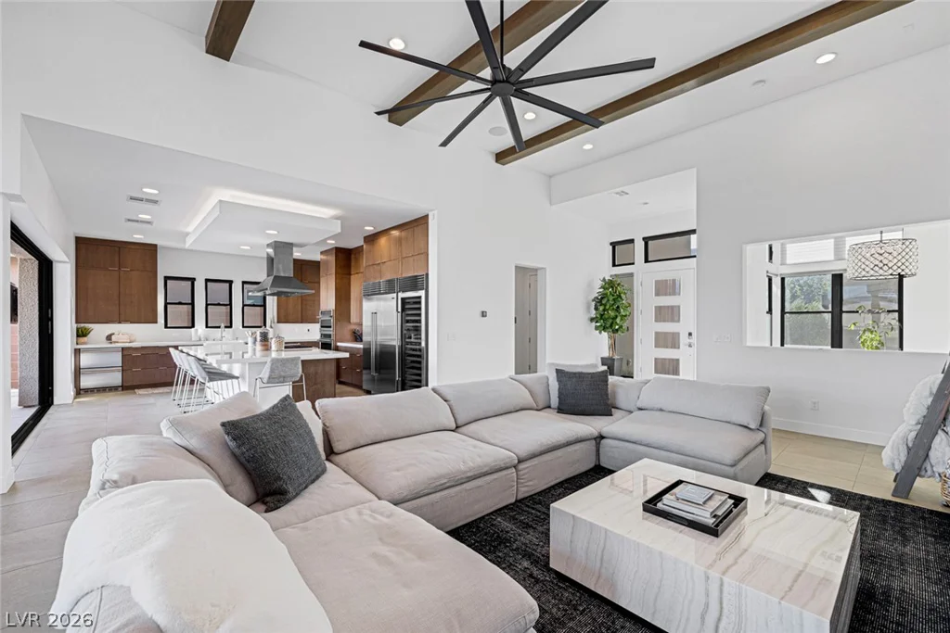
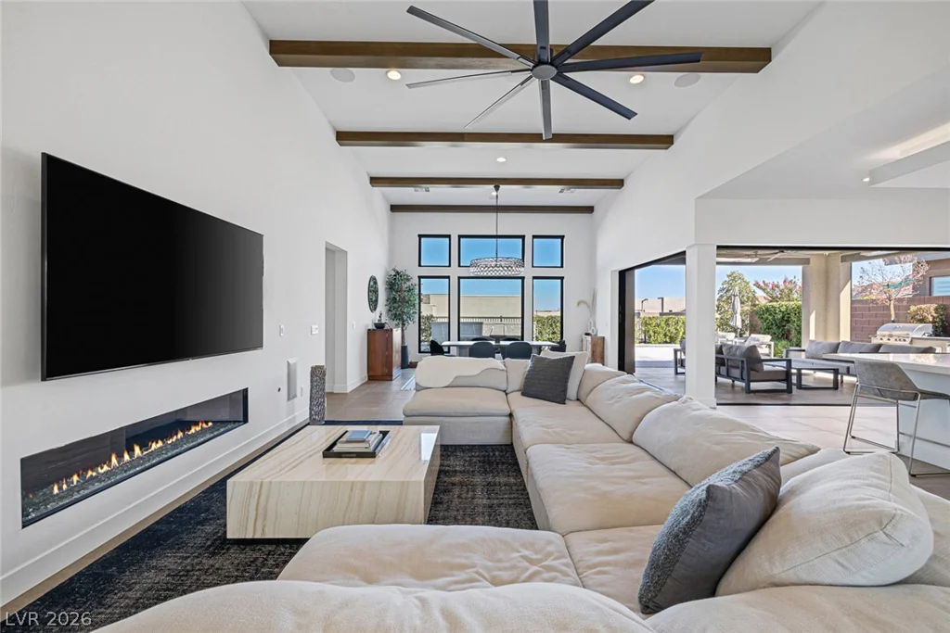
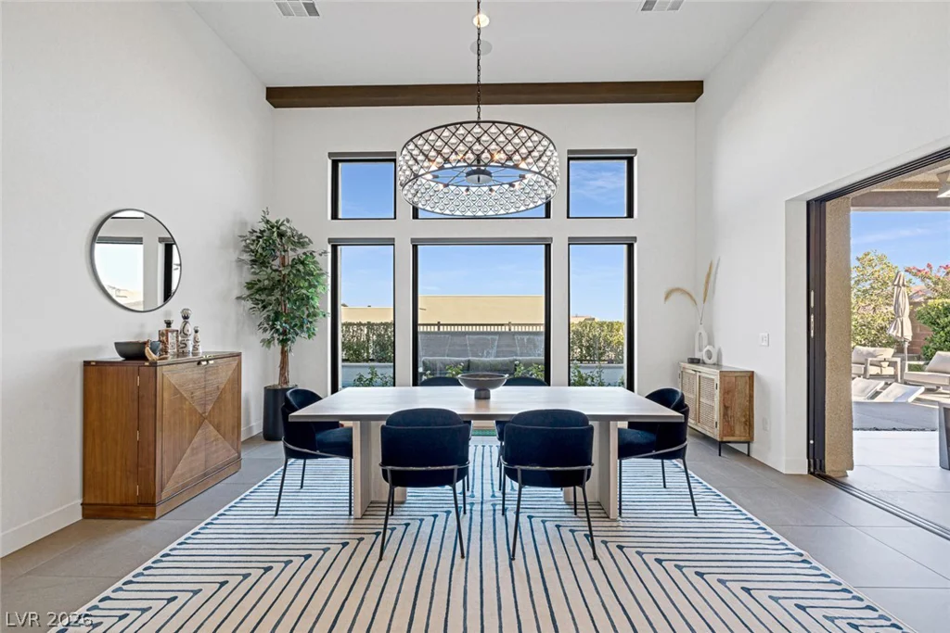
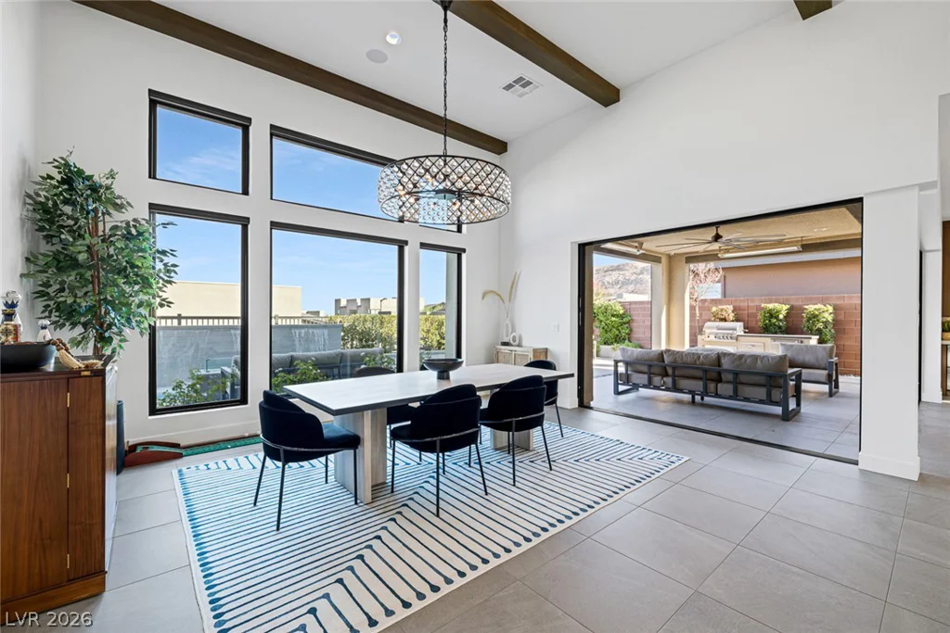
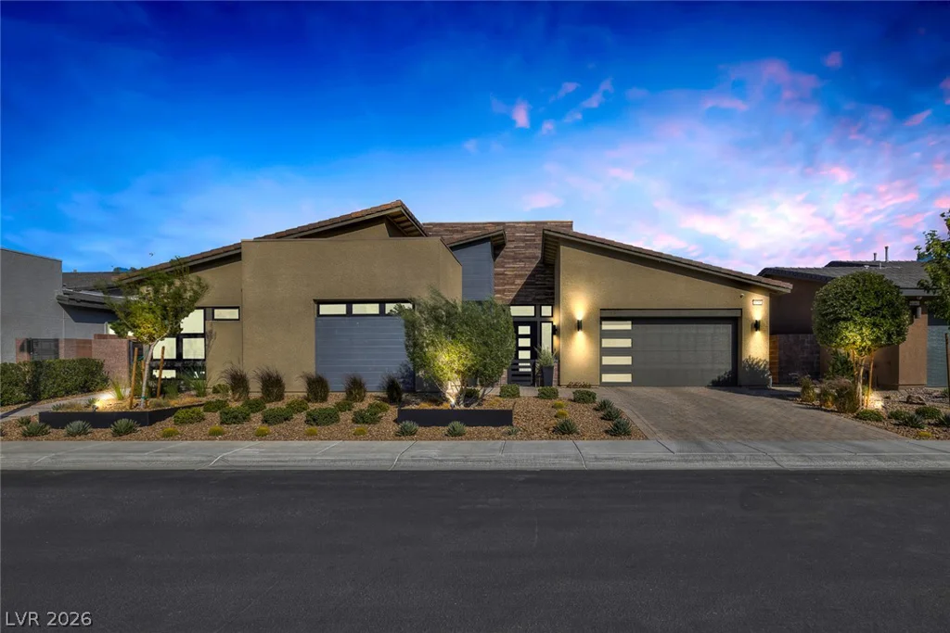
Situated within the sought after gated Nova Ridge community, this stunning single-story residence embodies sleek modern design and effortless luxury. Thoughtfully crafted with an expansive open-concept layout, soaring beamed ceilings, and integrated surround sound, the home offers a sophisticated yet inviting atmosphere ideal for both everyday living and entertaining.
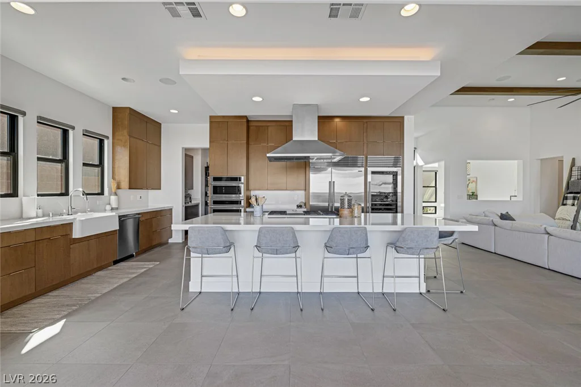
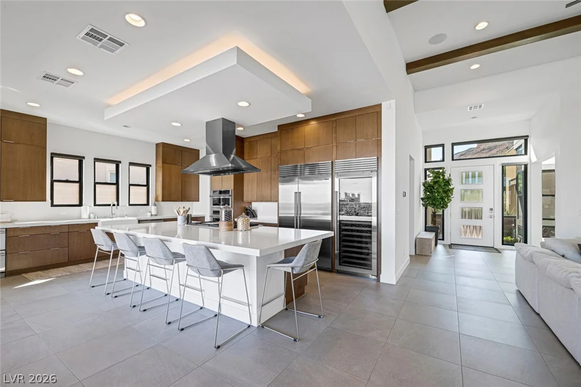
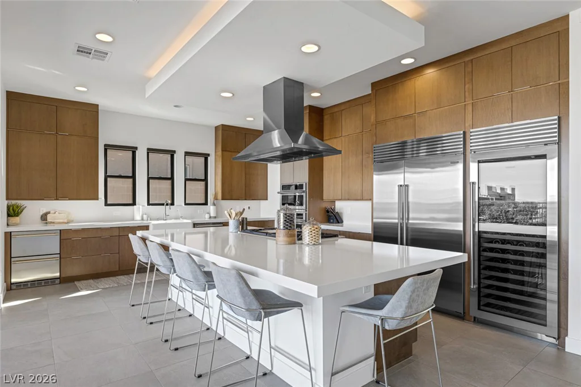
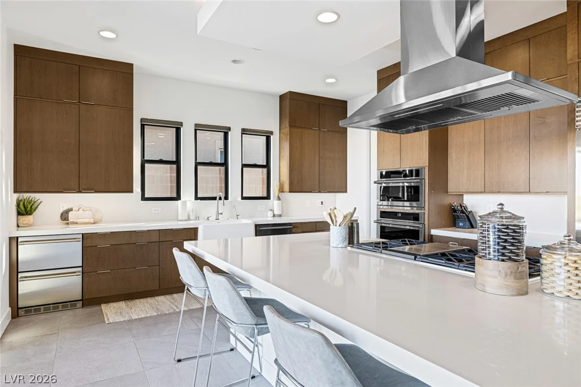
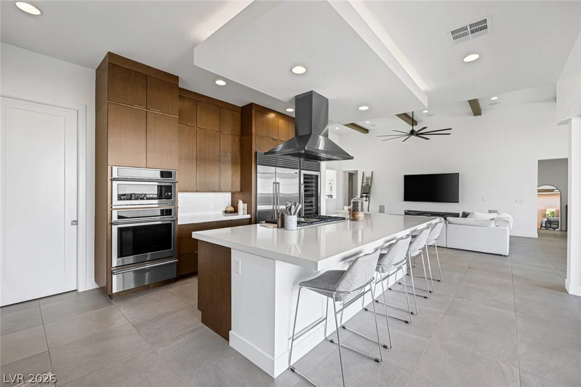
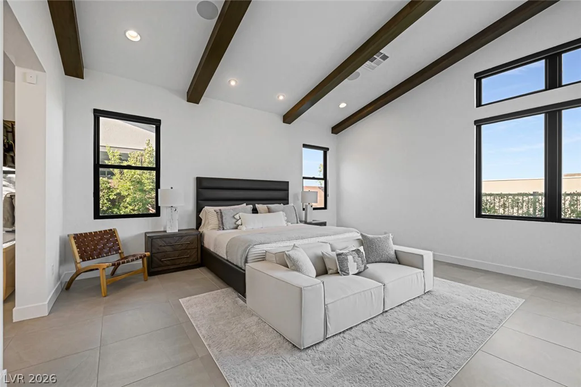
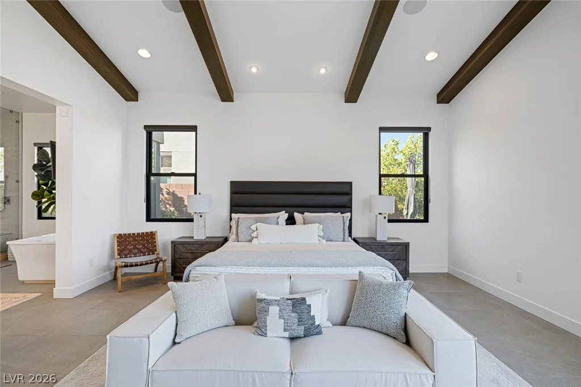
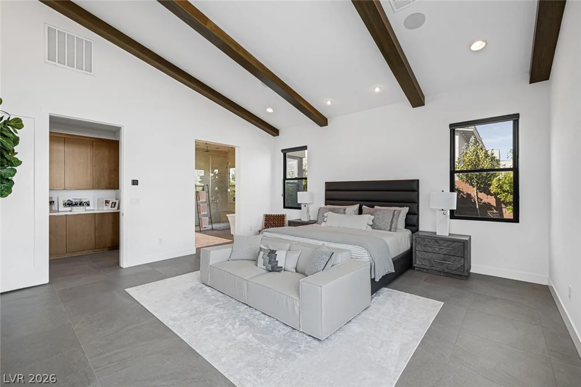
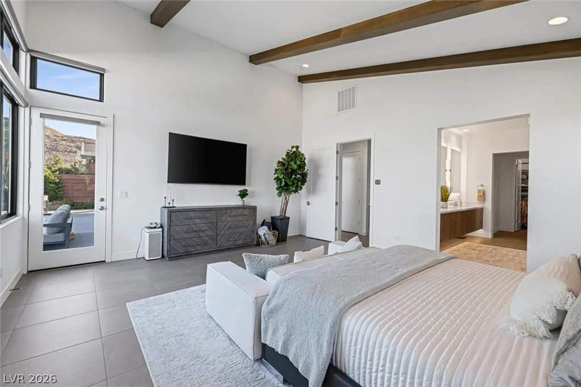
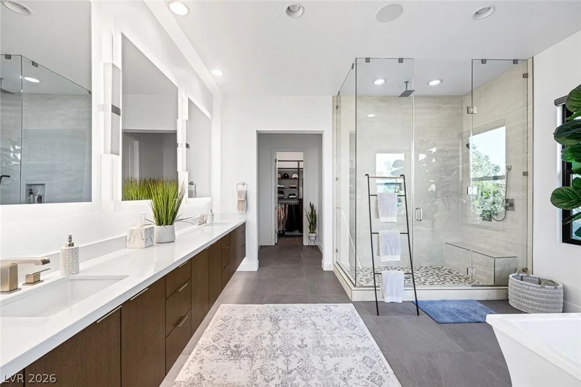
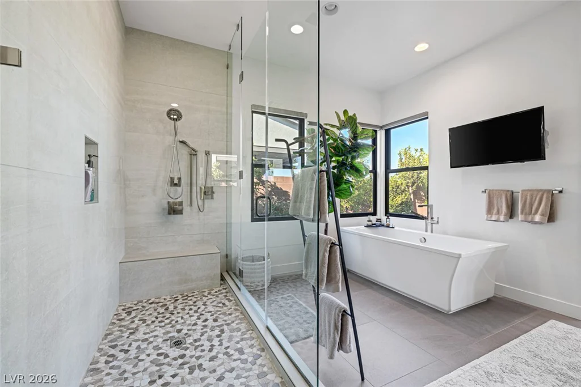
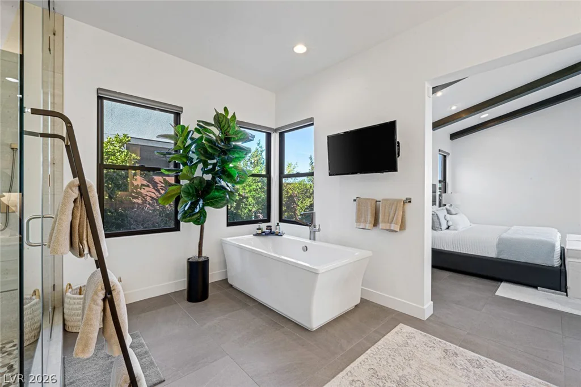
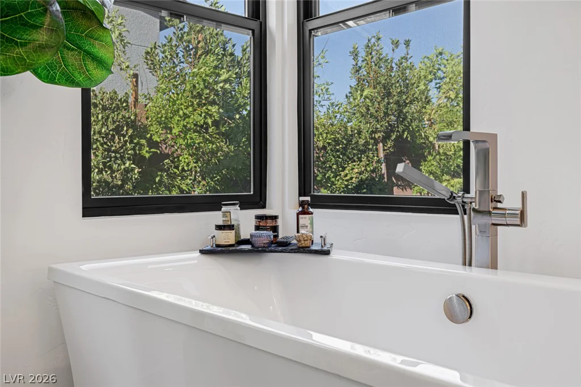
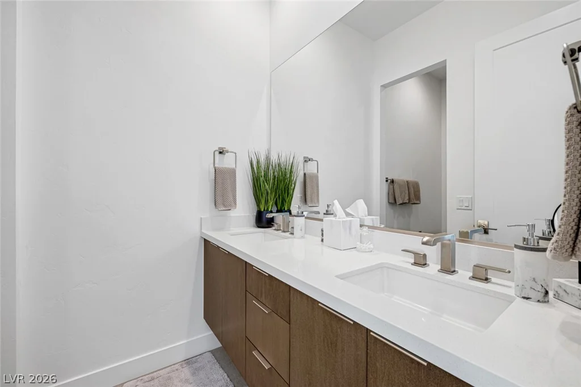
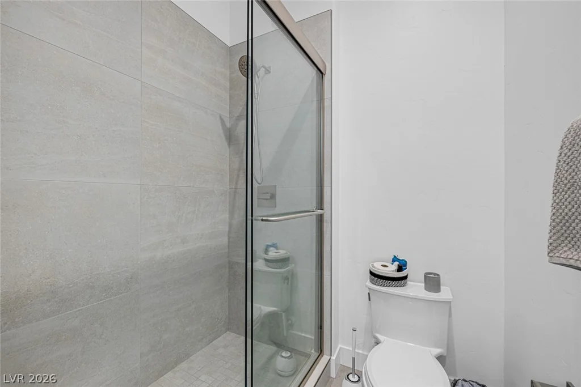
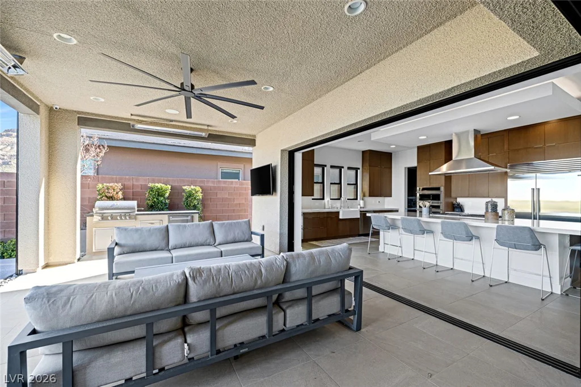
The gourmet kitchen serves as the centerpiece of the home, featuring premium stainless steel appliances, streamlined contemporary cabinetry, a wine refrigerator, and a beautifully upgraded walk-in pantry with custom storage drawers and shelving. The private primary suite is a serene retreat, showcasing vaulted and beamed ceilings, while the spa-inspired bath features a floating vanity, separate soaking tub and shower, and a spacious walk-in closet..
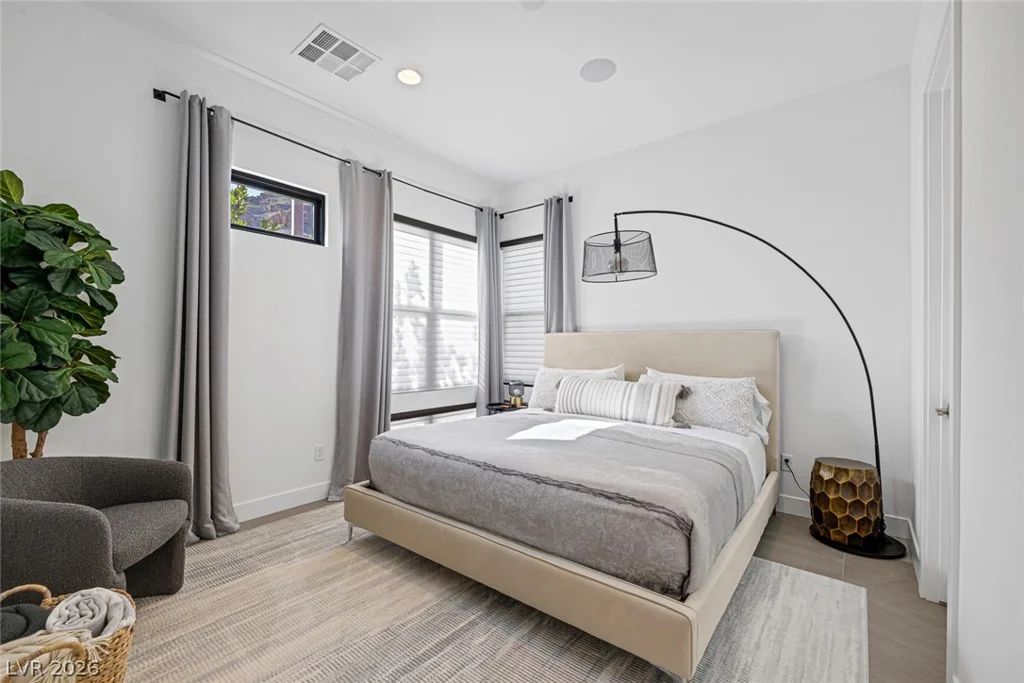
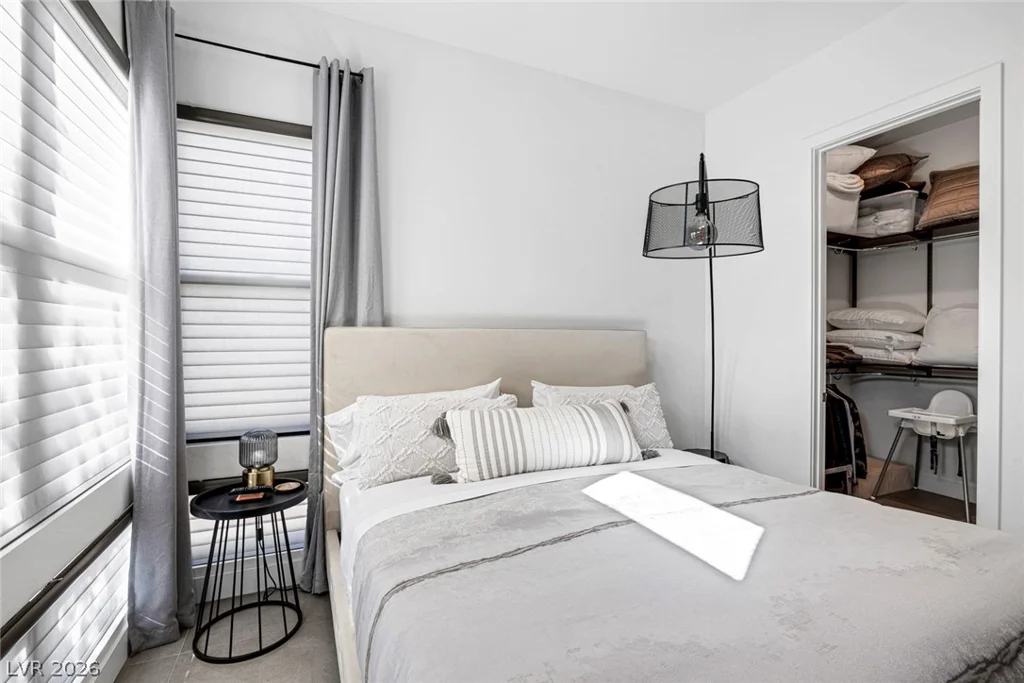
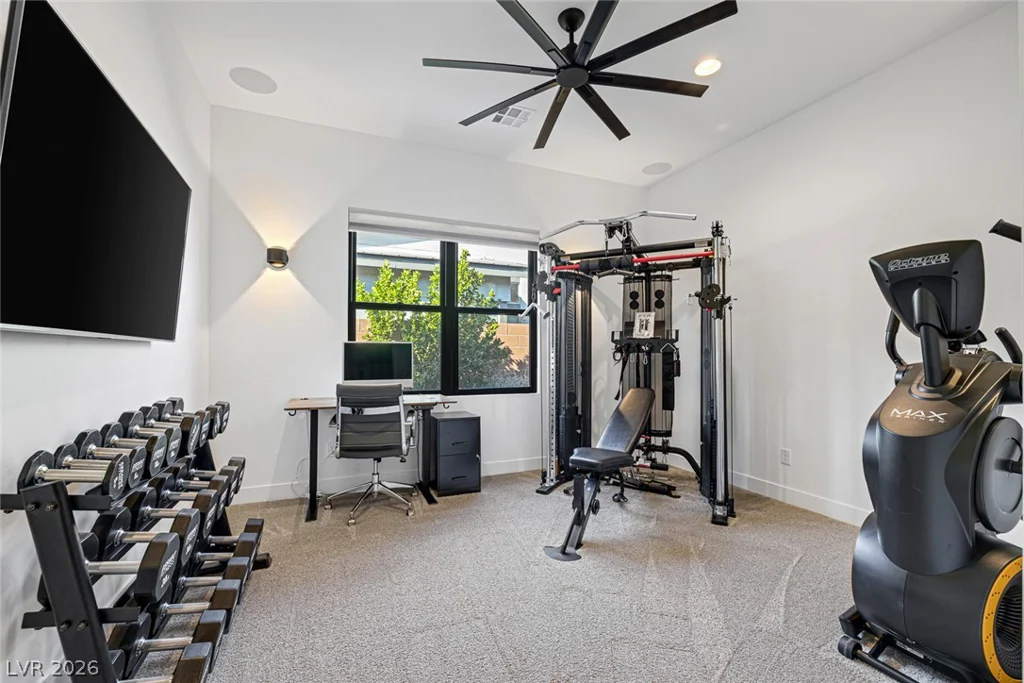
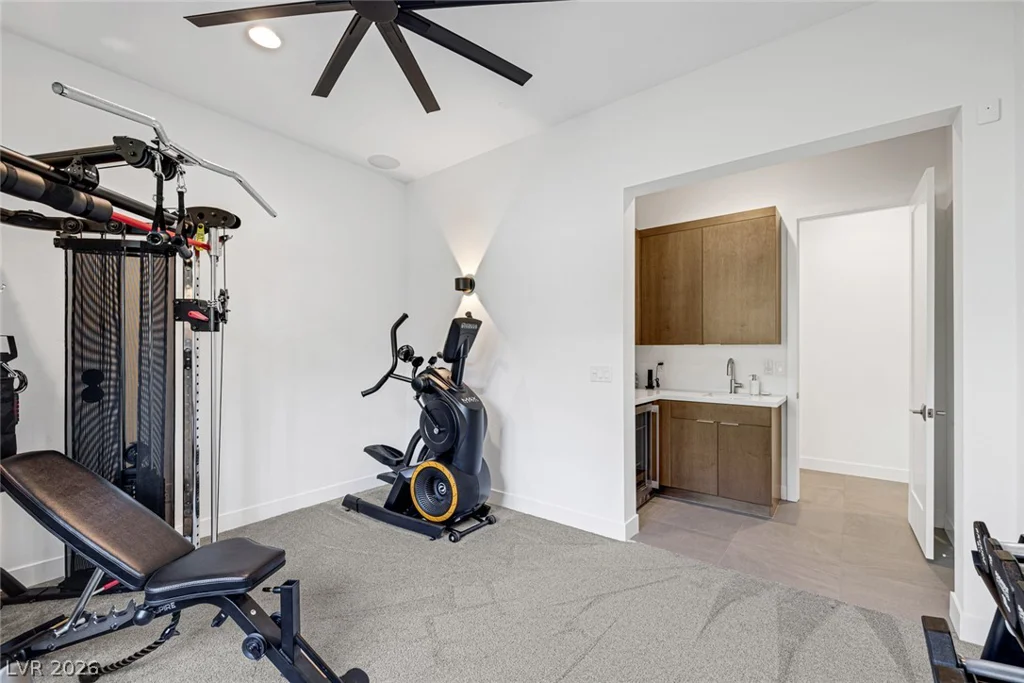
A thoughtfully designed secondary suite includes a built-in beverage refrigerator and sink, creating the perfect private refreshment station for guests or multigenerational living.
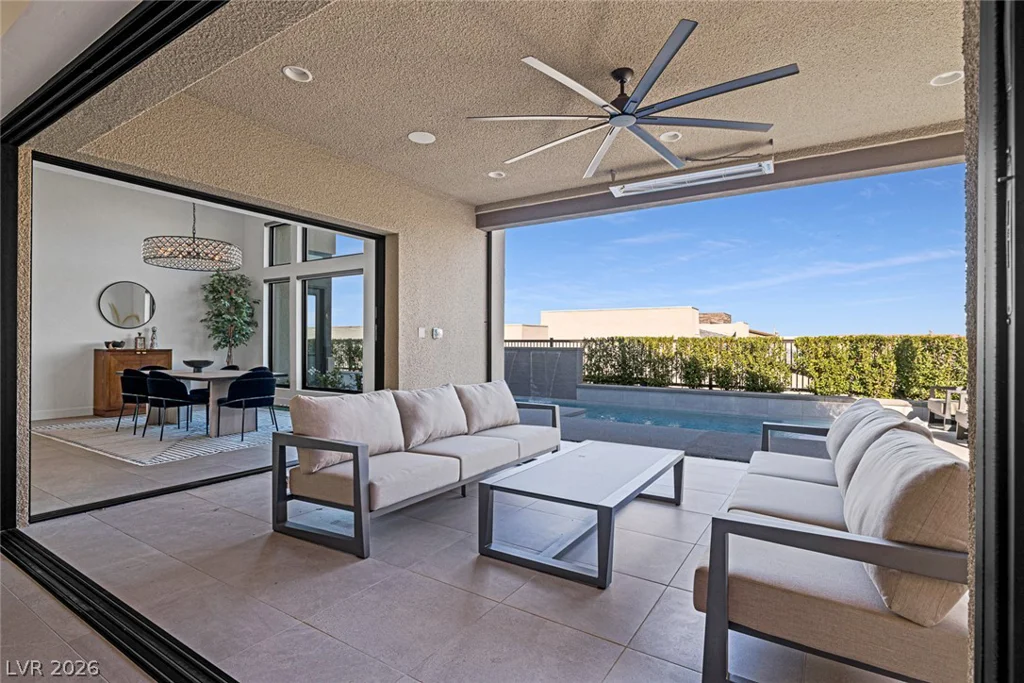
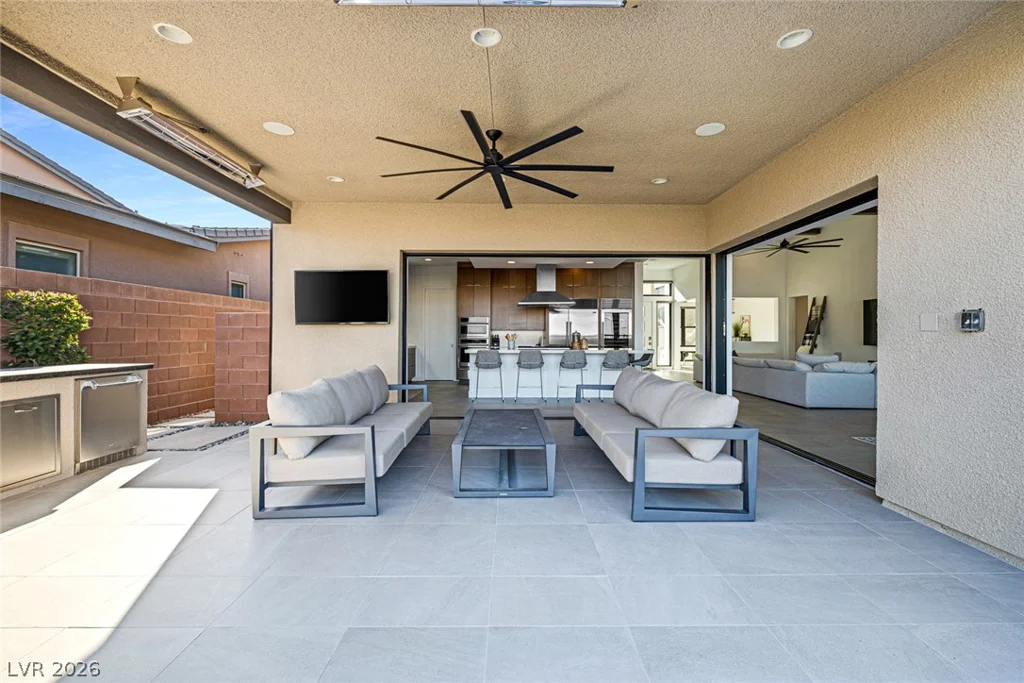
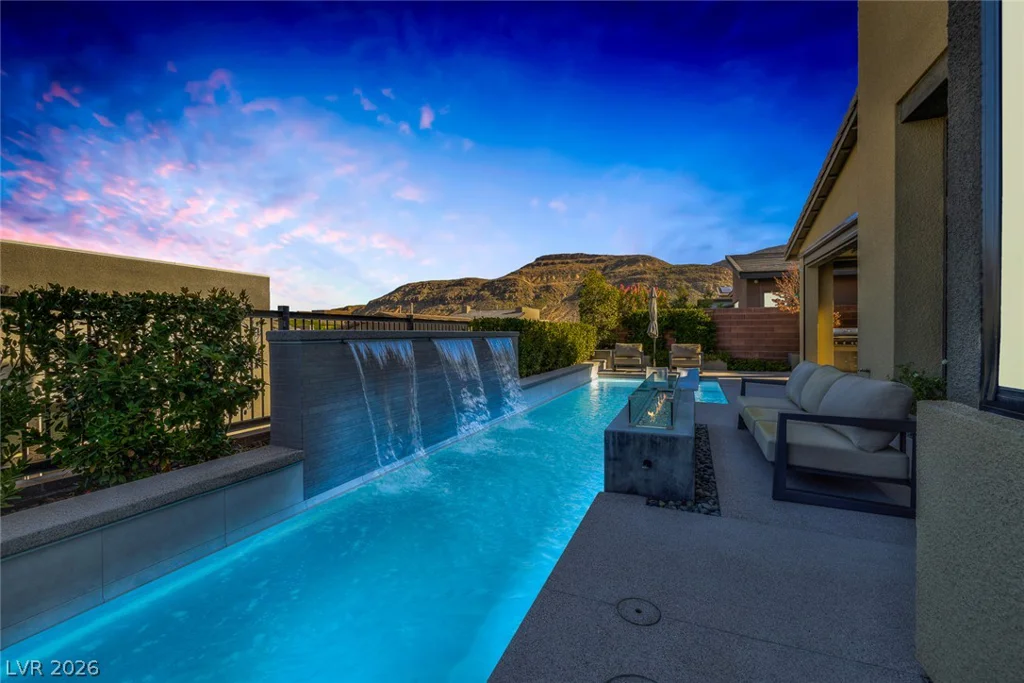
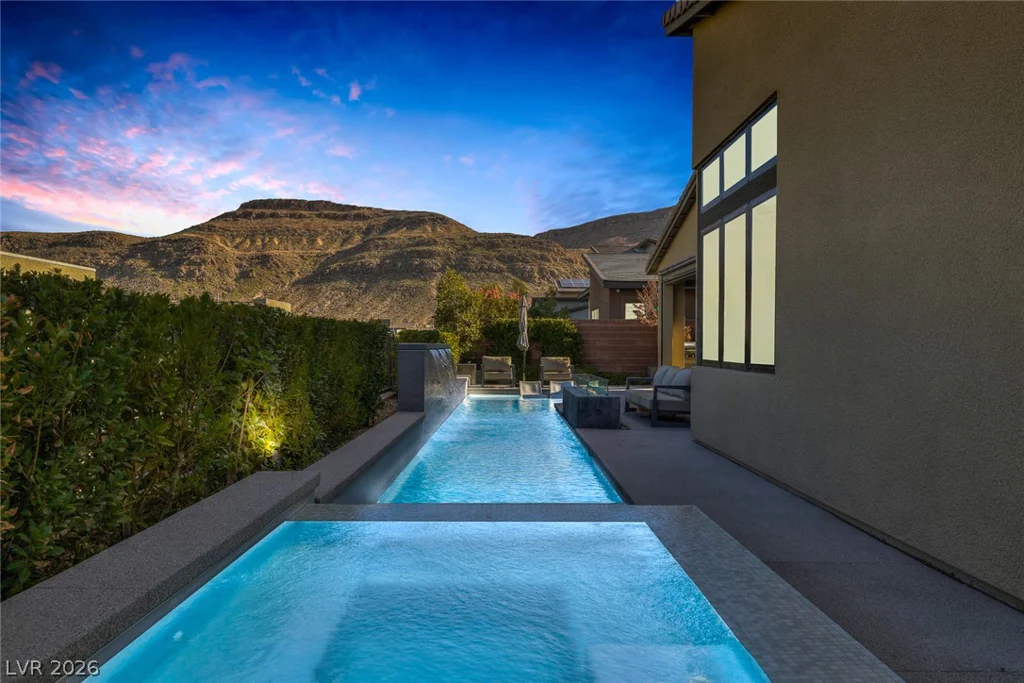
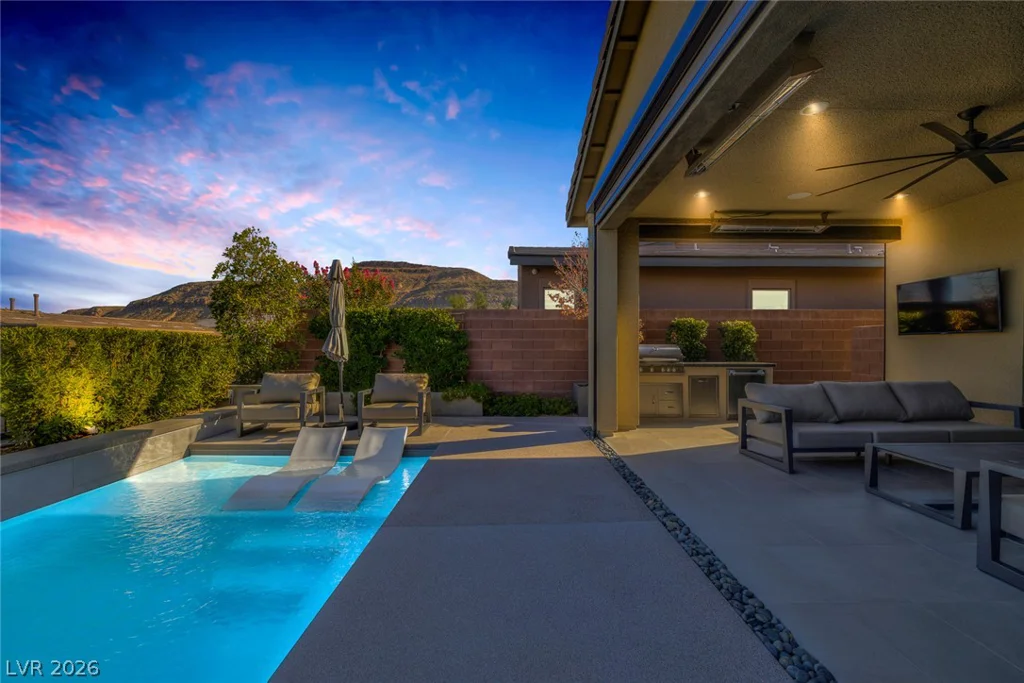
Designed to embrace the indoor-outdoor lifestyle, the resort-inspired backyard offers a sparkling pool with water features, spa, modern fire pit, built-in barbecue, mature fruit trees, and captivating mountain views. Located near scenic walking and biking trails, this exceptional residence offers a sophisticated blend of luxury, comfort, and contemporary living in one of Summerlin’s most sought-after gated communities.
Address
-
Address: 6782 Double Star Street
-
City: Las Vegas
-
State/county: NV
-
Zip/Postal Code: 89135
Details
Updated on June 13, 2026 at 12:09 am-
Property ID 2786311
-
Price $1,850,000
-
Property Size 3169 sqft
-
Land Area 0.21 acres
-
Bedrooms 3
-
Rooms 7
-
Bathrooms 3
-
Garages 3
-
Year Built 2019
-
Type Single-Family Homes
-
Property Status For Sale
Additional details
-
Mountain Views Yes
-
Private Pool Yes
-
Pool / Backyard Yes
-
Heated Pool Yes
-
Spa / Hot Tub Yes
-
3 Car Garage Yes
-
Open Floor Plan Yes
-
Covered Patio Yes
-
Courtyard Yes
-
Chef’s Kitchen Yes
-
Stainless Steel Appliances Yes
-
Walk-in Pantry Yes
Features
360° Virtual Tour
Mortgage Calculator
-
Down Payment
-
Loan Amount
-
Monthly Mortgage Payment
-
Property Tax
-
Home Insurance
-
PMI
-
Monthly HOA Fees
Contact Information
View ListingsSimilar Listings
2408 Muirfield, Henderson, NV 89074
- $475,000
2393 AZTEC RUIN, Henderson, NV 89004
- $660,000
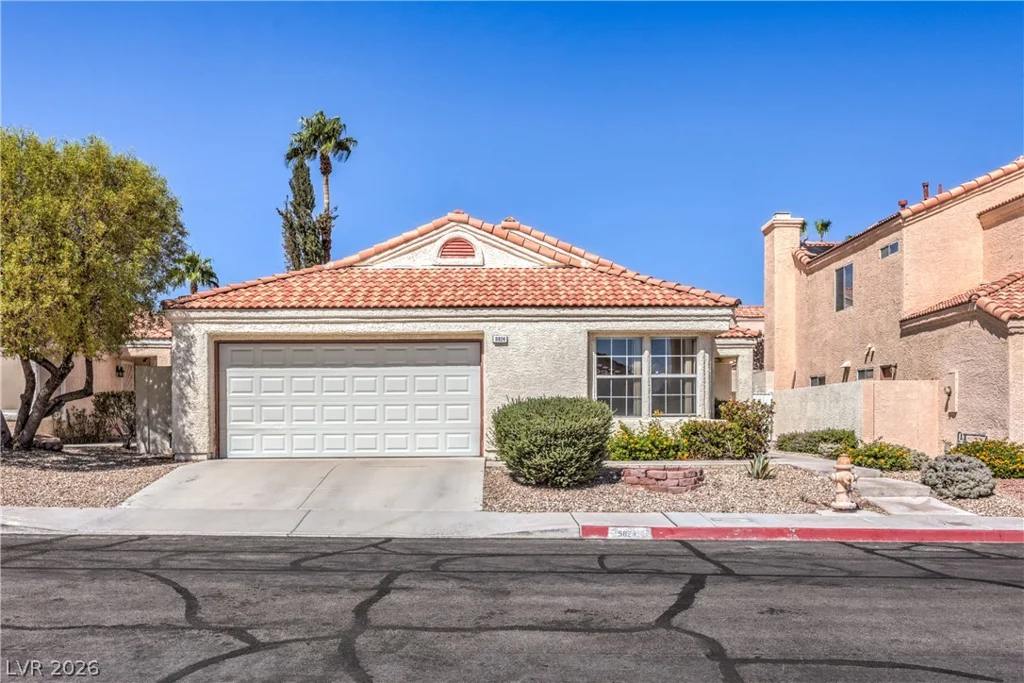
9824 Russett Wood, Las Vegas, NV 89117
- $429,000

2211 Overlook Canyon, Henderson, NV 89052
- $2,299,000