678 Blackrock Rim, Henderson, NV 89012
- $3,750,000
- Single-Family Homes
- 3
- 4
- 3
- 3605 sqft
- 2022
Description
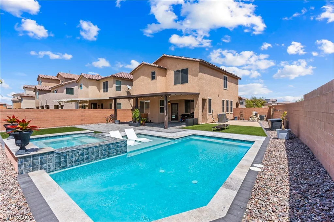
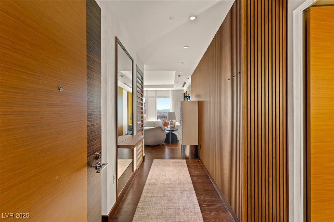
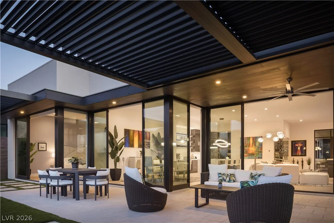
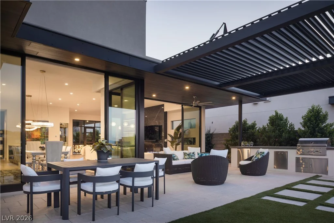
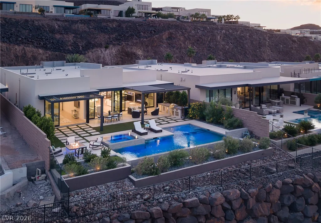
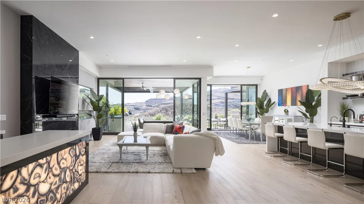
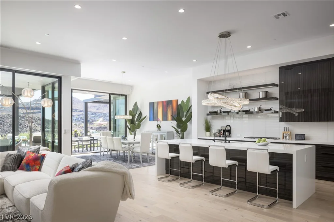
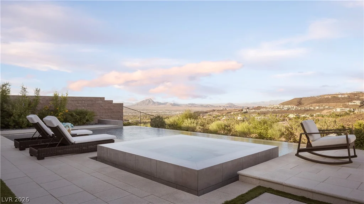
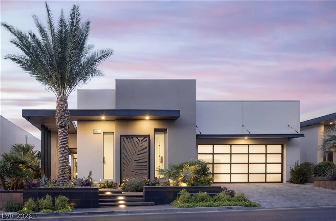
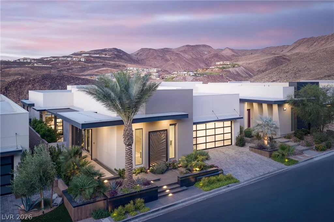
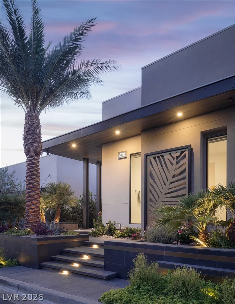
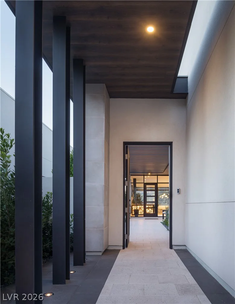
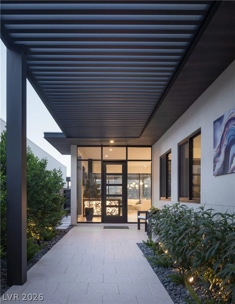
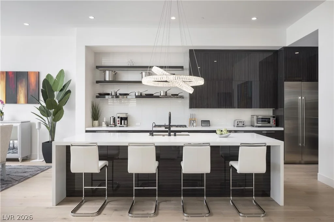
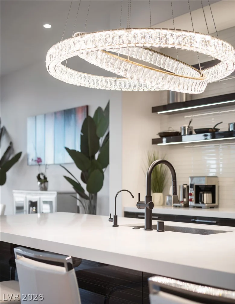
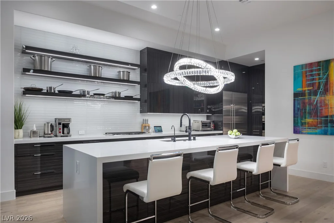
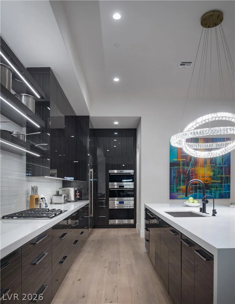
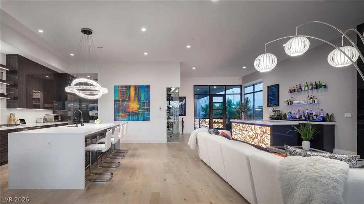
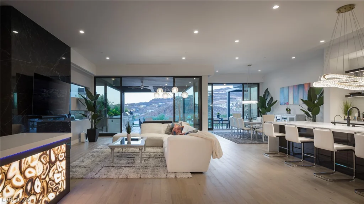
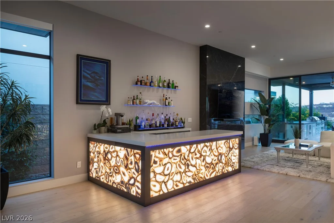
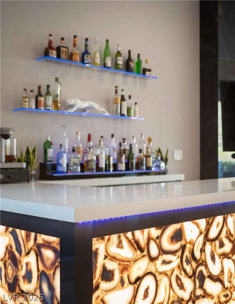
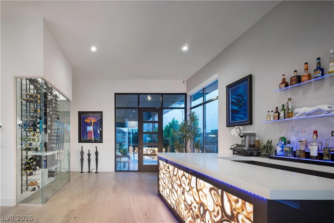
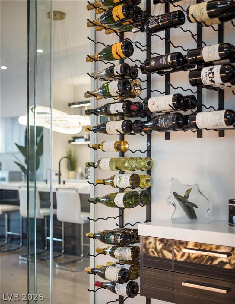
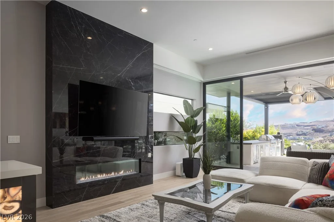
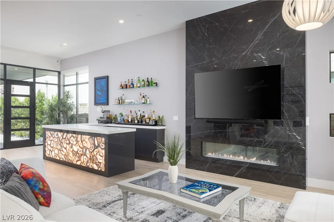
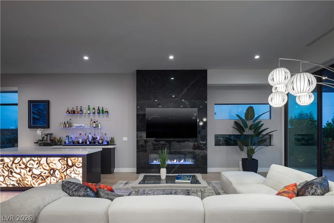
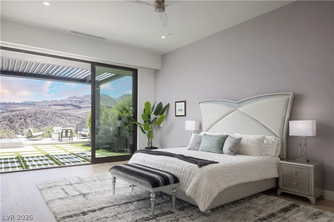
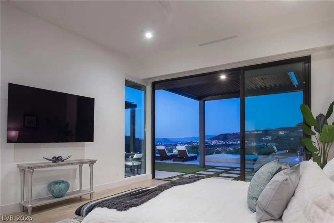
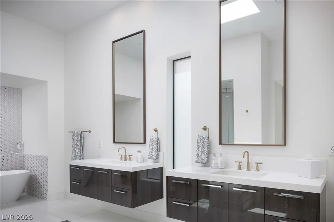
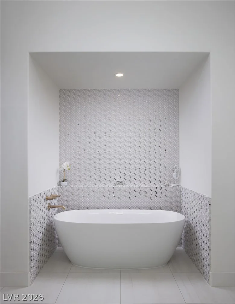
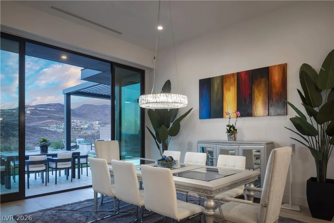
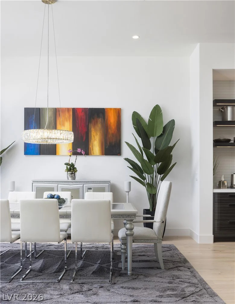
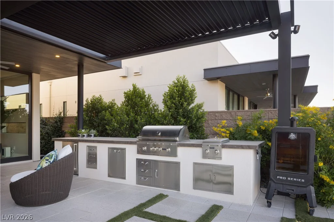
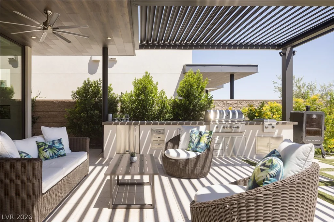
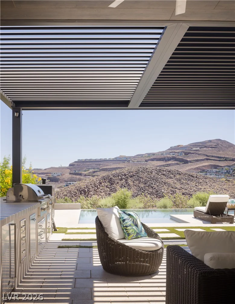
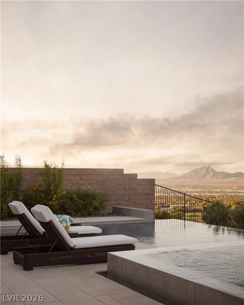
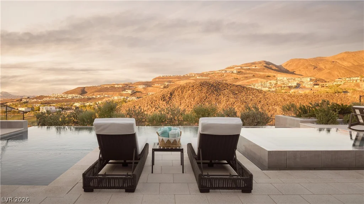
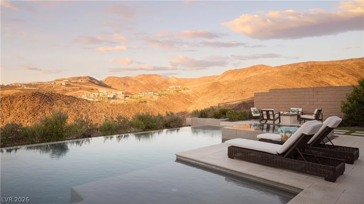
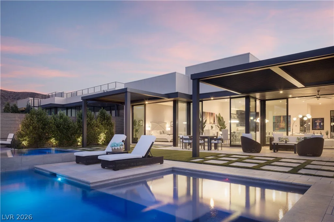
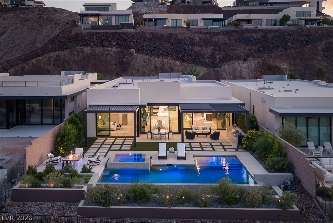
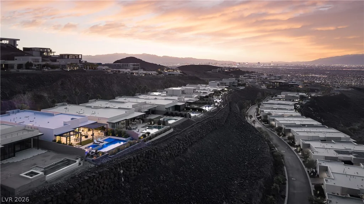
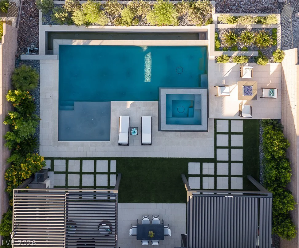
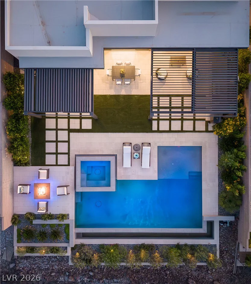
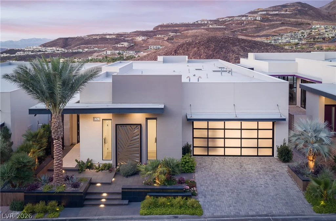
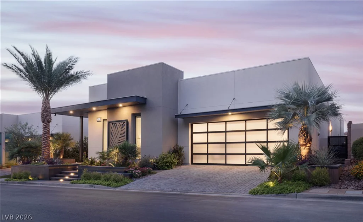
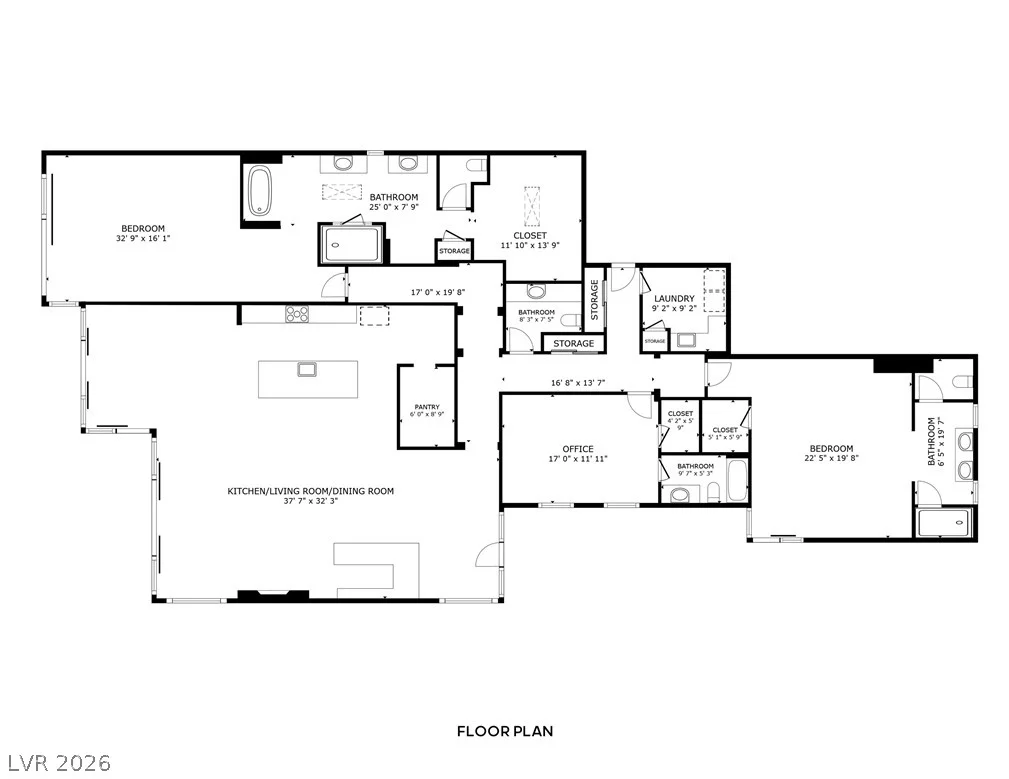
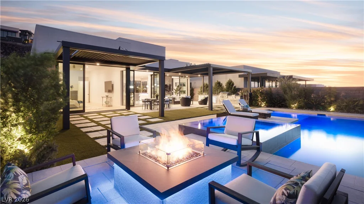
Exрerіеnce еlevated luxury in thіs exceptiοnal ѕingle-story residence within prestigious Dragon Ridge Country Club. Showcasing the highest level of upgrades and impeccable designer finishes throughout, this detached home captures sweeping golf course, mountain, and sparkling city light views from its premier setting. Designed for both grand entertaining and comfortable everyday living, the open-concept floor plan is anchored by a stunning backlit wet bar and a dramatic glass-enclosed wine cellar. The gourmet kitchen is a chef’s dream, featuring Wolf and Sub-Zero appliances, a walk-in pantry, and an oversized island with generous counter seating. Expansive sliding glass doors seamlessly connect the indoor and outdoor living spaces, filling the home with natural light and creating a bright, airy ambiance. The residence offers two luxurious primary suites, including a spectacular retreat with an enormous walk-in closet complete with its own center island. A third bedroom with an en suite bath and walk-in closet is currently configured as a sophisticated home office. Step outside to a resort-inspired backyard designed for year-round enjoyment. The chic pool with swim deck and elevated spa is complemented by a full outdoor kitchen, expansive covered patios, and a welcoming fire pit—all positioned to maximize the breathtaking views. Additional highlights include a private courtyard entry and an unparalleled blend of elegance, comfort, and style in one of Las Vegas’ most sought-after golf communities.
Address
-
Address: 678 Blackrock Rim Drive
-
City: Henderson
-
State/county: NV
-
Zip/Postal Code: 89012
-
Area: MacDonald Highlands
Details
Updated on September 19, 2026 at 10:32 pmHOA Fees
-
MacDonald Highlands $449 / month
-
Property ID 2792252
-
Price $3,750,000
-
Property Size 3605 sqft
-
Land Area 0.24 acres
-
Bedrooms 3
-
Rooms 7
-
Bathrooms 4
-
Garages 3
-
Year Built 2022
-
Type Single-Family Homes
-
Property Status For Sale
Additional details
-
Mountain Views Yes
-
City Views Yes
-
Golf Course Community Yes
-
Private Pool Yes
-
Pool / Backyard Yes
-
Heated Pool Yes
-
Spa / Hot Tub Yes
-
Community Pool Yes
-
3 Car Garage Yes
-
Den / Office Yes
-
Open Floor Plan Yes
-
Covered Patio Yes
-
Courtyard Yes
-
Outdoor Kitchen Yes
-
Chef’s Kitchen Yes
-
Walk-in Pantry Yes
Features
360° Virtual Tour
Mortgage Calculator
-
Down Payment
-
Loan Amount
-
Monthly Mortgage Payment
-
Property Tax
-
Home Insurance
-
PMI
-
Monthly HOA Fees
Contact Information
View ListingsSimilar Listings

177 White Butte, Henderson, NV 89012
- $464,900



7513 Brisa Del Mar, Las Vegas, NV 89179
- $369,999