677 Sunlight Hill, Henderson, NV 89011
- $629,900
- Single-Family Homes
- 3
- 2
- 2
- 1662 sqft
- 2023
Description
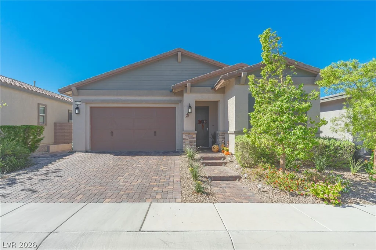
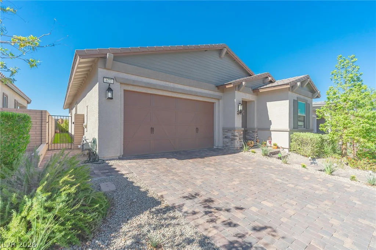
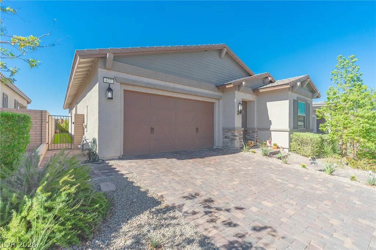
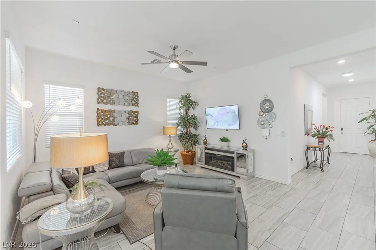
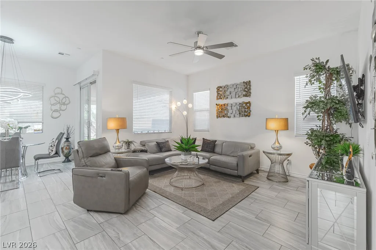
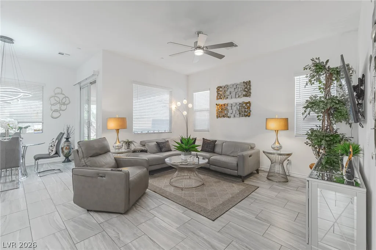
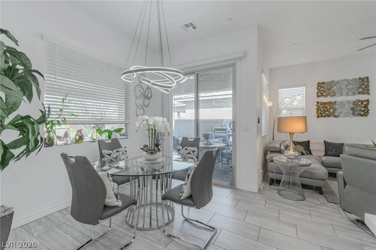
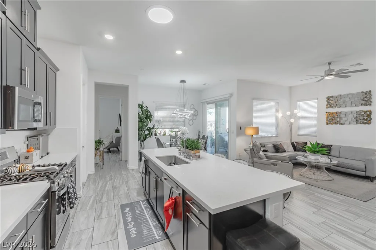
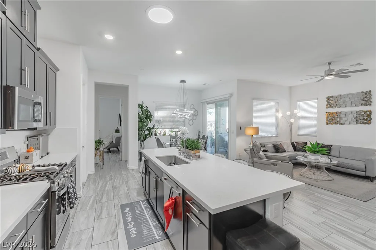
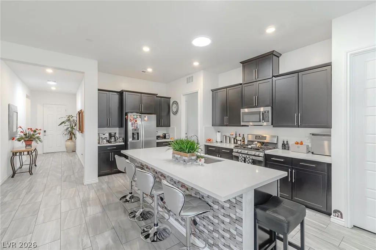
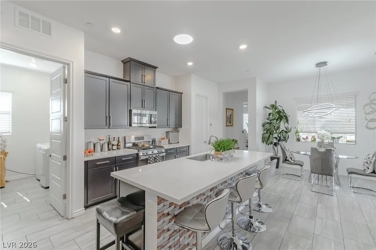
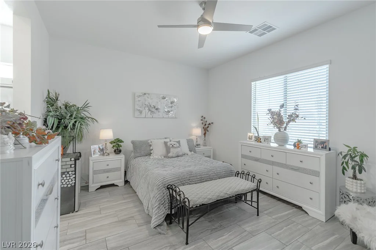
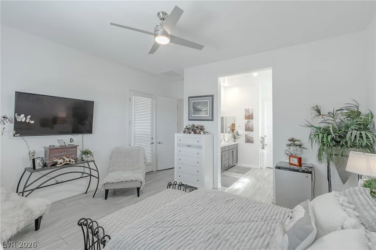
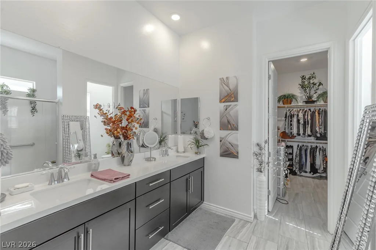
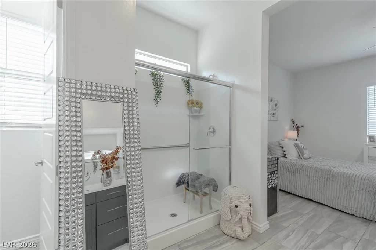
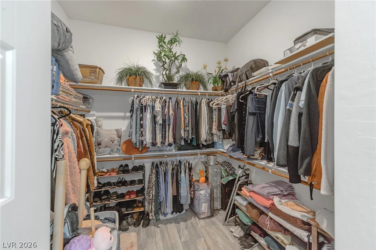
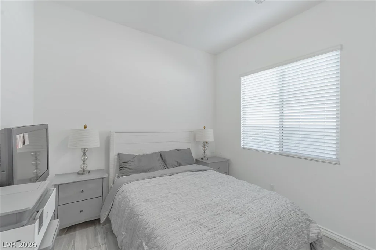
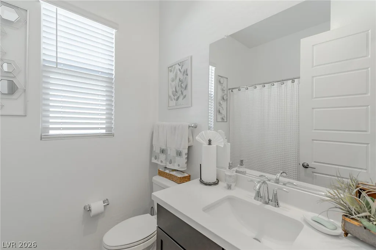
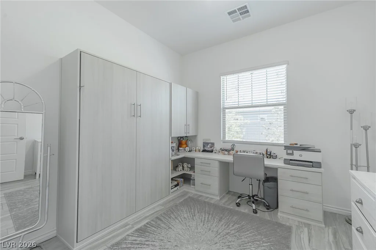
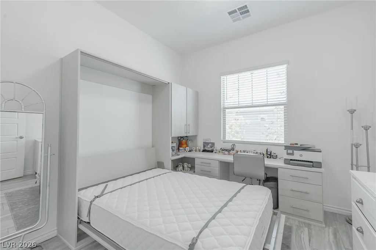
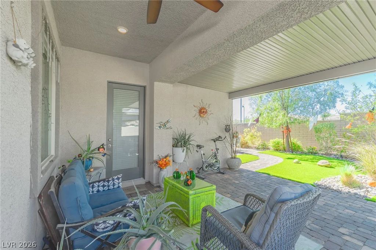
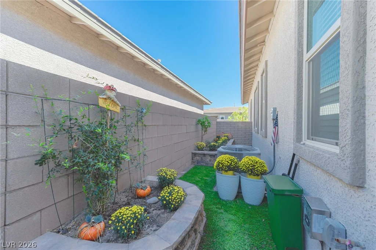
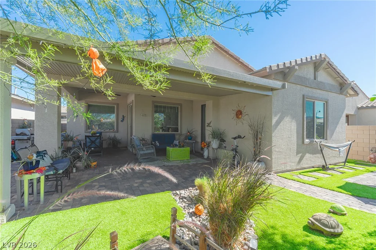
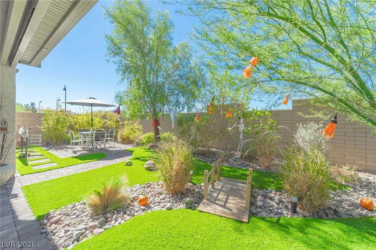
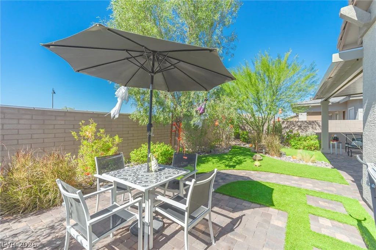
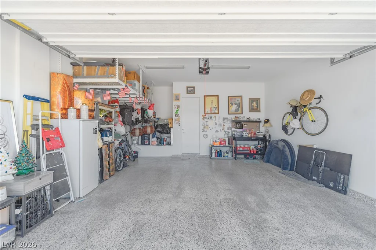
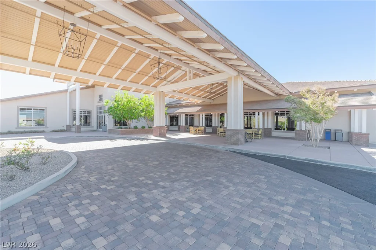
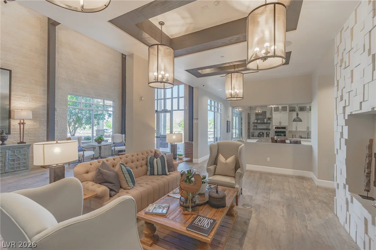
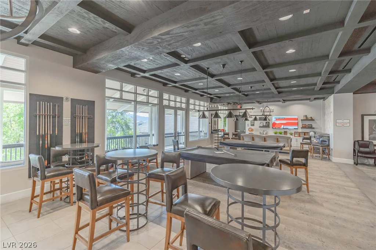
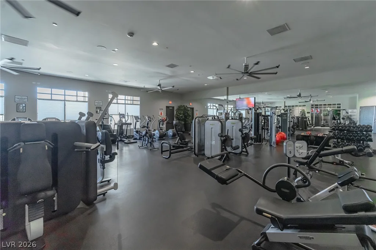
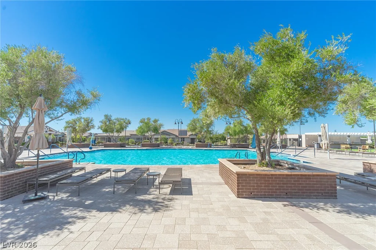
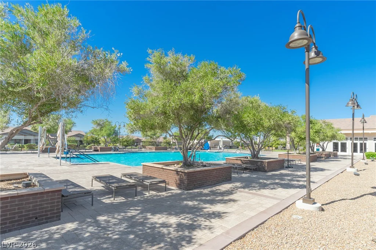
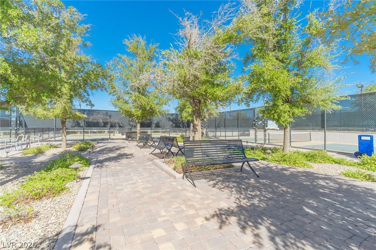
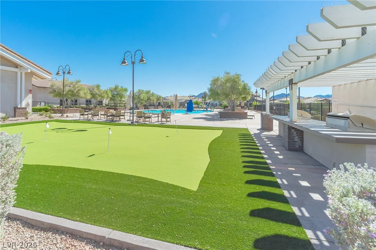
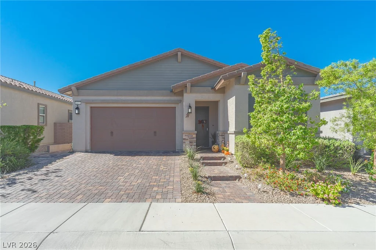
Beautiful 55+ Guard Gated Community with Awesome Clubhouse with indoor & outdoor Pools, nice work out facility, Pickleball courts, Recreation room with pool tables, Banquet room and more. This Beautifully upgraded 1 story home, featuring 3 bedrooms, 2 baths & 2 car Garage. Thoughtfully designed with style and comfort in mind. Tile flooring throughout the whole house which offers a clean, elegant look and easy maintenance. Nice open floor plan with good size Family room, Kitchen and dining area all in one. Kitchen has large Island, with breakfast bar, Granite countertops, custom cabinets, stainless steel appliances, walk in pantry The spacious primary suite features a large Primary bathroom attached with walk-in closet, double sinks, and custom shower to get ready for your day. 3rd Bedroom has a built-in Murphy Bed with attached desk makes for a good office and bedroom all in one. Then step outside to enjoy the extra extended Patio cover with ceiling fans and beautifully mature landscaping yard, creating a serene outdoor space perfect for relaxing or entertaining. The 2 car garage is equally impressive, featuring an epoxy-coated floor and convenient storage racks for added organization. This well maintained home offers an exceptional combination of upgrades, functionality and indoor-outdoor living. A must see Property!
Address
-
Address: 677 Sunlight Hill Street
-
City: Henderson
-
State/county: NV
-
Zip/Postal Code: 89011
-
Area: Cadence, Heritage at Cadence
Details
Updated on October 16, 2026 at 5:56 pmHOA Fees
-
Heritage at Cadence $205 / month
-
Secondary HOA $225 / quarter
-
Total monthly equivalent $280 / month
-
Property ID 2826278
-
Price $629,900
-
Property Size 1662 sqft
-
Land Area 0.12 acres
-
Bedrooms 3
-
Rooms 7
-
Bathrooms 2
-
Garages 2
-
Year Built 2023
-
Type Single-Family Homes
-
Property Status For Sale
Additional details
-
Guard Gated Yes
-
Gated Community Yes
-
Mountain Views Yes
-
Community Pool Yes
-
Community Spa / Hot Tub Yes
-
Den / Office Yes
-
Open Floor Plan Yes
-
Covered Patio Yes
-
Granite Countertops Yes
-
Stainless Steel Appliances Yes
-
Walk-in Pantry Yes
-
Age Restricted / 55+ Yes
Features
Mortgage Calculator
-
Down Payment
-
Loan Amount
-
Monthly Mortgage Payment
-
Property Tax
-
Home Insurance
-
PMI
-
Monthly HOA Fees
Contact Information
View ListingsSimilar Listings
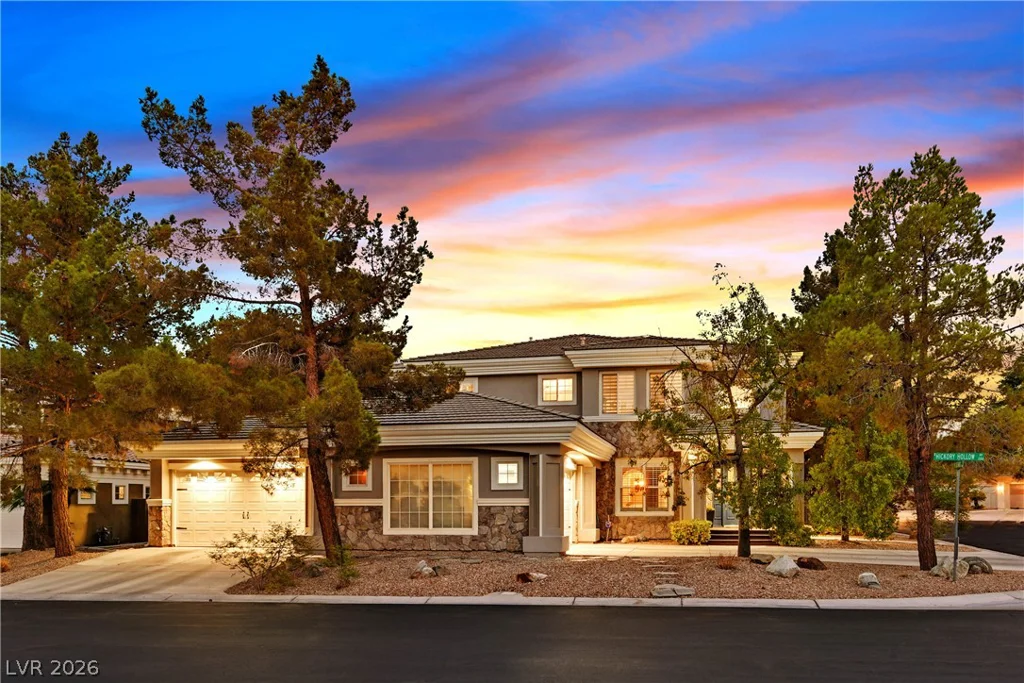
269 Hickory Hollow, Las Vegas, NV 89123
- $1,100,000
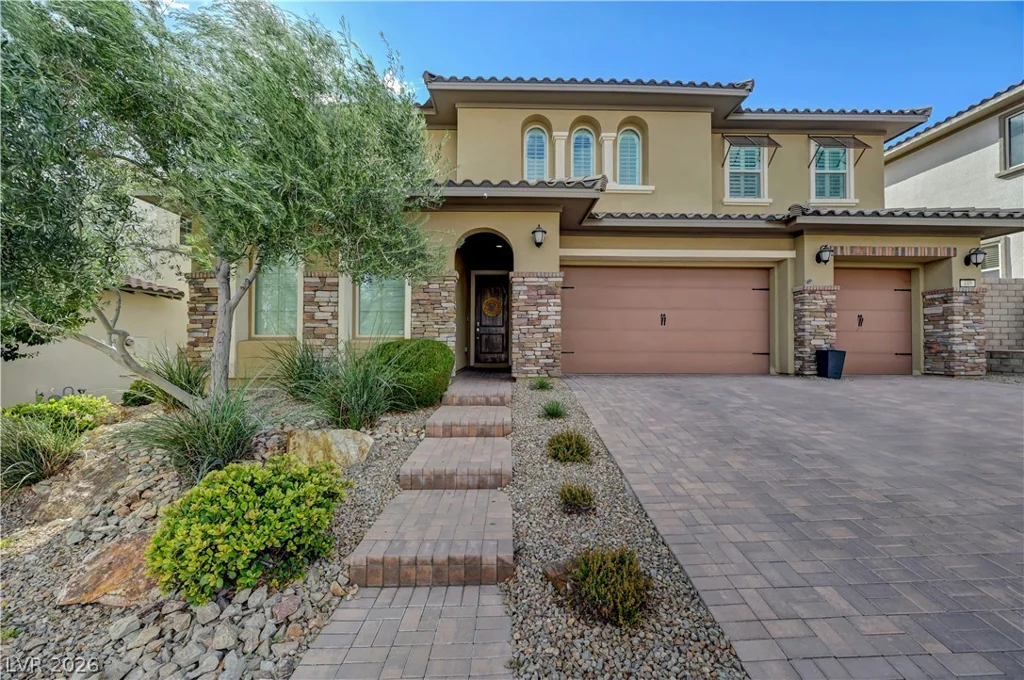
449 Paso De Montana, Las Vegas, NV 89138
- $1,449,888
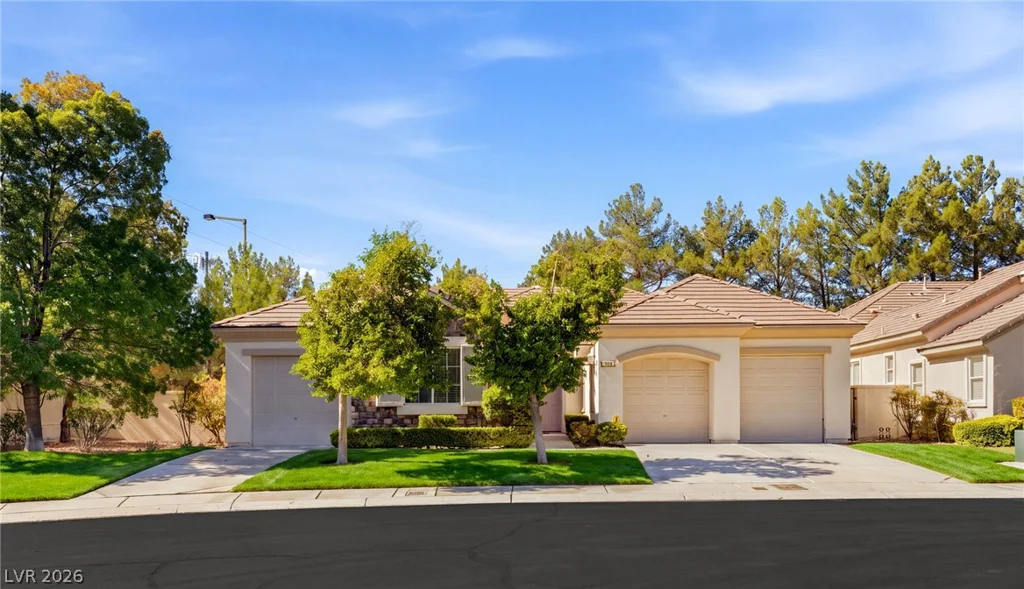
1009 Sir James Bridge, Las Vegas, NV 89145
- $799,900