6709 Titanium Crest, Las Vegas, NV 89148
- $1,270,000

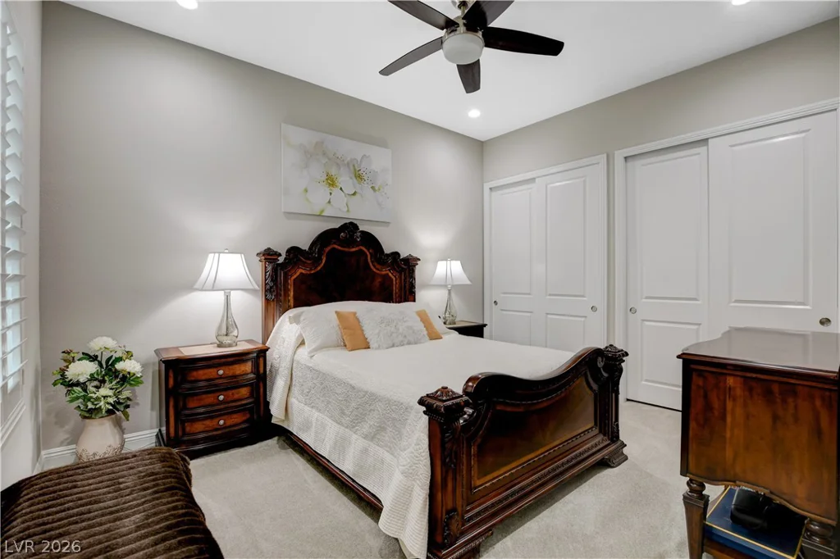
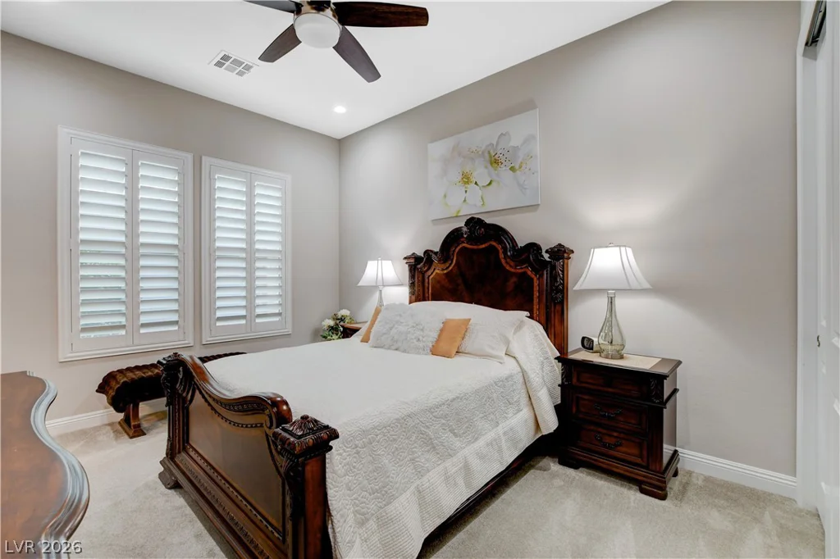
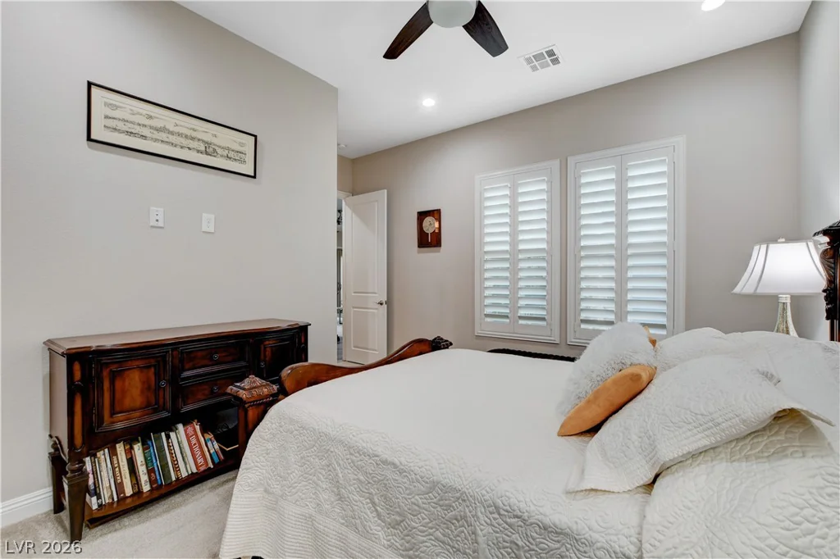
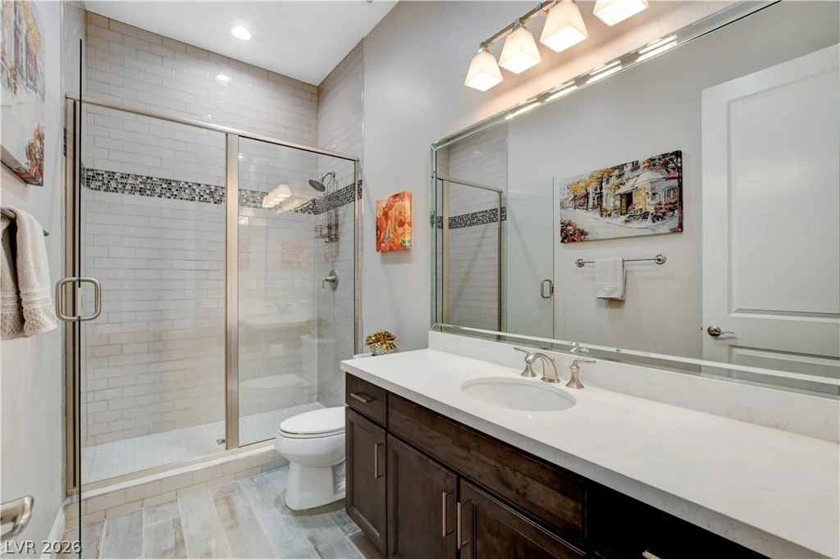
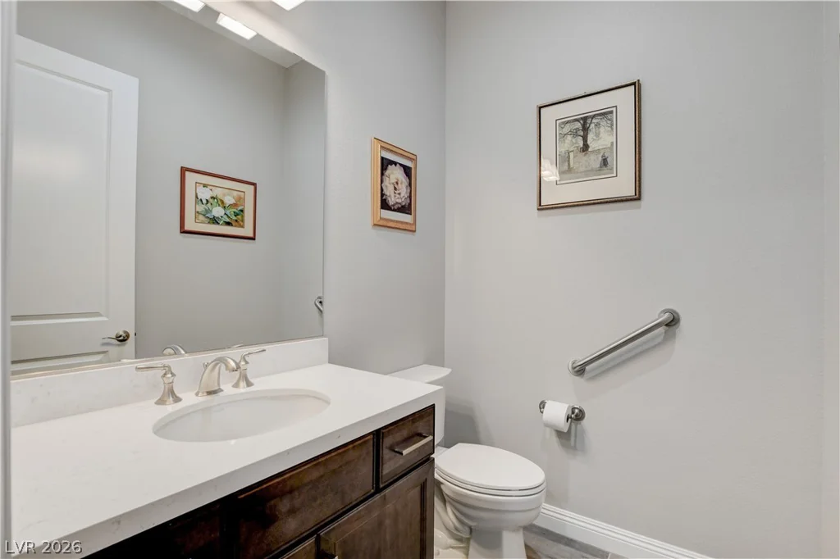
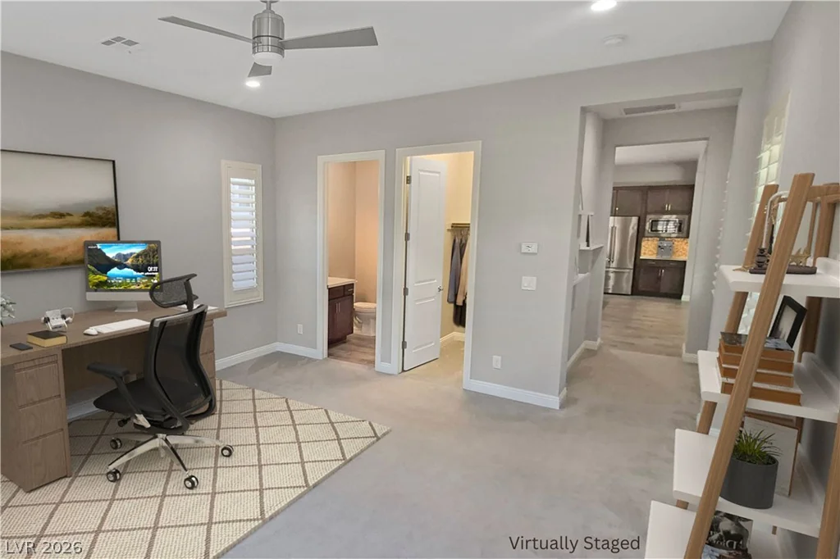
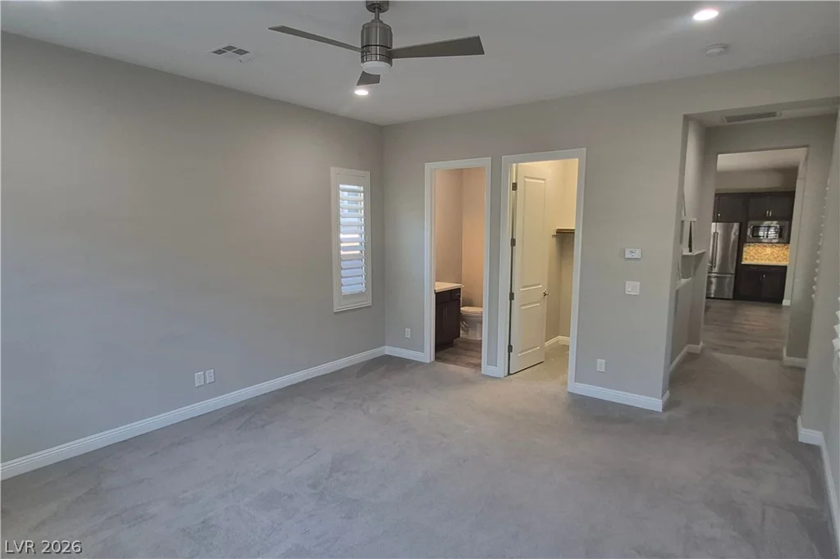
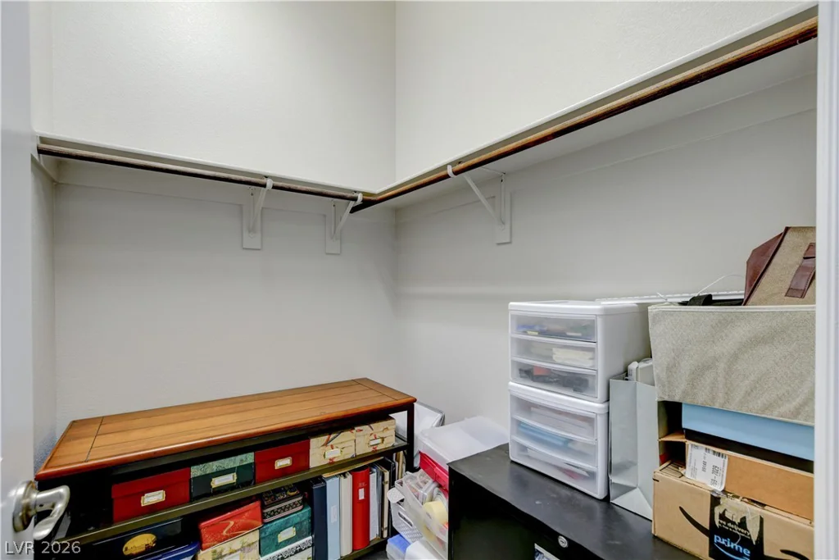




- Single-Family Homes
- 3
- 4
- 3
- 2654 sqft
- 2017
- $1,270,000
Description
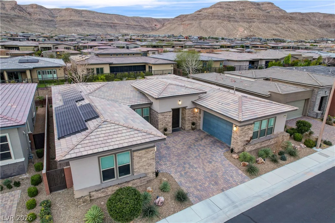
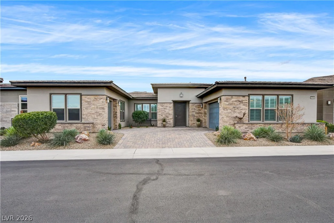
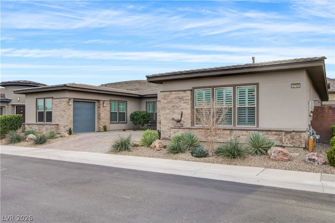
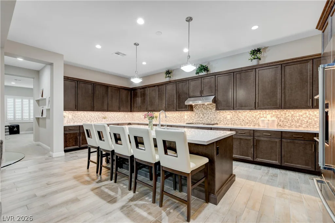
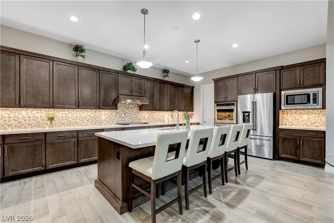
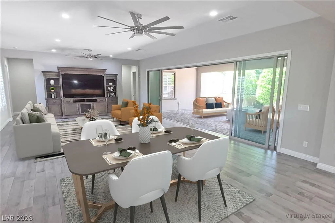
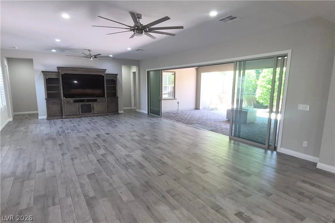
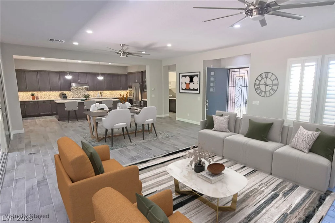
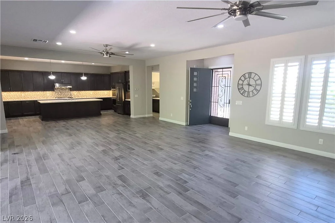
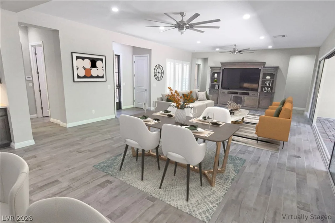
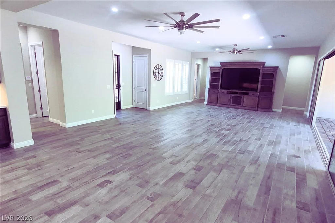
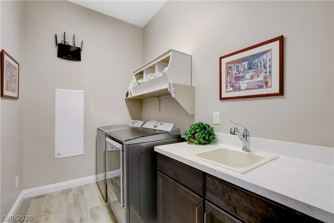
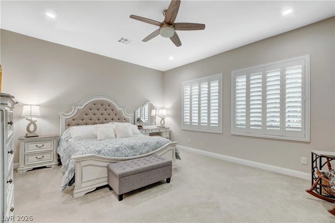
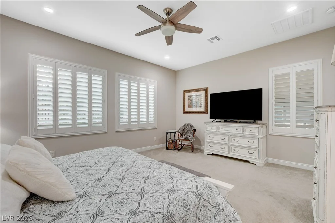
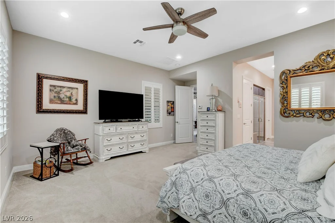
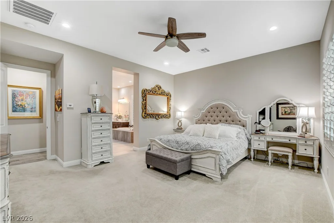
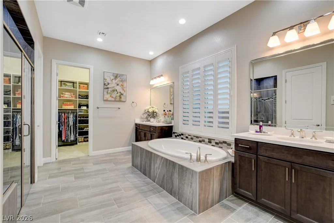
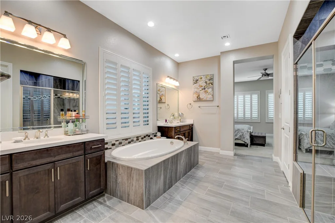
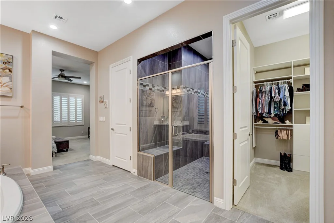
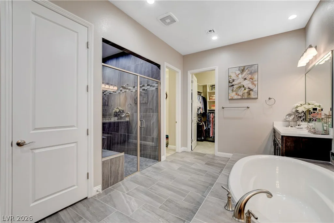
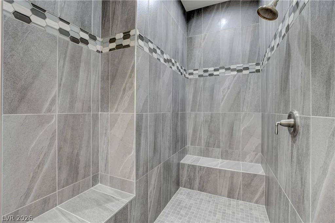
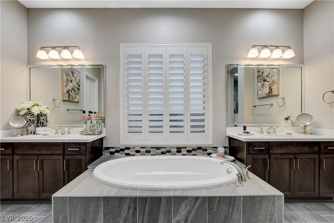
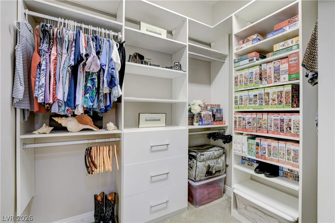
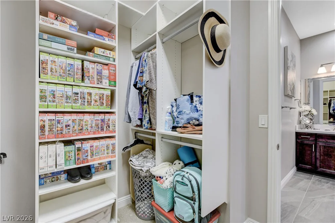
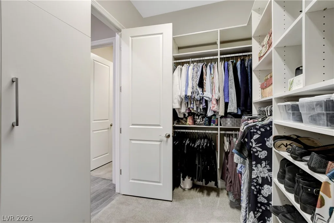
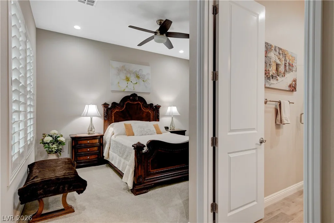
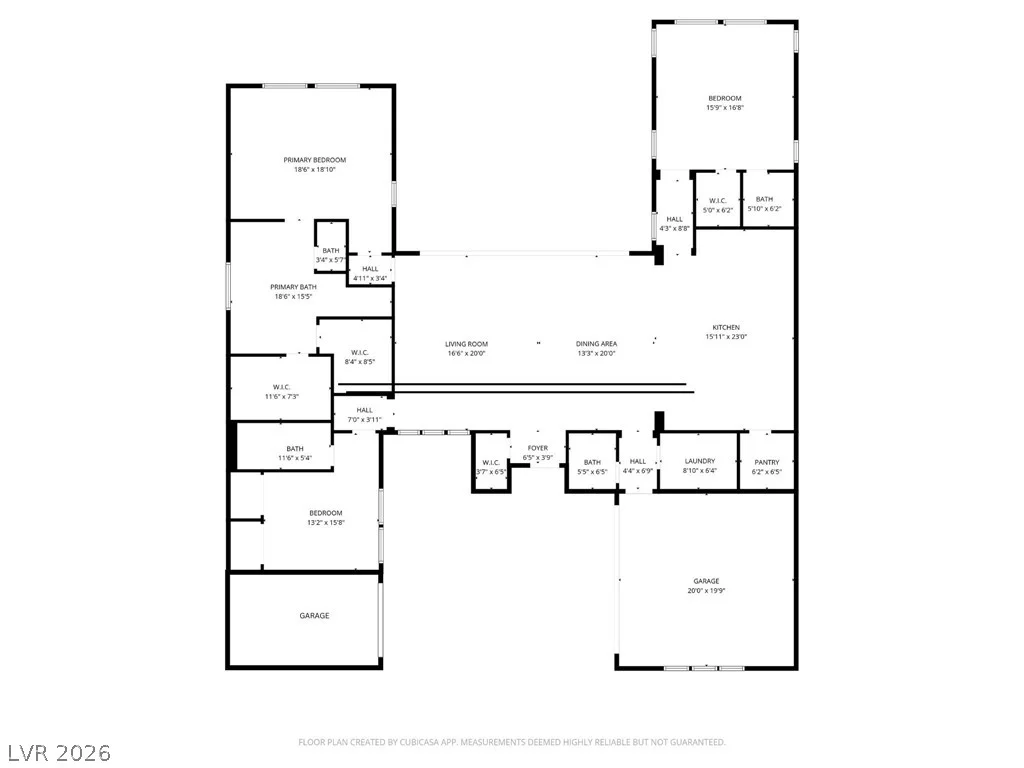
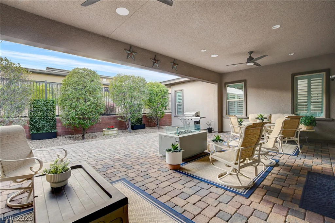
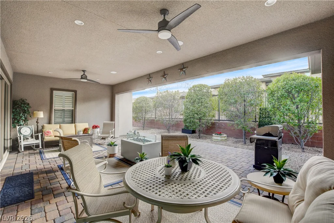
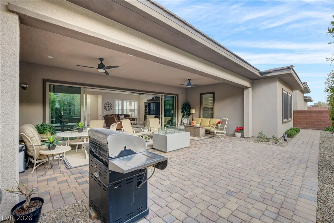
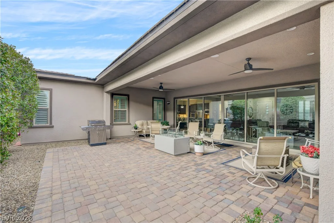
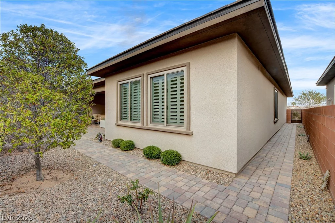
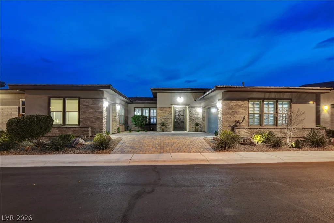
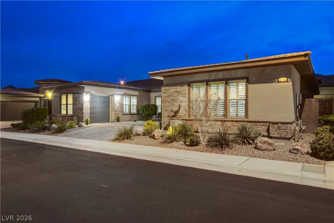
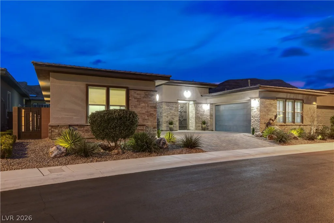
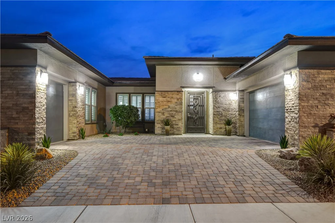
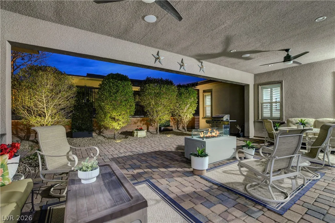
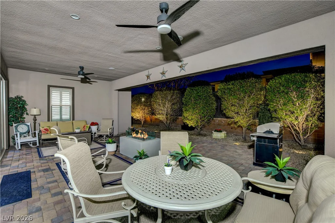
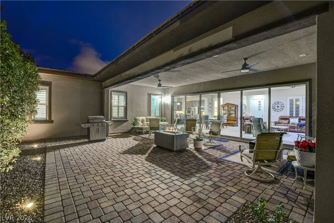
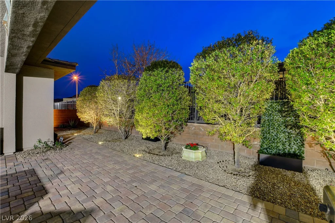
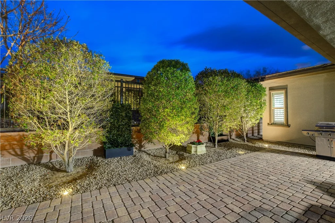
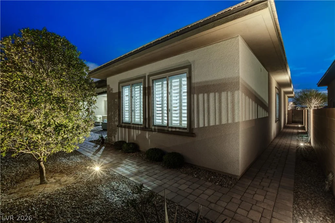
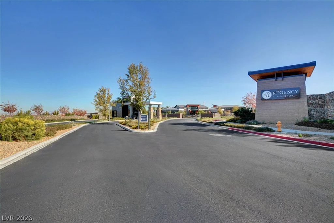
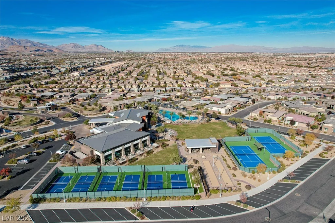
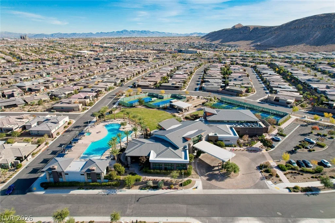
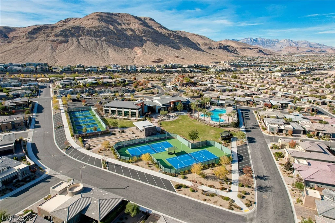
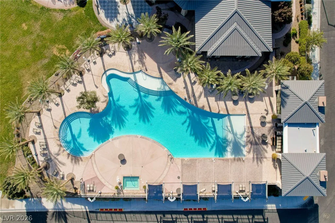
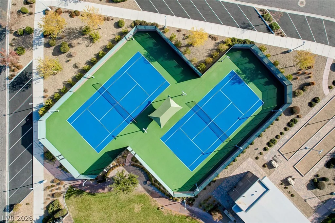
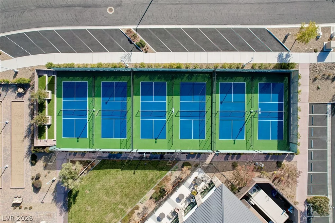
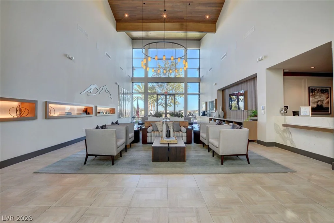
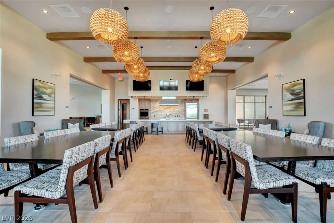
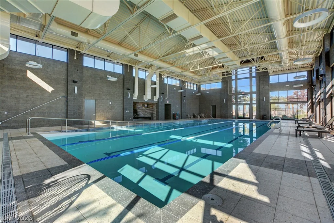
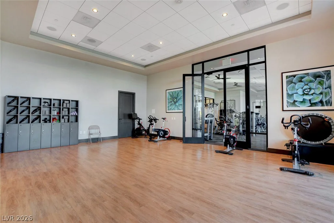
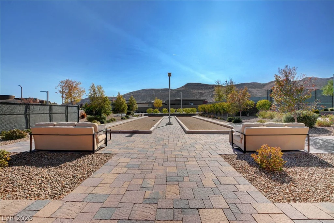
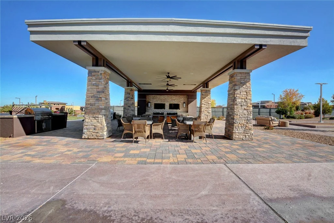
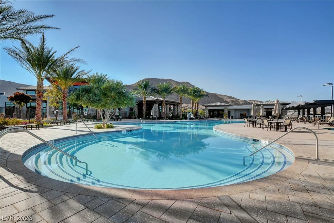
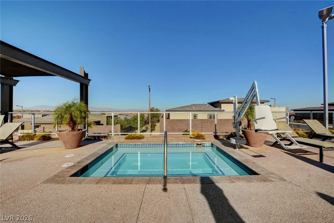
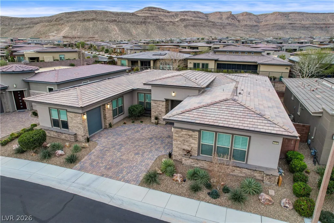
Nestled in the prestigious, guard-gated 55+ community of Regency at Summerlin, this highly sought-after Wakefield model by Toll Brothers offers luxury living at its finest. Built in 2017, this meticulously maintained home has been cared for by its original owner and features a bright, open floor plan anchored by a dramatic 24-foot slider that seamlessly connects indoor and outdoor living. Showcasing Yorktowne cabinetry, quartz countertops, porcelain tile flooring, and KitchenAid stainless steel appliances, the gourmet kitchen is a true centerpiece. The expansive primary suite offers a retreat of its own, featuring a large custom shower and dual walk-in closets. Energy efficiency and long-term savings come standard, thanks to a fully paid-off solar system installed in 2022 and a tankless water heater. All appliances remain, along with a water softener and reverse osmosis system for added convenience. From a fitness center and indoor/outdoor pools to pickleball, tennis, and bocce ball courts, residents enjoy resort-style amenities and a full calendar of scheduled activities. Welcome home to refined Regency living!
Address
-
Address: 6709 Titanium Crest Street
-
City: Las Vegas
-
State/county: NV
-
Zip/Postal Code: 89148
-
Area: Regency at Summerlin
Details
Updated on July 27, 2026 at 9:15 pmHOA Fees
-
Summerlin South $76 / month
-
Secondary HOA $350 / month
-
Total monthly equivalent $426 / month
-
Property ID 2755773
-
Price $1,270,000
-
Property Size 2654 sqft
-
Land Area 0.16 acres
-
Bedrooms 3
-
Rooms 6
-
Bathrooms 4
-
Garages 3
-
Year Built 2017
-
Type Single-Family Homes
-
Property Status For Sale
Additional details
-
Guard Gated Yes
-
3 Car Garage Yes
-
Open Floor Plan Yes
-
Covered Patio Yes
-
Chef’s Kitchen Yes
-
Quartz Countertops Yes
-
Stainless Steel Appliances Yes
-
Age Restricted / 55+ Yes
-
Paid Off Solar Yes
Features
360° Virtual Tour
Mortgage Calculator
-
Down Payment
-
Loan Amount
-
Monthly Mortgage Payment
-
Property Tax
-
Home Insurance
-
PMI
-
Monthly HOA Fees
Contact Information
View ListingsSimilar Listings
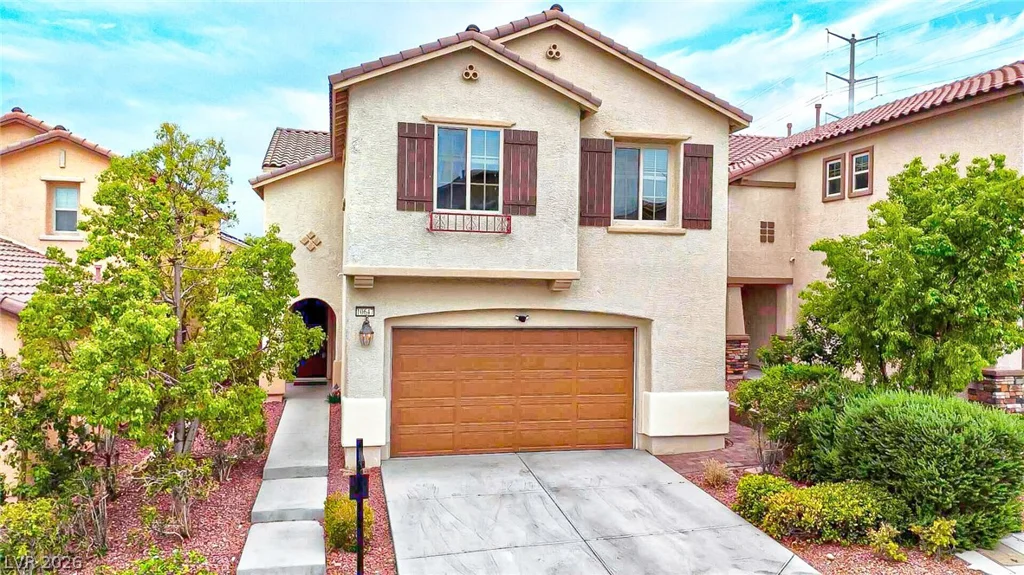
10647 Hyde Corner, Las Vegas, NV 89166
- $569,000
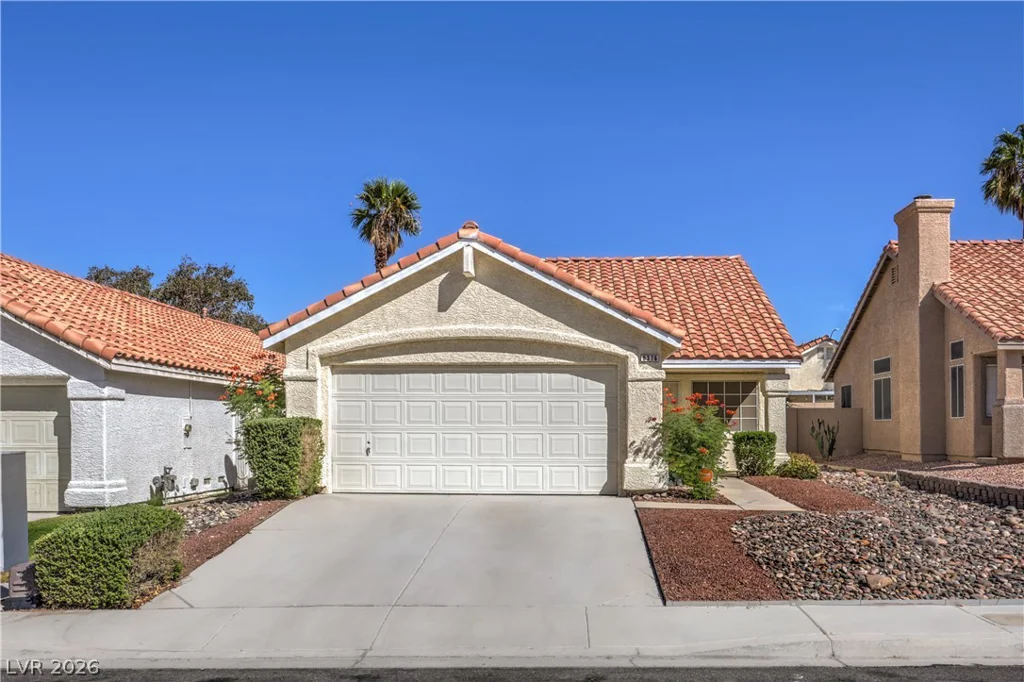
6376 Cedar Breaks, Las Vegas, NV 89156
- $305,000