669 Dragon Peak, Henderson, NV 89012
- $16,000,000
- Single-Family Homes
- 5
- 9
- 5
- 9289 sqft
- 2022
Description
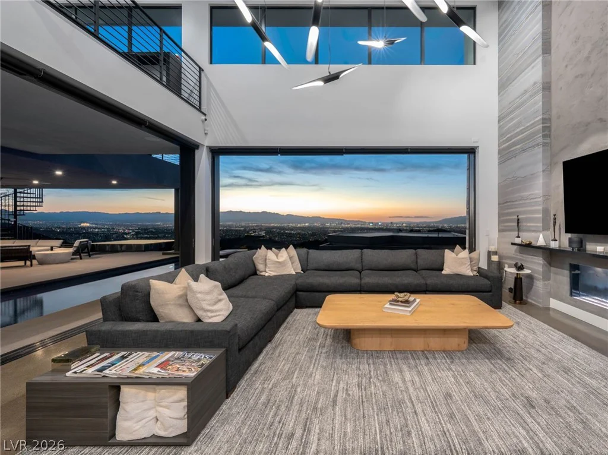
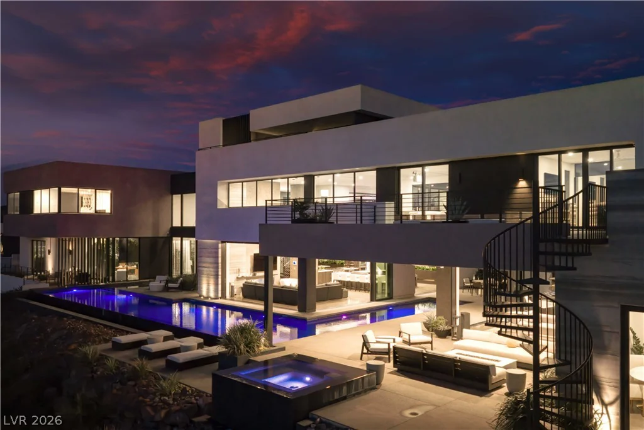
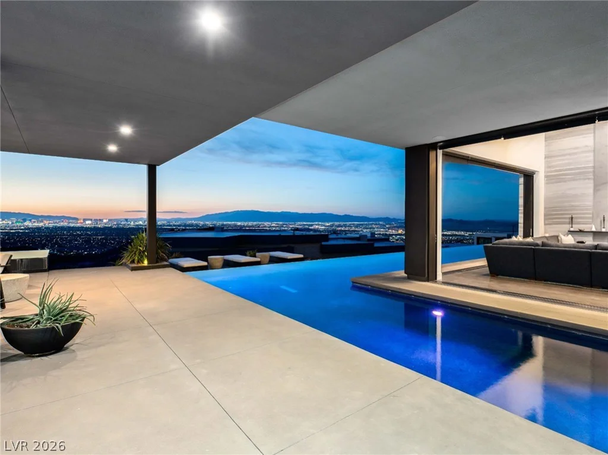
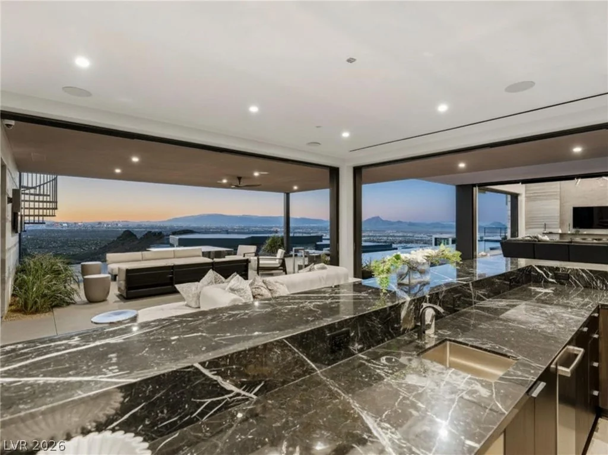
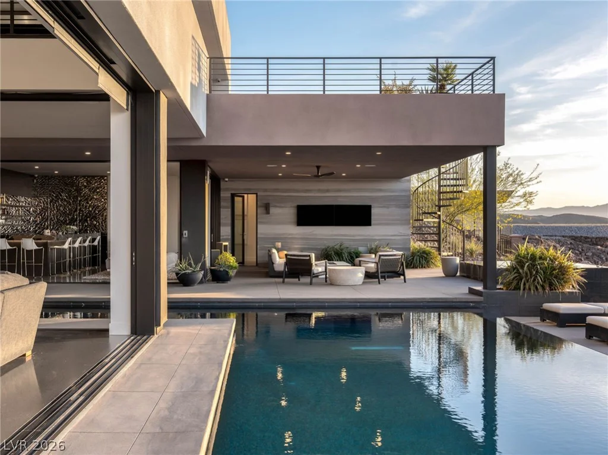
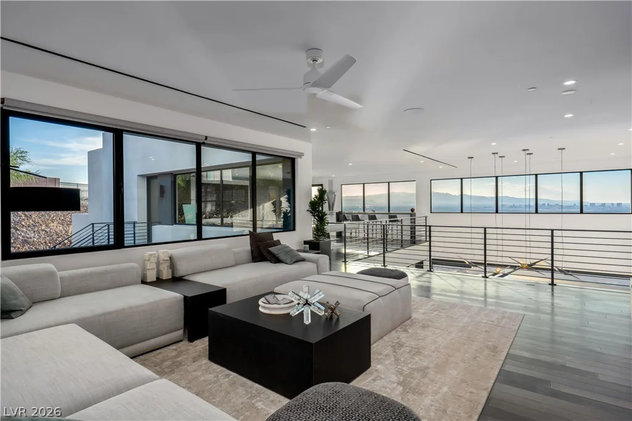
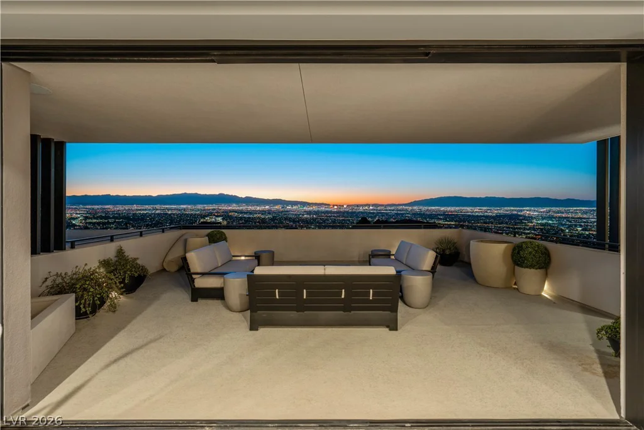
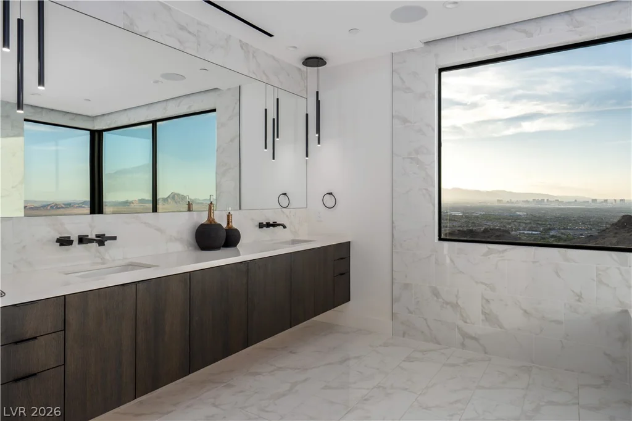
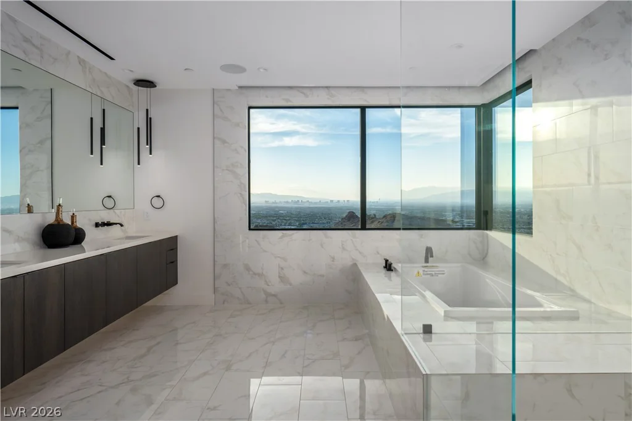
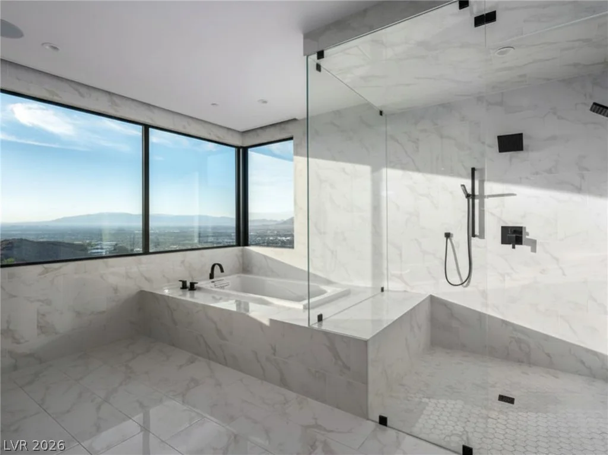
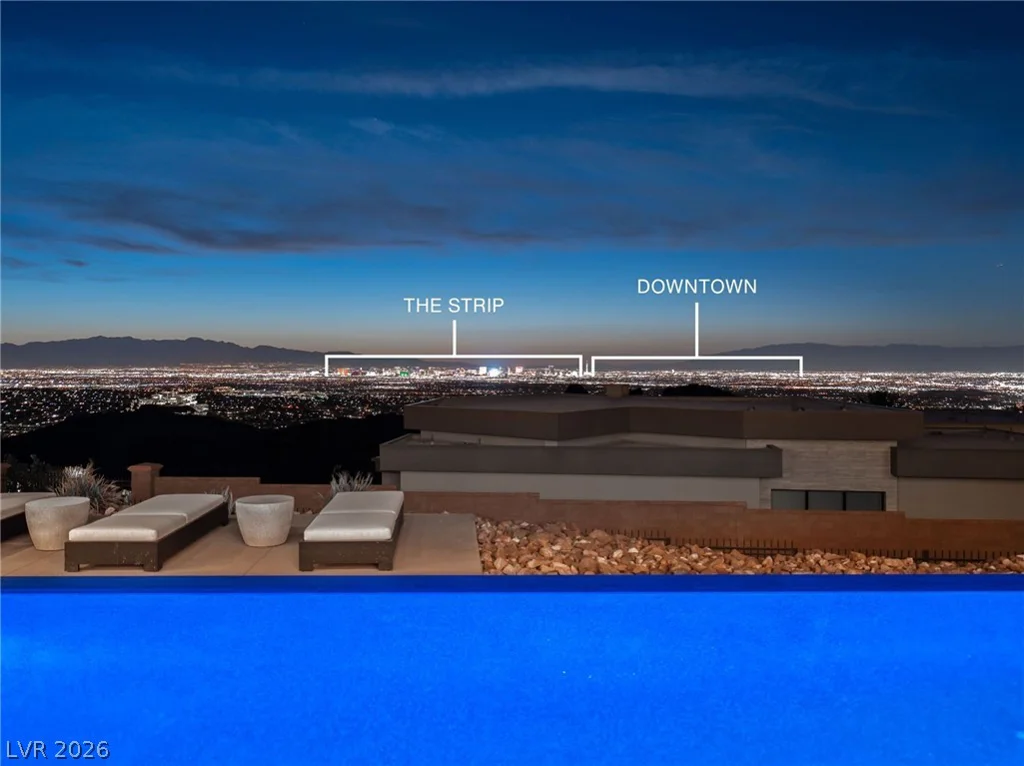
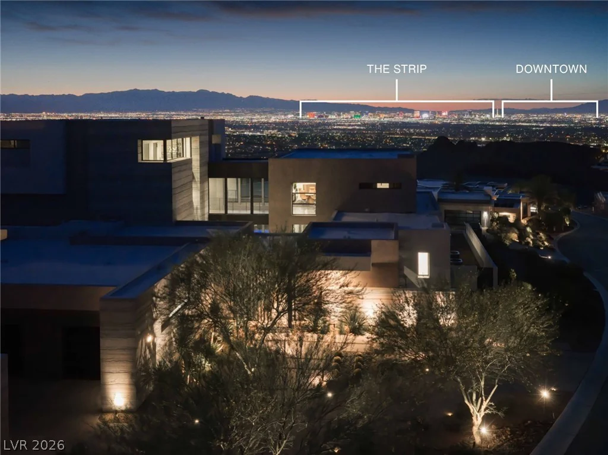
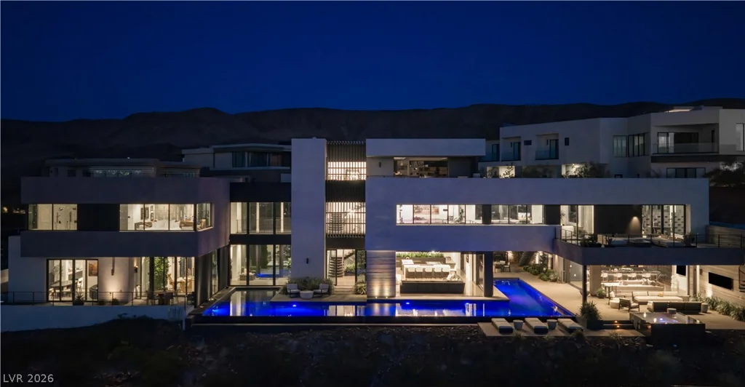
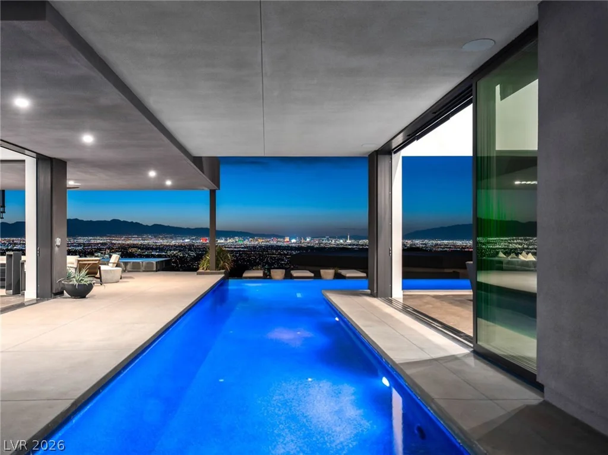
An arсhitесtural stаtement at the peаk of double-gated MаcDοnald Highlands, this 9,289-square-foot Blue Heron custom estate occupies .88 acres and was designed to capture sweeping Las Vegas Strip, valley and mountain views across three levels.
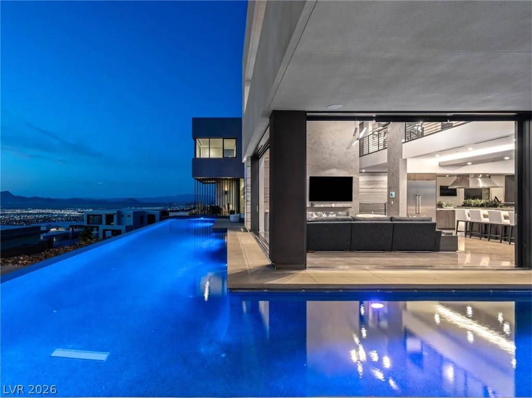
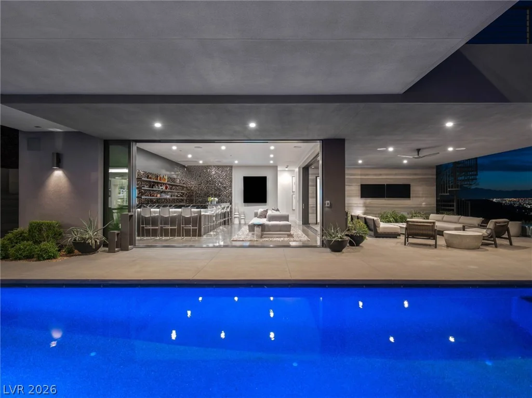
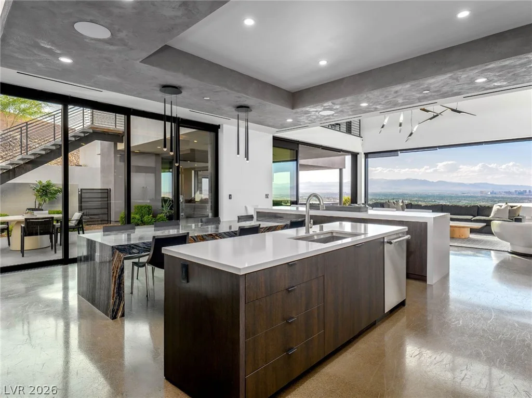
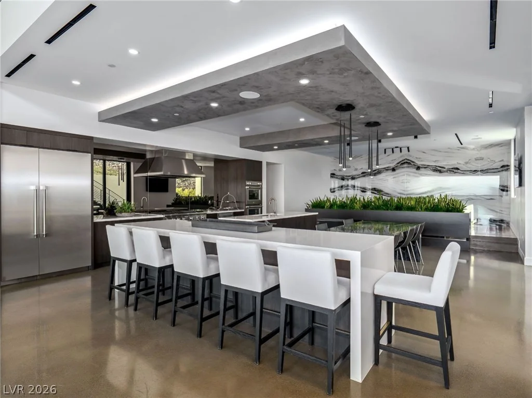
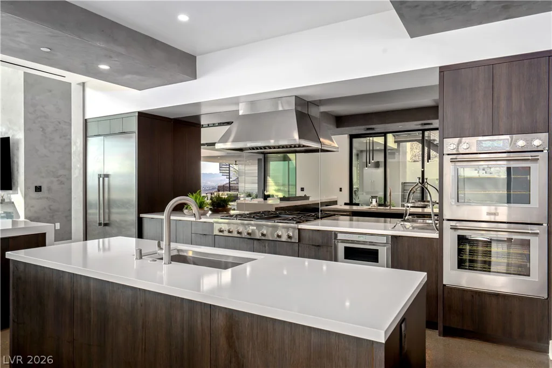
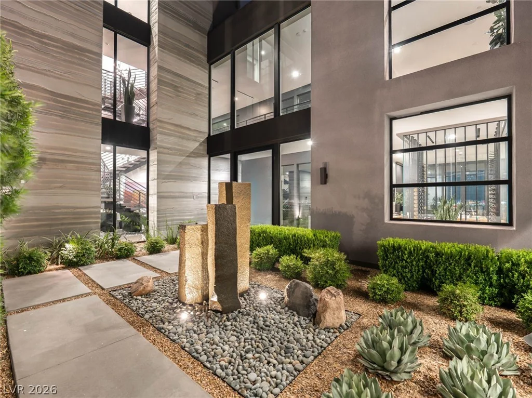
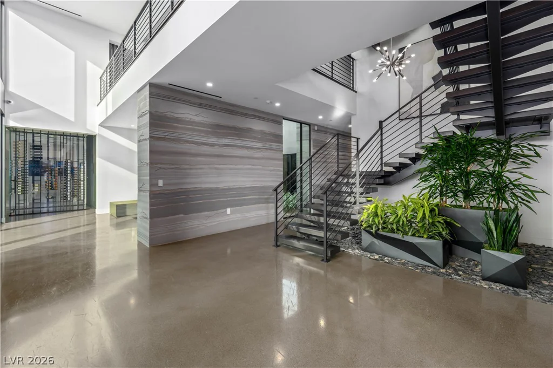
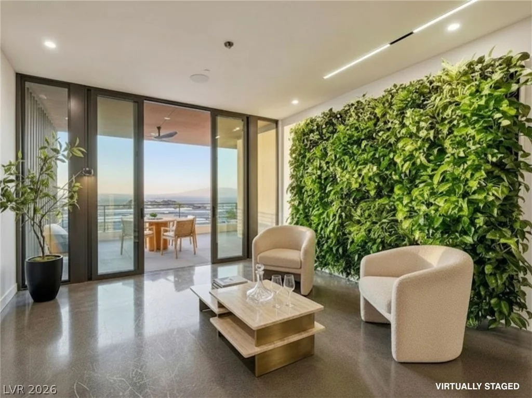
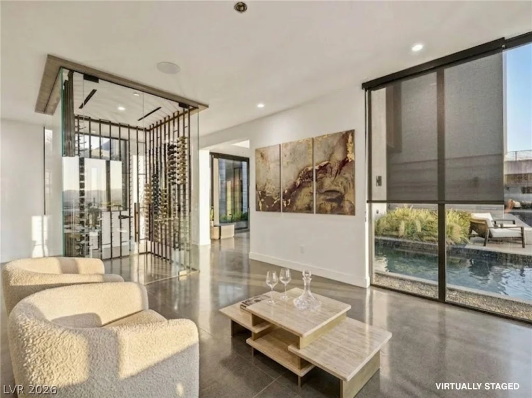
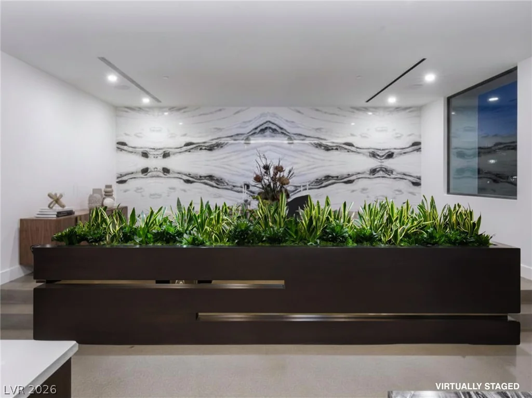
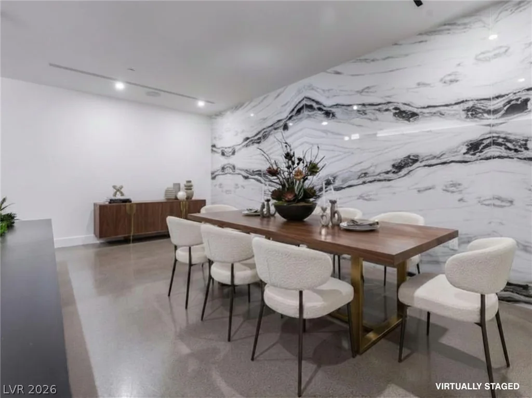
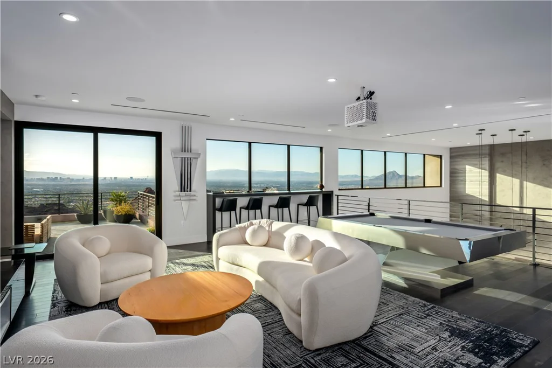
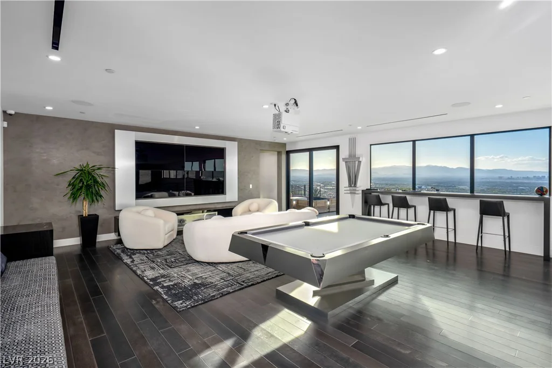
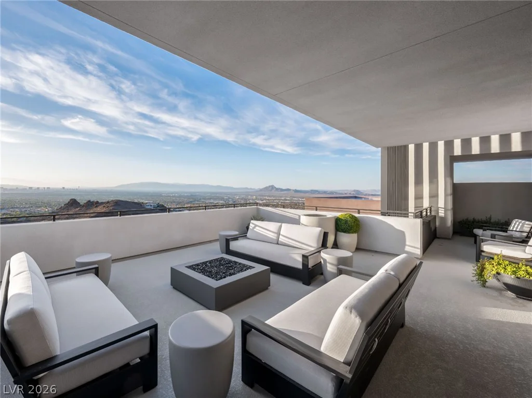
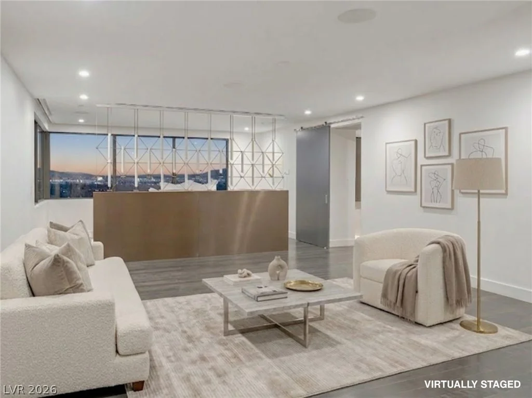
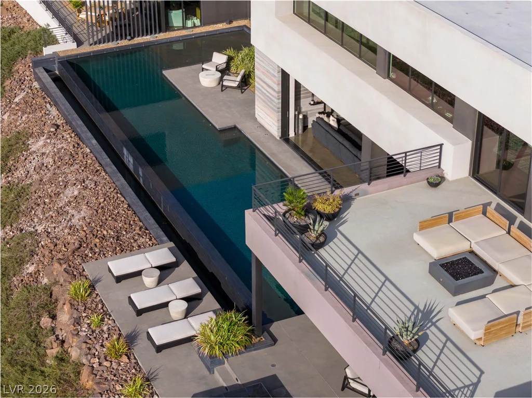
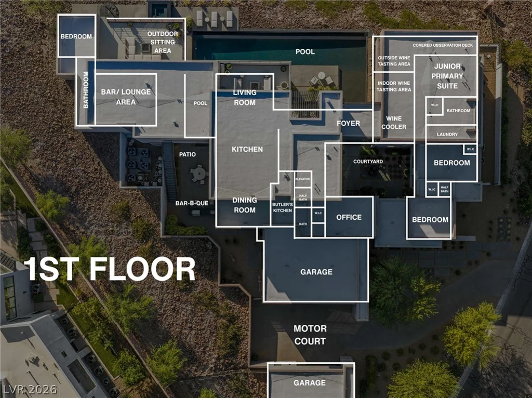
Expansive glass walls erase the boundary between indoors and out, connecting the main living spaces to an infinity pool and spa, covered terraces and dramatic entertaining areas overlooking the city. Inside, a pivot-door entry opens to a private courtyard with water feature, followed by a wine lounge with living greenery wall, sophisticated entertaining spaces and a Thermador-equipped kitchen.
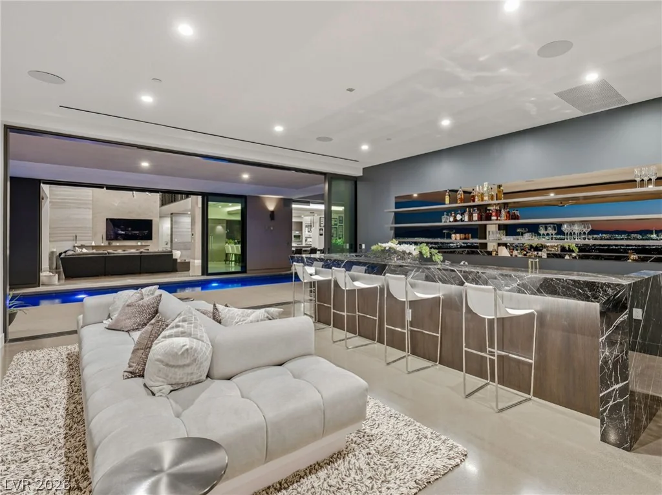
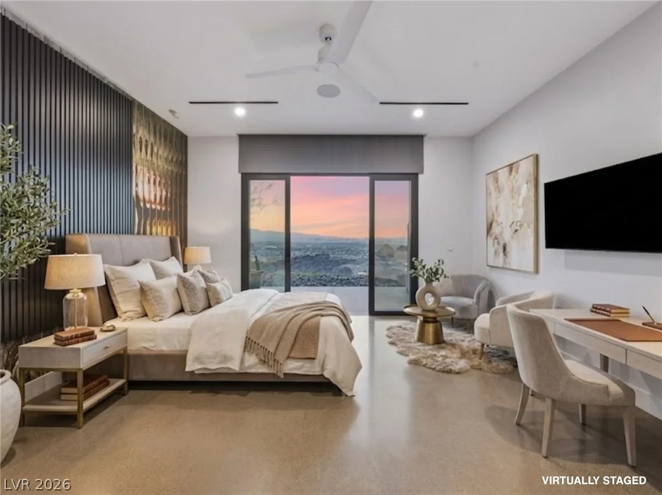
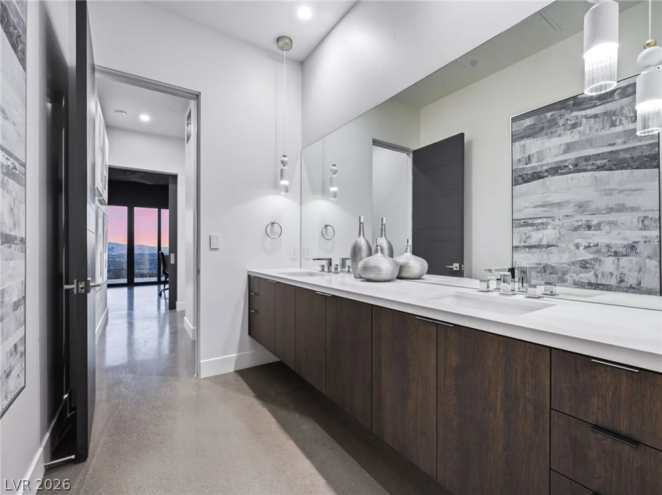
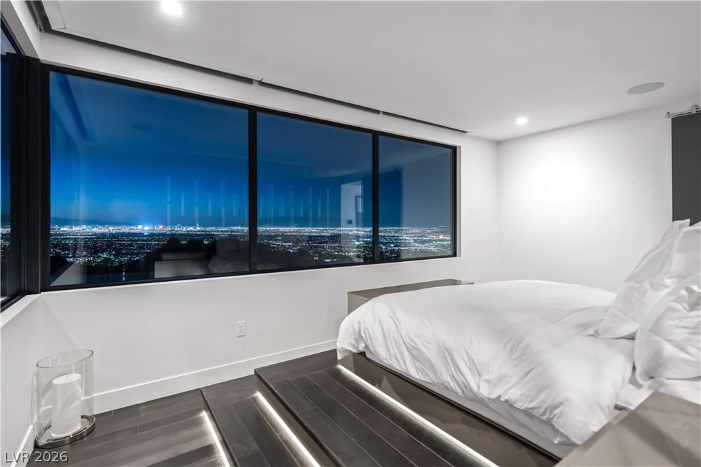
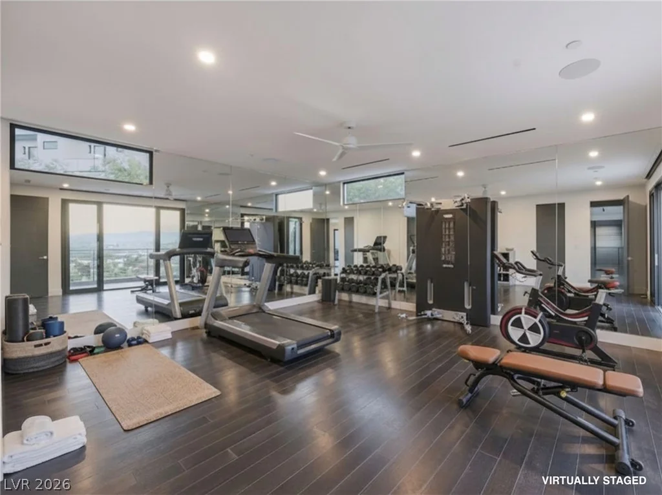
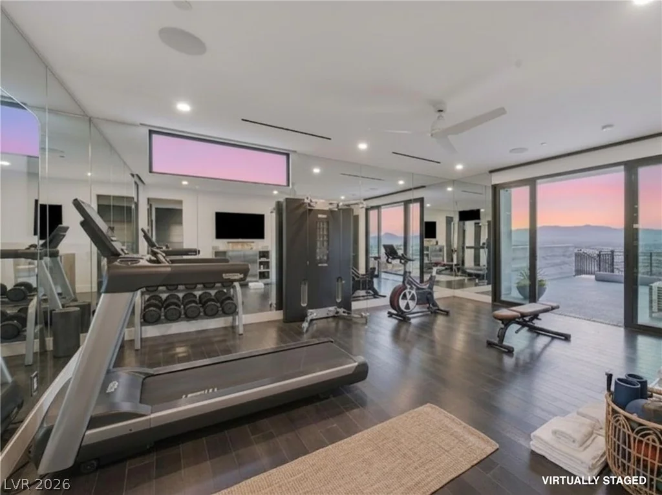
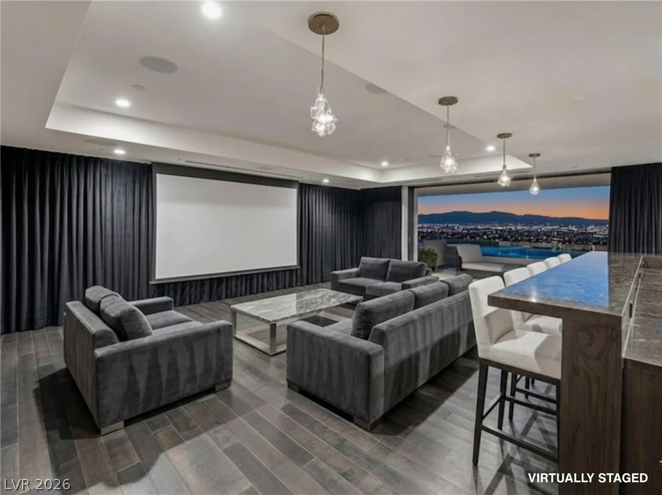
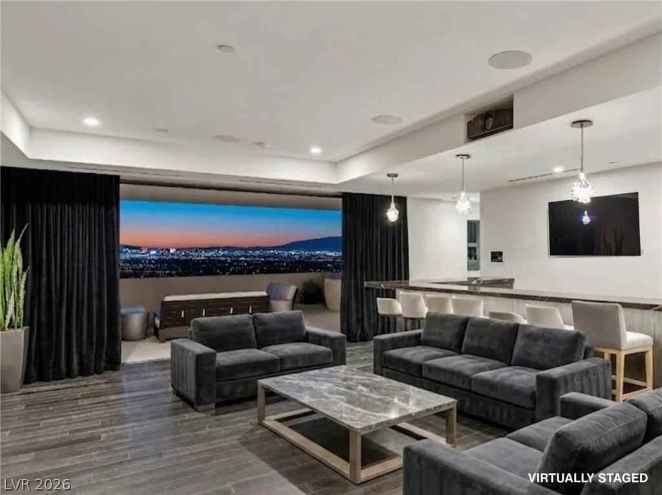
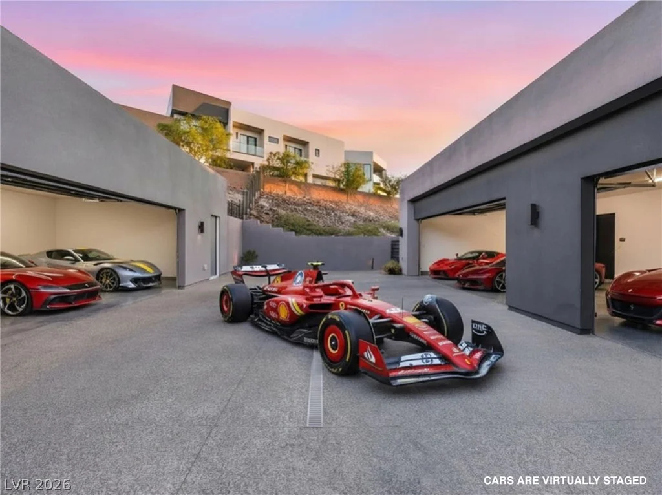
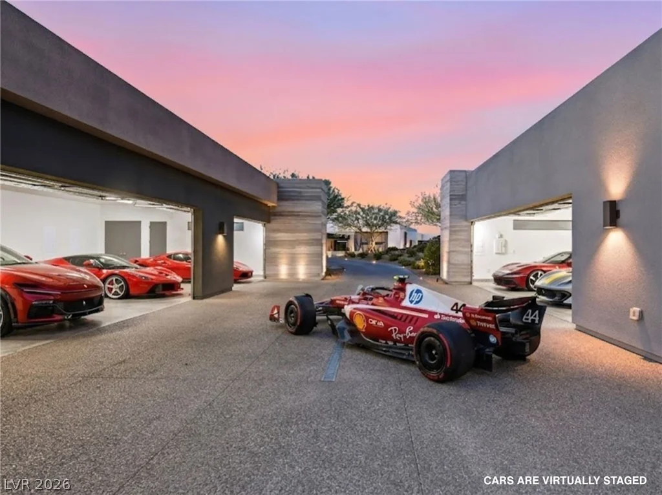
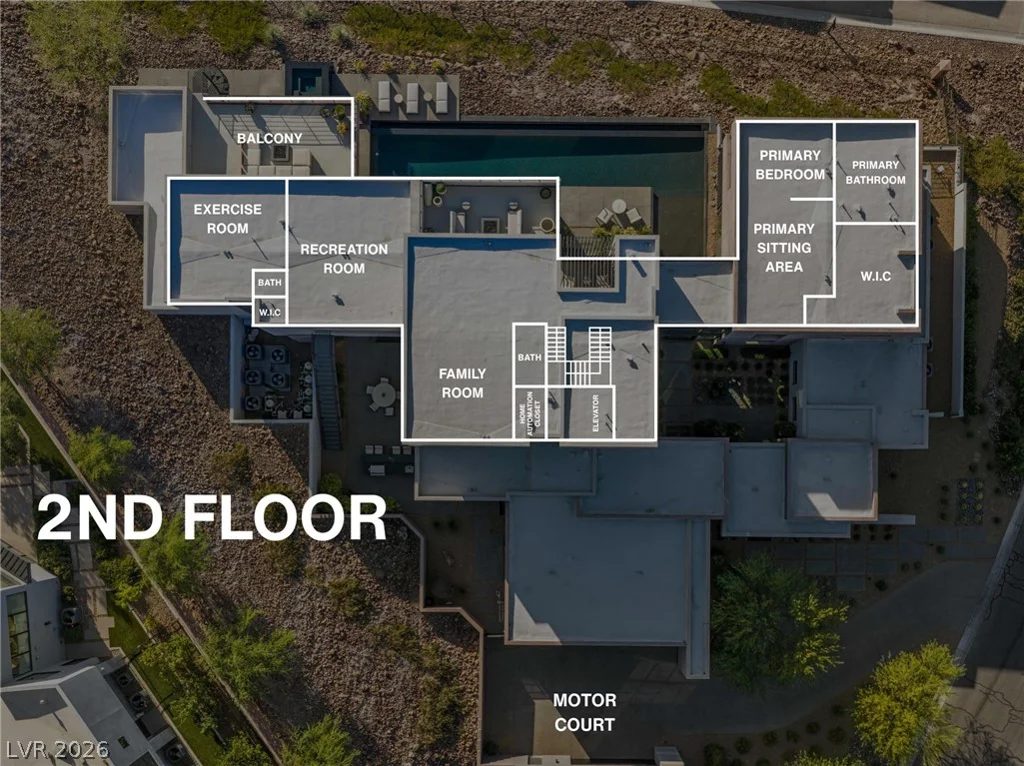
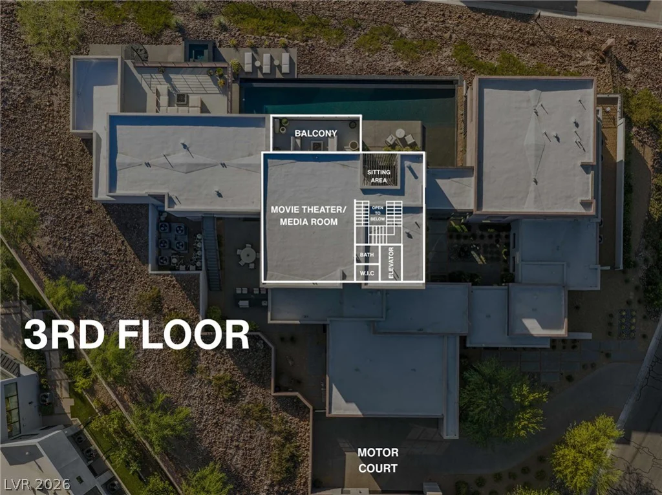
The residence includes five bedrooms, a private casita with full bar, theater/media room, gaming and recreation rooms, fitness room, top-floor bar with walk-out balcony and multiple indoor/outdoor gathering spaces. A private elevator, Lutron lighting, Elon smart-home platform and five-car garage complete the property.
Positioned to showcase one of MacDonald Highlands’ defining views, 669 Dragon Peak is a residence where the architecture, elevation and Las Vegas skyline become part of the experience.
Address
-
Address: 669 Dragon Peak Drive
-
City: Henderson
-
State/county: NV
-
Zip/Postal Code: 89012
-
Area: MacDonald Highlands
Details
Updated on August 17, 2026 at 8:01 pmHOA Fees
-
Macdonald Ranch $390 / month
-
Property ID 2787939
-
Price $16,000,000
-
Property Size 9289 sqft
-
Land Area 0.88 acres
-
Bedrooms 5
-
Rooms 14
-
Bathrooms 9
-
Garages 5
-
Year Built 2022
-
Type Single-Family Homes
-
Property Status For Sale
Additional details
-
Strip Views Yes
-
Mountain Views Yes
-
Private Pool Yes
-
Pool / Backyard Yes
-
Spa / Hot Tub Yes
-
3 Car Garage Yes
-
Casita Yes
-
Covered Patio Yes
-
Courtyard Yes
-
Balcony Yes
-
Smart Home Yes
Features
360° Virtual Tour
Mortgage Calculator
-
Down Payment
-
Loan Amount
-
Monthly Mortgage Payment
-
Property Tax
-
Home Insurance
-
PMI
-
Monthly HOA Fees
Contact Information
View ListingsSimilar Listings

1031 Placerville, Las Vegas, NV 89119
- $424,900

296 Fossil Falls, Henderson, NV 89015
- $479,000