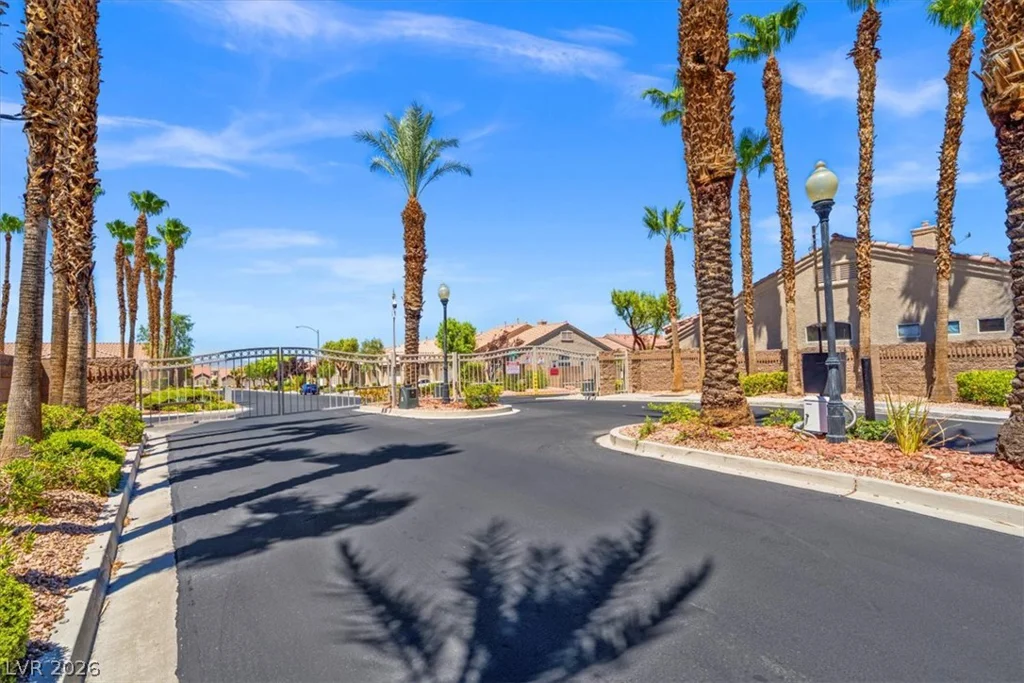
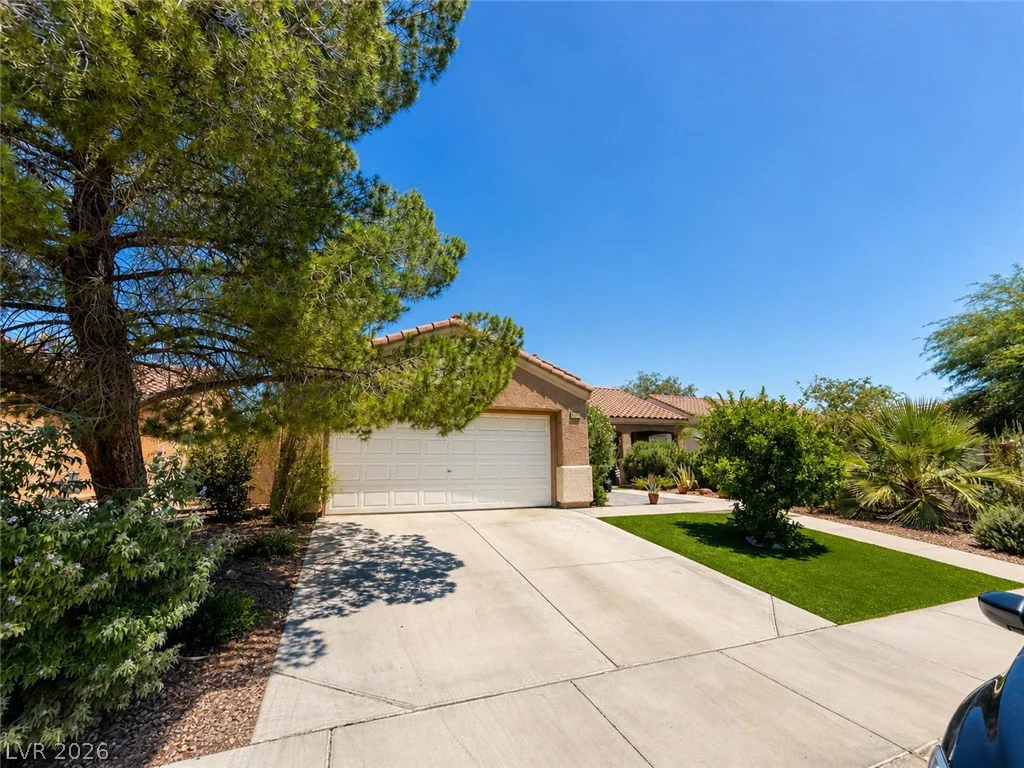
6673 Titanium Crest, Las Vegas, NV 89148
- $995,000
- Single-Family Homes
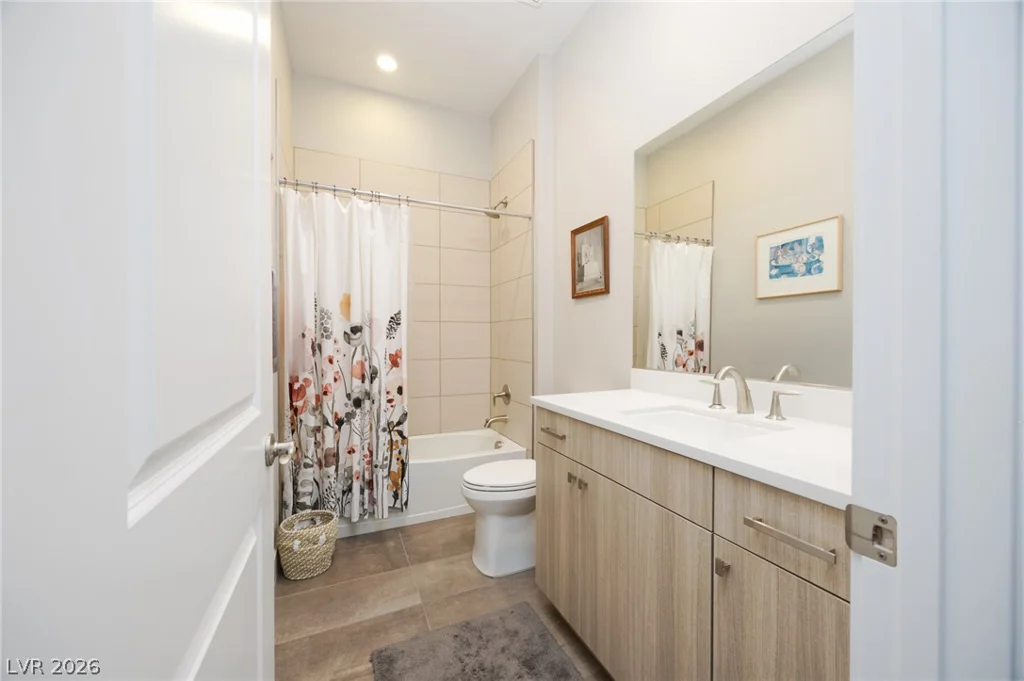
- 3
- 3
- 2
- 2410 sqft
- 2021
Description
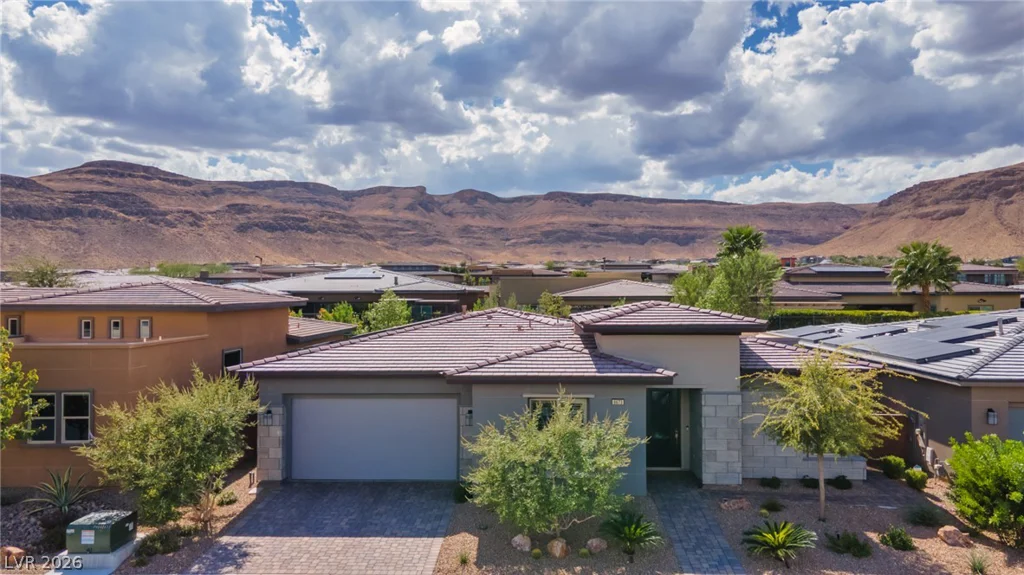
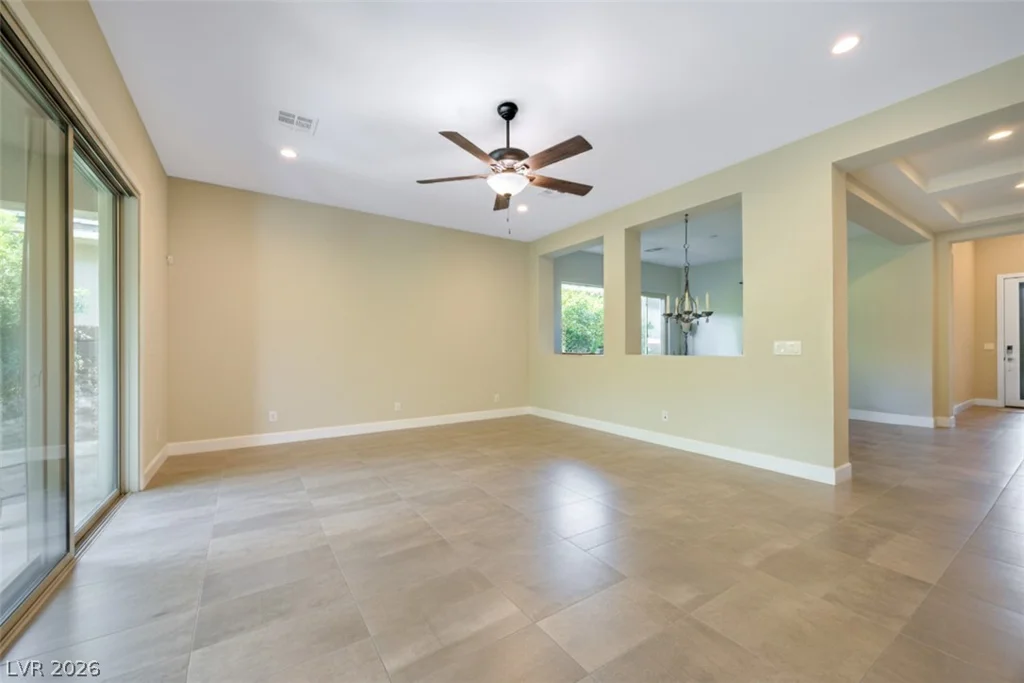
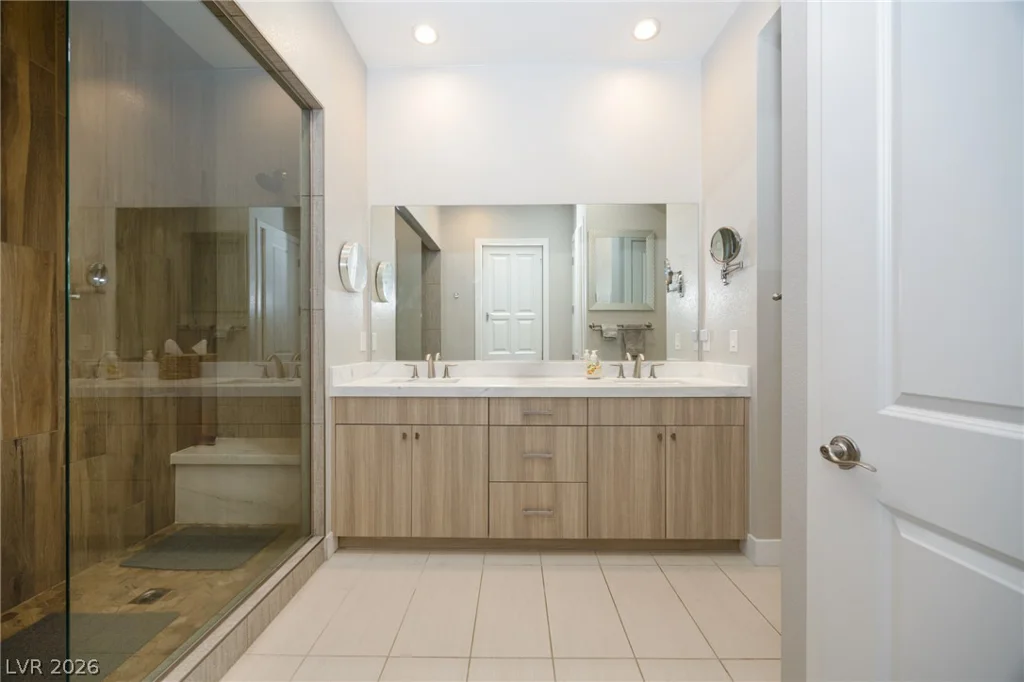
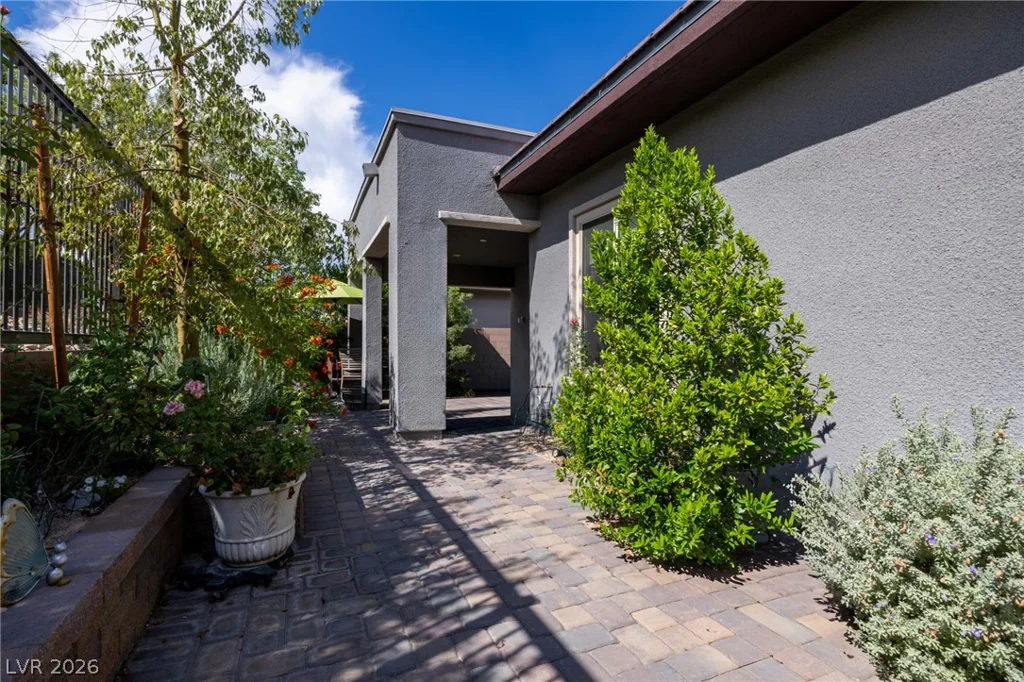
Welcοme hοmе to effοrtless luxury in thіs beautifully apрoіnted 2,400+ sq ft residence within Regency at Summerlin, a premier guard-gated community by Toll Brothers built exclusively for the 55+ lifestyle. Here, every detail has been considered so you can simply enjoy the life you’ve earned.
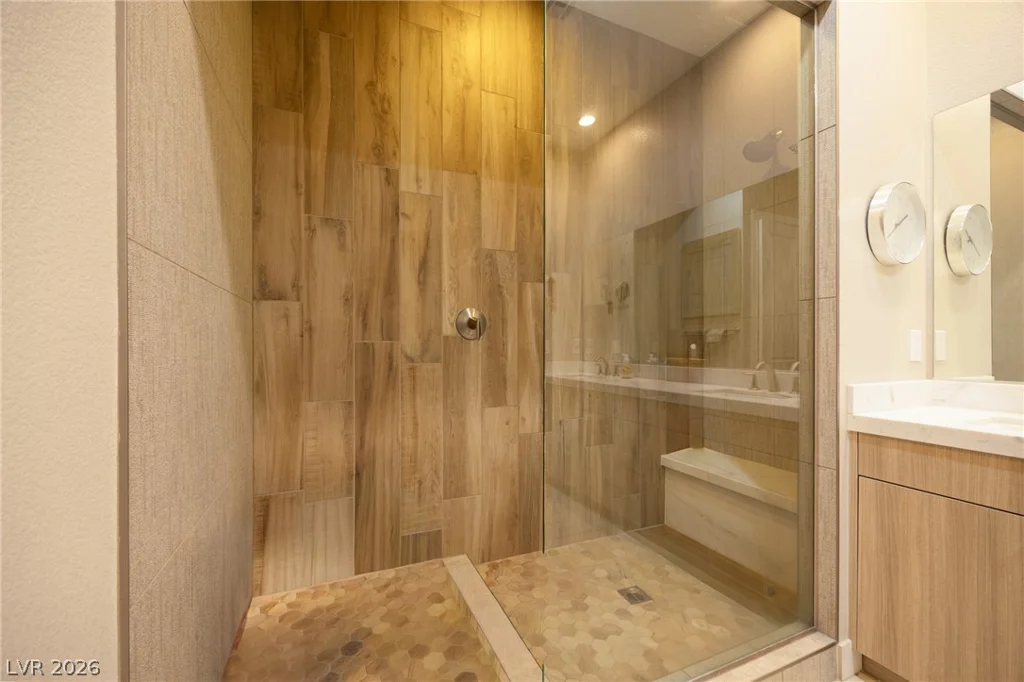
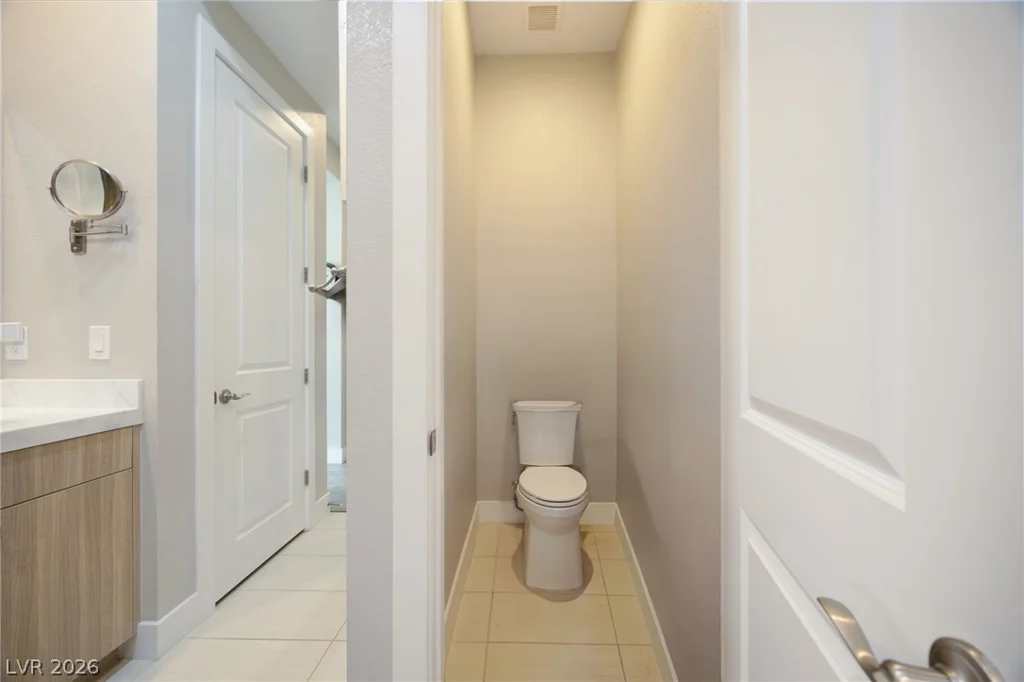
The split-bedroom floor plan tucks the primary suite away from the second and third bedrooms, creating a true private retreat. At the heart of the home, a gourmet kitchen impresses with high-end appliances, generous extended custom cabinetry, and a sunny café nook perfect for morning coffee built for both everyday living and effortless entertaining.
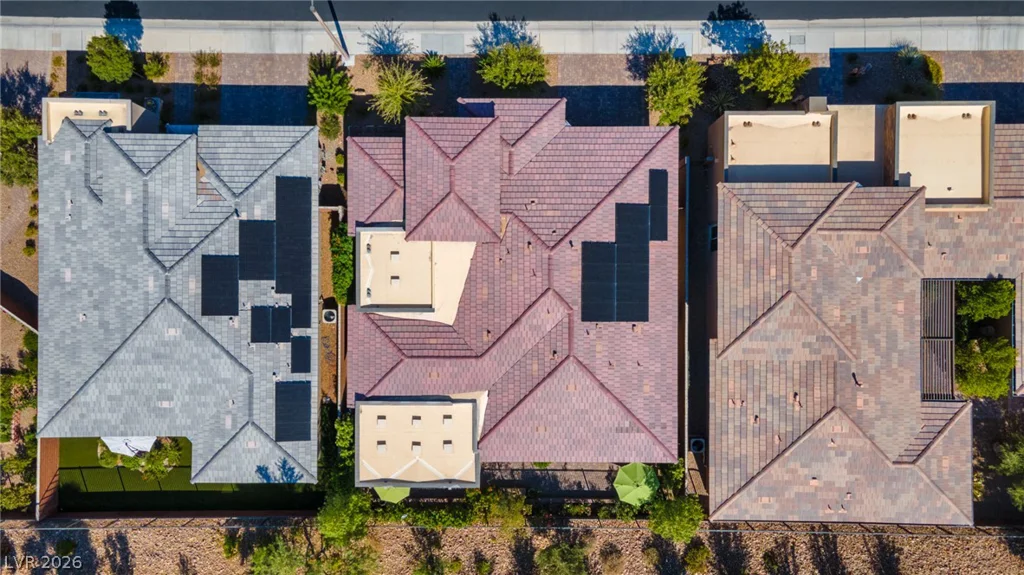
Soaring 10-foot ceilings, elegant tray details, and beautiful tile flooring throughout add a level of polish rarely found at this price point. A dedicated laundry room with built-in cabinetry and a utility sink adds everyday convenience, while owned solar electric panels deliver real, lasting savings on utility bills adding another valuable upgrade in today’s market.
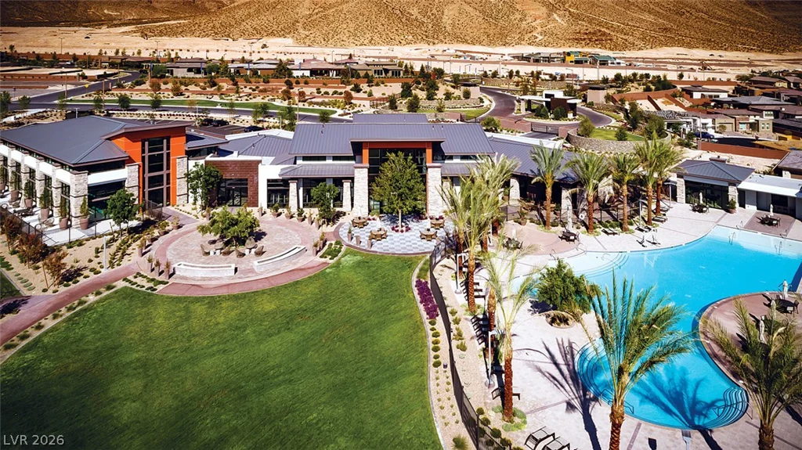
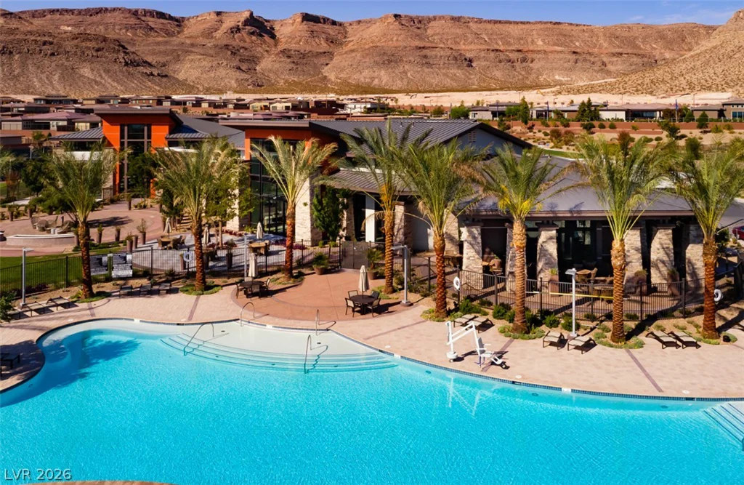
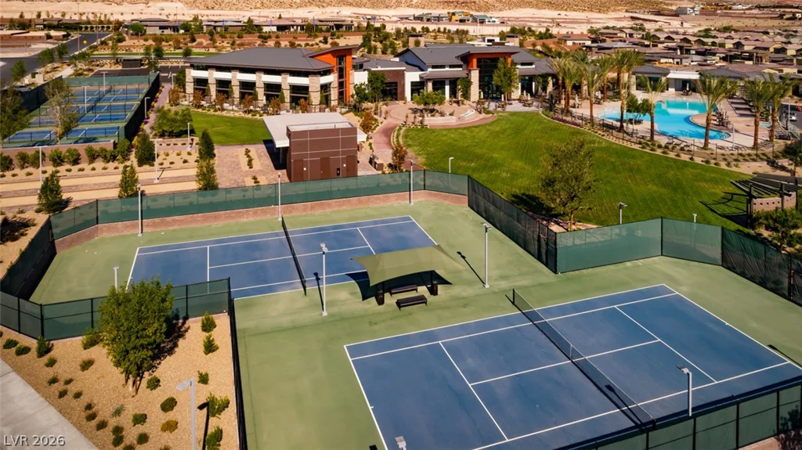
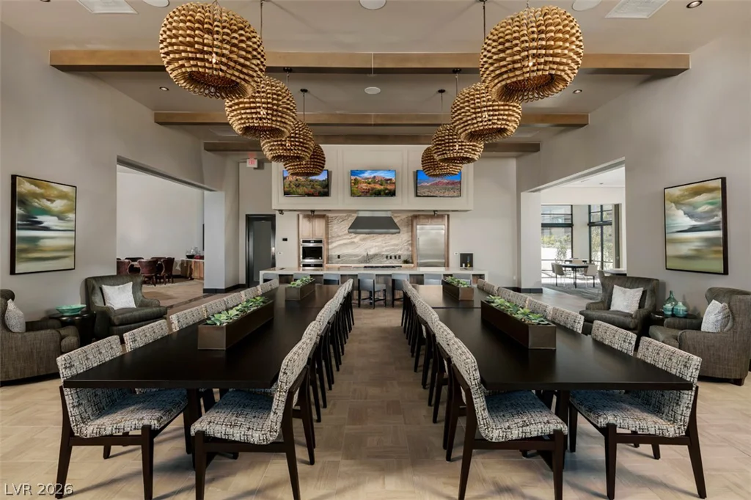
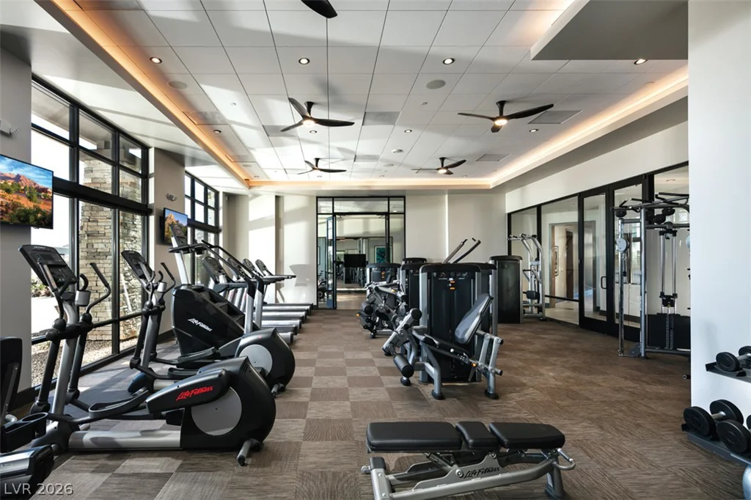
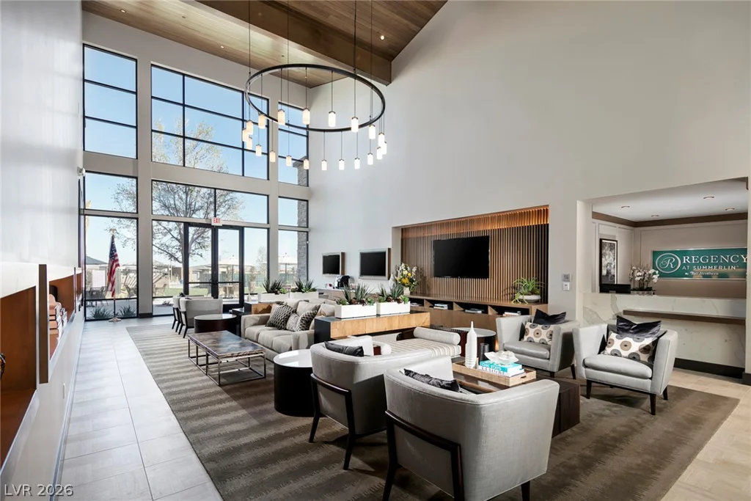
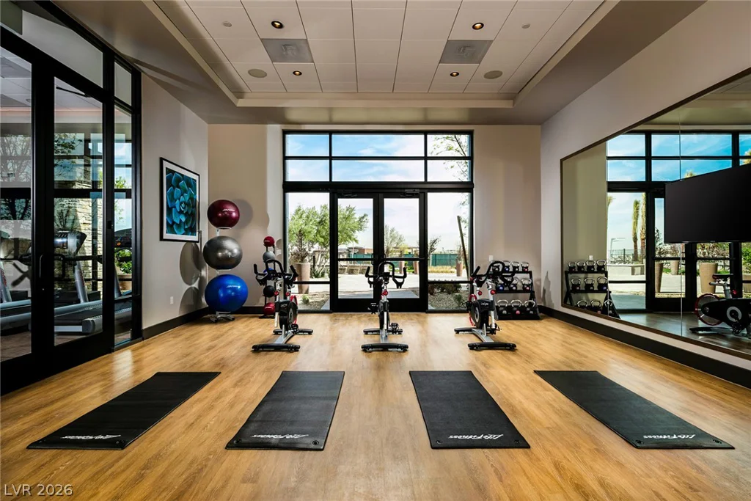
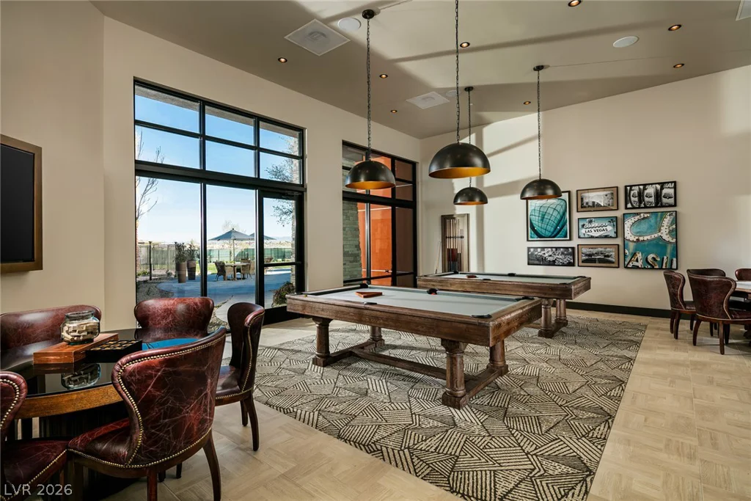
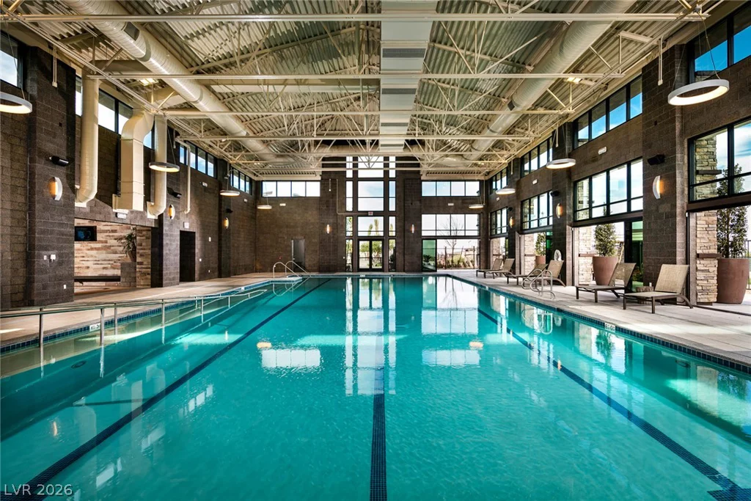
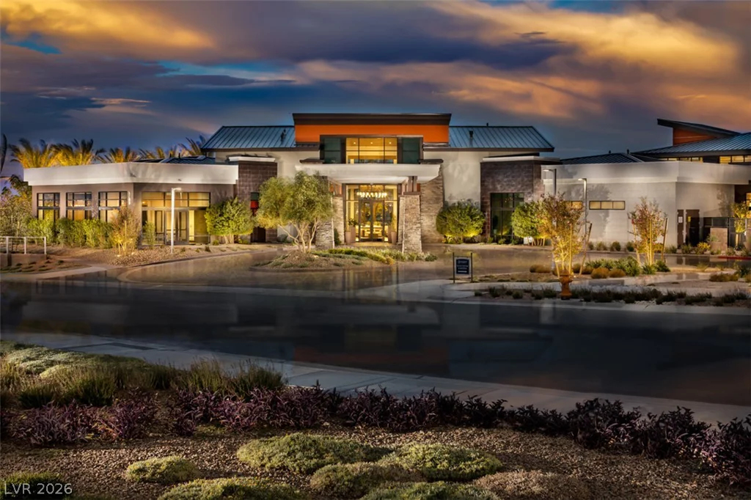
Beyond your front door, Regency’s resort-style amenities elevate everyday living: take your pick of indoor & outdoor swimming pools. Stay active in the fully equipped fitness center with weights and cardio equipment, connect with neighbors in the community’s dedicated meeting & social spaces.
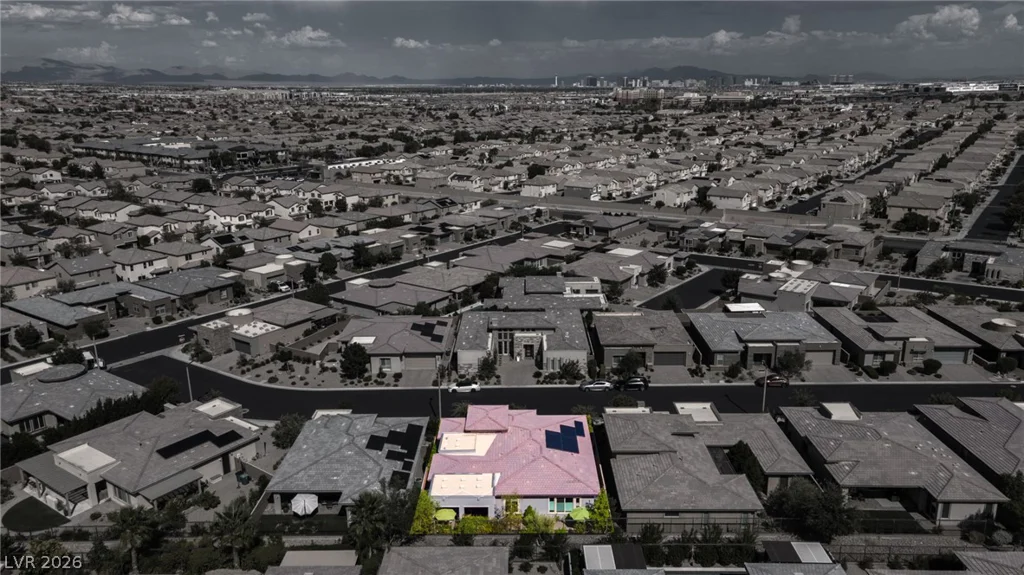
Live minutes from Downtown Summerlin’s shopping and dining, the new Durango Casino, and easy 215 Beltway access. Everything you need, right at your fingertips. SOLAR IS LOAN FREE and easily transferable. Easy to show and immediate move in available.
Address
-
Address: 6673 Titanium Crest Street
-
City: Las Vegas
-
State/county: NV
-
Zip/Postal Code: 89148
-
Area: Regency at Summerlin
Details
Updated on September 17, 2026 at 4:32 amHOA Fees
-
Summerlin South $67 / month
-
Secondary HOA $350 / month
-
Total monthly equivalent $417 / month
-
Property ID 2798885
-
Price $995,000
-
Property Size 2410 sqft
-
Land Area 0.13 acres
-
Bedrooms 3
-
Rooms 7
-
Bathrooms 3
-
Garages 2
-
Year Built 2021
-
Type Single-Family Homes
-
Property Status For Sale
Additional details
-
Guard Gated Yes
-
Gated Community Yes
-
Community Pool Yes
-
Community Spa / Hot Tub Yes
-
Covered Patio Yes
-
Chef’s Kitchen Yes
-
Age Restricted / 55+ Yes
-
Solar Panels Yes
-
Paid Off Solar Yes
Features
360° Virtual Tour
Mortgage Calculator
-
Down Payment
-
Loan Amount
-
Monthly Mortgage Payment
-
Property Tax
-
Home Insurance
-
PMI
-
Monthly HOA Fees
Contact Information
View ListingsSimilar Listings

5205 Coral Glow, Las Vegas, NV 89149
- $689,000


2383 Monterey Pine, Las Vegas, NV 89156
- $430,000