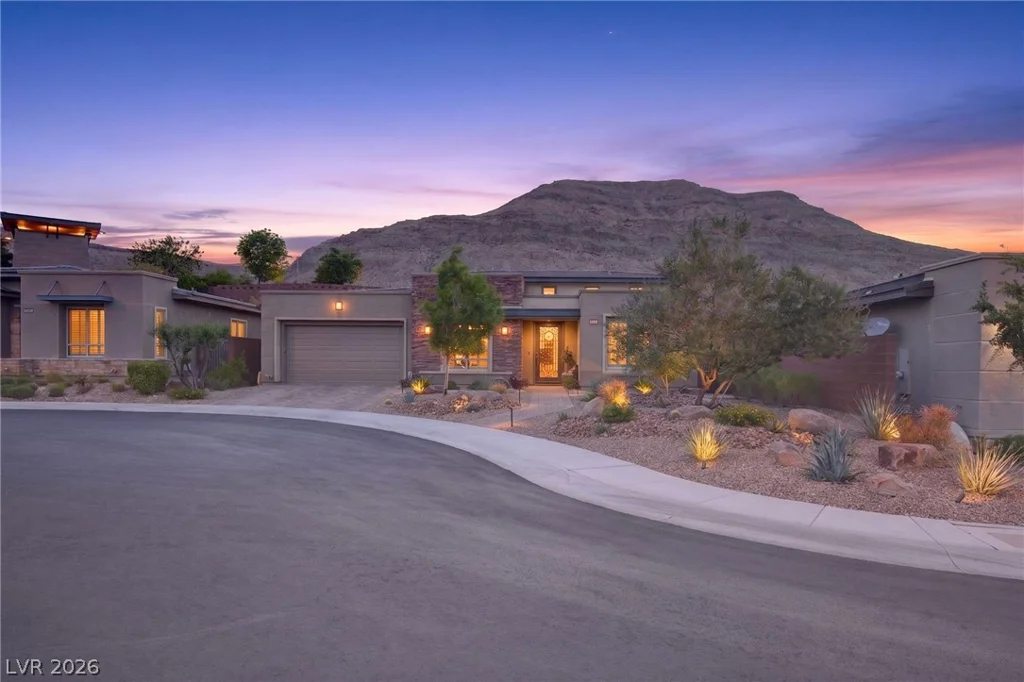
6641 Ruby Desert, Las Vegas, NV 89148
- $975,000
- Single-Family Homes
- 3
- 3
- 2
- 2030 sqft
- 2017
Description
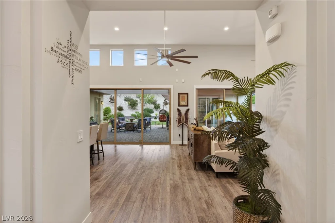
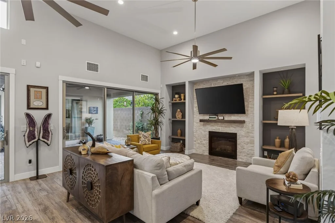
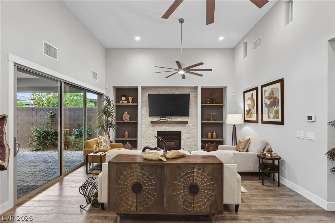
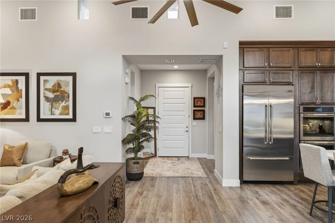
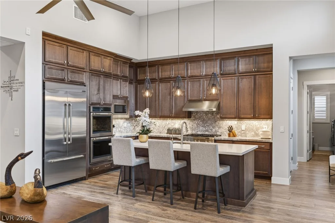
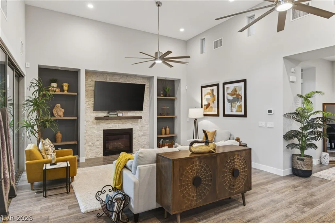
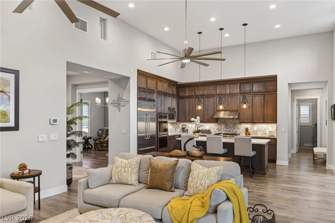
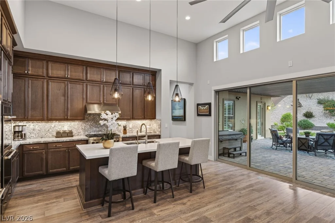
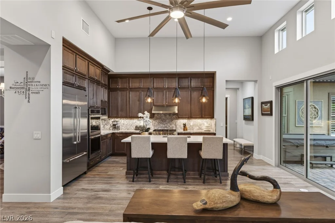
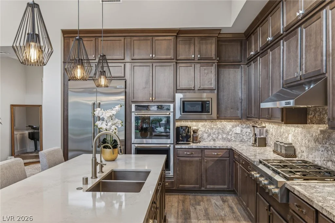
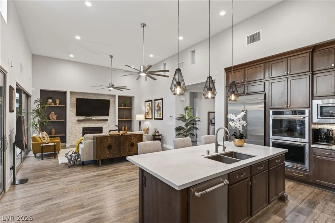
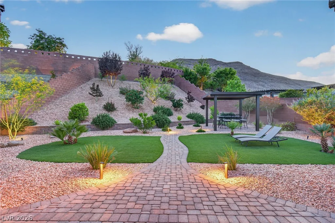
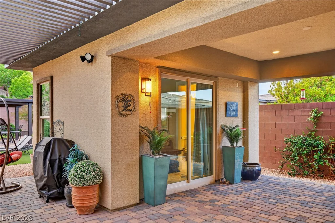
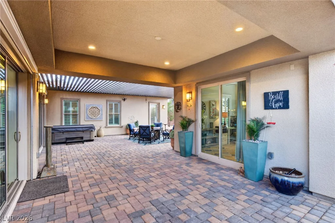
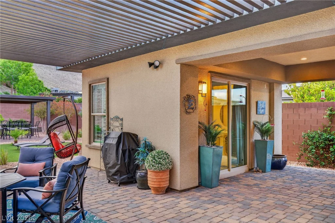
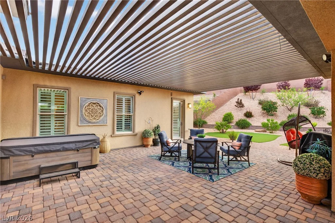
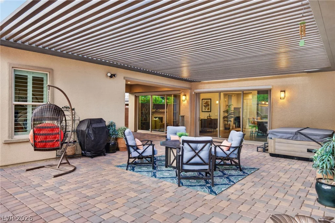
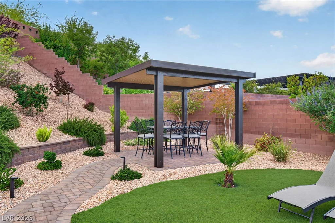
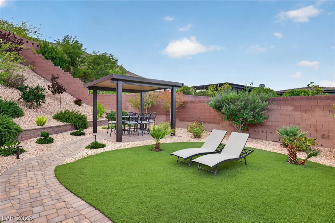
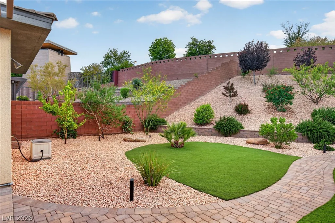
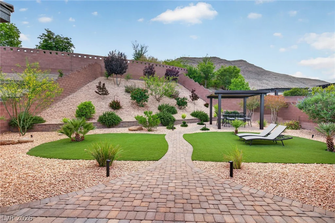
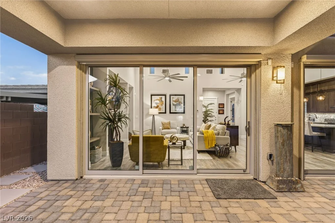
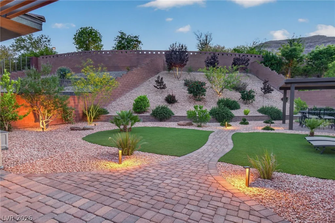
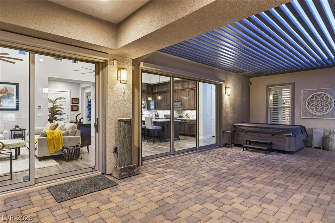
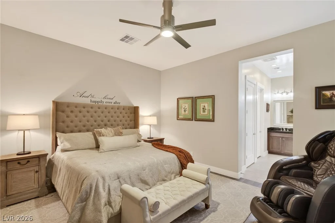
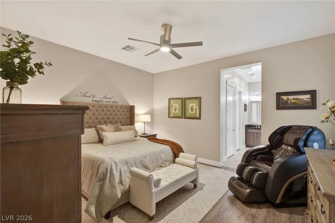
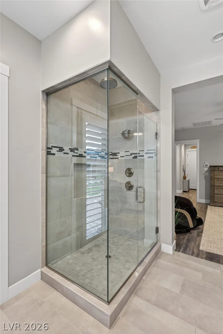
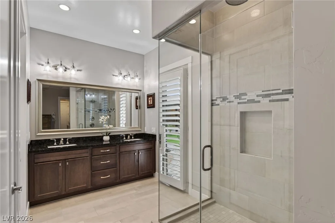
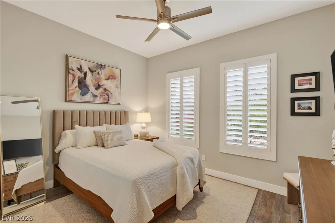
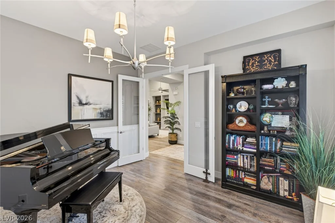
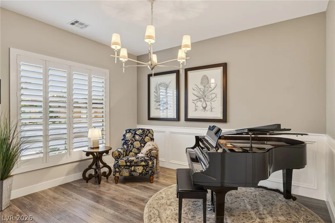
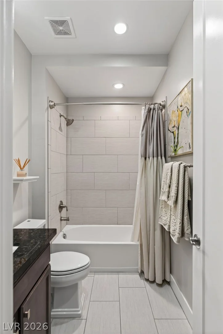
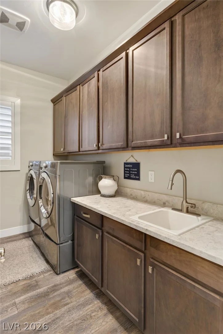
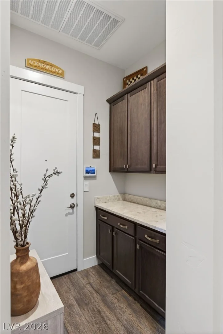
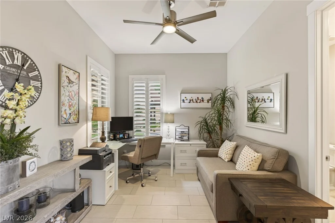
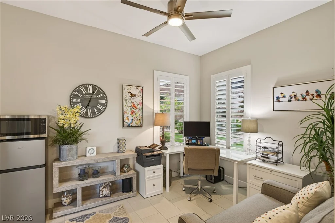
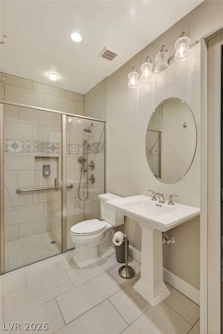
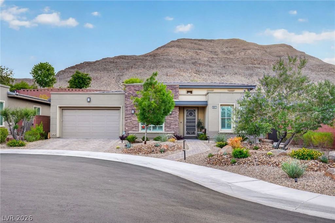
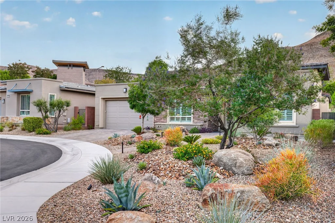
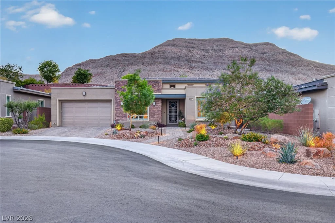
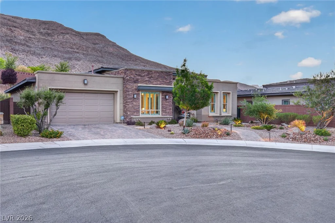
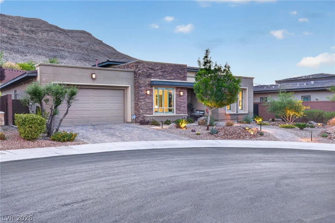
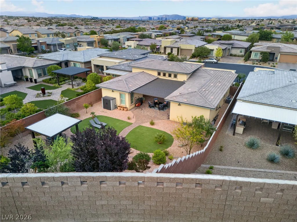
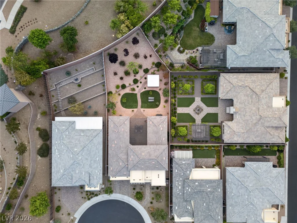
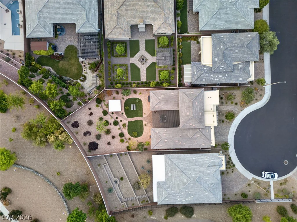
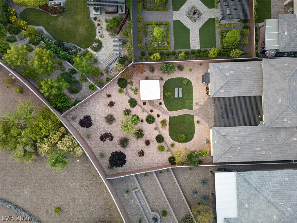
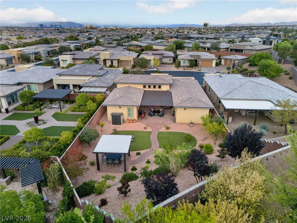
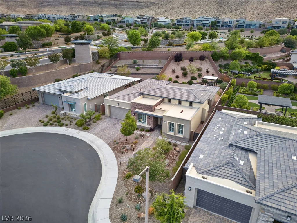
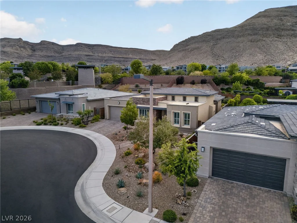
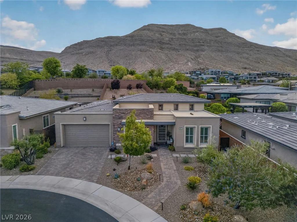
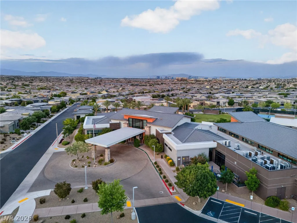
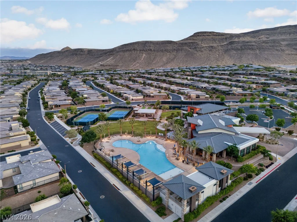
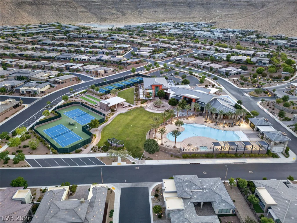
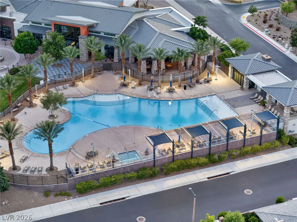
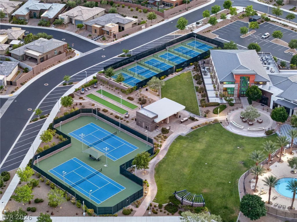
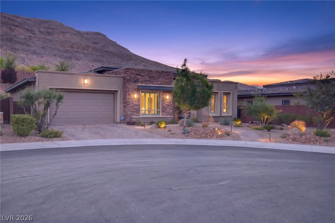
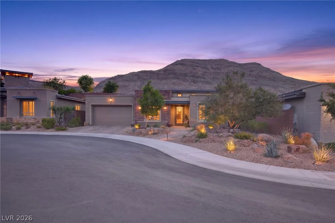
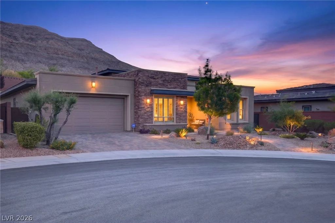
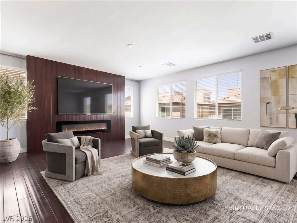
Experience luxury 55+ living in Regency at Summerlin by Toll Brothers. Welcome to 6641 Ruby Desert Ct, a turnkey, highly upgraded home on an oversized 10,980 sq ft cul-de-sac lot with no rear neighbors and stunning mountain views. This popular Clay Hill model offers over 2,000 sq ft, including 3 bedrooms and a detached casita with full bath ideal as a guest suite or potential 4th bedroom. Vaulted ceilings and expansive sliding glass doors create seamless indoor-outdoor living. The chef’s kitchen features Jenn-Air stainless steel appliances, double ovens, quartz island, designer backsplash, and pull-out drawers. Separated from the other two bedrooms, the primary suite includes a walk-in shower, dual sinks, and custom closet. Backyard oasis with clear-view covered patio, spa, and pool-sized lot. Add-on features include Kinetico reverse osmosis system and whole-home water filtration system. Guard-gated community with clubhouse, fitness center, pools, pickleball, tennis, and trails.
Address
-
Address: 6641 Ruby Desert Court
-
City: Las Vegas
-
State/county: NV
-
Zip/Postal Code: 89148
-
Area: Regency at Summerlin
Details
Updated on June 13, 2026 at 3:18 am-
Property ID 2778339
-
Price $975,000
-
Property Size 2030 sqft
-
Land Area 0.25 acres
-
Bedrooms 3
-
Rooms 5
-
Bathrooms 3
-
Garages 2
-
Year Built 2017
-
Type Single-Family Homes
-
Property Status Sold
Additional details
-
Guard Gated Yes
-
Gated Community Yes
-
Strip Views Yes
-
Mountain Views Yes
-
Spa / Hot Tub Yes
-
Community Pool Yes
-
Community Spa / Hot Tub Yes
-
Casita Yes
-
Vaulted Ceilings Yes
-
Covered Patio Yes
-
Chef’s Kitchen Yes
-
Stainless Steel Appliances Yes
-
Turnkey / Furnished Yes
-
Age Restricted / 55+ Yes
Features
360° Virtual Tour
Mortgage Calculator
-
Down Payment
-
Loan Amount
-
Monthly Mortgage Payment
-
Property Tax
-
Home Insurance
-
PMI
-
Monthly HOA Fees
Contact Information
View ListingsSimilar Listings
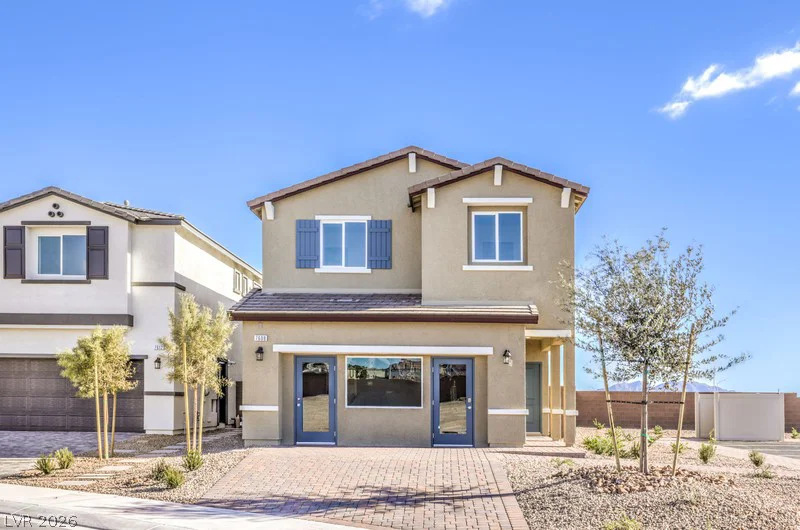
912 Alethea River, North Las Vegas, NV 89084
- $454,990
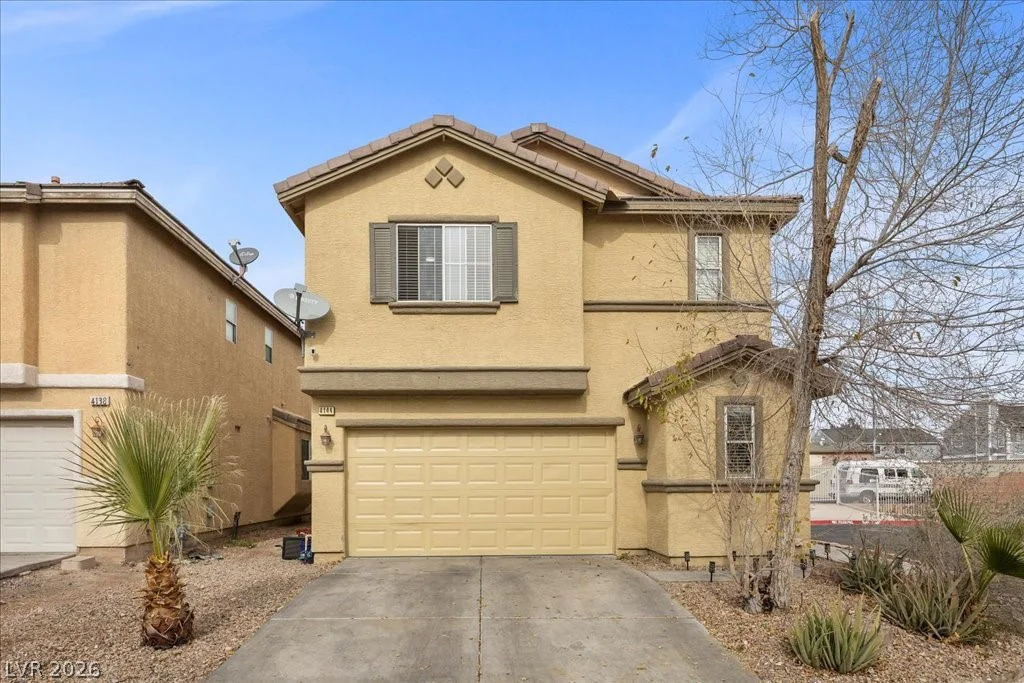
4144 Wheatleigh, Las Vegas, NV 89115
- $440,000
1350 Bear Brook, Henderson, NV 89074
- $500,000