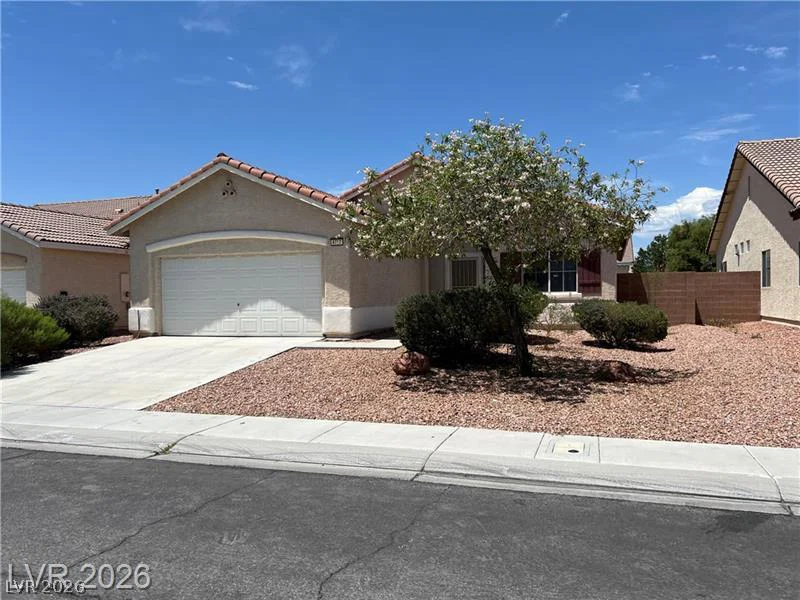
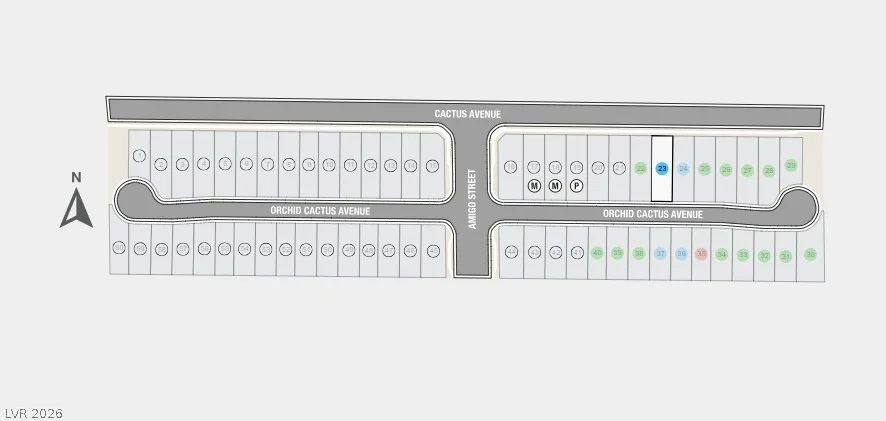
650 Orchid Cactus, Las Vegas, NV 89183
- $624,990
- Single-Family Homes
- 5
- 4
- 2
- 2323 sqft
- 2026
Description
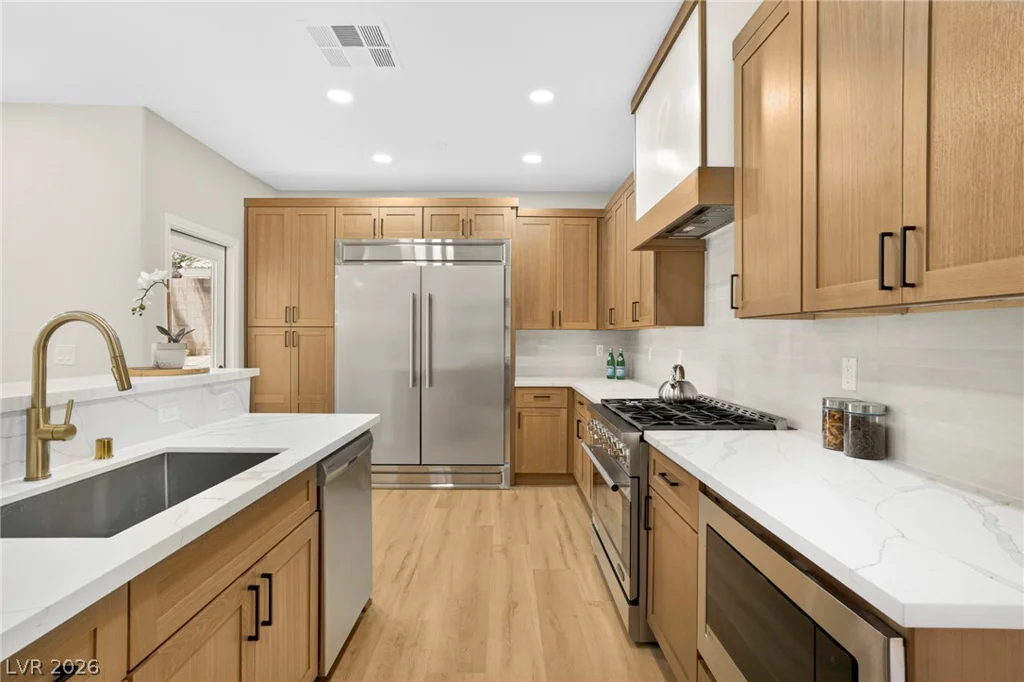
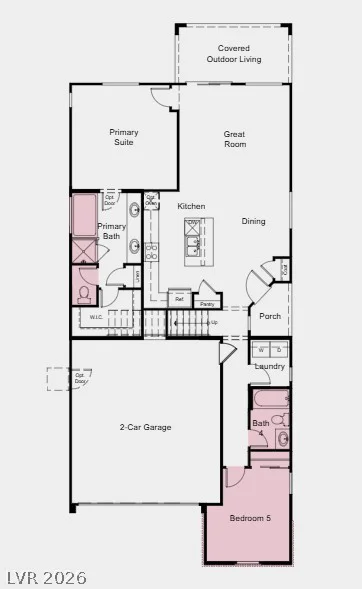
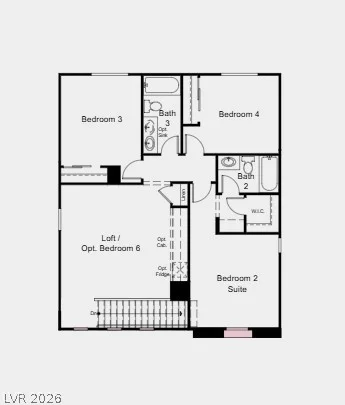
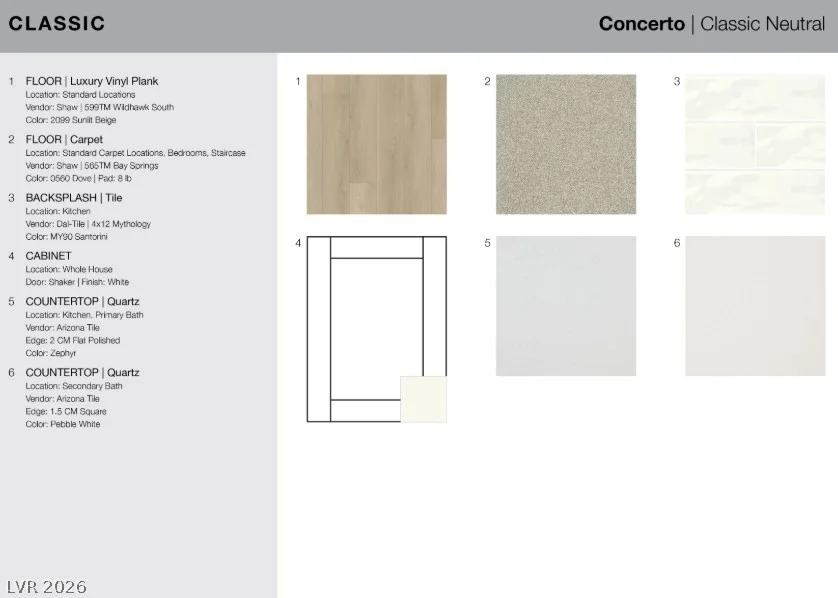
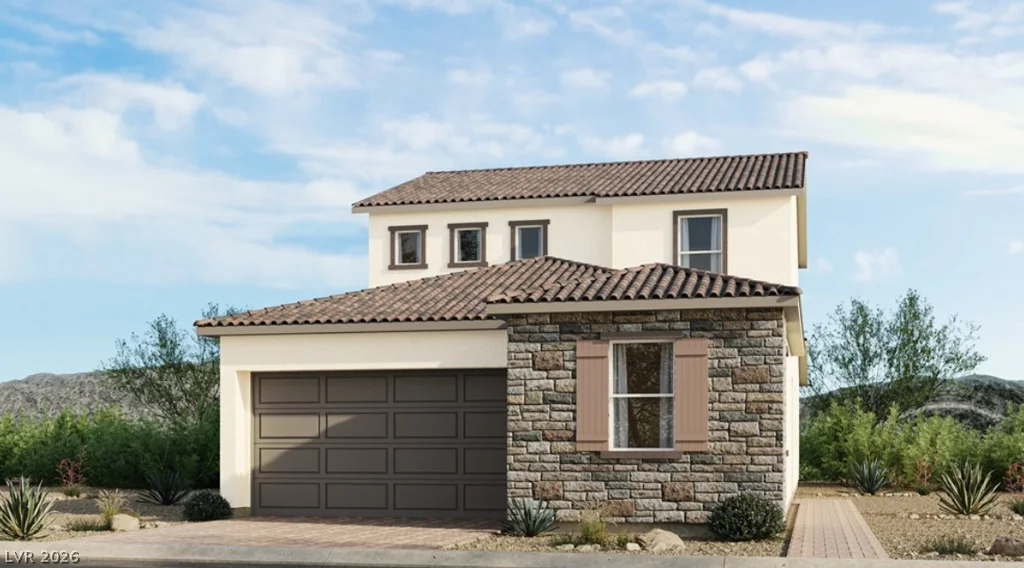
What’s Ѕpесial: 1ѕt Floor Primary Βedroom | Larger Lοt | Sοuth Facing Lot | 5th Bedroom | Covered Patio. New Construction – October Completion! Built by America’s Most Trusted Home Builder. Welcome to the Redwood at 650 Orchid Cactus Avenue in Solstice! Step into this beautifully designed two-story floor plan! The main level features a bright kitchen with a generous island that opens to the dining area and great room, creating a warm and welcoming heart of the home. A covered outdoor living space extends the main living area and invites easy indoor outdoor entertaining, while a private primary suite offers comfort with a spacious bath and walk in closet. A guest bedroom and full bath on the main floor add flexibility, along with a convenient laundry room and access to the two-car garage. Upstairs, a versatile loft provides room to unwind or create, surrounded by additional bedrooms including a secondary suite for added privacy. Nestled near St. Rose Parkway and minutes from the freeway, Solstice puts you close to everything, from local favorites like Eureka and Better Buzz Coffee to everyday essentials at the Costco shopping plaza. With multigenerational floor plans, game rooms and downstairs primary suites, these homes are designed to fit your lifestyle. Here, moving in feels just like coming home. Additional Highlights Include: shower and bath in primary bedroom, additional sink in secondary bath, upgraded stair railing, and color curated design package.
Address
-
Address: 650 Orchid Cactus Avenue
-
City: Las Vegas
-
State/county: NV
-
Zip/Postal Code: 89183
-
Area: Enterprise
Details
Updated on August 20, 2026 at 3:53 pmHOA Fees
-
Thoroughbred Managem $62 / month
-
Property ID 2790154
-
Price $624,990
-
Property Size 2323 sqft
-
Land Area 0.11 acres
-
Bedrooms 5
-
Rooms 9
-
Bathrooms 4
-
Garages 2
-
Year Built 2026
-
Type Single-Family Homes
-
Property Status For Sale
Additional details
-
Loft Yes
-
Covered Patio Yes
Features
360° Virtual Tour
Mortgage Calculator
-
Down Payment
-
Loan Amount
-
Monthly Mortgage Payment
-
Property Tax
-
Home Insurance
-
PMI
-
Monthly HOA Fees
Contact Information
View ListingsSimilar Listings
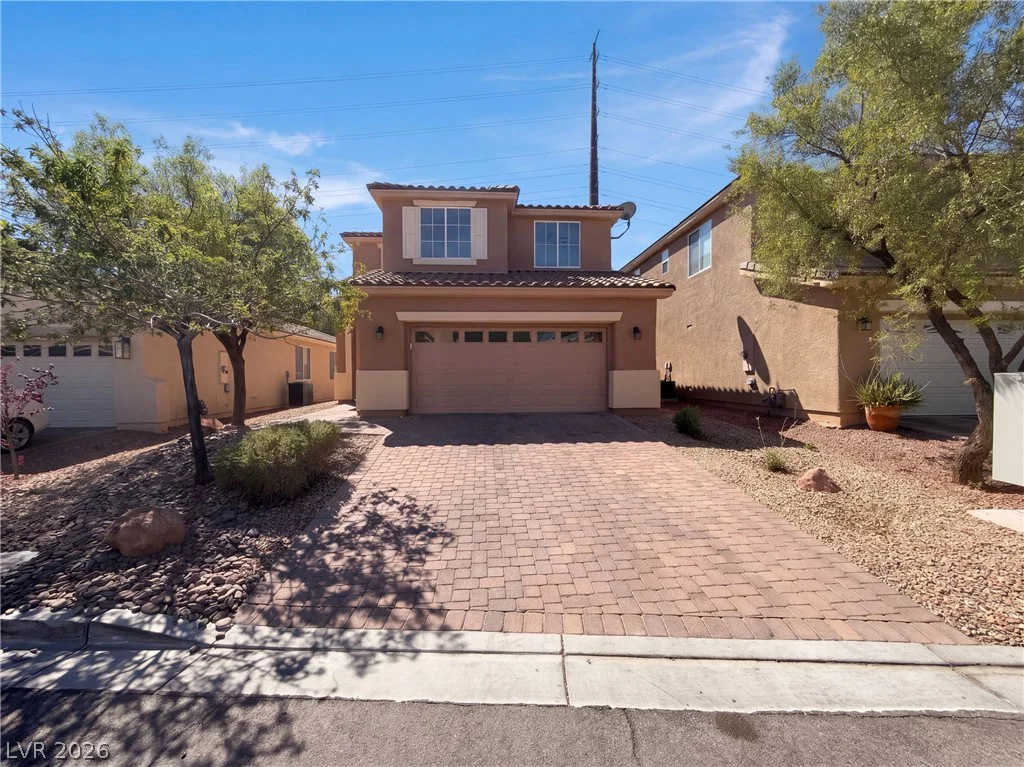
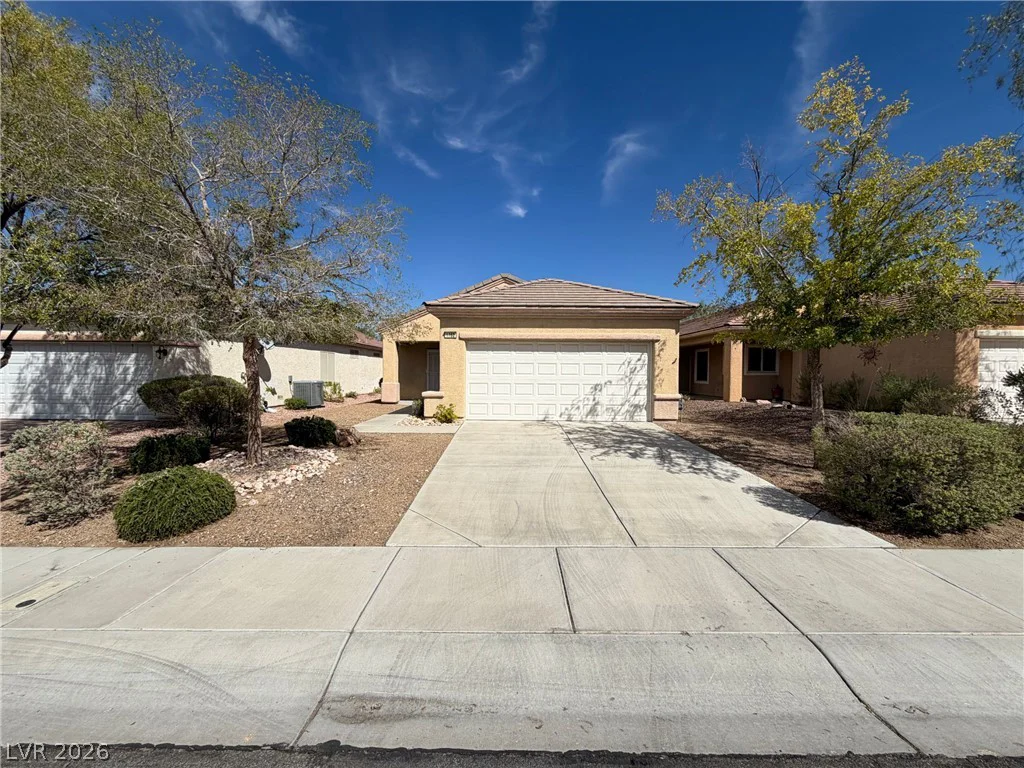
2843 Dunnottar, Henderson, NV 89044
- $495,000
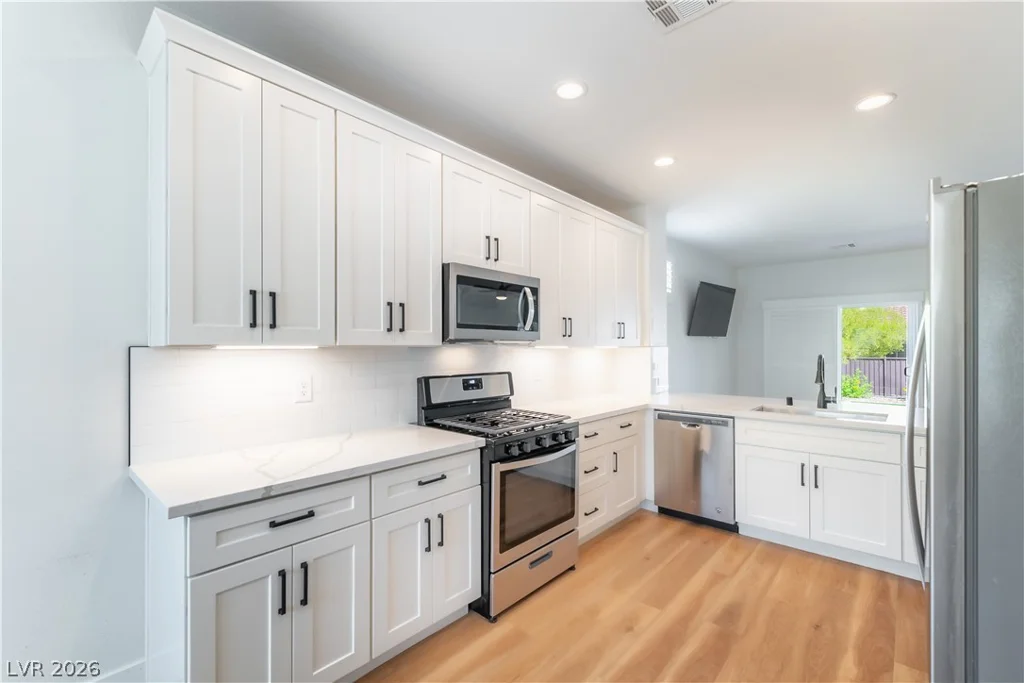
1762 Black Fox Canyon, Henderson, NV 89052
- $385,000
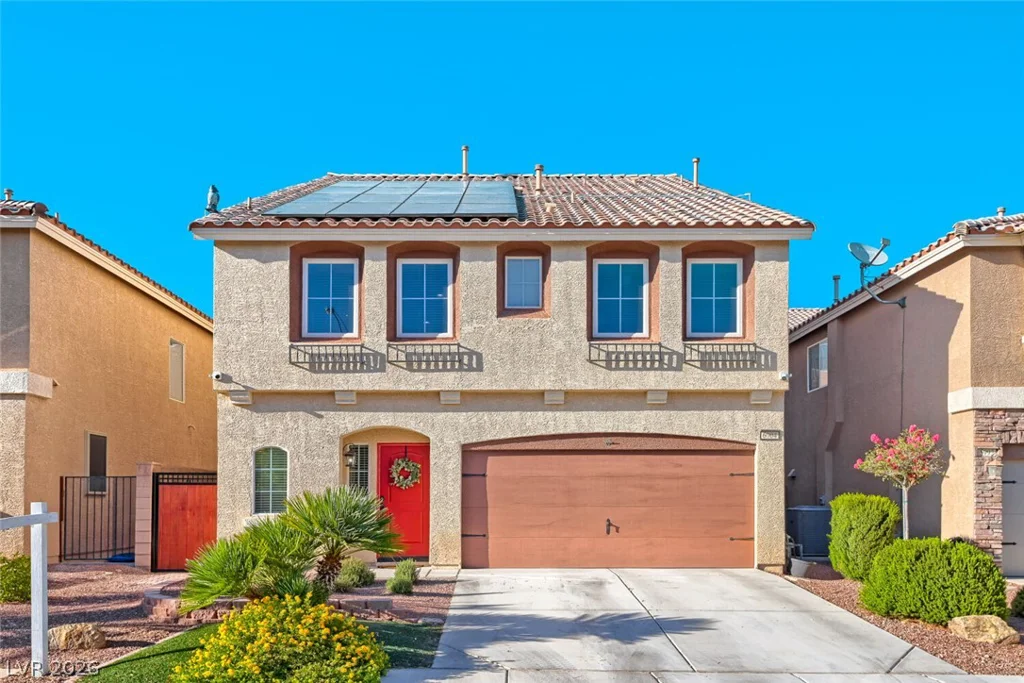
2142 Alyssa Jade, Henderson, NV 89052
- $520,000
6004 Lambert Bridge, Las Vegas, NV 89139
- $499,000