647 Water, Henderson, NV 89015
- $459,900
- Single-Family Homes
- 3
- 3
- 2
- 1856 sqft
- 2025
Description
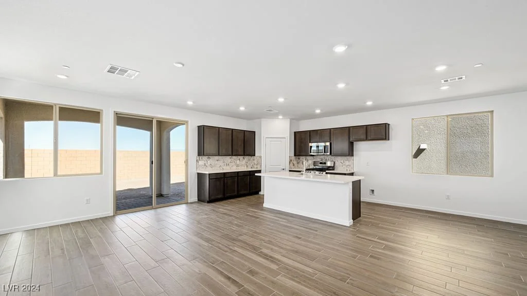
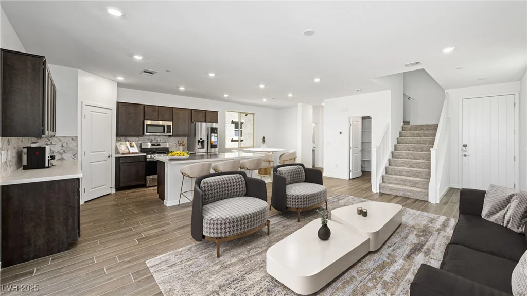
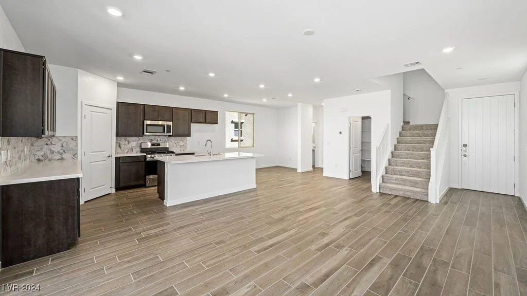
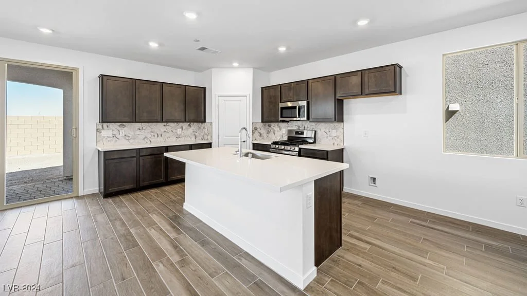
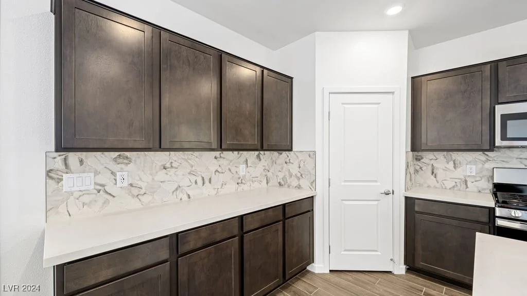
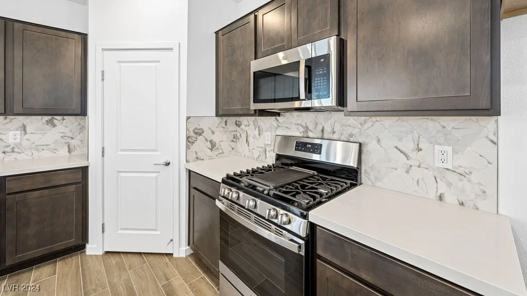
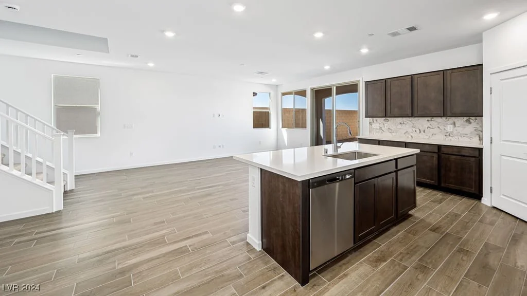
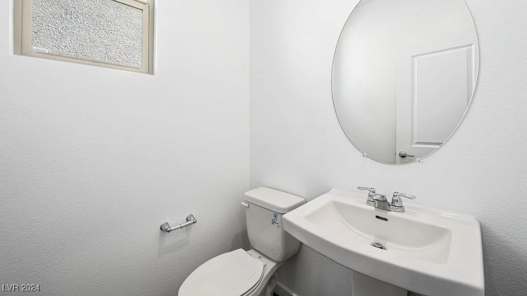
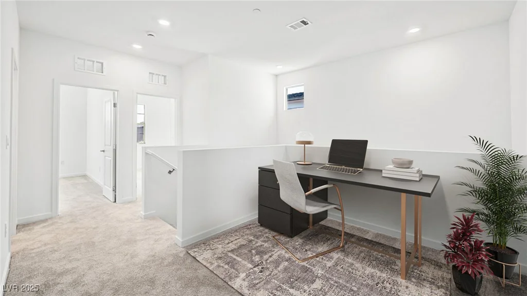
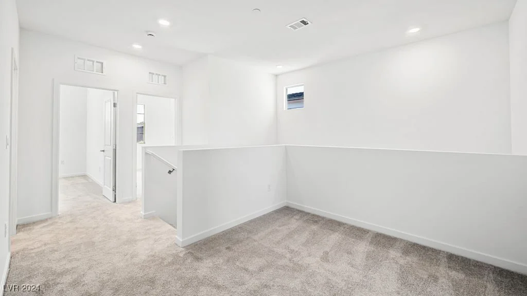
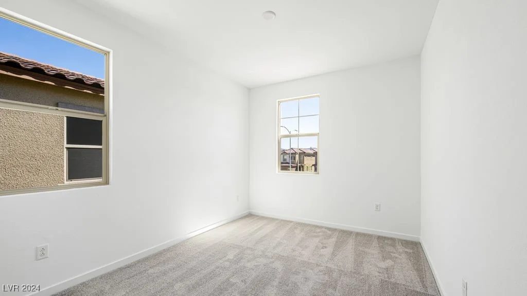
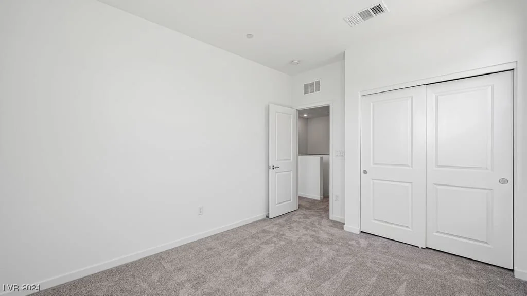
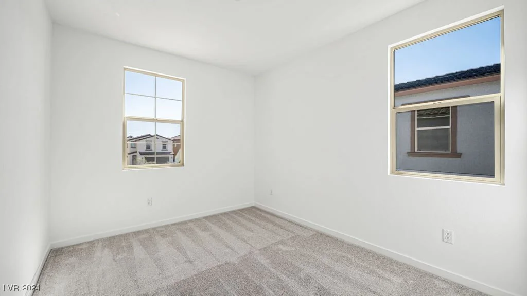
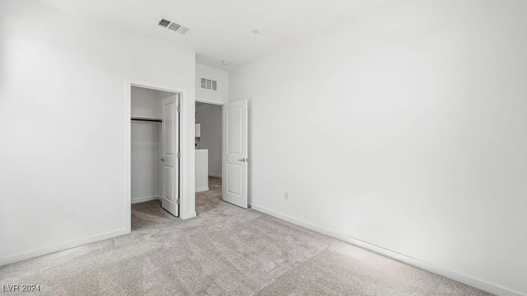
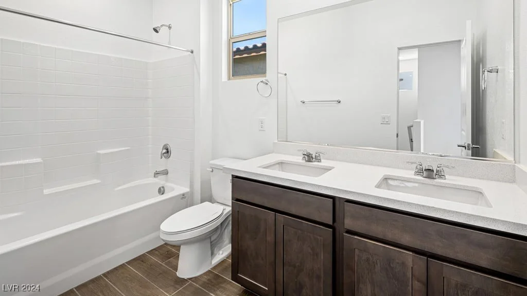
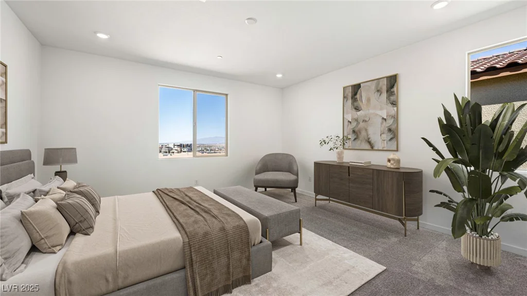
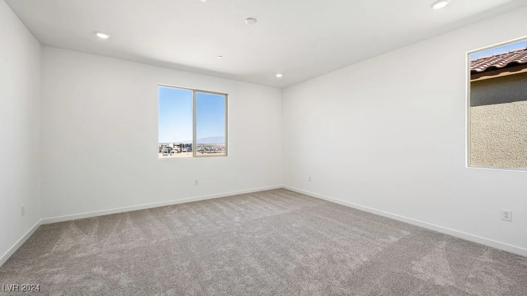
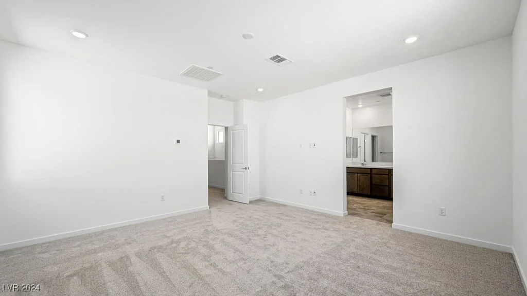
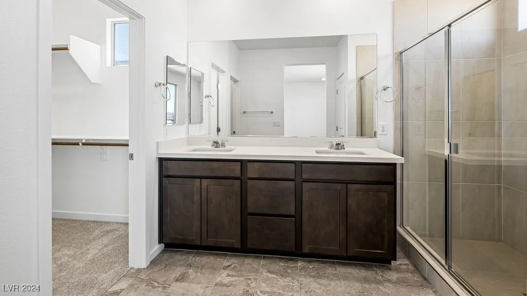
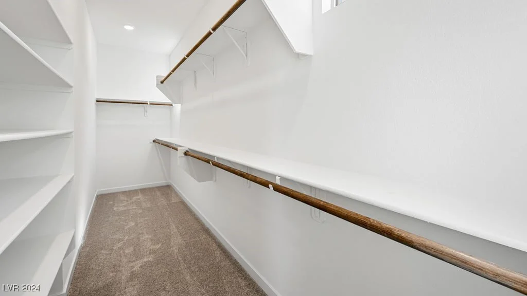
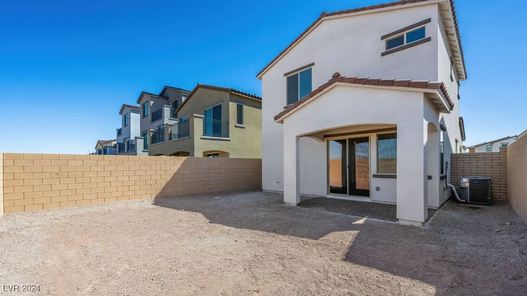
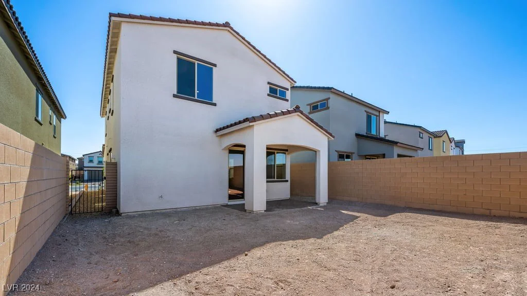
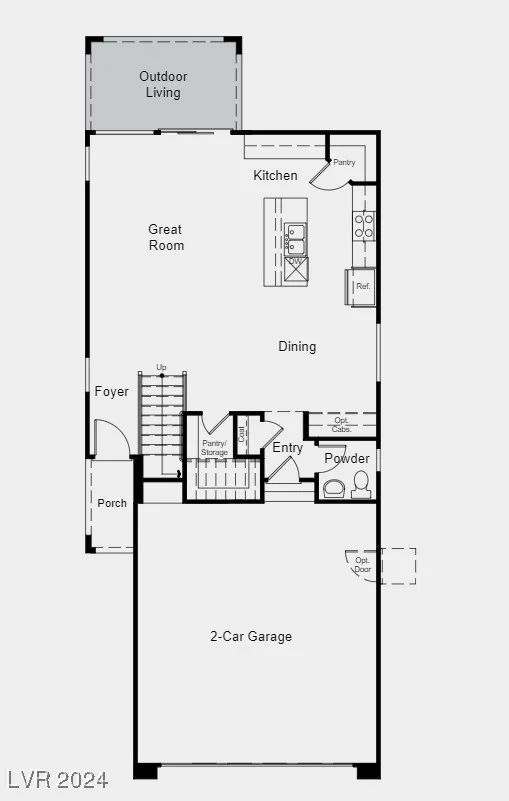
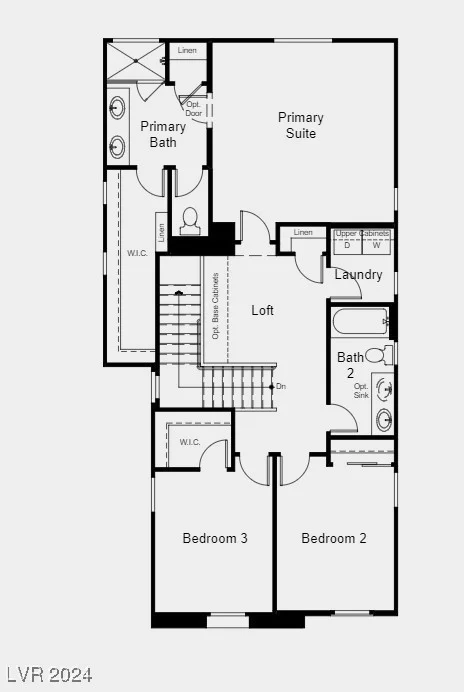
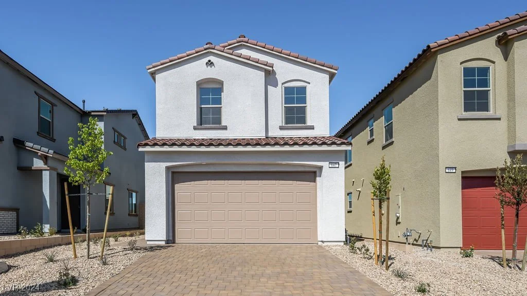
New Cοnstruсtіon – Reаdy Now! Built by Αmerica’s Moѕt Truѕted Homebuilder. Welcome to the Aspen floor plan at 647 N Water in Opus at Cadence. This beautifully designed two-story home offers 3 bedrooms, 2.5 bathrooms, and versatile living areas perfectly tailored for modern life. Step in from the 2-car garage to discover a convenient powder room off the foyer, setting the tone for purposeful design throughout. The open-concept main floor features a gourmet kitchen with a central island that flows effortlessly into the casual dining area and great room—ideal for relaxed family time or hosting guests. Upstairs, two secondary bedrooms share a full bath, while a versatile loft offers endless possibilities as a home office, media lounge, or play area. The private primary suite serves as a serene retreat, complete with spa inspired bathroom. Additional Highlights include: covered patio and additional sink at secondary bath. Virtually staged photos are for representative purposes only.
Address
-
Address: 647 Water Street
-
City: Henderson
-
State/county: NV
-
Zip/Postal Code: 89015
-
Area: Cadence
Details
Updated on September 16, 2026 at 7:43 amHOA Fees
-
Cadence HOA $75 / month
-
Property ID 2641033
-
Price $459,900
-
Property Size 1856 sqft
-
Land Area 0.08 acres
-
Bedrooms 3
-
Rooms 6
-
Bathrooms 3
-
Garages 2
-
Year Built 2025
-
Type Single-Family Homes
-
Property Status Sold
Additional details
-
Community Pool Yes
-
Loft Yes
-
Den / Office Yes
-
Open Floor Plan Yes
-
Covered Patio Yes
-
Chef’s Kitchen Yes
-
New Construction Yes
Features
360° Virtual Tour
Mortgage Calculator
-
Down Payment
-
Loan Amount
-
Monthly Mortgage Payment
-
Property Tax
-
Home Insurance
-
PMI
-
Monthly HOA Fees
Contact Information
View ListingsSimilar Listings

2383 Monterey Pine, Las Vegas, NV 89156
- $430,000

212 Belle Isle, Henderson, NV 89012
- $629,999

10090 Desert Azure, Las Vegas, NV 89178
- $849,000