6452 Peace Dove, Las Vegas, NV 89130
- $524,900
- Single-Family Homes
- 3
- 2
- 2
- 1748 sqft
- 2024
Description
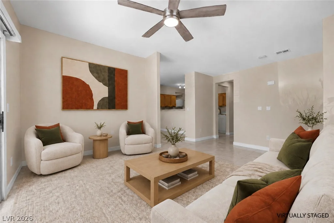
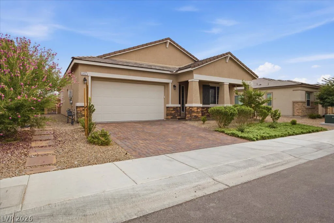
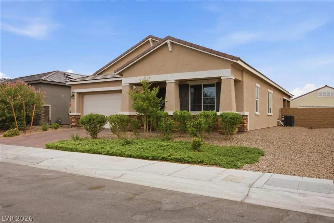
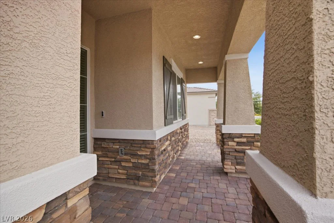
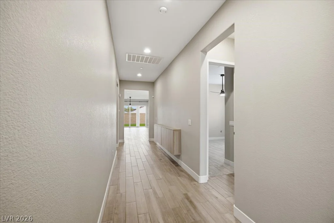
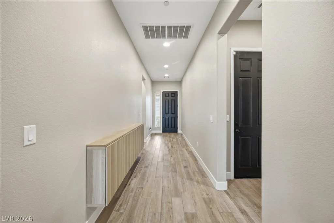
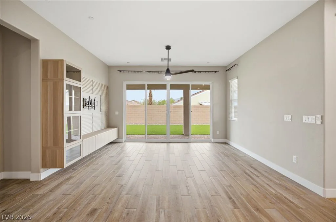
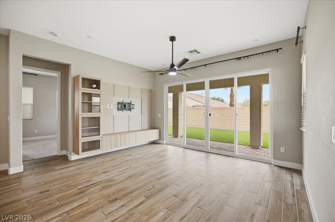
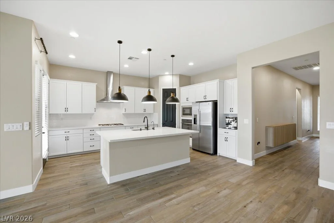
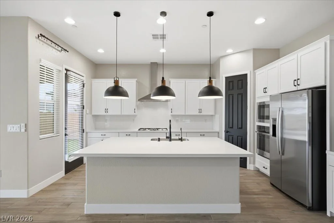
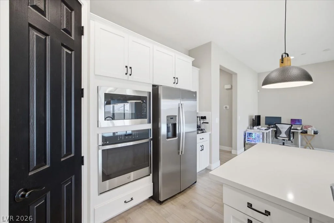
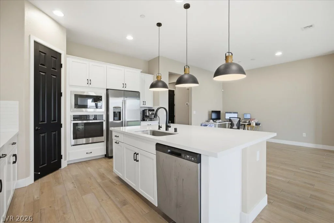
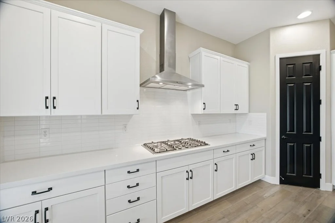
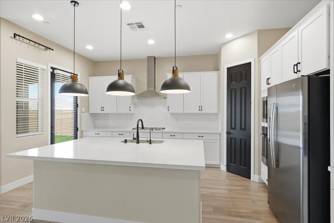
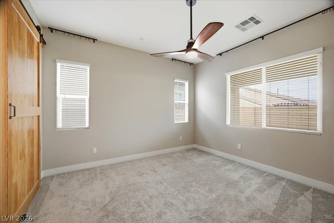
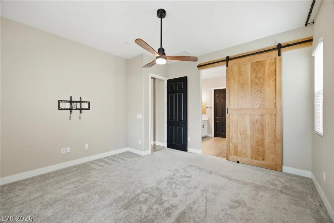
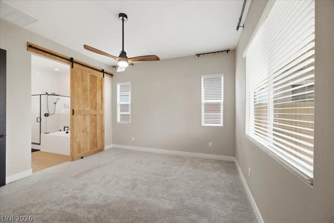
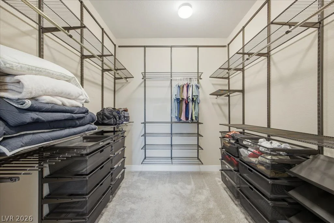
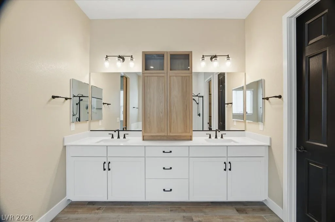
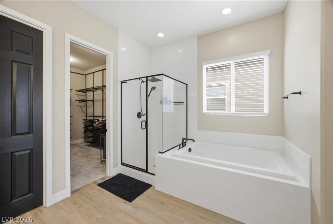
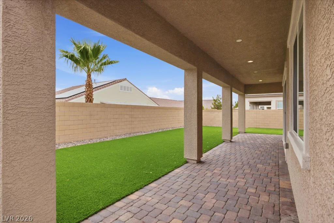
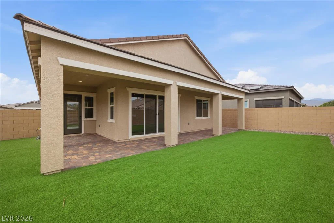
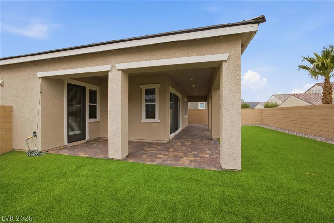
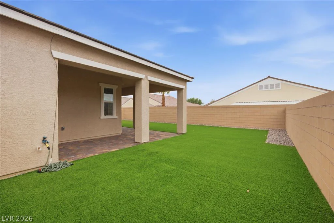
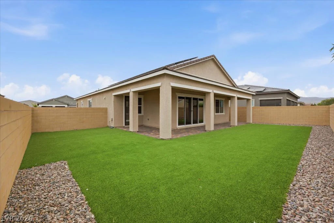
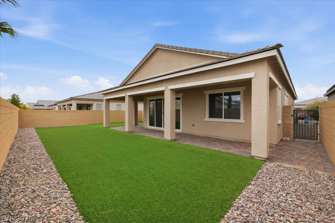
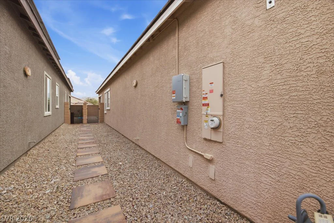
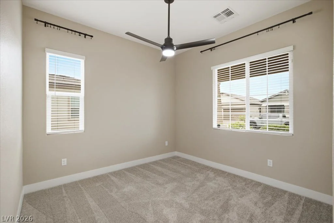
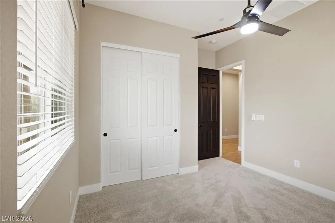
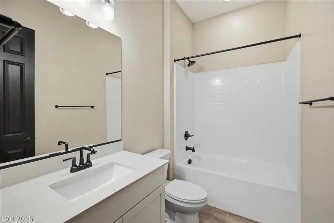
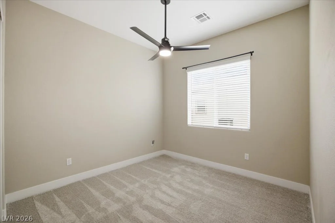
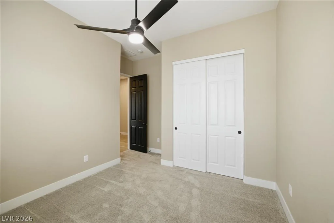
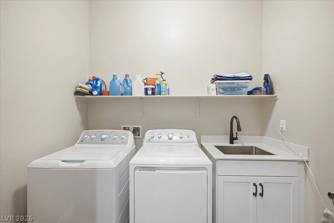
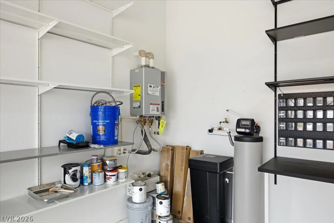
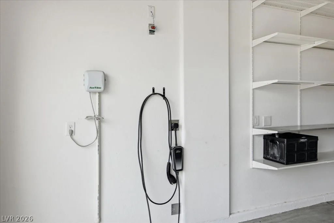
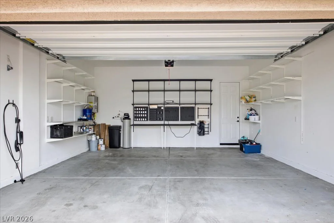
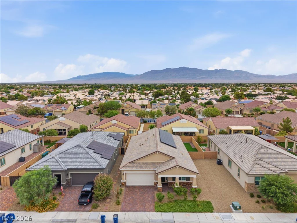
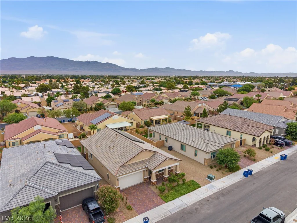
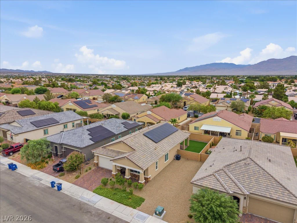
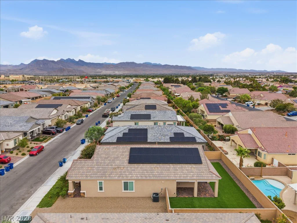
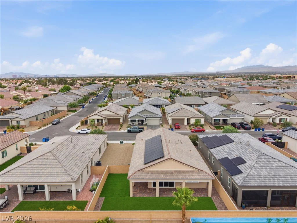
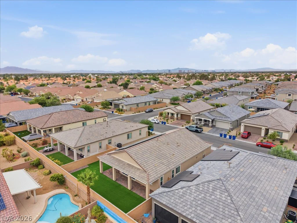
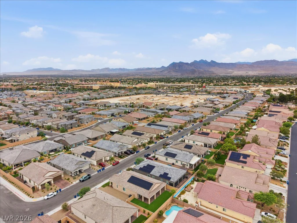
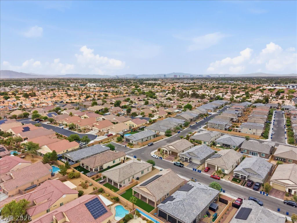
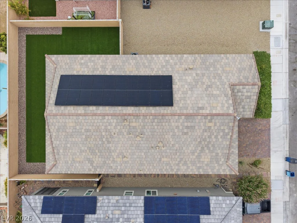
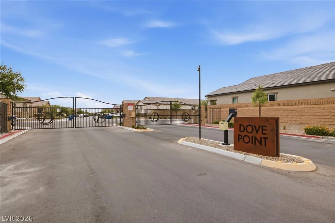
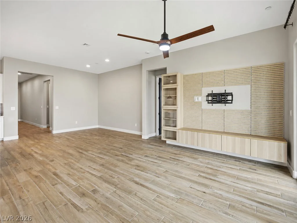
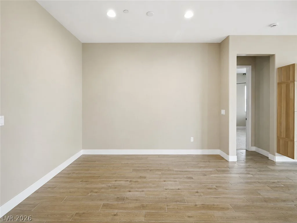
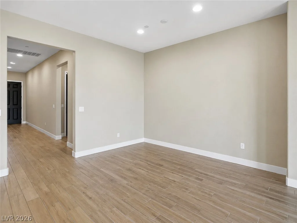
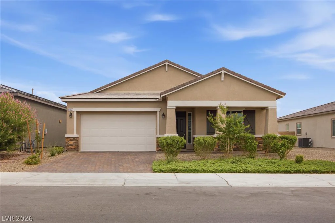
Modеrn deѕеrt living bеgins in Dove Pοint, a gated communitу offеring newer Richmond American homes and a convenient single-story lifestyle. This beautifully upgraded 2024 residence features 3 bedrooms, 2 bathrooms, an open-concept floor plan with 10-foot ceilings and 8-foot doors throughout. The spacious kitchen is designed to stand out with quartz countertops, a full-tile backsplash, GE stainless-steel appliances, a statement hood, an upgraded sink, a matte-black faucet, 42-inch maple cabinetry, a breakfast bar, and a walk-in pantry. The adjoining dining and great-room spaces provide an easy flow for daily living and entertaining, while a custom built-in media center adds both function and architectural interest. Large center-meet sliding doors open to an extended covered patio with a BBQ stub and a private fenced backyard. The backyard elevation is higher than the home behind it, creating greater separation and a more private outdoor setting. The primary suite is set apart for added privacy and includes a generous walk-in closet and deluxe bath with dual sinks, quartz counters and tile surrounds. Two additional bedrooms provide flexible space for guests, work or hobbies. Upgraded ceramic tile and carpet, two-tone interior paint, added lighting, a laundry sink with cabinetry, low-E windows, soft-water loop, installed solar panels, a solar conduit, and an attached 2-car garage round out this like-new Las Vegas home.
Address
-
Address: 6452 Peace Dove Avenue
-
City: Las Vegas
-
State/county: NV
-
Zip/Postal Code: 89130
-
Area: Centennial Hills
Details
Updated on September 2, 2026 at 8:07 pmHOA Fees
-
Dove Point $177 / quarter
-
Property ID 2800186
-
Price $524,900
-
Property Size 1748 sqft
-
Land Area 0.15 acres
-
Bedrooms 3
-
Rooms 6
-
Bathrooms 2
-
Garages 2
-
Year Built 2024
-
Type Single-Family Homes
-
Property Status Sold
Additional details
-
Open Floor Plan Yes
-
Covered Patio Yes
-
Quartz Countertops Yes
-
Stainless Steel Appliances Yes
-
Walk-in Pantry Yes
-
Solar Panels Yes
Features
360° Virtual Tour
Mortgage Calculator
-
Down Payment
-
Loan Amount
-
Monthly Mortgage Payment
-
Property Tax
-
Home Insurance
-
PMI
-
Monthly HOA Fees
Contact Information
View ListingsSimilar Listings

296 Fossil Falls, Henderson, NV 89015
- $479,000
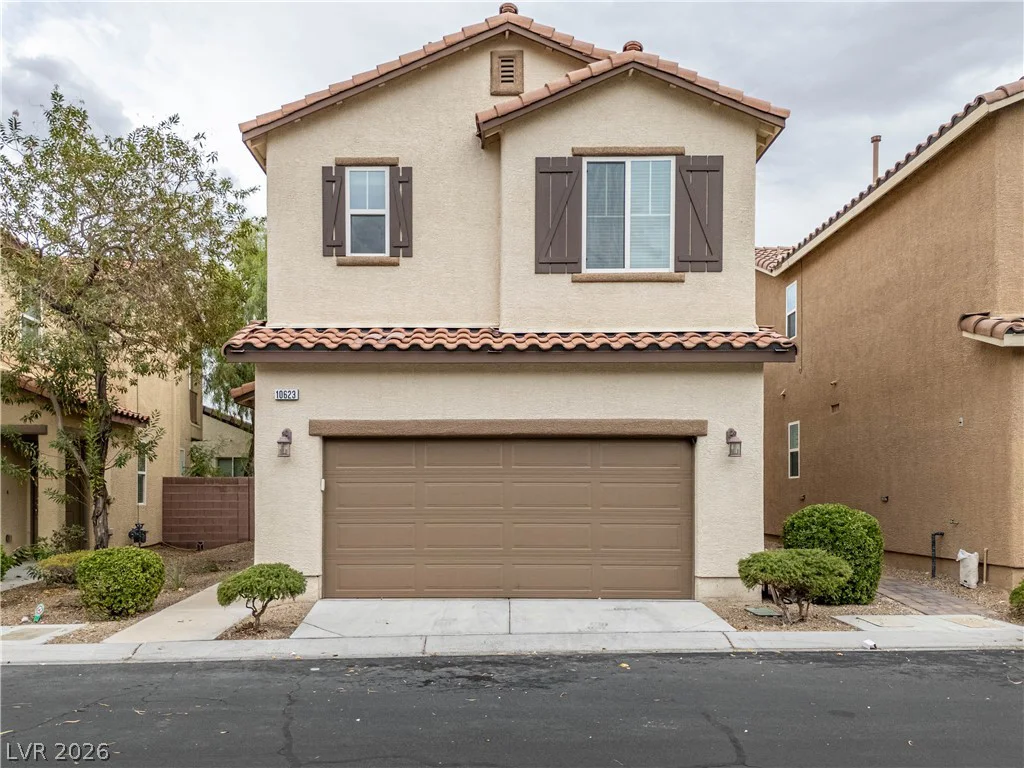
10623 Seasonable, Las Vegas, NV 89129
- $400,000
8388 Lower Trailhead, Las Vegas, NV 89113
- $379,000