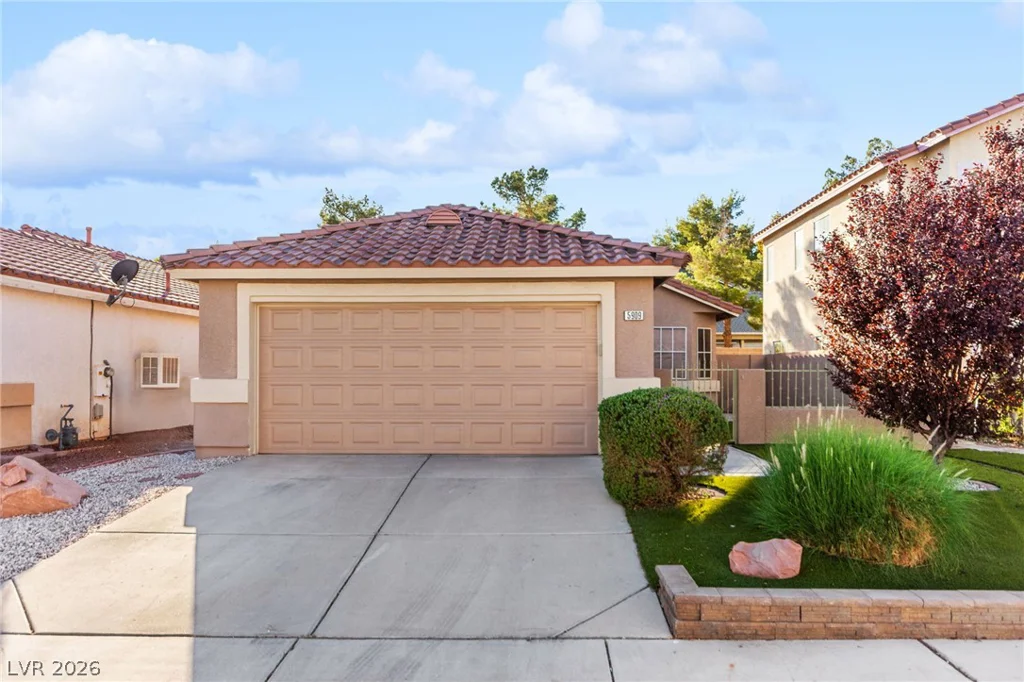
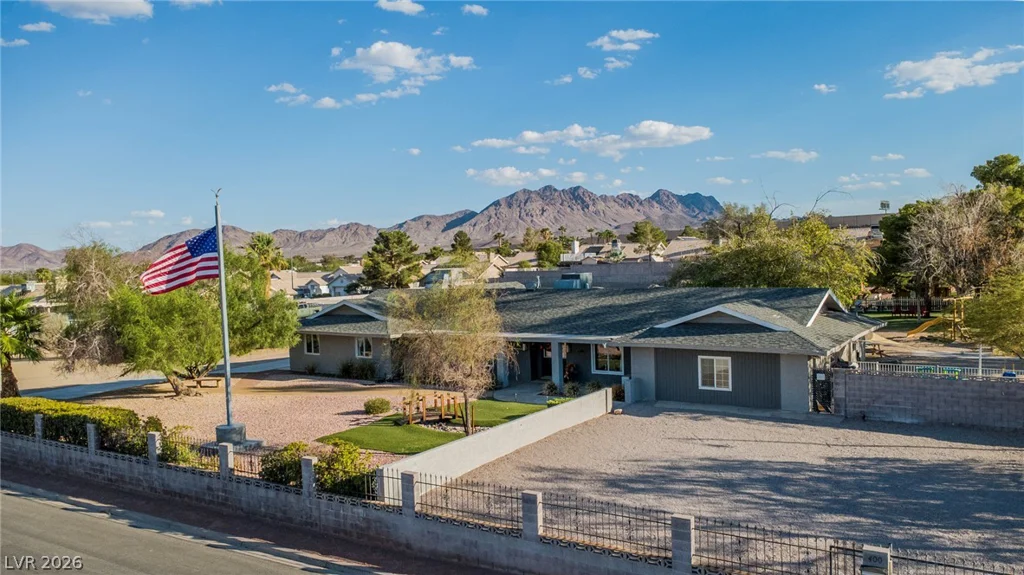
6424 Belgrossa Bend, Las Vegas, NV 89166
- $685,000
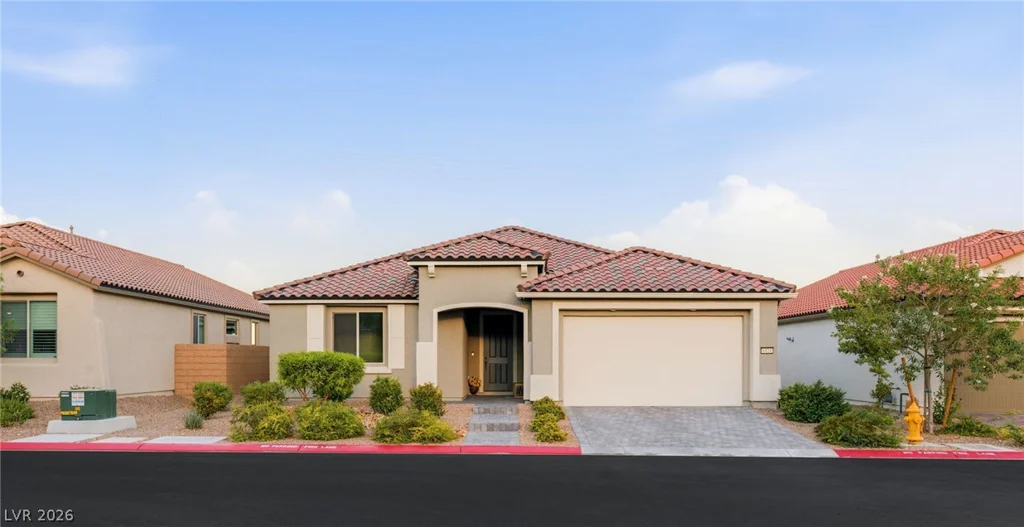
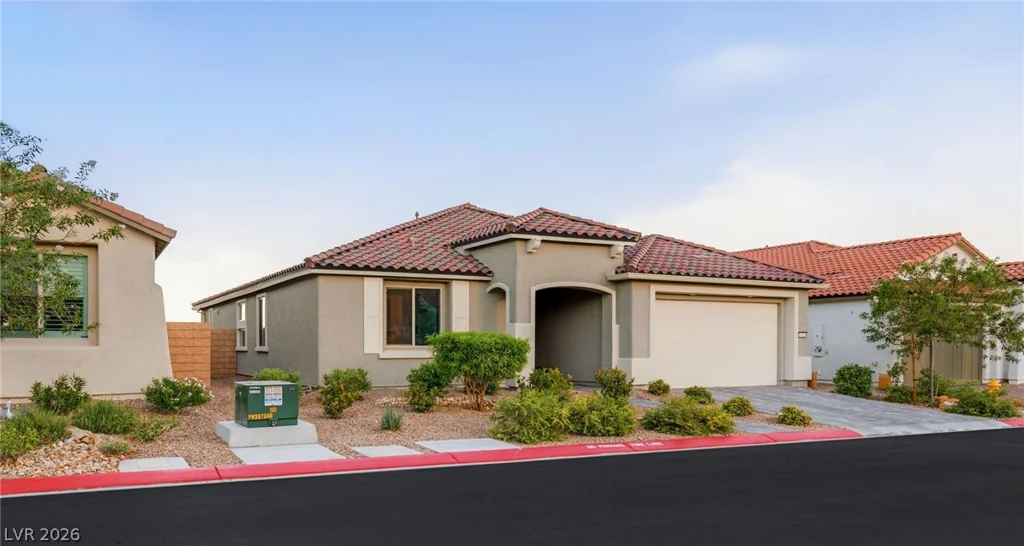
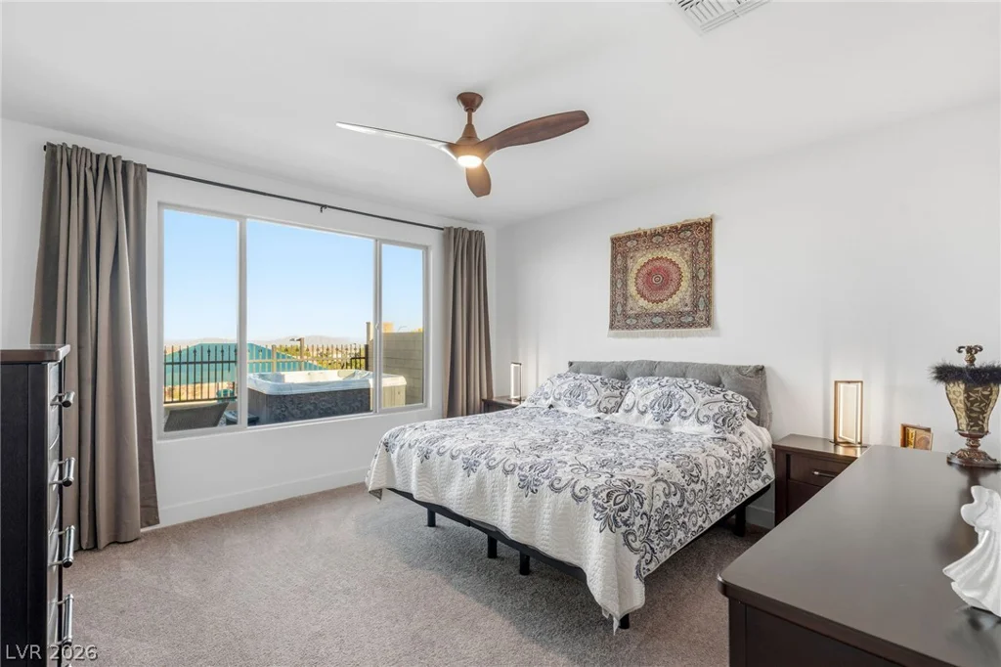
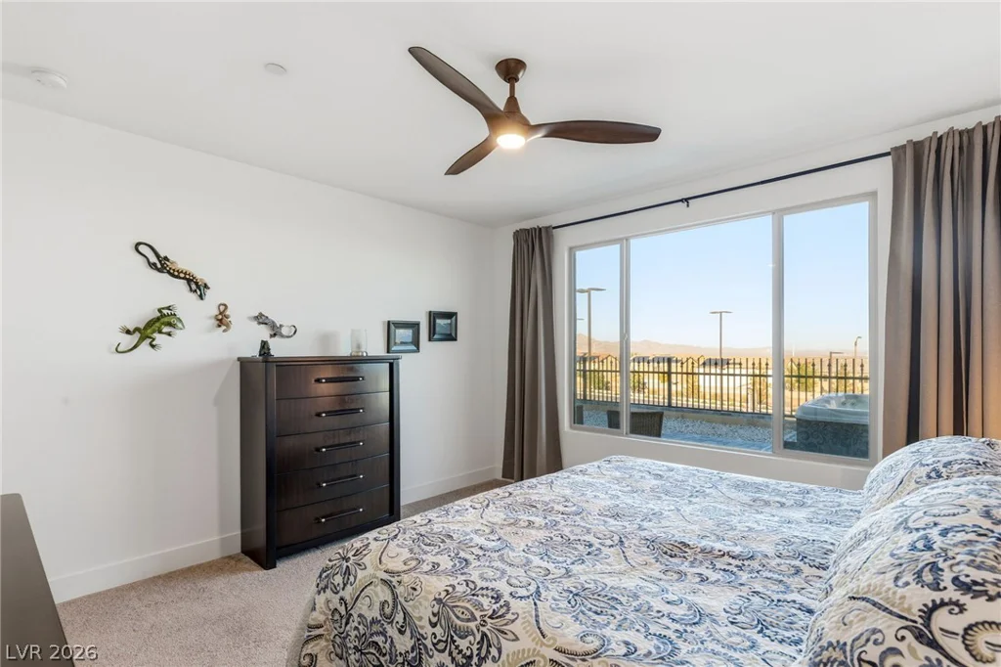
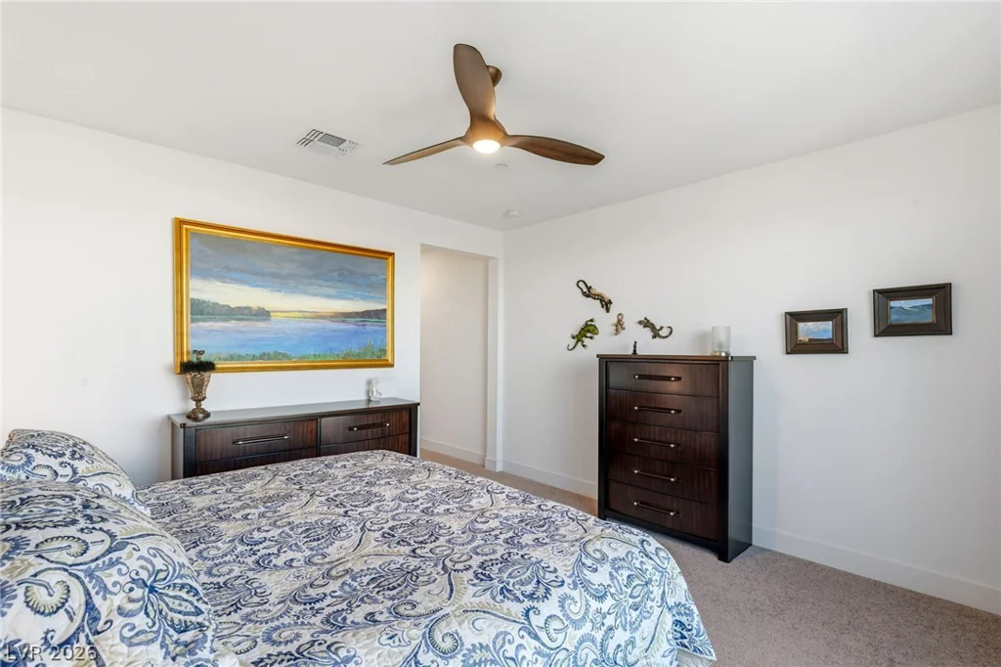
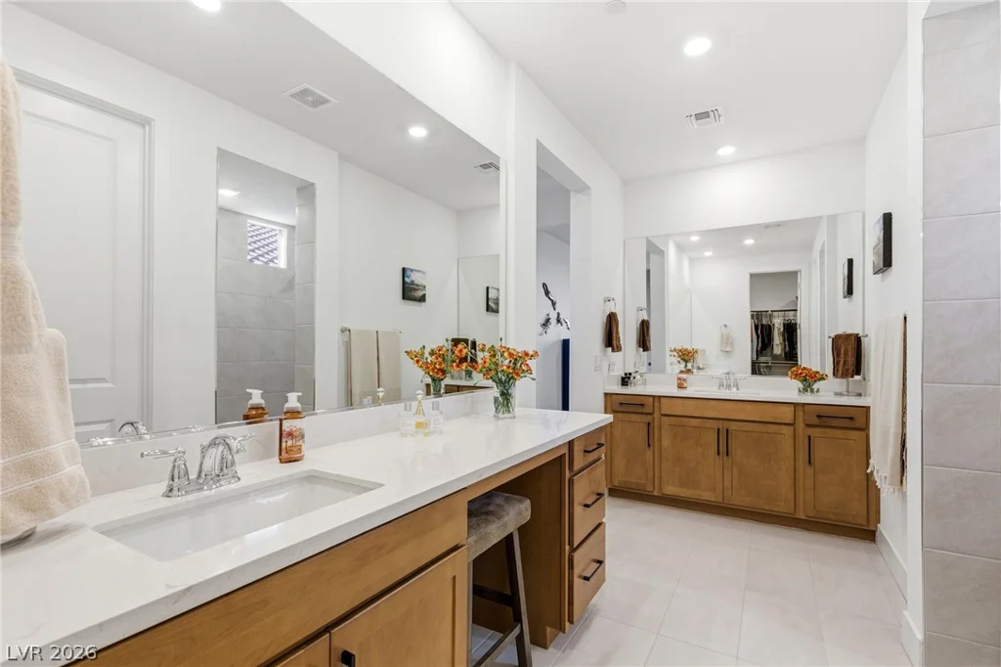
- Single-Family Homes
- 3
- 2
- 3
- 2327 sqft
- 2024
Description
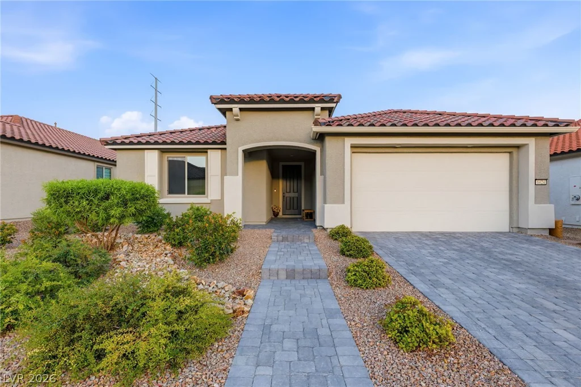
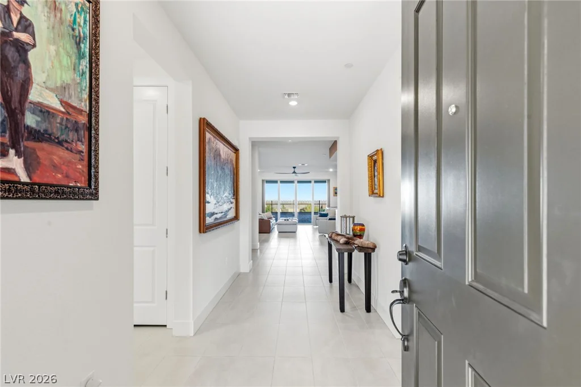
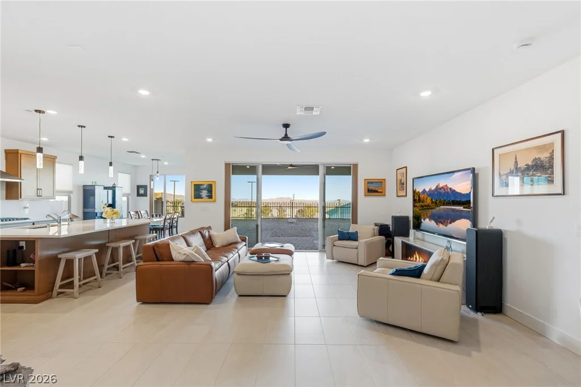
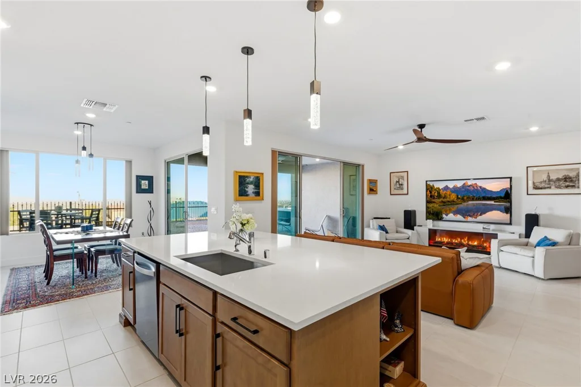
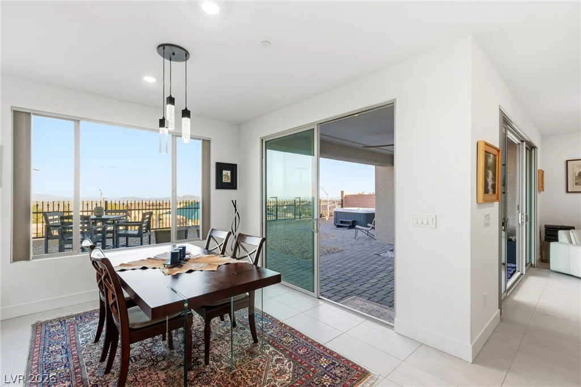
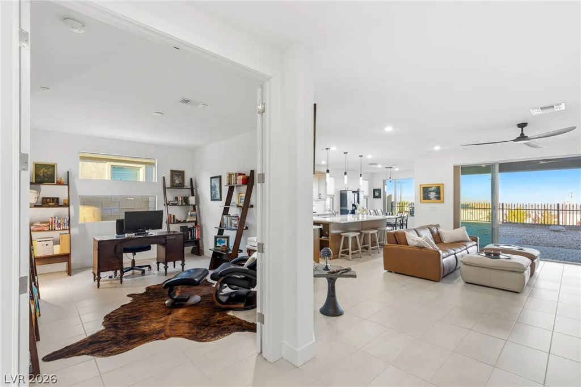
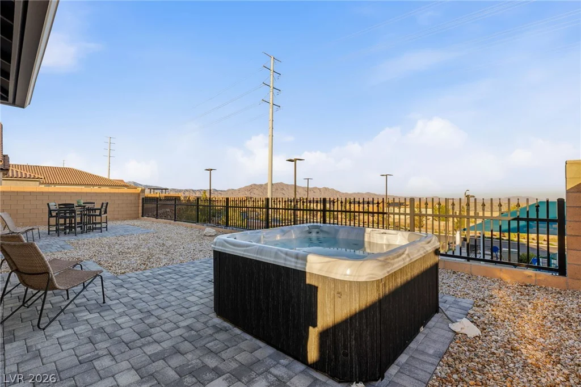
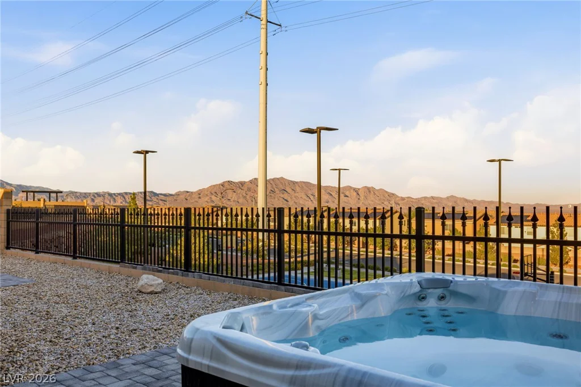
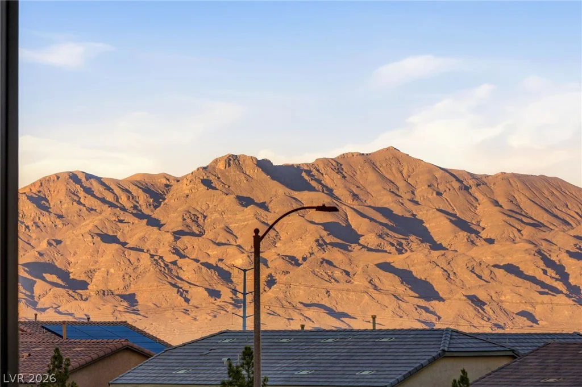
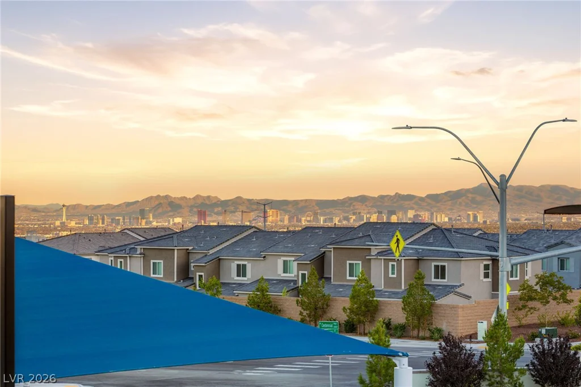
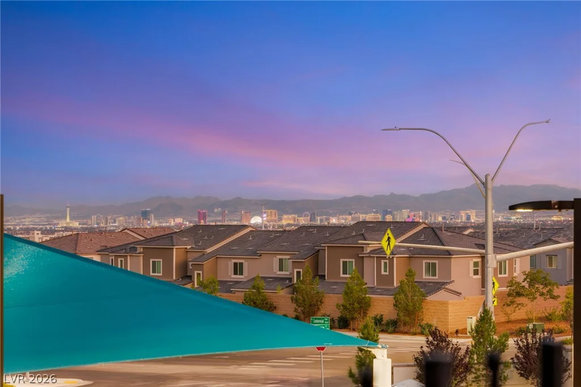
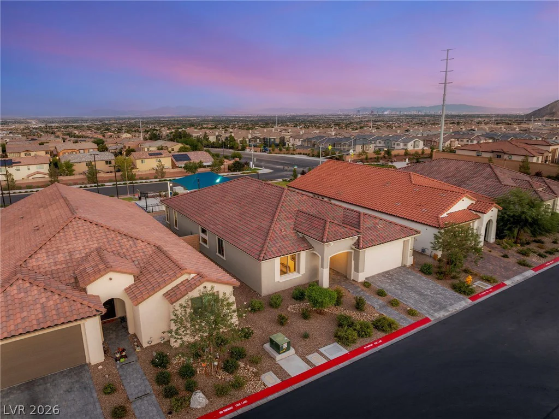
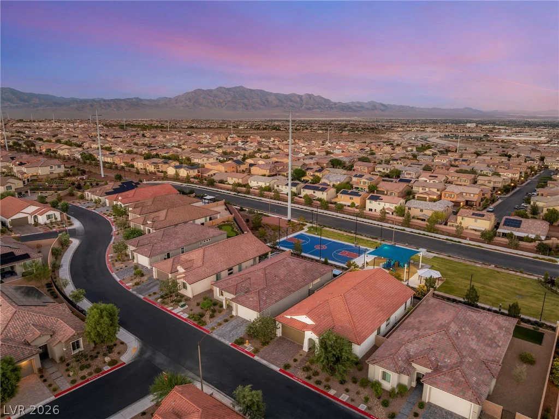
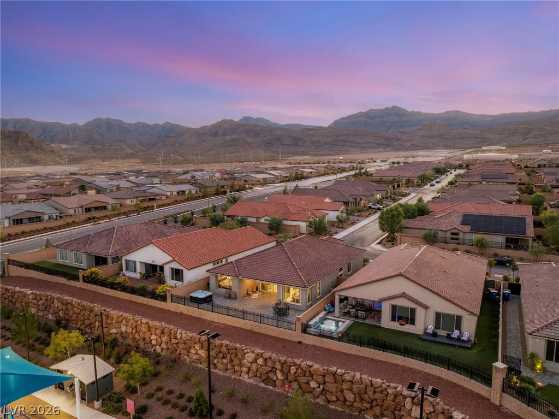
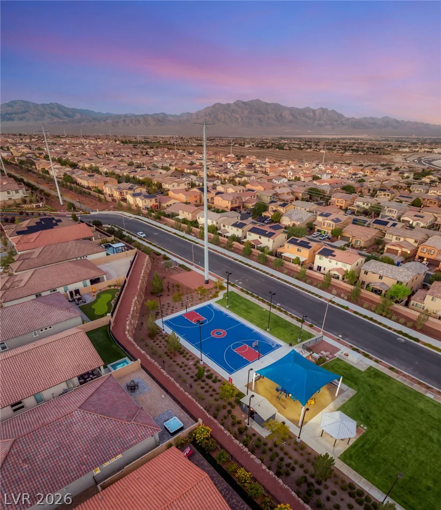
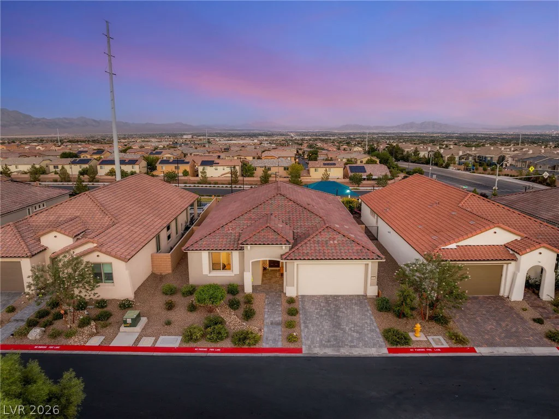
Welcome to 6424 Belgrossa Bend, where a home treats every evening like an event. Set on an elevated lot inside a gated community, this highly upgraded single-story residence offers sweeping Strip, city, and mountain views, with the lights coming on across the valley as the sun goes down.
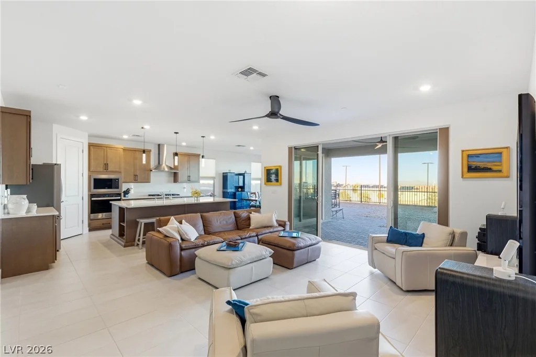
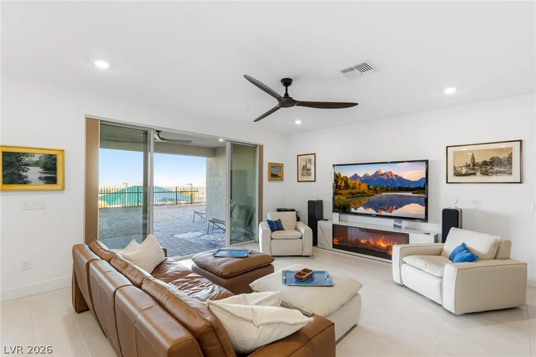
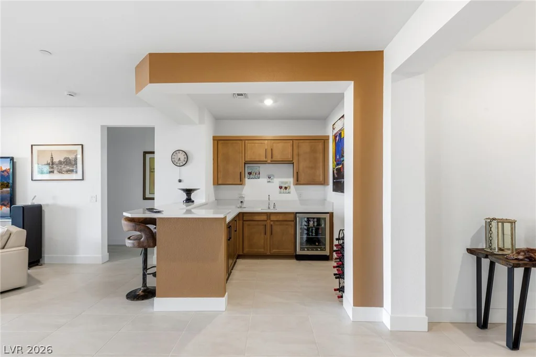
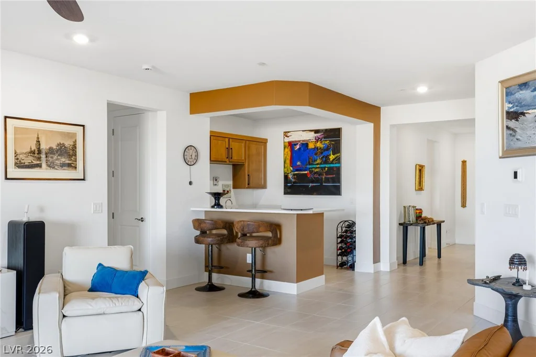
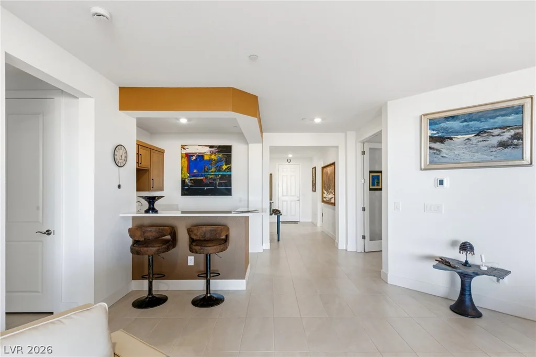
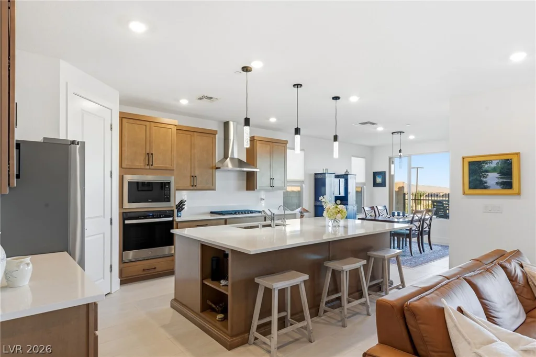
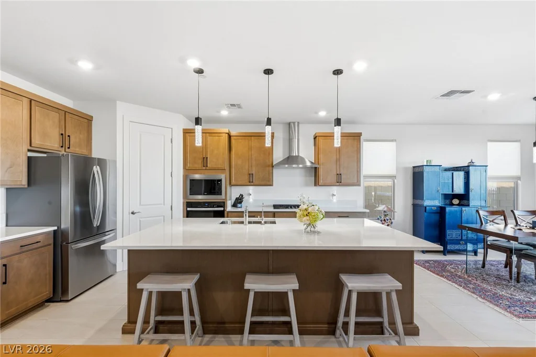
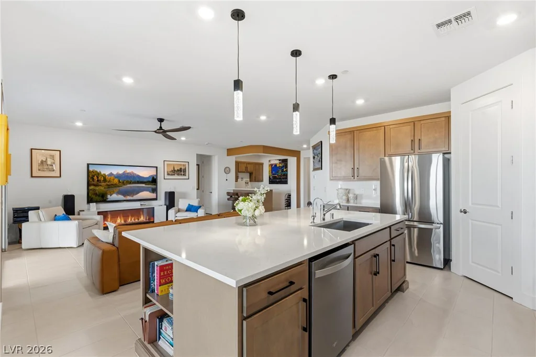
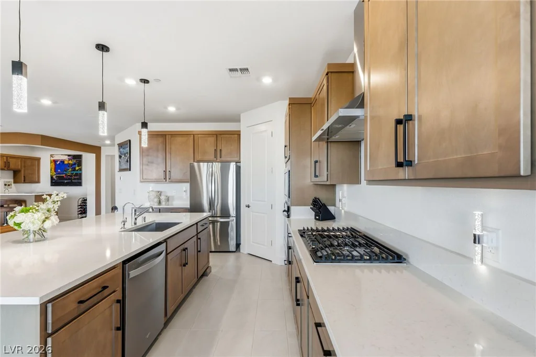
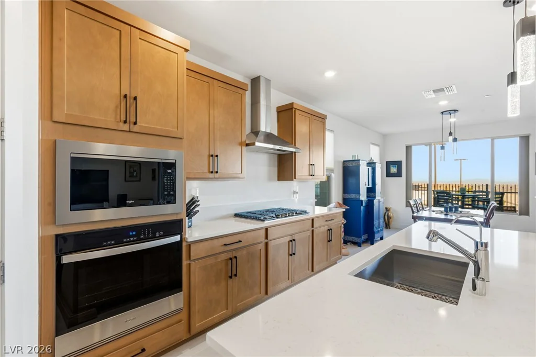
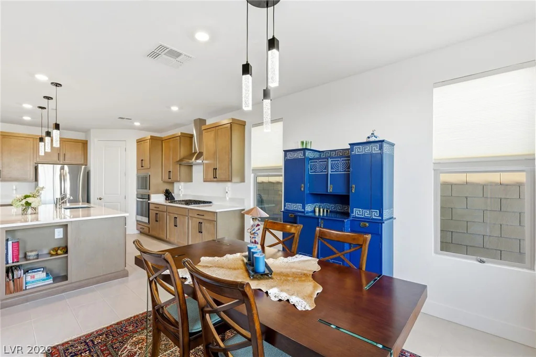
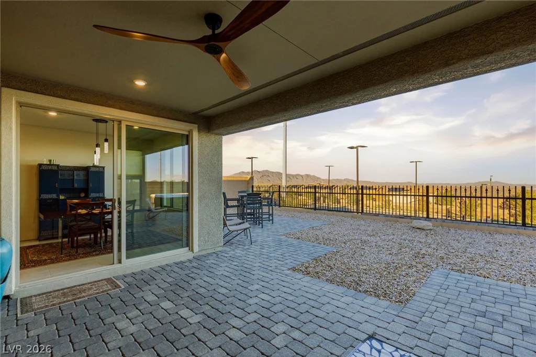
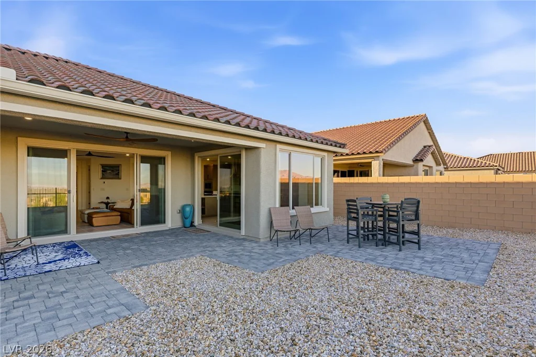
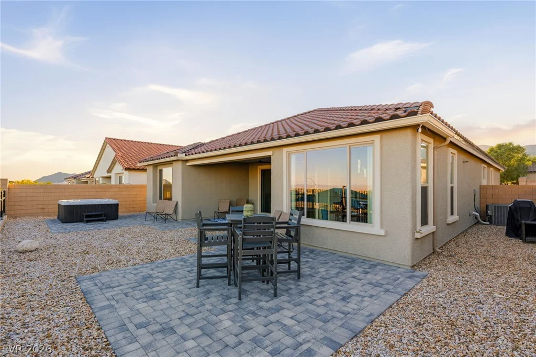
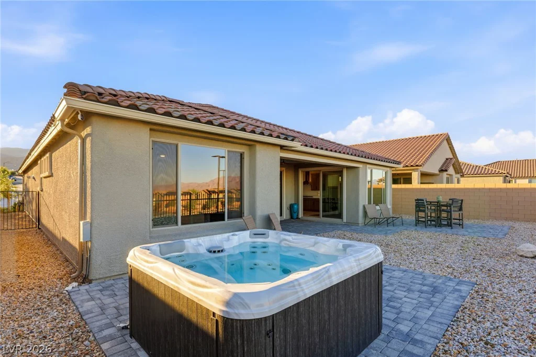
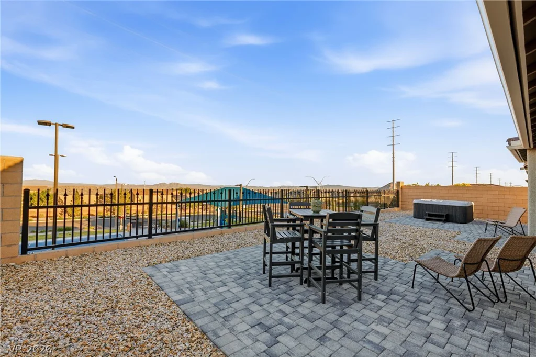
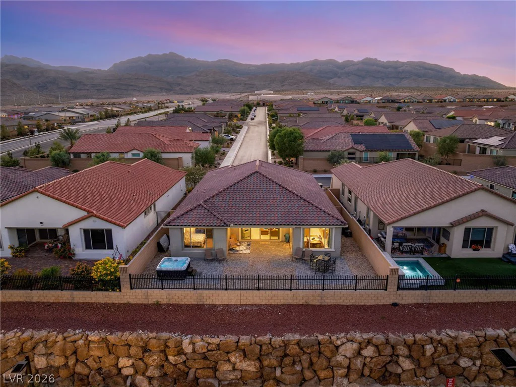
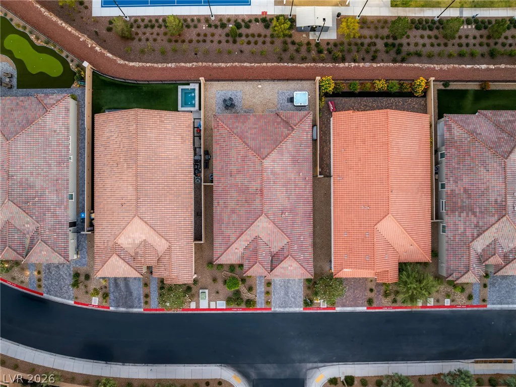
At the heart of the home, an open floor plan centers on a gourmet kitchen made for gathering. An oversized island, pendant lighting, and stainless steel appliances anchor the space, while a wet bar with a beverage cooler keeps the party flowing straight out to the backyard. Outside, the covered patio and hot tub are the place to be at sunset, whether you’re hosting friends or winding down after a long day.
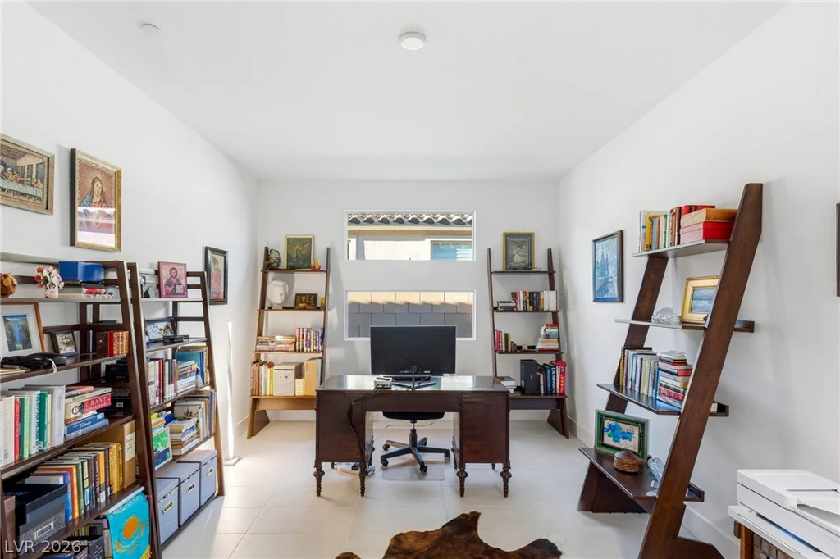
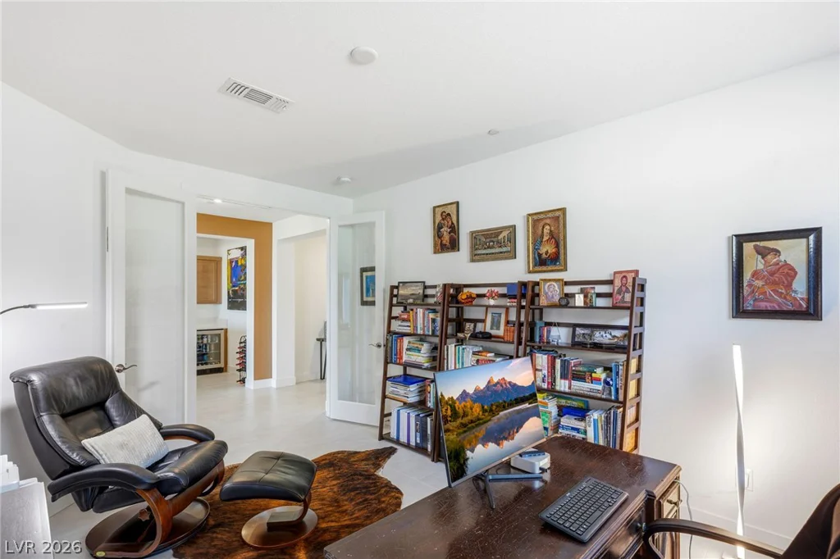
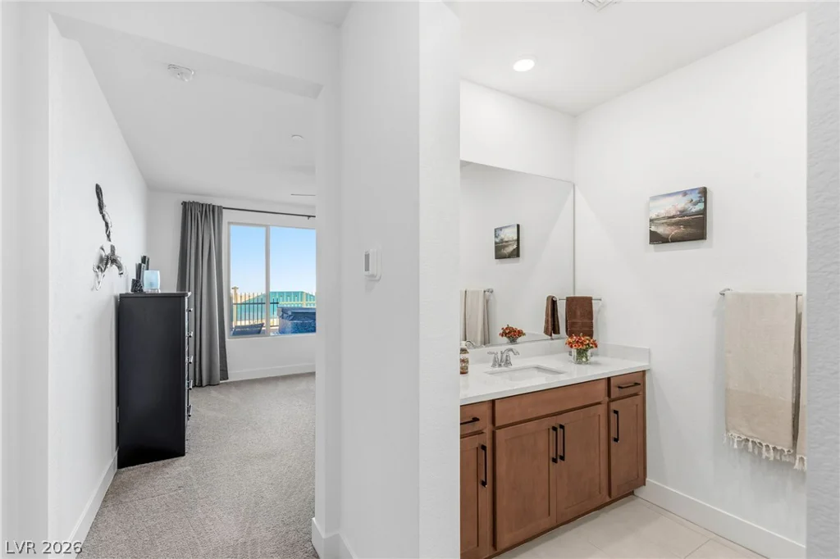
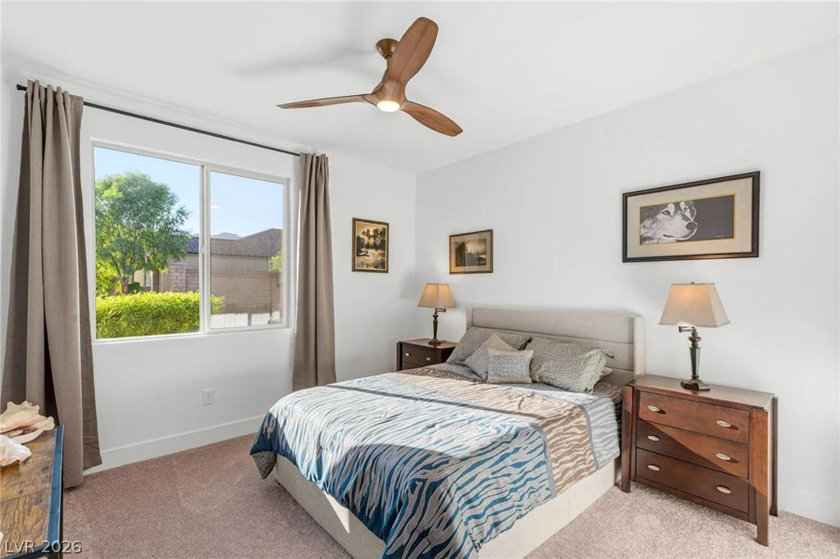
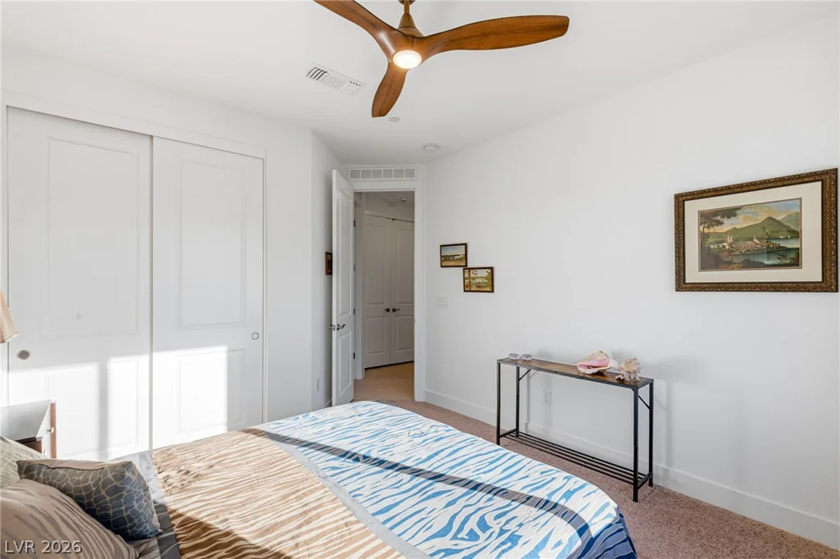
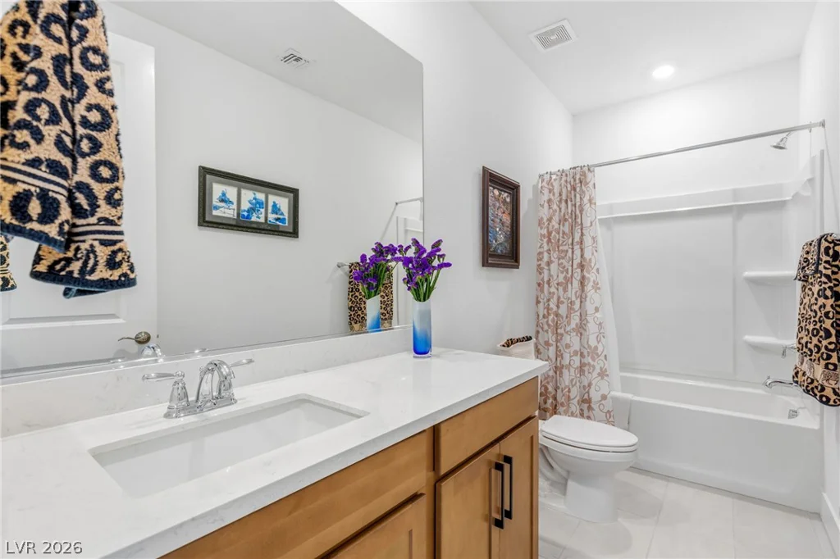
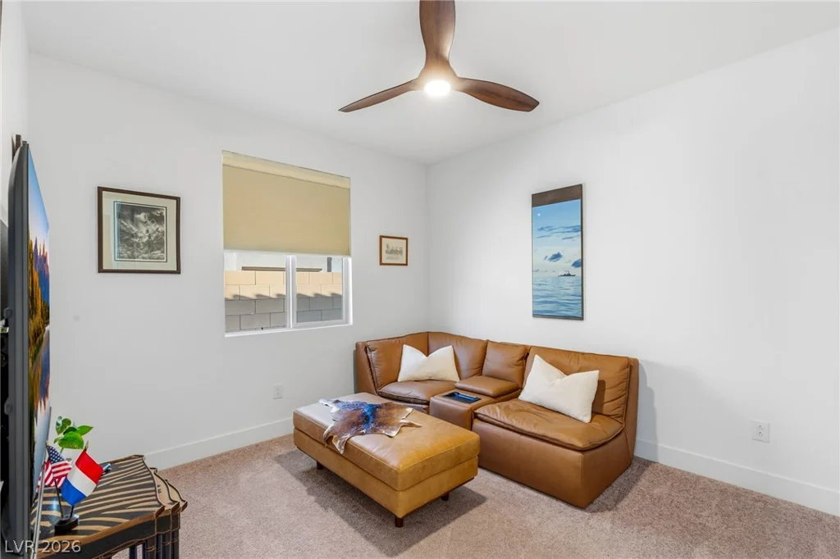
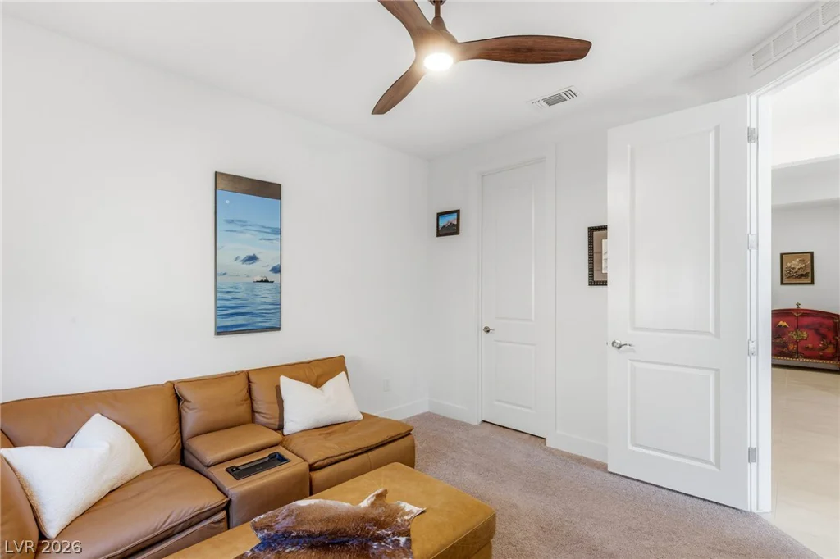
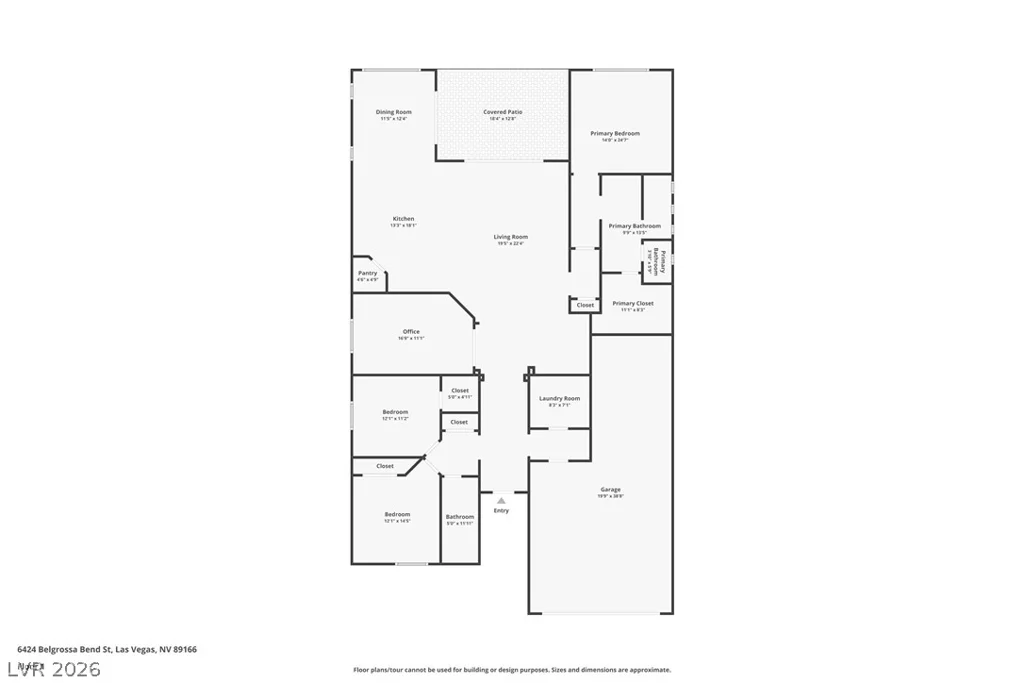
The private primary suite sits at the back of the home for true quiet and retreat, while two bedrooms at the front and a versatile den, which works as a fourth bedroom or home office, give everyone room to spread out.
The backyard, at 56′ wide by 18′ deep, is ready for your vision and has plenty of room to add a pool, completing the resort-style backyard you’ve been picturing.
Thoughtful upgrades make daily life easier, including whole-house water conditioning with reverse osmosis drinking water, privacy blinds and blackout curtains, ceiling fans, gutters, and security cameras. A 3-car tandem garage provides generous space for vehicles, storage, and hobbies.
Single-story living, serious views, and room to make it your own. Come see it for yourself.
Address
-
Address: 6424 Belgrossa Bend Street
-
City: Las Vegas
-
State/county: NV
-
Zip/Postal Code: 89166
-
Area: Centennial Hills, Providence
Details
Updated on October 8, 2026 at 6:09 pmHOA Fees
-
Skye Hills $102 / month
-
Property ID 2824871
-
Price $685,000
-
Property Size 2327 sqft
-
Land Area 0.15 acres
-
Bedrooms 3
-
Rooms 8
-
Bathrooms 2
-
Garages 3
-
Year Built 2024
-
Type Single-Family Homes
-
Property Status For Sale
Additional details
-
Gated Community Yes
-
Strip Views Yes
-
Mountain Views Yes
-
Spa / Hot Tub Yes
-
3 Car Garage Yes
-
Den / Office Yes
-
Open Floor Plan Yes
-
Covered Patio Yes
-
Chef’s Kitchen Yes
-
Stainless Steel Appliances Yes
Features
Mortgage Calculator
-
Down Payment
-
Loan Amount
-
Monthly Mortgage Payment
-
Property Tax
-
Home Insurance
-
PMI
-
Monthly HOA Fees
Contact Information
View ListingsSimilar Listings
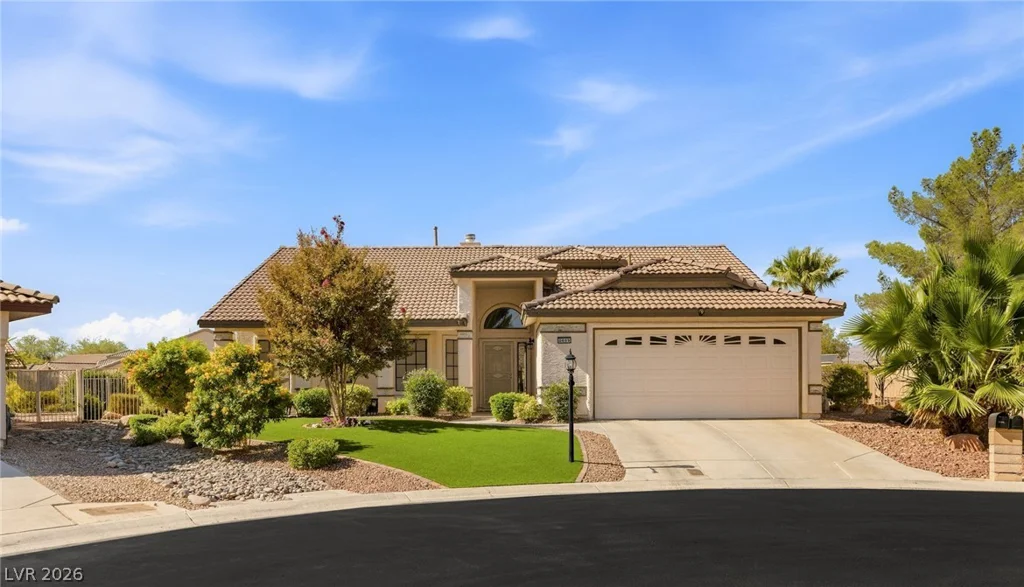
5605 Little Doe, Las Vegas, NV 89130
- $599,900
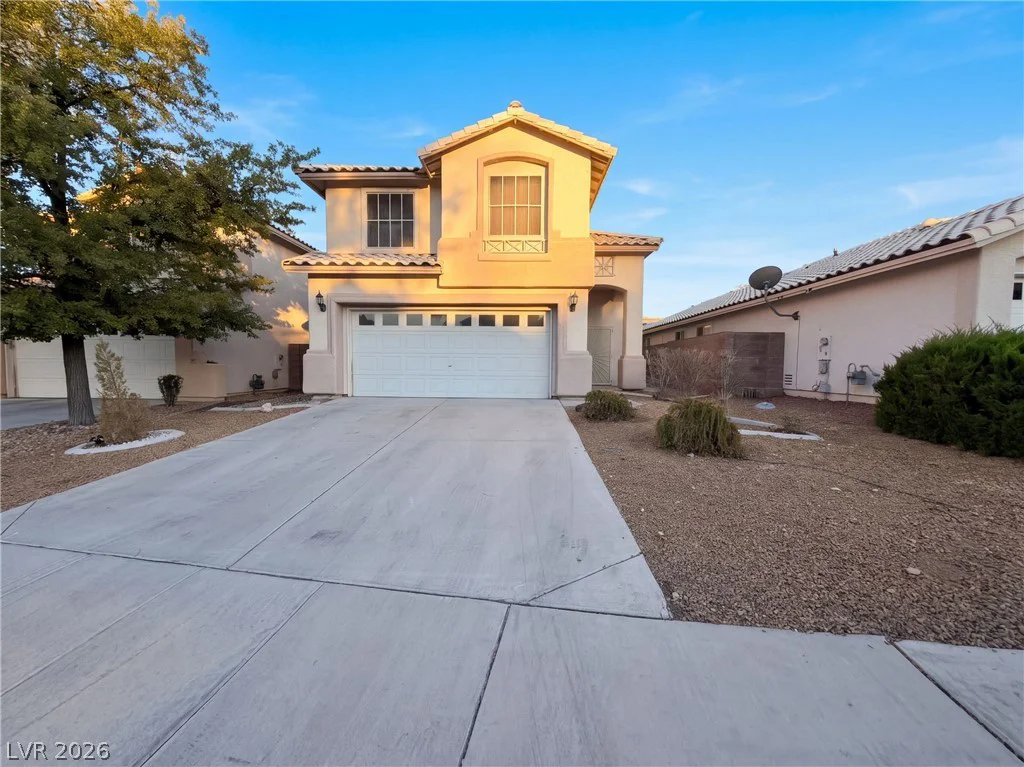
1008 Windhook, Las Vegas, NV 89144
- $470,000
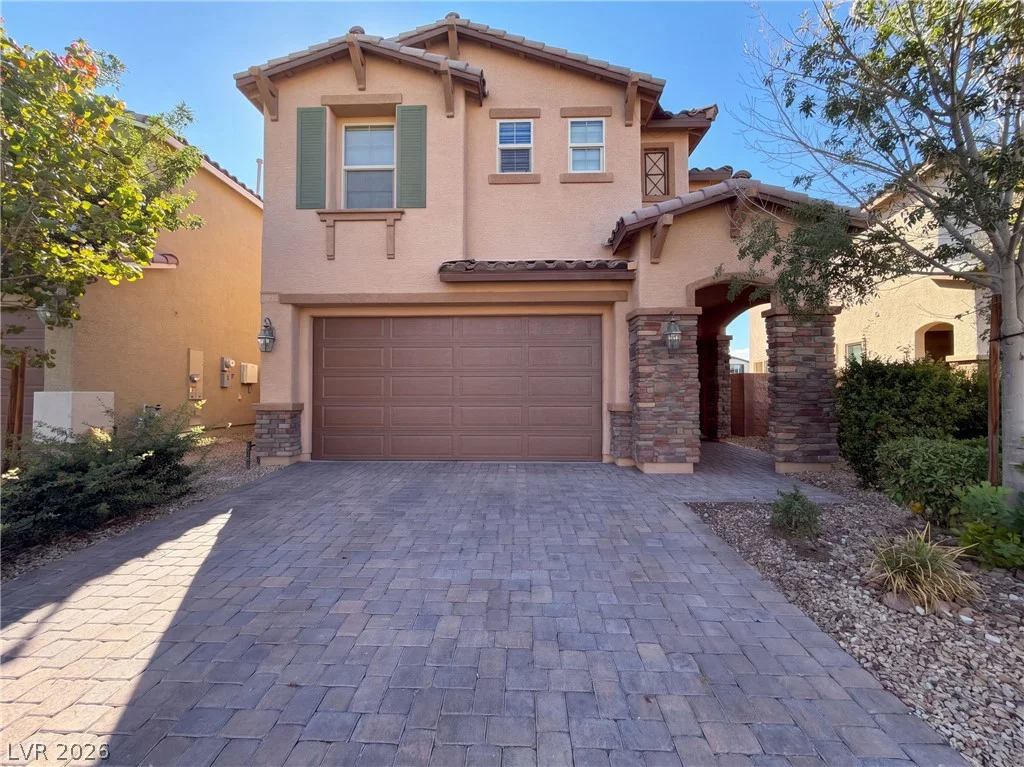
12243 Loggeta, Las Vegas, NV 89141
- $471,000
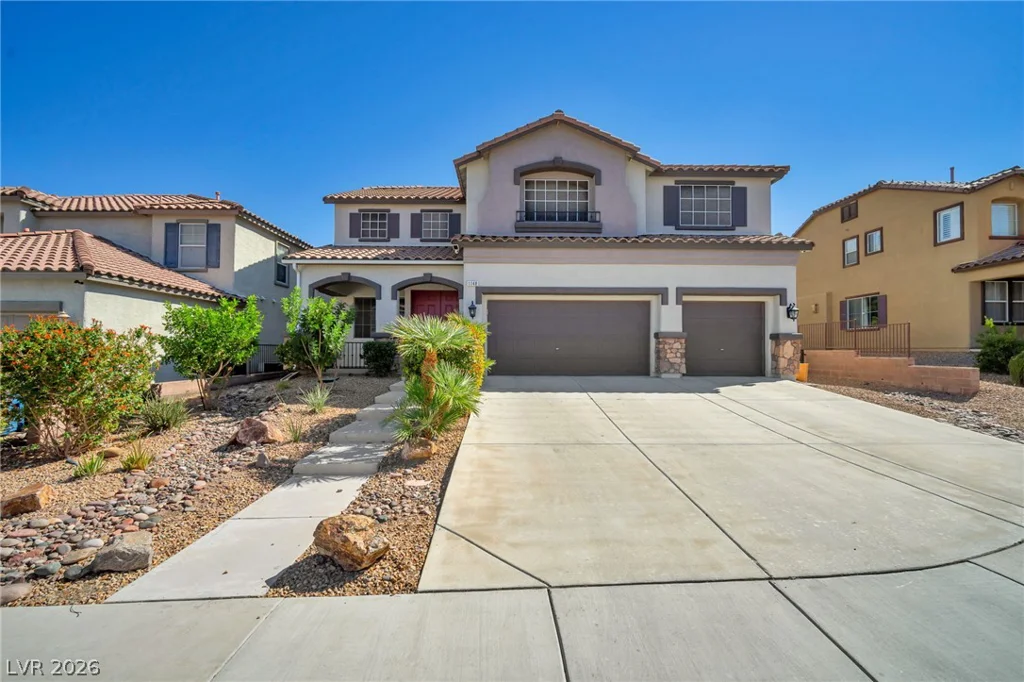
1148 Brent Park, Henderson, NV 89002
- $669,000