640 Quail Covey, Henderson, NV 89002
- $4,195,000
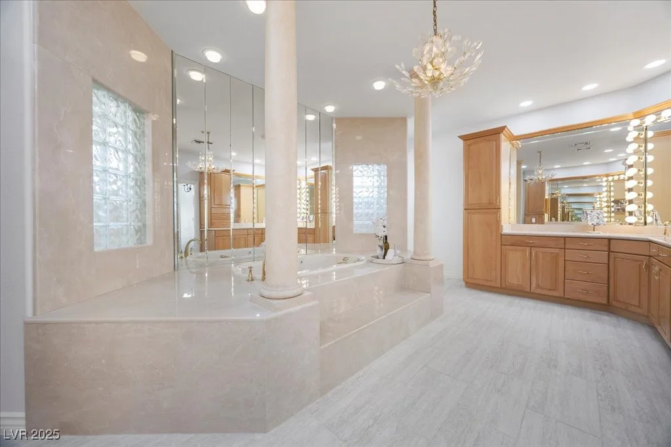
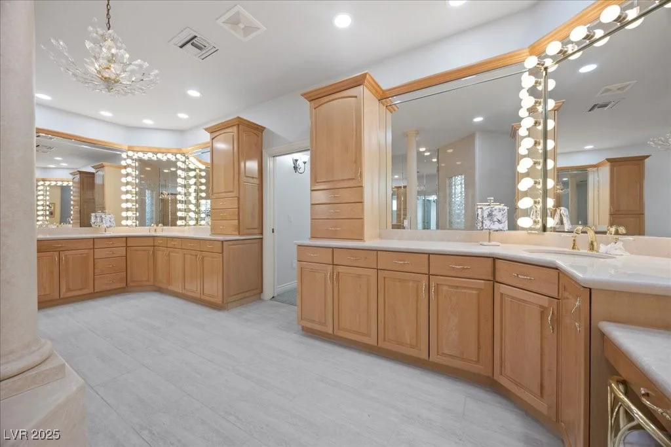
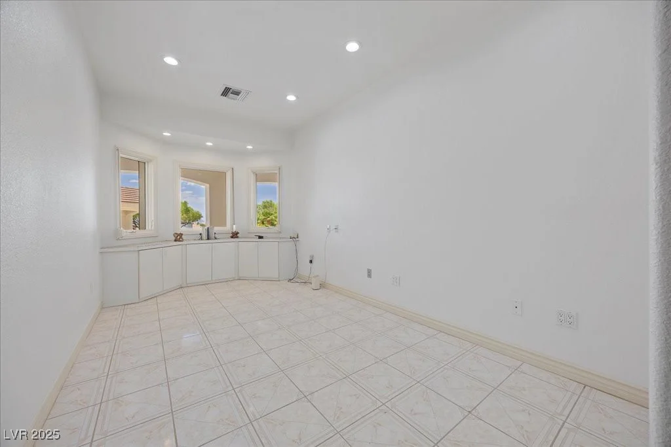
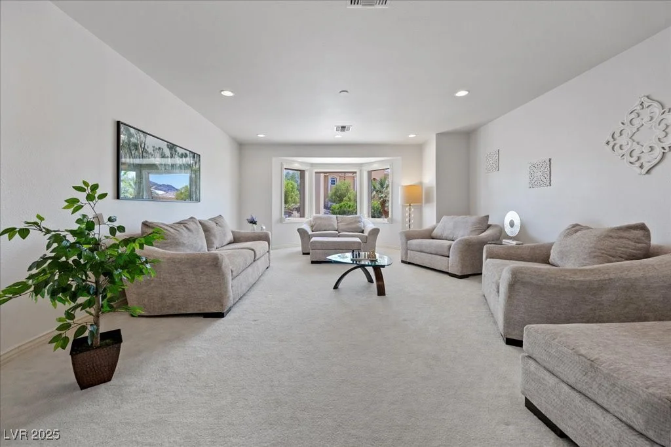
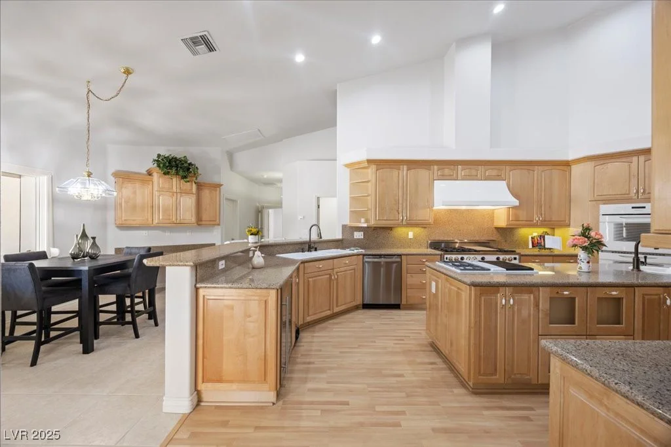
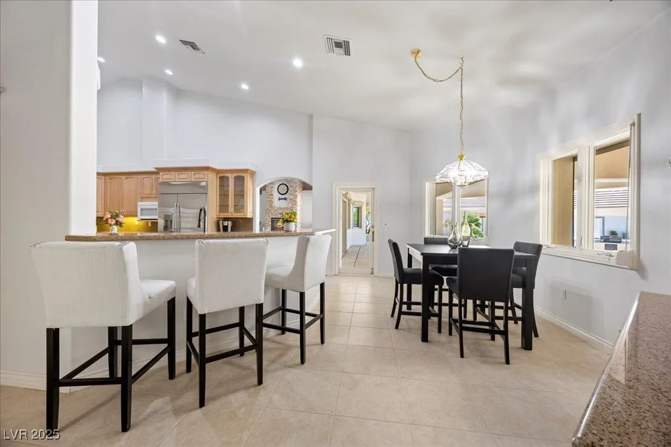
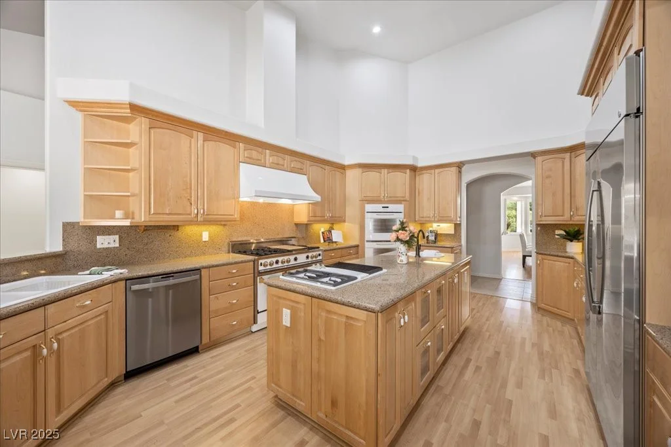
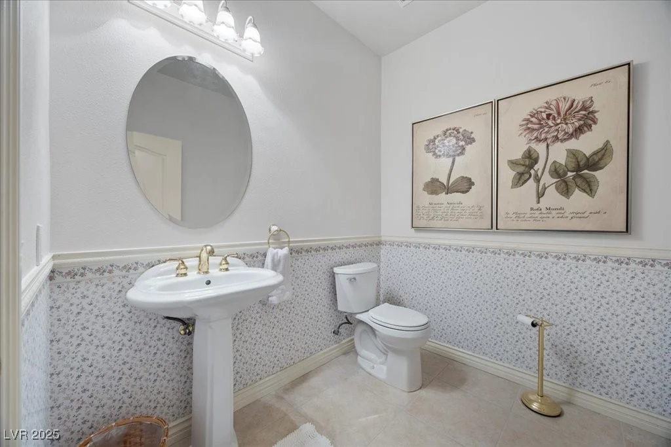
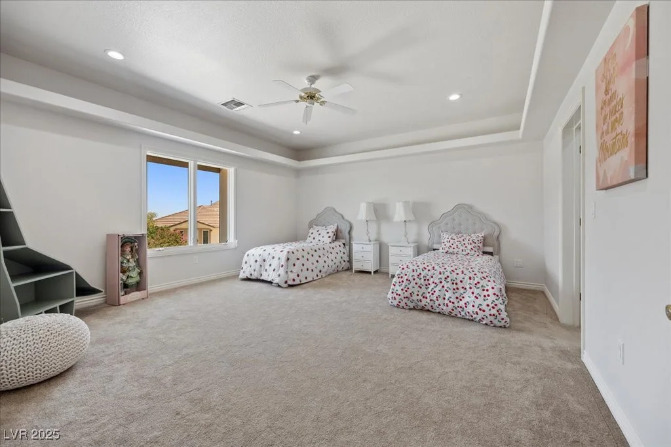
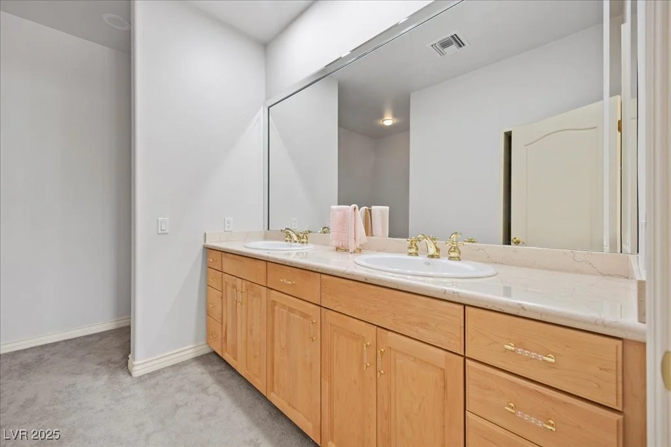
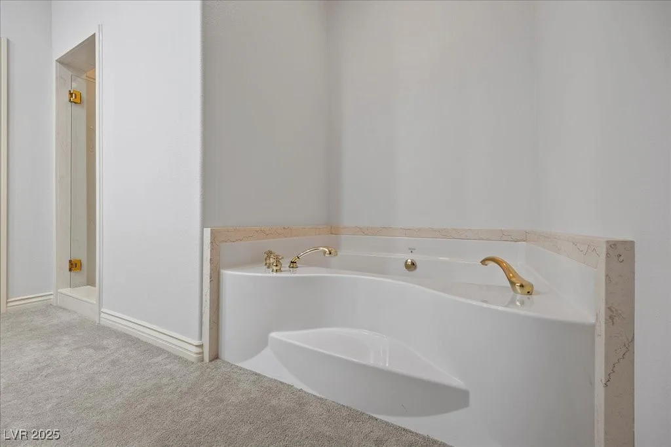
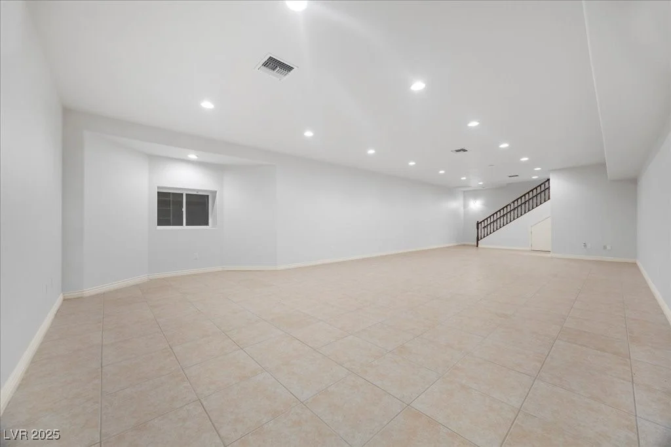
- Single-Family Homes
- 5
- 8
- 5
- 8115 sqft
- 2000
Description
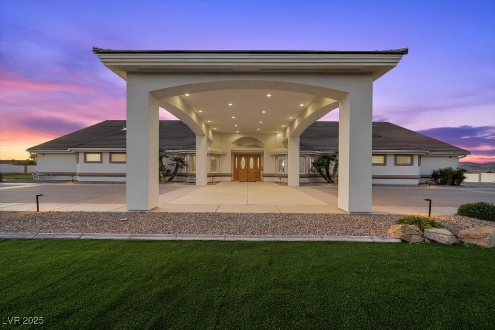
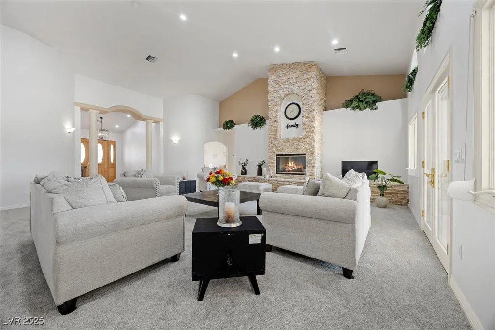
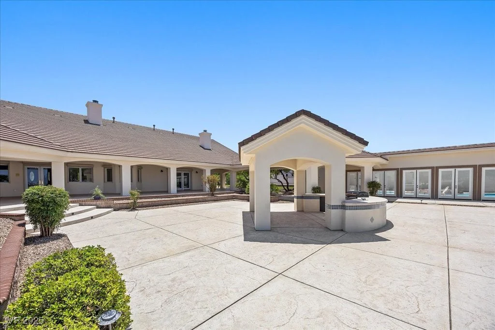
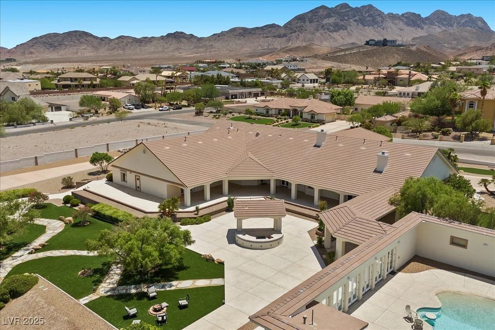
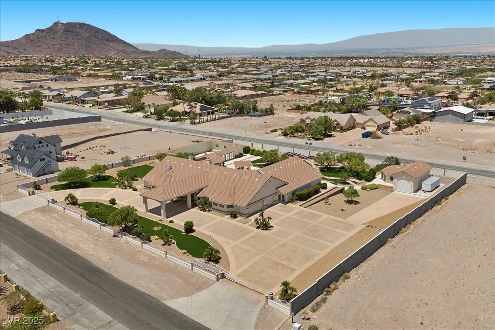
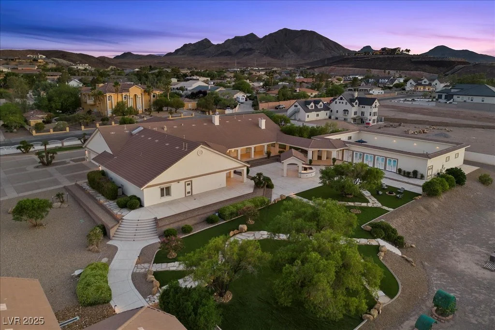
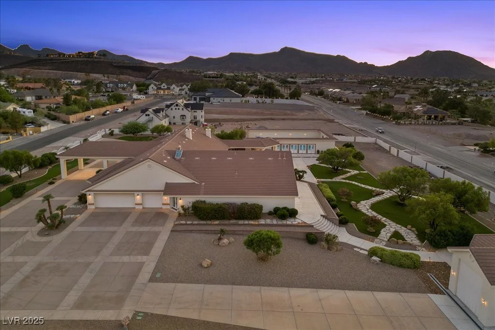
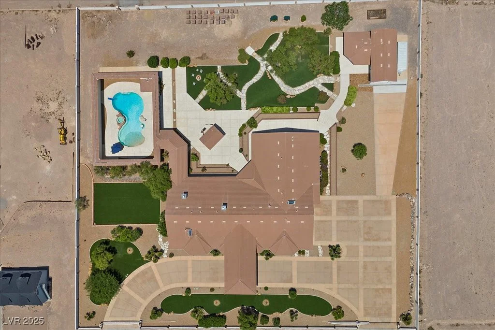
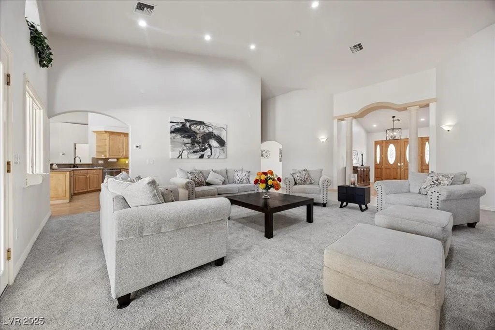
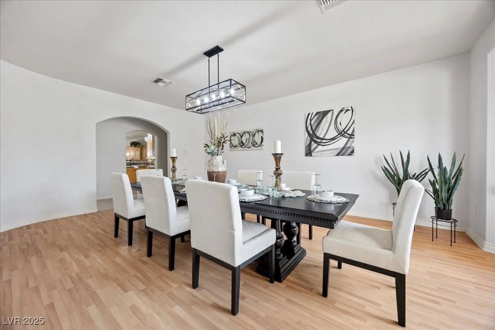
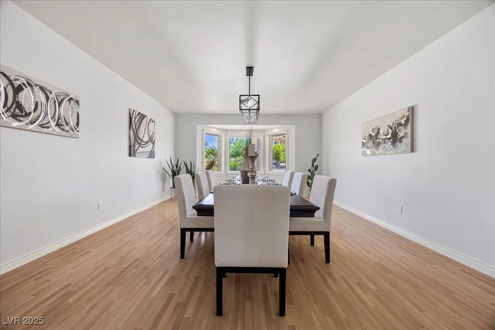
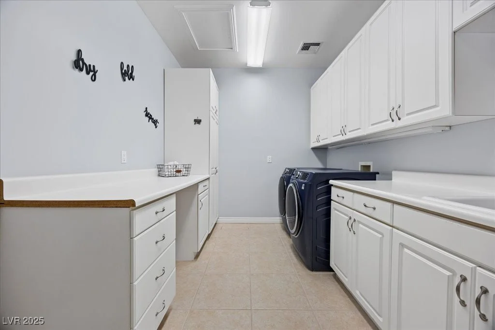
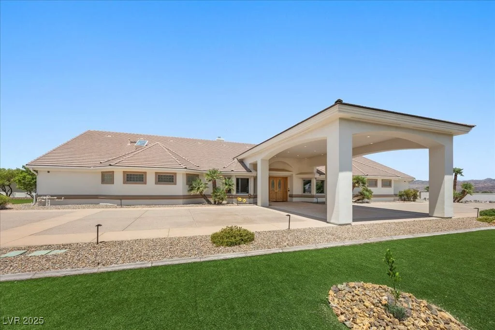
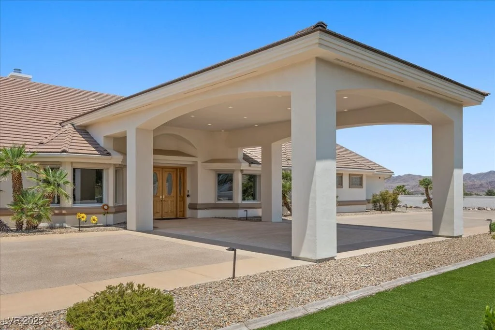
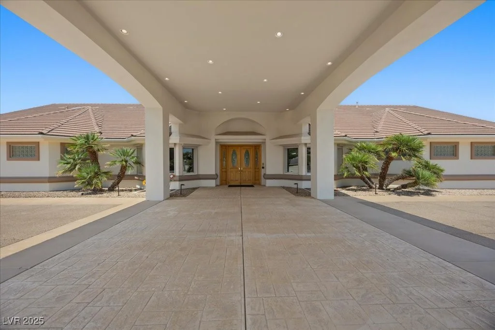
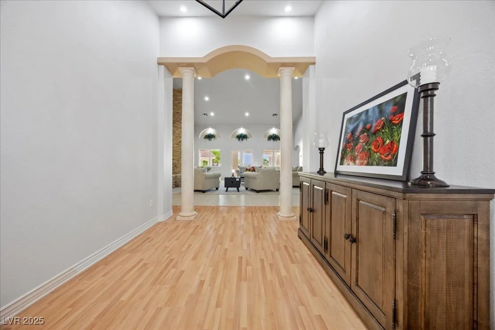
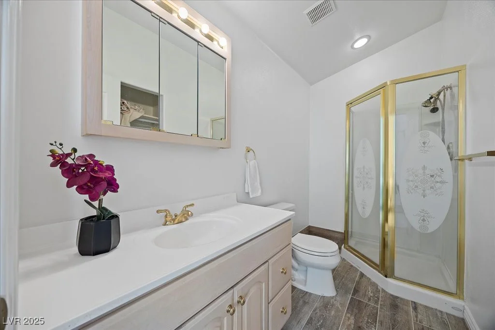
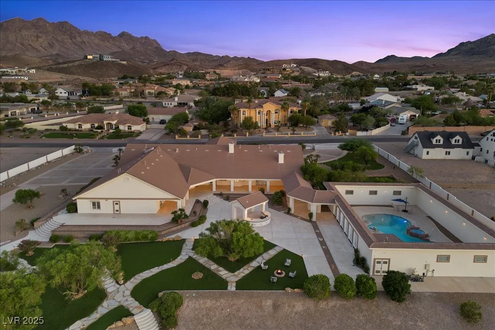
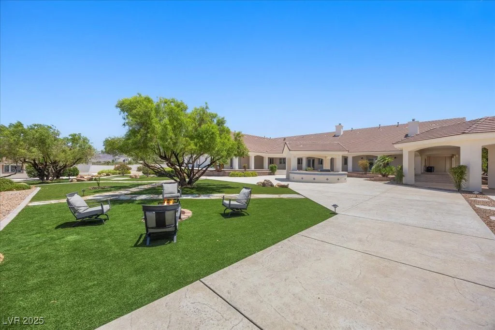
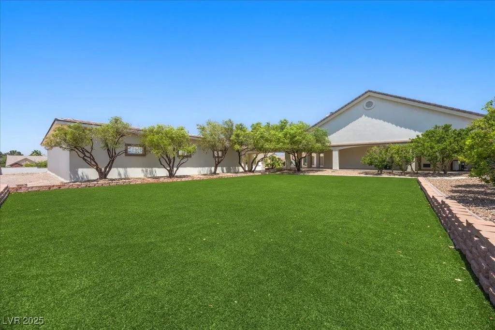
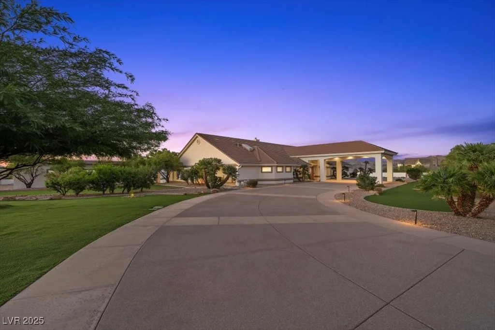
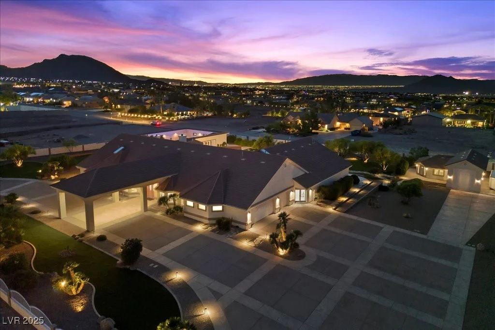
Exquіsіtе 2.2-Aсre Estate in Τranquil Henderson. Εxрerience luxury living on 2.2 horse-zoned acres with over 8,100 square feet of thoughtfully designed living space and no HOA. One of this home’s most exceptional features is its premium Insulated Concrete Form (ICF) construction, with reinforced concrete exterior walls extending from the basement to the roofline and high-performance foam insulation, providing outstanding energy efficiency, superior structural strength, exceptional sound reduction, and year-round comfort.
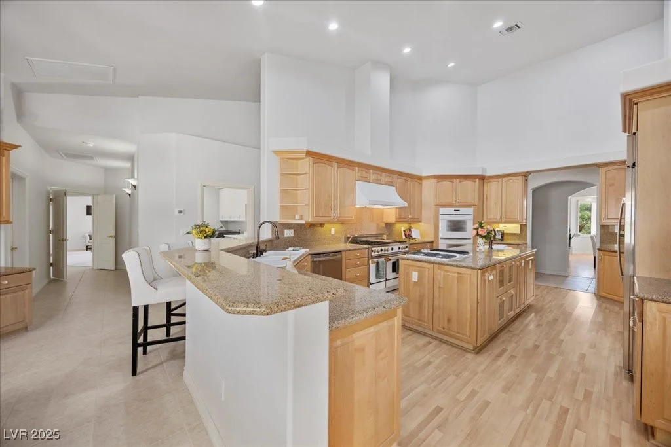
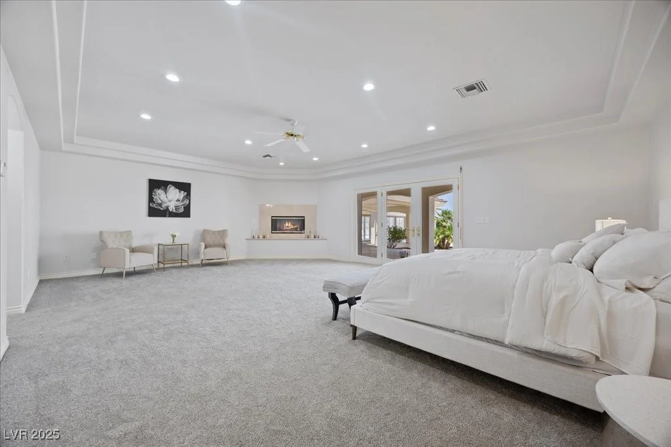
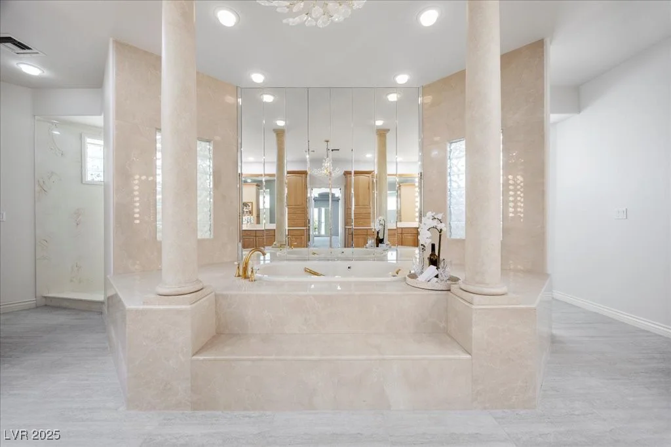
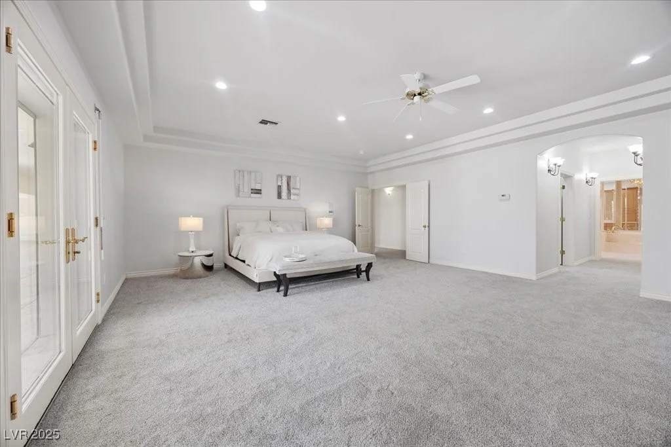
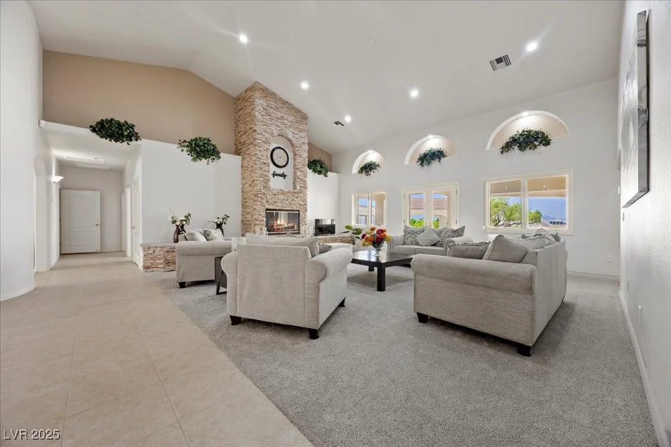
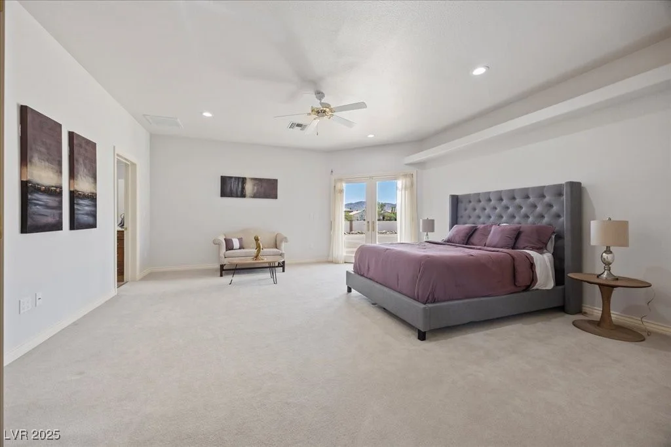
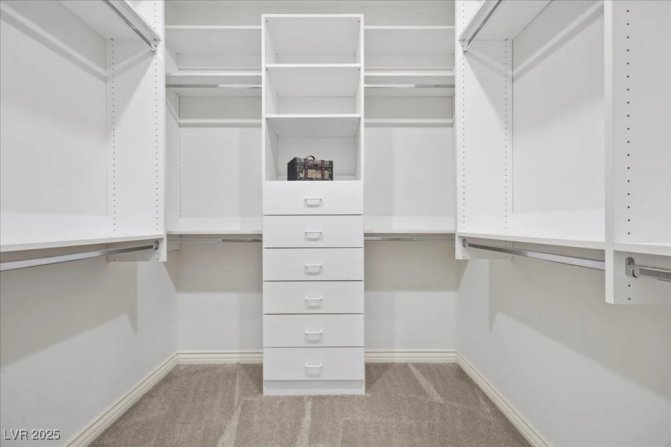
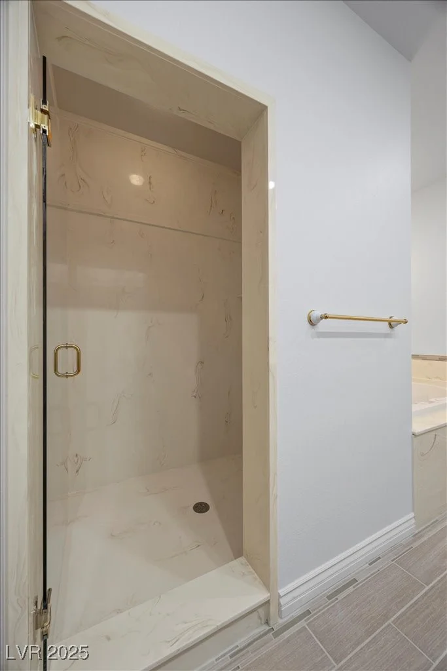
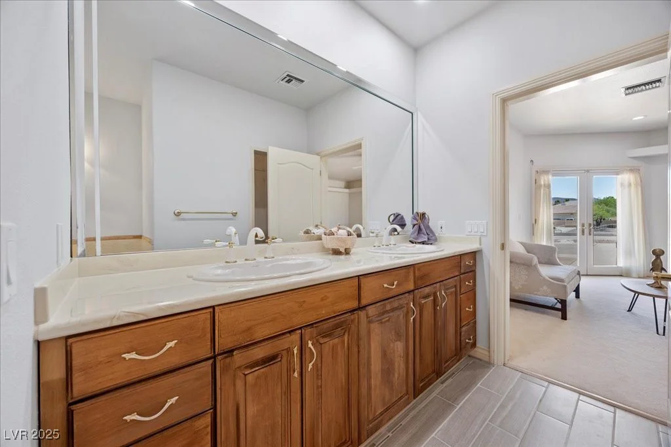
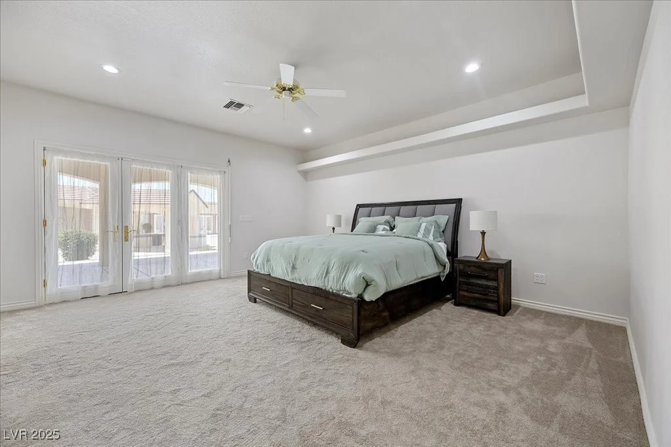
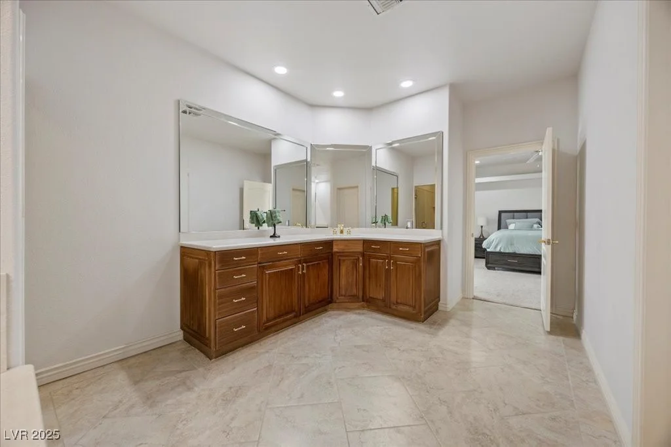
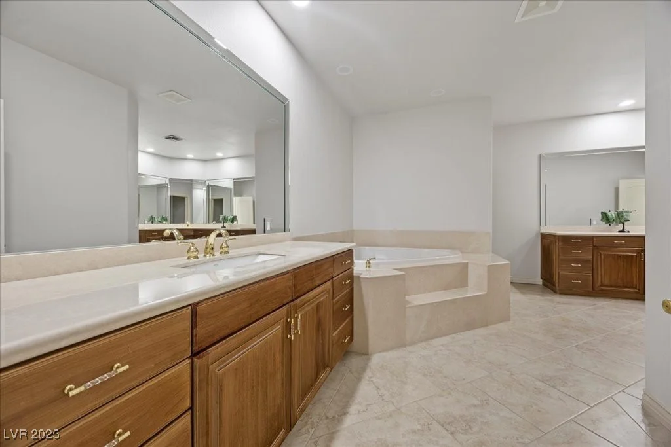
Inside, you’ll find a dramatic floor-to-ceiling stone fireplace, elegant French doors, and a gourmet kitchen featuring premium cabinetry and new upgraded appliances. The private primary suite is thoughtfully separated from three additional ensuite bedrooms, offering comfort and privacy for family and guests.
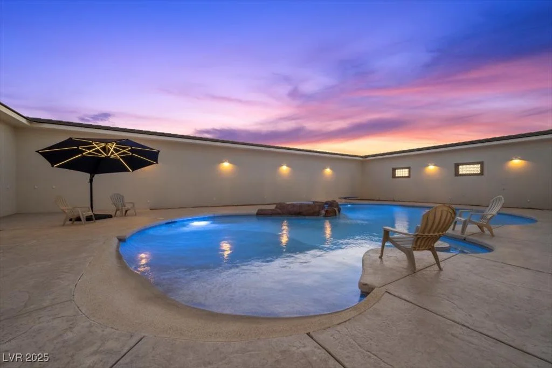
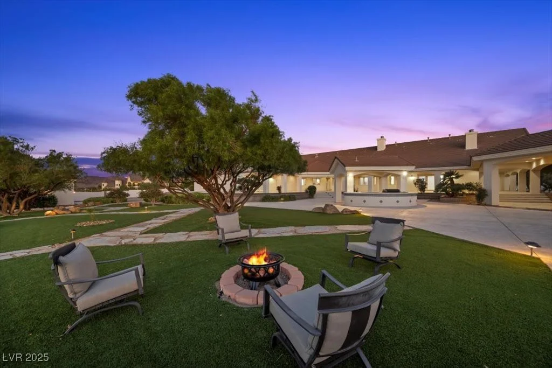
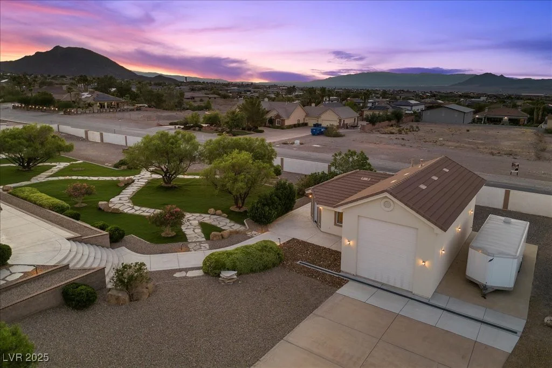
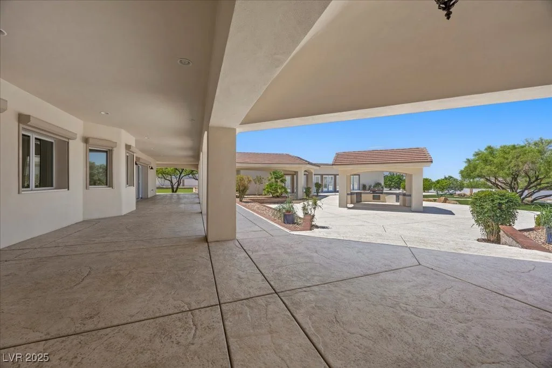
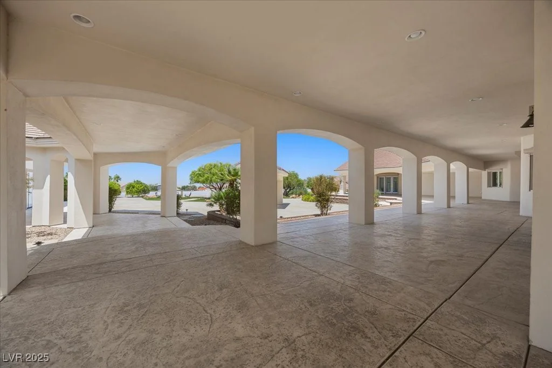
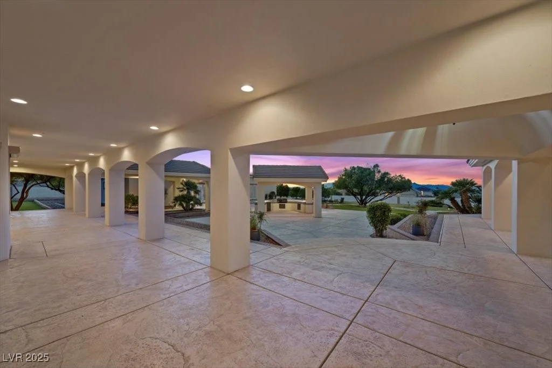
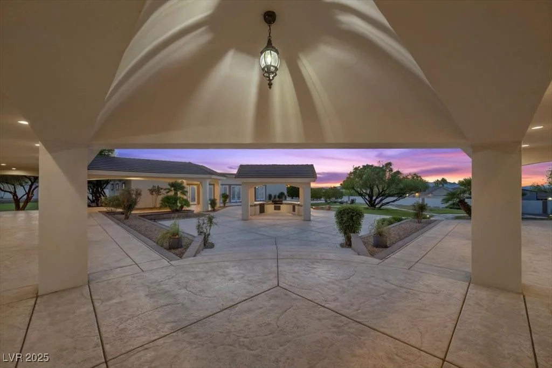
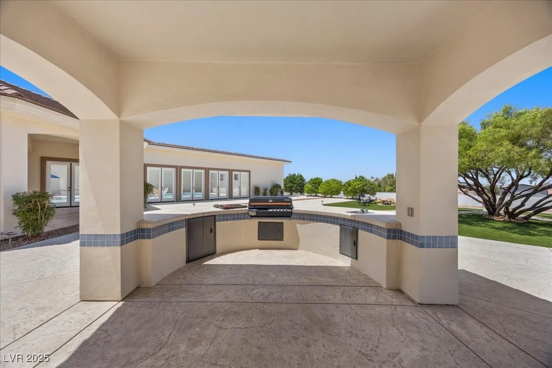
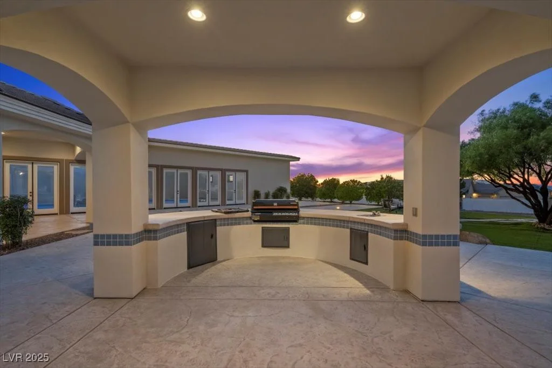
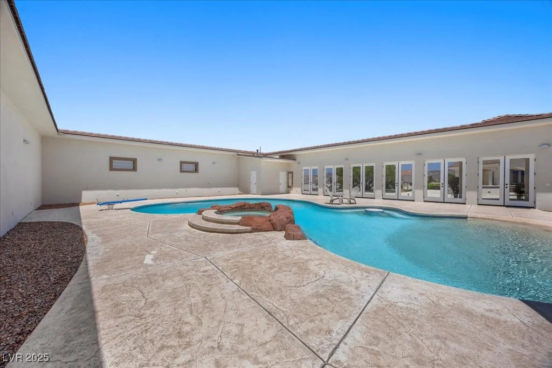
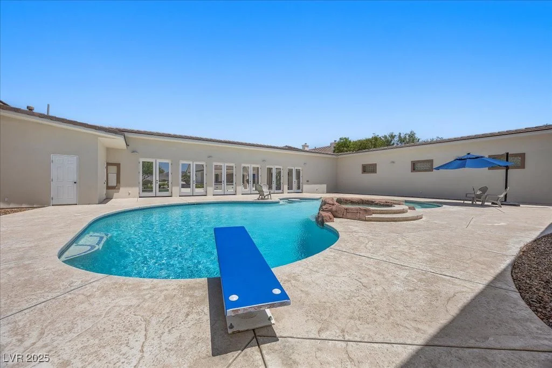
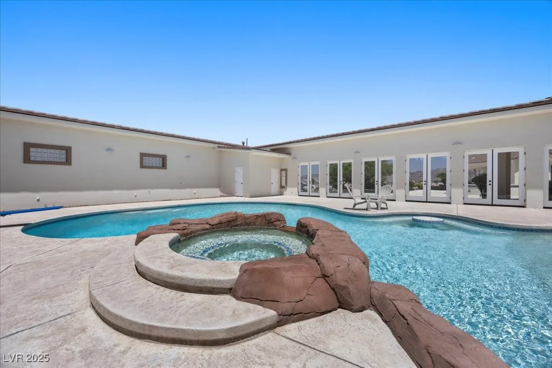
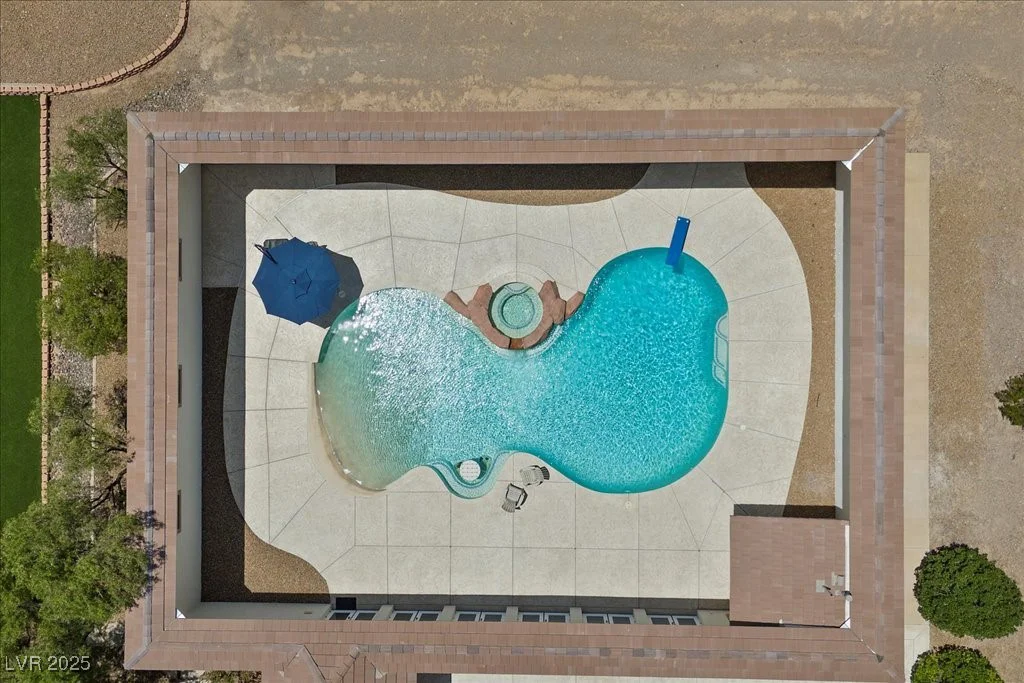
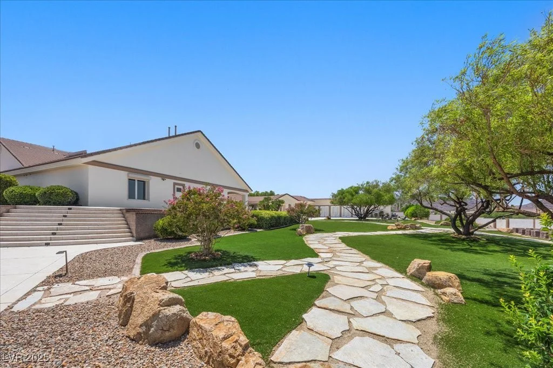
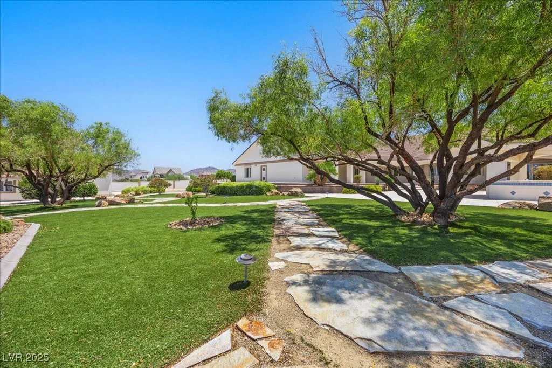
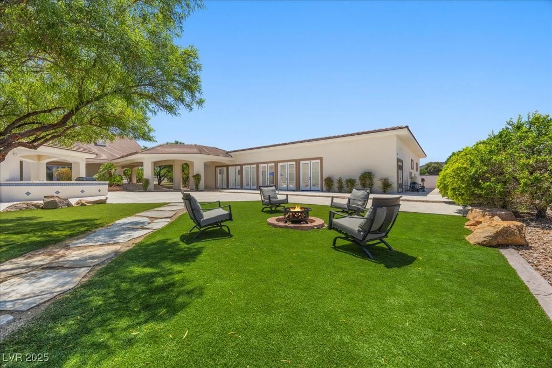
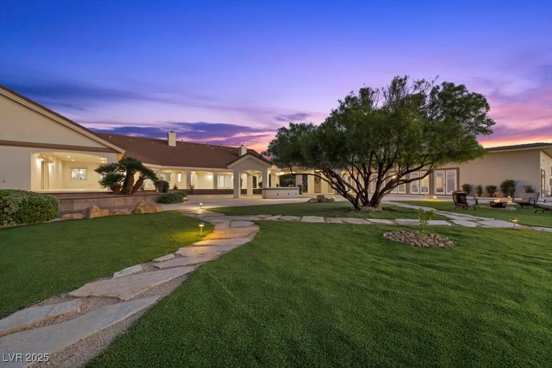
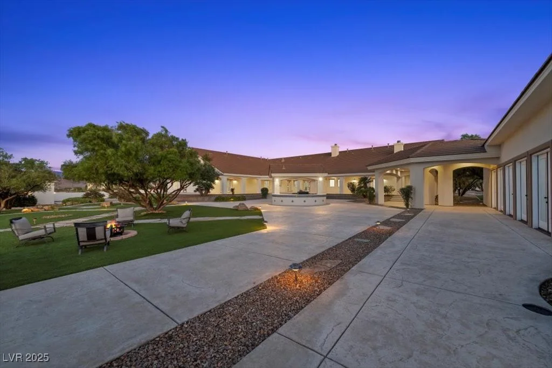
The expansive open-concept basement provides endless possibilities for entertaining, recreation, or multi-generational living. Outdoors, enjoy a resort-style beach-entry pool, lush landscaping, mature fruit trees, a BBQ area, and a firepit designed for memorable gatherings.
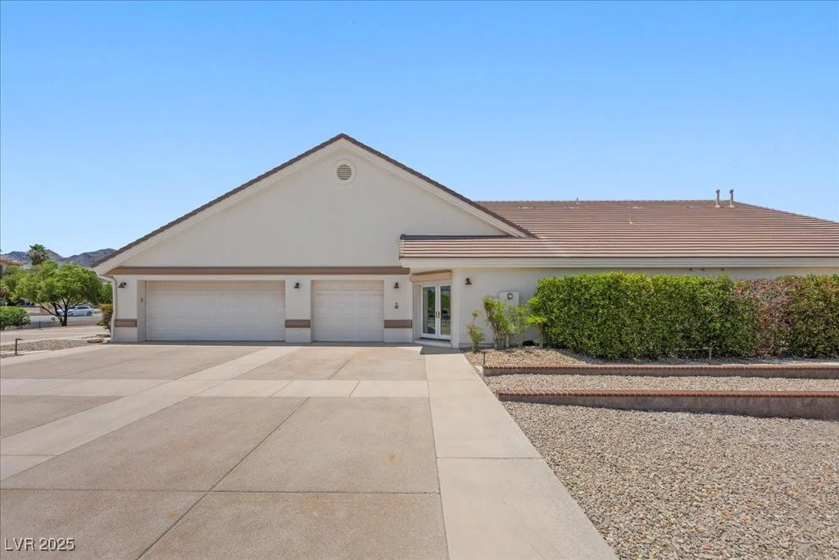
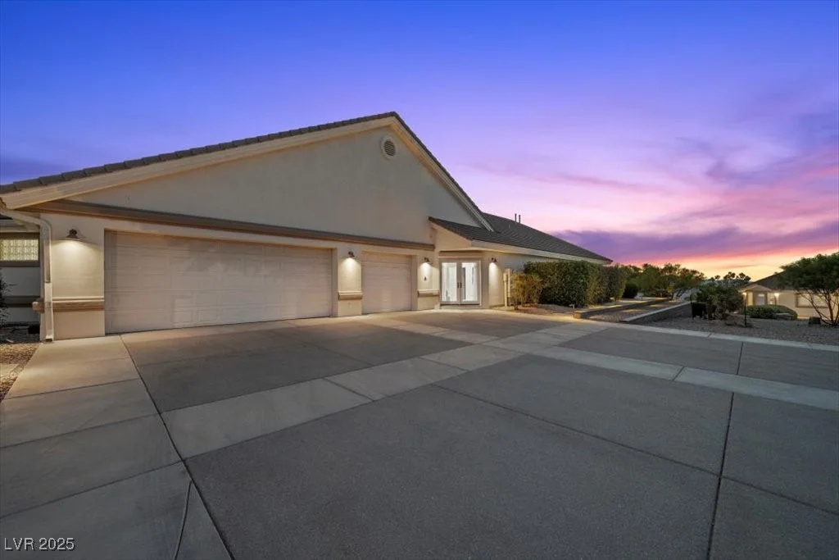
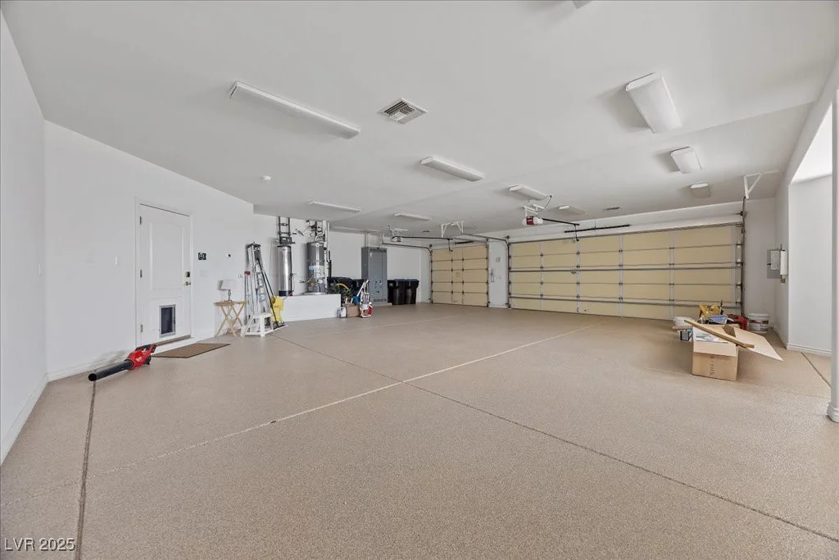
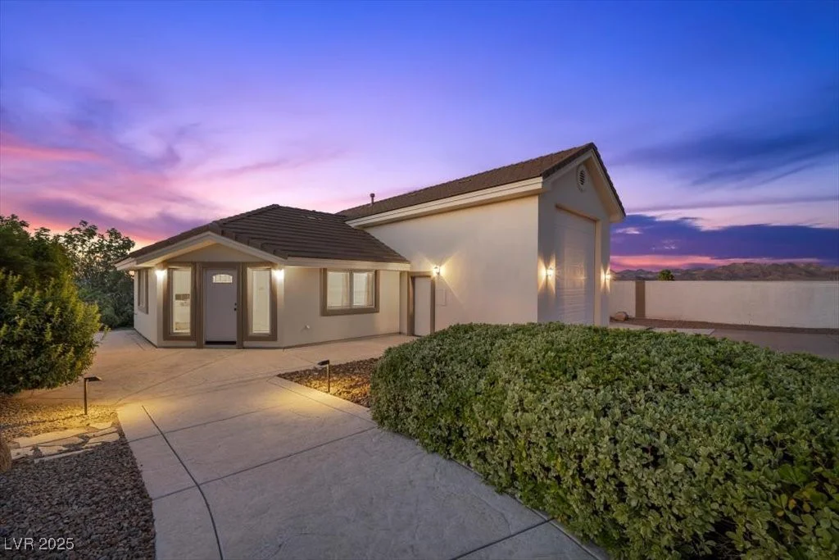
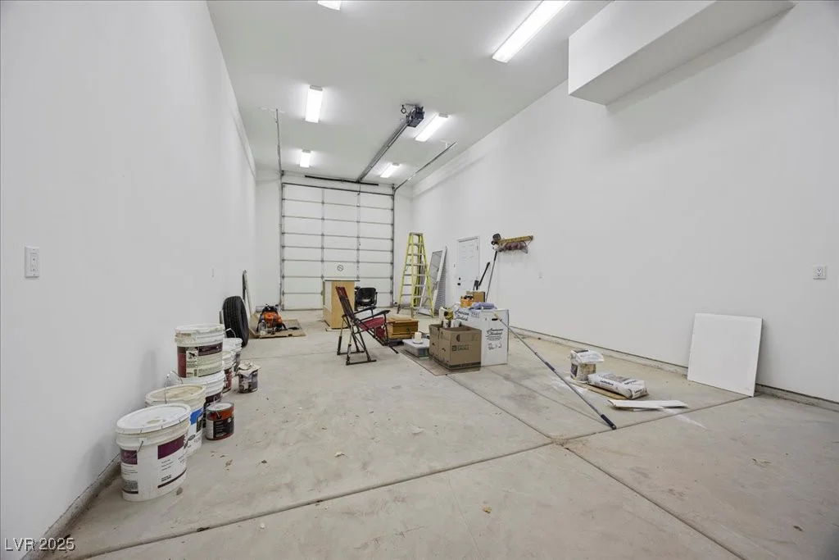
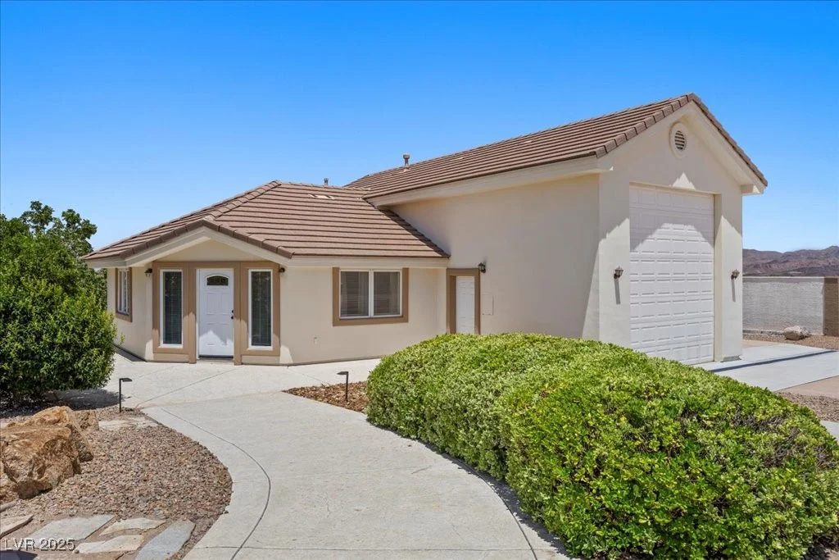
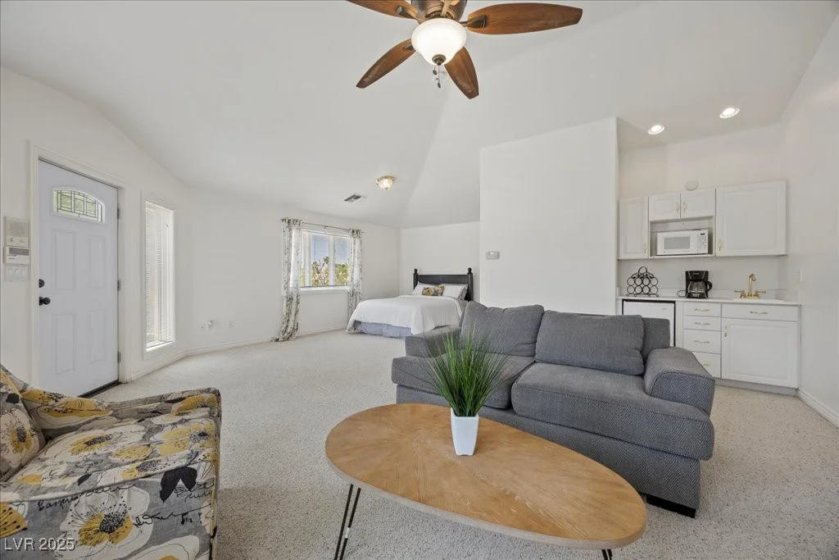
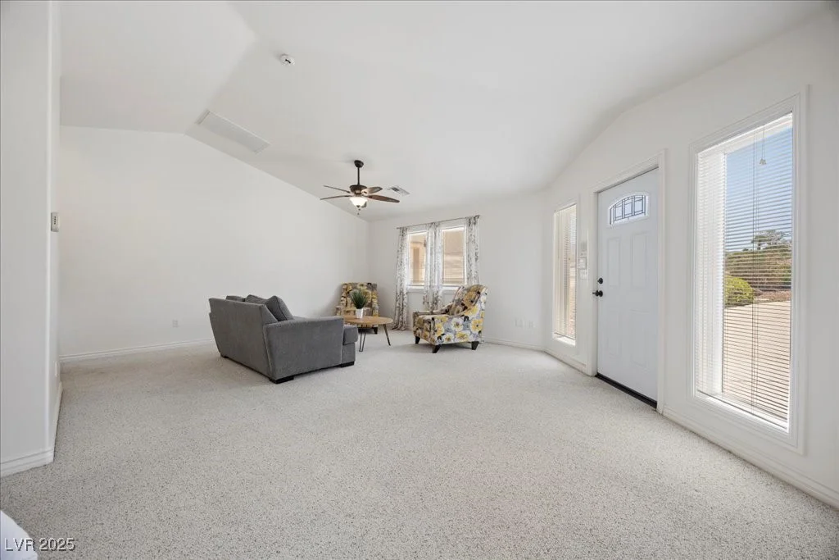
Completing this extraordinary estate are a 5-car garage, RV garage, and an attached guest house with a kitchenette. This one-of-a-kind Henderson estate combines timeless luxury, exceptional craftsmanship, and innovative construction in an unforgettable setting.
Address
-
Address: 640 Quail Covey Road
-
City: Henderson
-
State/county: NV
-
Zip/Postal Code: 89002
Details
Updated on September 13, 2026 at 11:31 pm-
Property ID 2691358
-
Price $4,195,000
-
Property Size 8115 sqft
-
Land Area 2.20 acres
-
Bedrooms 5
-
Rooms 9
-
Bathrooms 8
-
Garages 5
-
Year Built 2000
-
Type Single-Family Homes
-
Property Status For Sale
Additional details
-
No HOA Yes
-
Mountain Views Yes
-
City Views Yes
-
Private Pool Yes
-
Pool / Backyard Yes
-
Spa / Hot Tub Yes
-
RV Parking Yes
-
RV Garage Yes
-
3 Car Garage Yes
-
Open Floor Plan Yes
-
Covered Patio Yes
-
Chef’s Kitchen Yes
-
Horse Property Yes
Features
360° Virtual Tour
Mortgage Calculator
-
Down Payment
-
Loan Amount
-
Monthly Mortgage Payment
-
Property Tax
-
Home Insurance
-
PMI
-
Monthly HOA Fees
Contact Information
View ListingsSimilar Listings
1020 Via Dupre, Henderson, NV 89011
- $669,900
5178 Paradise Skies, Las Vegas, NV 89156
- $275,000
5932 Lingering Breeze, Las Vegas, NV 89148
- $420,000
4709 Amazing View, Las Vegas, NV 89129
- $1,999,999