6392 Ebony Legends, Las Vegas, NV 89131
- $939,000
- Single-Family Homes
- 4
- 4
- 3
- 3040 sqft
- 2005
Description
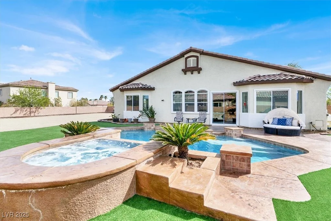
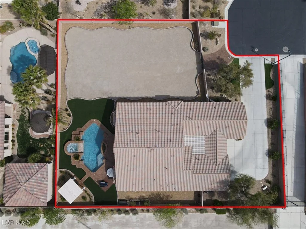
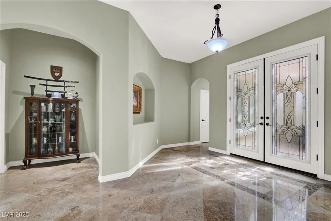
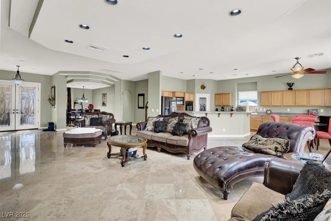
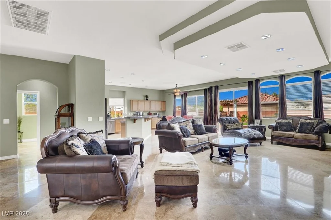
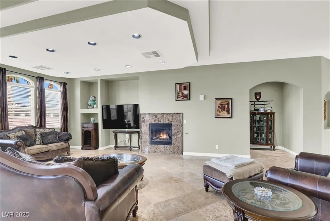
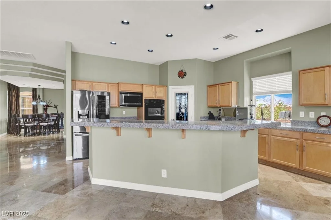
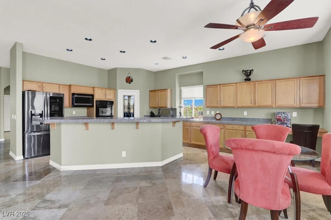
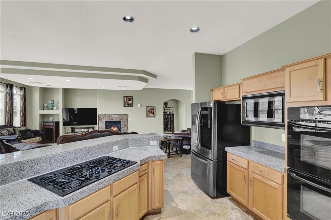
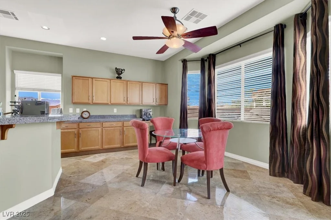
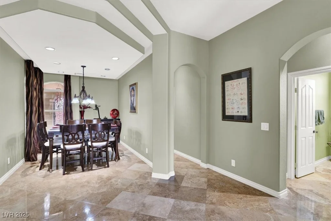
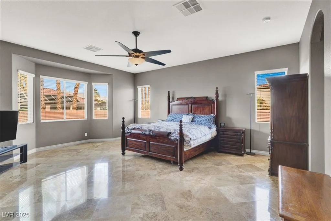
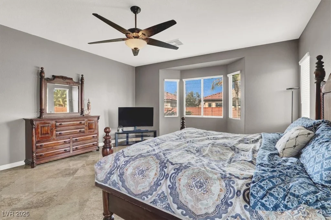
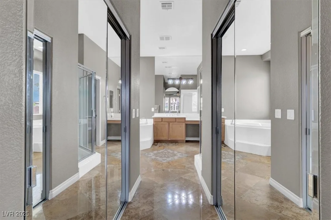
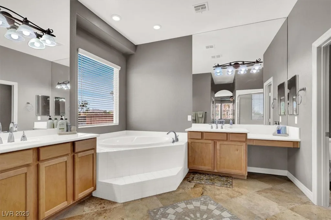
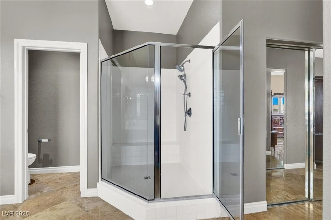
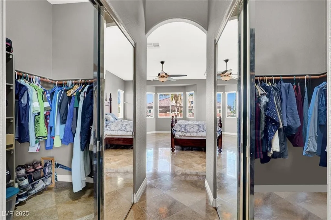
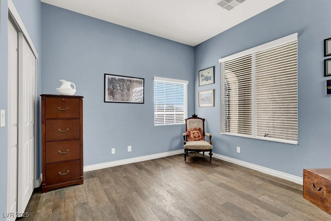
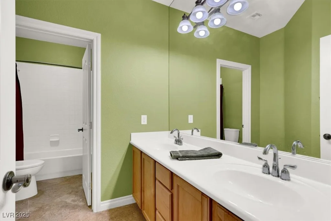
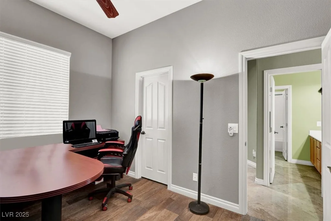
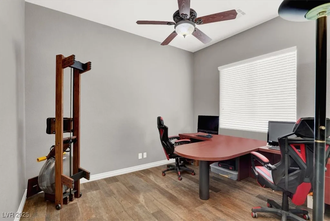
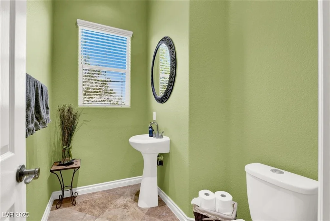
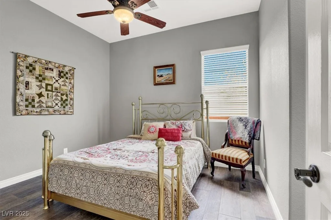
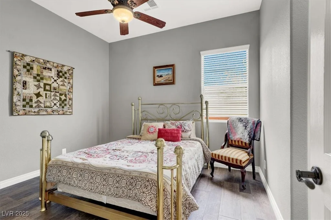
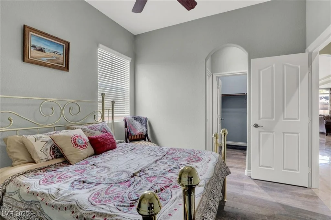
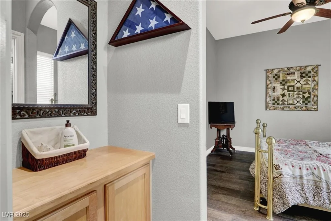
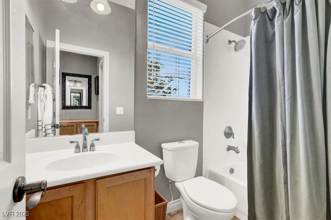
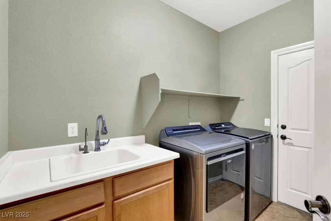
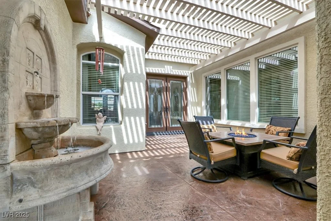
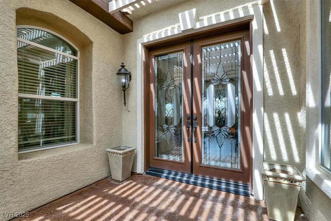
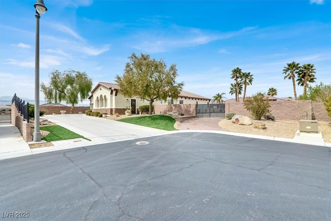
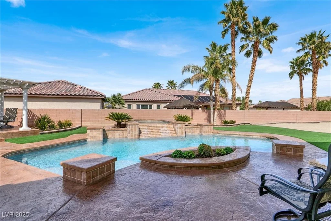
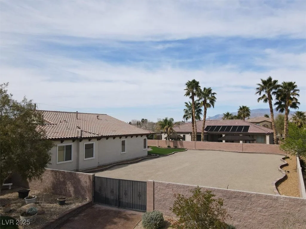
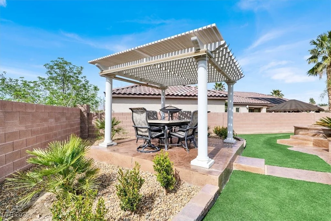
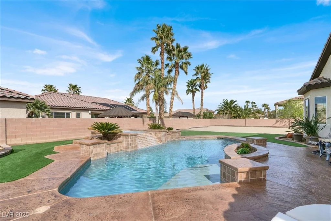
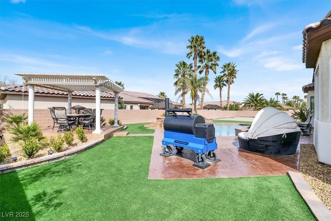
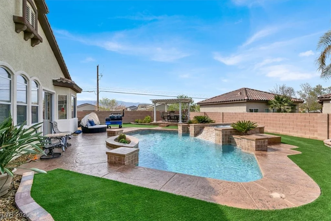
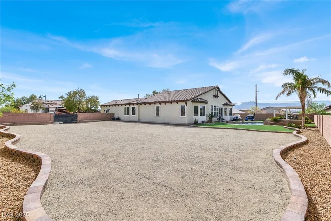
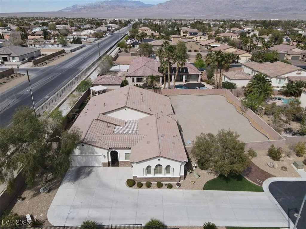
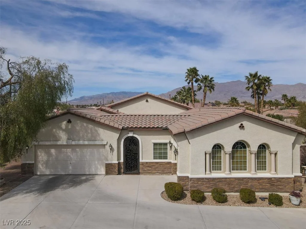
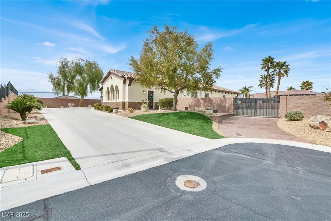
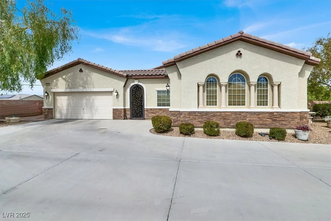
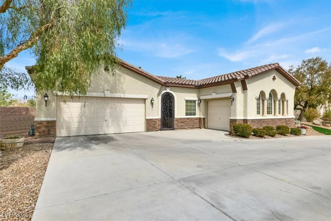
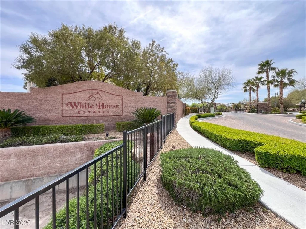
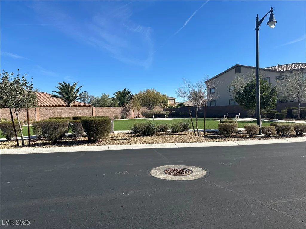
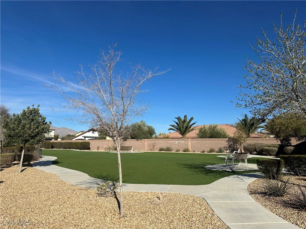
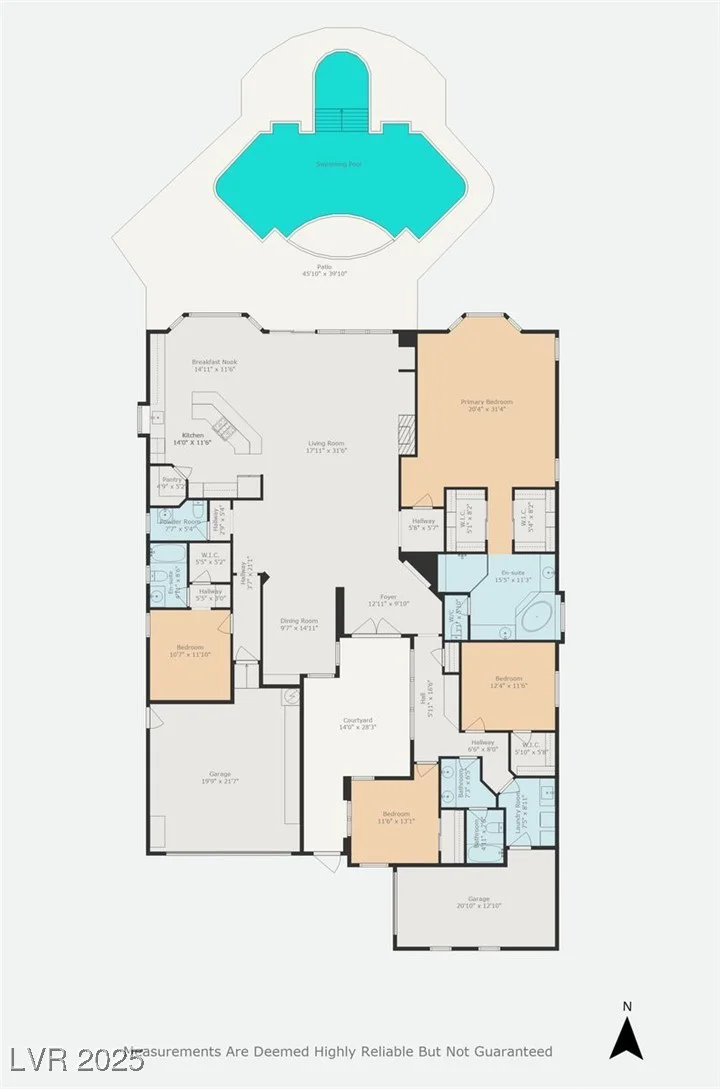
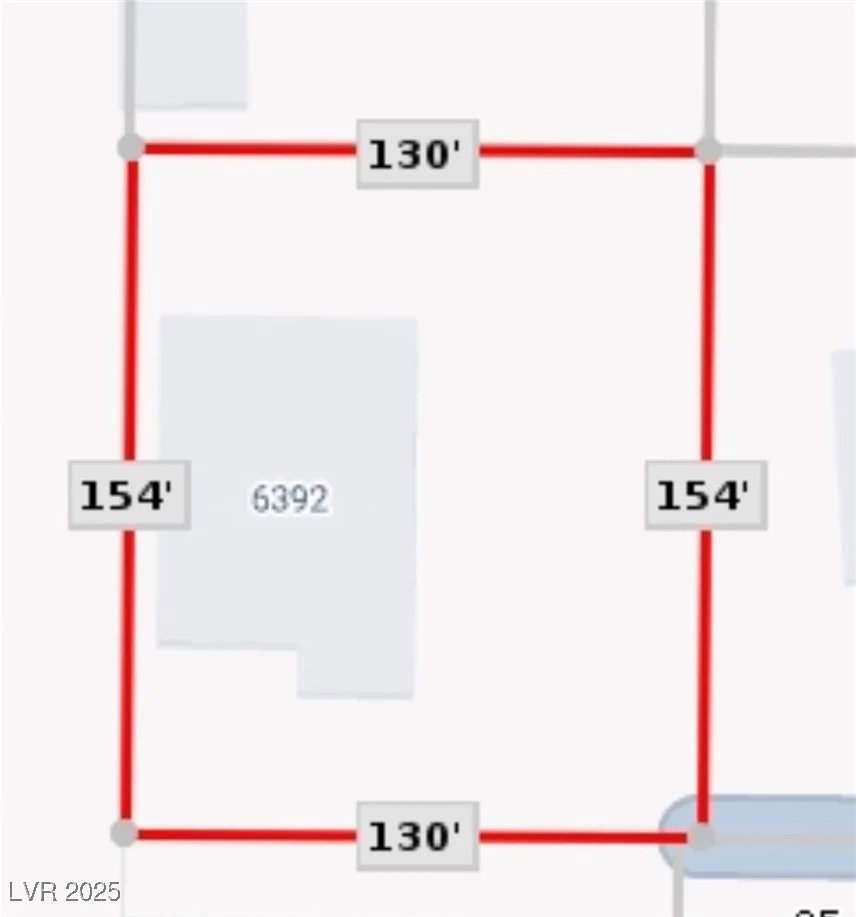
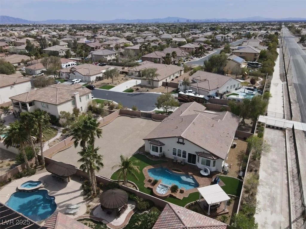
MUST SEE this luxurious single-story home in gated ‘White Horse Estates’ on .46-acre lot with pool and spa. Nestled at the end of the cul-de-sac. Gated courtyard leads to double French entry doors. Chef kitchen with granite countertops, 5-burner stove top in island, double ovens, microwave, walk-in pantry with upgraded door, frig and counter seating. Beautiful flooring throughout. Large family room with soffit ceiling and built-in fireplace. Formal dining room with included lower cabinet hutch. Oversized primary suite has double closets, mirrored doors, soaking tub, walk-in shower and dual sinks. Secondary suite with private bathroom, walk-in closet & linen closet. Raised spa that cascades into refreshing pool, lots of patio area for relaxing, pergola, lights and artificial turf. Side yard has plenty of room to park your RV/trailer, or maybe your future casita or extra garage. Seller including washer, dryer, & frig. Just turn the key and start living, furnishings negotiable.
Address
-
Address: 6392 Ebony Legends Avenue
-
City: Las Vegas
-
State/county: NV
-
Zip/Postal Code: 89131
-
Area: Centennial Hills
Details
Updated on June 13, 2026 at 6:00 pm-
Property ID 2658522
-
Price $939,000
-
Property Size 3040 sqft
-
Land Area 0.46 acres
-
Bedrooms 4
-
Rooms 8
-
Bathrooms 4
-
Garages 3
-
Year Built 2005
-
Type Single-Family Homes
-
Property Status Sold
Additional details
-
Mountain Views Yes
-
Private Pool Yes
-
Pool / Backyard Yes
-
Spa / Hot Tub Yes
-
RV Parking Yes
-
3 Car Garage Yes
-
Casita Yes
-
Courtyard Yes
-
Granite Countertops Yes
-
Walk-in Pantry Yes
Features
360° Virtual Tour
Mortgage Calculator
-
Down Payment
-
Loan Amount
-
Monthly Mortgage Payment
-
Property Tax
-
Home Insurance
-
PMI
-
Monthly HOA Fees
Contact Information
View ListingsSimilar Listings

1031 Placerville, Las Vegas, NV 89119
- $424,900

296 Fossil Falls, Henderson, NV 89015
- $479,000