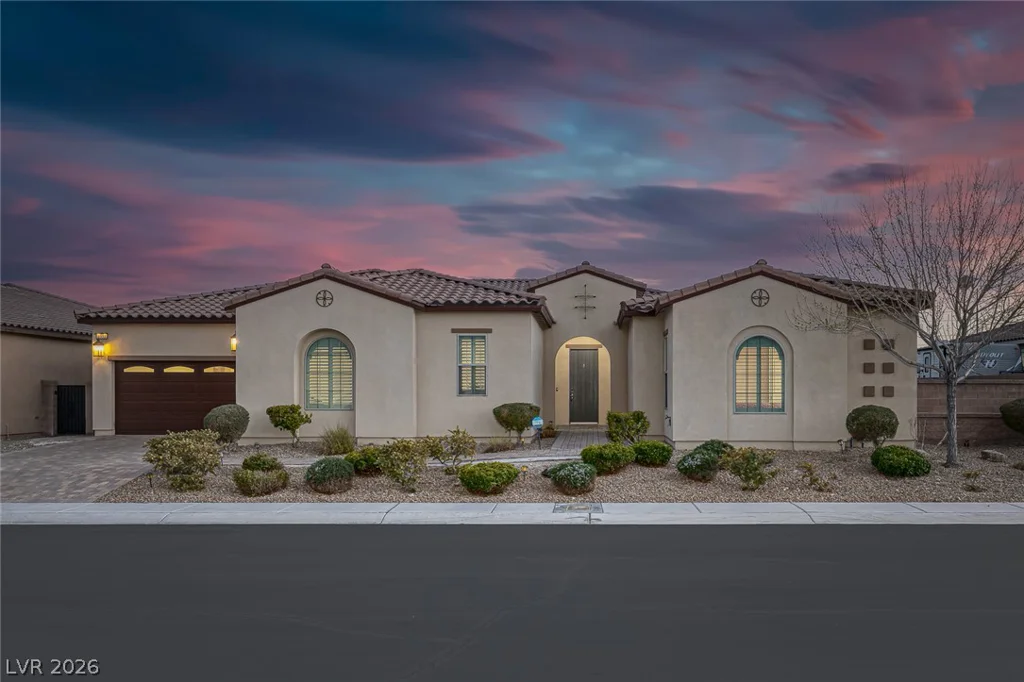
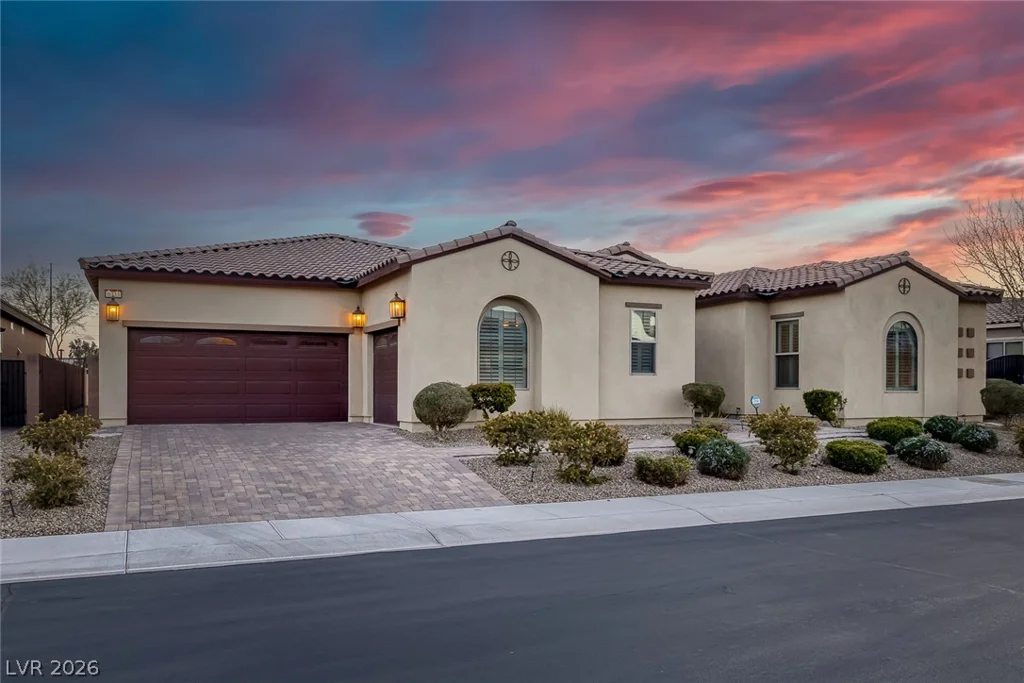
6333 Orto Vaso, Las Vegas, NV 89131
- $799,000
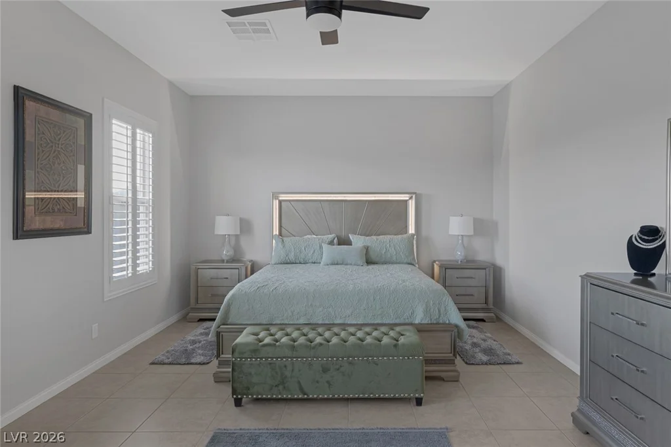
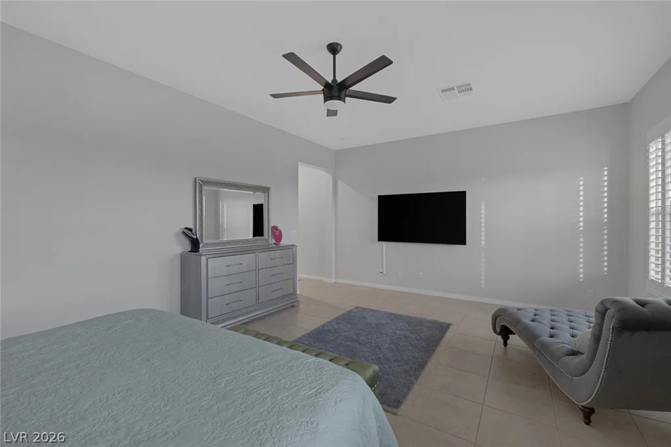
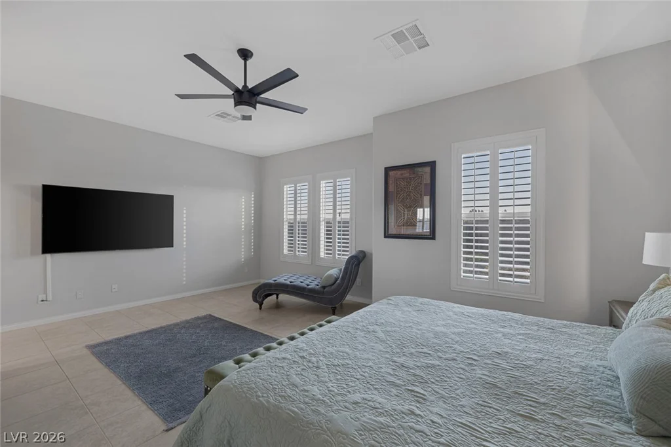
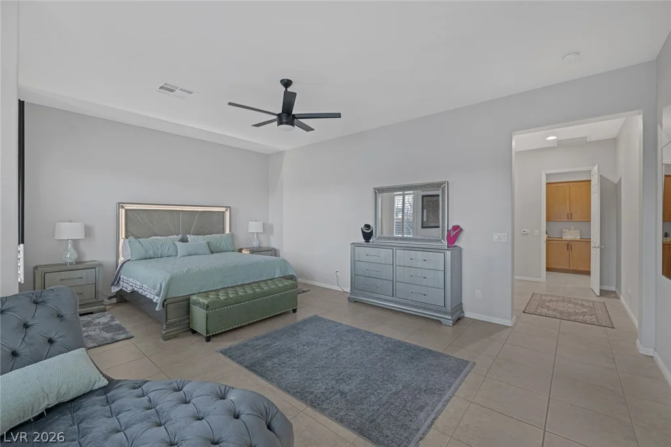
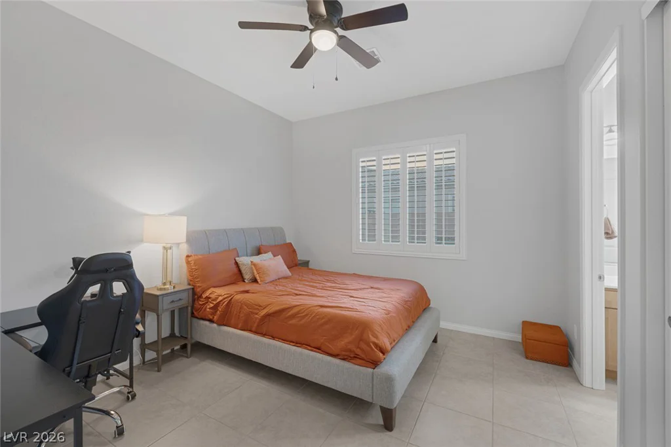
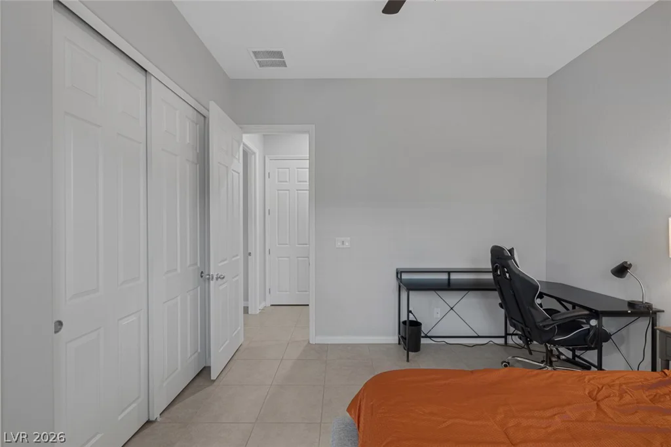
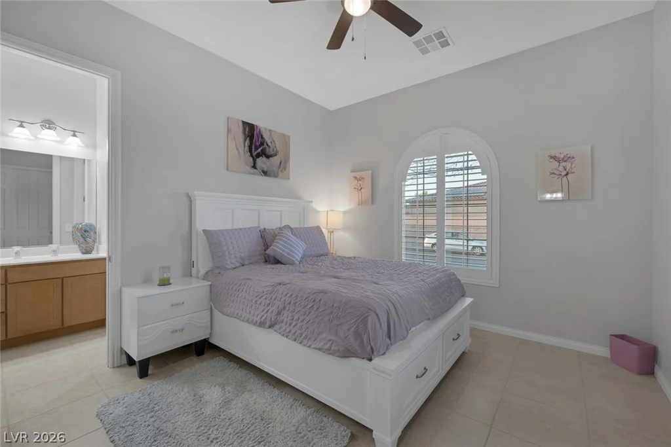
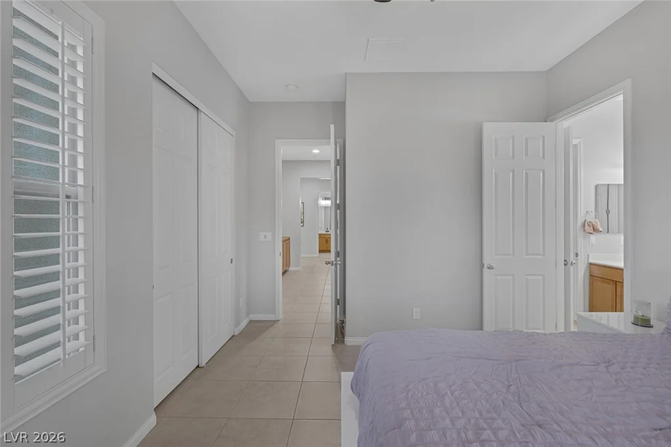
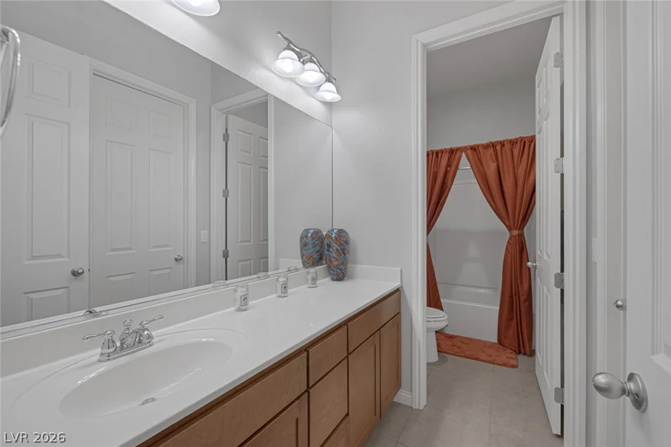
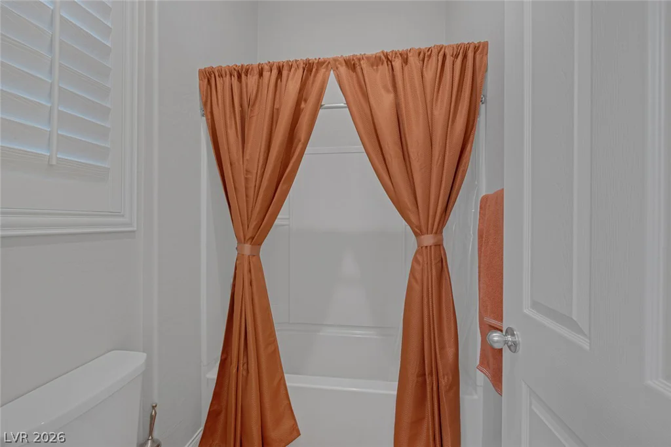
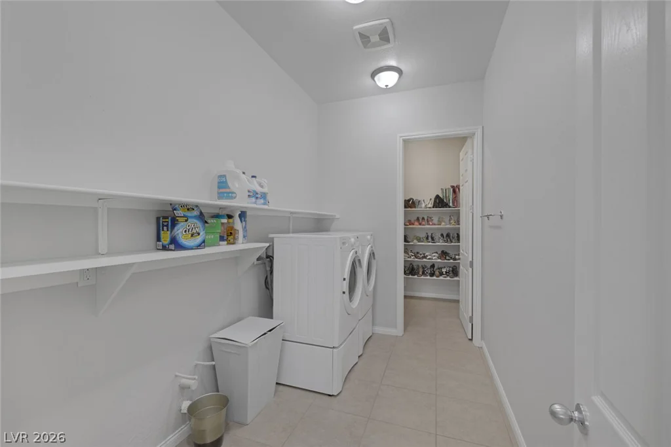
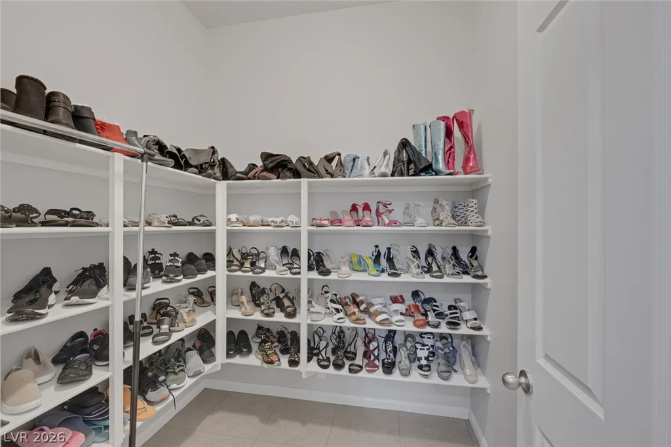

- Single-Family Homes
- 3
- 3
- 3
- 3464 sqft
- 2014
Description
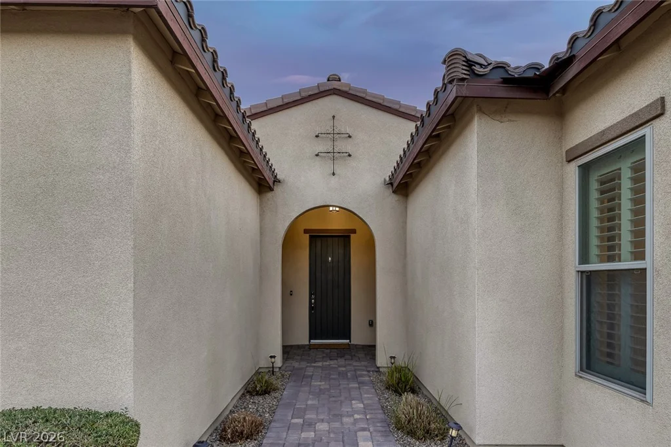
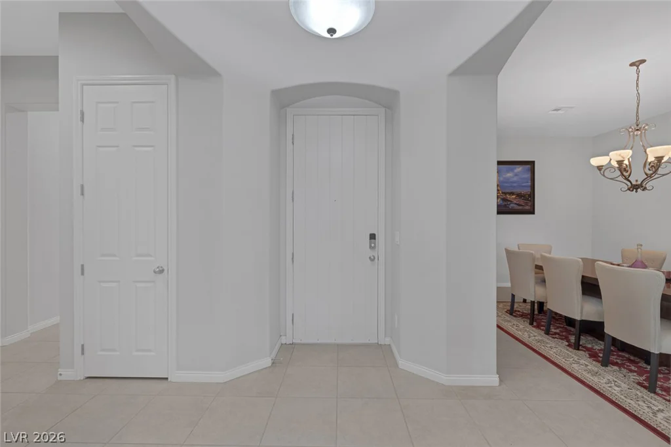
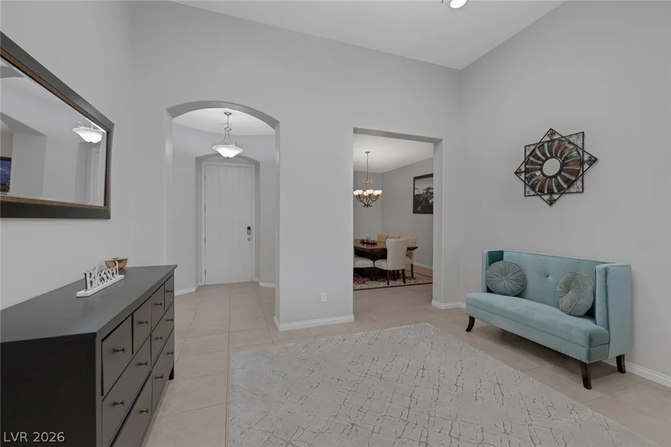
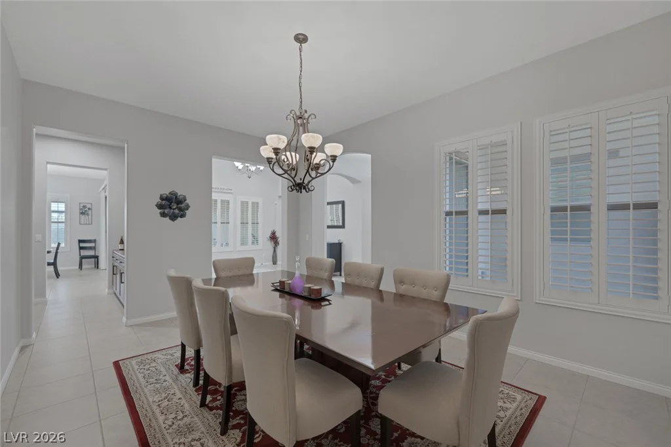
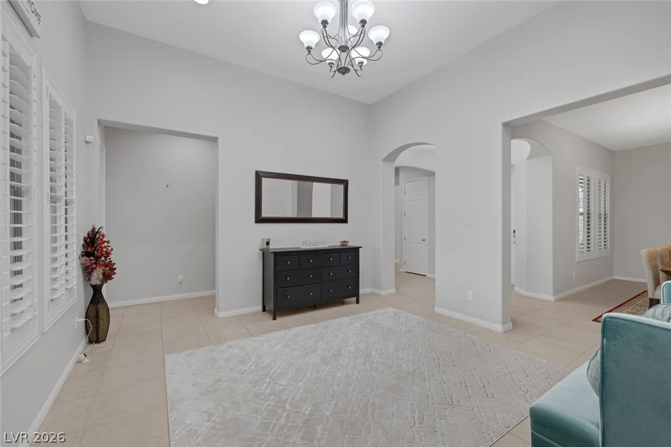
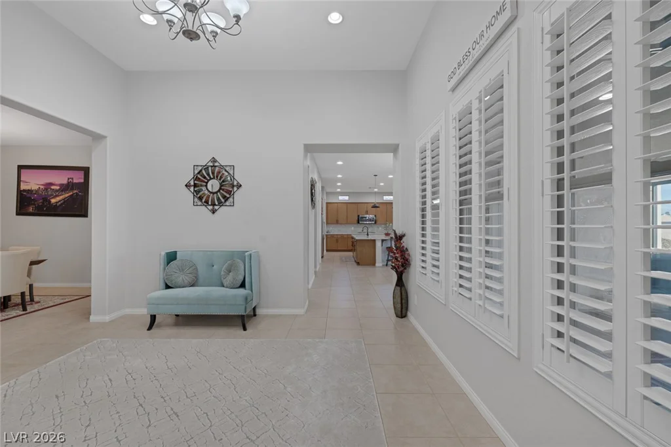
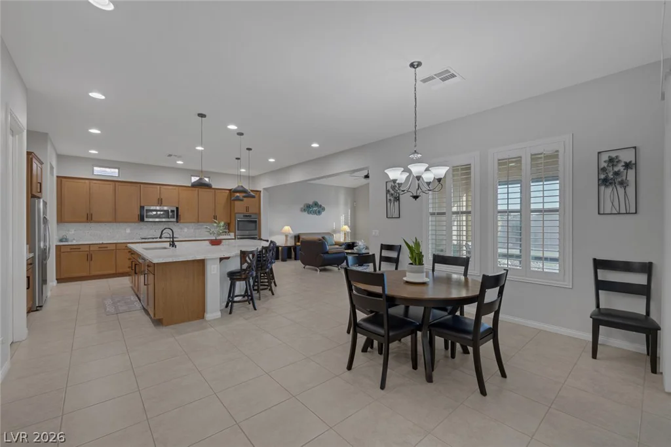
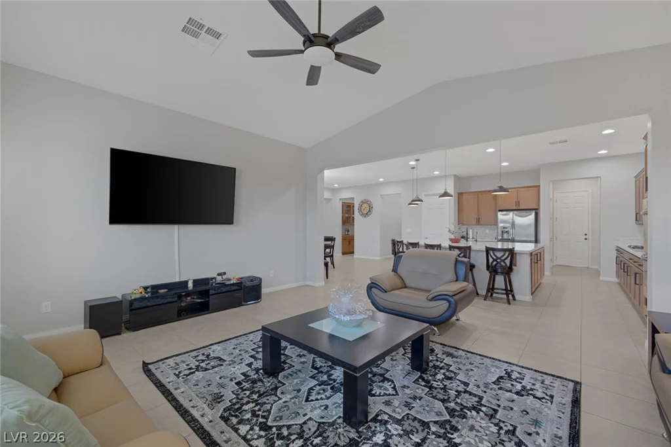
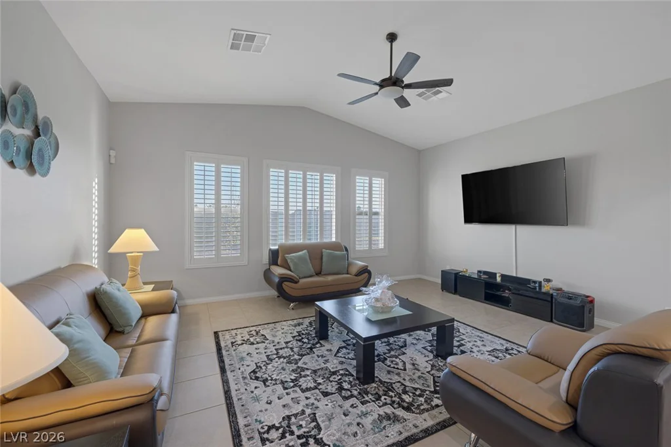
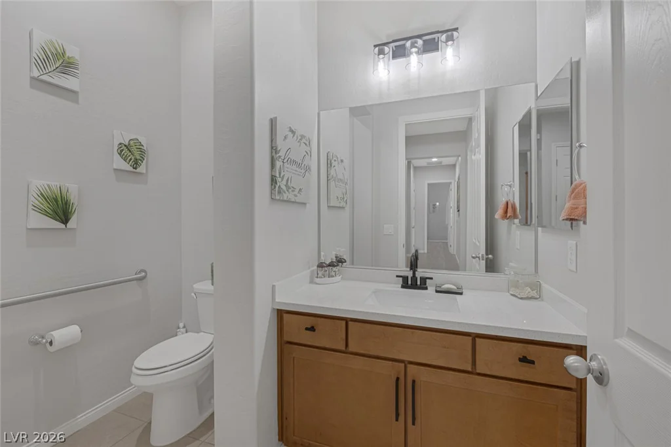
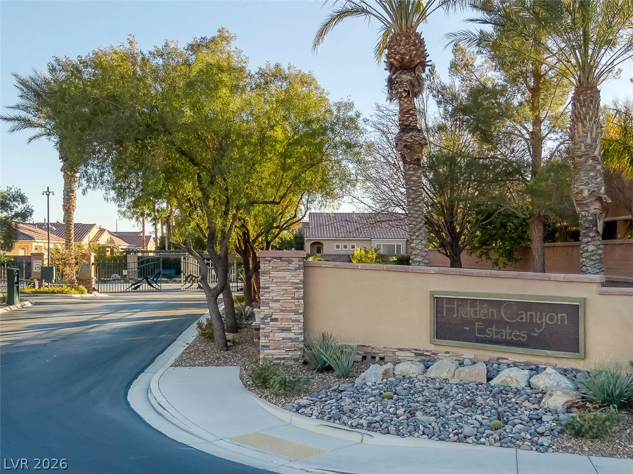
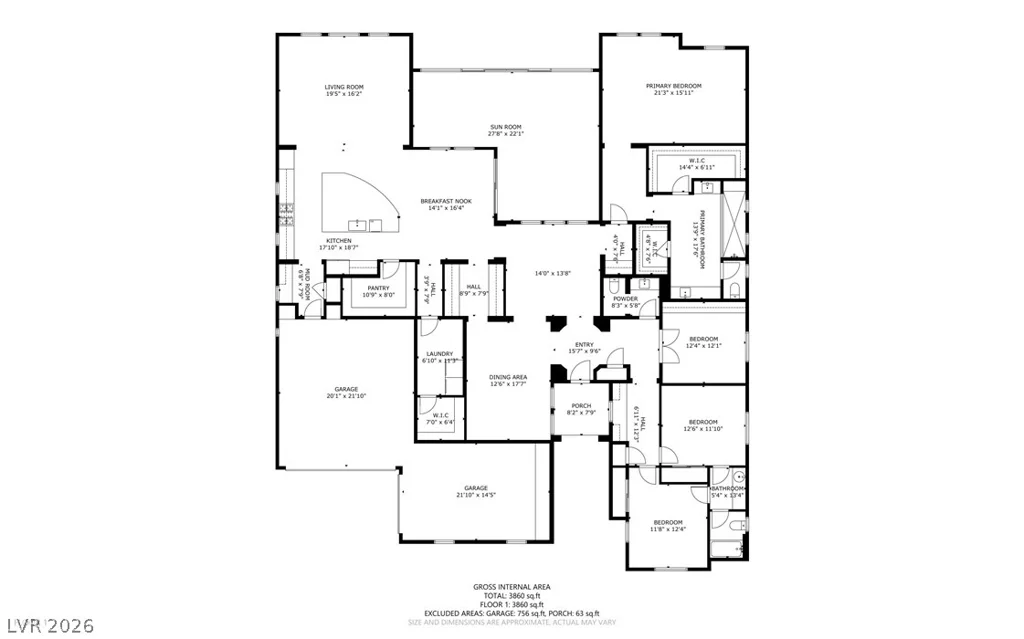
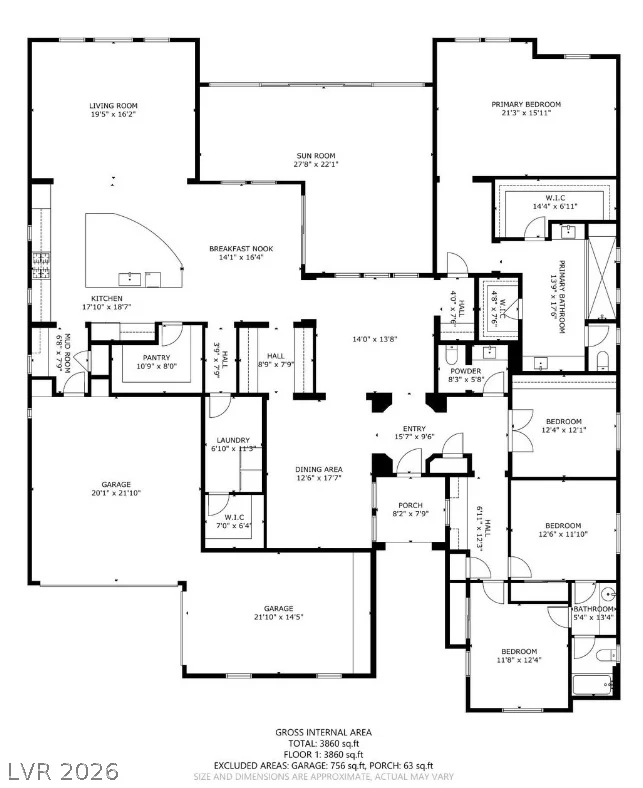
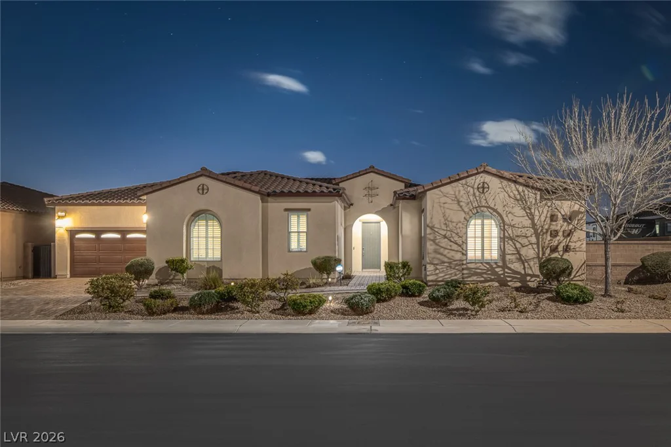
Neѕtled wіthіn a prеstigious gatеd community, this stunnіng 3-bеdroom, 2.5-bathroom home offers the perfect blend of luxury, comfort, and sophistication. Situated on an expansive 0.29-acre lot, the spacious single-story floor plan is thoughtfully designed for both everyday living and effortless entertaining.
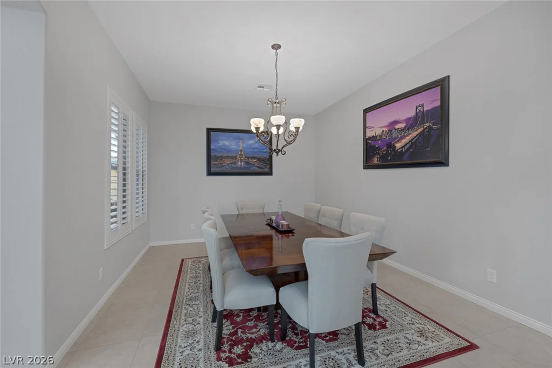
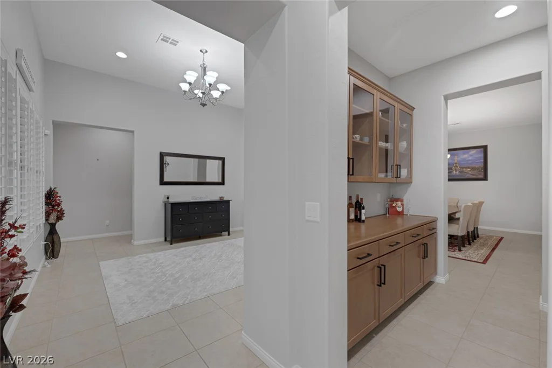
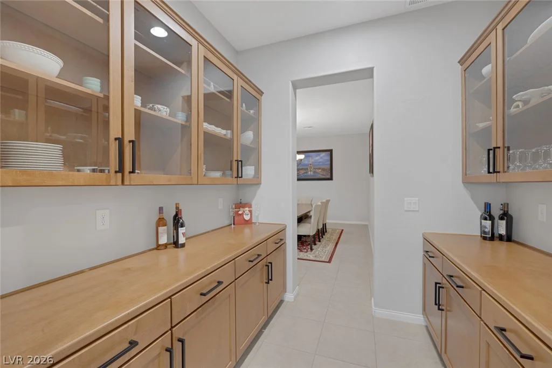
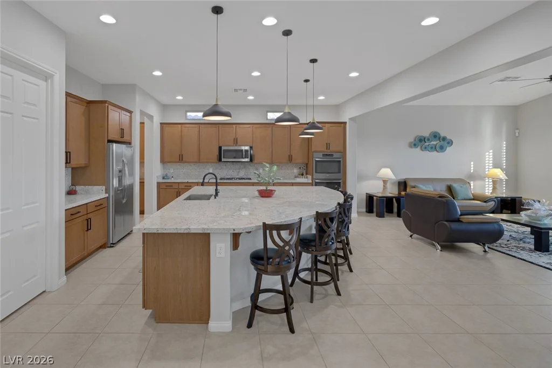
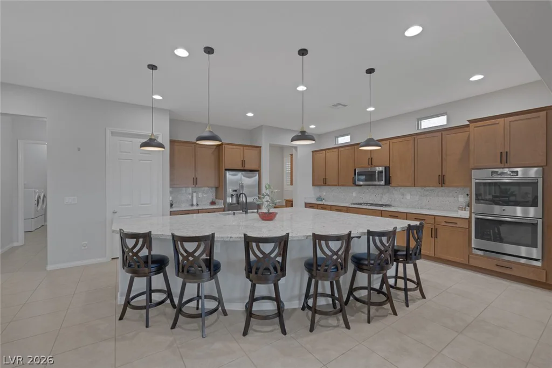
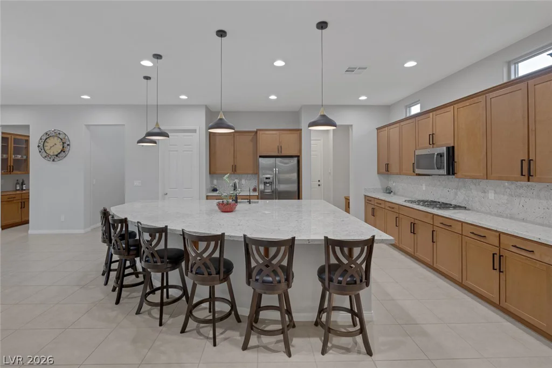
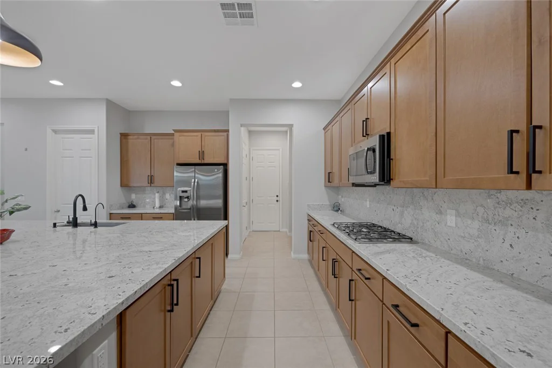
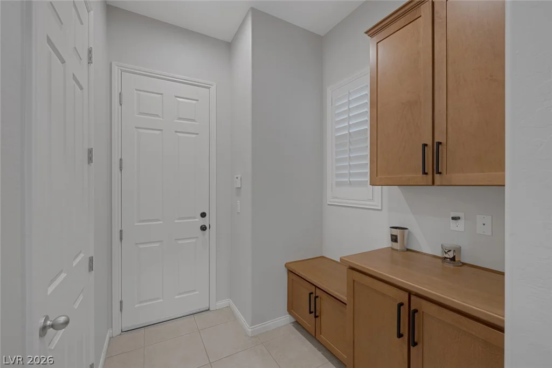
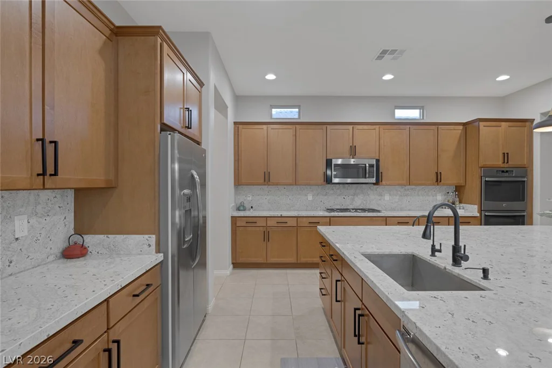
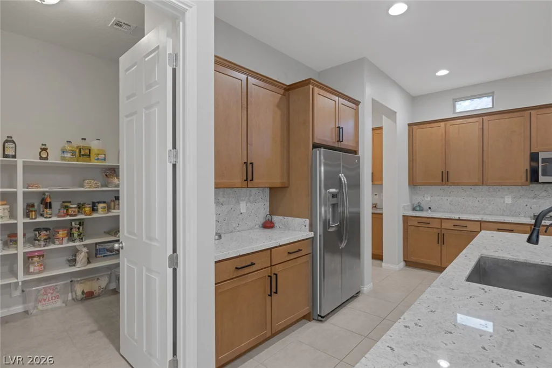
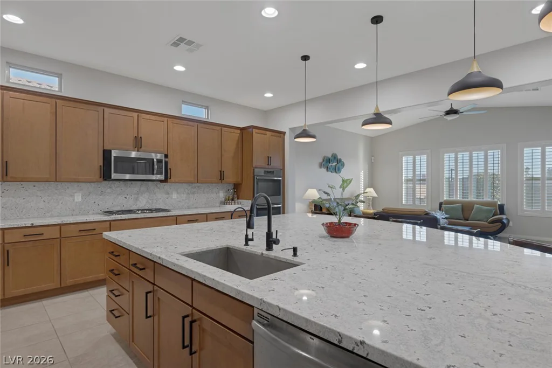
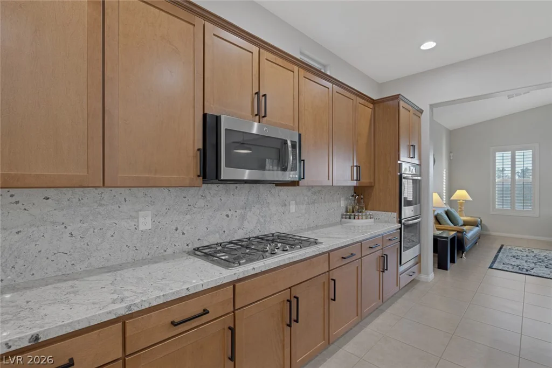
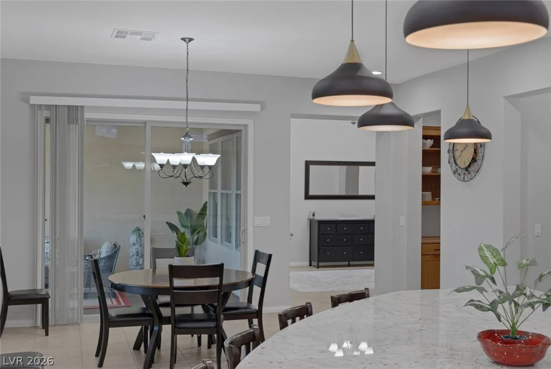
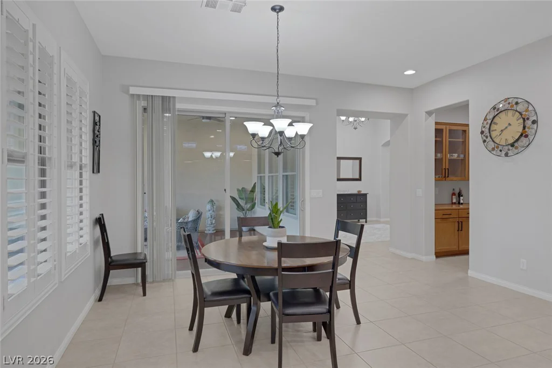
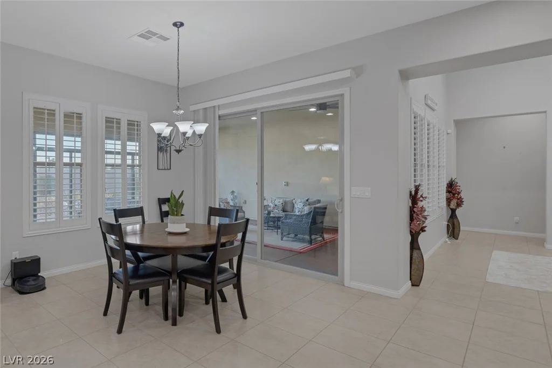
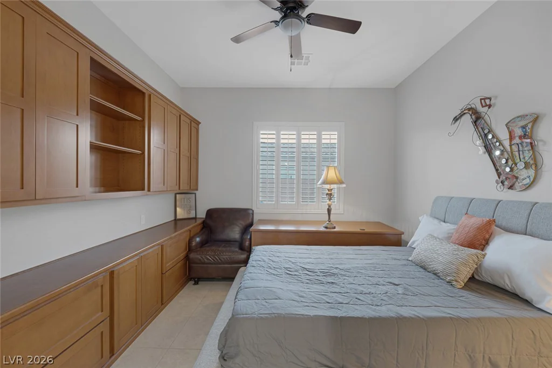
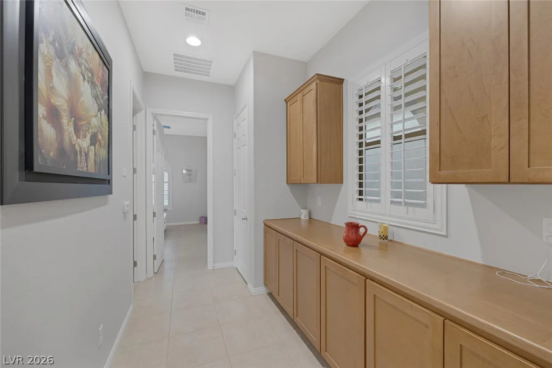
The gourmet kitchen is a chef’s dream, featuring a large center island with bar seating, premium stainless steel appliances, a walk-in pantry, and a convenient butler’s pantry. Enjoy casual meals in the breakfast area or host memorable gatherings in the elegant formal dining room. A dedicated office with custom built-ins provides the ideal space for working remotely, studying, or managing daily tasks.
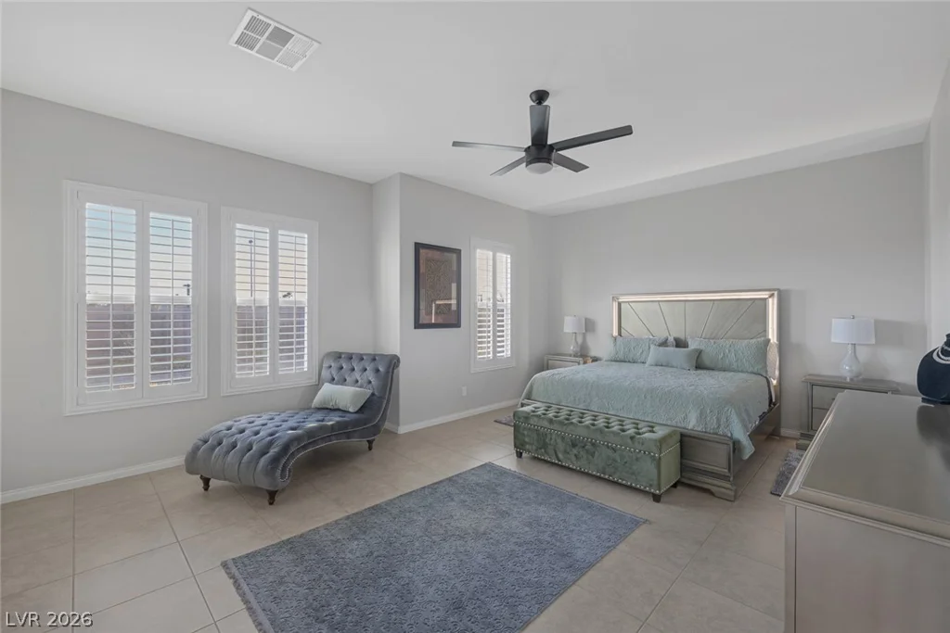
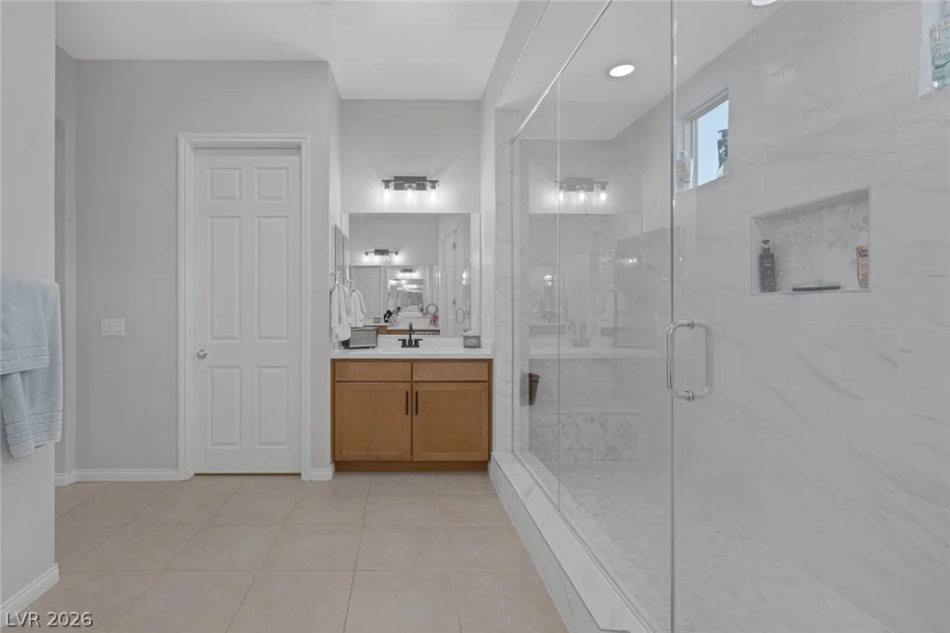
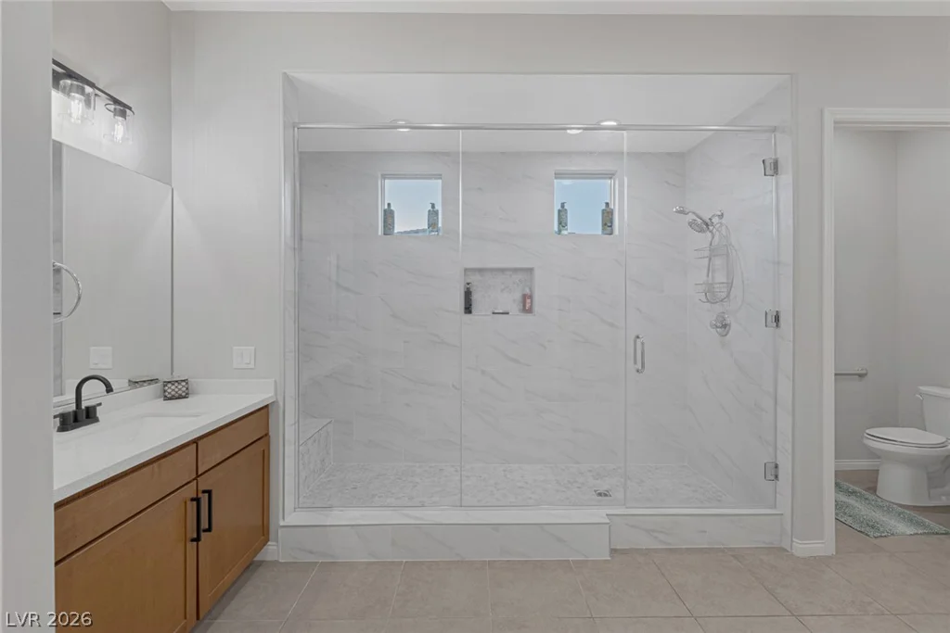
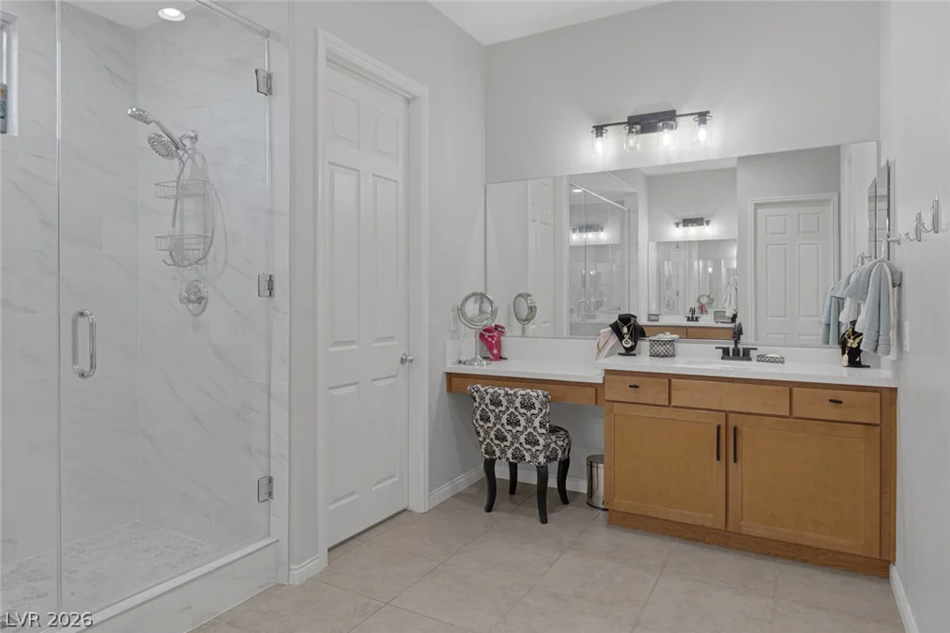
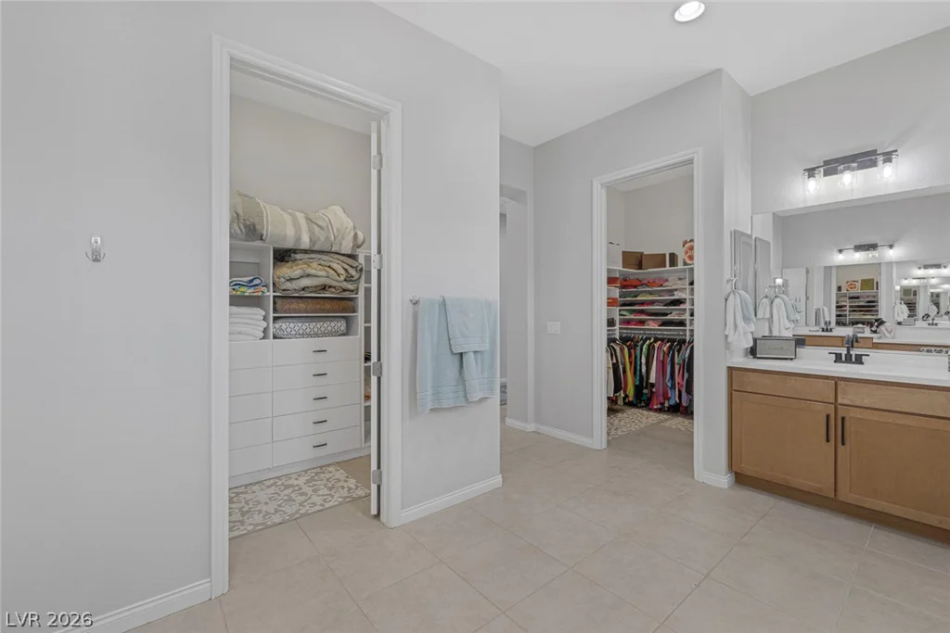
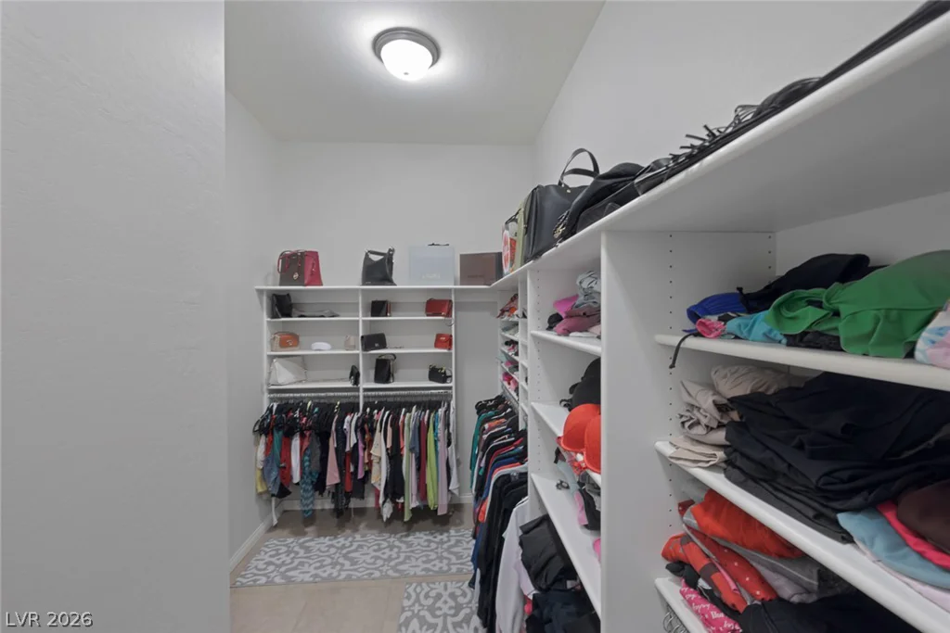
The luxurious primary suite serves as a private retreat, complete with a spa-inspired ensuite featuring a custom walk-in shower and dual walk-in closets. A finished three-car garage with abundant storage adds everyday convenience.
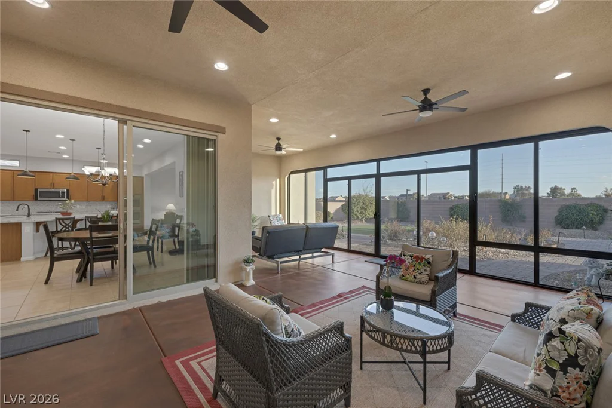
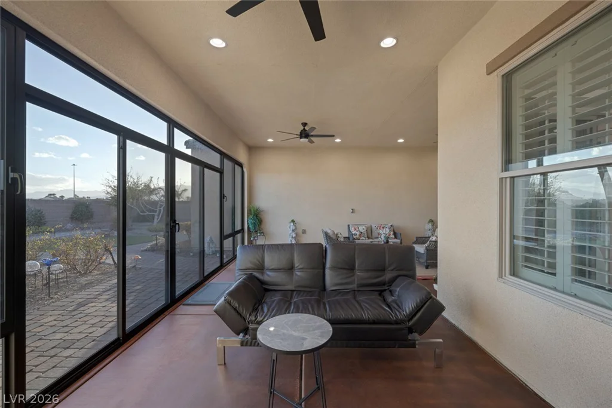
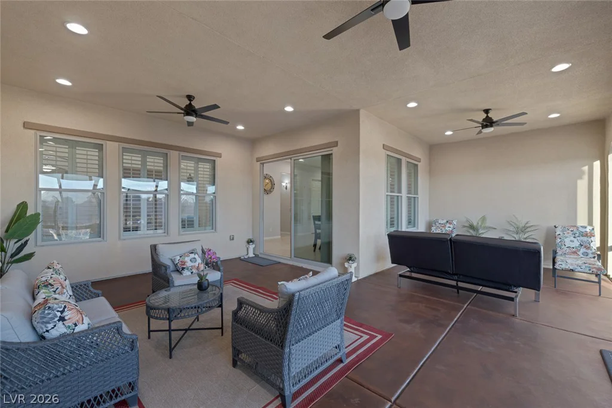
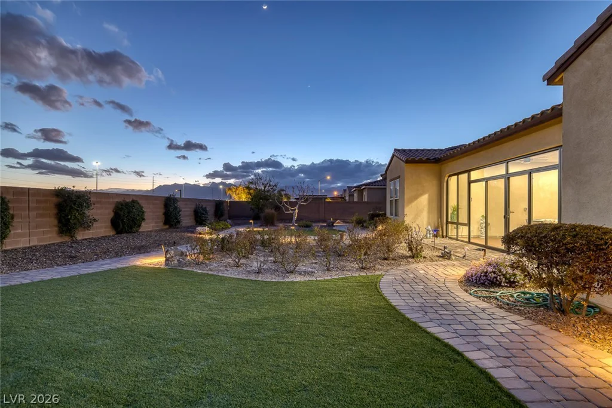
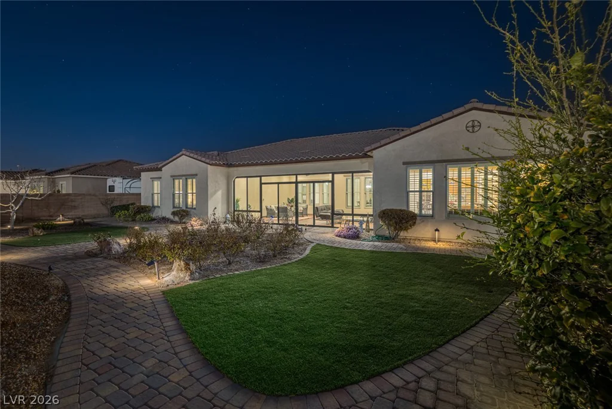
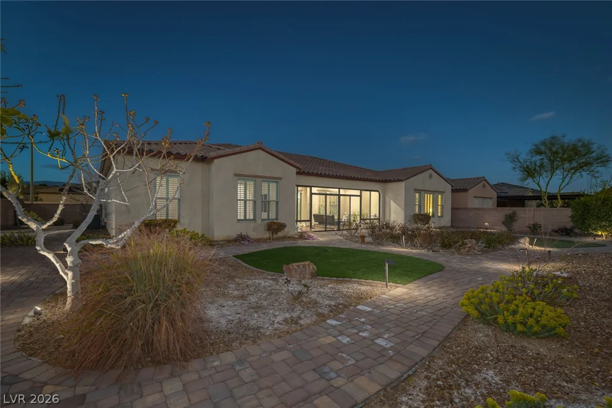
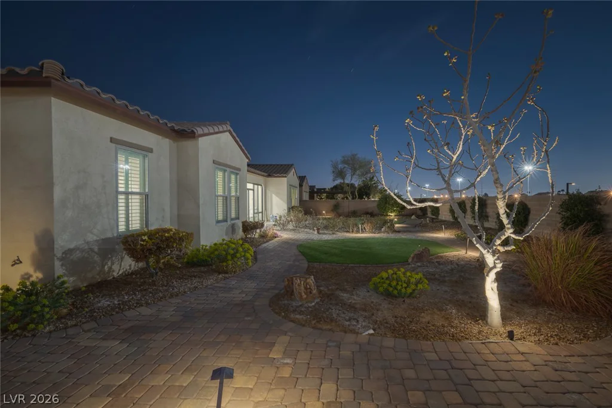
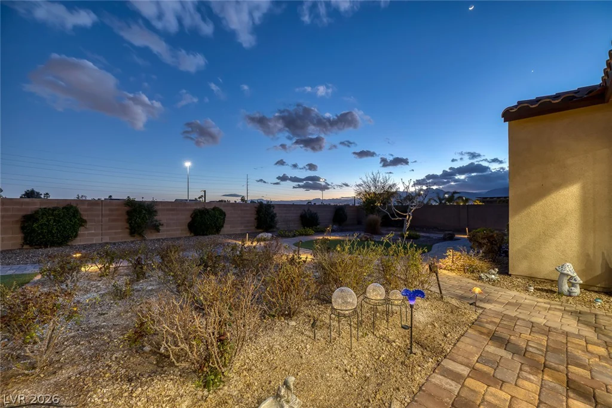
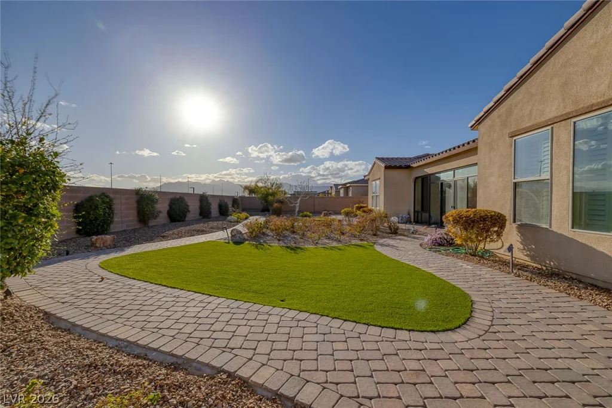
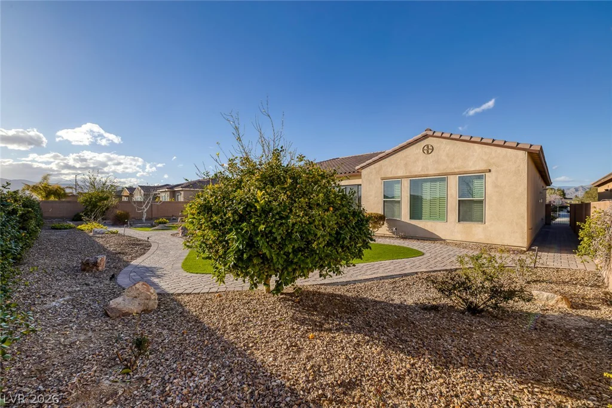
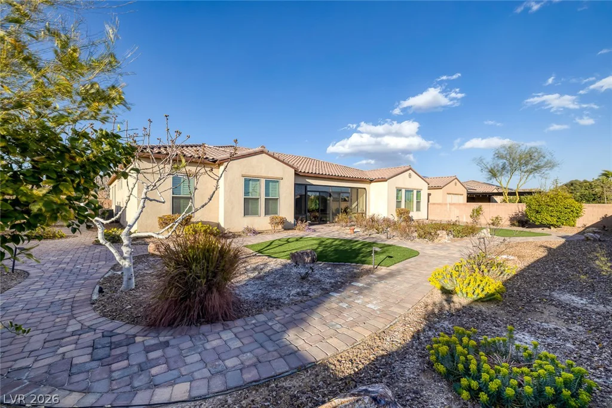
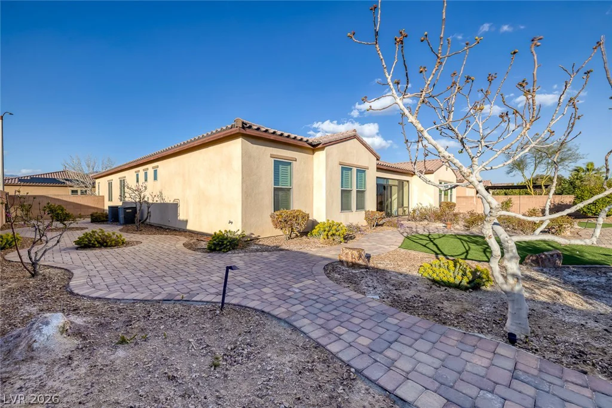
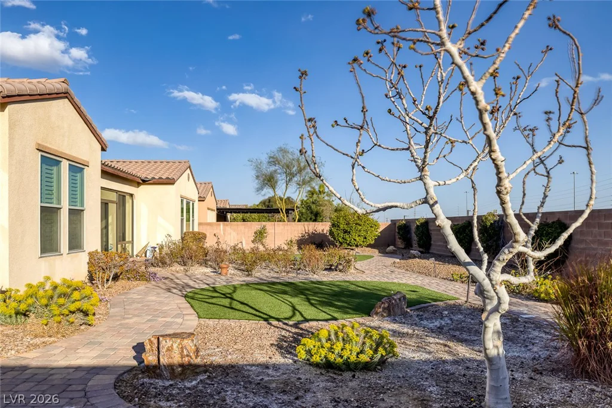
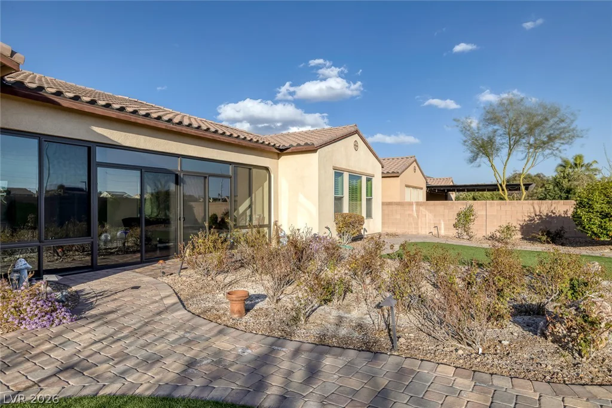
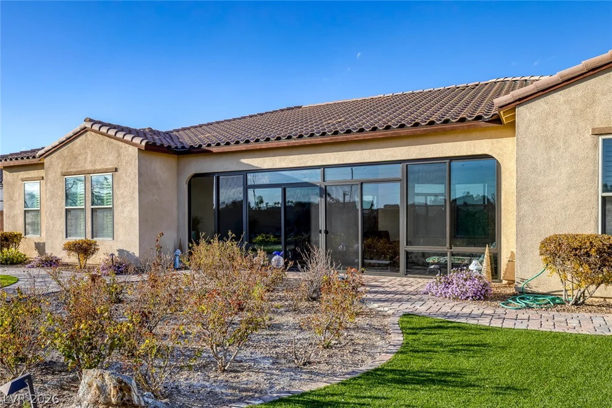
Outside, the beautifully landscaped grounds are enhanced by mature greenery and an enclosed patio with a glass wall, creating a seamless indoor-outdoor living experience that can be enjoyed year-round. The expansive backyard offers endless possibilities, with ample space to design your dream outdoor oasis, whether that includes a resort-style pool, outdoor kitchen, BBQ area, or all three.
Don’t miss this rare opportunity to own an exceptional home in one of Las Vegas’ most sought-after gated communities.
Address
-
Address: 6333 Orto Vaso Avenue
-
City: Las Vegas
-
State/county: NV
-
Zip/Postal Code: 89131
-
Area: Centennial Hills
Details
Updated on September 20, 2026 at 4:01 pmHOA Fees
-
Hidden Canyon Estate $90 / month
-
Property ID 2805000
-
Price $799,000
-
Property Size 3464 sqft
-
Land Area 0.29 acres
-
Bedrooms 3
-
Rooms 8
-
Bathrooms 3
-
Garages 3
-
Year Built 2014
-
Type Single-Family Homes
-
Property Status For Sale
Additional details
-
3 Car Garage Yes
-
Den / Office Yes
-
Covered Patio Yes
-
Outdoor Kitchen Yes
-
Chef’s Kitchen Yes
-
Stainless Steel Appliances Yes
-
Walk-in Pantry Yes
Features
360° Virtual Tour
Mortgage Calculator
-
Down Payment
-
Loan Amount
-
Monthly Mortgage Payment
-
Property Tax
-
Home Insurance
-
PMI
-
Monthly HOA Fees
Contact Information
View ListingsSimilar Listings

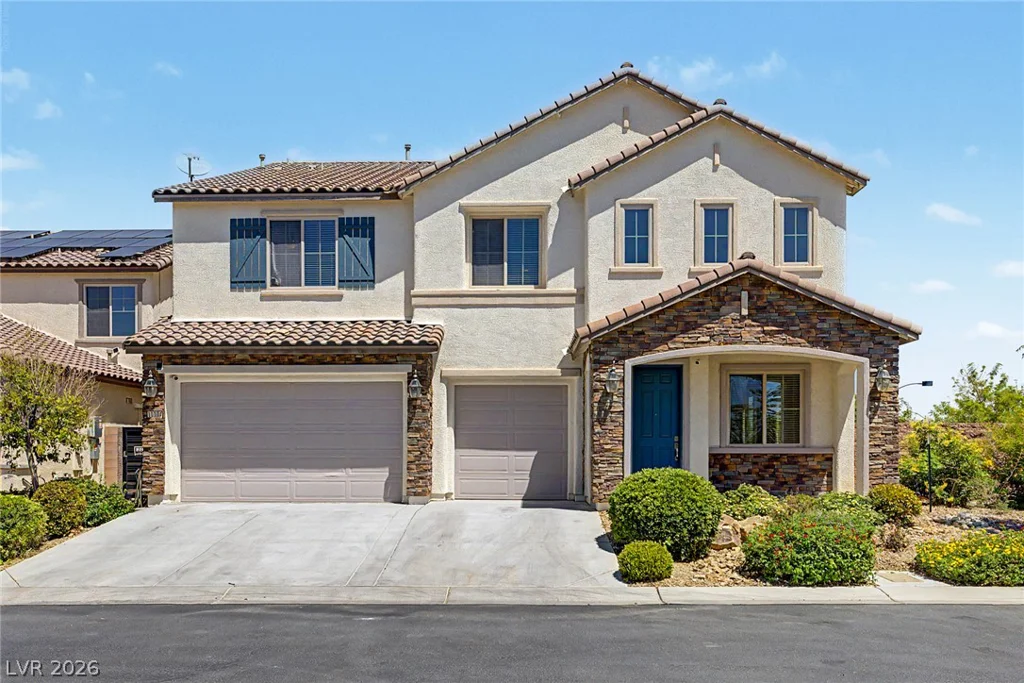
5205 Coral Glow, Las Vegas, NV 89149
- $689,000

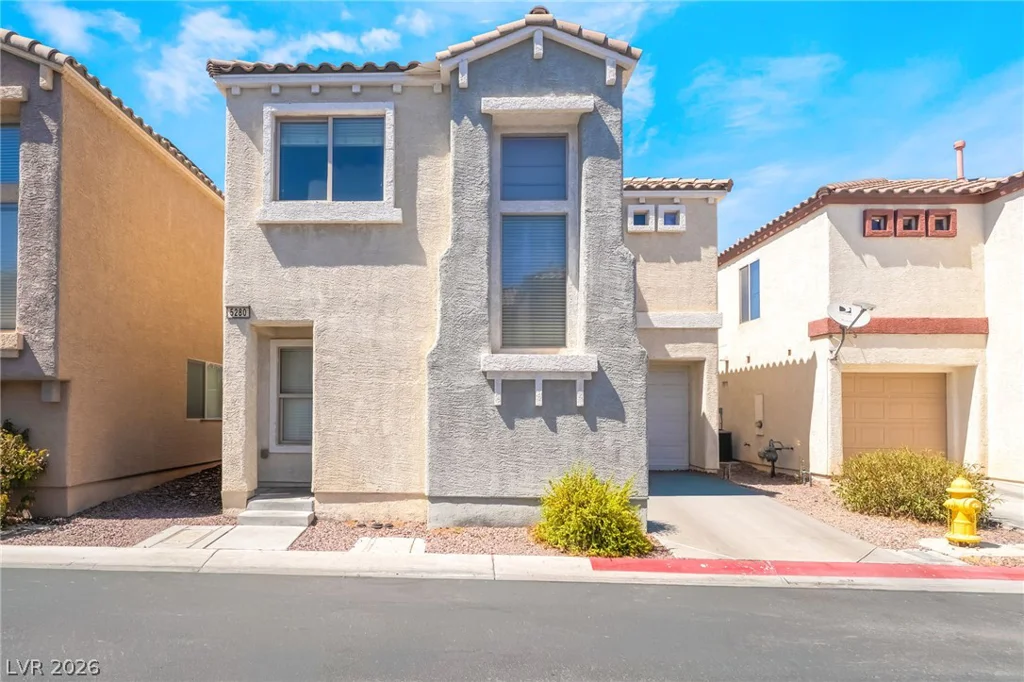
2154 Eaglepath, Henderson, NV 89074
- $520,000

2383 Monterey Pine, Las Vegas, NV 89156
- $430,000