6330 Montrose Park, Las Vegas, NV 89149
- $790,000
- Single-Family Homes
- 4
- 3
- 3
- 2753 sqft
- 2021
Description
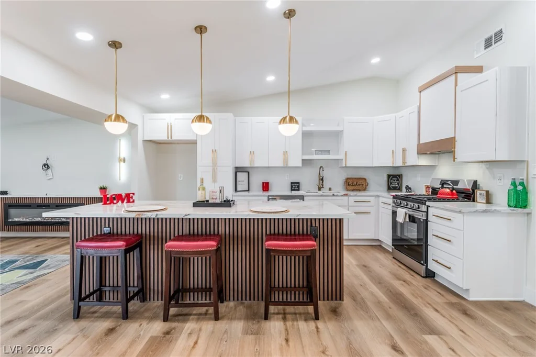
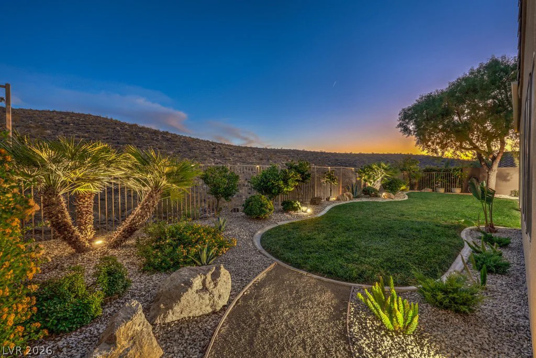
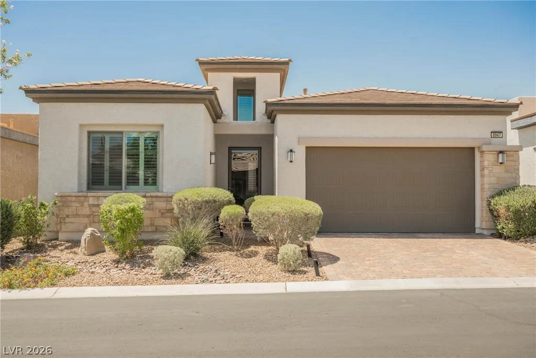
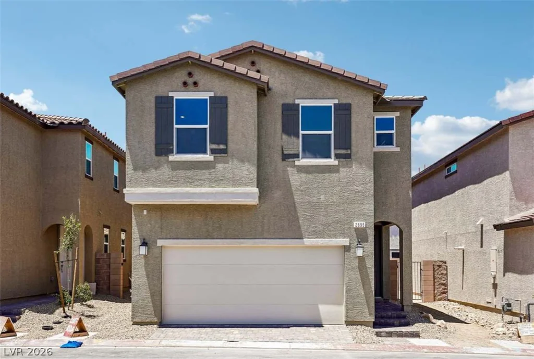
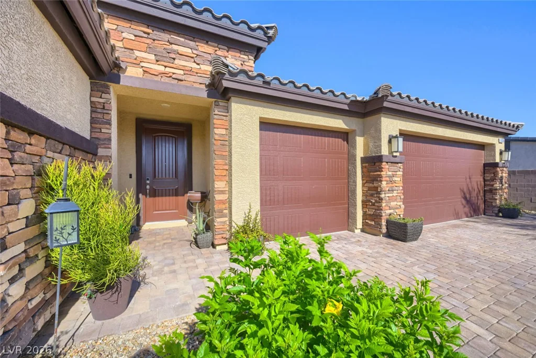
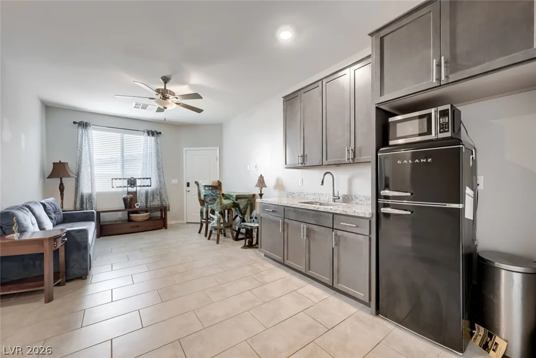
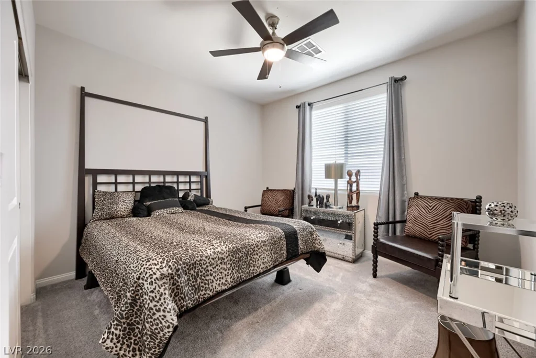
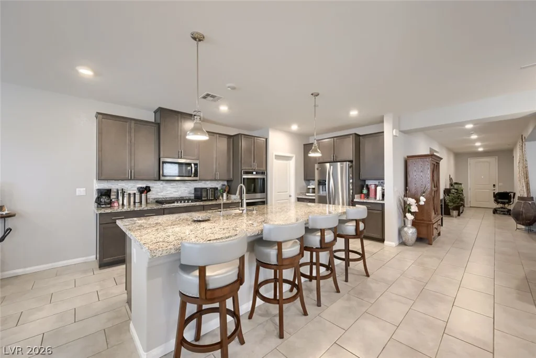
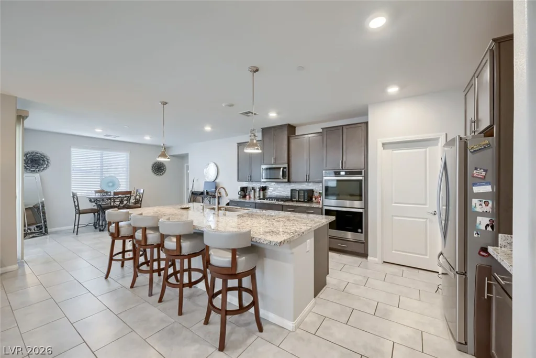
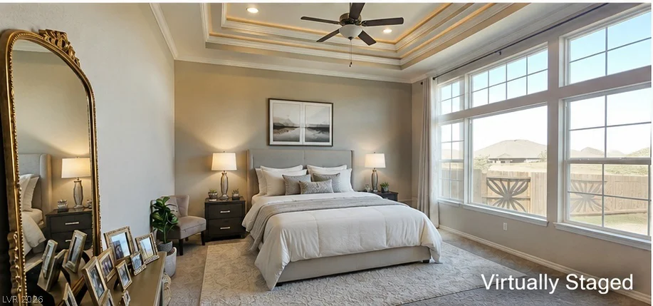
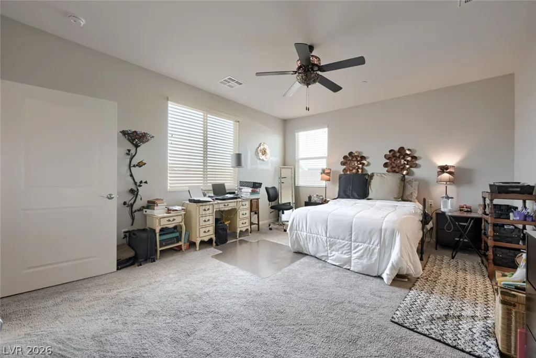
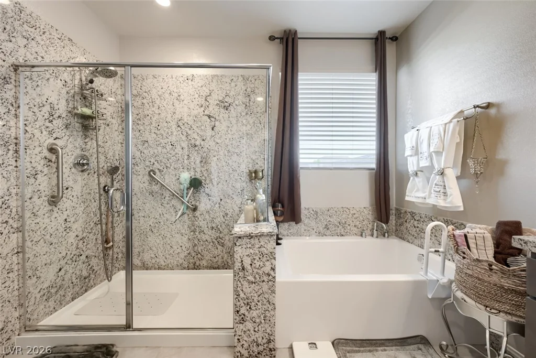
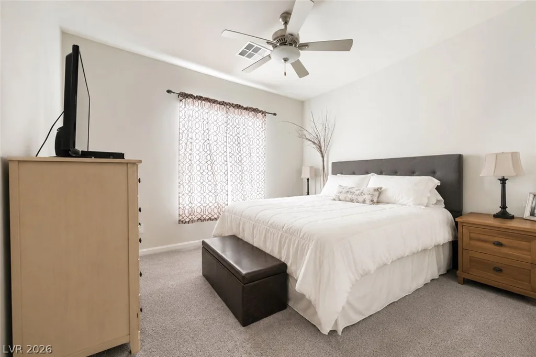
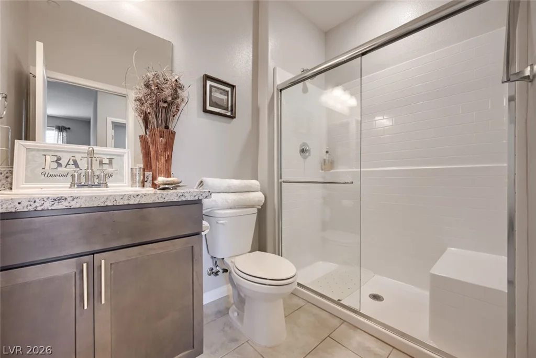
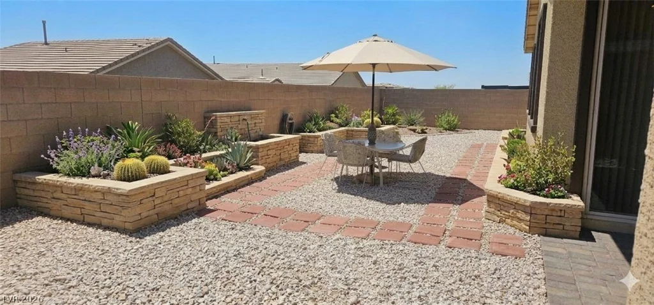
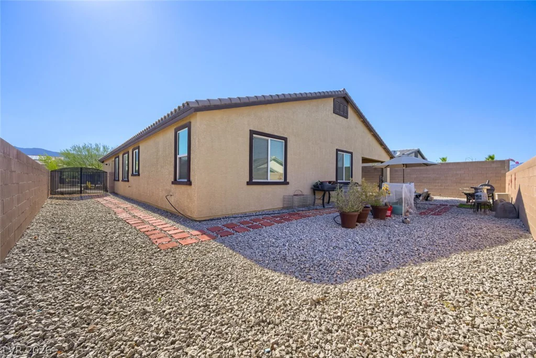
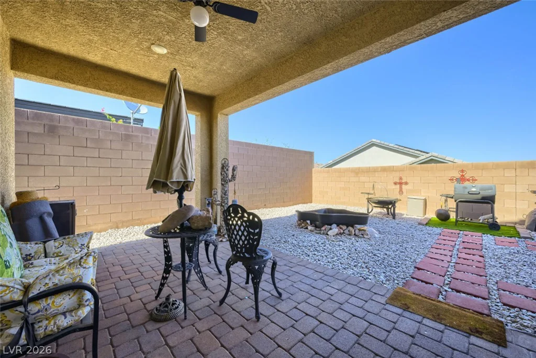
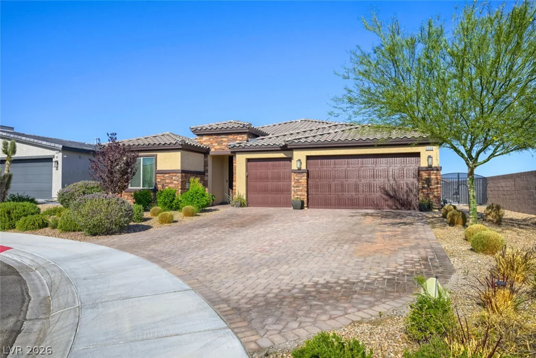
Discover unparalleled versatility in this exceptional single-story residence, perfectly situated on a peaceful cul-de-sac. This thoughtfully designed home features a unique ‘Next Gen’ private suite, complete with its own separate entrance, comfortable living area, convenient kitchenette, and a full bathroom, offering outstanding flexibility for multi-generational living or private guest accommodations. The main residence encompasses three bedrooms and two bathrooms, providing ample space for comfortable living. An open-concept design defines the main living area, highlighted by a spacious great room, an oversized kitchen island, elegant granite countertops, and sleek stainless steel appliances. Abundant cabinetry and a walk-in pantry cater to all culinary needs. The primary suite offers generous proportions, dual vanities, and a large walk-in shower for a spa-like experience. Outside, a covered patio and a low-maintenance backyard create an ideal setting for relaxation and outdoor enjoyment. The property’s curb appeal is further enhanced by a charming paver driveway, attractive stone exterior accents, and a convenient three-car garage. This modern design with a highly versatile floor plan is a rare find, ideally located near various shopping, dining, parks, and freeway access, ensuring a lifestyle of ease and convenience in Las Vegas.
These photos listed below are virtually staged
VIRTUALLY STAGED
AI GENERATED
NO POOL ON PROPERTY, NO OUTDOOR KITCHEN , NO COFFERED CEILING IN PRIMARY BEDROOM
Address
-
Address: 6330 Montrose Park Court
-
City: Las Vegas
-
State/county: NV
-
Zip/Postal Code: 89149
-
Area: Centennial Hills
Details
Updated on September 26, 2026 at 10:40 pmHOA Fees
-
Cascade Manor $85 / month
-
Property ID 2787380
-
Price $790,000
-
Property Size 2753 sqft
-
Land Area 0.20 acres
-
Bedrooms 4
-
Rooms 5
-
Bathrooms 3
-
Garages 3
-
Year Built 2021
-
Type Single-Family Homes
-
Property Status For Sale
Additional details
-
3 Car Garage Yes
-
Next Gen Suite Yes
-
Open Floor Plan Yes
-
Covered Patio Yes
-
Outdoor Kitchen Yes
-
Granite Countertops Yes
-
Stainless Steel Appliances Yes
-
Walk-in Pantry Yes
Features
360° Virtual Tour
Mortgage Calculator
-
Down Payment
-
Loan Amount
-
Monthly Mortgage Payment
-
Property Tax
-
Home Insurance
-
PMI
-
Monthly HOA Fees