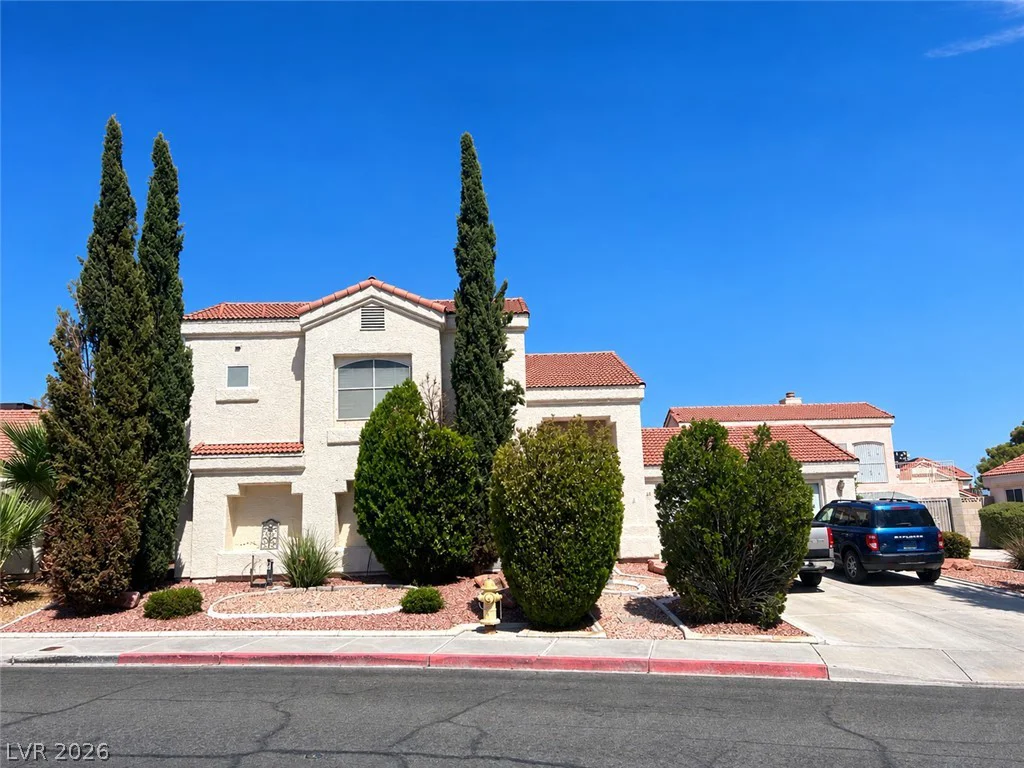
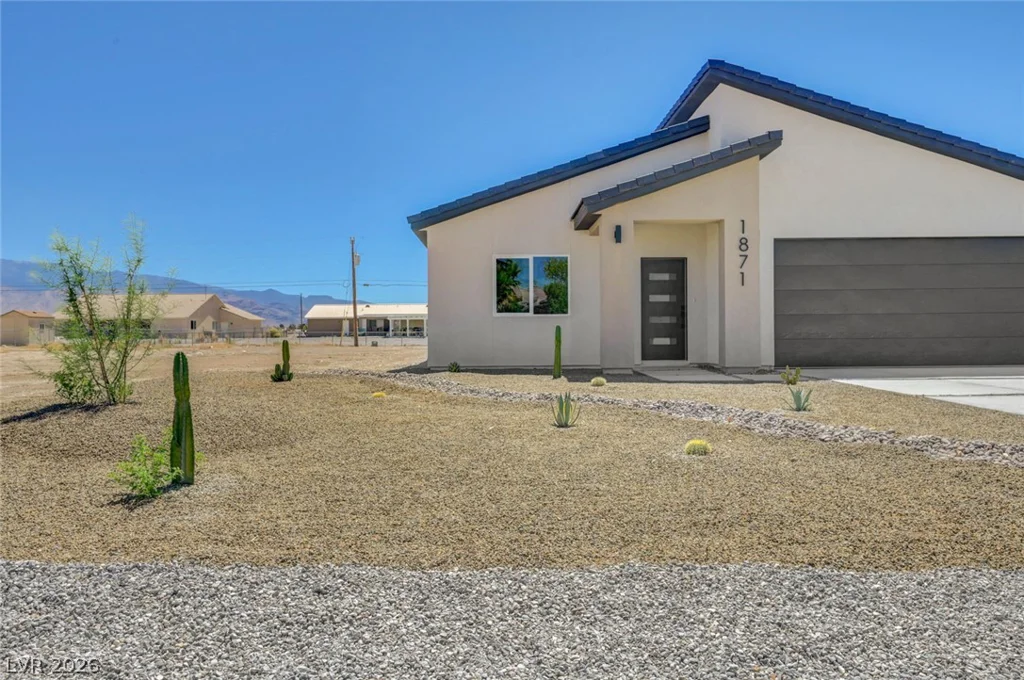
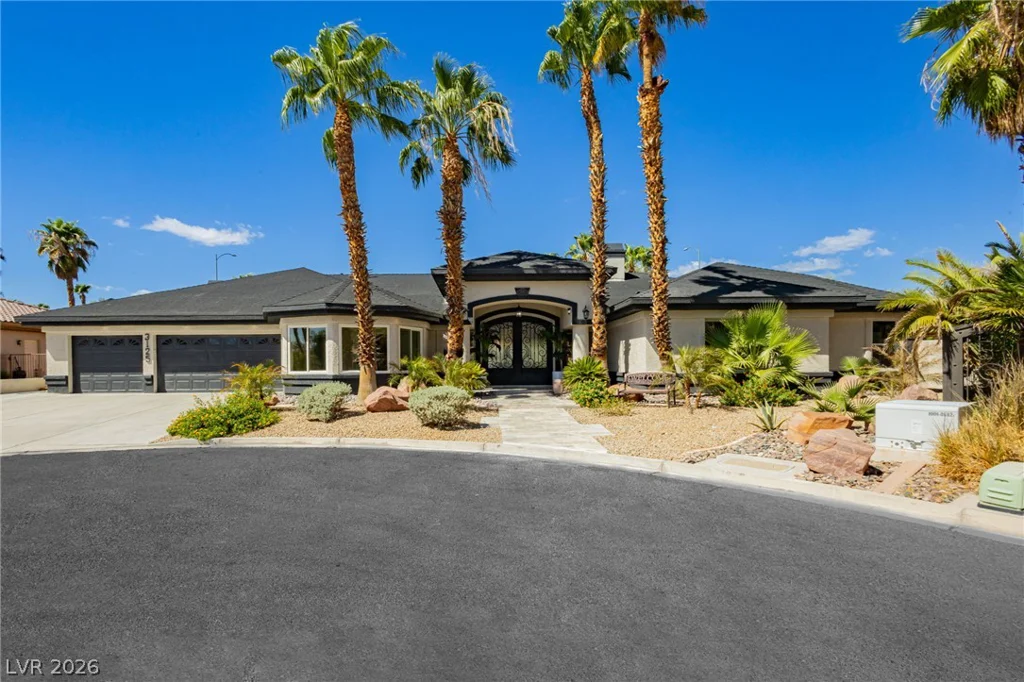
6273 Lautman Ridge, Las Vegas, NV 89141
- $960,000
- Single-Family Homes
- 3
- 3
- 3
- 2829 sqft
- 2020
Description
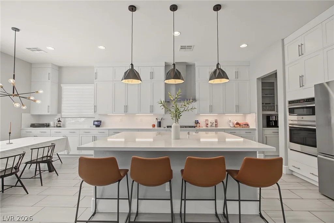
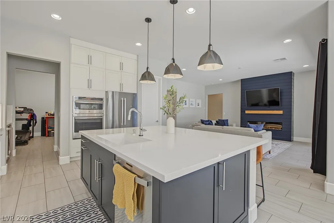
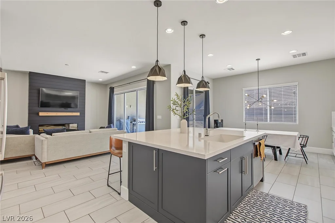
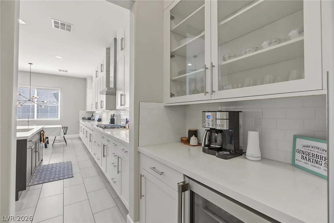
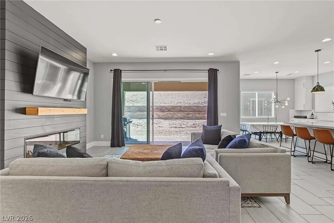
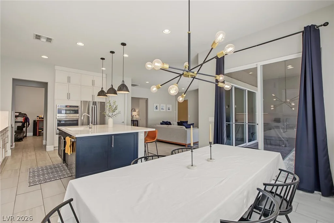
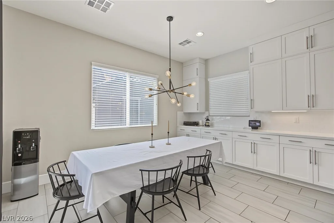
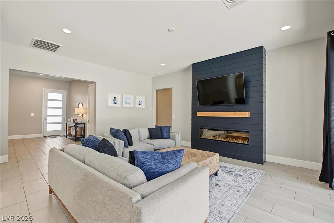
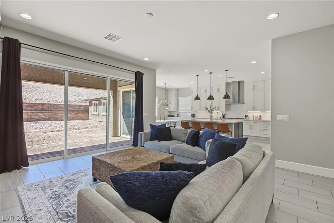
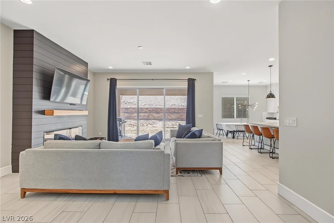
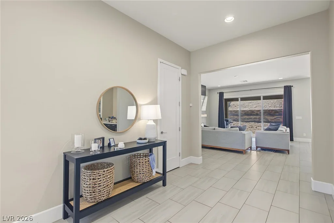
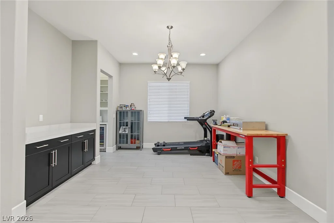
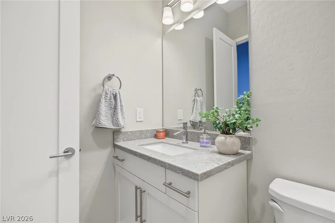
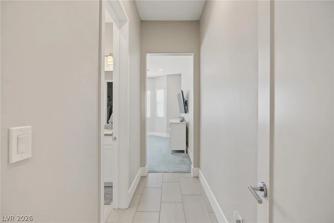
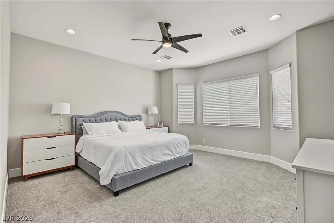
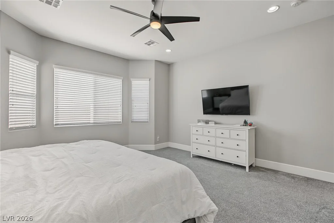
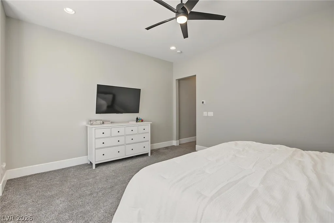
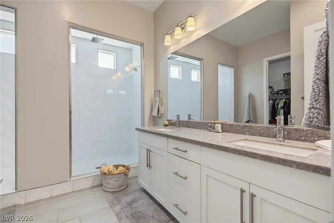
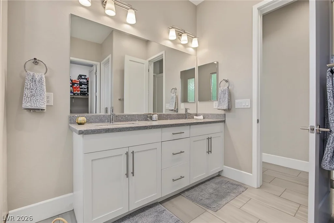
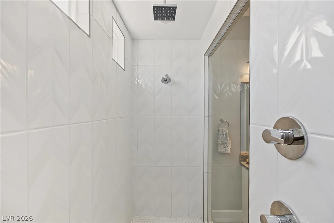
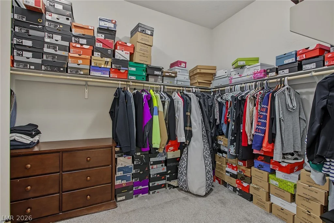
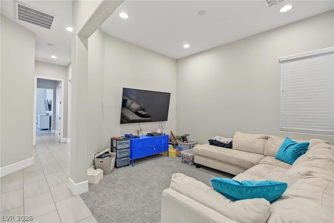
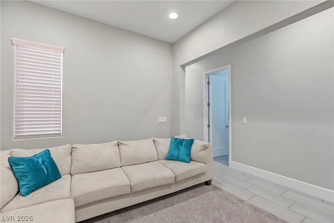
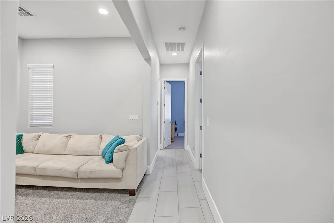
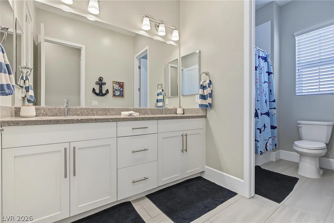
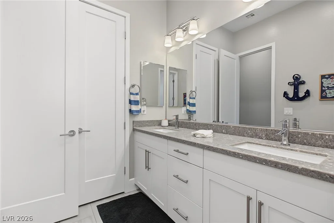
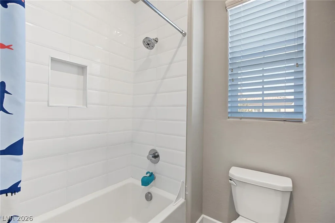
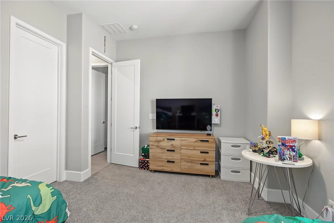
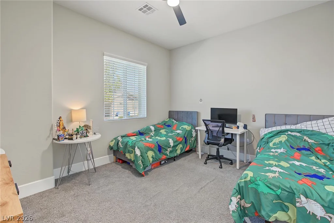
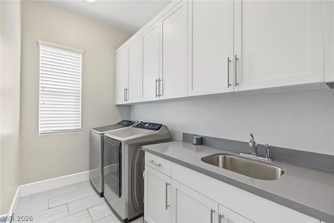
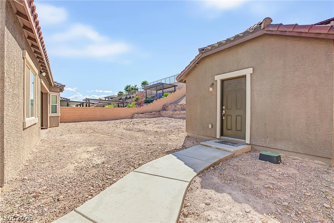
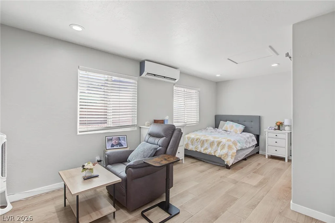
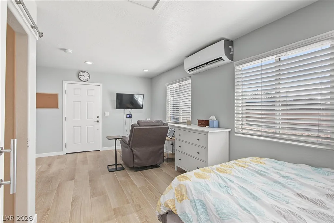
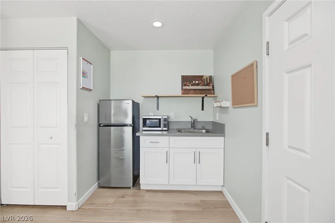
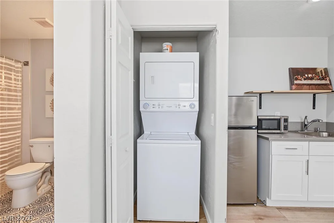
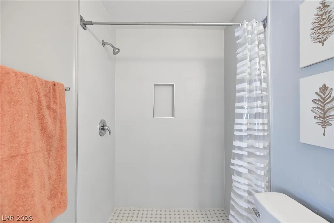
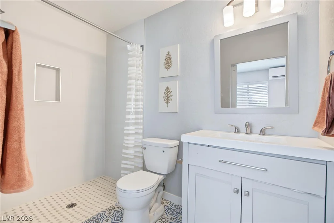
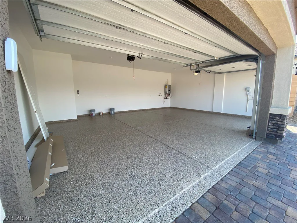
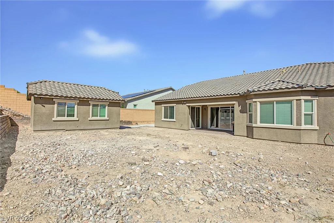
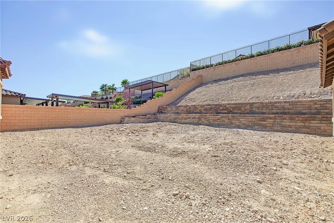
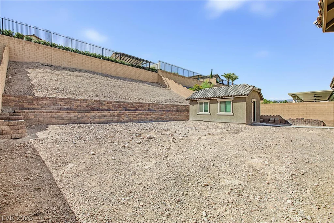
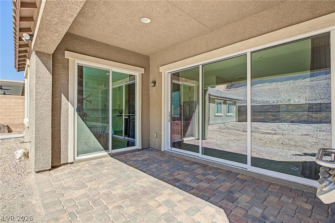
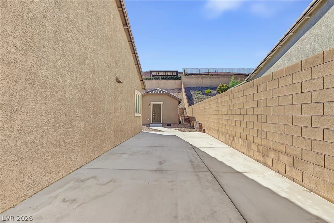
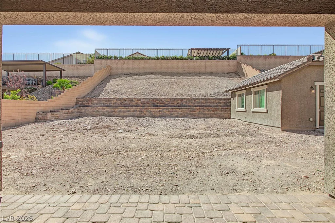
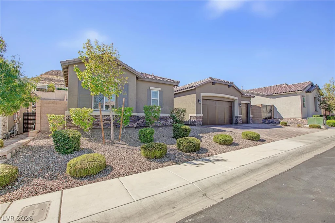
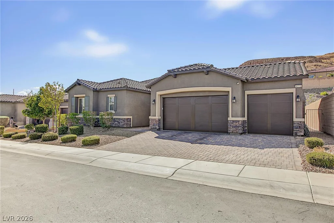
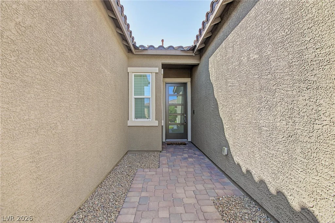
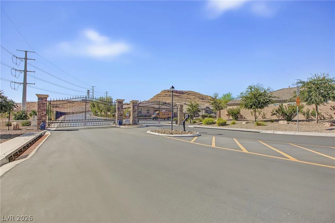
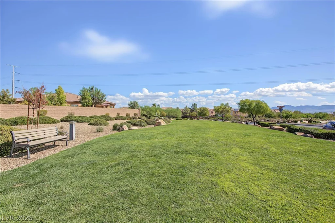
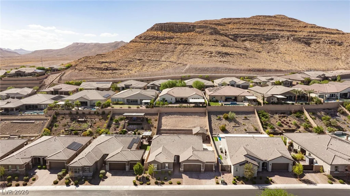
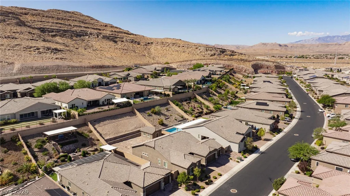
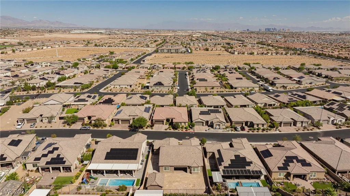
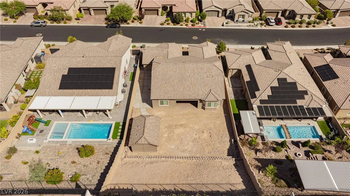
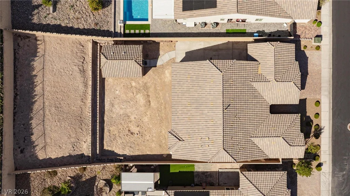
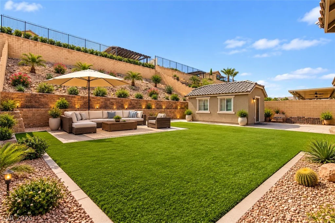
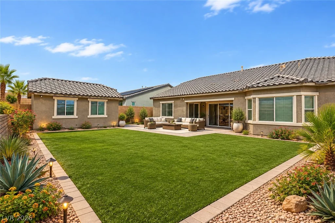
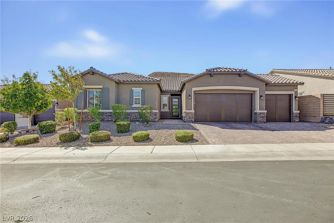
Welcοme tο thіs stunnіng single story hοme in the prestigіouѕ gated community of Highland Hills. This beautiful property showcases sophisticated design, elevated finishes, 3 car garage, and exceptional indoor outdoor living. The kitchen is a true showpiece with floor to ceiling white cabinets, stainless steel appliances, an oversized quartz island with black cabinets, elegant pendant lighting, walk-in pantry, butler’s pantry. The kitchen opens seamlessly to the impressive living room, highlighted by an electric fireplace and expansive multi-slide doors leading to the covered patio and private backyard. The secluded primary suite offers a serene retreat with a bay window, ceiling fan, generous walk-in closet, and luxurious spa inspired bath featuring dual vanities, quartz countertops, and an oversized walk-in shower with dual shower heads. Two secondary bedrooms and a versatile open den provide additional space for guests, an office, or private media room. The beautifully finished secondary bath features dual sinks, quartz countertops, and a sophisticated tiled tub/shower. A standout feature is the private detached casita, complete with kitchenette, washer/dryer combo, and its own luxurious bath with walk-in shower ideal for guests, extended living, or a private workspace. The expansive backyard features a covered patio and permitted rear retaining wall, offering a blank canvas to create your own resort inspired outdoor oasis. This exceptional home combines modern elegance, thoughtful design, privacy, and versatility in a highly desirable gated setting.
Address
-
Address: 6273 Lautman Ridge Court
-
City: Las Vegas
-
State/county: NV
-
Zip/Postal Code: 89141
-
Area: Enterprise, Southern Highlands
Details
Updated on September 20, 2026 at 1:32 amHOA Fees
-
Highland Hills $226 / quarter
-
Property ID 2819390
-
Price $960,000
-
Property Size 2829 sqft
-
Land Area 0.27 acres
-
Bedrooms 3
-
Rooms 7
-
Bathrooms 3
-
Garages 3
-
Year Built 2020
-
Type Single-Family Homes
-
Property Status For Sale
Additional details
-
Gated Community Yes
-
3 Car Garage Yes
-
Casita Yes
-
Den / Office Yes
-
Covered Patio Yes
-
Quartz Countertops Yes
-
Stainless Steel Appliances Yes
-
Walk-in Pantry Yes
Features
360° Virtual Tour
Mortgage Calculator
-
Down Payment
-
Loan Amount
-
Monthly Mortgage Payment
-
Property Tax
-
Home Insurance
-
PMI
-
Monthly HOA Fees
Contact Information
View ListingsSimilar Listings
9795 Amador Ranch, Las Vegas, NV 89149
- $2,000,000
3125 Shadowleaf, Las Vegas, NV 89117
- $1,850,000
10609 Canon Perdido, Las Vegas, NV 89141
- $486,900