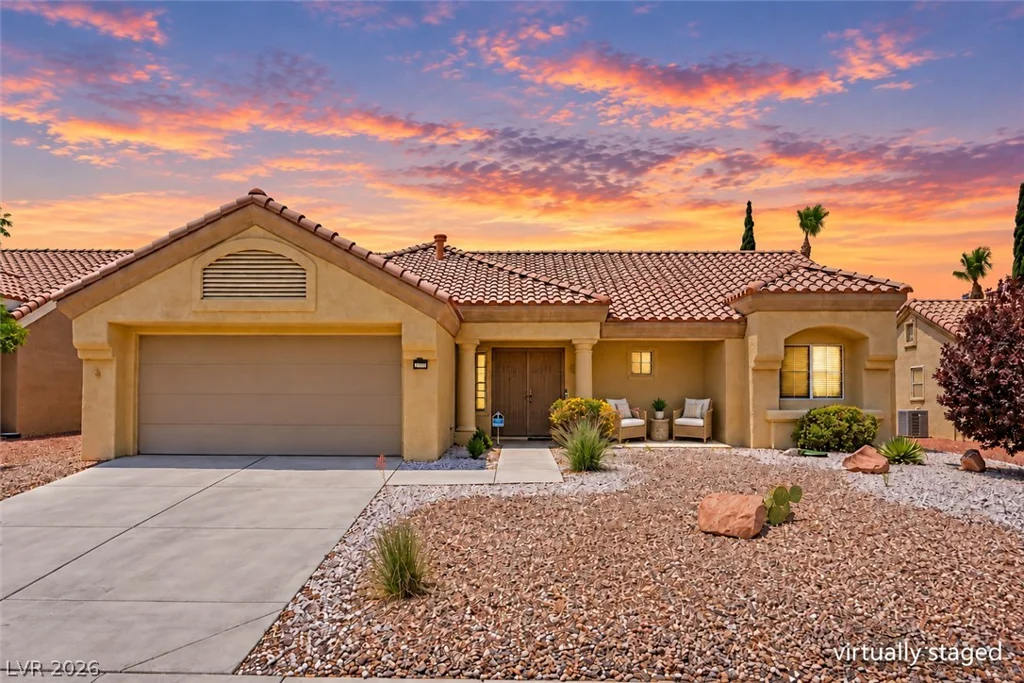
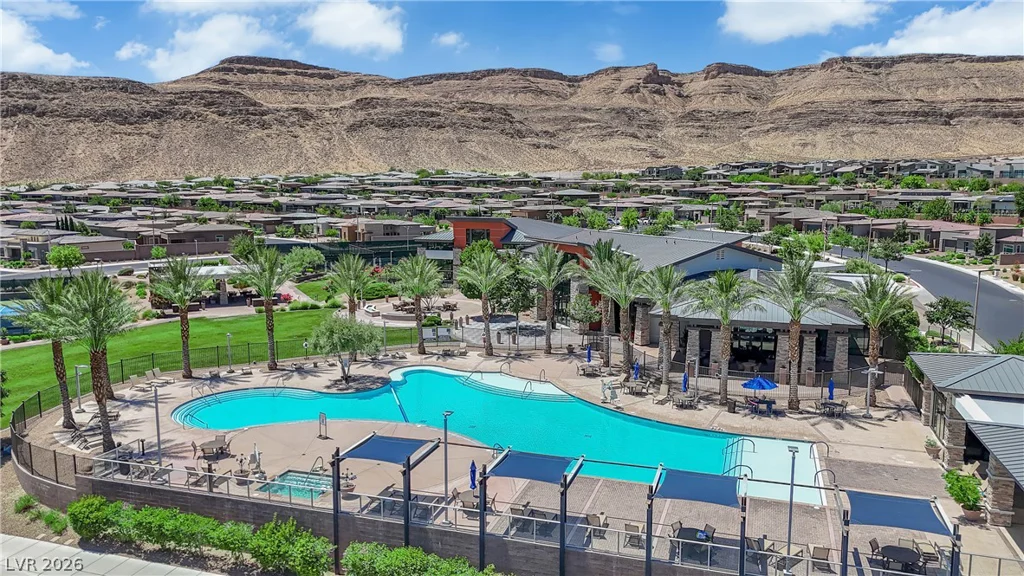
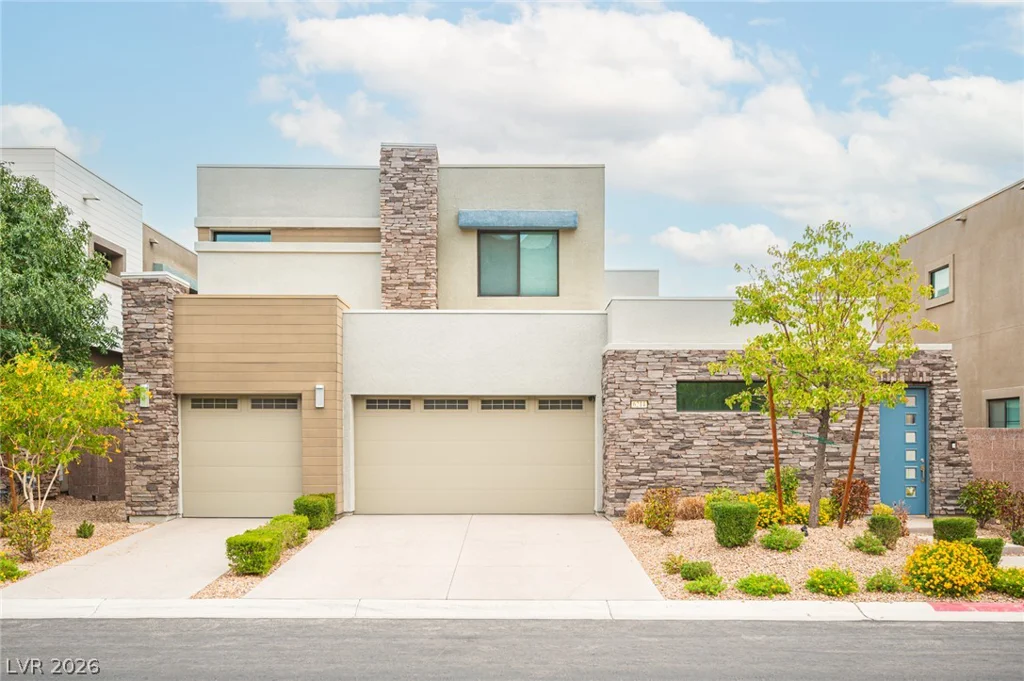
6214 Amber View, Las Vegas, NV 89135
- $1,400,000
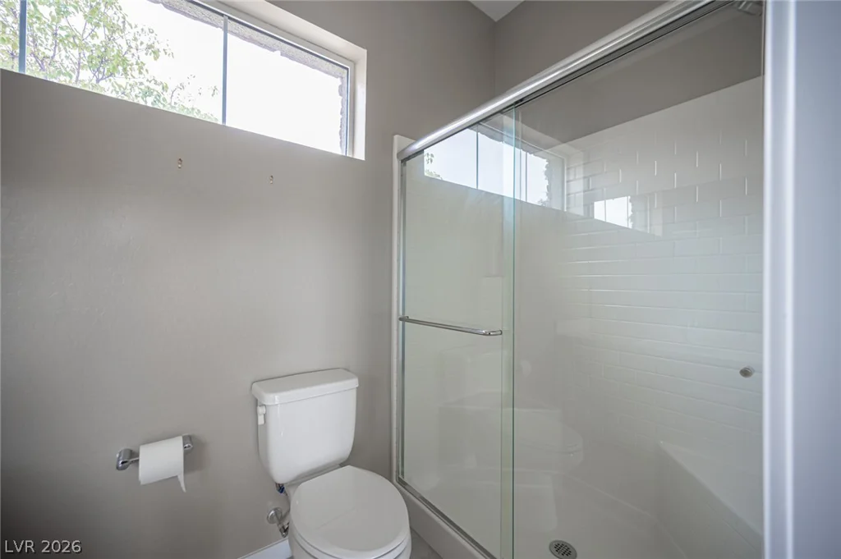
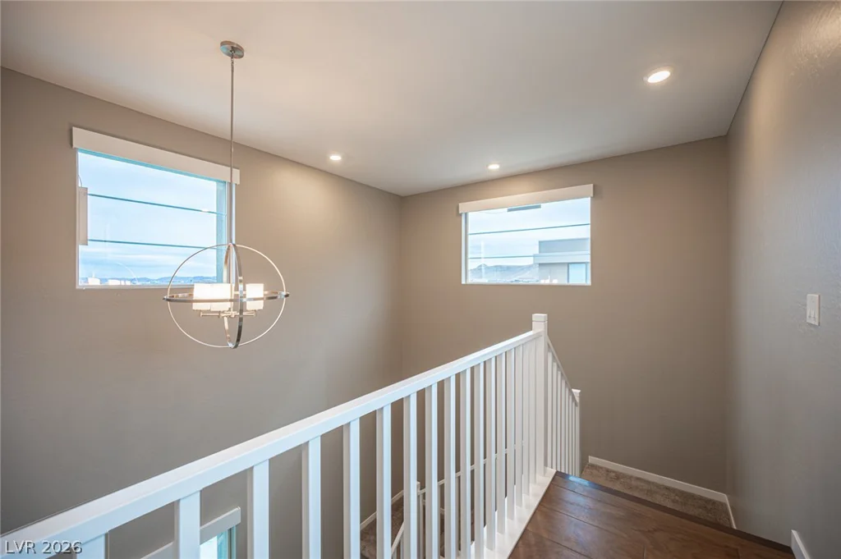
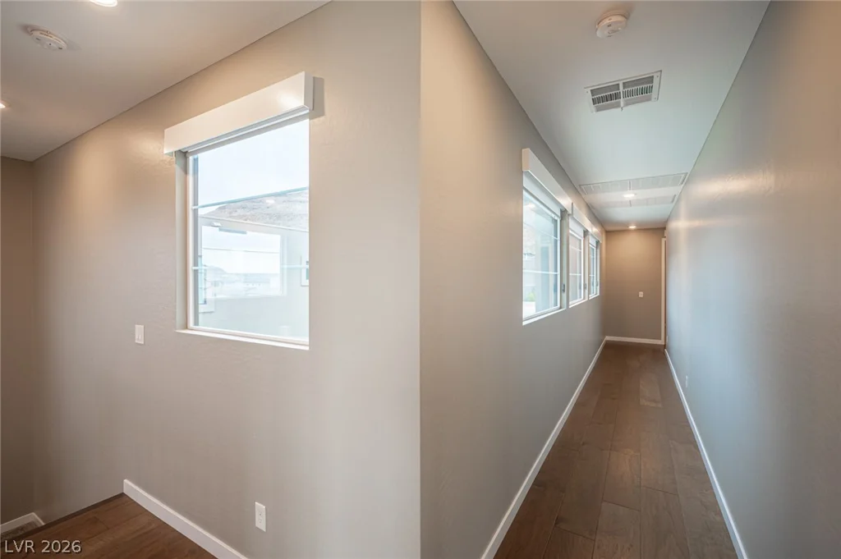
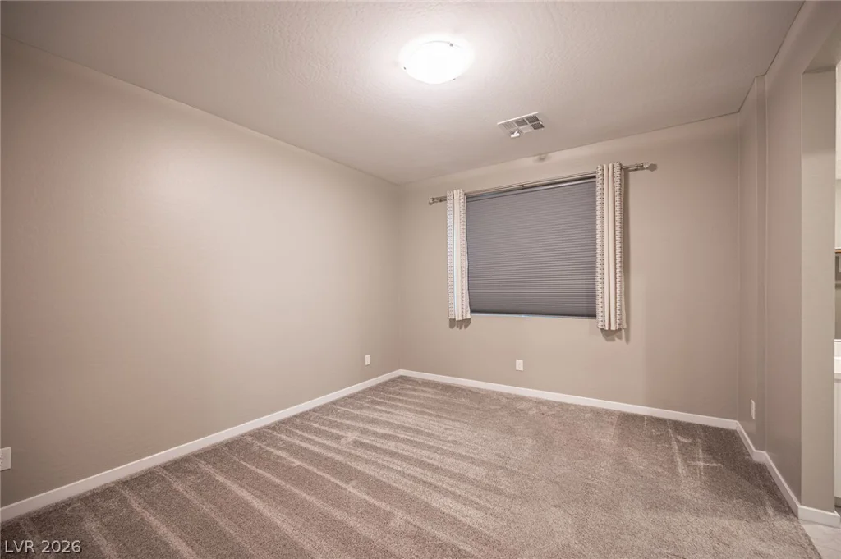
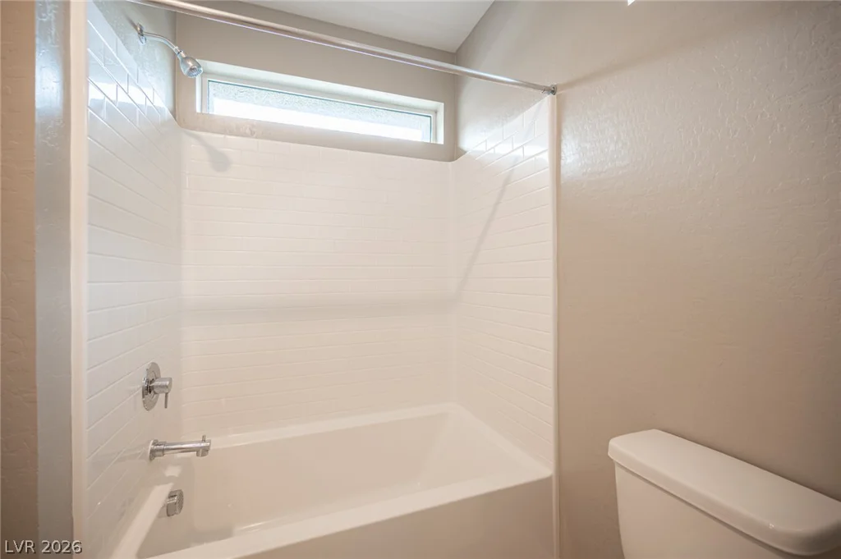
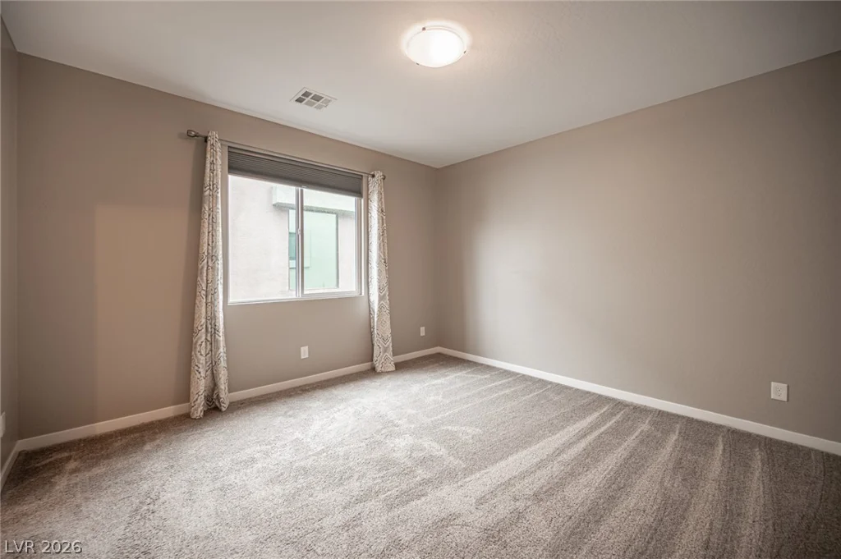
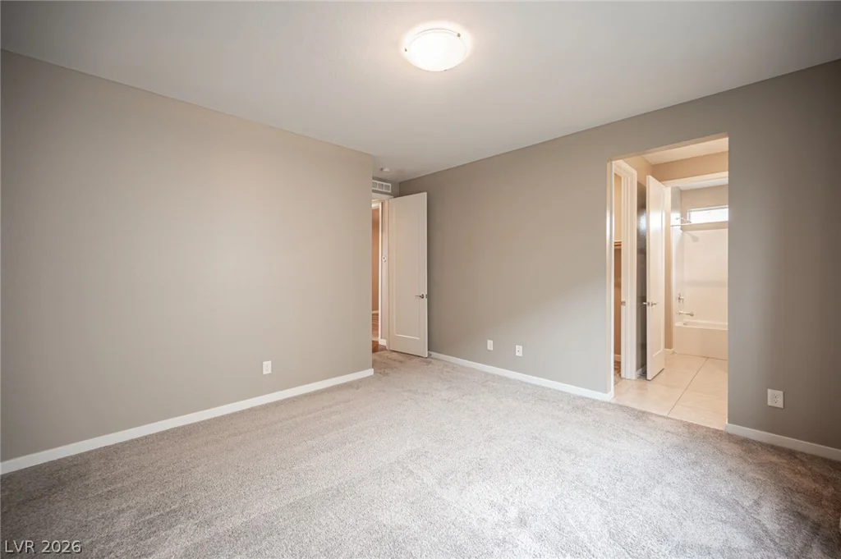
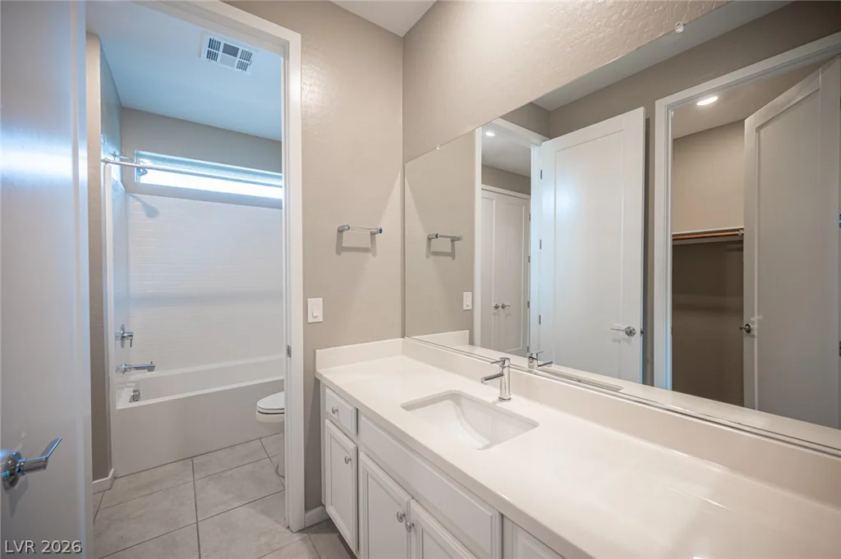
- Single-Family Homes
- 4
- 4
- 3
- 2836 sqft
- 2019
Description
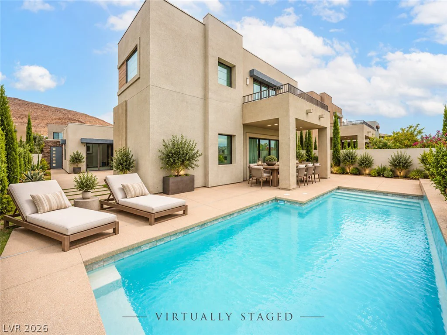
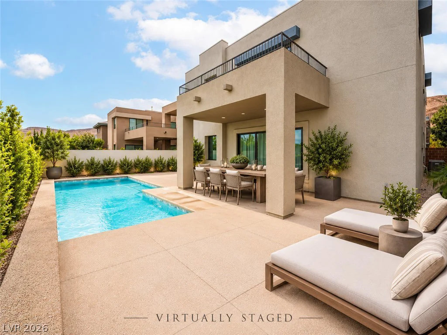
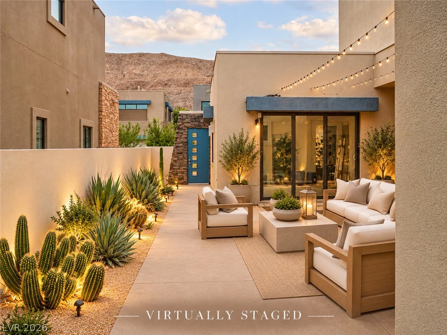
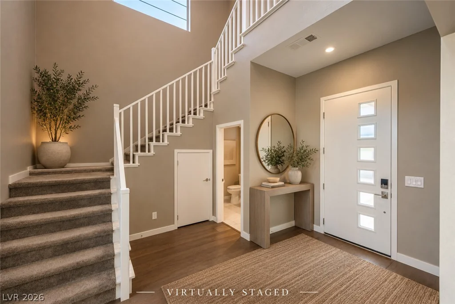
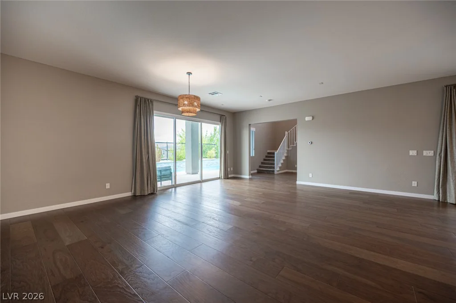
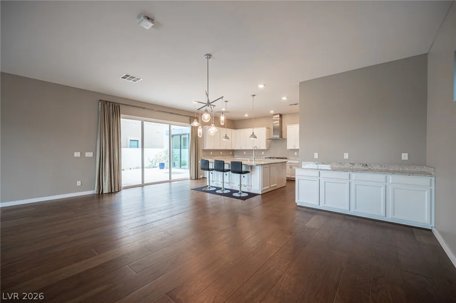
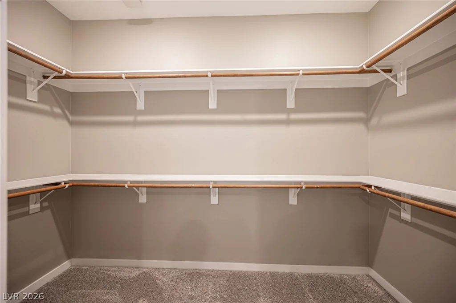
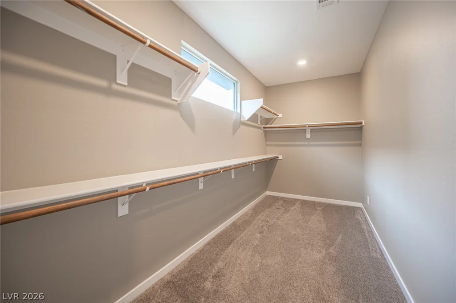
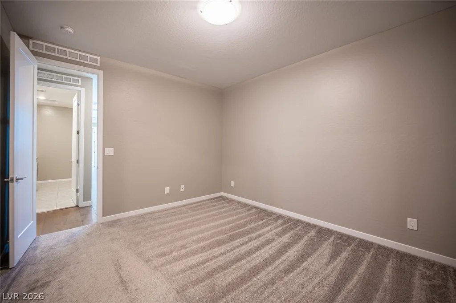
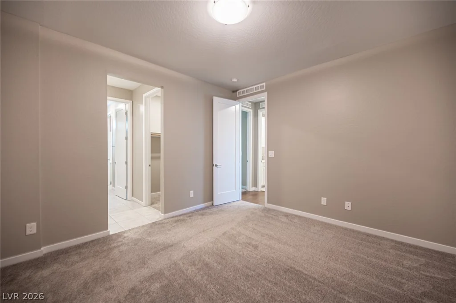
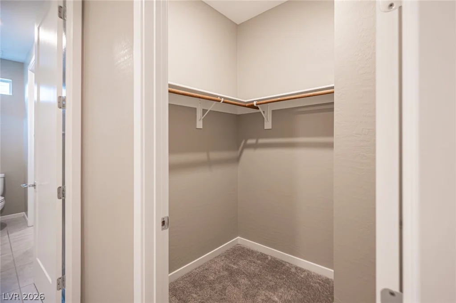
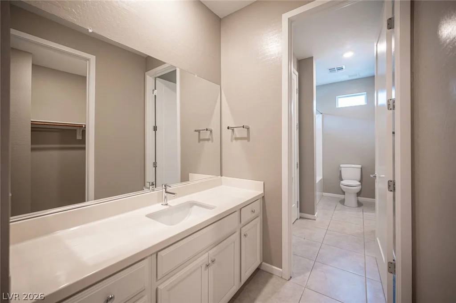
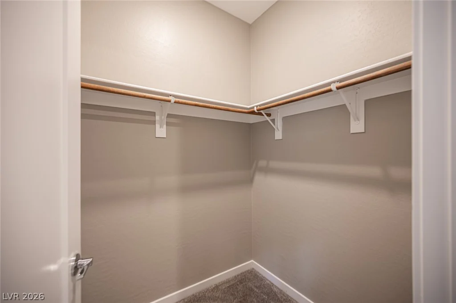
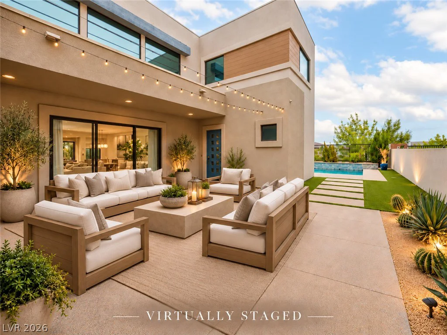
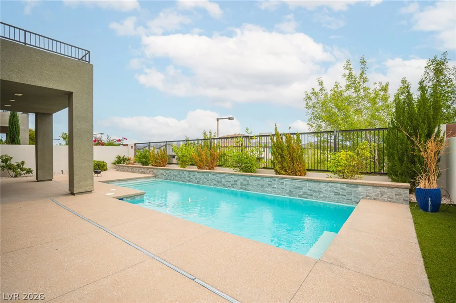
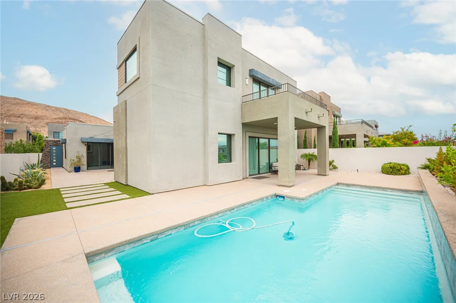
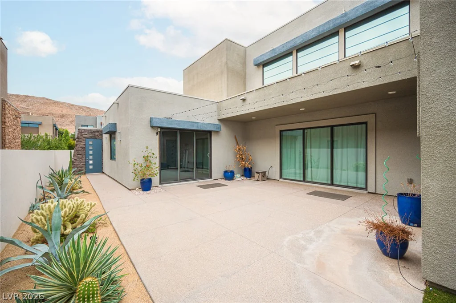
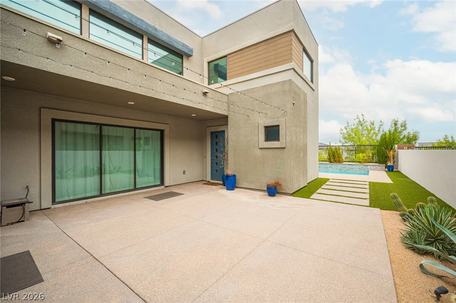
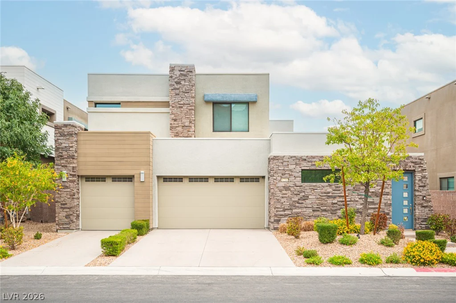
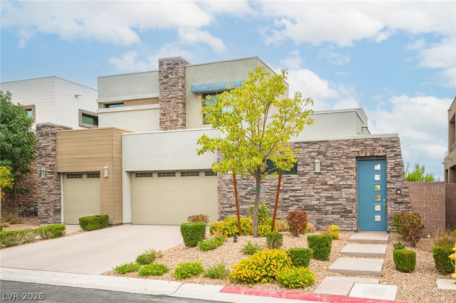
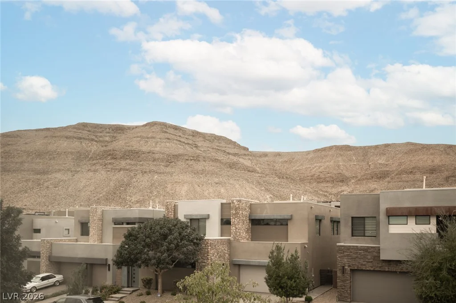
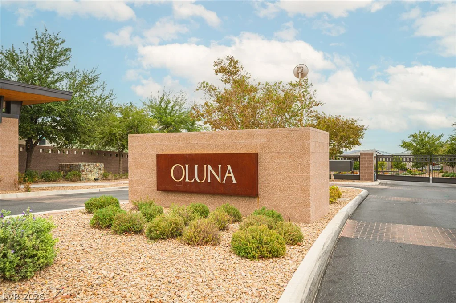
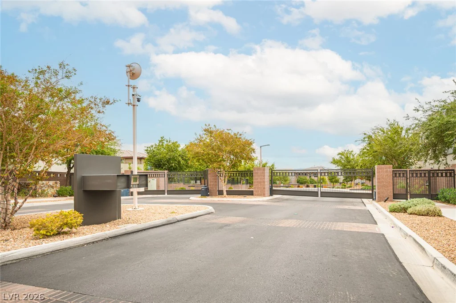
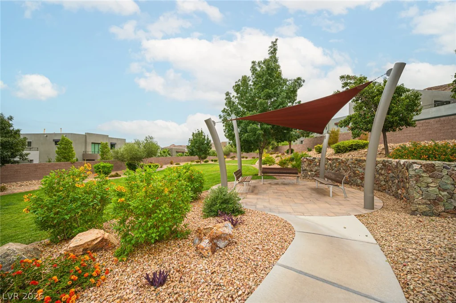
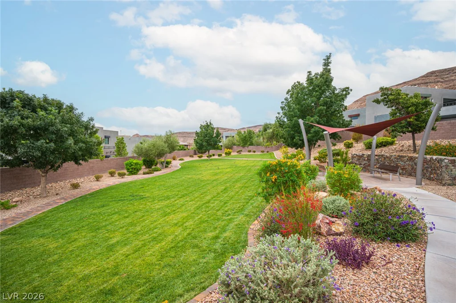
Experience refined modern living in the prestigious Oluna community, ideally positioned just 4 miles from the new UnCommons mixed-use destination. A private courtyard entry sets the tone, creating a sophisticated sense of arrival and seamless access to both the main residence and a beautifully appointed full casita with its own entrance, living area, full bath, walk-in closet and direct garage access—ideal for guests, multigenerational living or a private executive retreat. Full square footage of the home and Casita is 3400 square feet.
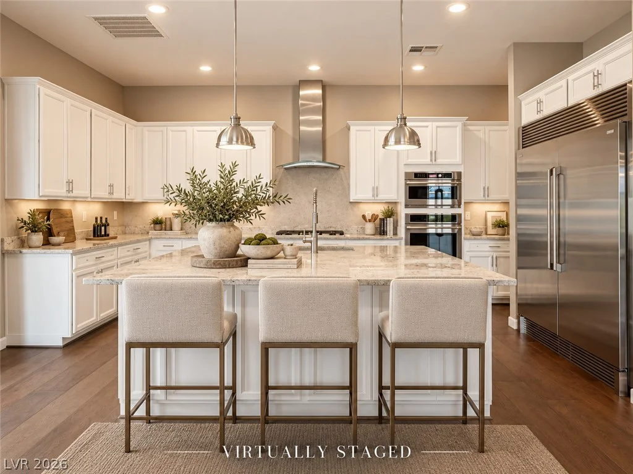
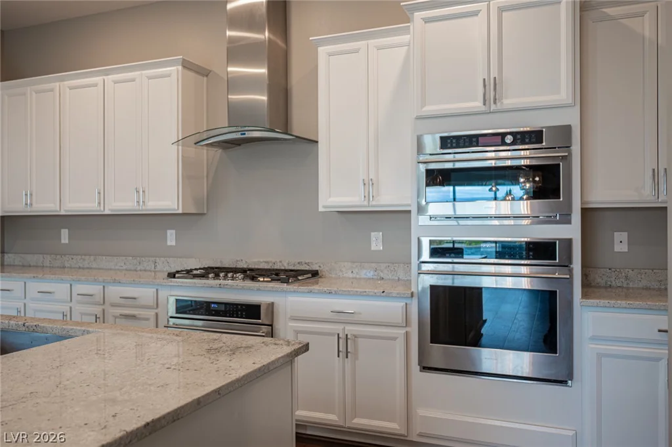
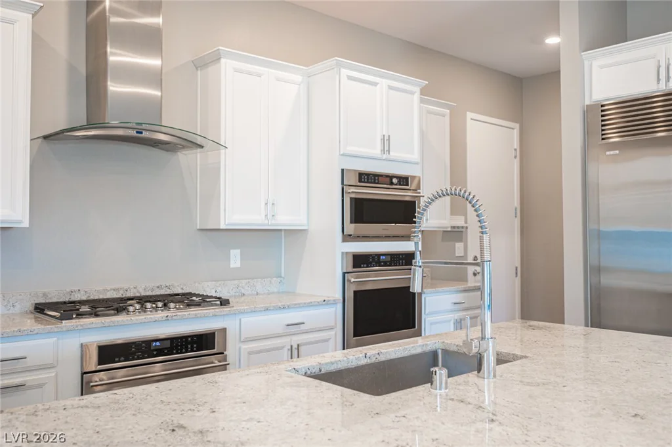
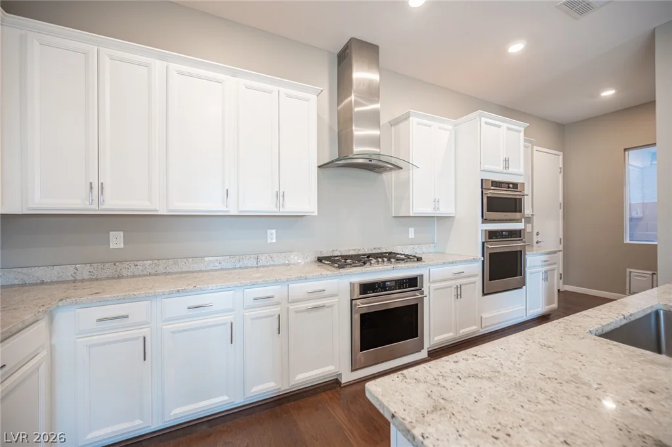
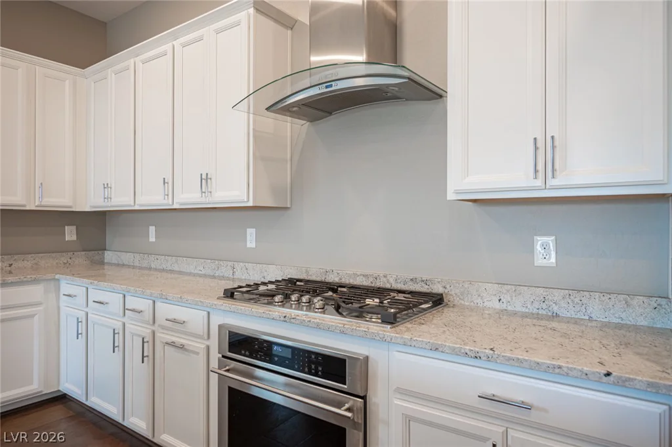
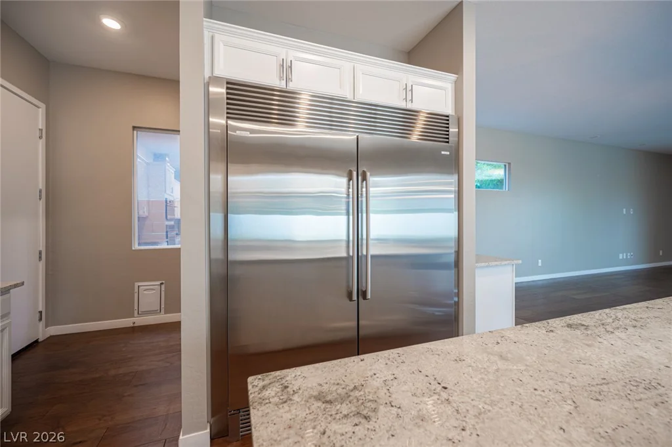
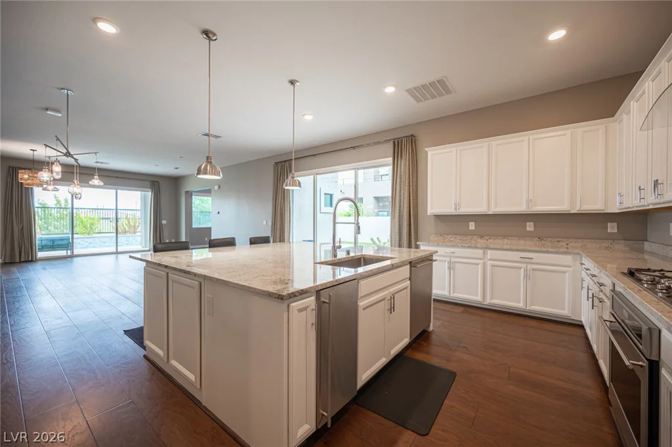
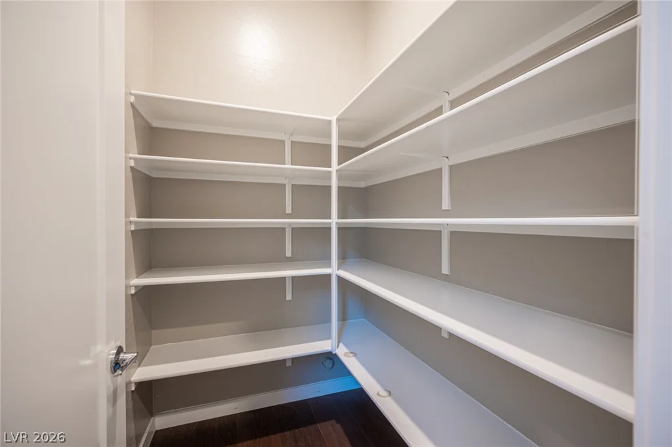
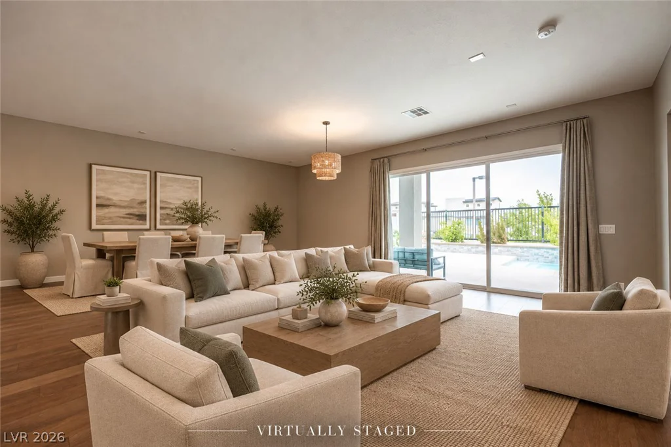
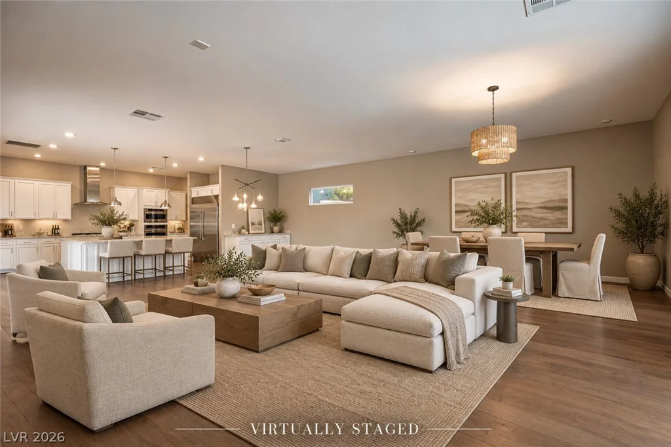
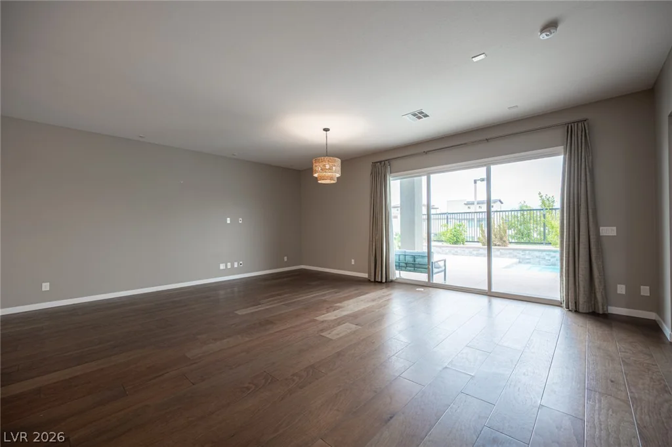
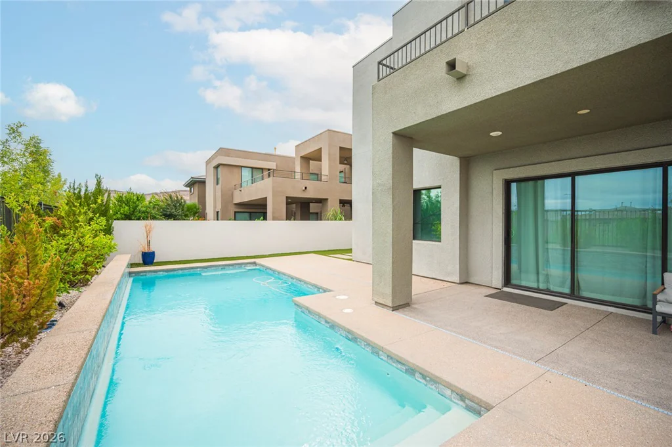
Inside, walls of glass and expansive sliders flood the home with natural light, enhancing the open-concept design and effortless indoor-outdoor flow. The chef’s kitchen is both striking and functional, featuring an oversized island with generous storage, undermount stainless-steel sink, extra-wide custom refrigerator, walk-in pantry, built-in stainless-steel ice maker and double ovens—perfectly suited for entertaining on any scale.
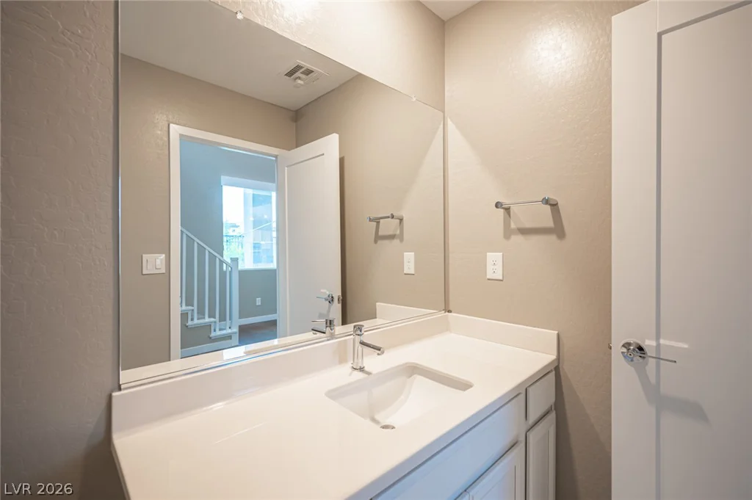
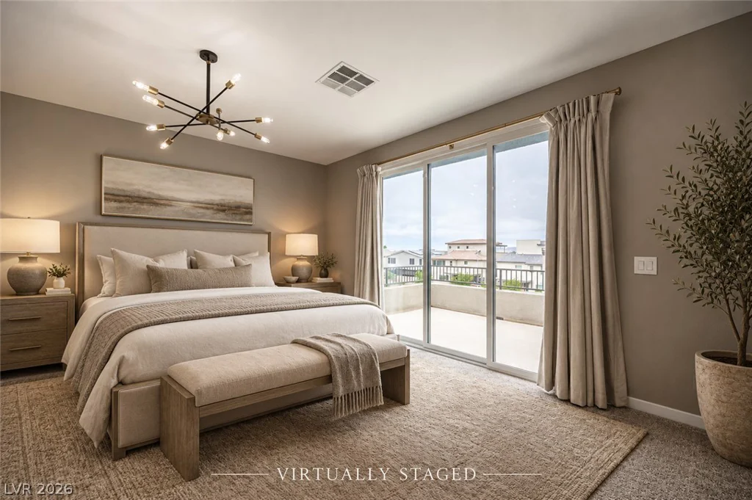
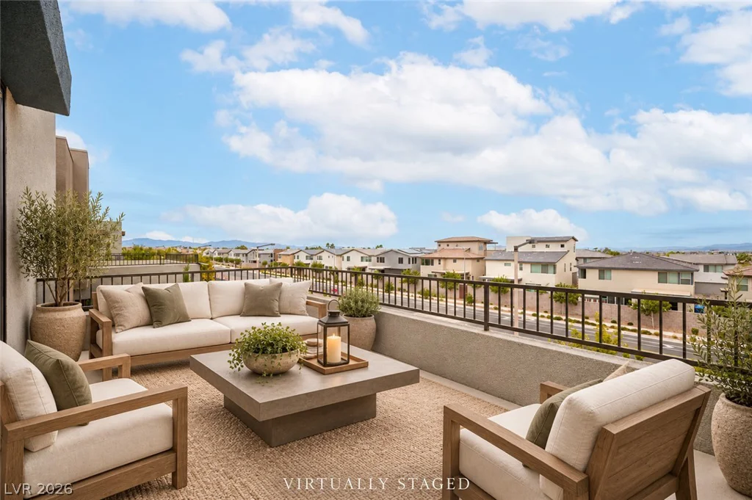
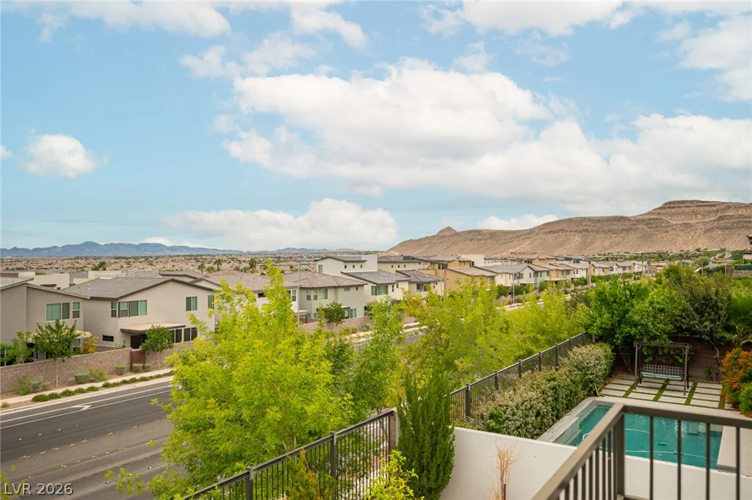
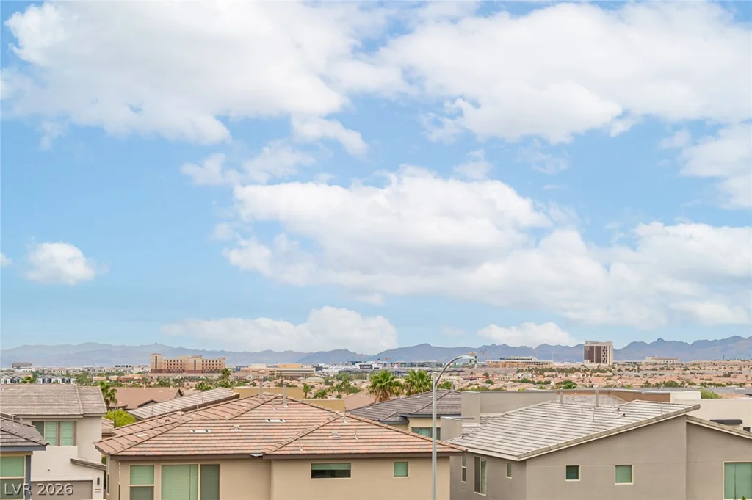
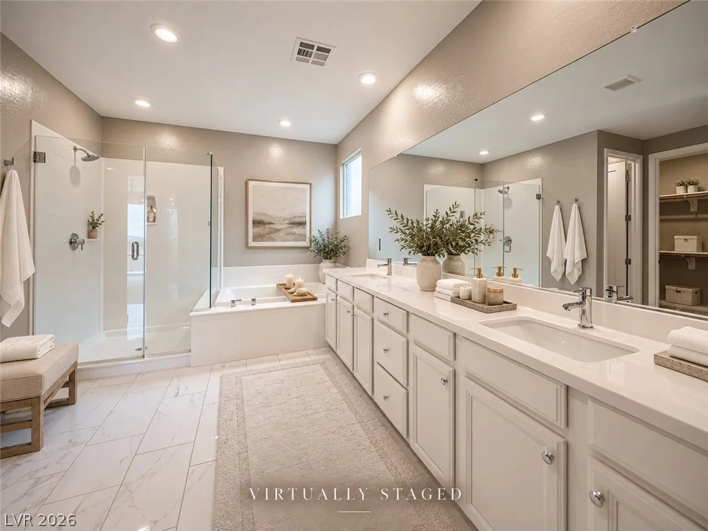
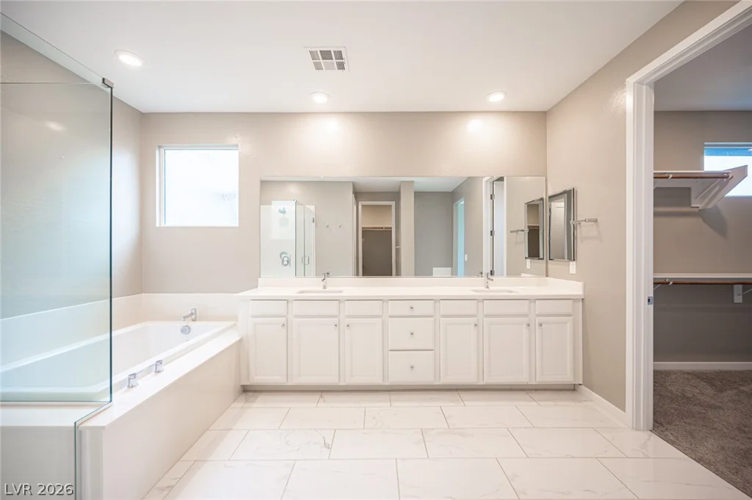
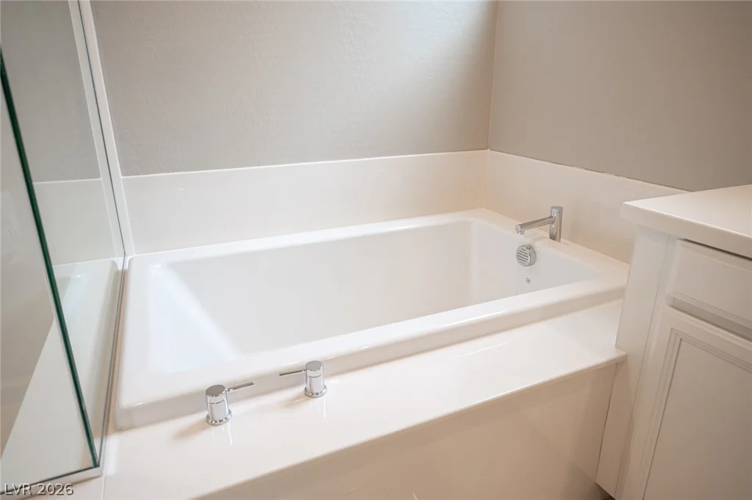
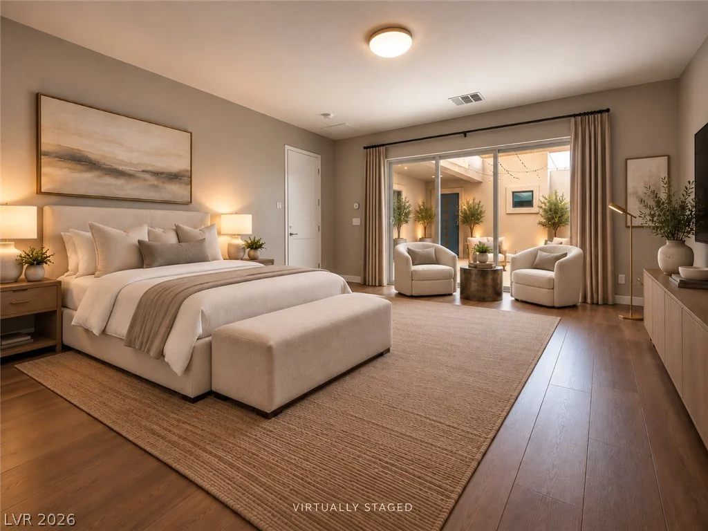
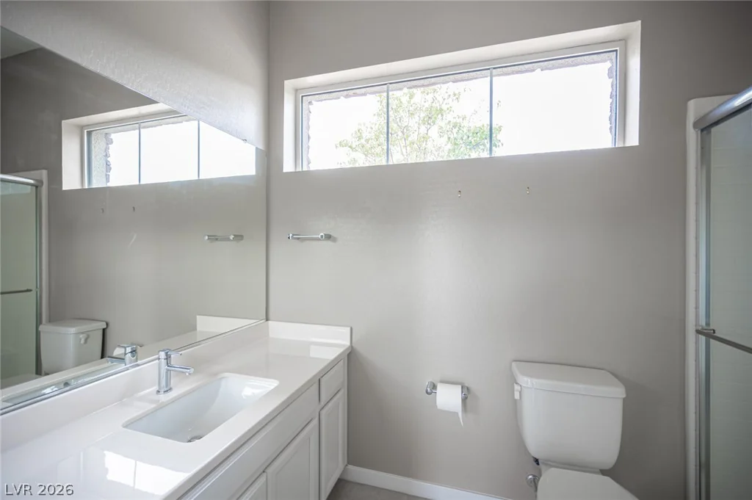
The primary suite is a private sanctuary, framed by breathtaking city and mountain views and complemented by direct access to a secluded patio through a glass slider. The spa-inspired primary bath offers crisp white finishes, dual sinks and a spacious vanity area, creating a serene and polished retreat.
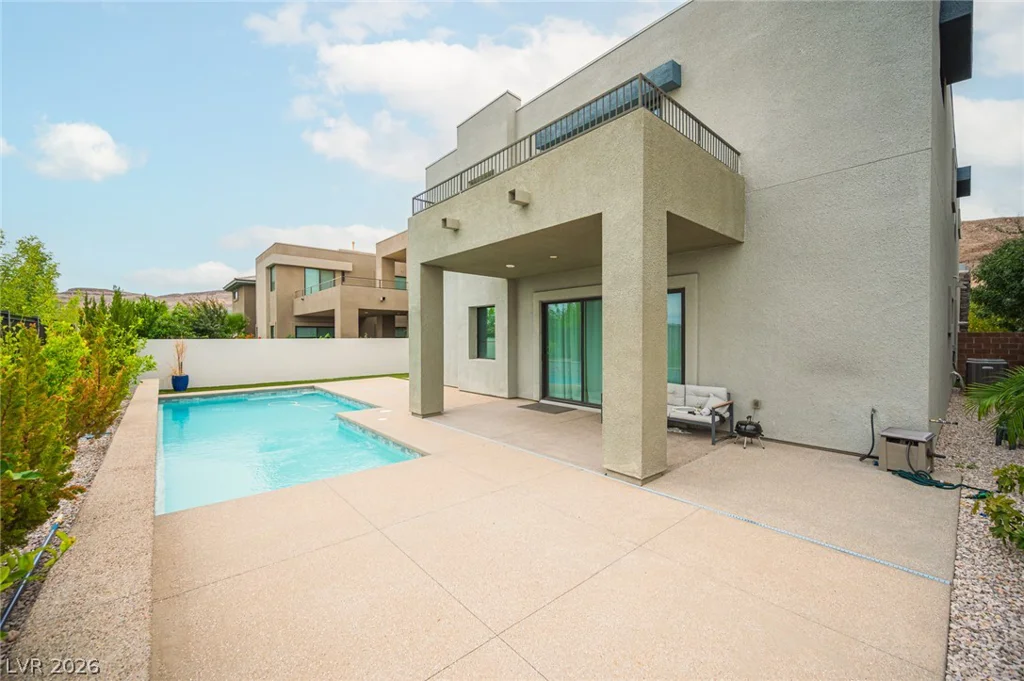
Additional highlights include epoxy-finished garage flooring, exceptional natural light throughout and a thoughtfully designed floor plan that blends luxury, privacy and versatility. This is elevated Las Vegas living with the added convenience of being just minutes from dining, shopping and entertainment at UnCommons.
Address
-
Address: 6214 Amber View Street
-
City: Las Vegas
-
State/county: NV
-
Zip/Postal Code: 89135
Details
Updated on October 13, 2026 at 2:24 amHOA Fees
-
Oluna $88 / month
-
Property ID 2825952
-
Price $1,400,000
-
Property Size 2836 sqft
-
Land Area 0.16 acres
-
Bedrooms 4
-
Rooms 6
-
Bathrooms 4
-
Garages 3
-
Year Built 2019
-
Type Single-Family Homes
-
Property Status For Sale
Additional details
-
Mountain Views Yes
-
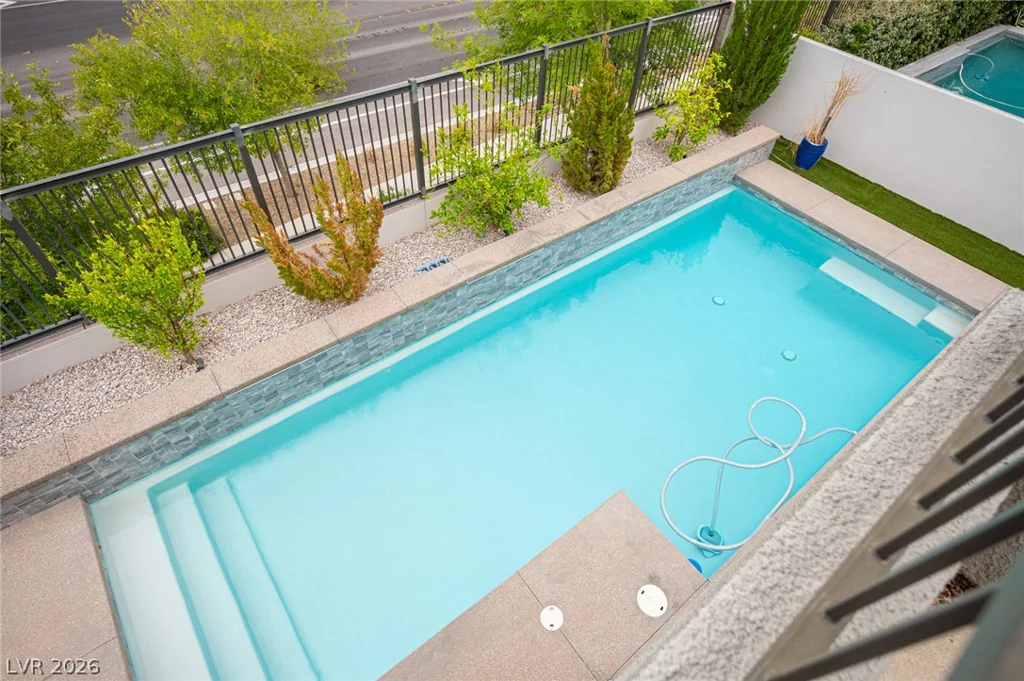
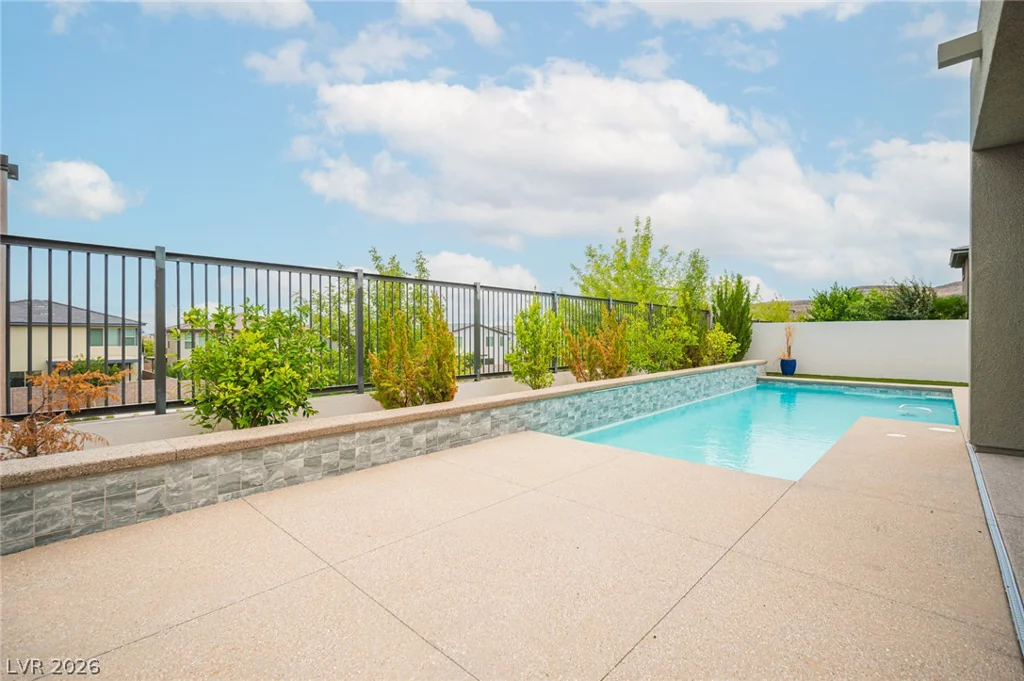
Private Pool Yes
-
Pool / Backyard Yes
-
3 Car Garage Yes
-
Casita Yes
-
Open Floor Plan Yes
-
Covered Patio Yes
-
Balcony Yes
-
Chef’s Kitchen Yes
-
Walk-in Pantry Yes
Features
360° Virtual Tour
Mortgage Calculator
-
Down Payment
-
Loan Amount
-
Monthly Mortgage Payment
-
Property Tax
-
Home Insurance
-
PMI
-
Monthly HOA Fees
Contact Information
View ListingsSimilar Listings
2685 La Boutique, Henderson, NV 89044
- $725,000
6048 Bamboo Breeze, North Las Vegas, NV 89081
- $482,554
8063 Rams Collide, Las Vegas, NV 89166
- $399,990