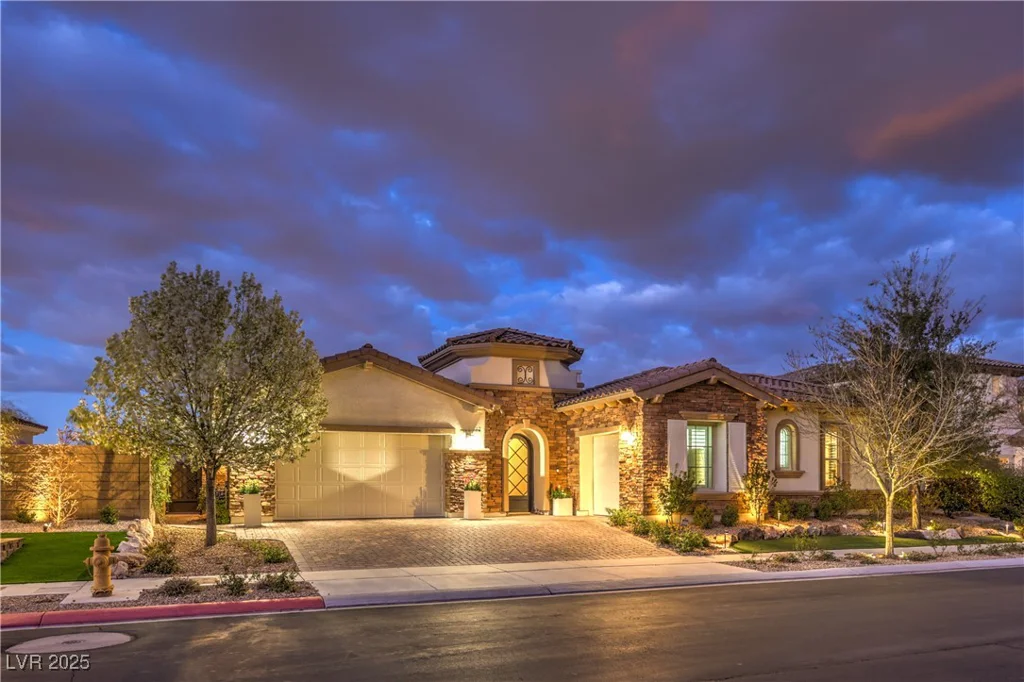
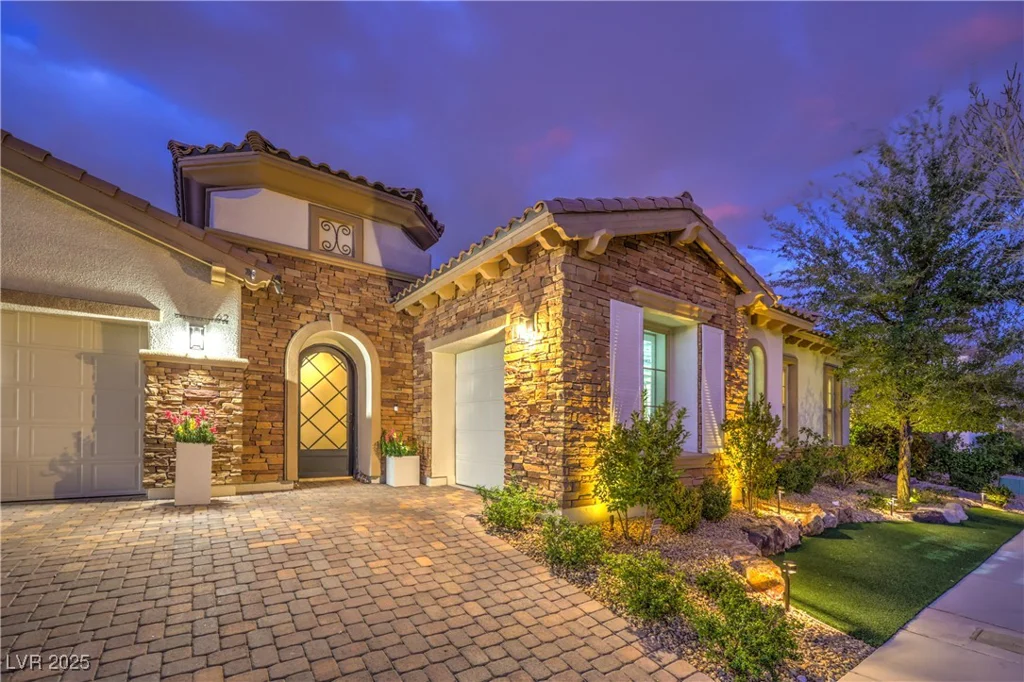
62 Grand Masters, Las Vegas, NV 89141
- $2,299,000
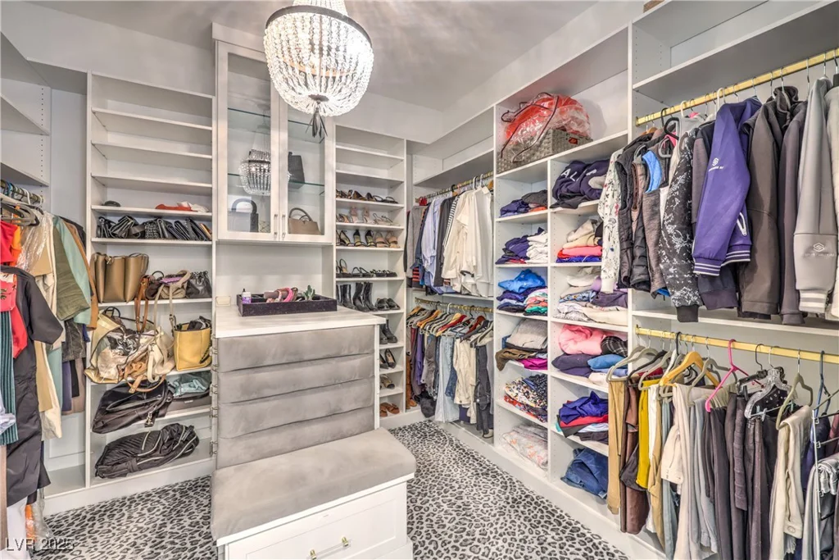
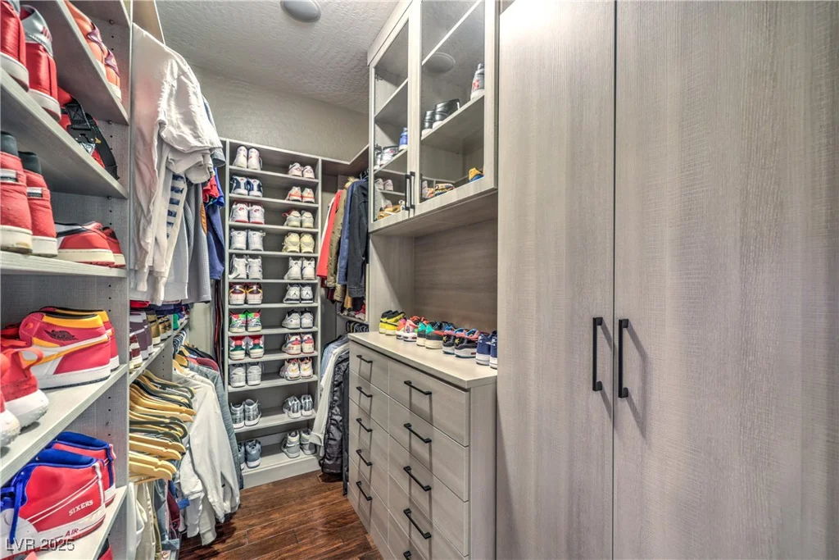
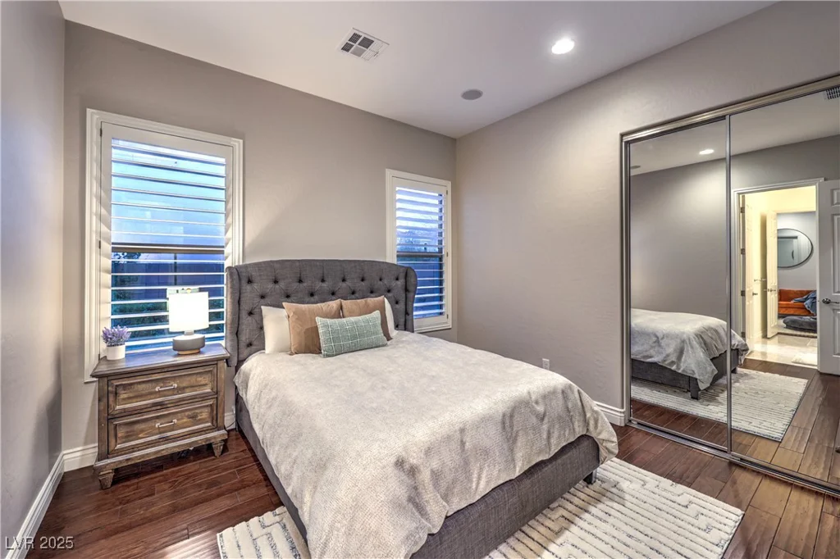
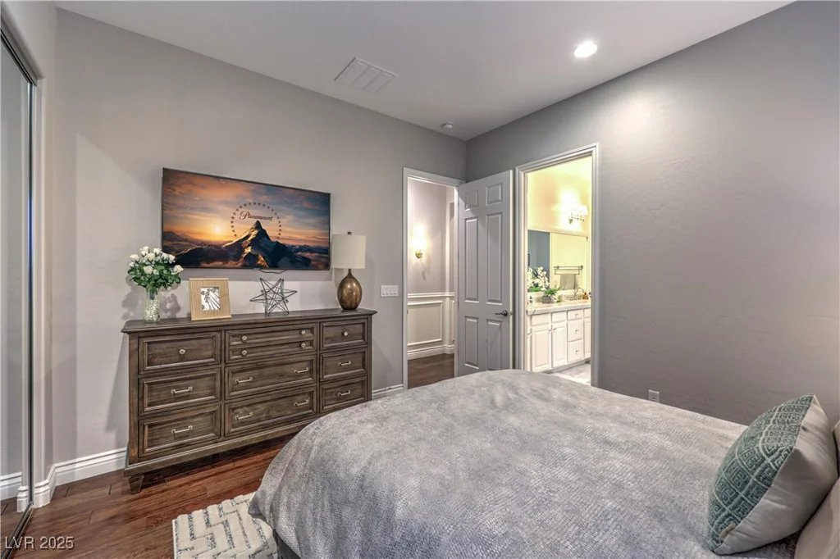
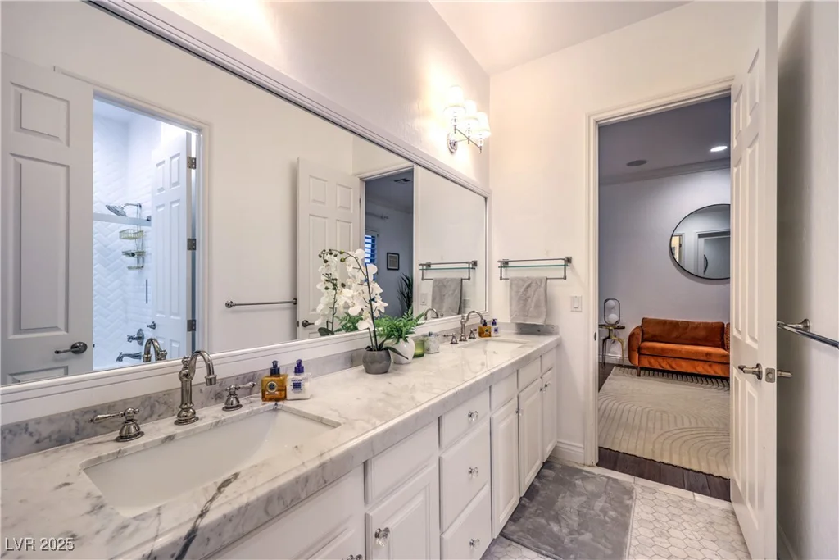
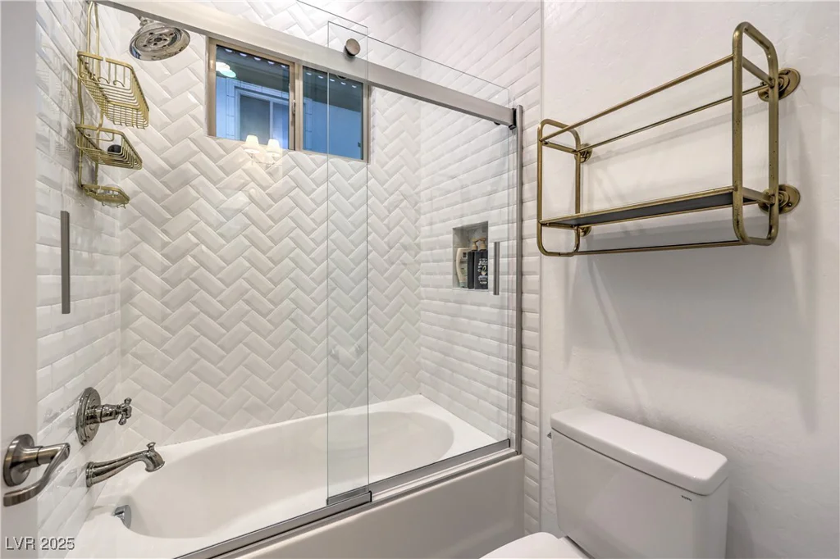
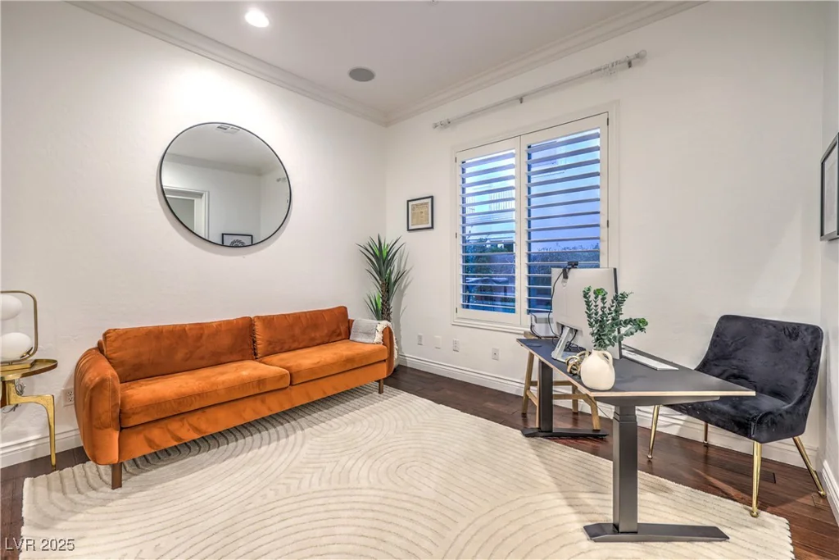
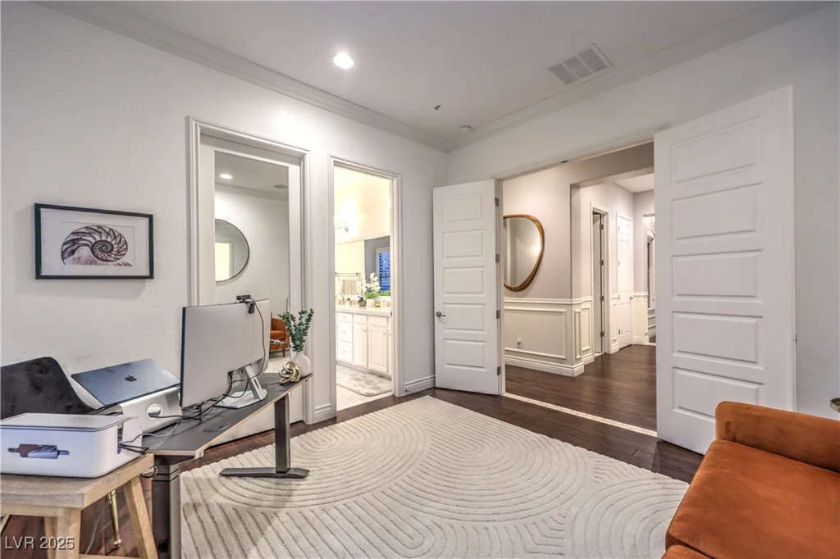
- Single-Family Homes
- 4
- 4
- 3
- 3904 sqft
- 2014
Description
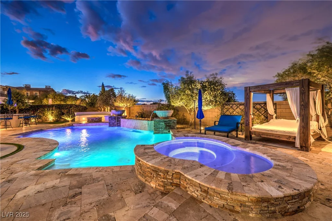
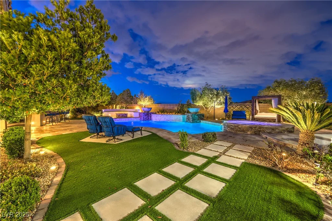
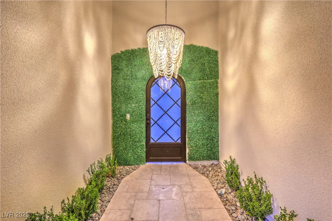
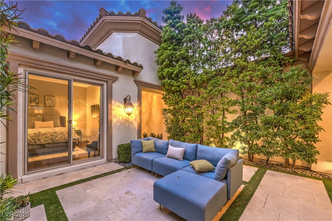
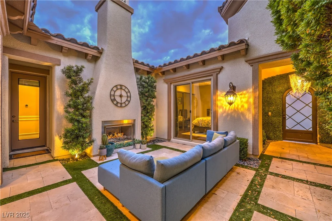
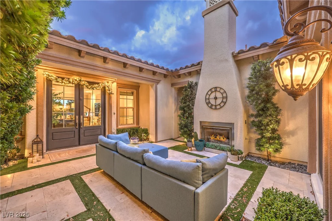
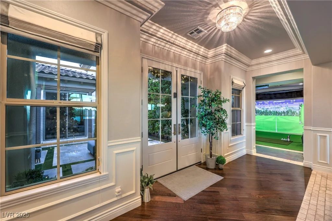
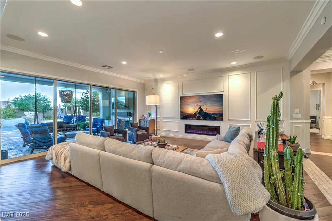
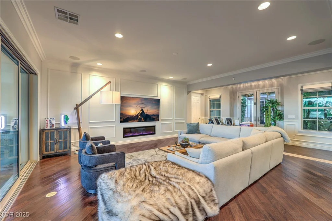
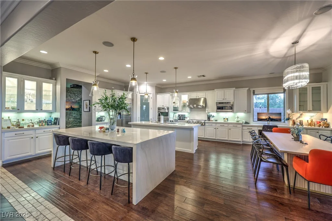
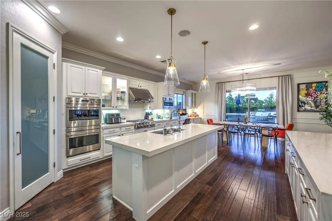
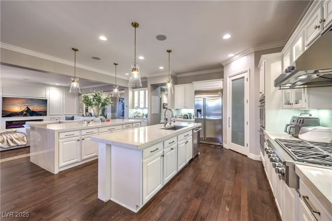
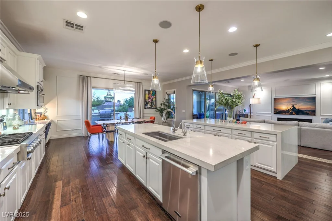
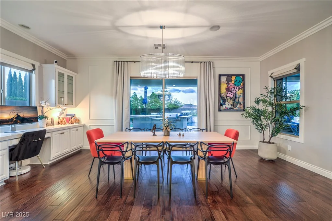
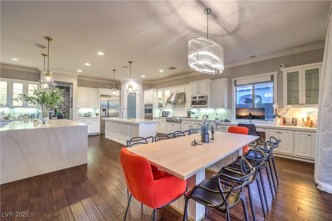
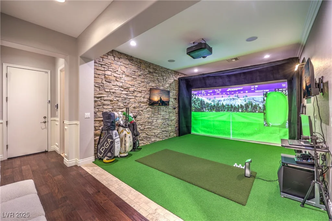
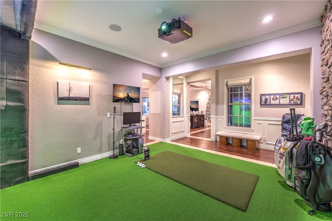
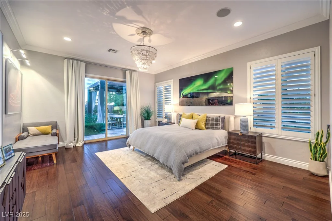
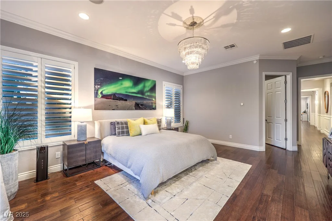
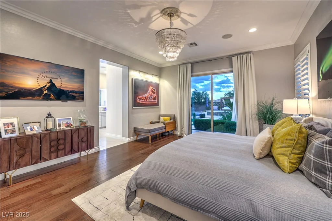
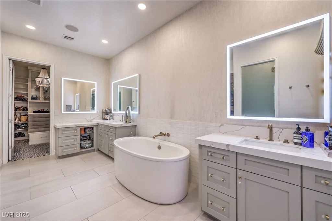
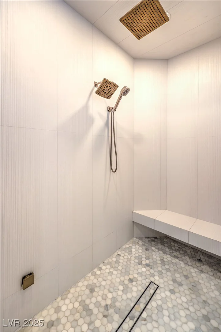
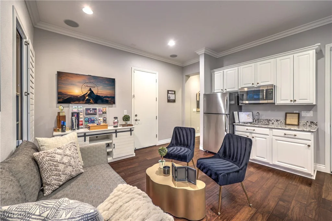
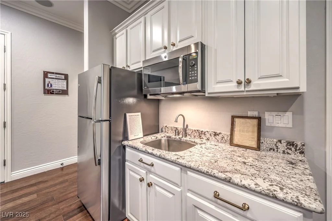
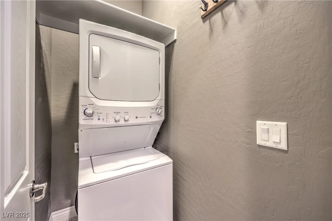
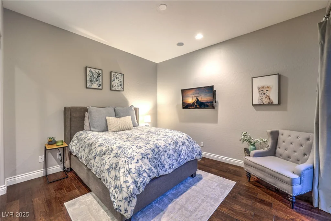
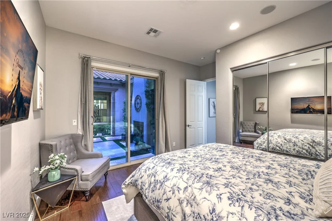
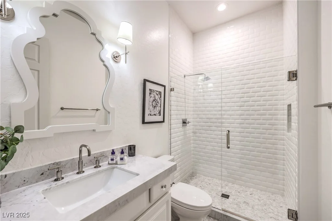
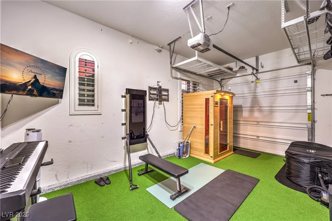
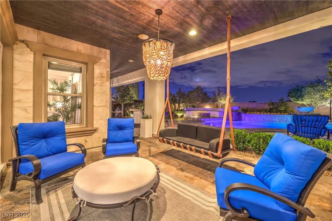
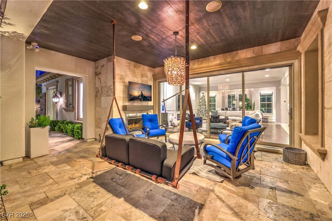
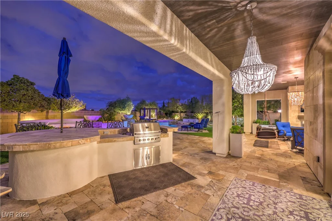
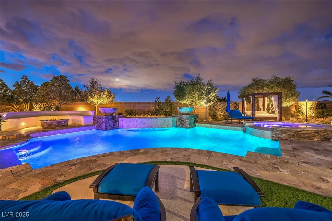
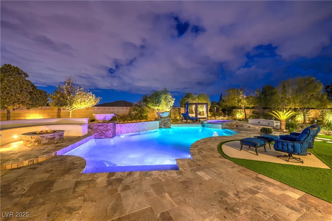
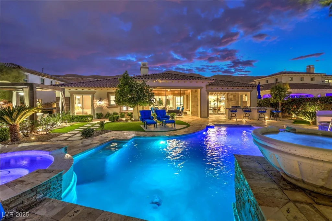
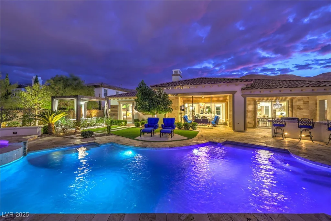
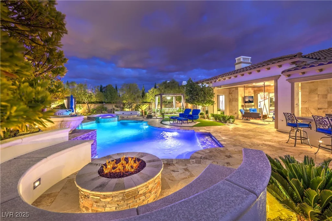
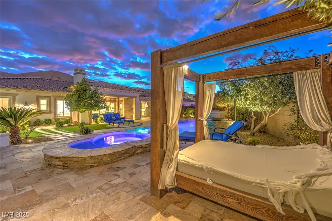
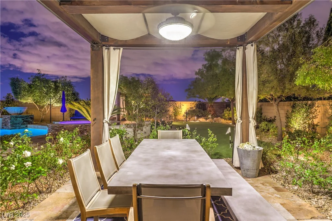
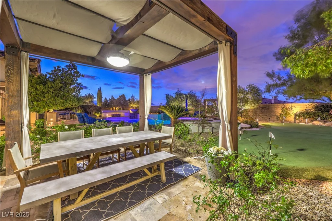
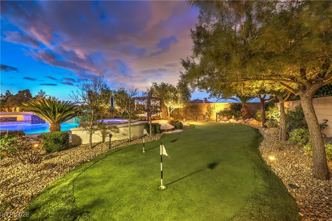
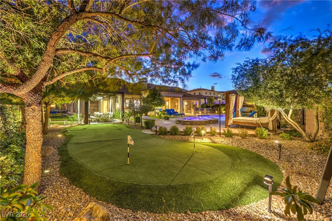
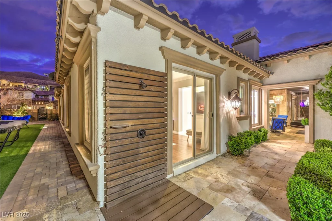
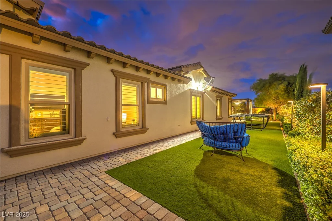
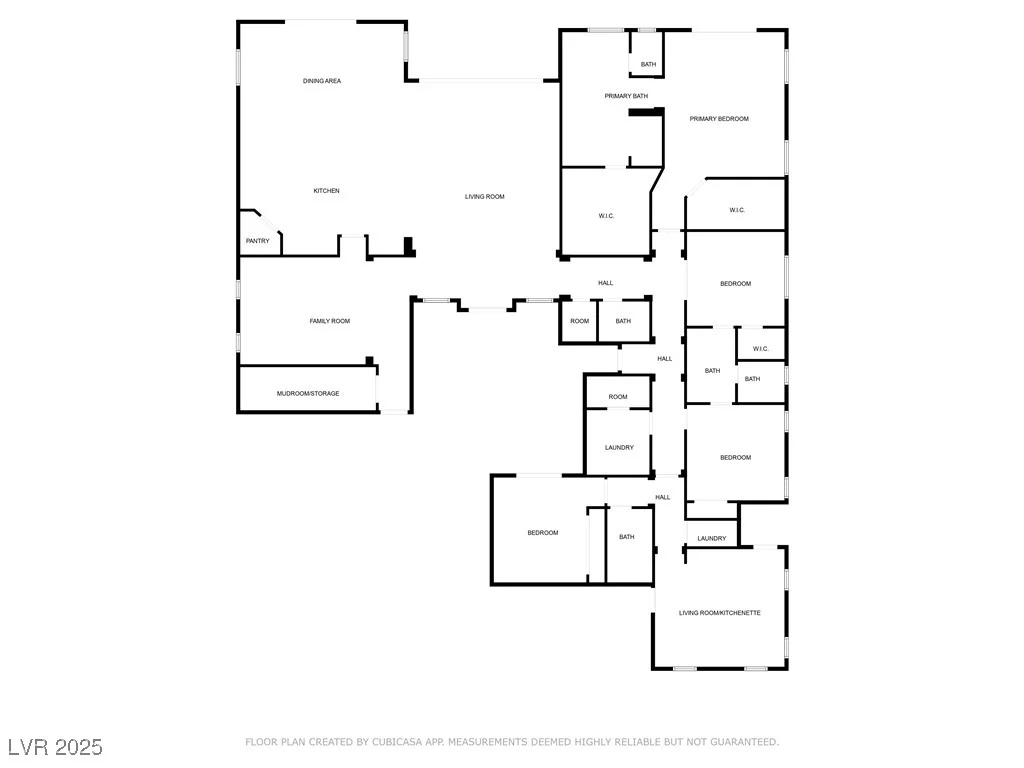
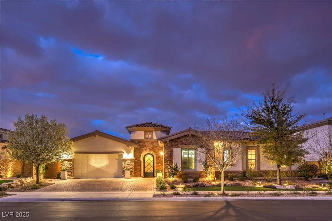
Nestled within the prestigious double-gated community of Southern Highlands Golf Club, this stunning single-story home offers luxury and sophistication. A charming courtyard with a gas fireplace welcomes you, setting the tone for refined living. Inside, the open-concept great room flows into a gourmet kitchen with stainless steel appliances, custom cabinetry, a spacious island, and elegant granite countertops. The primary suite is a private retreat with a spa-inspired bathroom and an oversized walk-in steam shower. Versatility abounds with a next-gen suite featuring a kitchenette, bedroom, and bath—perfect for guests or multigenerational living. Fitness and golf enthusiasts will love the indoor golf simulator and fully equipped gym in the garage. The resort-style backyard boasts a sparkling pool, spa, outdoor kitchen with built-in BBQ, and a putting green—ideal for entertaining or relaxing in an exclusive, secure setting.
Address
-
Address: 62 Grand Masters Drive
-
City: Las Vegas
-
State/county: NV
-
Zip/Postal Code: 89141
-
Area: Enterprise, Southern Highlands
Details
Updated on July 1, 2026 at 8:01 am-
Property ID 2676835
-
Price $2,299,000
-
Property Size 3904 sqft
-
Land Area 0.35 acres
-
Bedrooms 4
-
Rooms 9
-
Bathrooms 4
-
Garages 3
-
Year Built 2014
-
Type Single-Family Homes
-
Property Status Sold
Additional details
-
Gated Community Yes
-
Private Pool Yes
-
Pool / Backyard Yes
-
Spa / Hot Tub Yes
-
Community Pool Yes
-
Community Spa / Hot Tub Yes
-
3 Car Garage Yes
-
Next Gen Suite Yes
-
Open Floor Plan Yes
-
Covered Patio Yes
-
Courtyard Yes
-
Putting Green Yes
-
Outdoor Kitchen Yes
-
Chef’s Kitchen Yes
-
Granite Countertops Yes
-
Stainless Steel Appliances Yes
Features
360° Virtual Tour
Mortgage Calculator
-
Down Payment
-
Loan Amount
-
Monthly Mortgage Payment
-
Property Tax
-
Home Insurance
-
PMI
-
Monthly HOA Fees
Contact Information
View ListingsSimilar Listings


177 White Butte, Henderson, NV 89012
- $464,900