6172 Royal Topaz, Las Vegas, NV 89149
- $1,250,000
- Single-Family Homes
- 4
- 5
- 3
- 3313 sqft
- 2026
Description
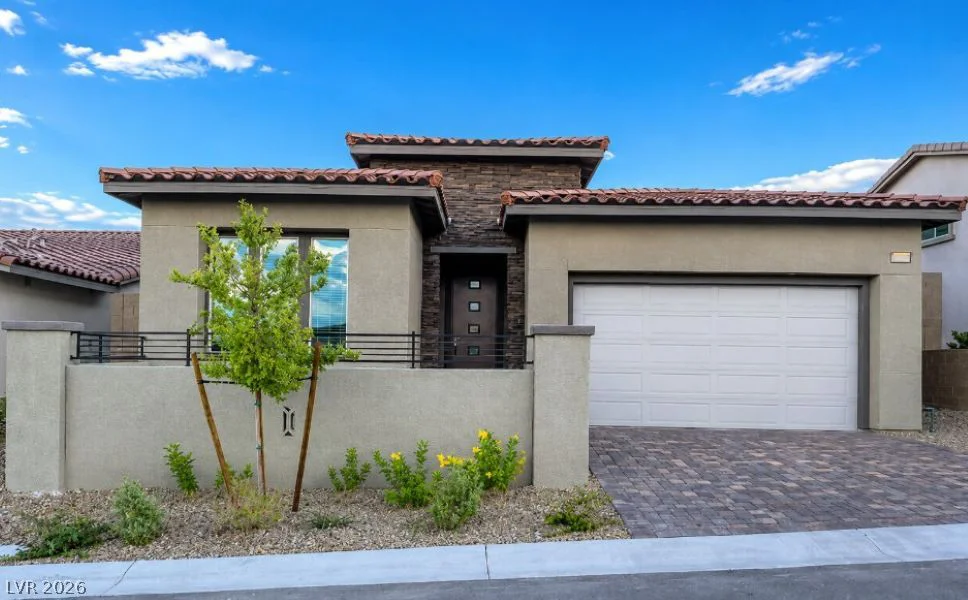
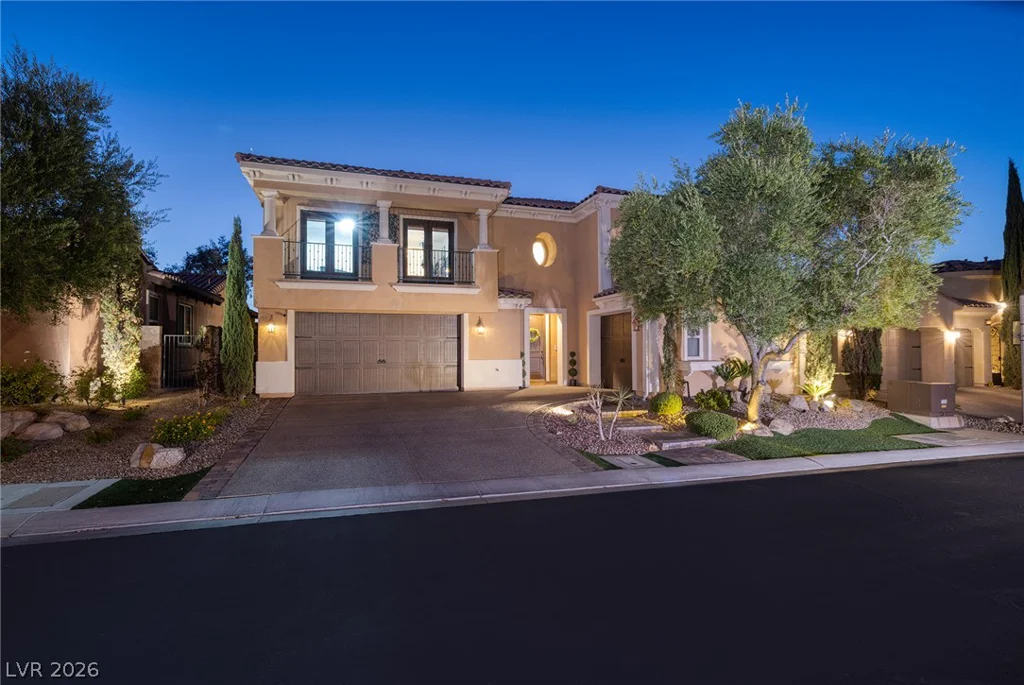
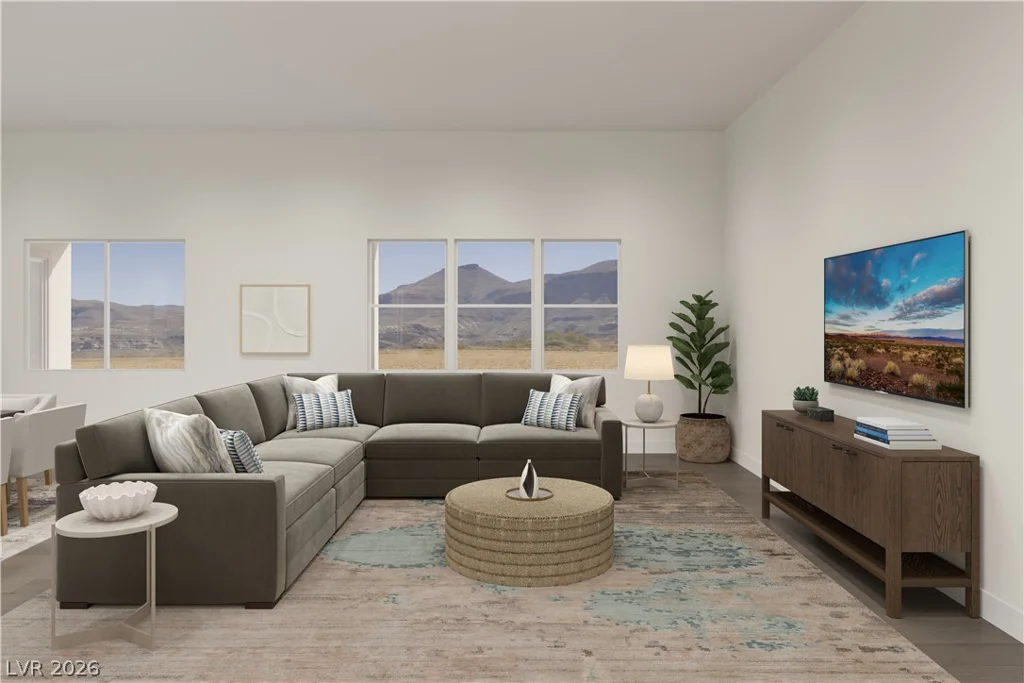
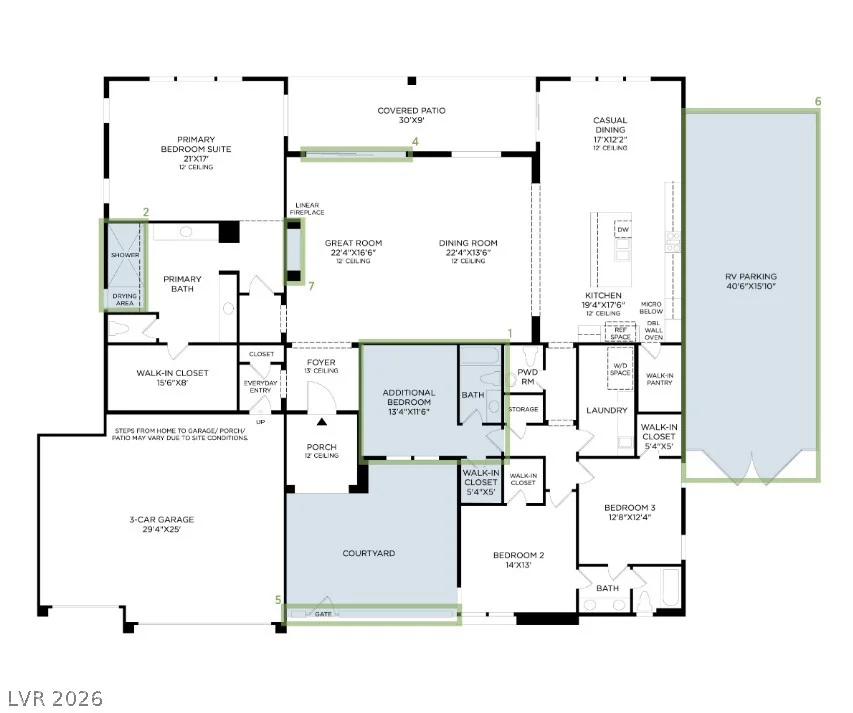
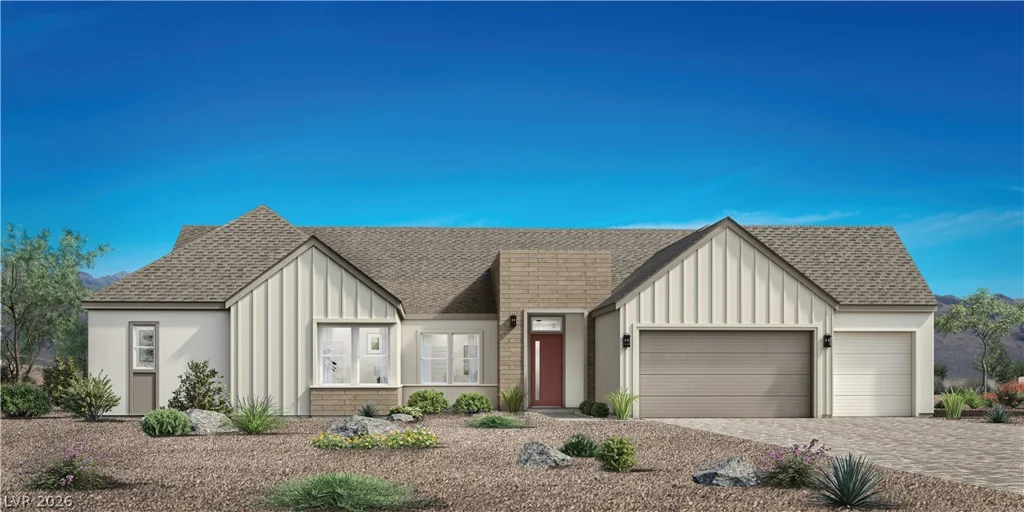
Disсovеr rеfined dеsert living in the Αrroyo Modern Farmhοusе, located on Homesite 4 in the exclusive Crestwood Ranch community. This impressive single-story home offers 3,313 square feet, featuring 4 bedrooms, 3.5 bathrooms, a 3-car garage, and a spacious RV garage ideal for recreational vehicles, boats, toys, or additional storage.
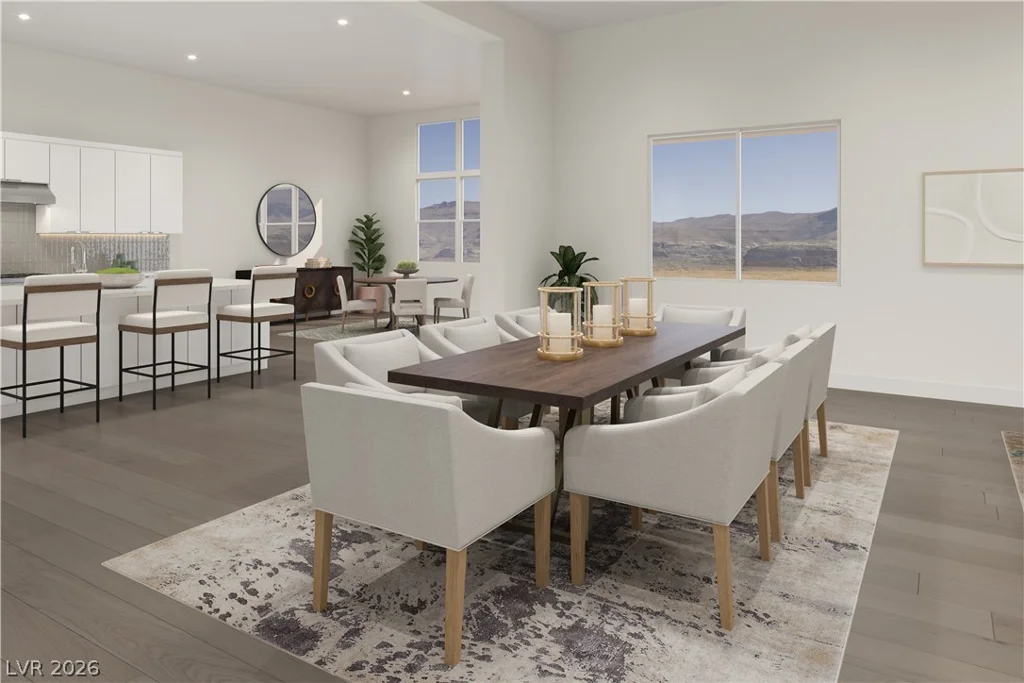
The thoughtfully designed open-concept floor plan features 12-foot ceilings throughout the great room, dining area, kitchen, and primary suite, creating a bright and spacious atmosphere. The expansive great room flows seamlessly to the covered patio, making indoor-outdoor living and entertaining effortless.
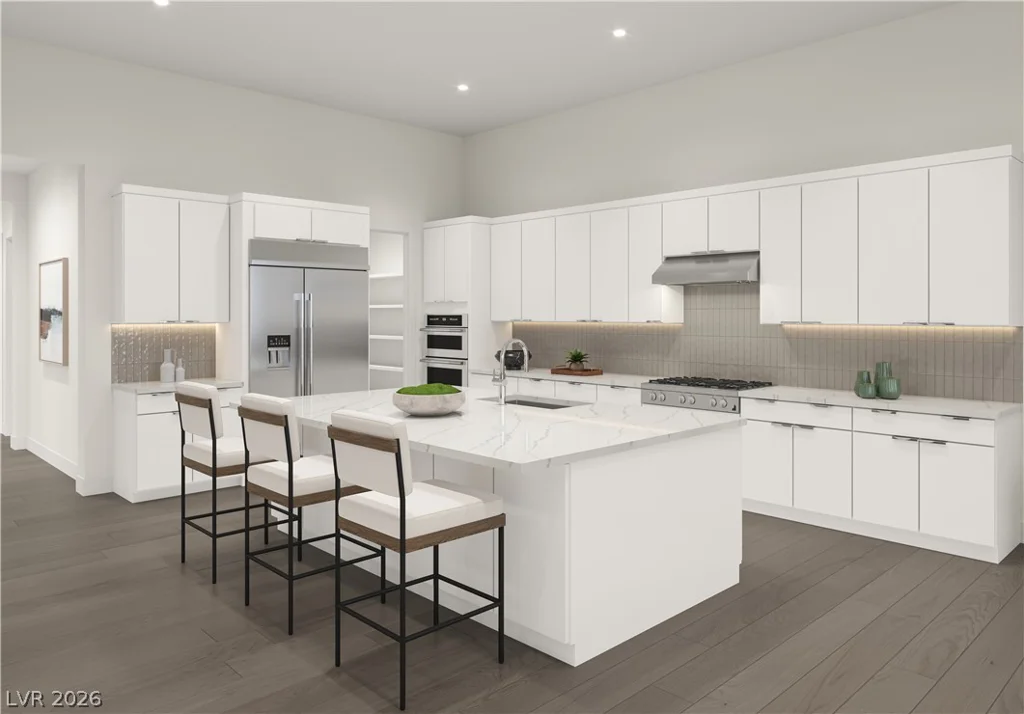
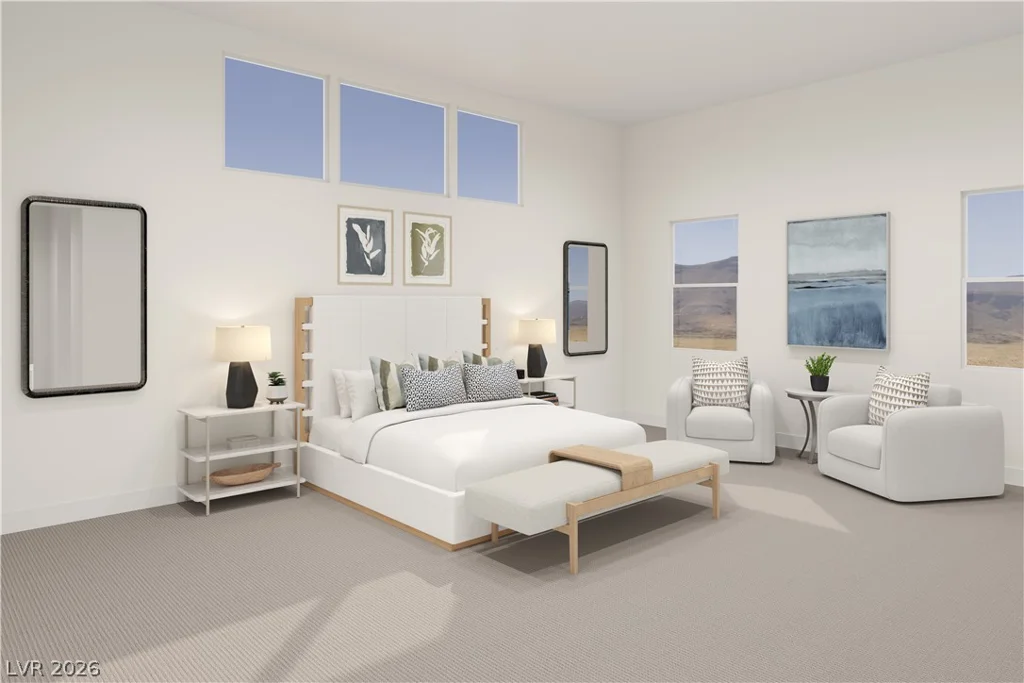
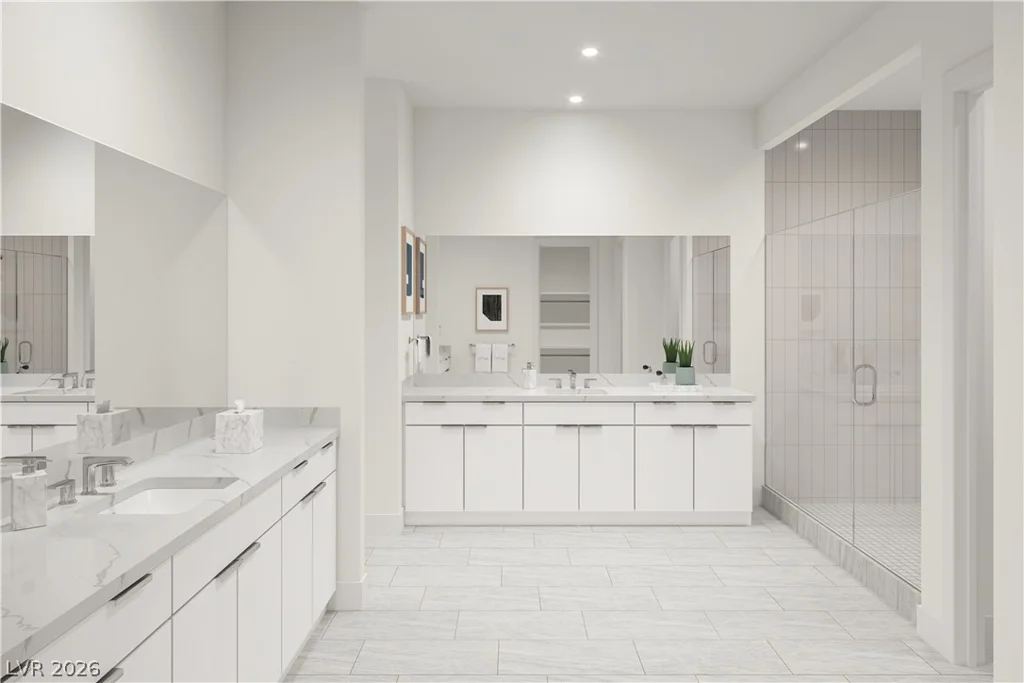
The gourmet kitchen is beautifully appointed with JennAir stainless steel appliances, an oversized center island, abundant cabinetry, a walk-in pantry, and designer-selected finishes. The private primary suite offers a relaxing retreat with a spa-inspired bath featuring dual vanities, a soaking tub, oversized walk-in shower, and generous walk-in closet. Three additional bedrooms provide comfortable accommodations for family or guests.
Set on an estate-sized homesite, this residence offers plenty of space to create your ideal outdoor oasis. Crestwood Ranch combines privacy and boutique-community living with convenient access to shopping, dining, parks, and outdoor recreation throughout Northwest Las Vegas.
Estimated completion: Fall 2026. Ask about current builder incentives!
Address
-
Address: 6172 Royal Topaz Court
-
City: Las Vegas
-
State/county: NV
-
Zip/Postal Code: 89149
-
Area: Centennial Hills
Details
Updated on August 25, 2026 at 10:30 pmHOA Fees
-
Crestwood Ranch $135 / month
-
Property ID 2808784
-
Price $1,250,000
-
Property Size 3313 sqft
-
Land Area 0.46 acres
-
Bedrooms 4
-
Rooms 8
-
Bathrooms 5
-
Garages 3
-
Year Built 2026
-
Type Single-Family Homes
-
Property Status For Sale
Additional details
-
RV Parking Yes
-
RV Garage Yes
-
3 Car Garage Yes
-
Open Floor Plan Yes
-
Covered Patio Yes
-
Courtyard Yes
-
Chef’s Kitchen Yes
-
Stainless Steel Appliances Yes
-
Walk-in Pantry Yes
-
New Construction Yes
Features
360° Virtual Tour
Mortgage Calculator
-
Down Payment
-
Loan Amount
-
Monthly Mortgage Payment
-
Property Tax
-
Home Insurance
-
PMI
-
Monthly HOA Fees
Contact Information
View ListingsSimilar Listings
2446 Tournament, Las Vegas, NV 89142
- $469,999
1600 Royal Canyon, Las Vegas, NV 89128
- $489,900
640 Blue Crystal Creek, Henderson, NV 89002
- $619,000