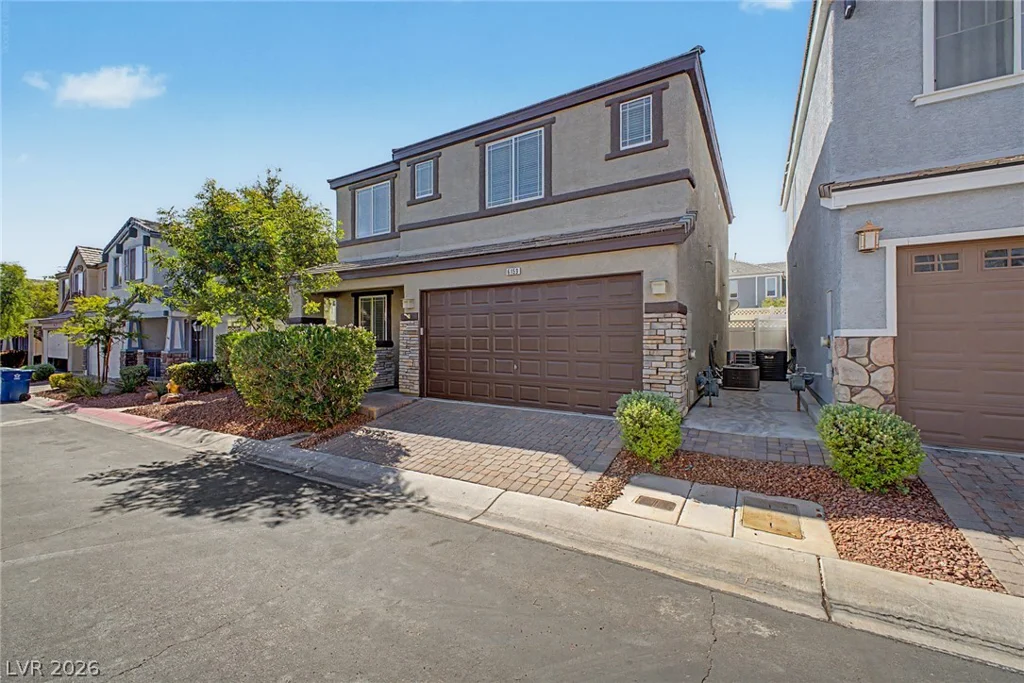
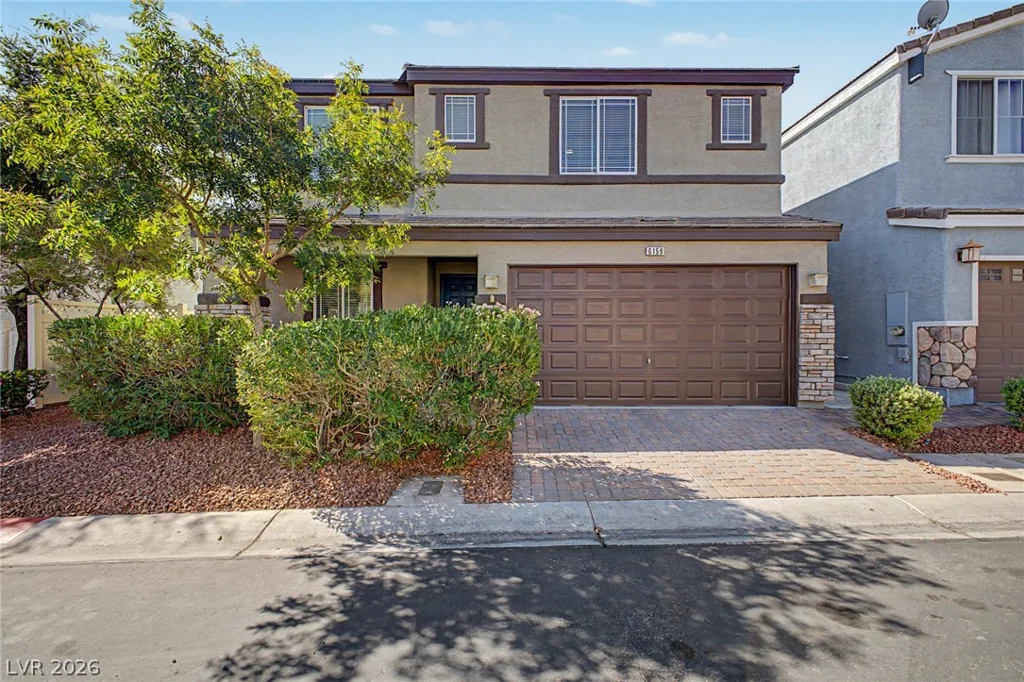
6159 Carson Hills, Las Vegas, NV 89139
- $459,950
- Single-Family Homes
- 3
- 3
- 2
- 1982 sqft
- 2005
Description
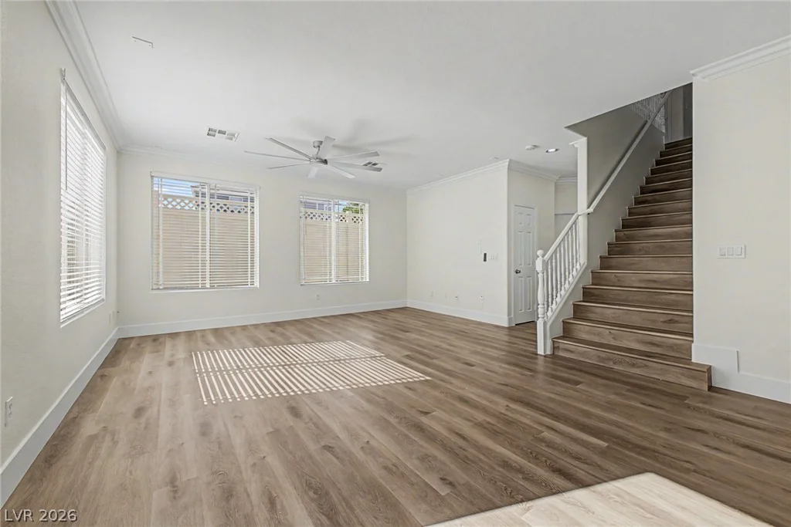
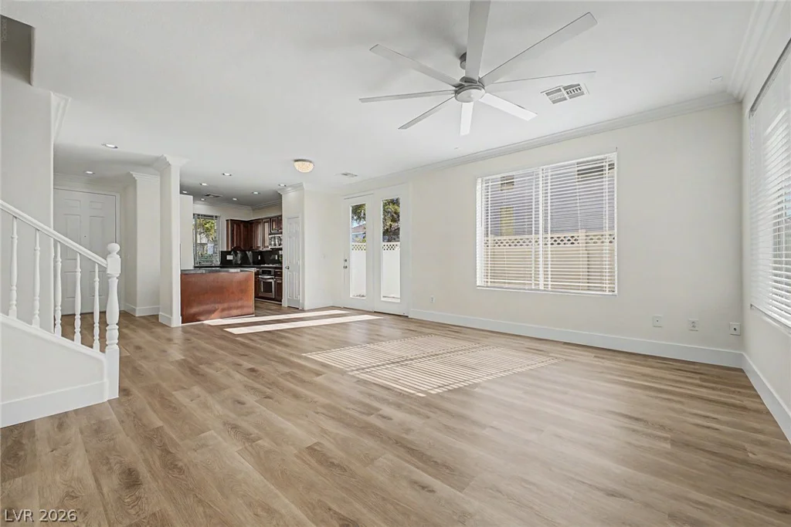
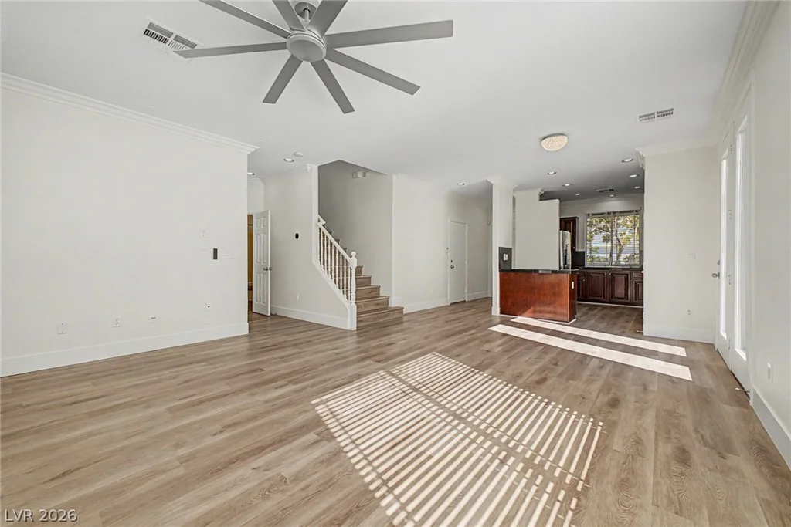
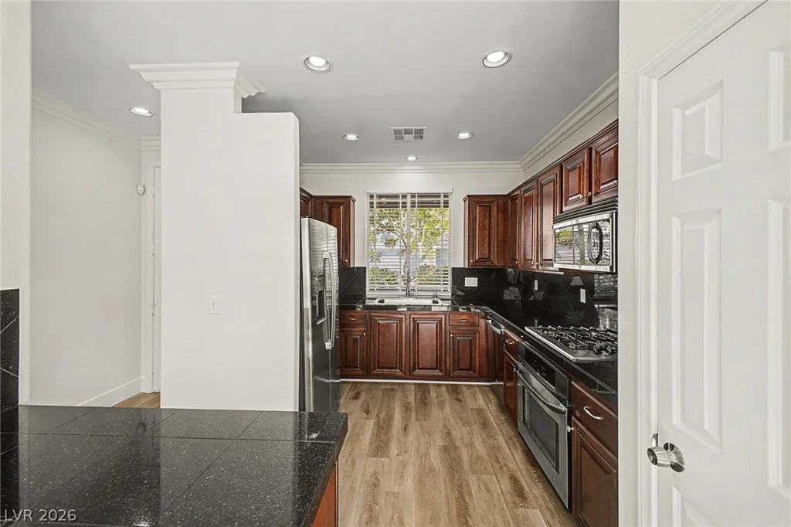

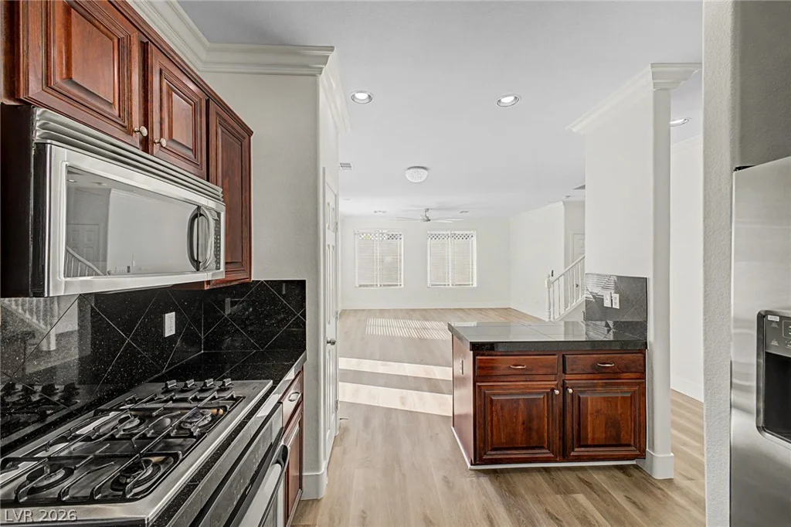
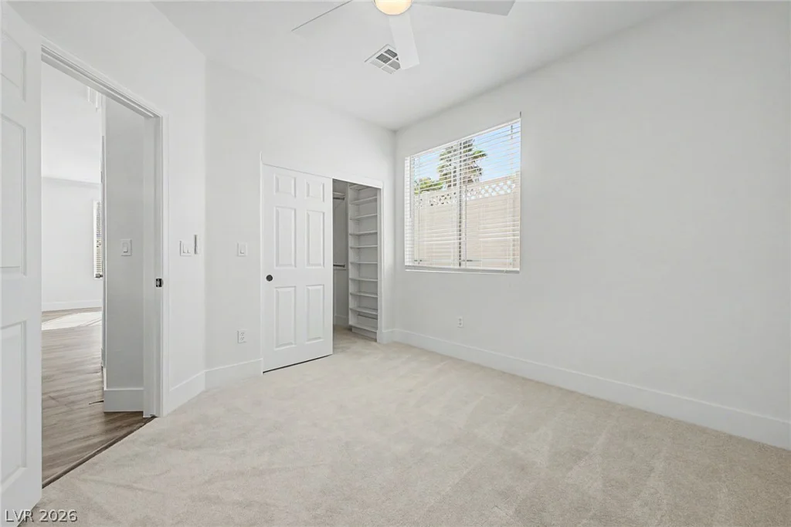
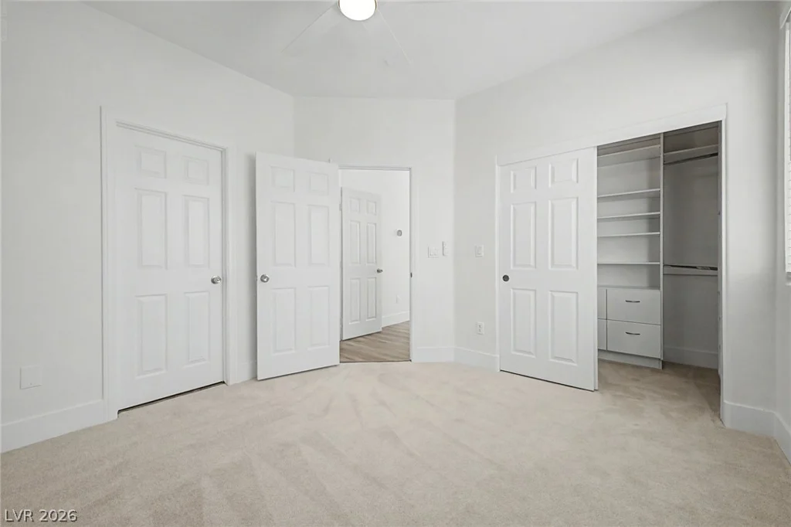
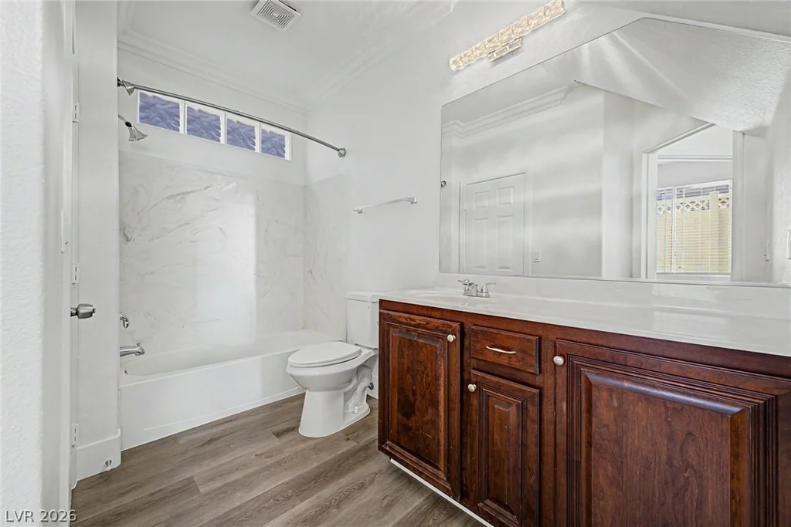
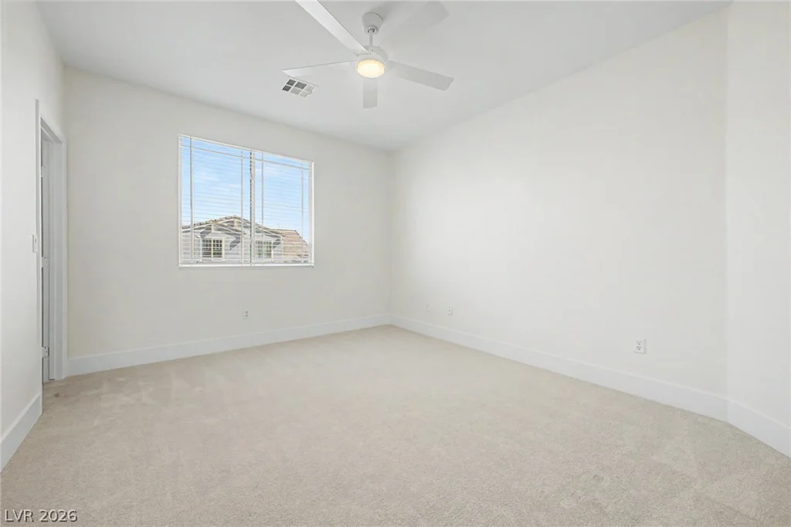
Welcome to this freshly renovated 1,982 sq. ft. home located in the gated Lamplight Square community in the Southwest! This spacious 3-bedroom, 3-bath home offers a versatile floor plan with a downstairs bedroom and full bathroom, ideal for guests, a home office, or multi-generational living. The open-concept main living area features a great room combining the family room, dining area, and kitchen with plenty of natural light throughout.
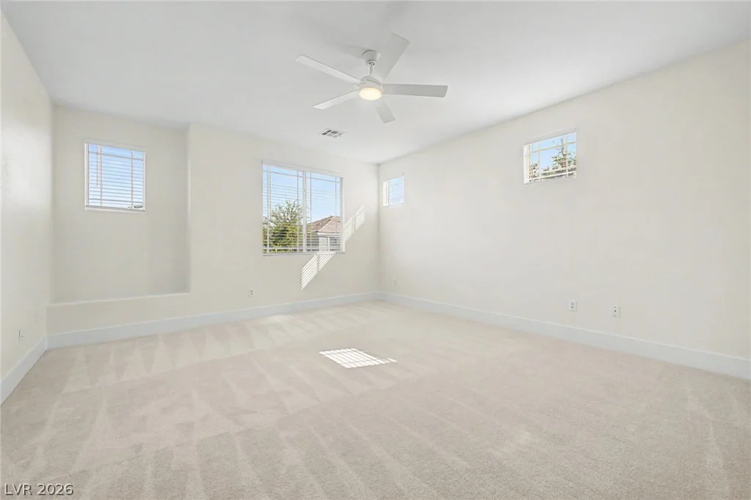
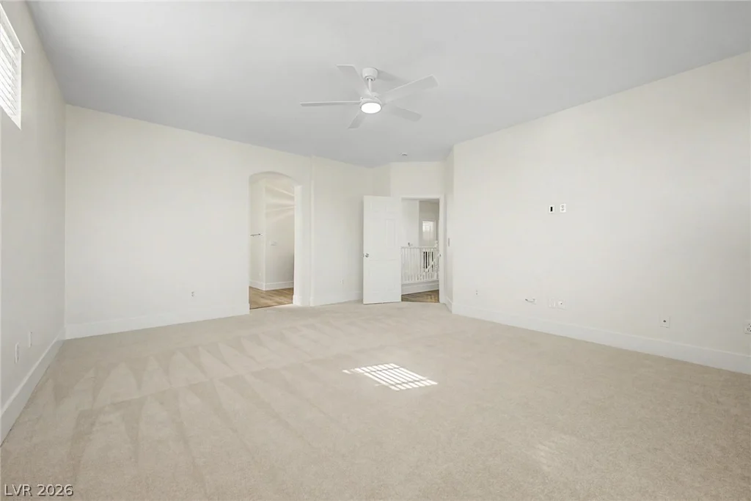
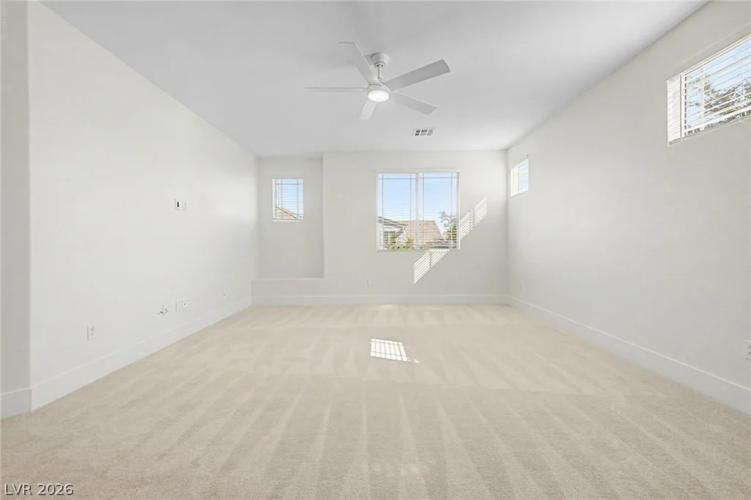
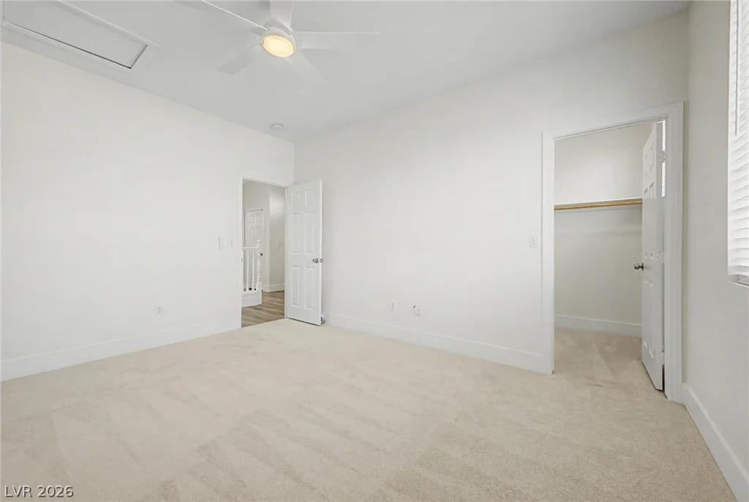
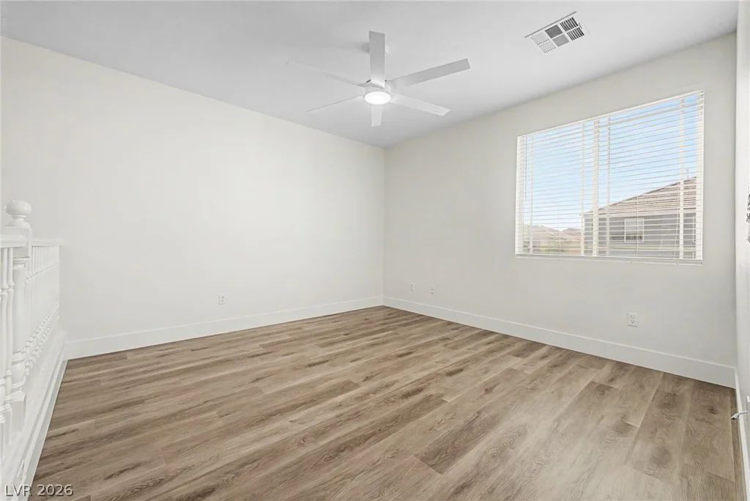
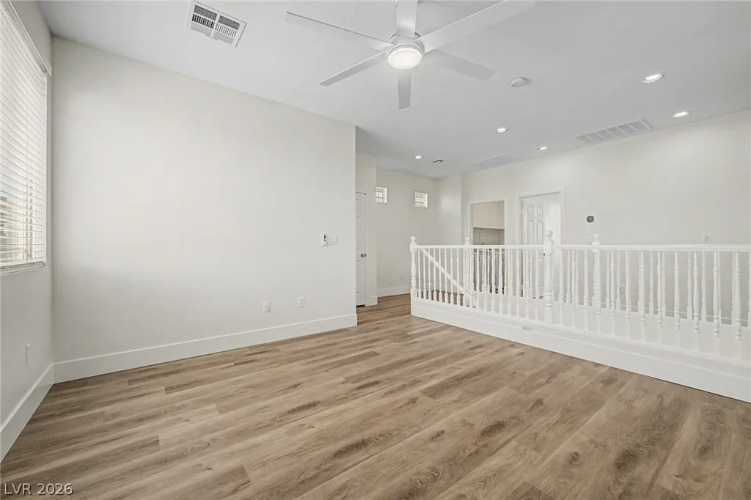
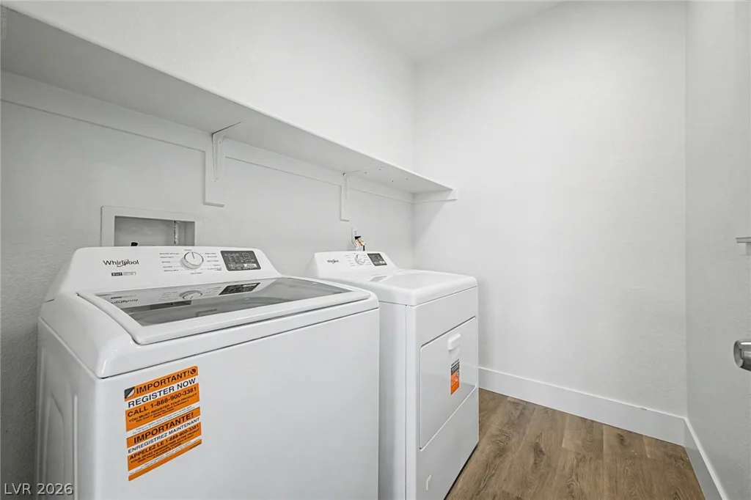
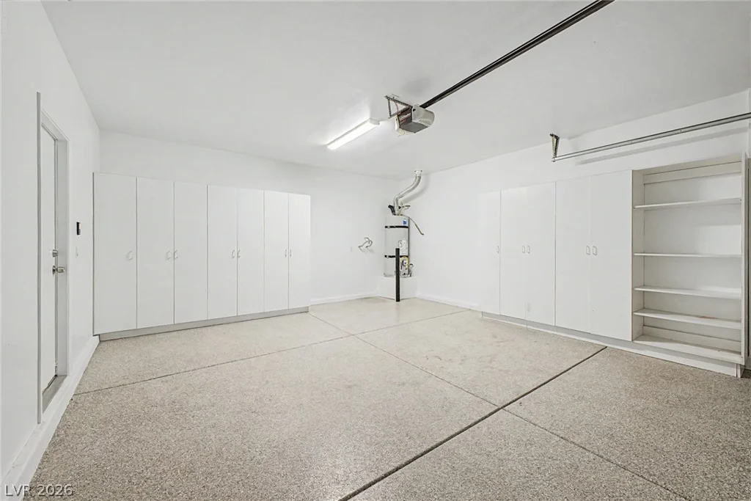
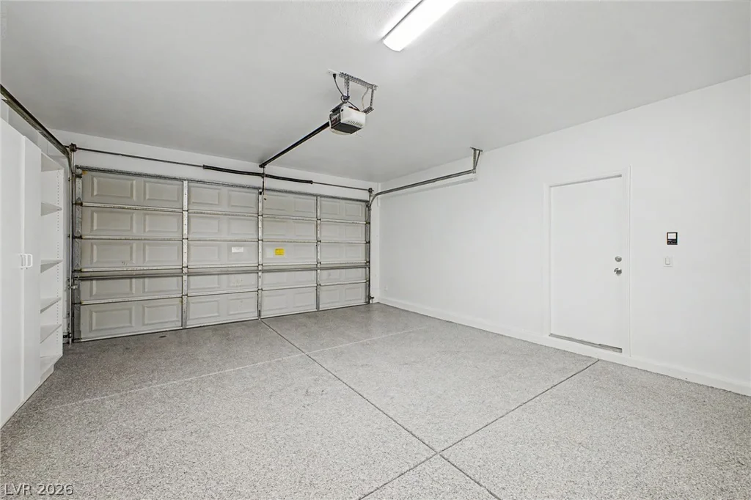
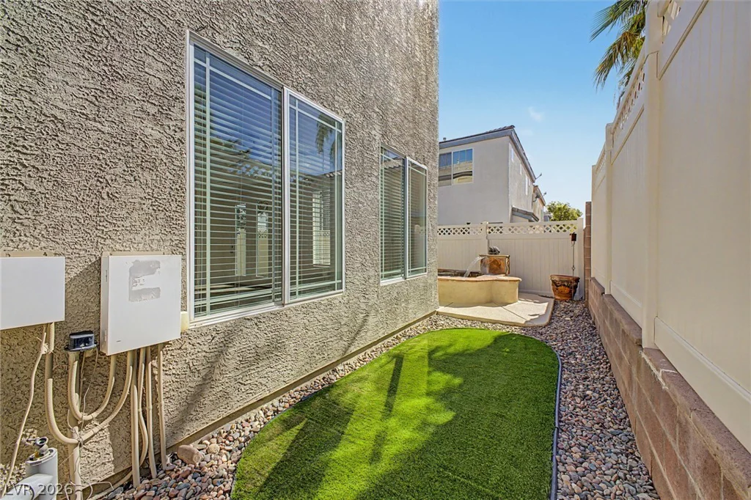
Recent upgrades include fresh interior paint, new luxury vinyl plank flooring throughout the main living areas, new water heater, new carpet in the bedrooms, new blinds, new ceiling fans, a brand-new washer and dryer, epoxy-coated garage floors, and new backyard turf.
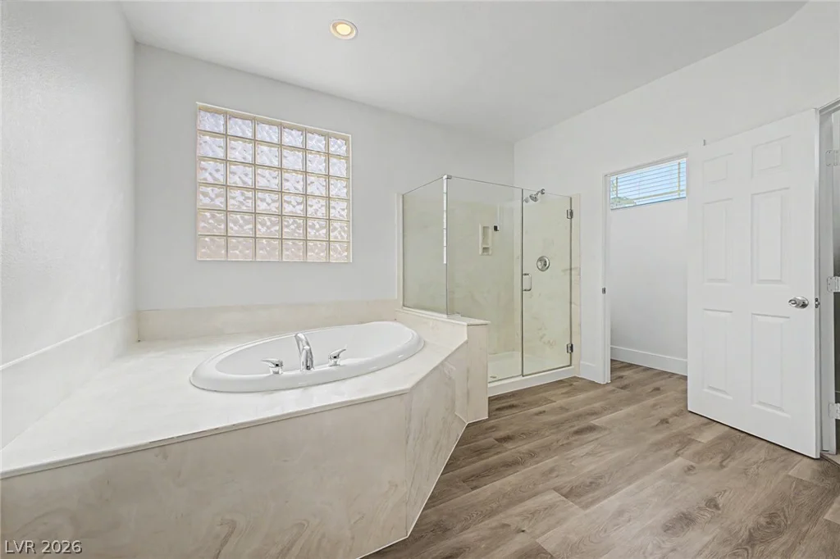
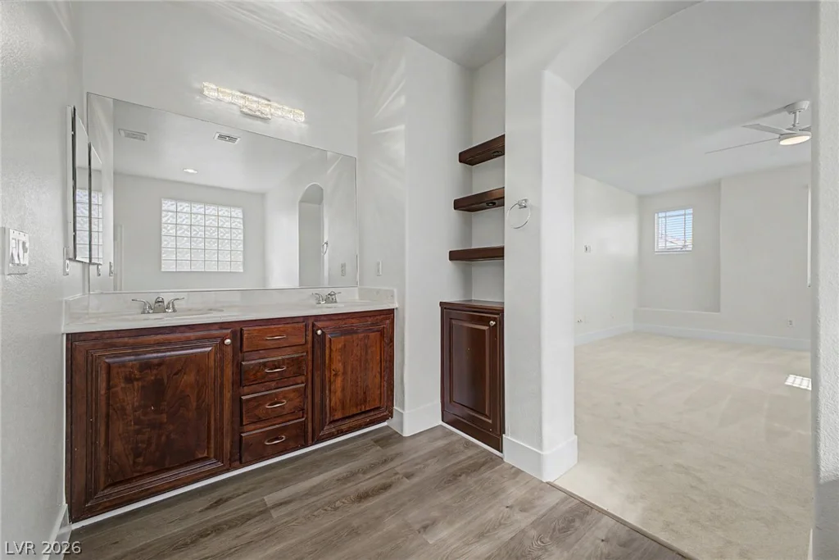
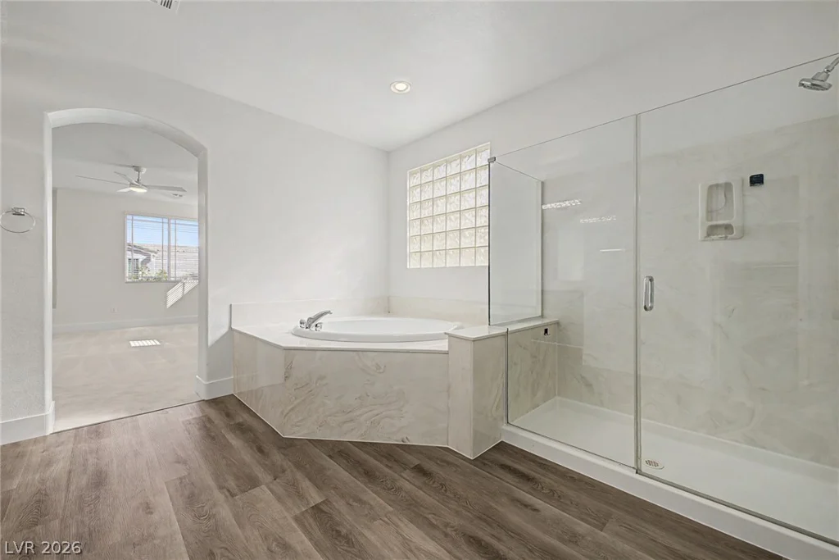
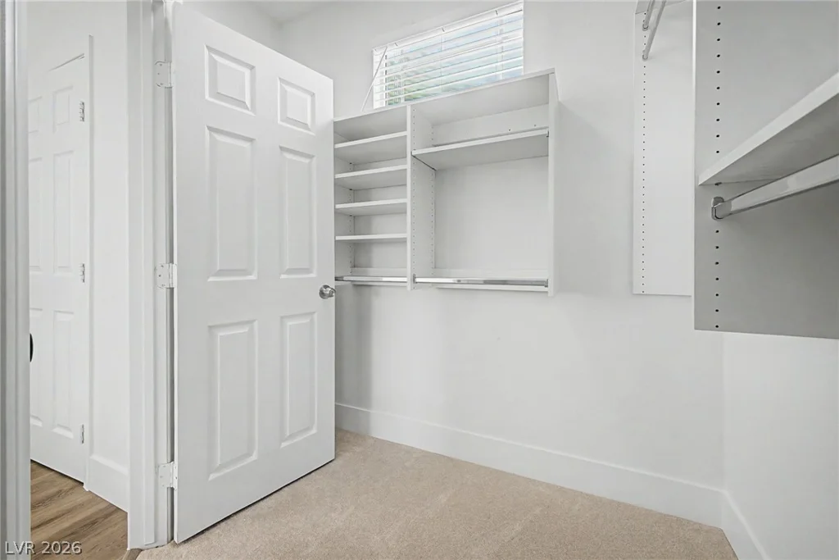
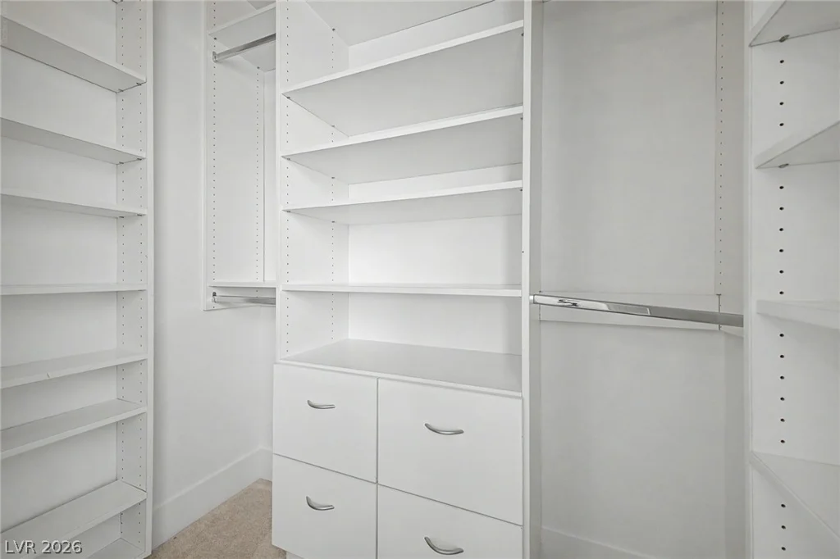
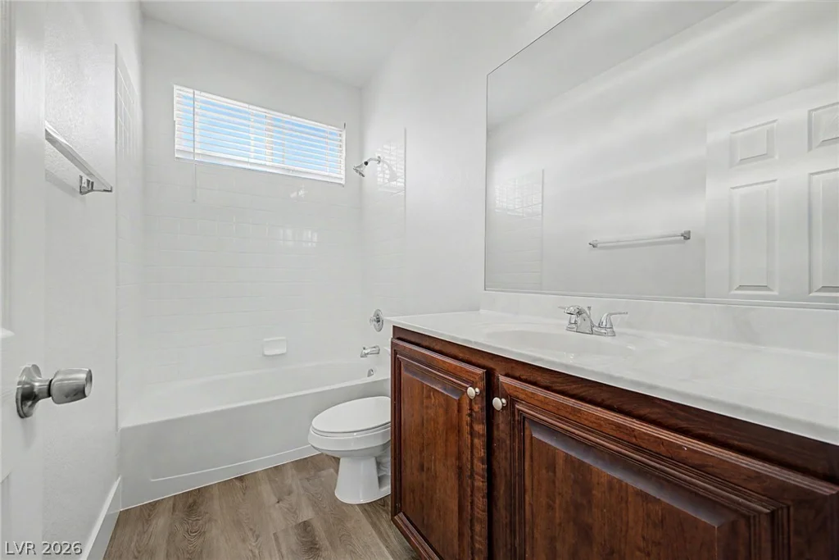
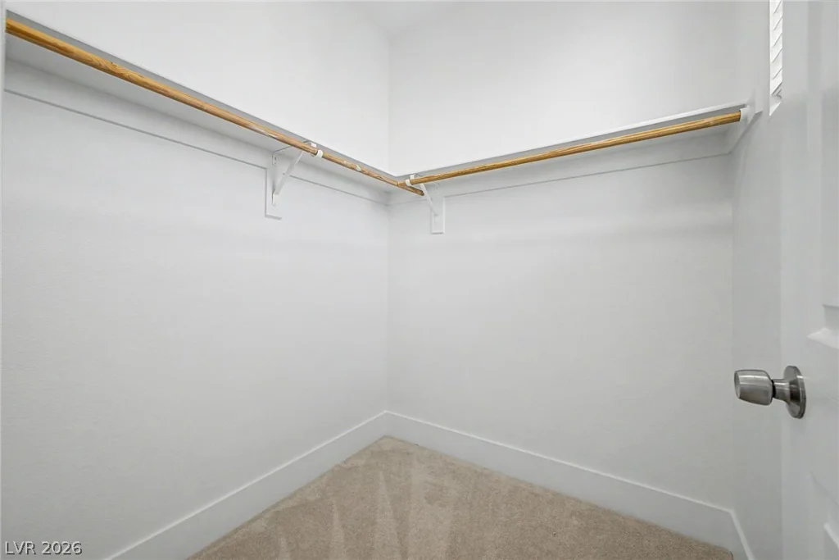
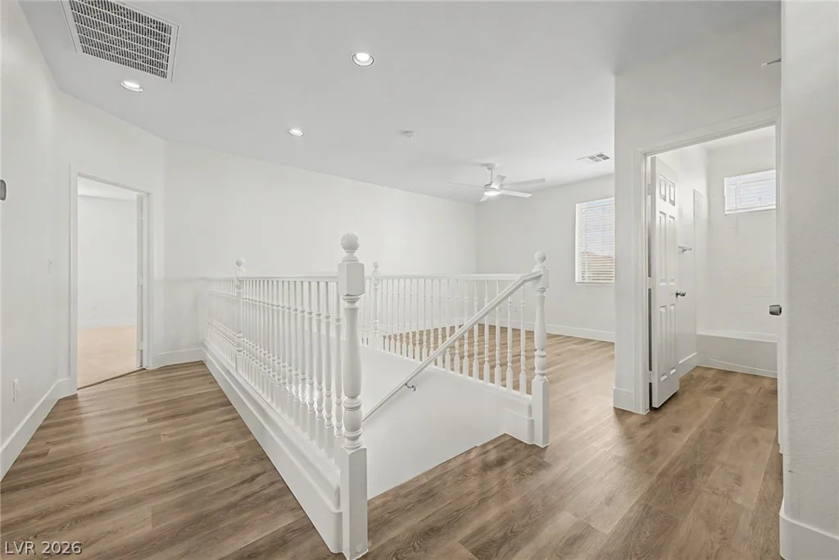
Upstairs, you’ll find a spacious loft along with a private primary suite featuring a walk-in closet and bathroom with dual sinks, a separate jacuzzi soaking tub, and shower. The additional upstairs guest bedroom includes its own private bathroom, providing added comfort and privacy.
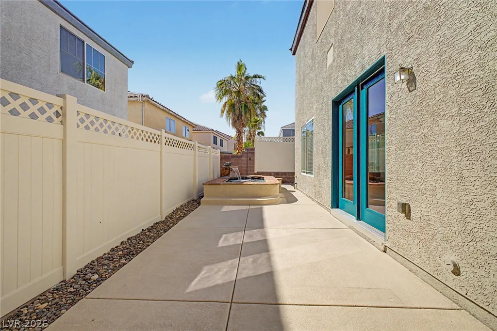
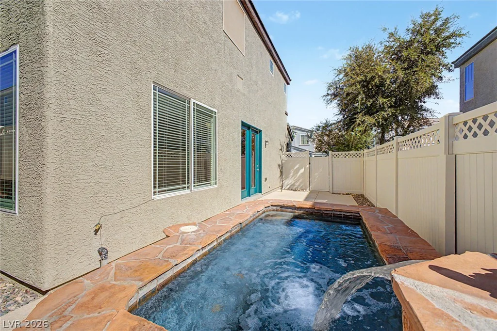
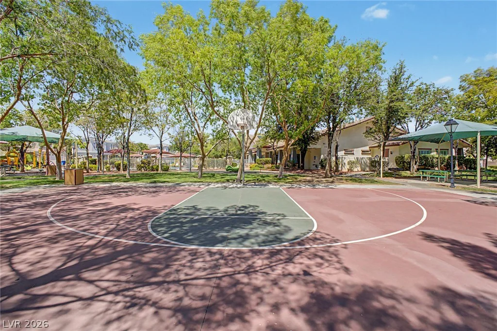
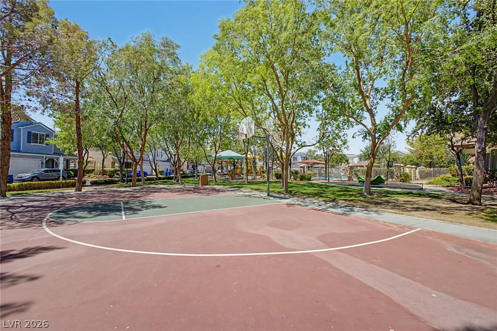
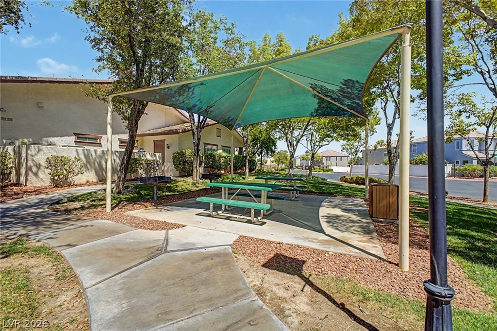
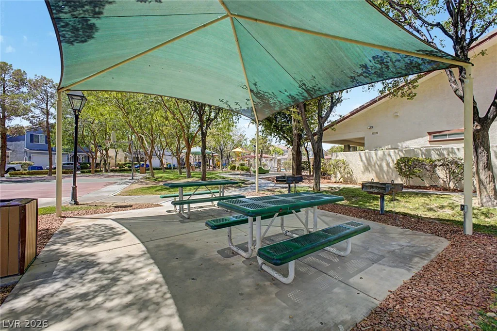
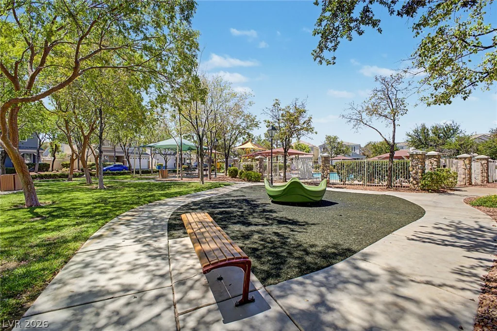
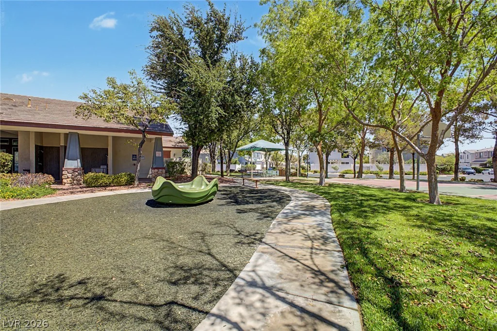
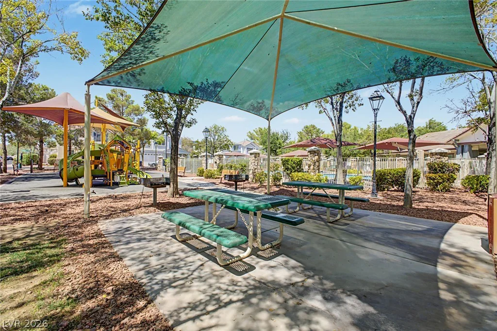
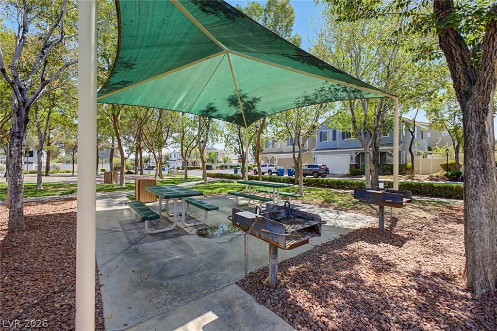
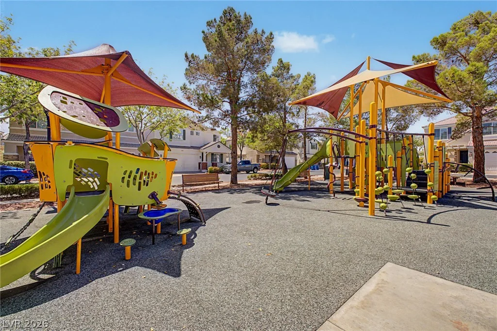
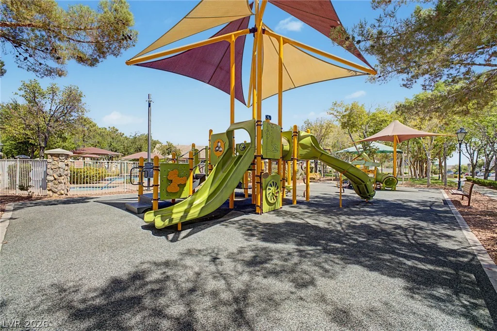
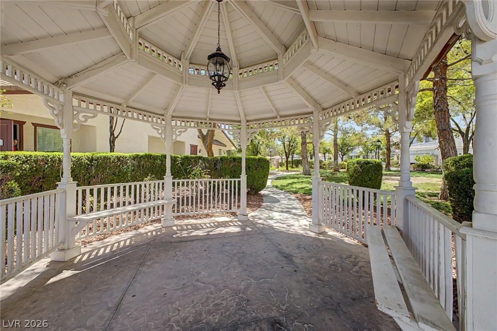
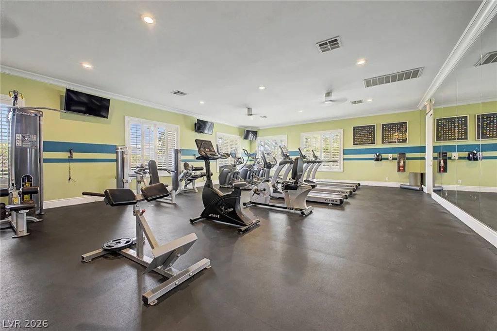
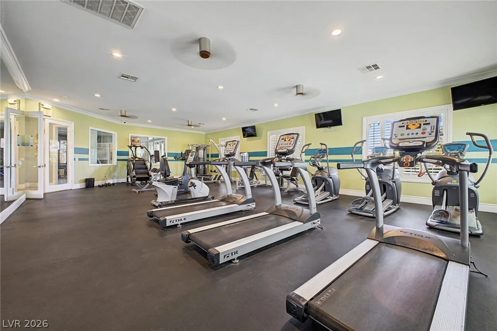
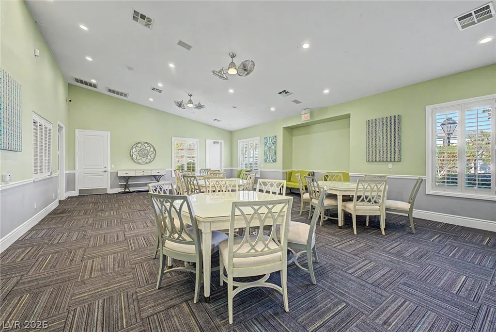
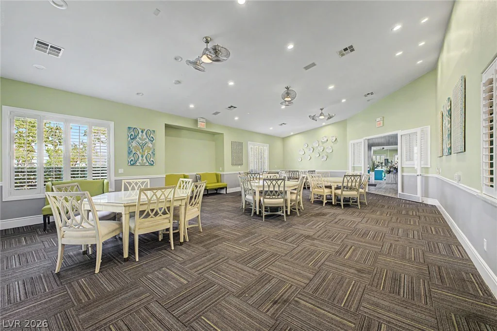
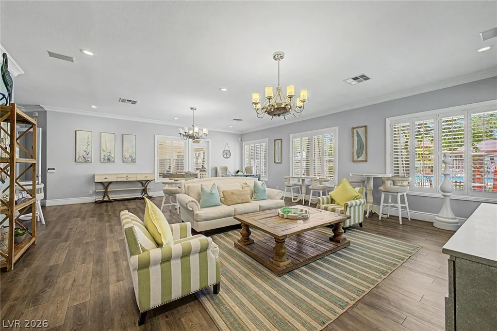
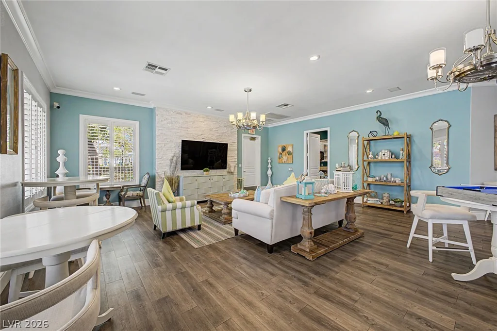
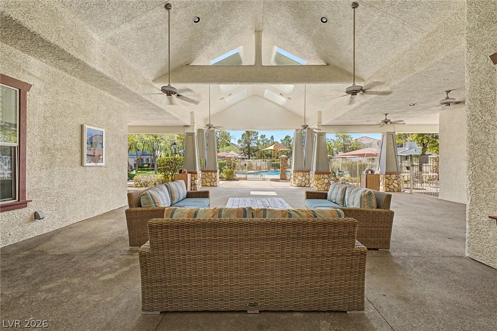
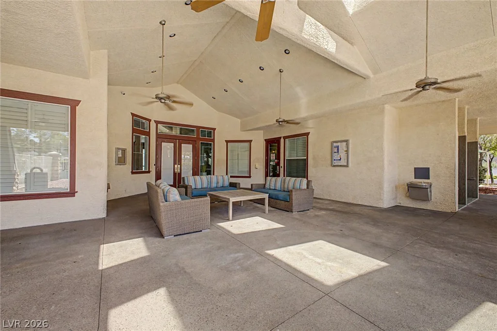
Step outside to a low-maintenance backyard designed for relaxing and entertaining. The covered patio leads to a built-in spa with a waterfall feature, while the turf side yard provides additional space for kids, pets, or outdoor activities. With its fresh renovations, flexible layout, gated community, community clubhouse, community gym, community pool, community park and convenient Southwest location, this home is move-in ready!
Address
-
Address: 6159 Carson Hills Avenue
-
City: Las Vegas
-
State/county: NV
-
Zip/Postal Code: 89139
-
Area: Enterprise
Details
Updated on October 2, 2026 at 6:33 pmHOA Fees
-
Lamplight Square $200 / month
-
Property ID 2812901
-
Price $459,950
-
Property Size 1982 sqft
-
Land Area 0.07 acres
-
Bedrooms 3
-
Rooms 7
-
Bathrooms 3
-
Garages 2
-
Year Built 2005
-
Type Single-Family Homes
-
Property Status Sold
Additional details
-
Gated Community Yes
-
Spa / Hot Tub Yes
-
Community Pool Yes
-
Loft Yes
-
Den / Office Yes
-
Open Floor Plan Yes
-
Covered Patio Yes
-
Move-In Ready Yes
Features
360° Virtual Tour
Mortgage Calculator
-
Down Payment
-
Loan Amount
-
Monthly Mortgage Payment
-
Property Tax
-
Home Insurance
-
PMI
-
Monthly HOA Fees
Contact Information
View ListingsSimilar Listings
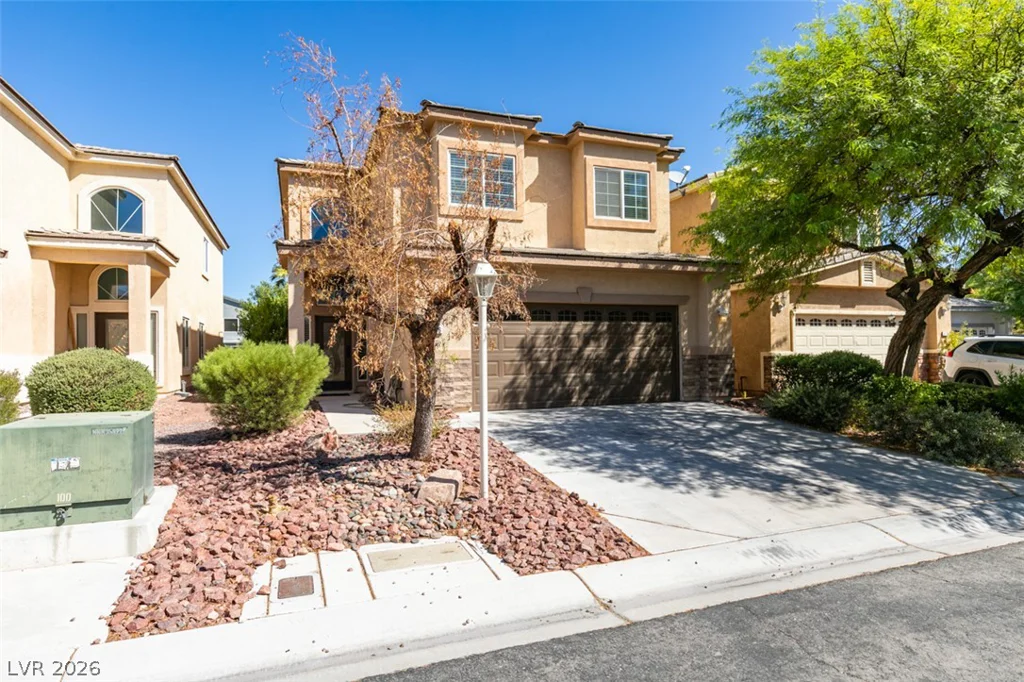
3166 Eldorado, Las Vegas, NV 89120
- $589,900
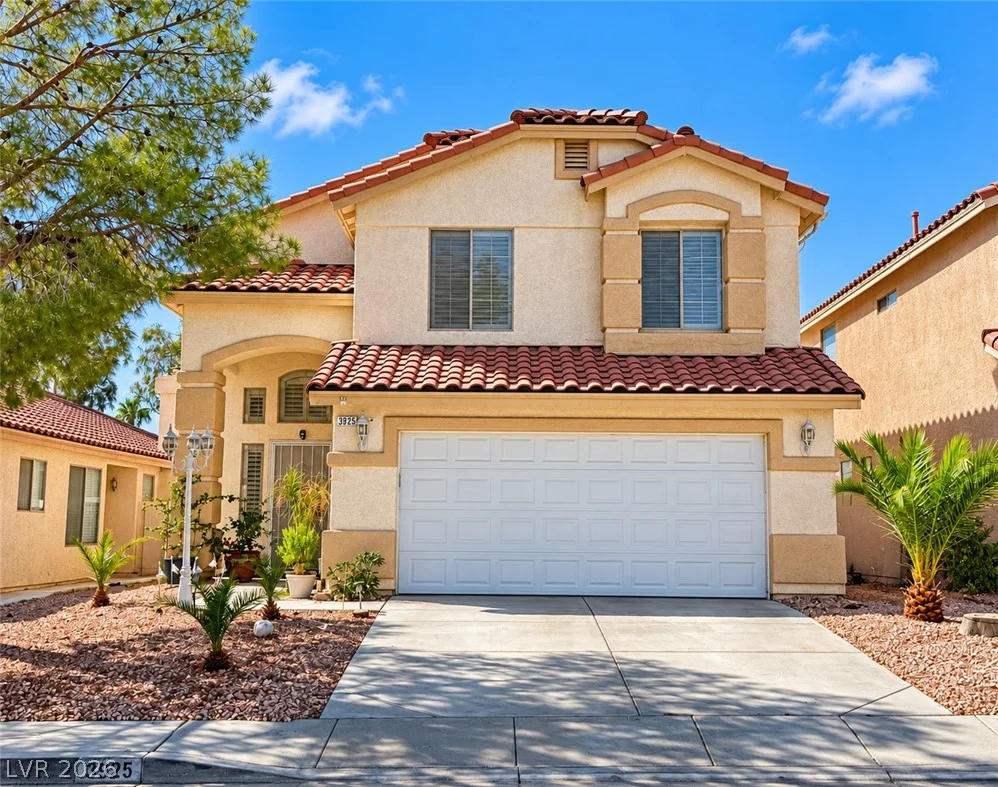
3925 Lilac Haze, Las Vegas, NV 89147
- $479,000

4212 Walnut Glen, Las Vegas, NV 89115
- $345,000
2365 Fayetteville, Henderson, NV 89052
- $929,900