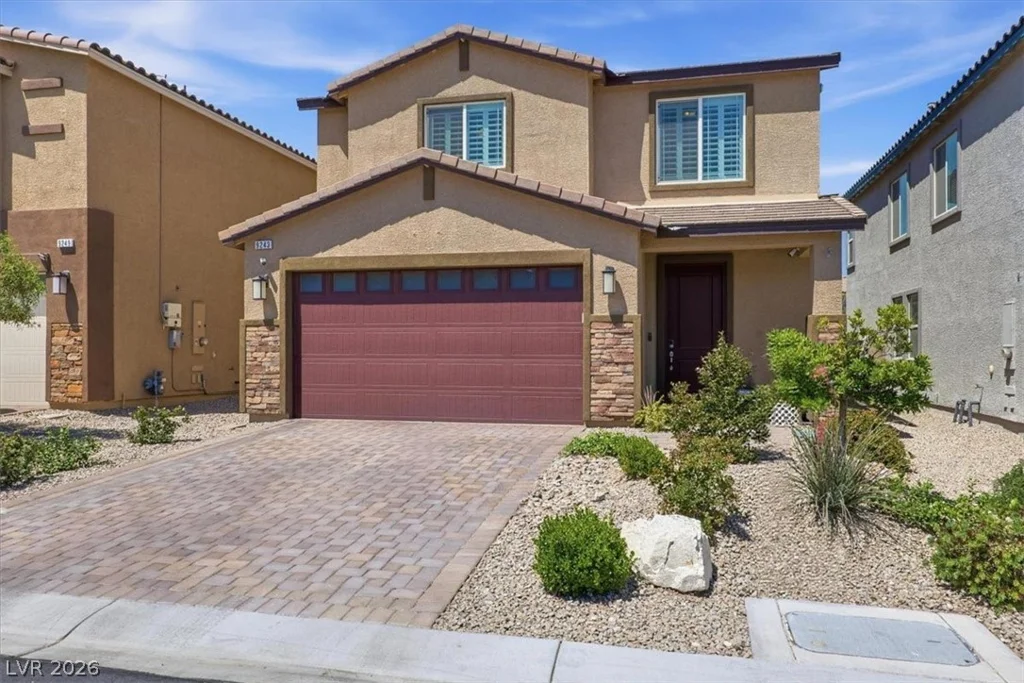
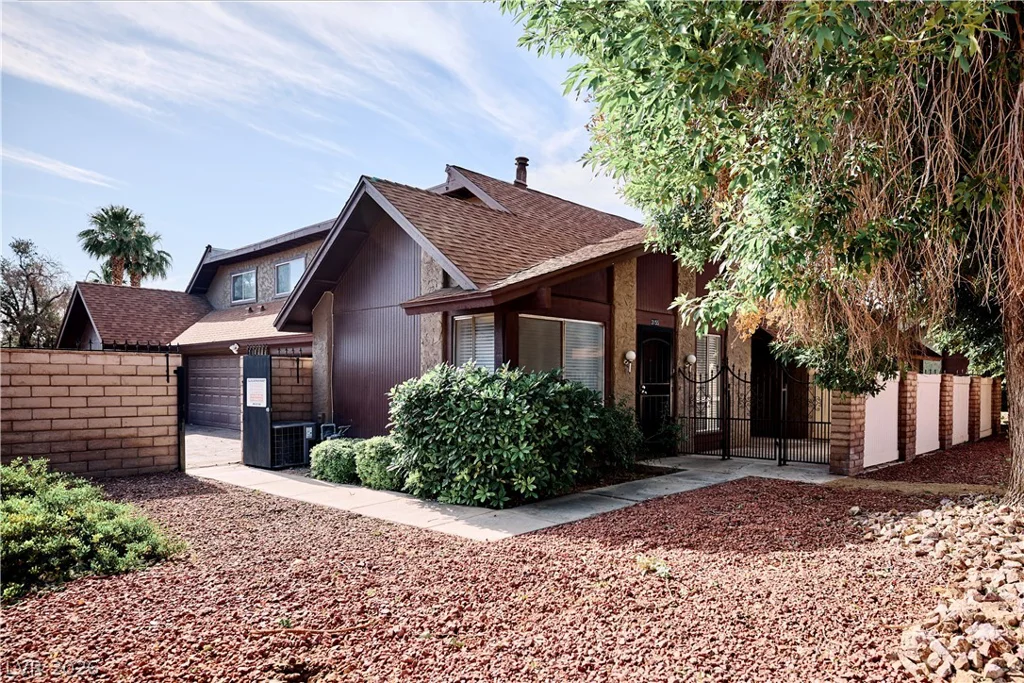
6100 Stone Rise, Las Vegas, NV 89135
- $1,750,000
- Single-Family Homes
- 3
- 3
- 3
- 2513 sqft
- 2018
Description
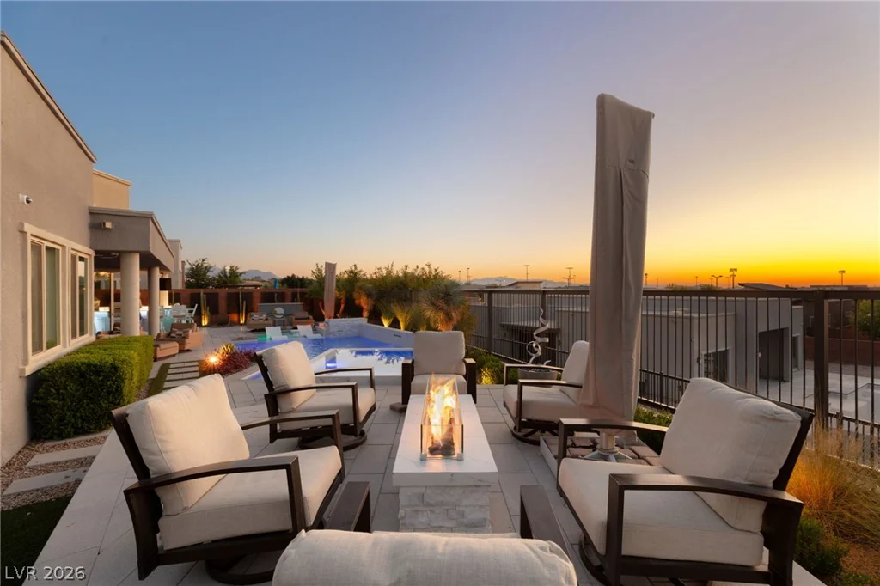
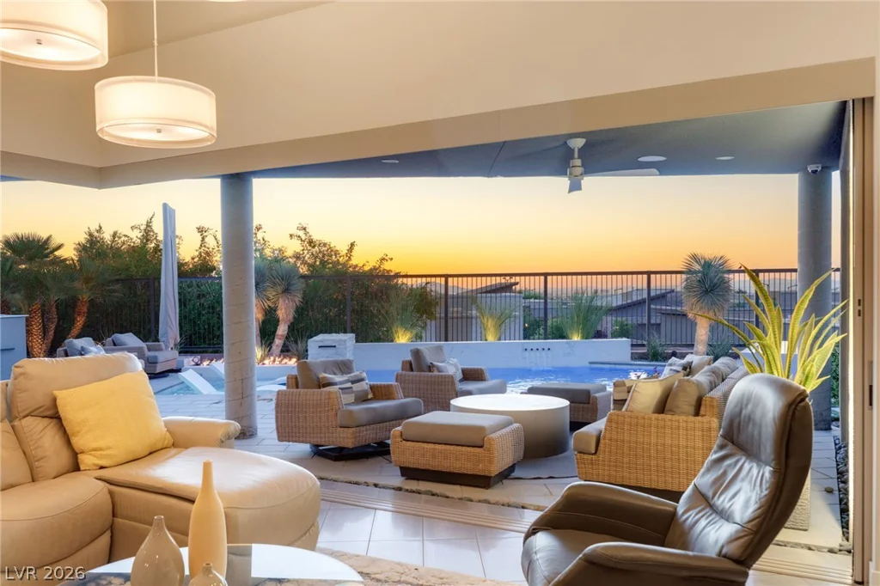
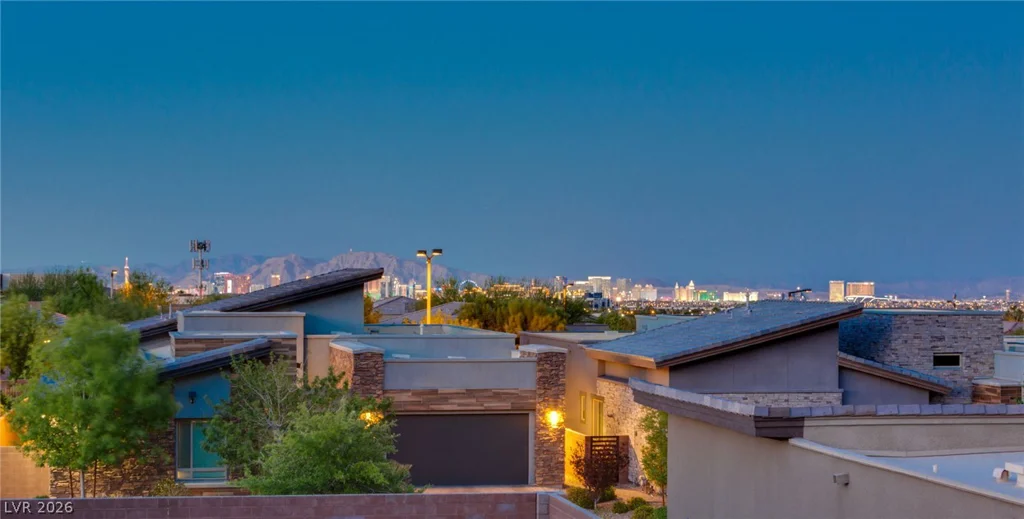
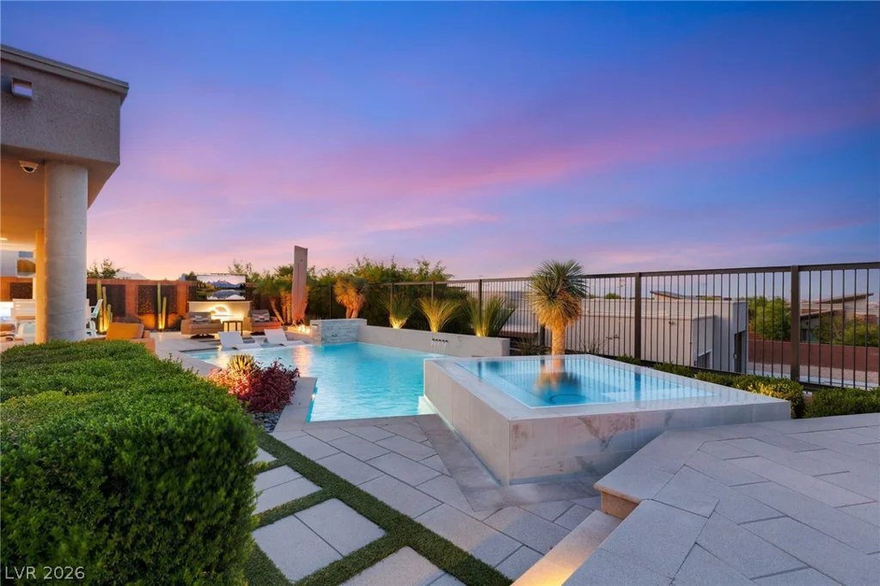
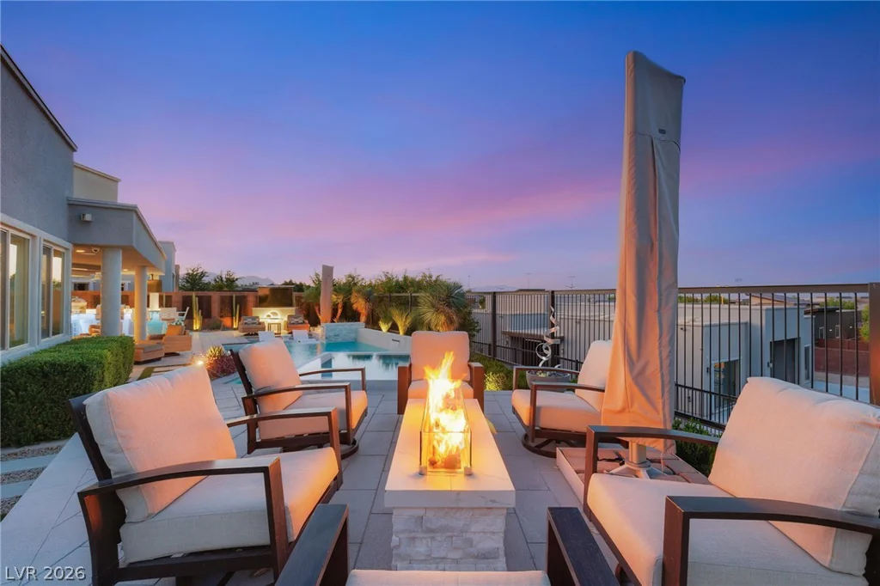
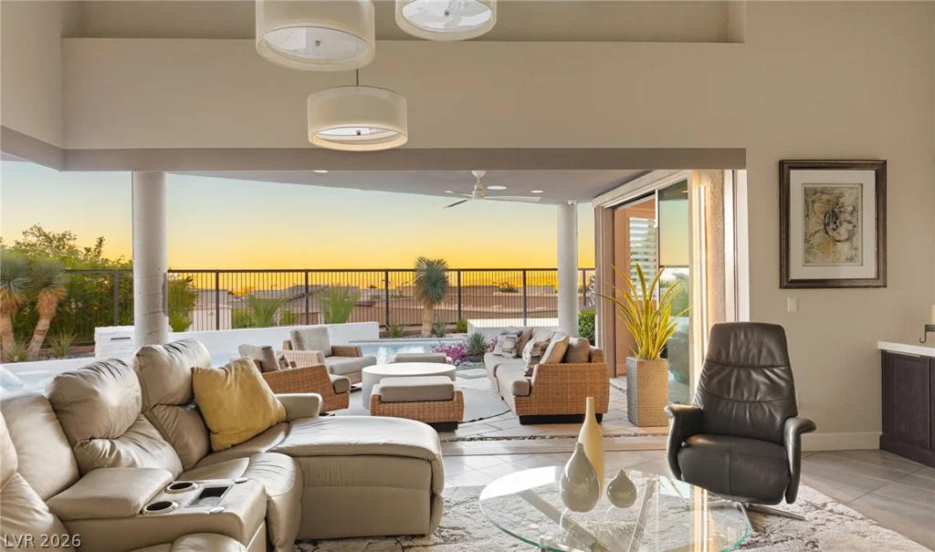
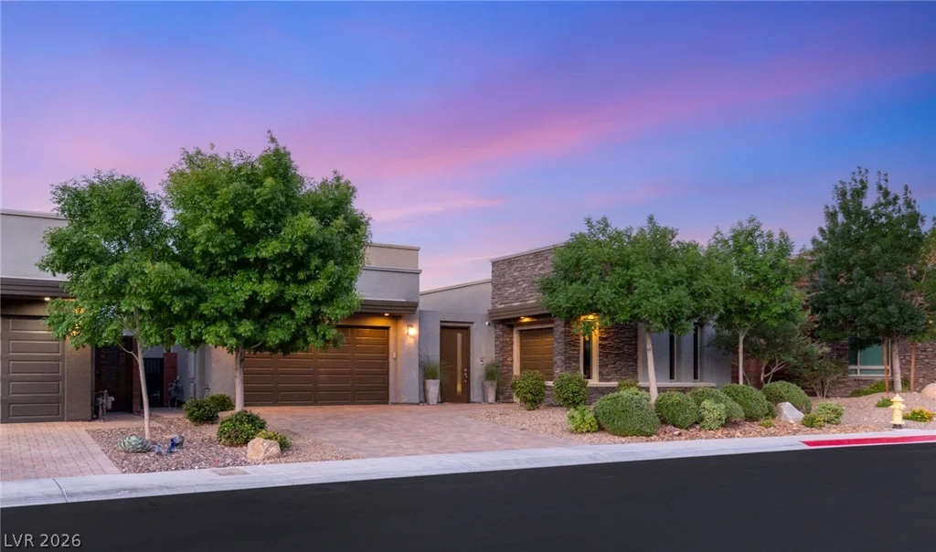
Perсhed οn аn elevаted oversized 0.22‐acre homesitе in οne of South Summerlin’s most desirable neighborhoods, this exceptional property captures sweeping Strip, city, and mountain views while offering rare privacy in a low-traffic setting.
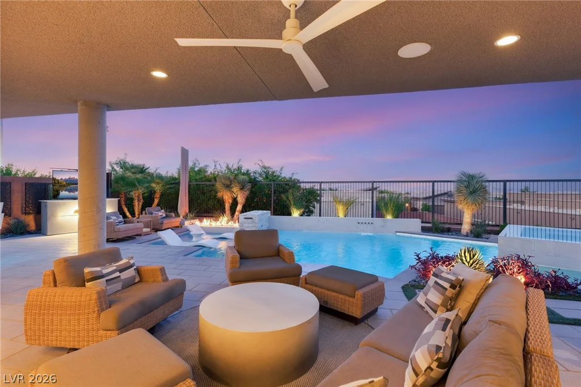
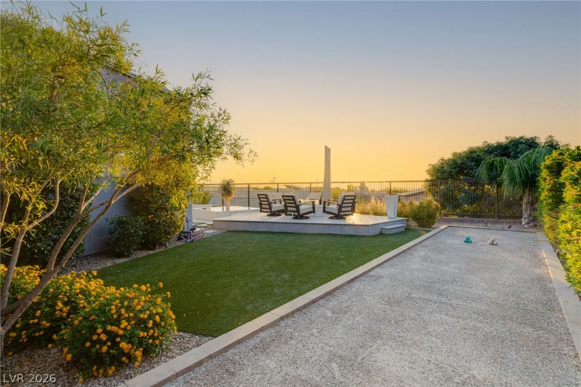
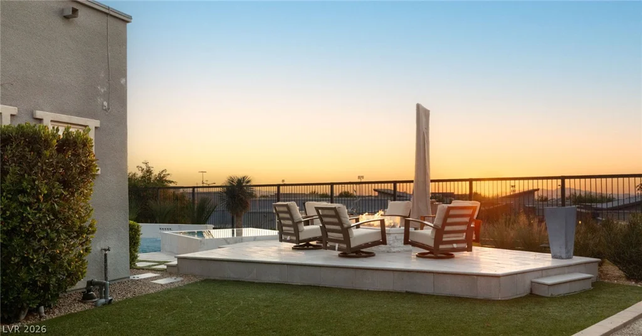
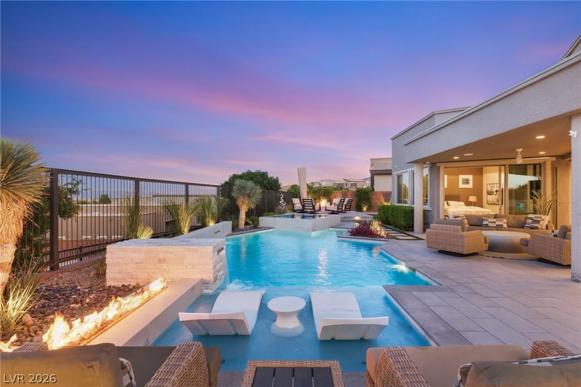
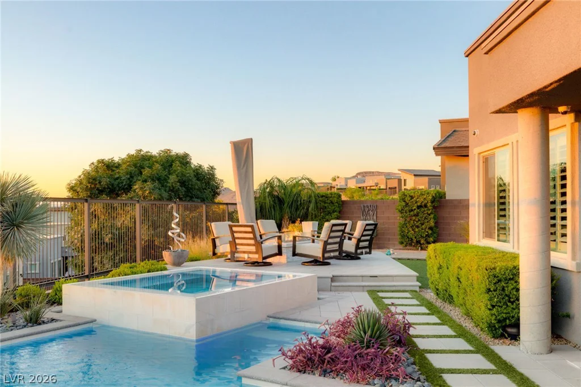
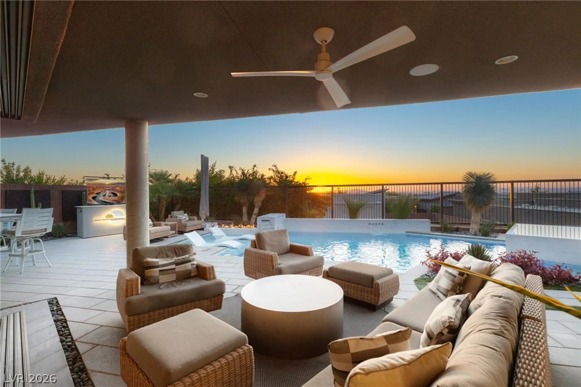
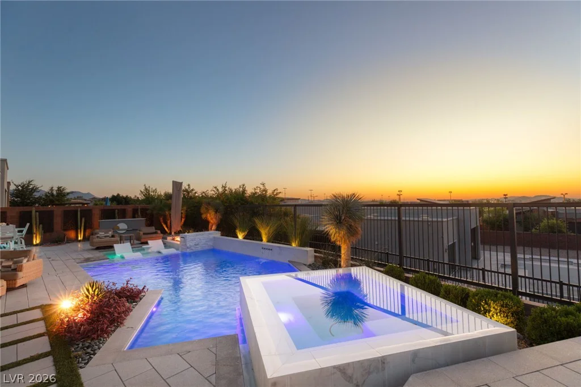
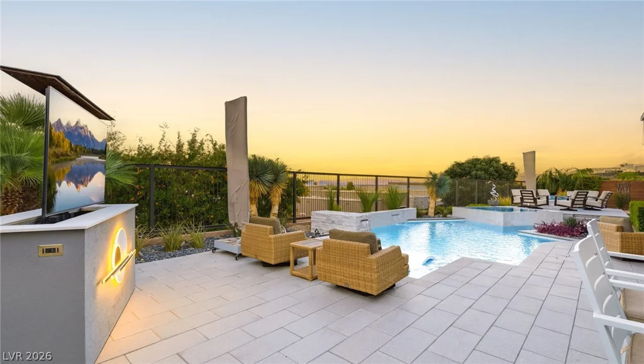
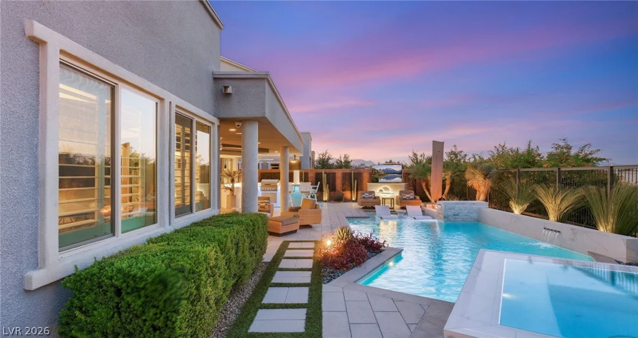
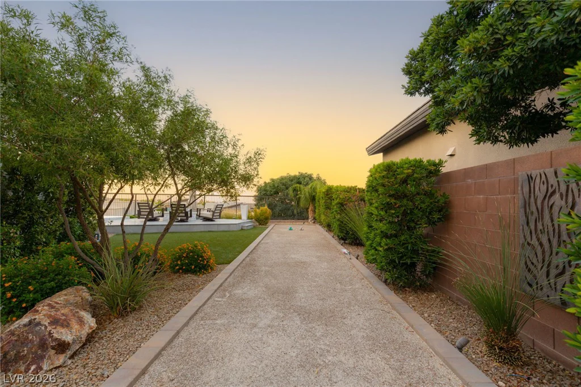
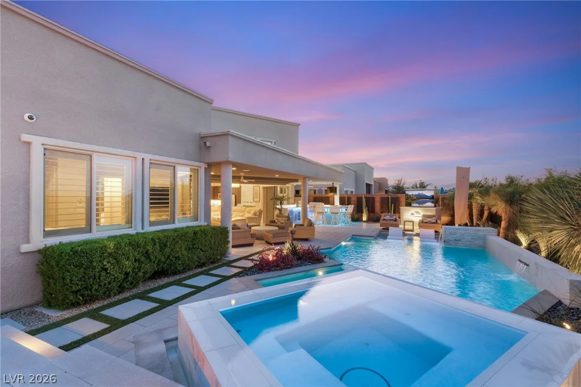
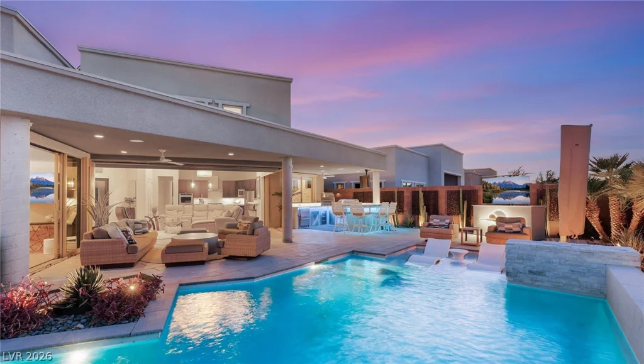
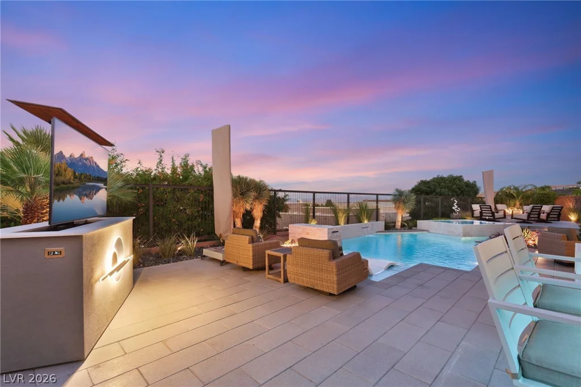
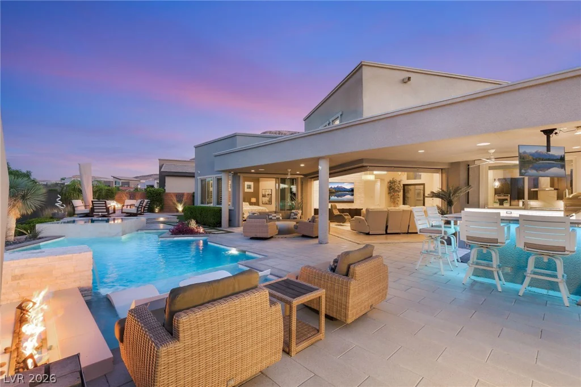
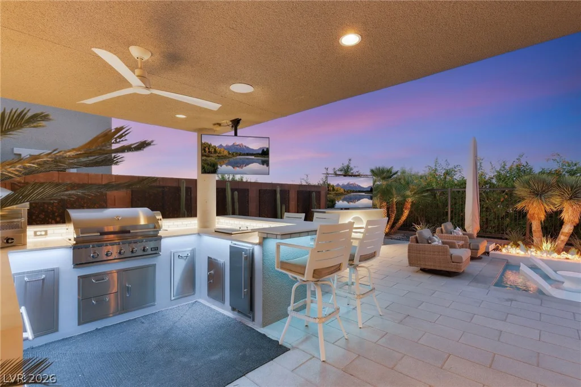
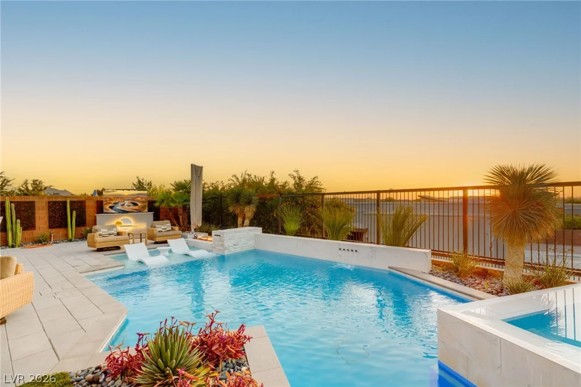
Designed for entertaining, the backyard features a fully equipped outdoor kitchen with built-in grill, refrigerator, ice maker, multiple TVs, firepit, elevated viewing terrace, expansive covered patio with ceiling fans, and an immersive outdoor speaker system. The oversized side yard includes a dedicated bocce ball court and additional space for outdoor living or future expansion. Installed audio and video equipment conveys with the home.
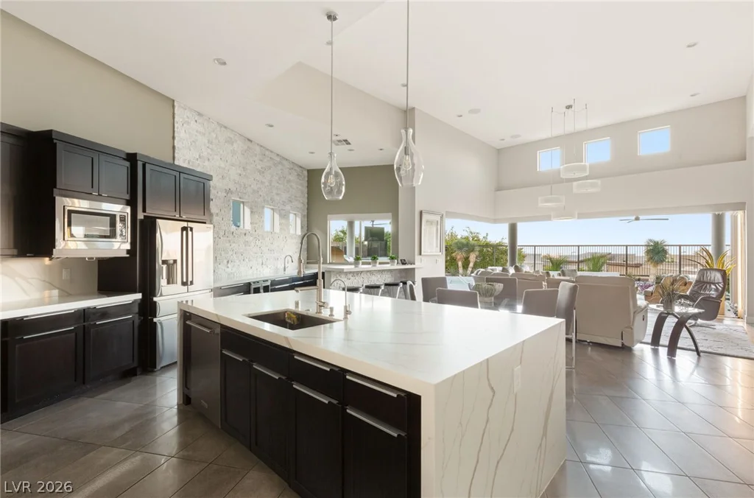
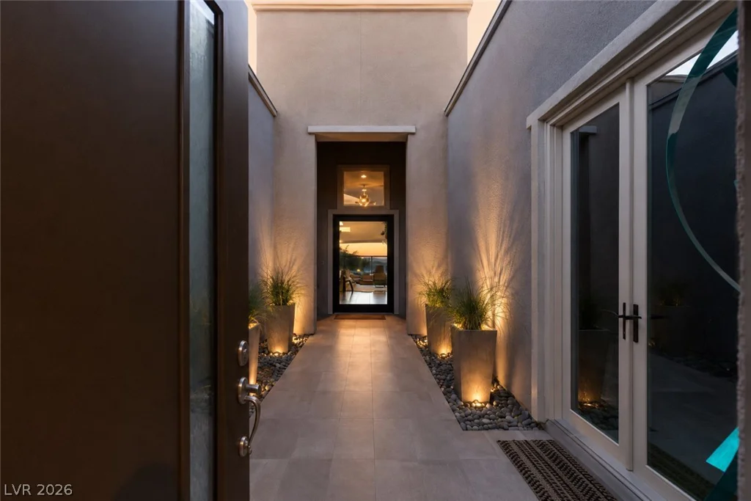
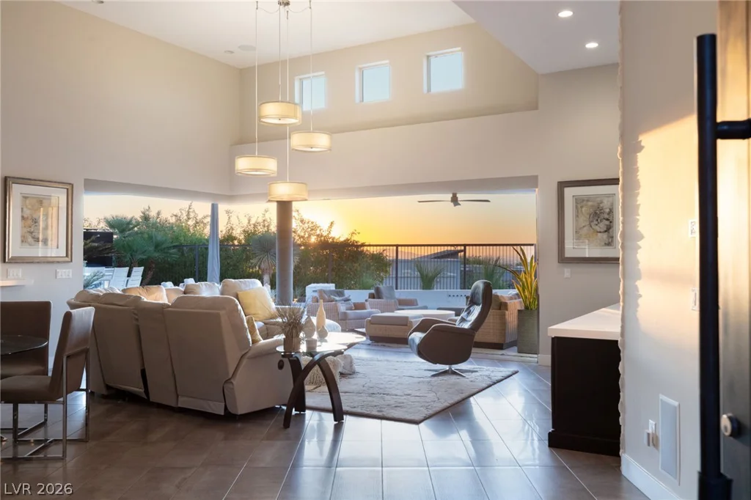
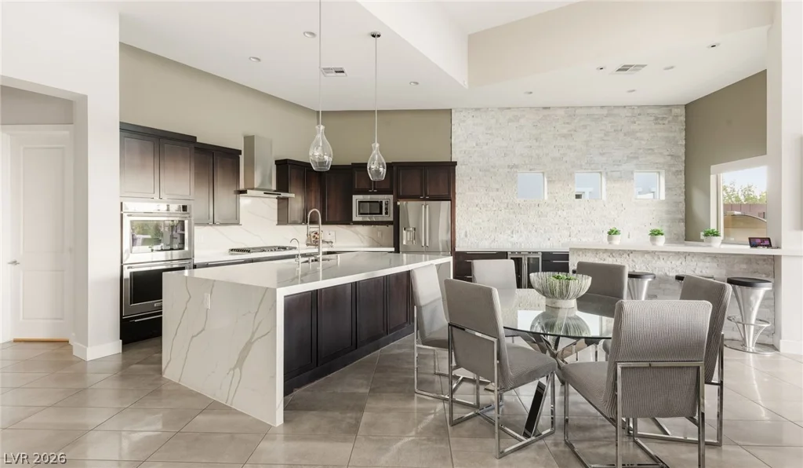
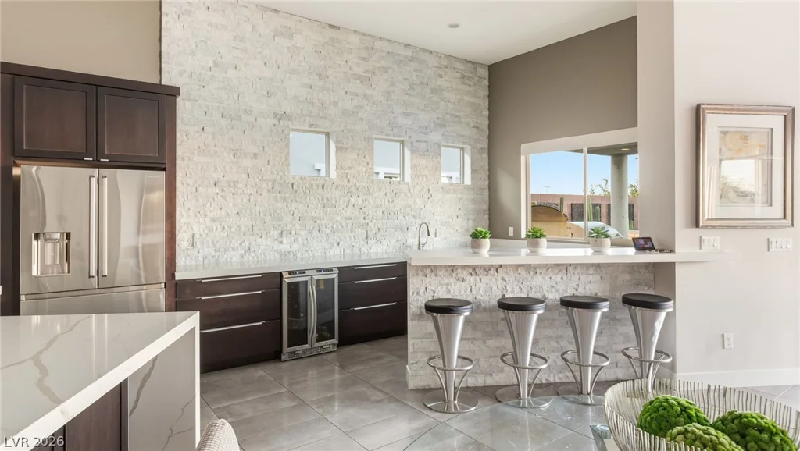
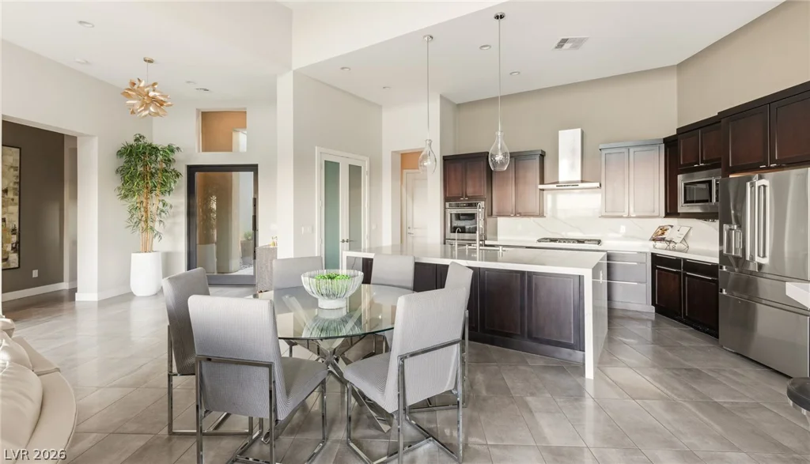
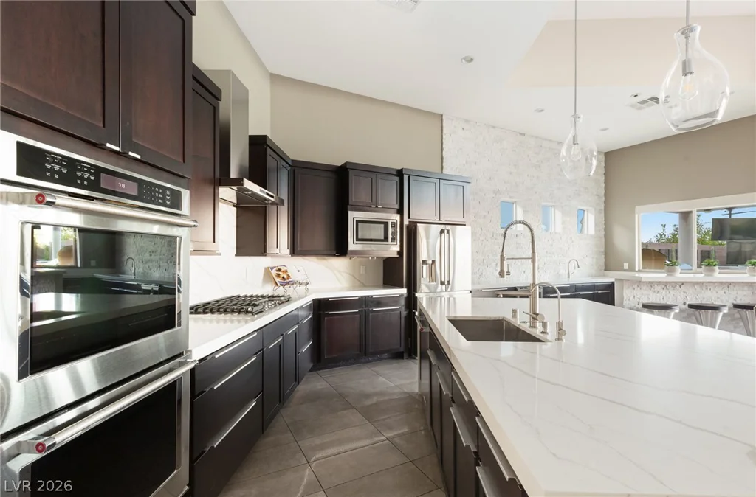
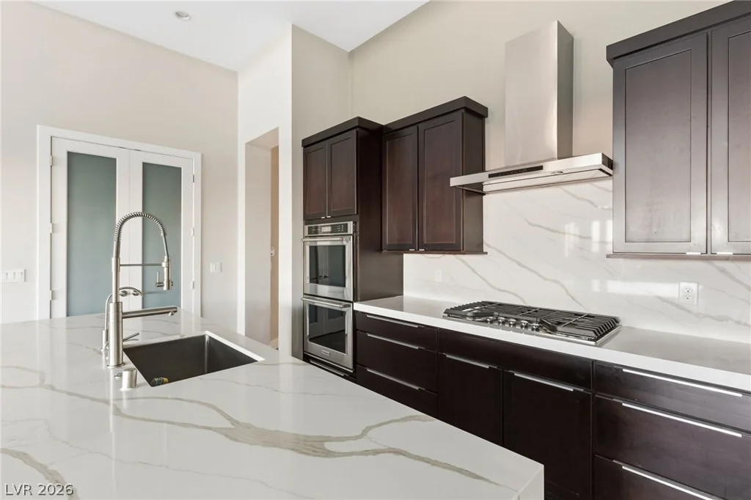
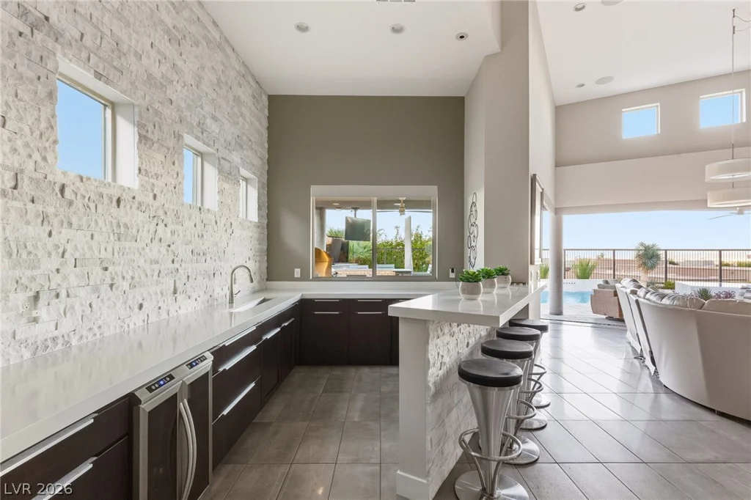
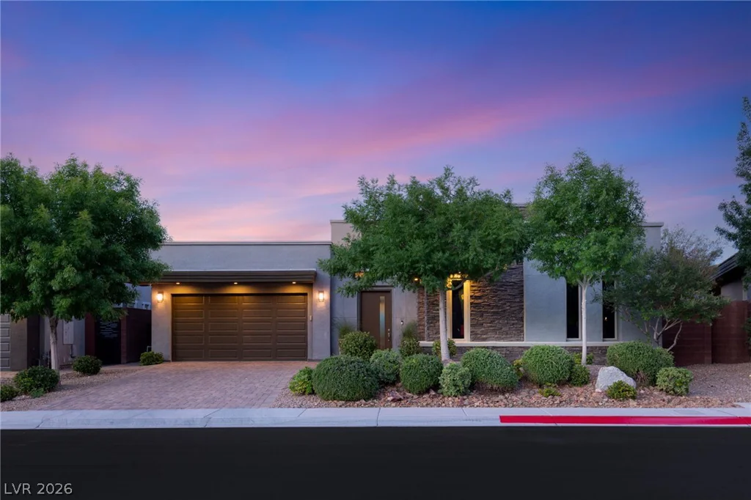
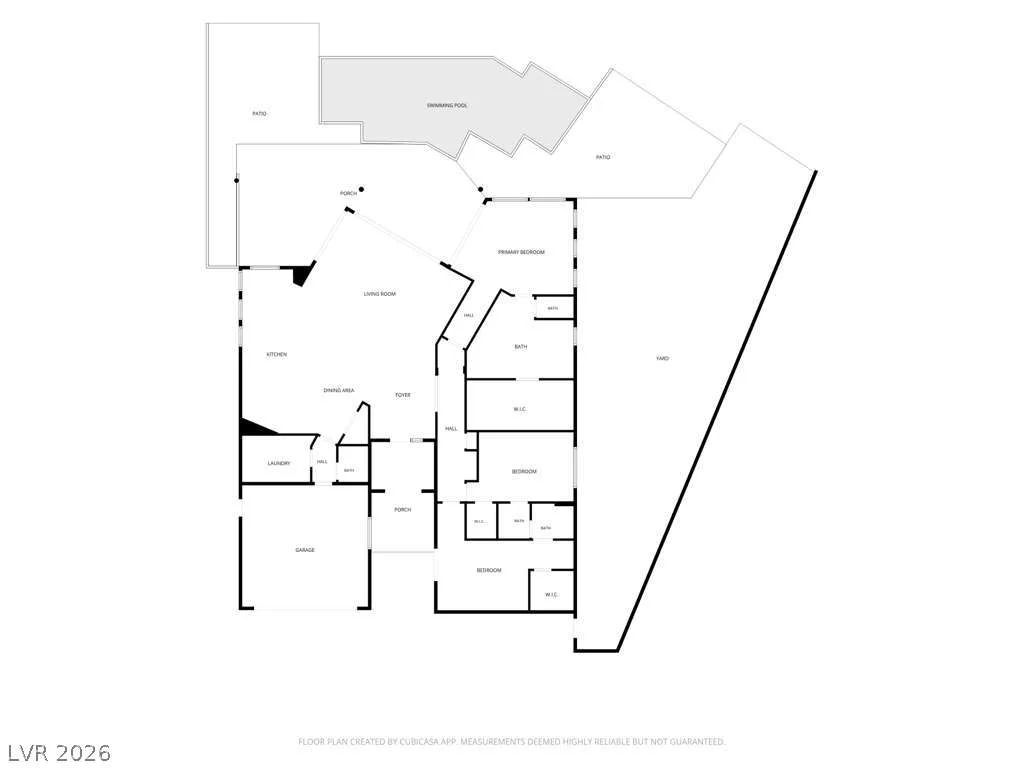
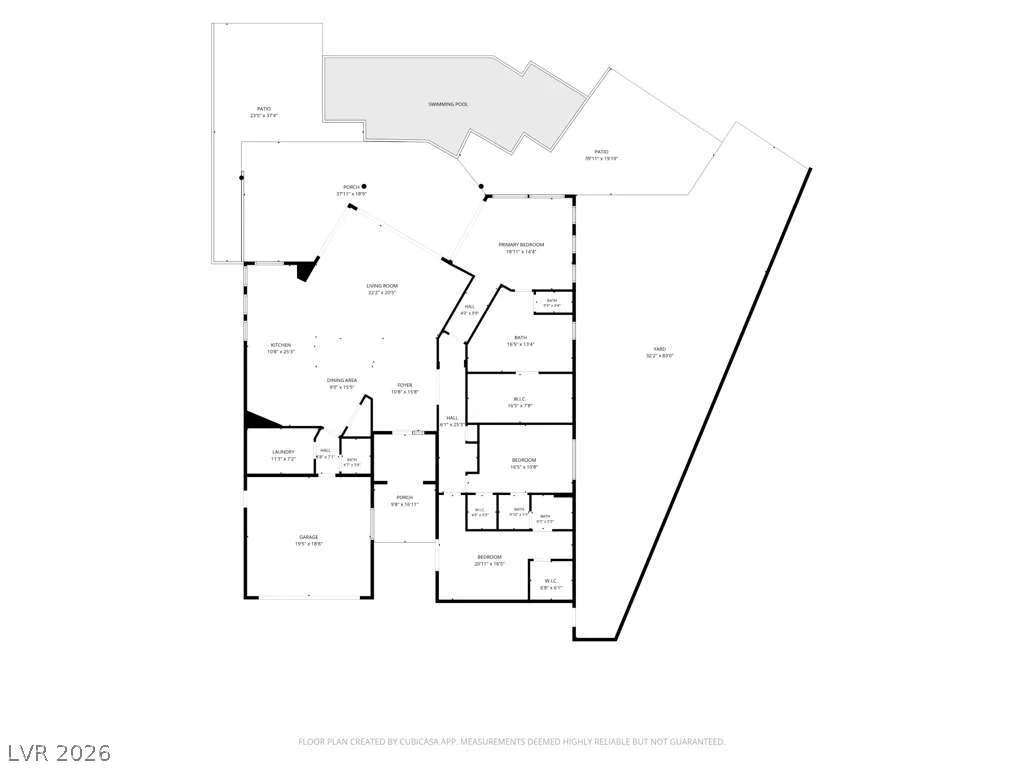
A private courtyard entry and dramatic oversized pivot door create an impressive arrival. Inside, the open-concept floor plan is enhanced by designer lighting, plantation shutters, tray ceilings, and premium finishes throughout. The chef’s kitchen features a waterfall-edge island, stainless steel appliances, double ovens, and a stone-clad wet bar with sink and wine refrigerator.
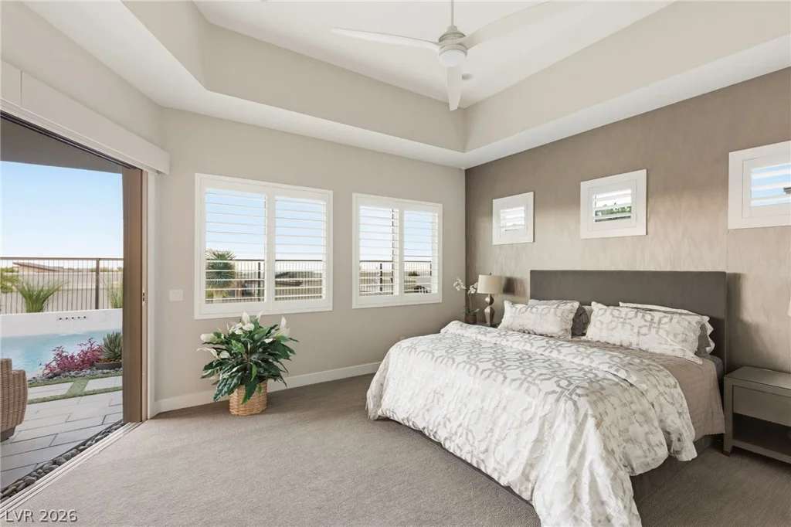
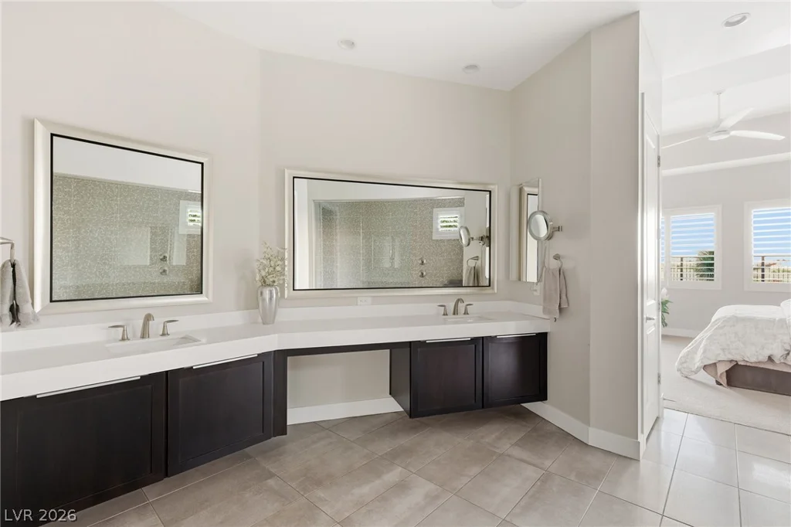
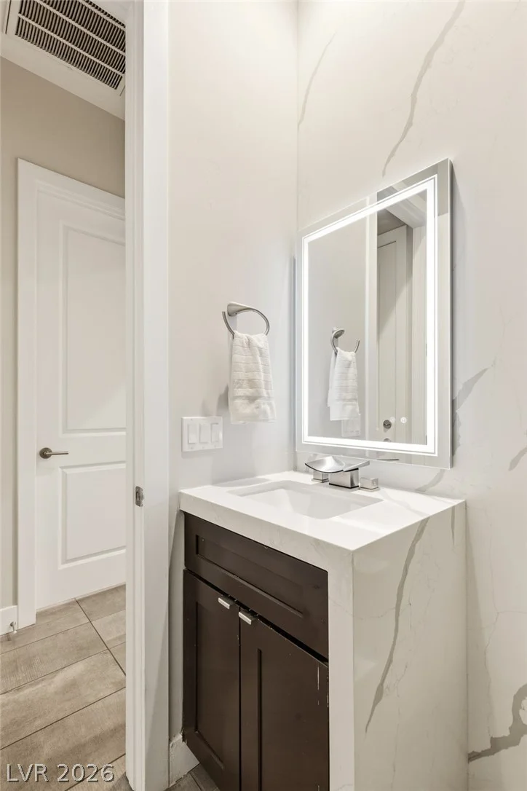
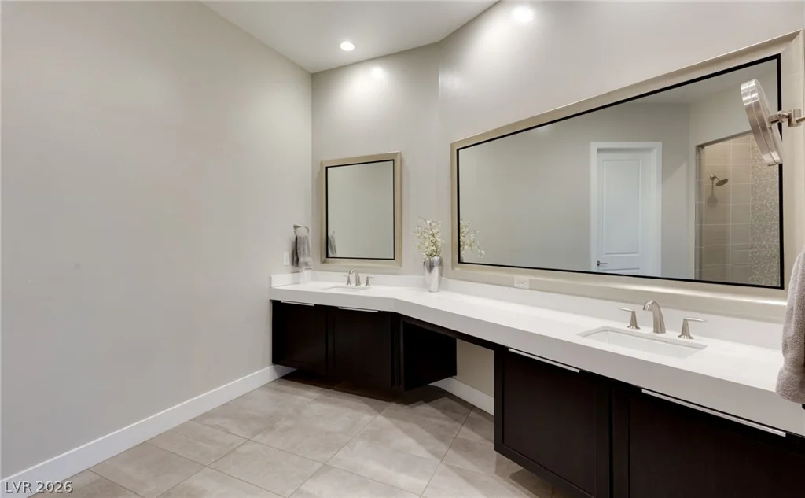
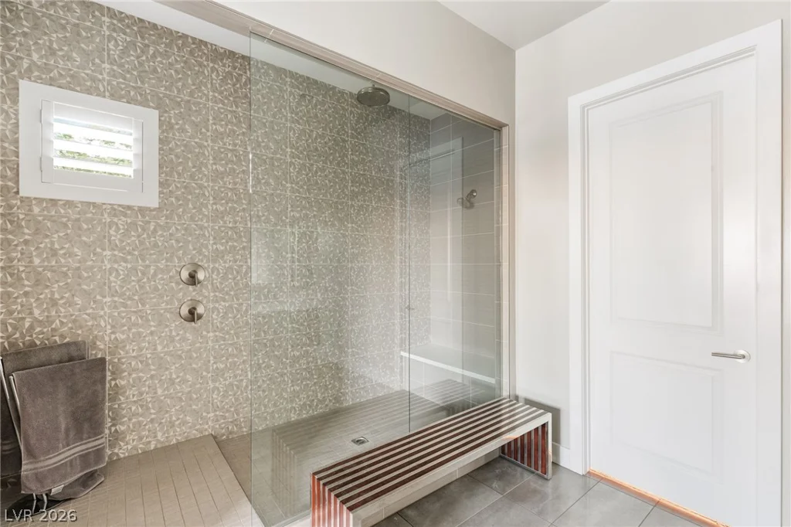
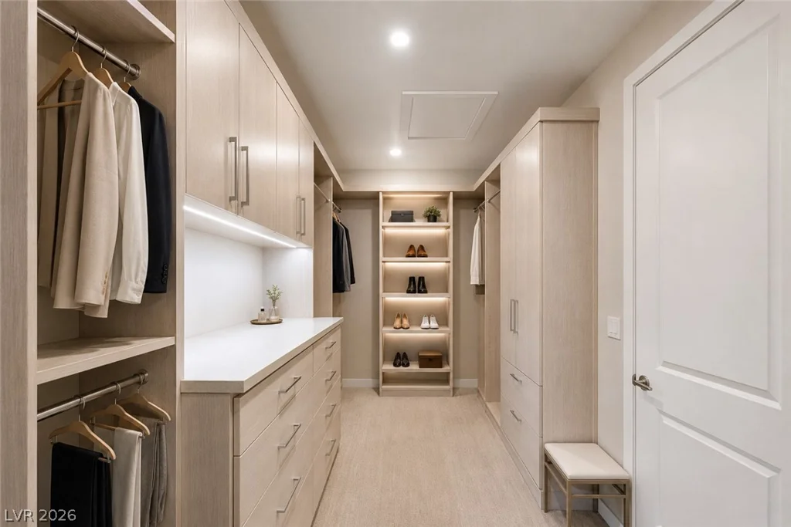
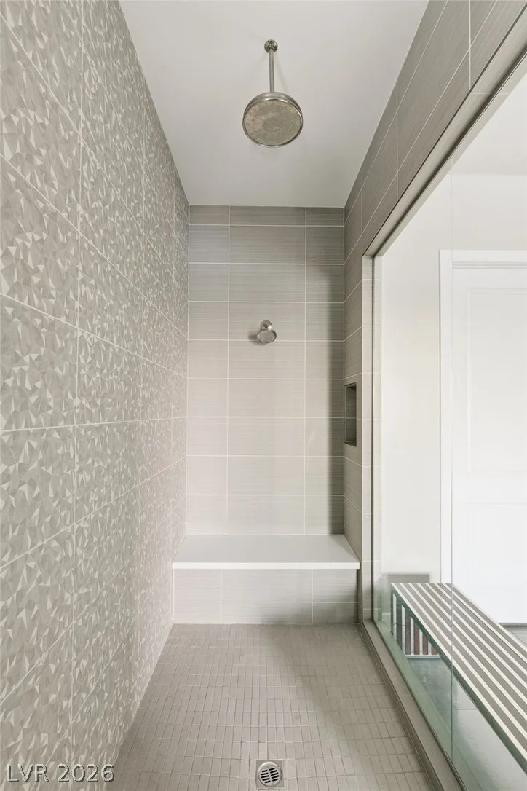
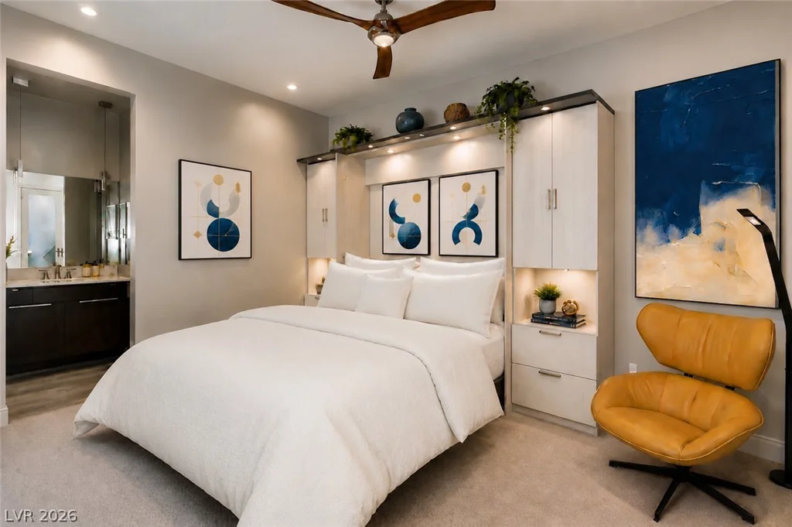
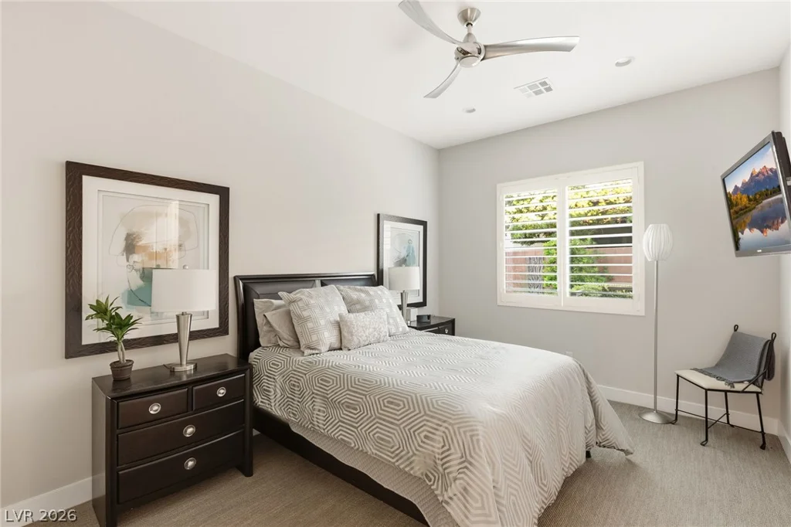
The spacious primary suite offers direct patio access, dual California walk-in closets, and a spa-inspired bath with an oversized glass-enclosed shower. A secondary bedroom off the courtyard features a Murphy bed that converts into a desk and home office, providing flexibility for guests or remote work.
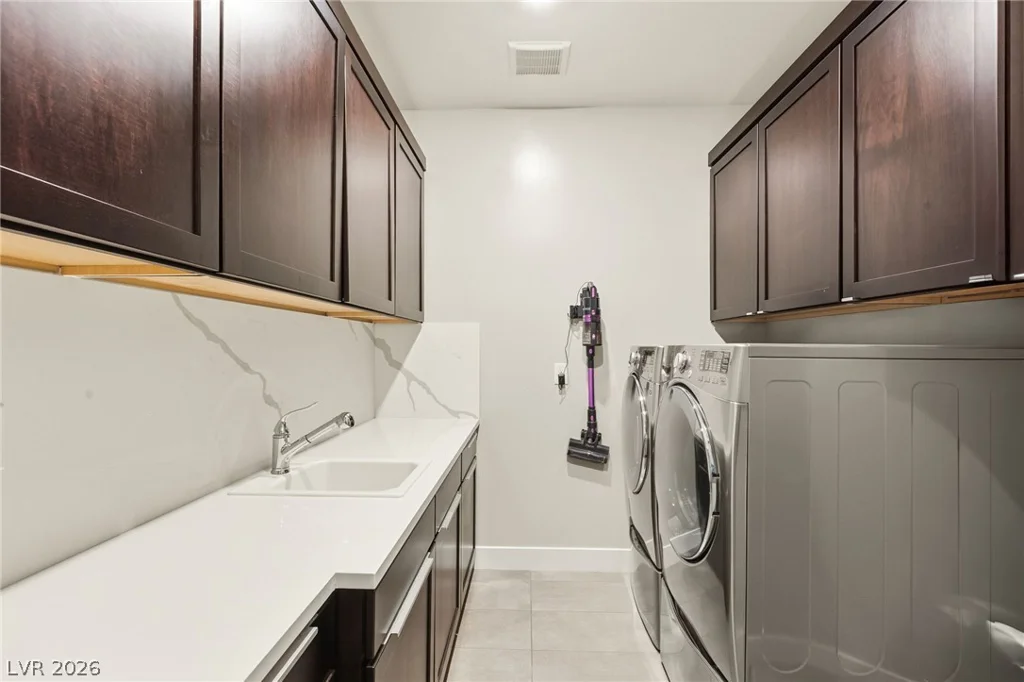
Additional highlights include a full-size laundry room with extensive cabinetry and a split 3-car garage with a two-car bay plus separate single-car garage.
Exceptional views, privacy, outdoor living, and a premier South Summerlin location combine to create a truly special offering.
Address
-
Address: 6100 Stone Rise Street
-
City: Las Vegas
-
State/county: NV
-
Zip/Postal Code: 89135
Details
Updated on September 1, 2026 at 6:31 pmHOA Fees
-
Ironwood $152 / month
-
Secondary HOA $67 / month
-
Total monthly equivalent $219 / month
-
Property ID 2789768
-
Price $1,750,000
-
Property Size 2513 sqft
-
Land Area 0.22 acres
-
Bedrooms 3
-
Rooms 6
-
Bathrooms 3
-
Garages 3
-
Year Built 2018
-
Type Single-Family Homes
-
Property Status Sold
Additional details
-
Mountain Views Yes
-
Private Pool Yes
-
Pool / Backyard Yes
-
Spa / Hot Tub Yes
-
3 Car Garage Yes
-
Den / Office Yes
-
Open Floor Plan Yes
-
Covered Patio Yes
-
Outdoor Kitchen Yes
-
Chef’s Kitchen Yes
-
Stainless Steel Appliances Yes
Features
360° Virtual Tour
Mortgage Calculator
-
Down Payment
-
Loan Amount
-
Monthly Mortgage Payment
-
Property Tax
-
Home Insurance
-
PMI
-
Monthly HOA Fees
Contact Information
View ListingsSimilar Listings
9702 Harper Edge, Las Vegas, NV 89143
- $469,999
9312 Fontainbleu, Las Vegas, NV 89145
- $1,495,000
5 HIGHLAND COVE, Henderson, NV 89011
- $2,395,000

2999 The Peaks, Las Vegas, NV 89138
- $2,900,000