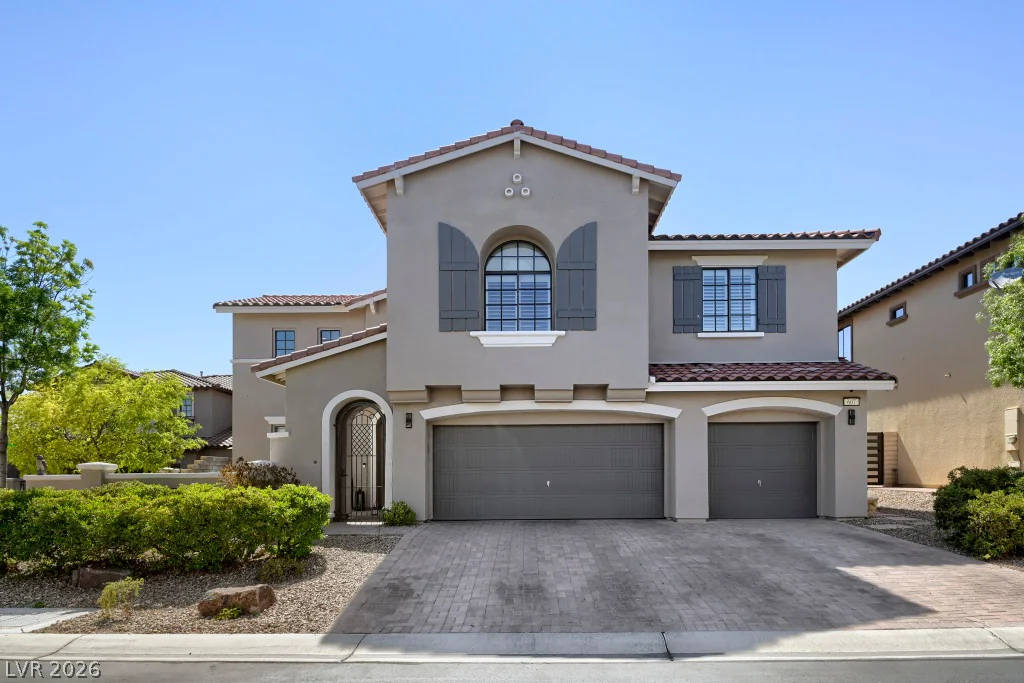
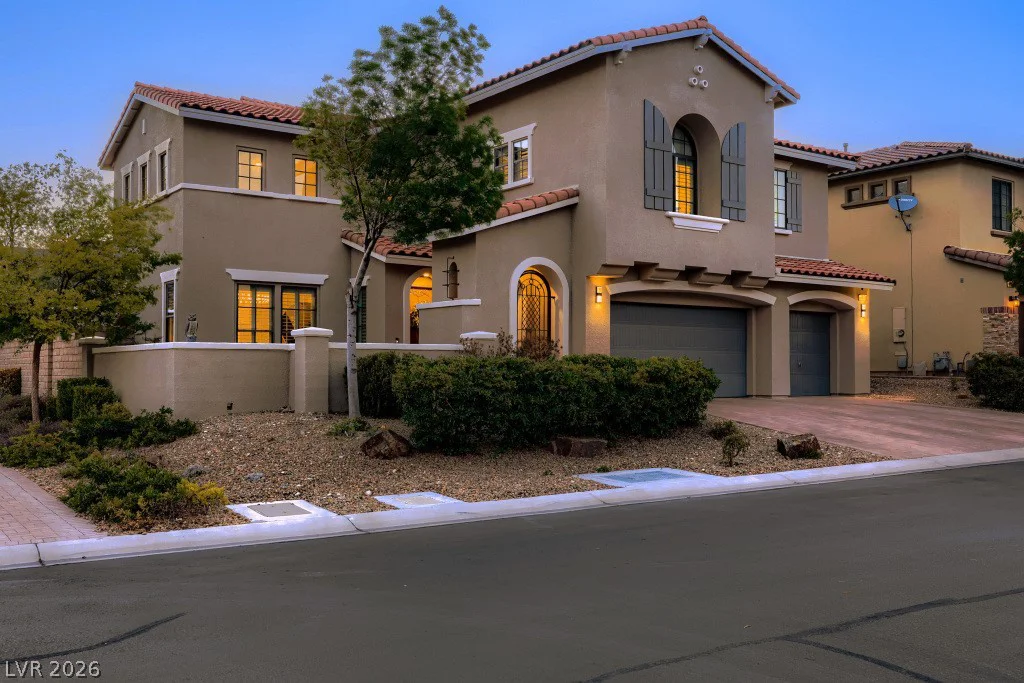
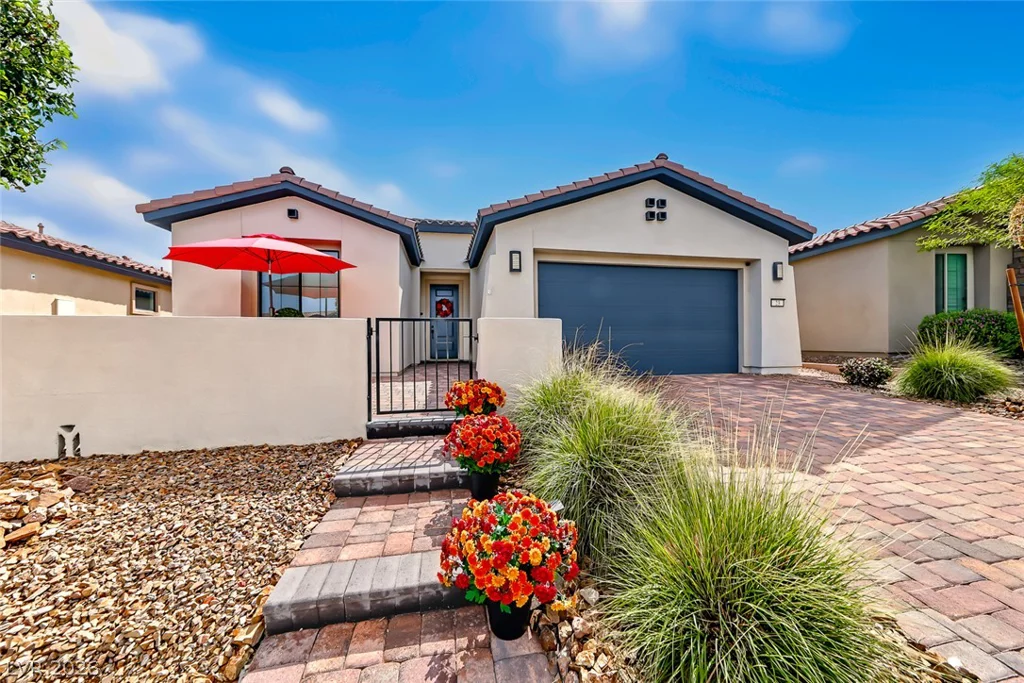
607 Highland Bluff, Las Vegas, NV 89138
- $1,500,000
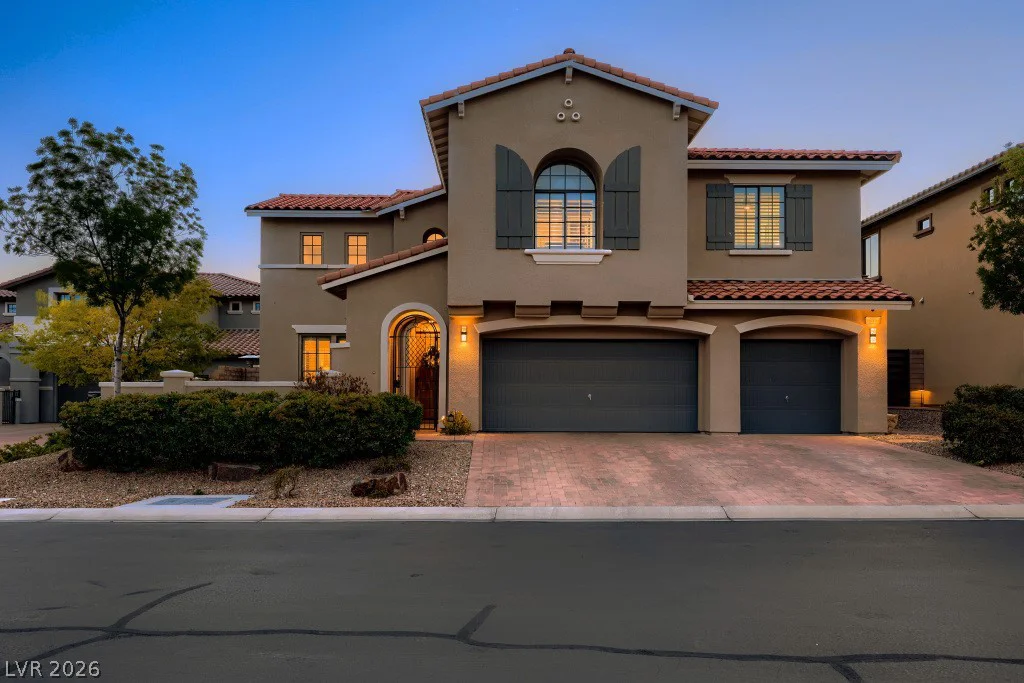
- Single-Family Homes
- 5
- 3
- 3
- 3413 sqft
- 2012
Description
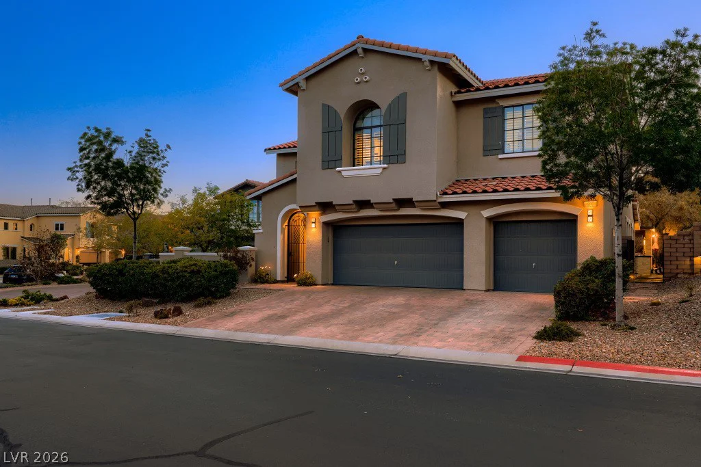
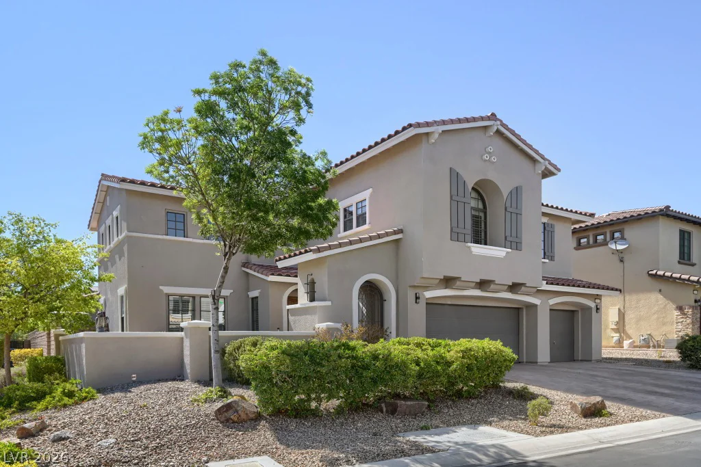
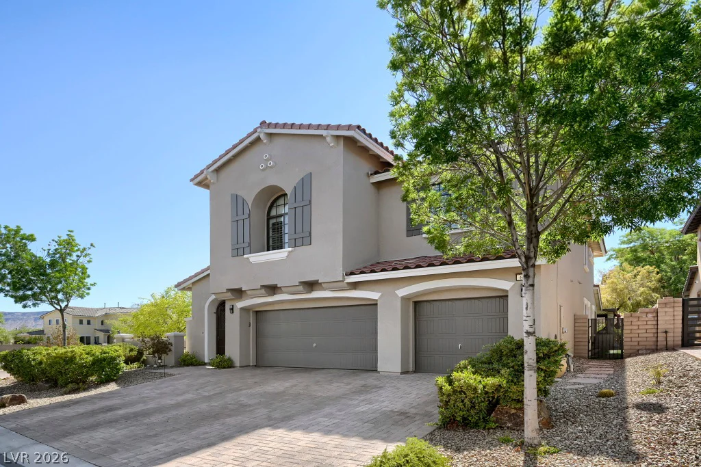
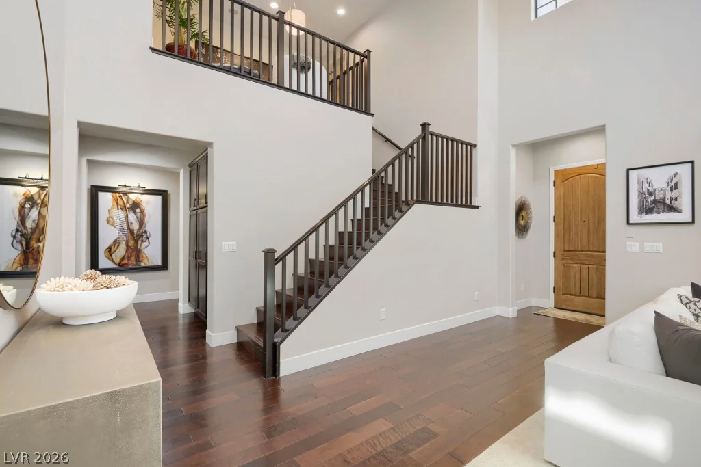
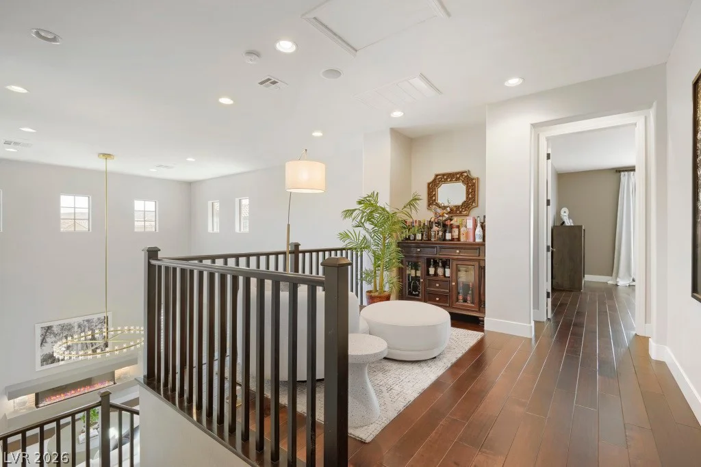
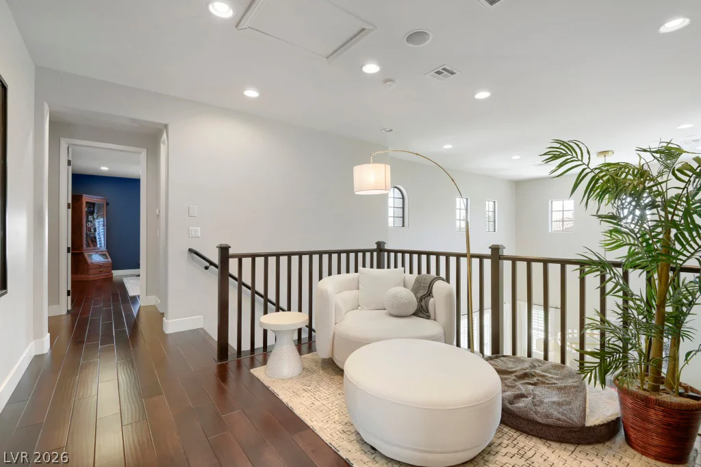
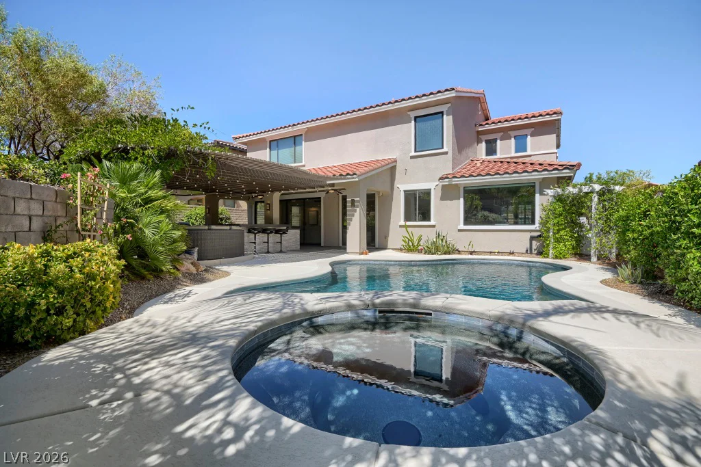
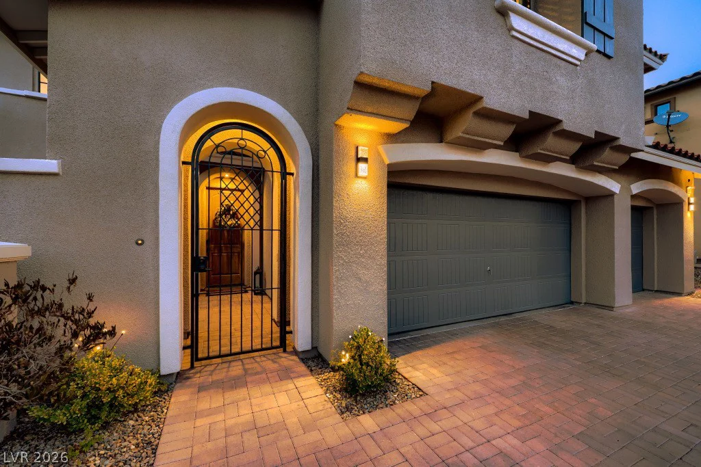
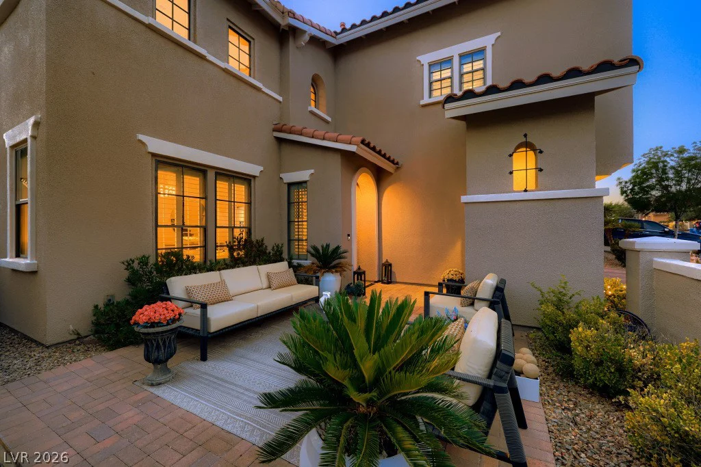
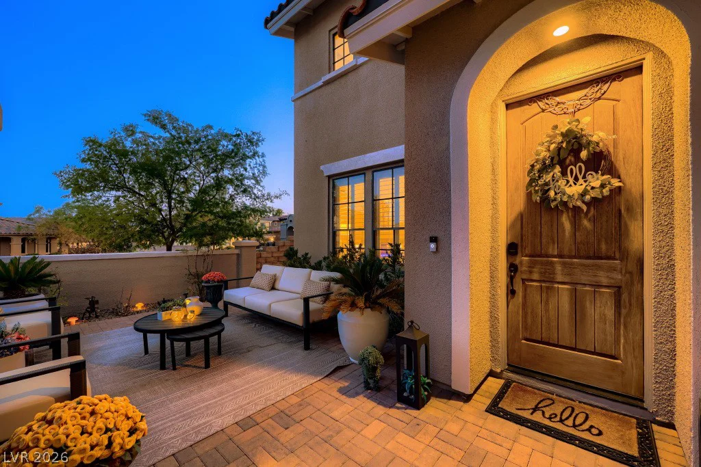
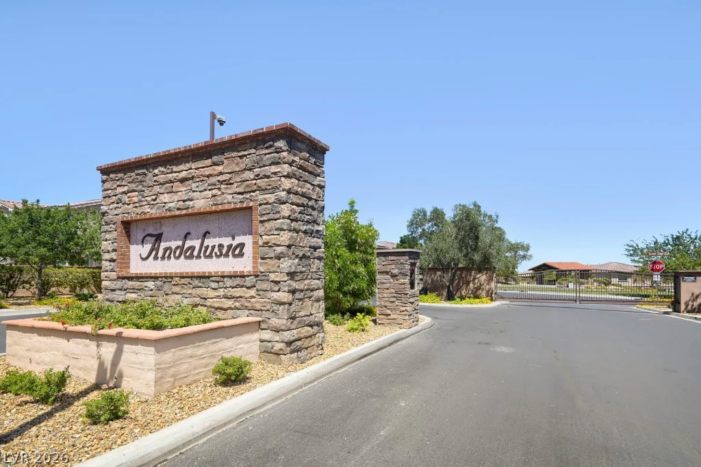
STUΝNΙΝG 2012-BUΙLT LUXURY HΟME WITH OVER $400,000 ΙN UΡGRADES IN THE GATED HIGHLAND BLUFF COMMUNITY! Situated on an 8,276 SF lot, this exceptional 5-bedroom, 3,413 SF residence offers premium finishes and outstanding indoor-outdoor living.
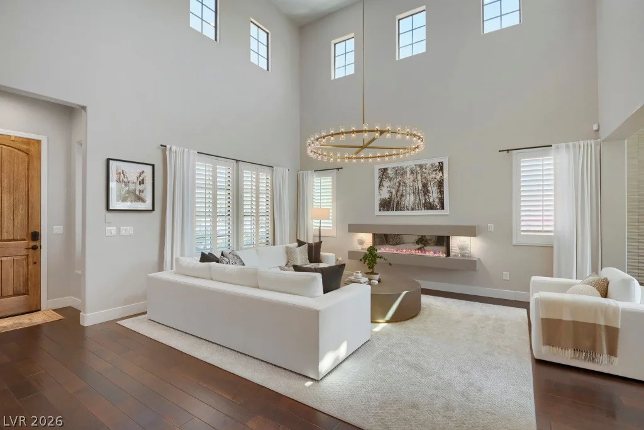
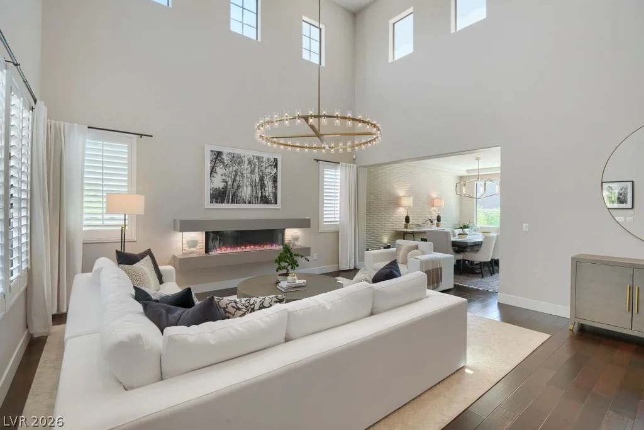
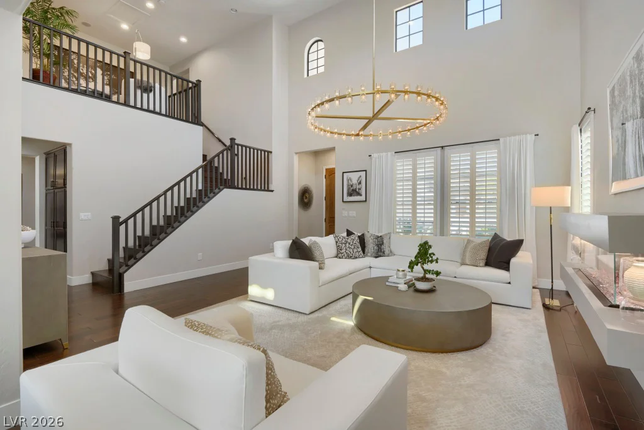
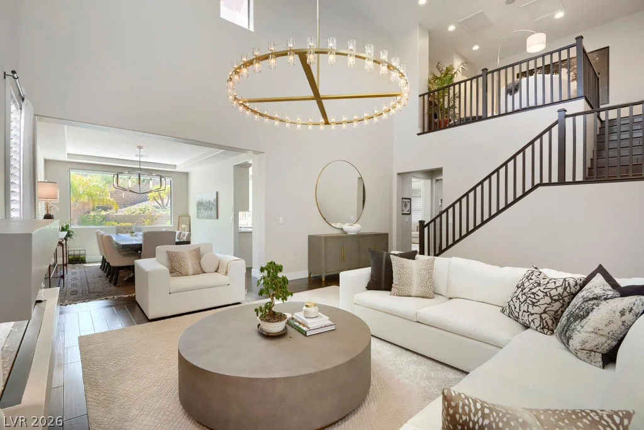
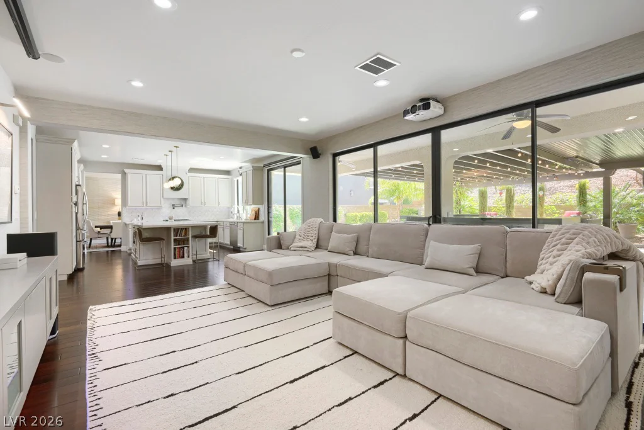
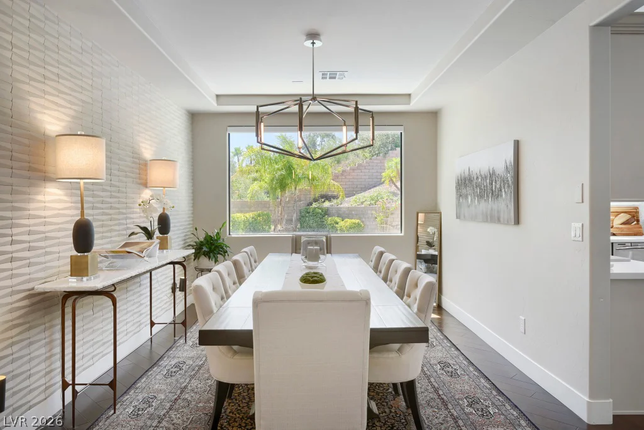
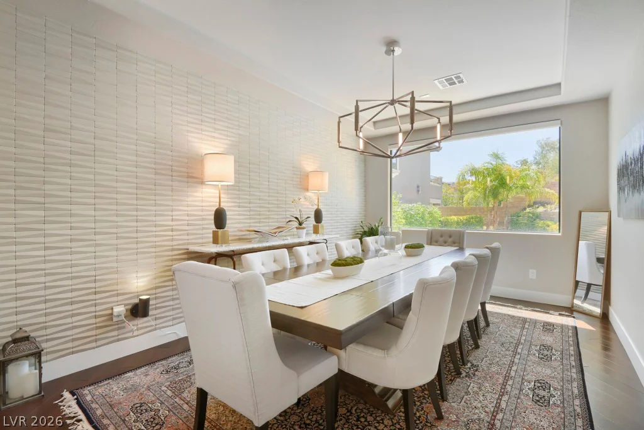
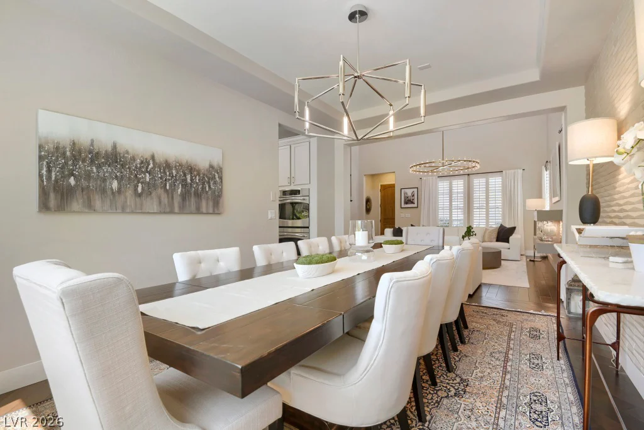
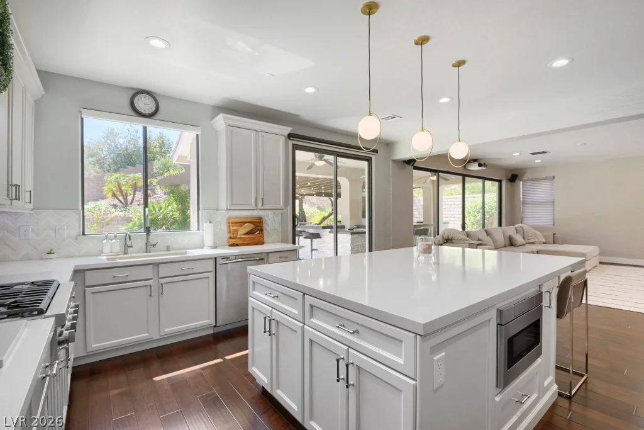
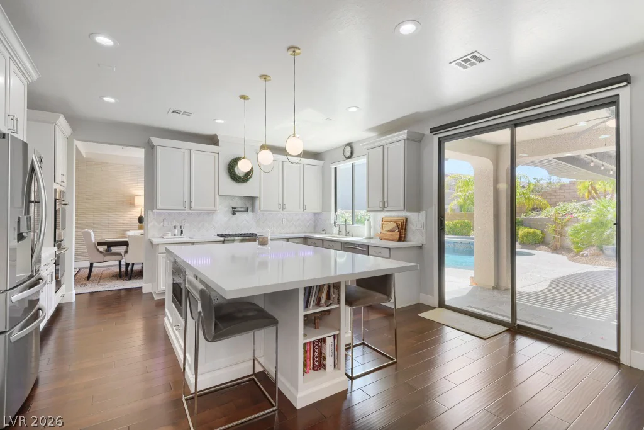
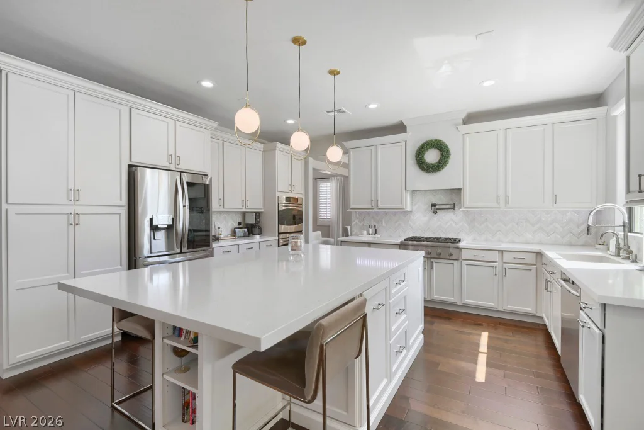
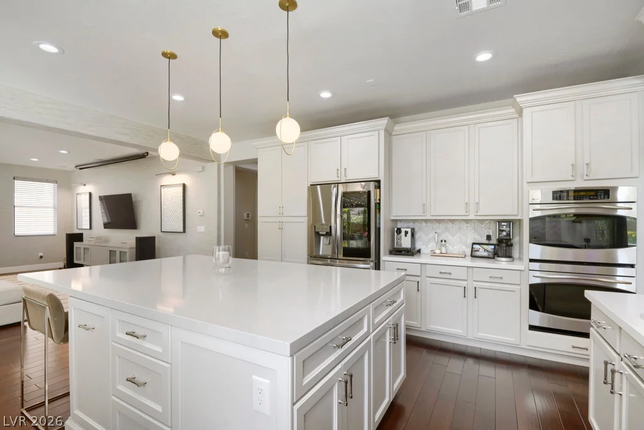
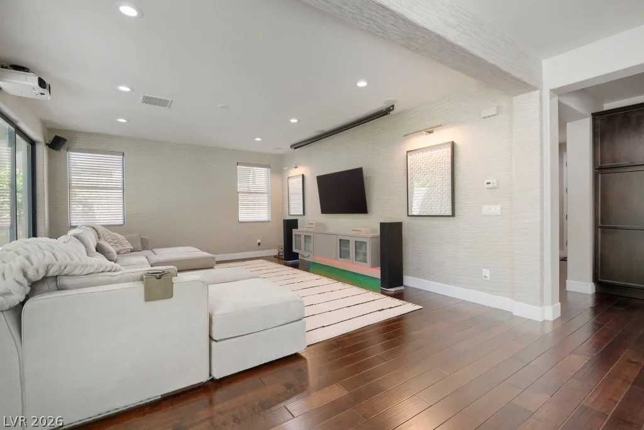
The open floorplan features upgraded wood-look flooring, custom shutters, and a contemporary fireplace. The dining area showcases a designer tile accent wall and oversized picture window. The chef’s kitchen is the centerpiece of the home, featuring a massive quartz island, extensive cabinetry, painted custom cabinets, Thermador range with pot filler, mother-of-pearl backsplash, pendant lighting, recessed lighting, and LED under-cabinet illumination.
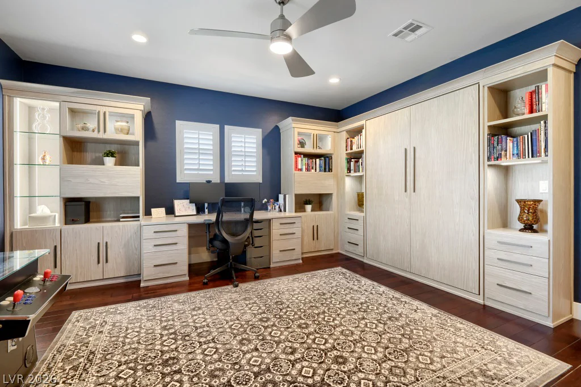
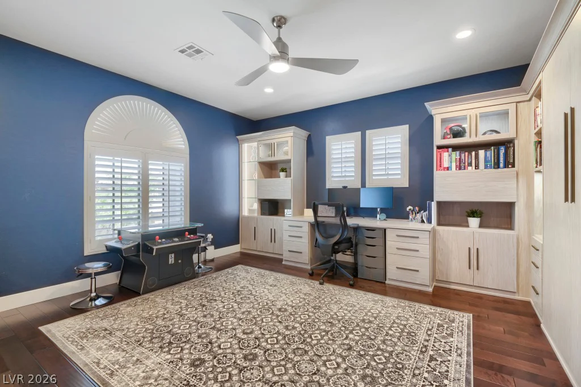
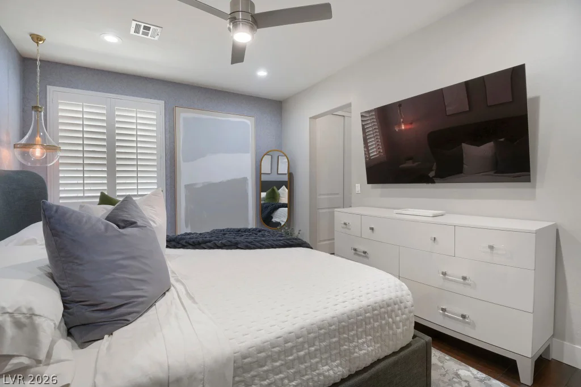
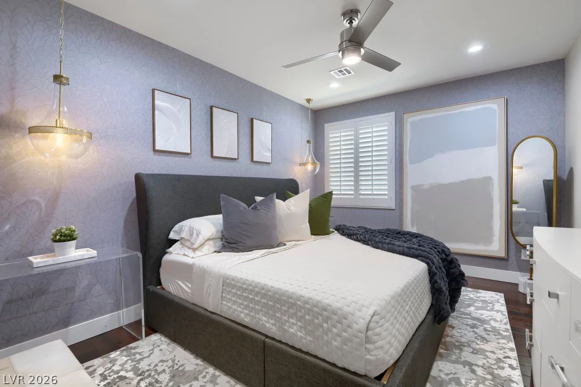
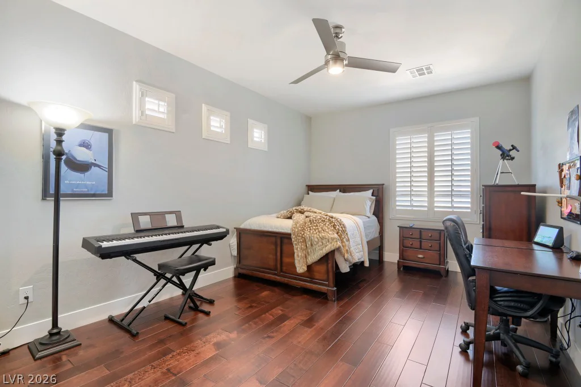
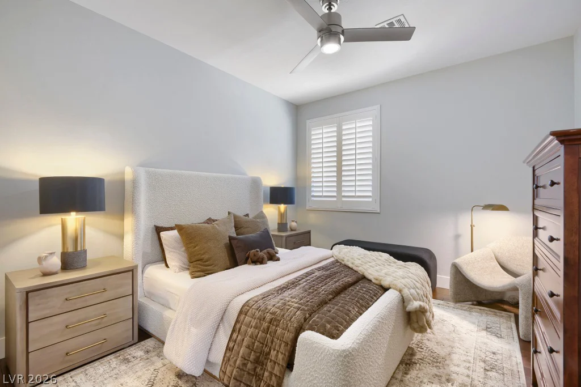
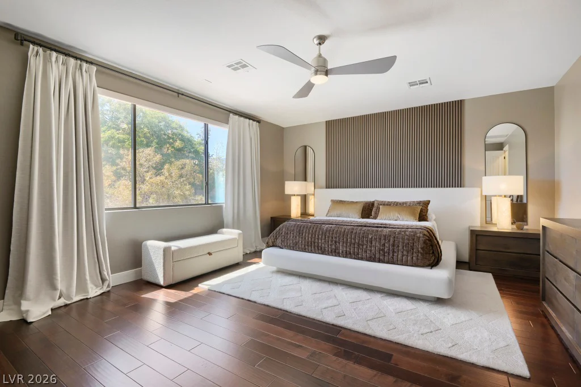
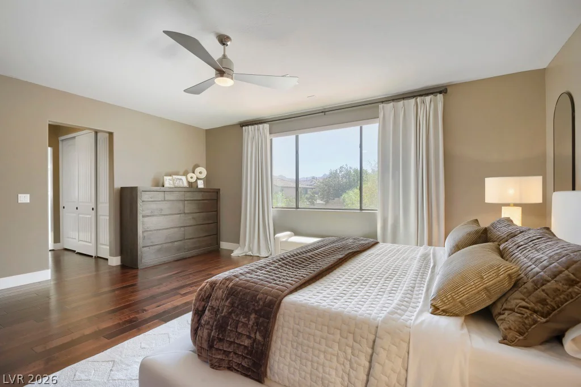
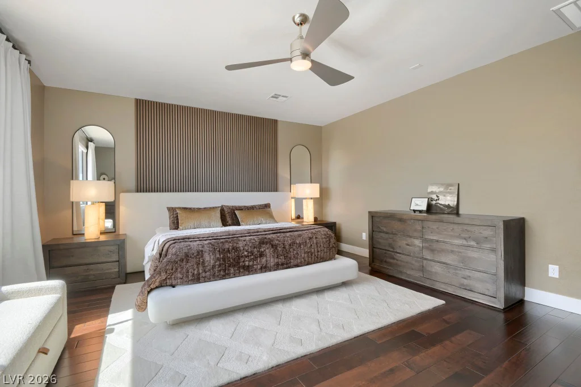
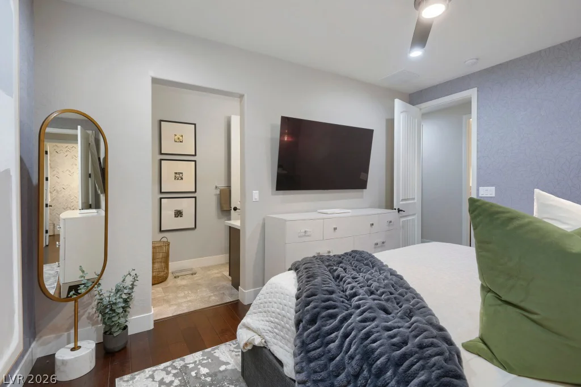
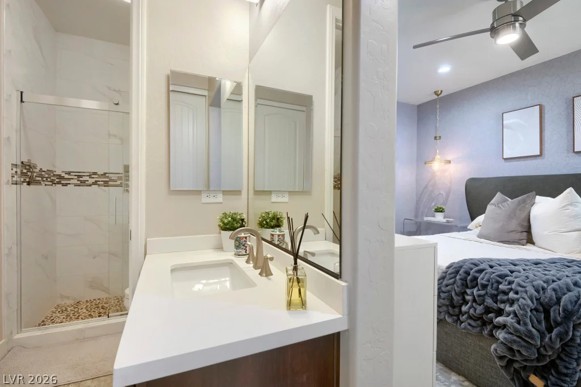
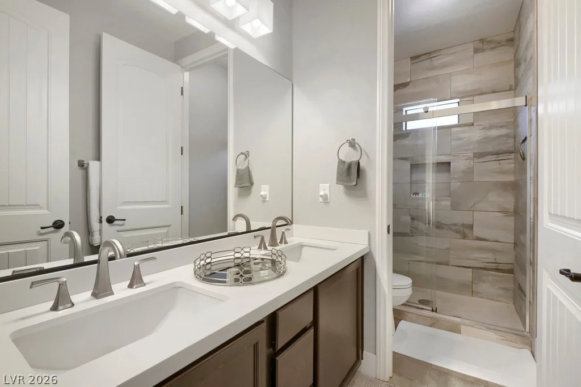
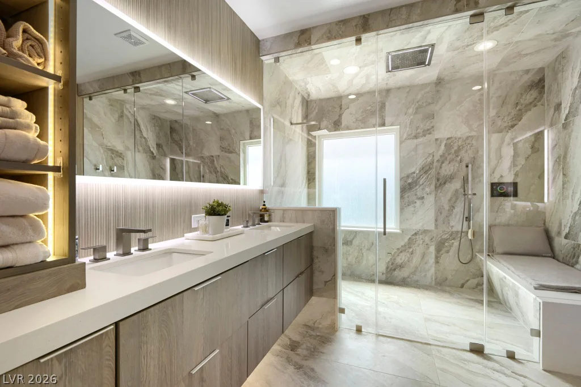
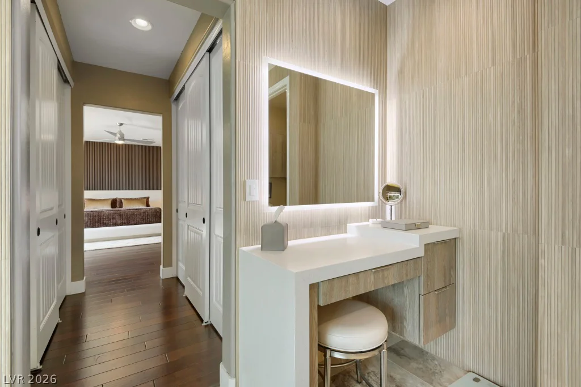
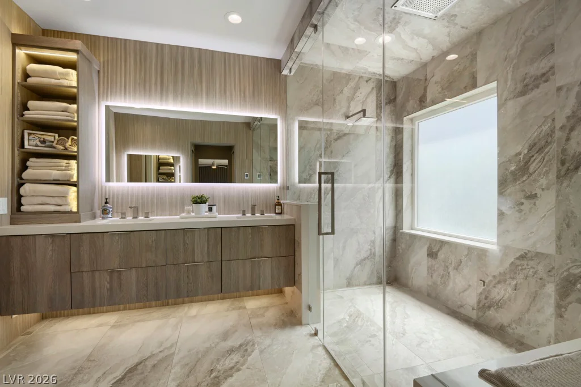
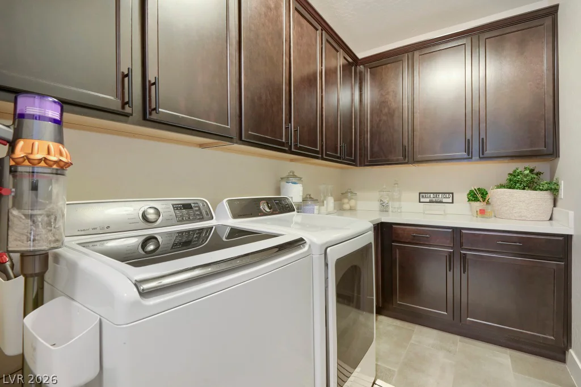
The luxurious primary suite offers a spa-inspired bath with heated floors, steam shower, rain shower, upgraded bidet, designer tile finishes, and LED accent lighting. Secondary bedrooms include custom features such as a Murphy bed, built-in workspace, plantation shutters, and ceiling fans. Large laundry room provides additional convenience.
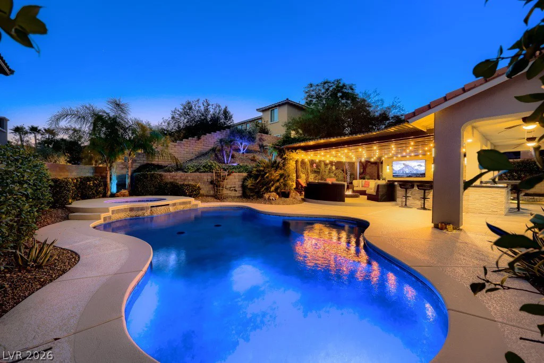
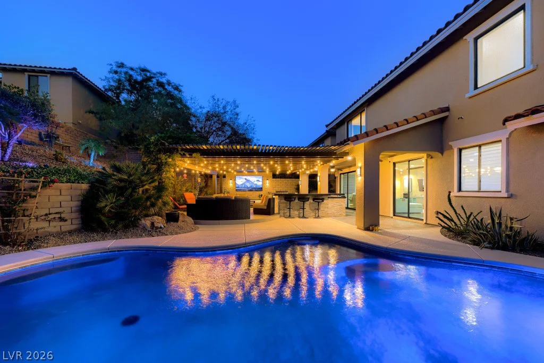
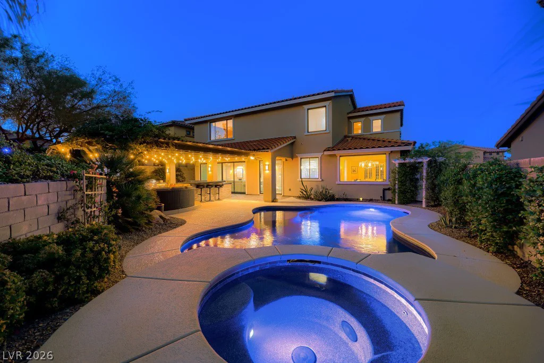
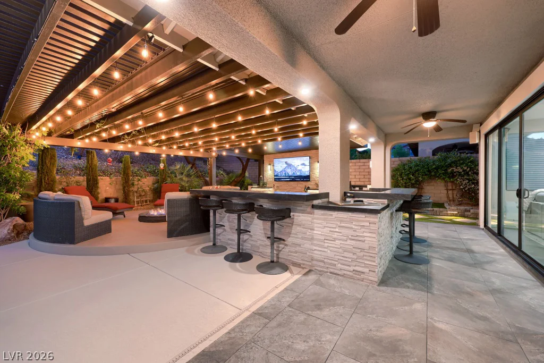
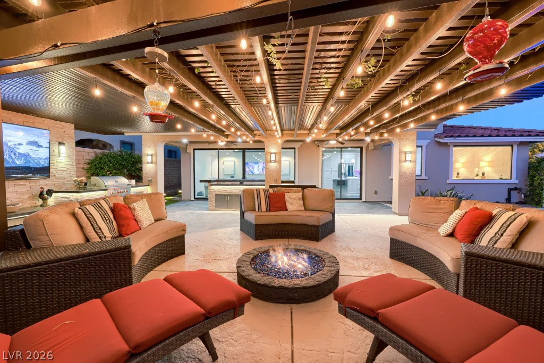
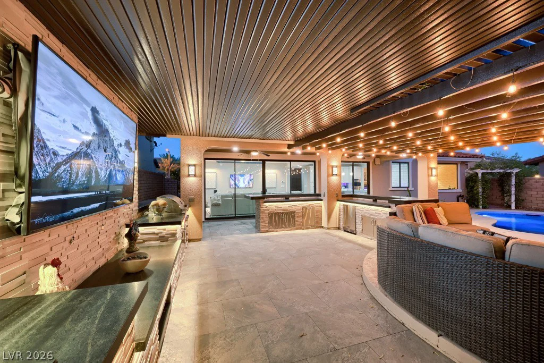
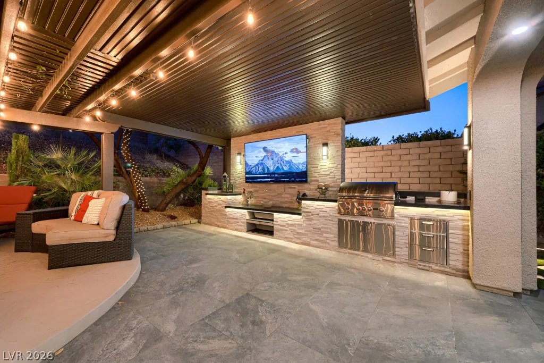
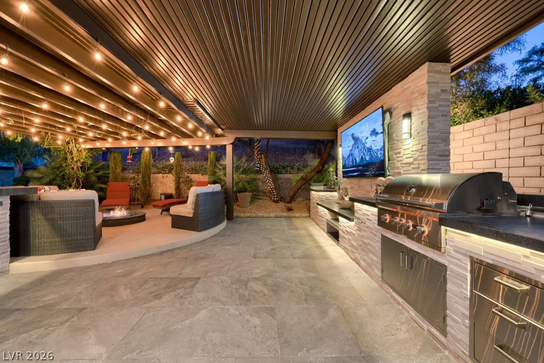
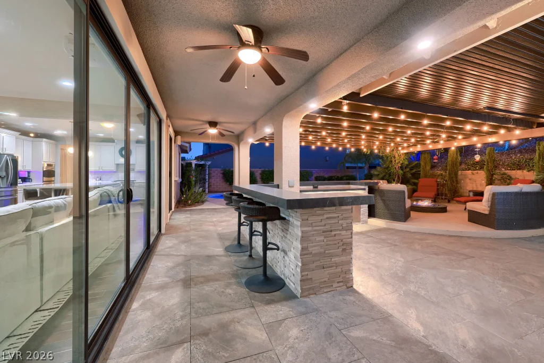
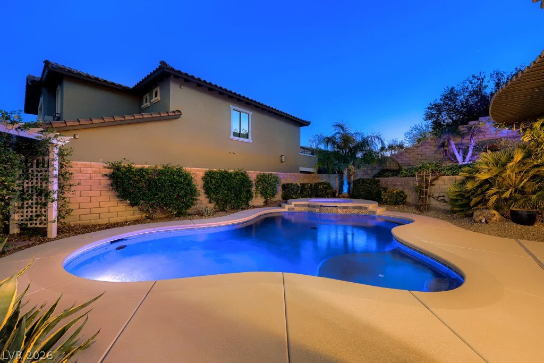
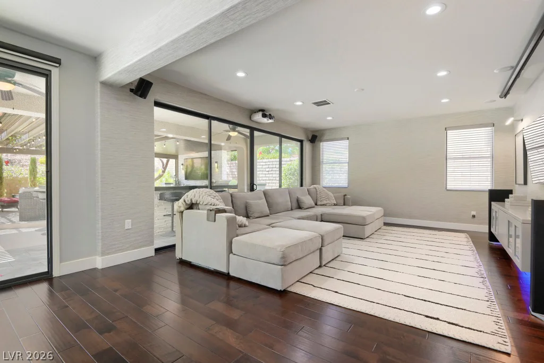
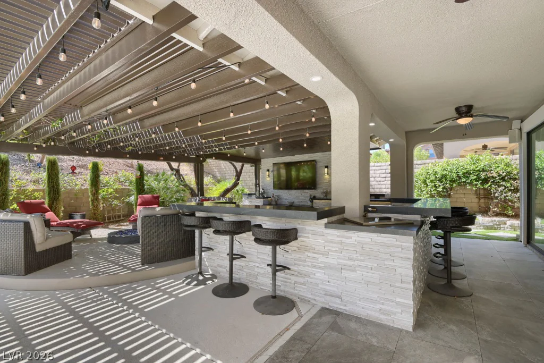
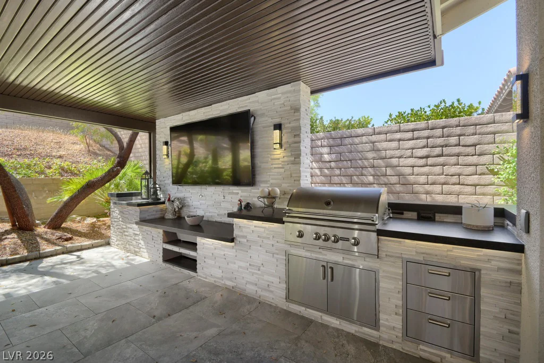
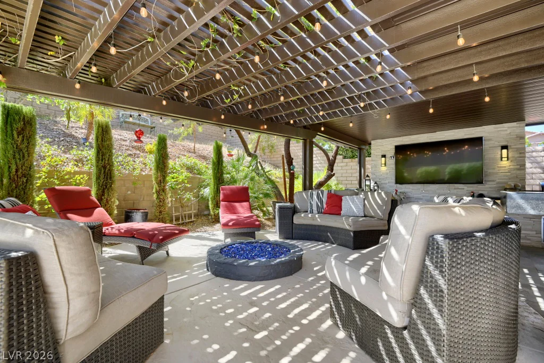
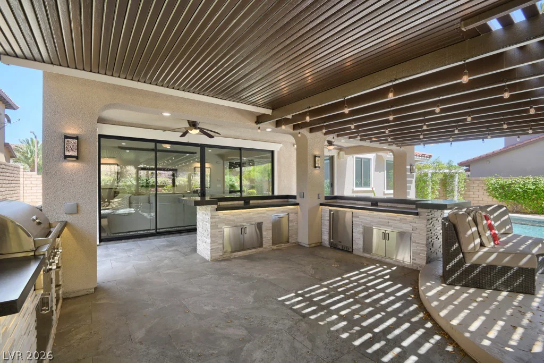
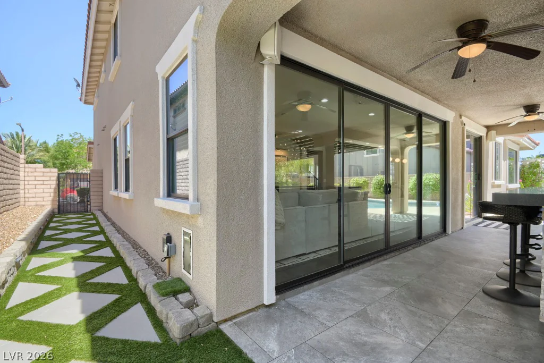
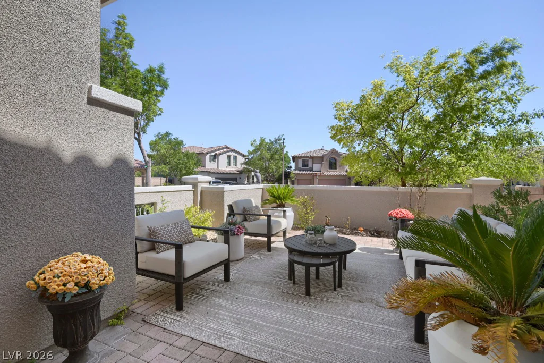
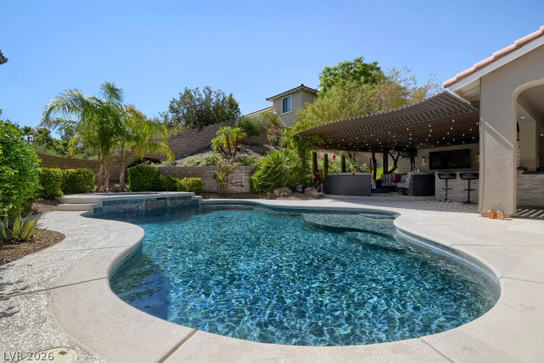
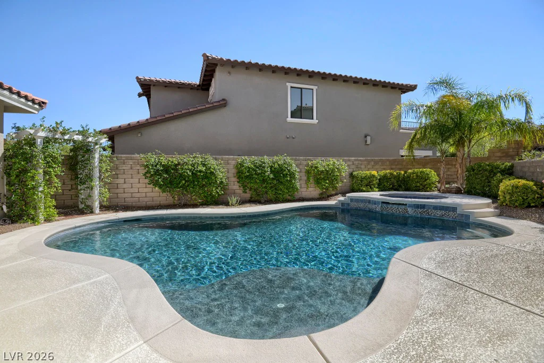
Step outside to your private resort-style backyard featuring a custom outdoor kitchen and BBQ area, covered TV space, fire pit, stacked stone accents, heated pool and spa with PebbleTec finish updated approximately one year ago, and multiple entertaining areas.
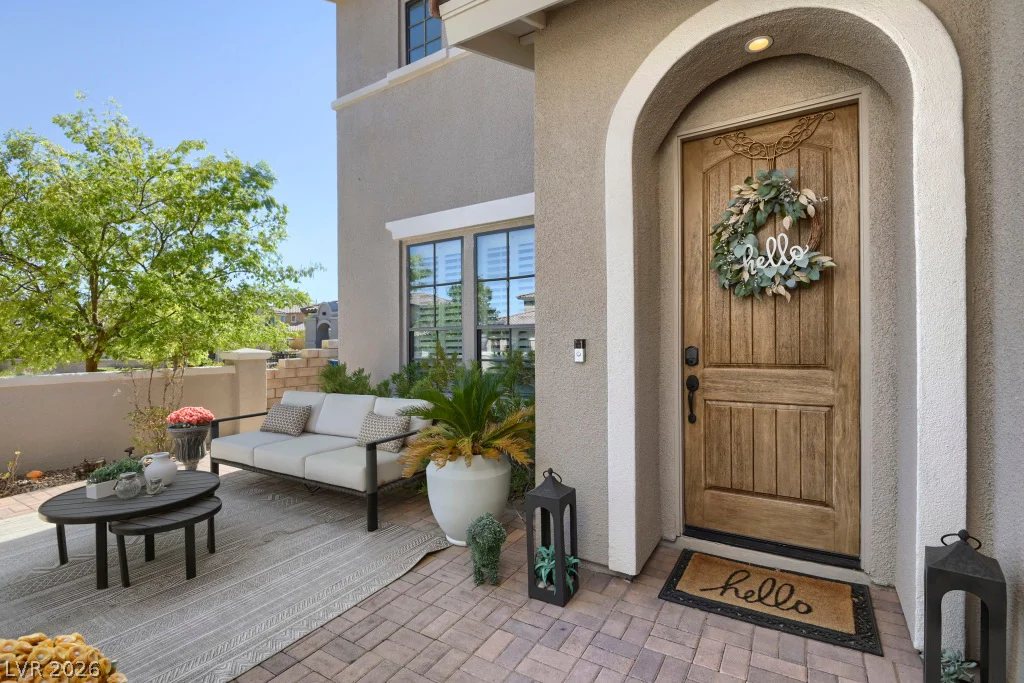
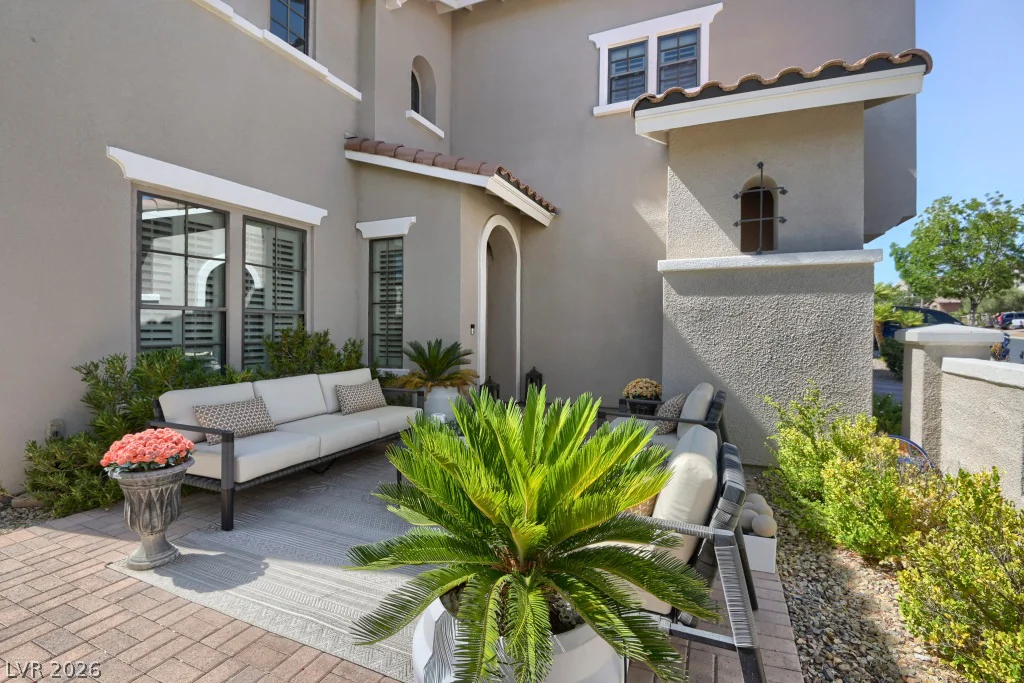
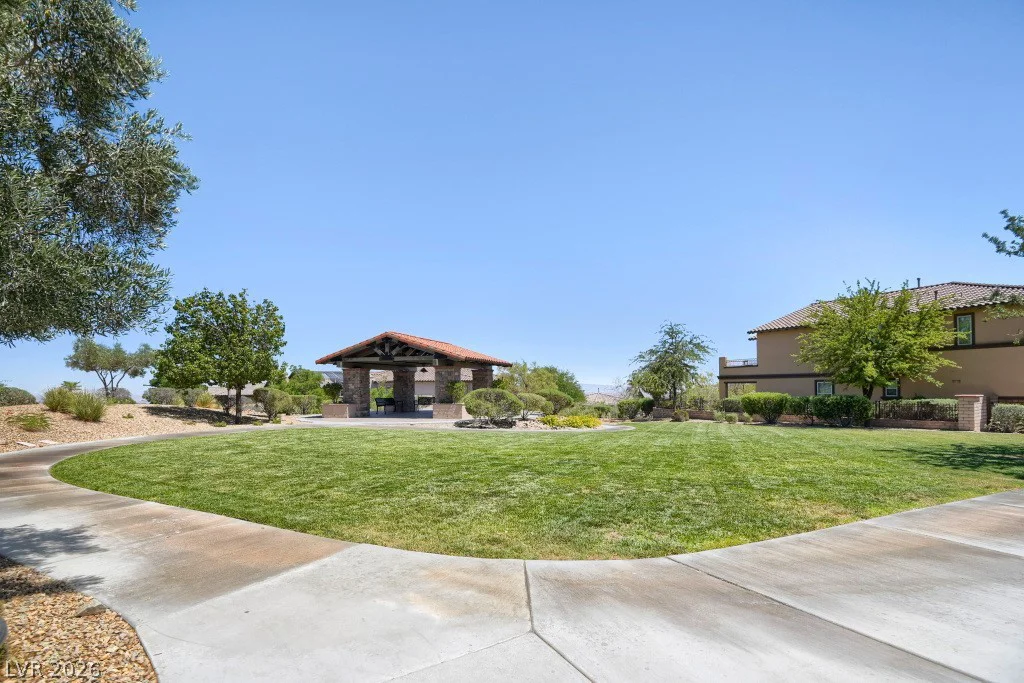
Additional highlights include a spacious 3-car garage and extensive custom improvements throughout. This turnkey residence combines luxury, comfort, and exceptional value in one of Las Vegas’ most desirable gated communities.
Address
-
Address: 607 Highland Bluff Way
-
City: Las Vegas
-
State/county: NV
-
Zip/Postal Code: 89138
-
Area: Summerlin
Details
Updated on August 21, 2026 at 11:17 pmHOA Fees
-
Summerlin West $69 / month
-
Secondary HOA $125 / month
-
Total monthly equivalent $194 / month
-
Property ID 2793012
-
Price $1,500,000
-
Property Size 3413 sqft
-
Land Area 0.19 acres
-
Bedrooms 5
-
Rooms 7
-
Bathrooms 3
-
Garages 3
-
Year Built 2012
-
Type Single-Family Homes
-
Property Status Sold
Additional details
-
Private Pool Yes
-
Pool / Backyard Yes
-
Heated Pool Yes
-
Spa / Hot Tub Yes
-
3 Car Garage Yes
-
Covered Patio Yes
-
Courtyard Yes
-
Outdoor Kitchen Yes
-
Chef’s Kitchen Yes
-
Turnkey / Furnished Yes
Features
360° Virtual Tour
Mortgage Calculator
-
Down Payment
-
Loan Amount
-
Monthly Mortgage Payment
-
Property Tax
-
Home Insurance
-
PMI
-
Monthly HOA Fees
Contact Information
View ListingsSimilar Listings
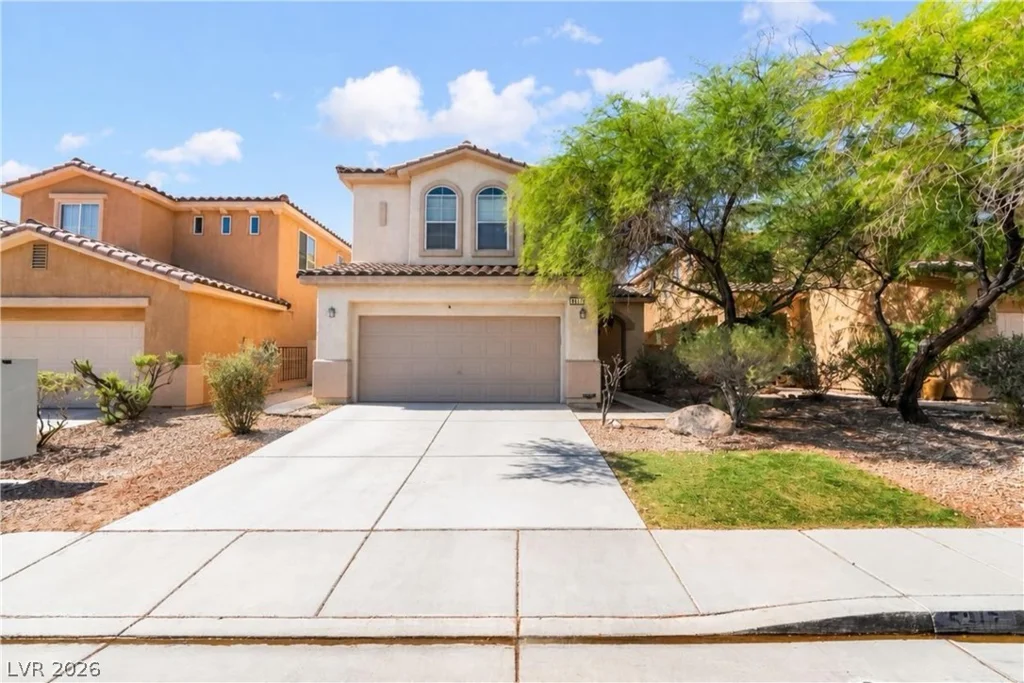
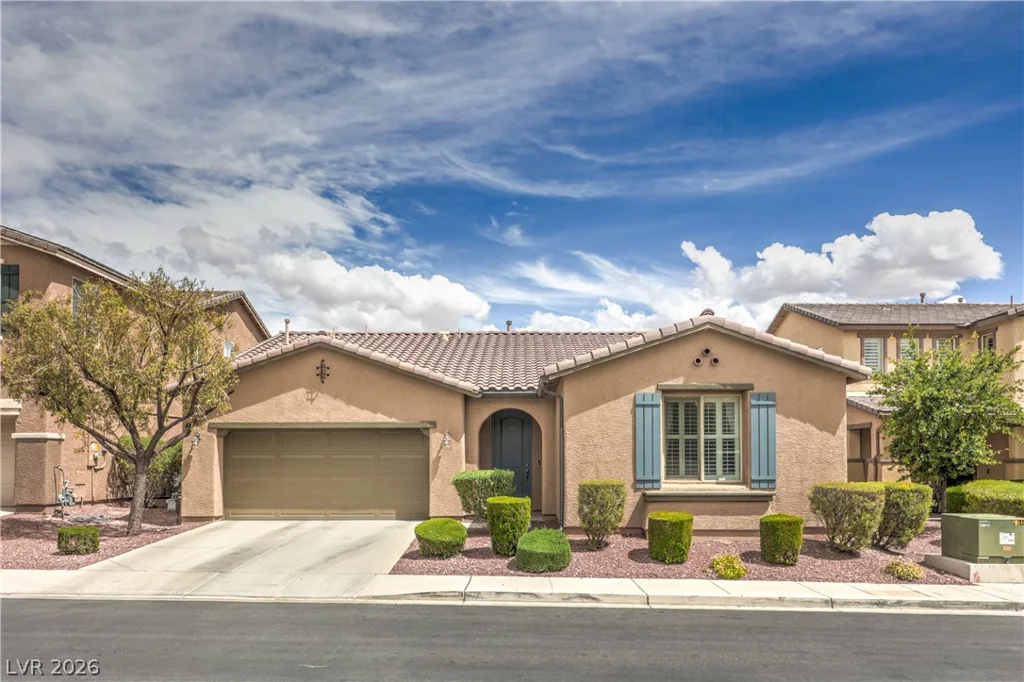
5317 Caprock Canyon, Las Vegas, NV 89139
- $525,000
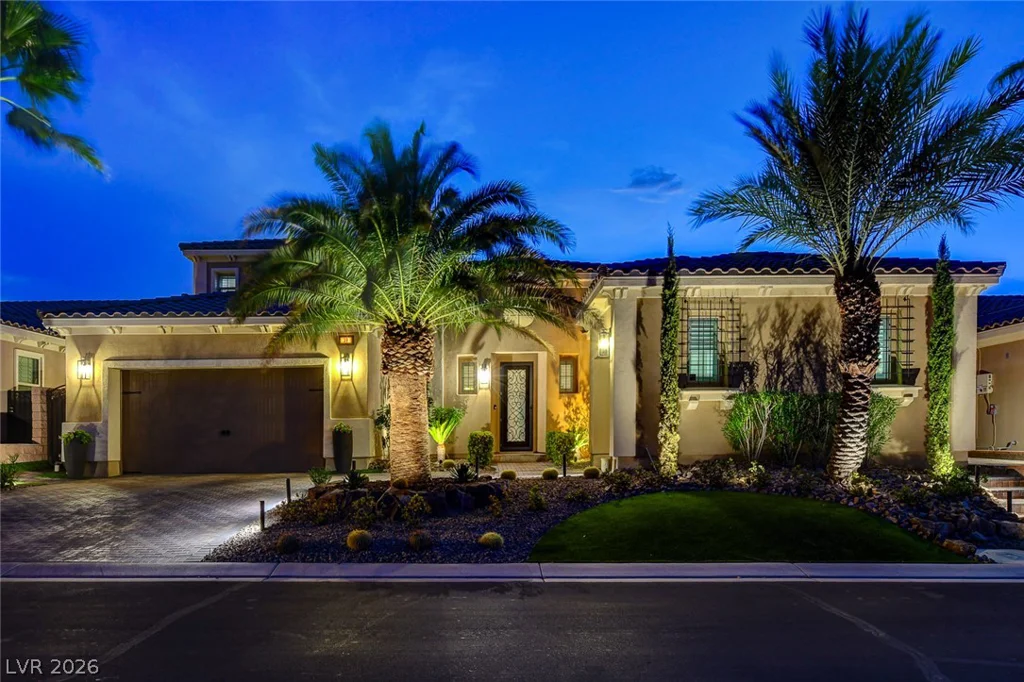
39 Contrada Fiore, Henderson, NV 89011
- $1,750,000
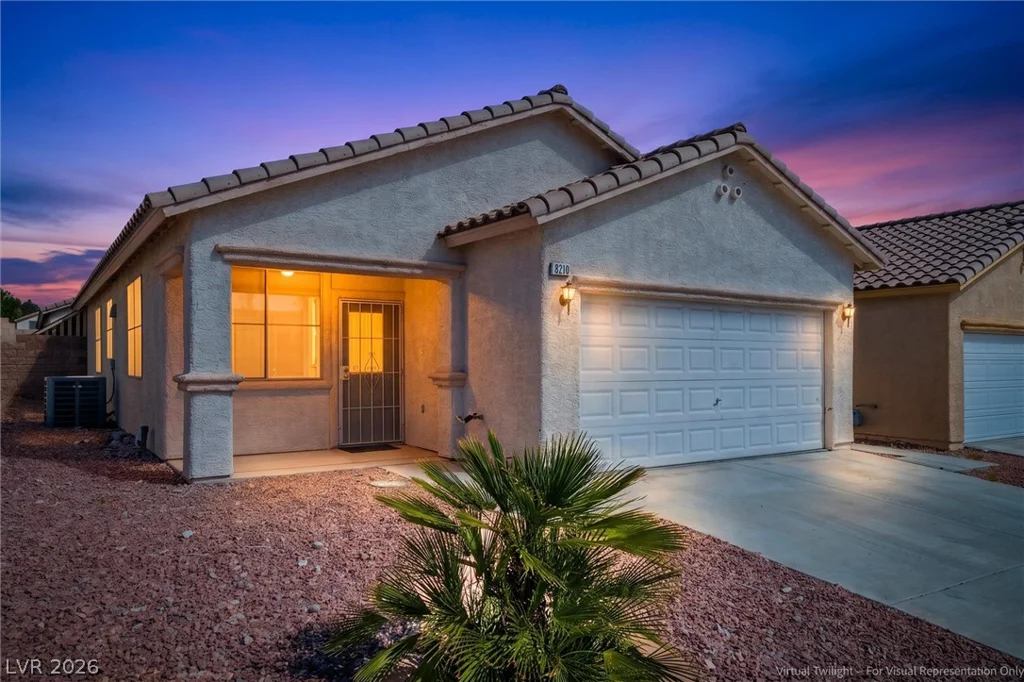
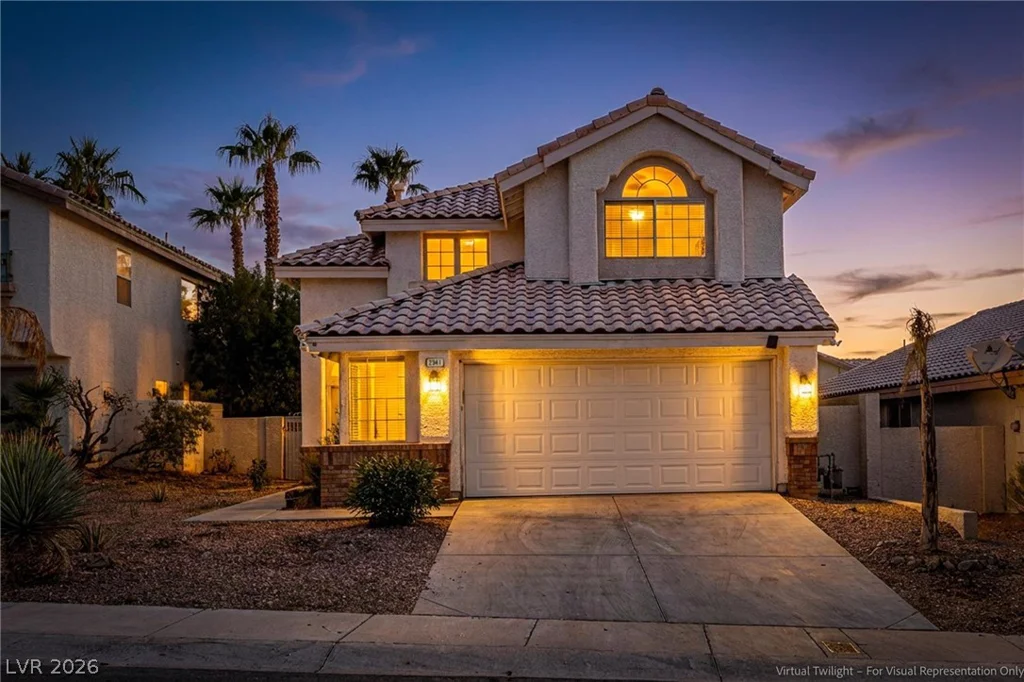
8210 Shallow River, Las Vegas, NV 89117
- $395,000
23 Arid Crest, Henderson, NV 89011
- $699,888