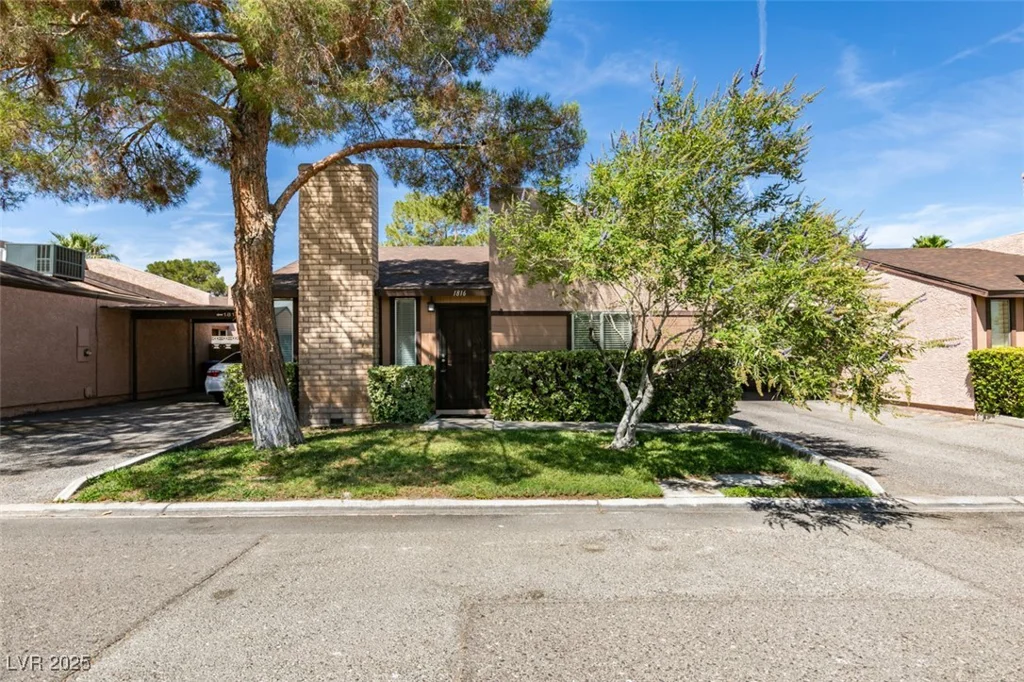
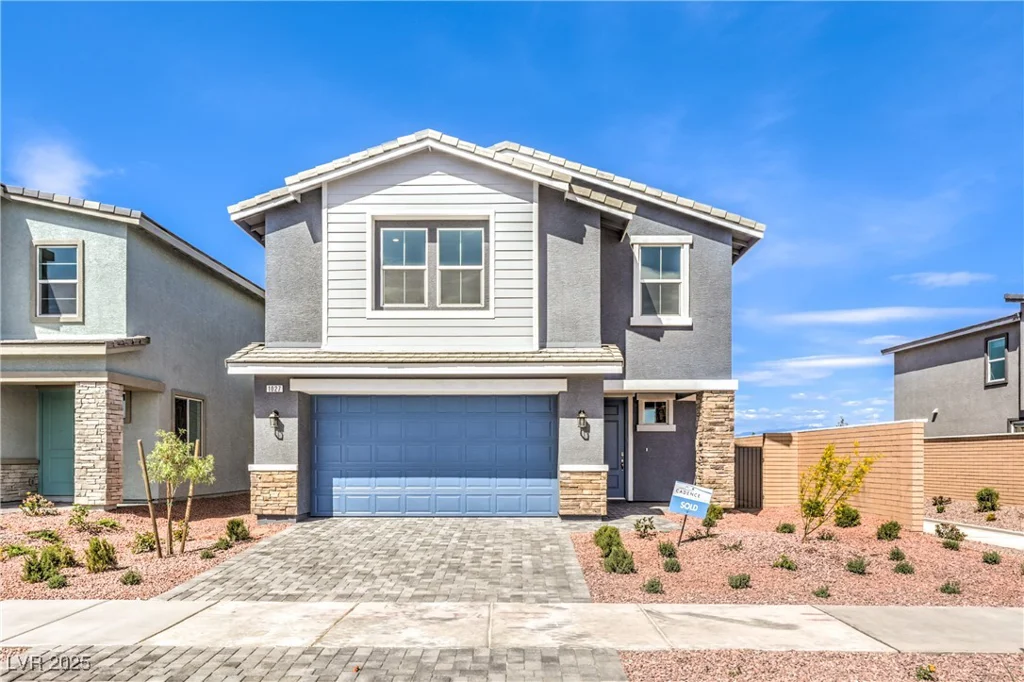
607 Alpine Summit, Henderson, NV 89012
- $15,000,000
Description
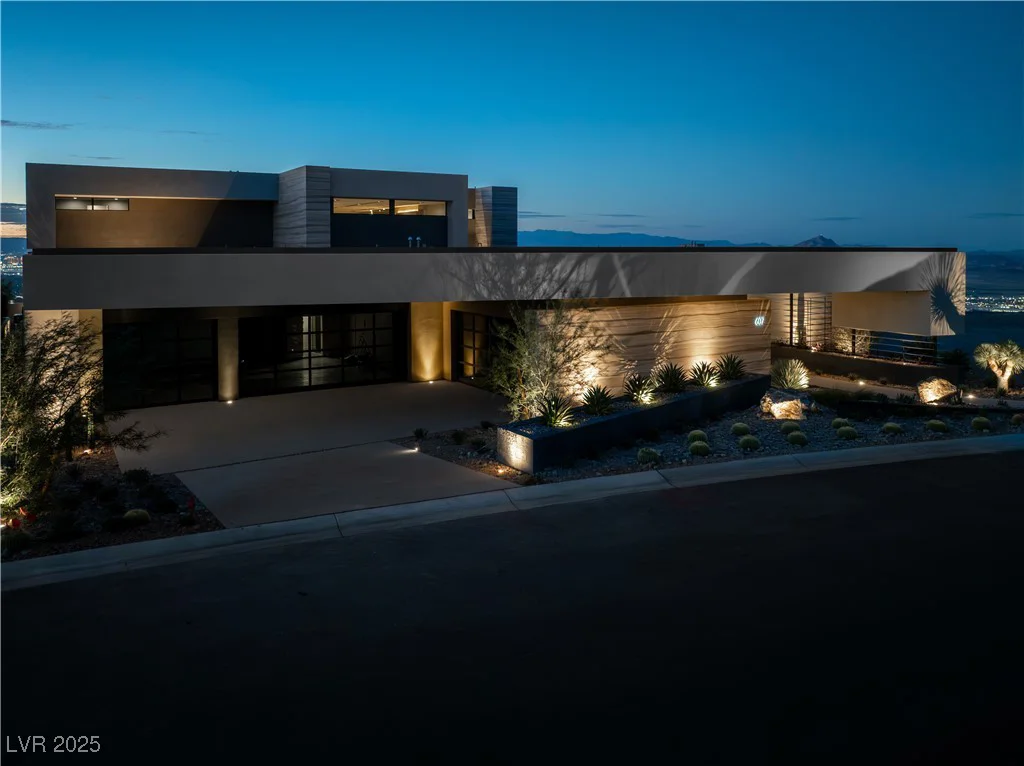
Discover Clarius at the highest elevation in The Peak at MacDonald Highlands. Inspired by Blue Heron’s nationally acclaimed VM001 design, this custom Blue Heron Home offers breathtaking panoramic views of the Las Vegas Strip, mountains, and city. This architecturally significant masterpiece sprawls over 8,200 sq ft, with a spacious 6 bedroom, 6.5 bathroom, 5 car garage floor plan. Experience the epitome of luxury with fire and water features and large pocket doors that blur the lines between the interior and the natural beauty of the surrounding views, showcasing Blue Heron’s iconic biophilic design. Indulge in a resort style yard with a stunning backdrop of the Las Vegas Strip while enjoying a 1,324 sq ft pool and spa, which is over double the current allowable size. Entertain in style with a gorgeous sky deck, outdoor kitchen, game room and spacious guest suites. Own this iconic home and enjoy unparalleled living at the top of the most sought after community in Las Vegas & Henderson.
Address
-
Address: 607 Alpine Summit Drive
-
City: Henderson
-
State/county: NV
-
Zip/Postal Code: 89012
-
Area: MacDonald Highlands
Details
Updated on October 3, 2026 at 7:38 amHOA Fees
-
MacDonald Highlands $330 / month
-
Property ID 2712237
-
Price $15,000,000
-
Property Size 8258 sqft
-
Land Area 0.47 acres
-
Bedrooms 6
-
Rooms 10
-
Bathrooms 7
-
Garages 5
-
Year Built 2025
-
Type Single-Family Homes
-
Property Status Sold
Additional details
-
Strip Views Yes
-
Golf Course Community Yes
-
Mountain Views Yes
-
Private Pool Yes
-
Pool / Backyard Yes
-
Heated Pool Yes
-
Spa / Hot Tub Yes
-
Community Pool Yes
-
Community Spa / Hot Tub Yes
-
3 Car Garage Yes
-
EV Charging Yes
-
Covered Patio Yes
-
Courtyard Yes
-
Outdoor Kitchen Yes
-
Balcony Yes
-
New Construction Yes
Features
360° Virtual Tour
Mortgage Calculator
-
Down Payment
-
Loan Amount
-
Monthly Mortgage Payment
-
Property Tax
-
Home Insurance
-
PMI
-
Monthly HOA Fees
Contact Information
View ListingsSimilar Listings
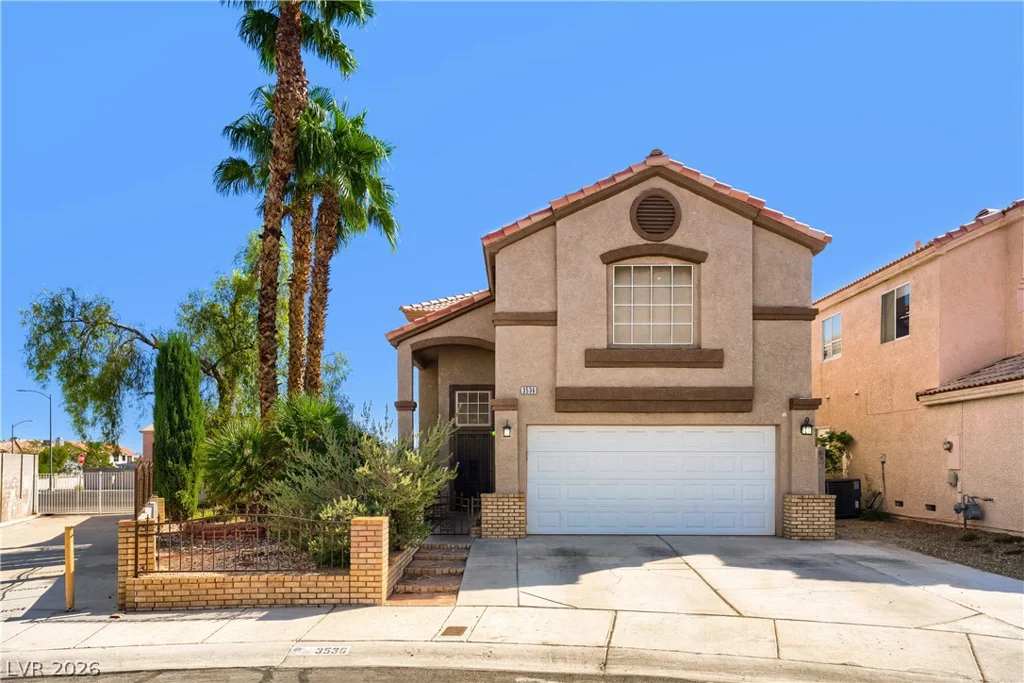
3536 Golden Pedal, Las Vegas, NV 89129
- $530,000
1193 Via Casa Palermo, Henderson, NV 89011
- $995,000
1208 Sandy Cove, Las Vegas, NV 89110
- $414,999