6 Greely Club, Henderson, NV 89052
- $3,998,000
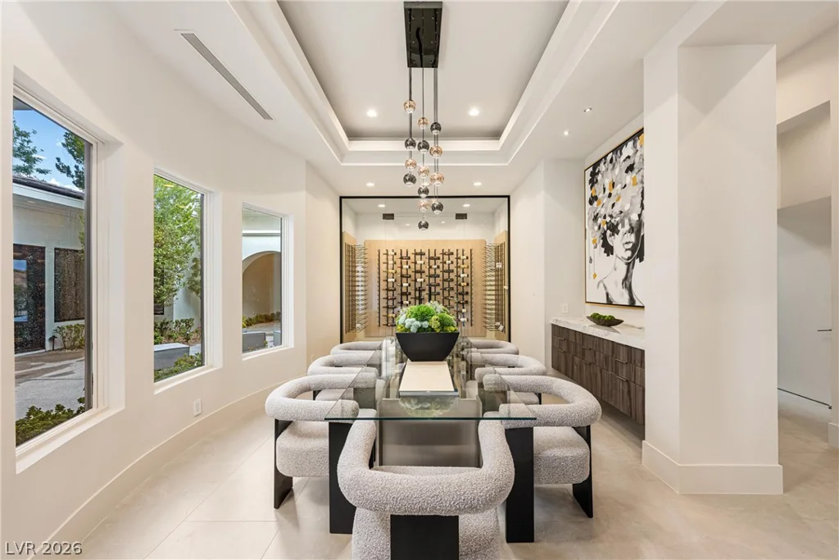
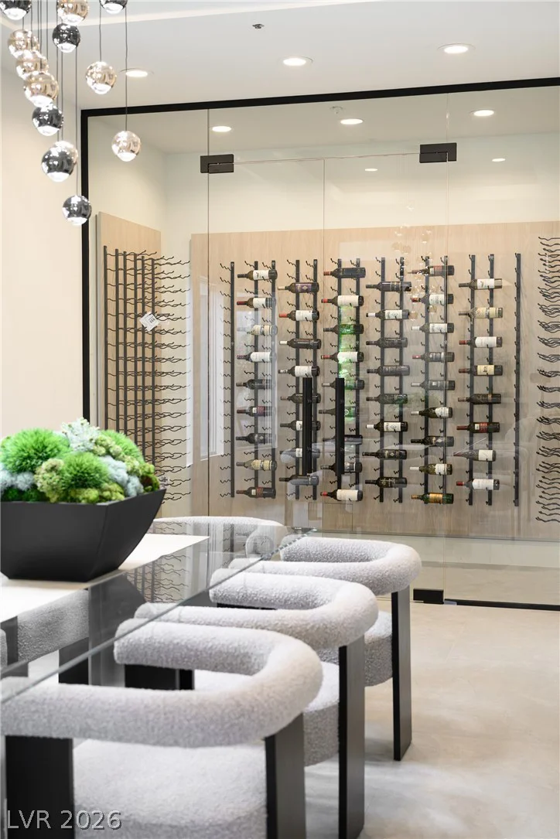

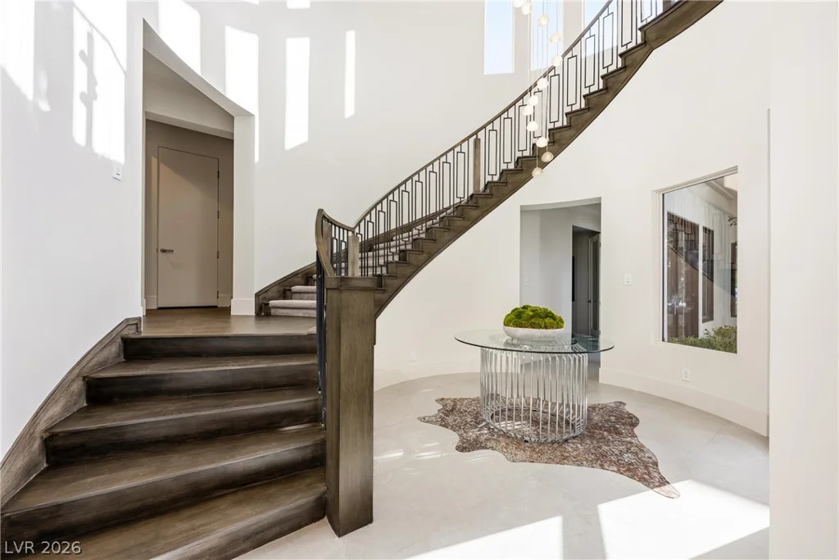
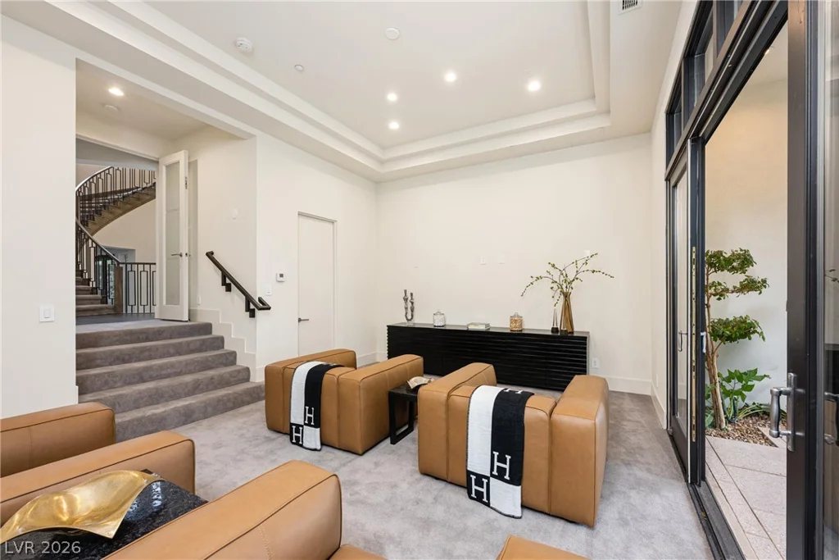
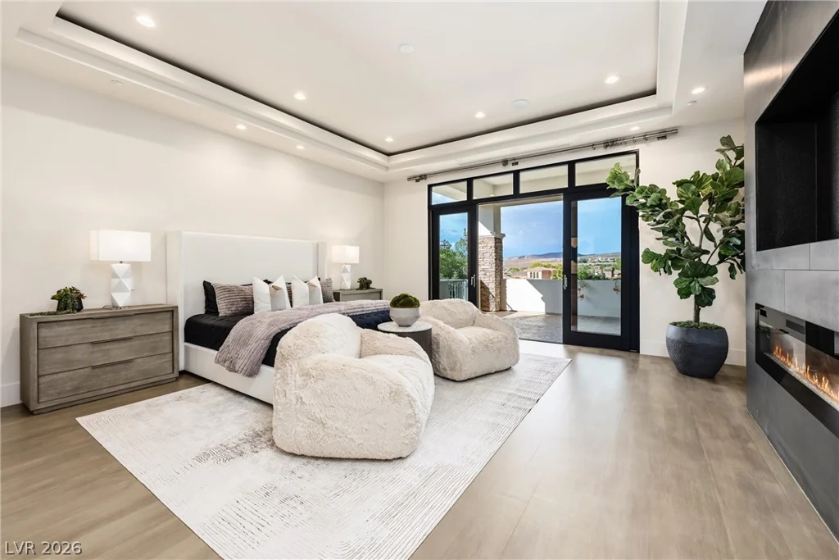
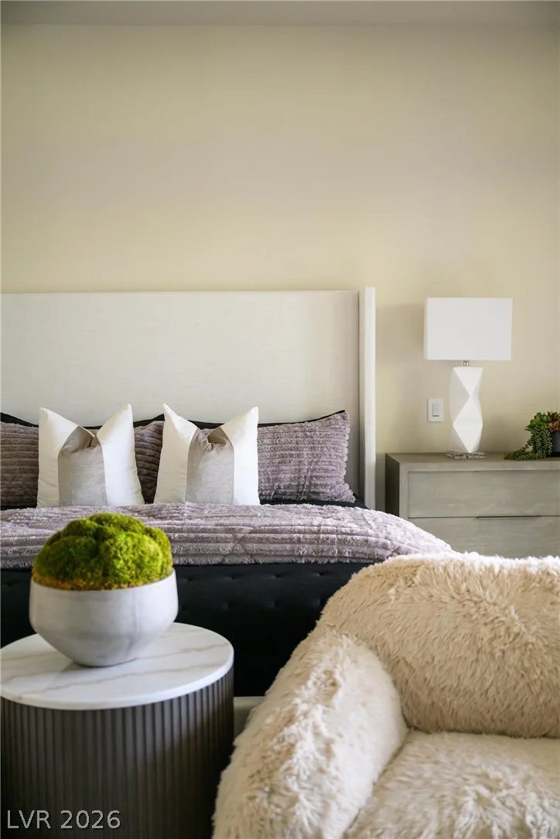
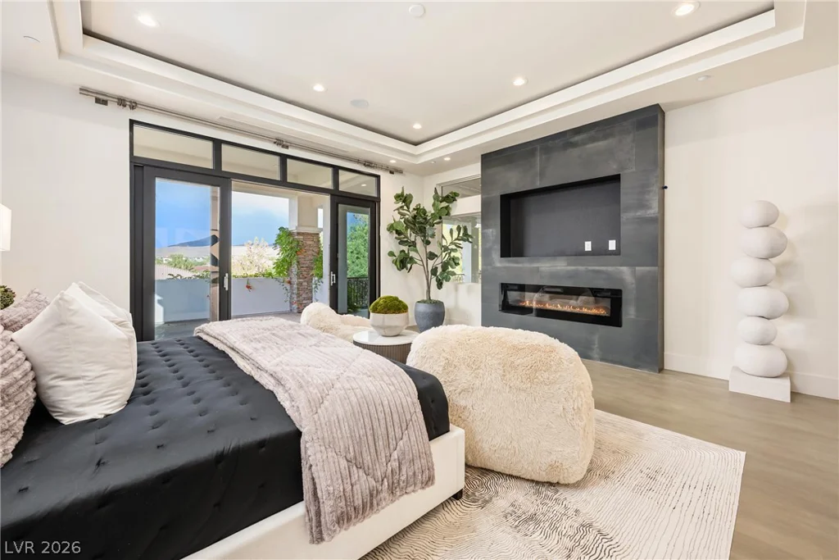
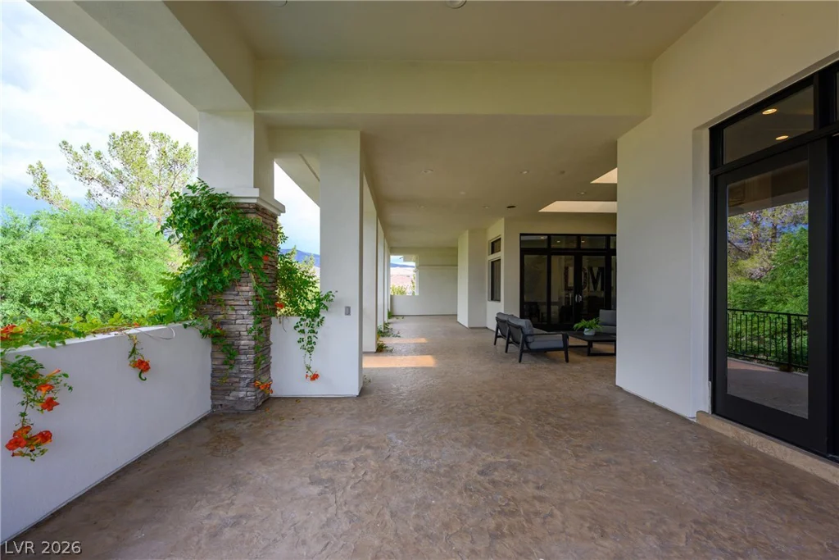
- Single-Family Homes
- 5
- 6
- 3
- 6362 sqft
- 2005
Description
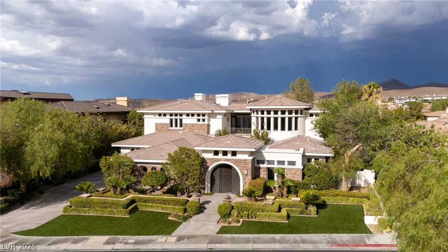
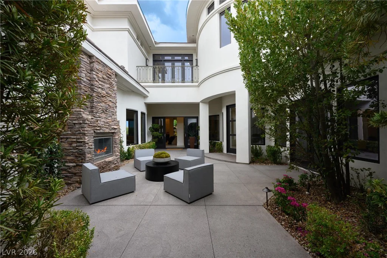
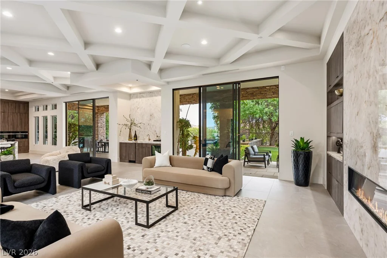
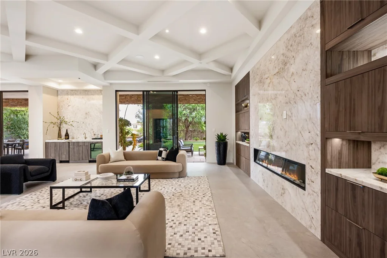
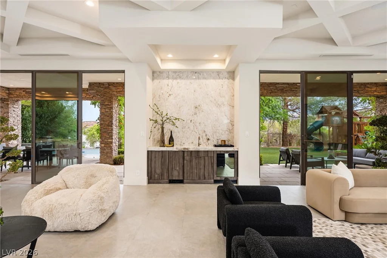
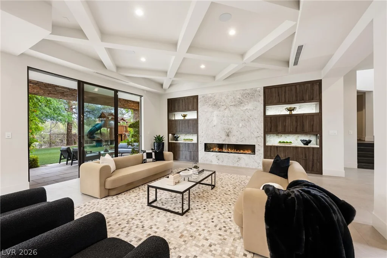
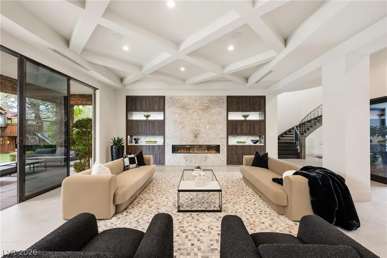
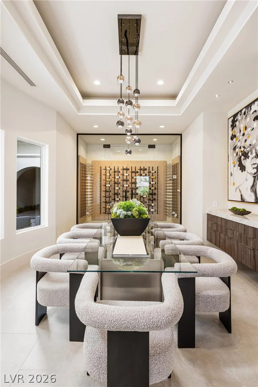
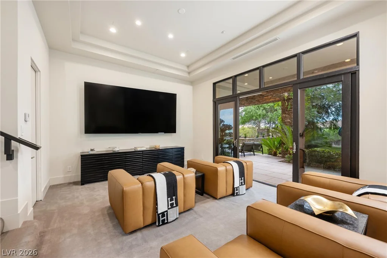
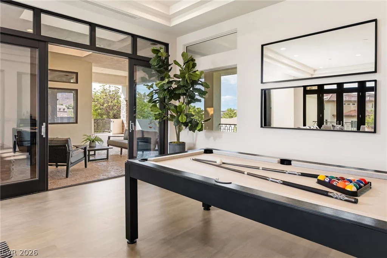
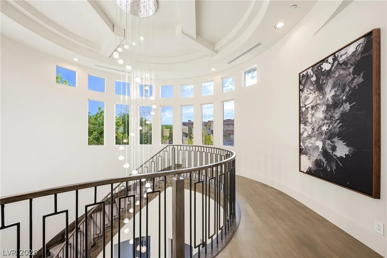
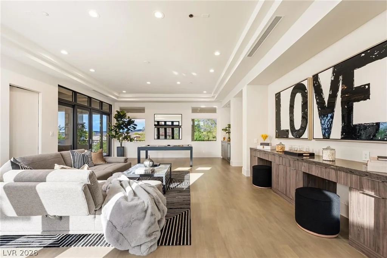
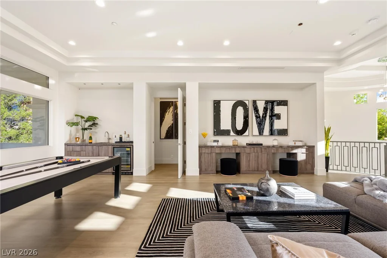
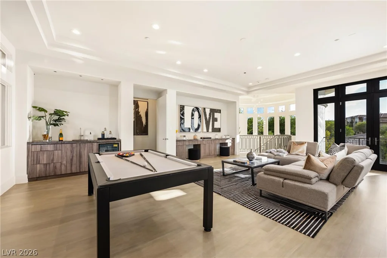
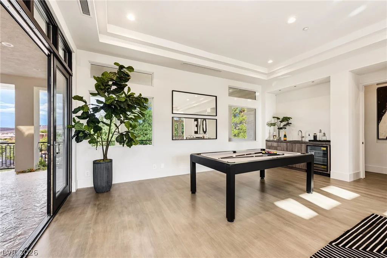
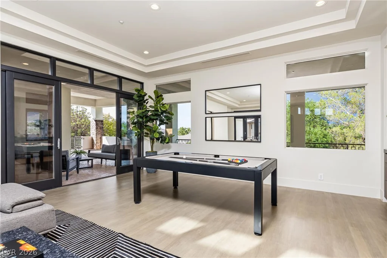
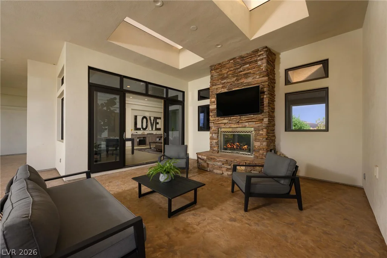
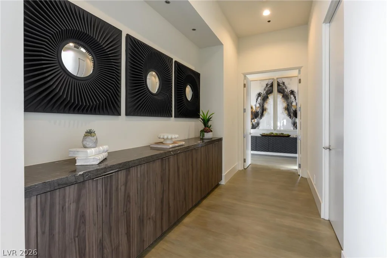
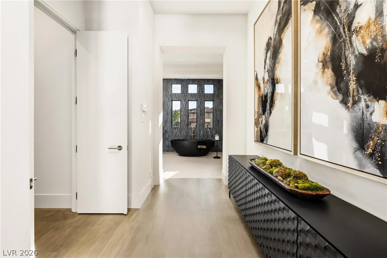
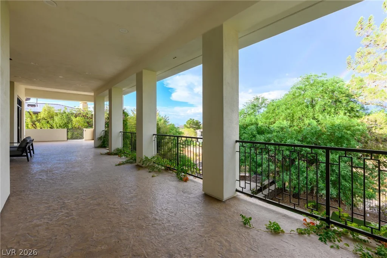
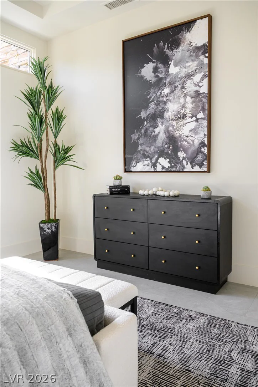
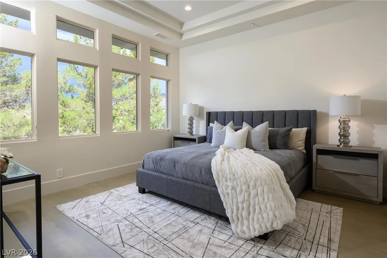
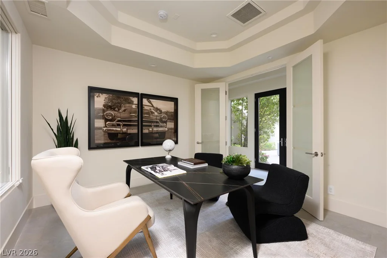
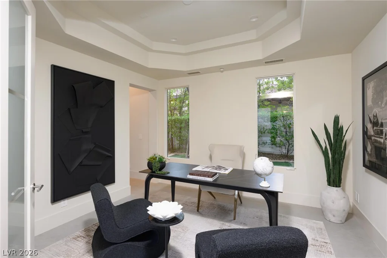
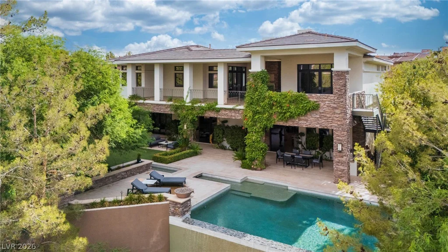
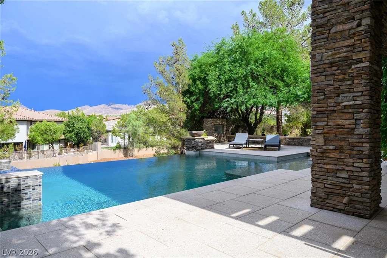
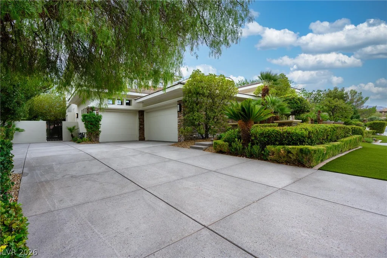
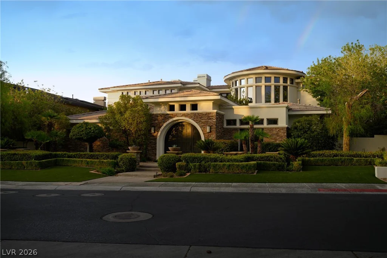
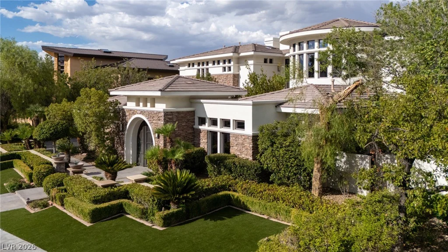
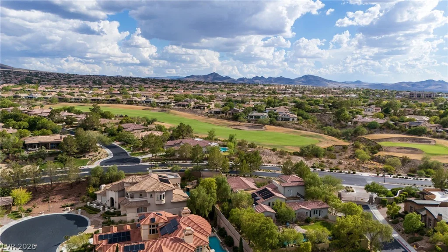
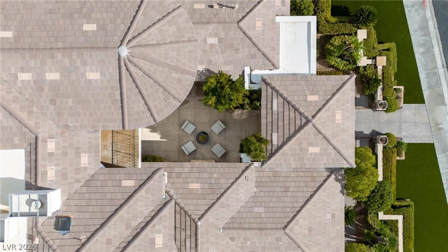
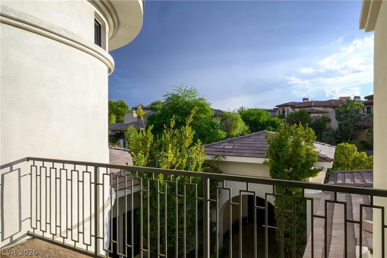
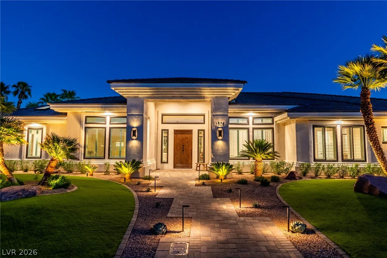
Perсhed hіgh іn the Hеnderson foothillѕ within the exclusіve, 24‐hour guard-gated sanctuary of Anthem Country Club, this custom estate is a masterclass in scale, security, and lived-in luxury. Breathtaking mountain scenery and a championship golf course set the backdrop for a grand, light-filled open floor plan intentionally designed for effortless family living and large-scale entertaining.
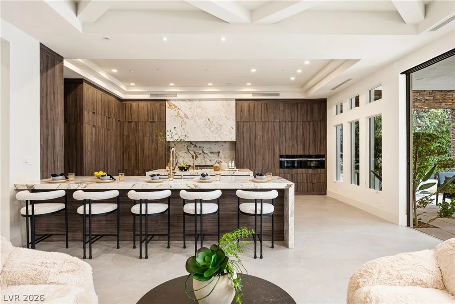
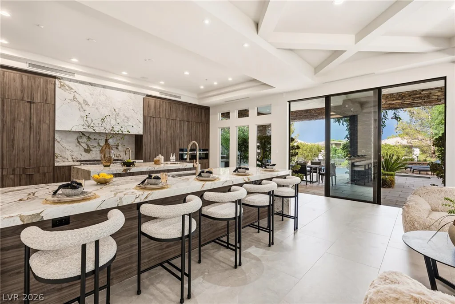
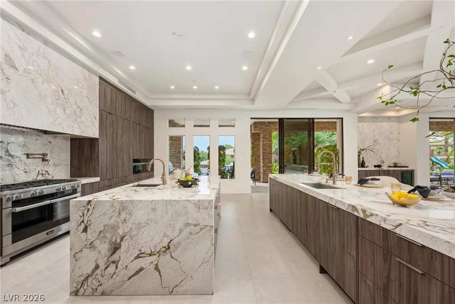
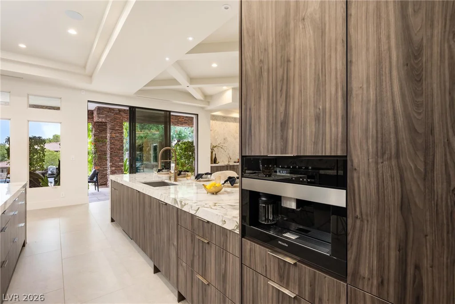
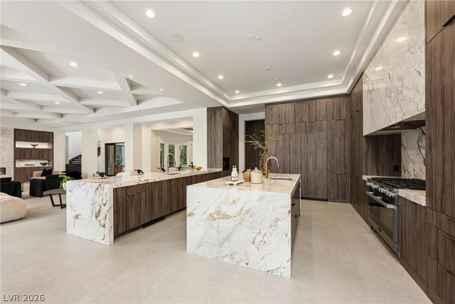
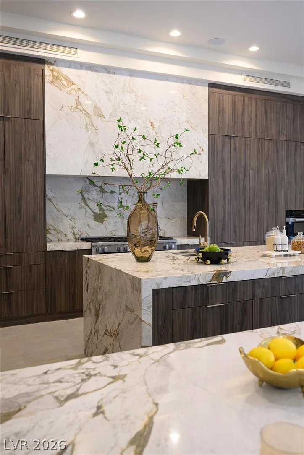
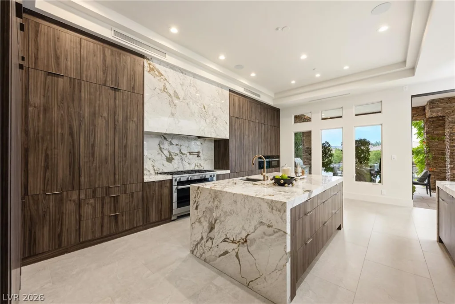
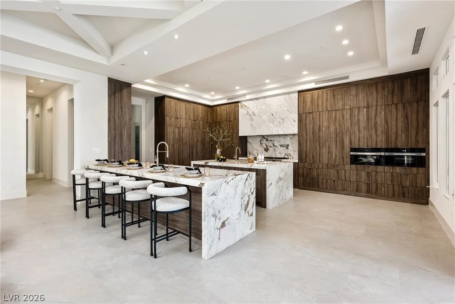
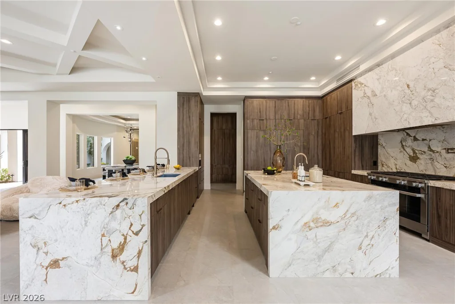
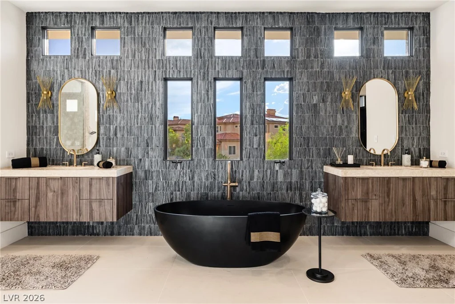
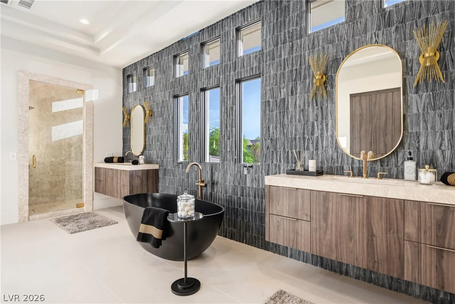
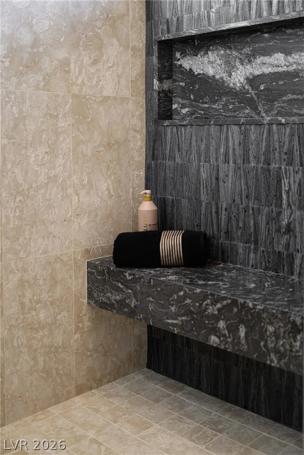
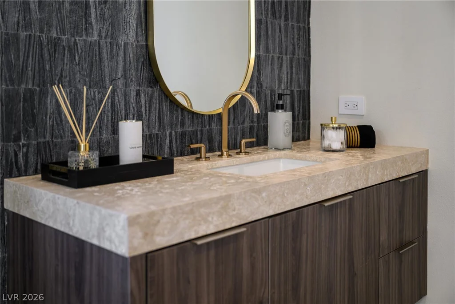
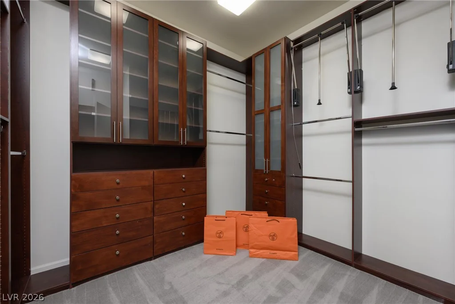
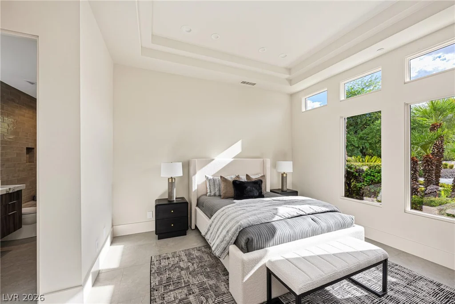
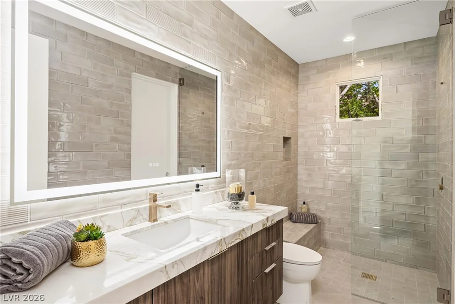
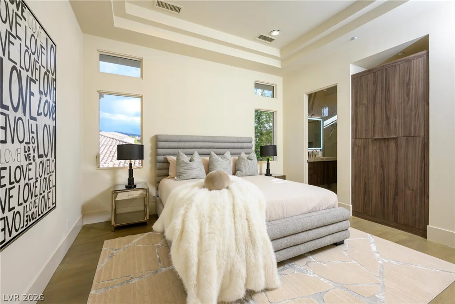
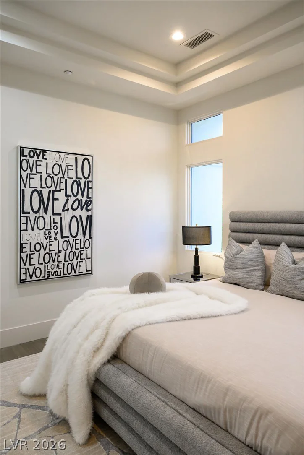
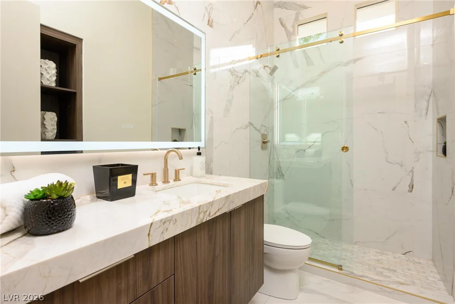
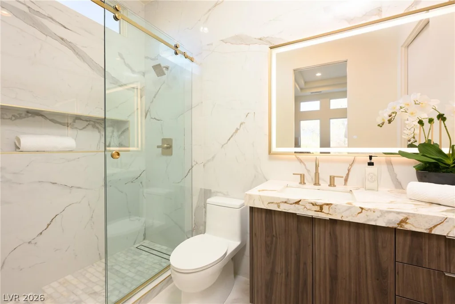
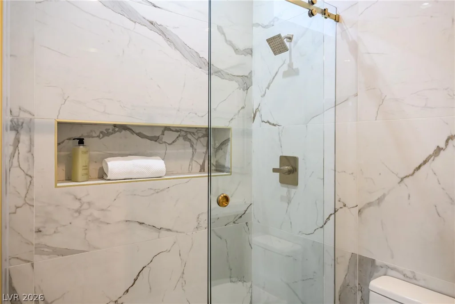
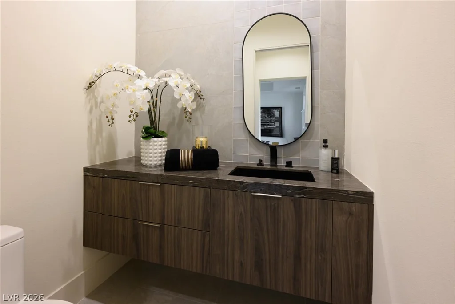
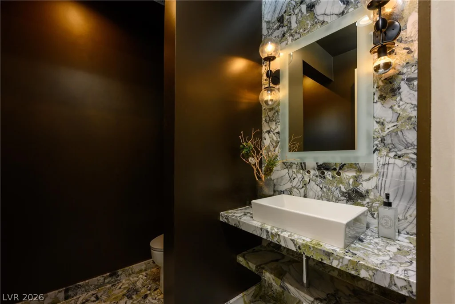
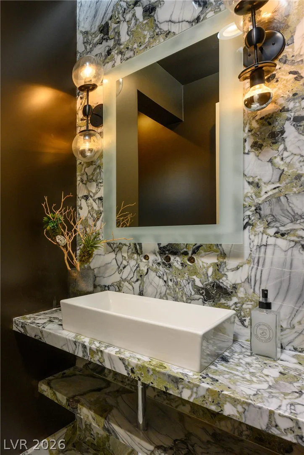
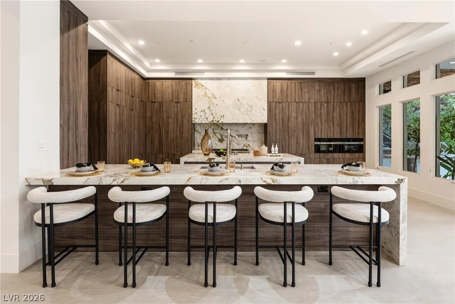
Every inch of the recent renovation speaks to deliberate craftsmanship. The chef’s kitchen serves as the ultimate gathering spot, crowned by rare Michelangelo dolomite countertops and a full suite of premier Miele appliances—including a steam oven, speed oven, and a built-in espresso bar. Integrated smart-home technology quietly powers the property, while every guest bedroom functions as its own private ensuite retreat. The primary suite offers a true sanctuary, featuring a spa-like bath dressed in Ocean Reef limestone, chosen for its visual depth and rich, tactile texture.
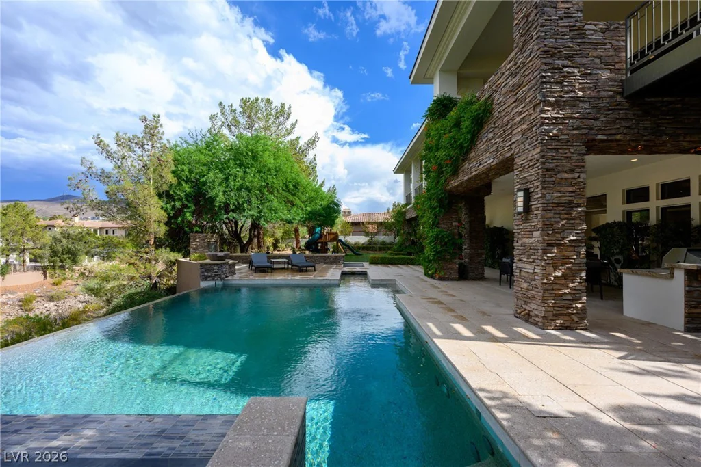
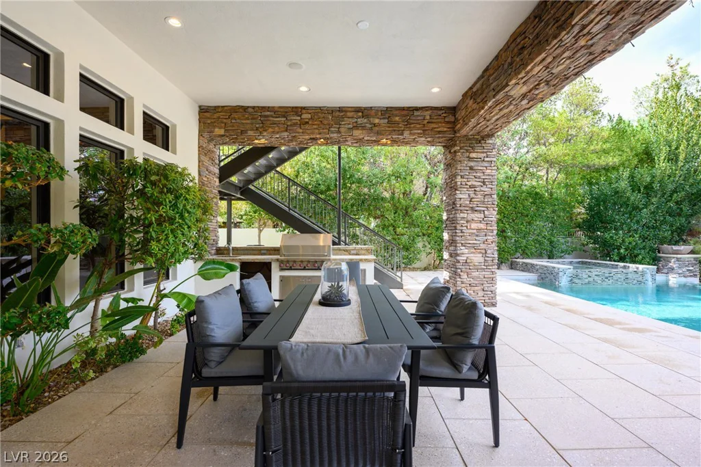
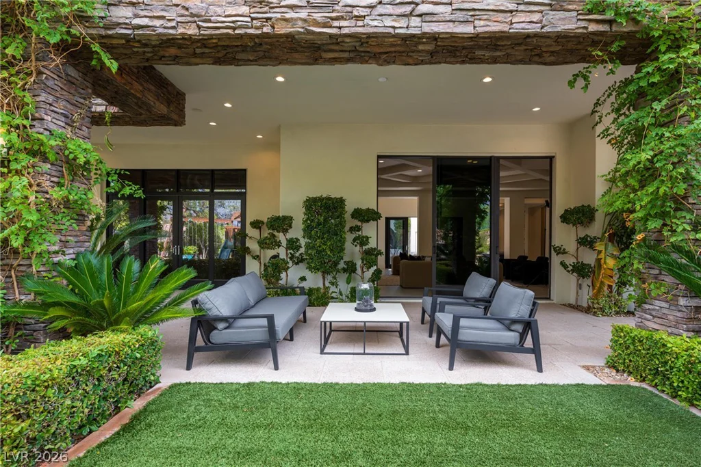
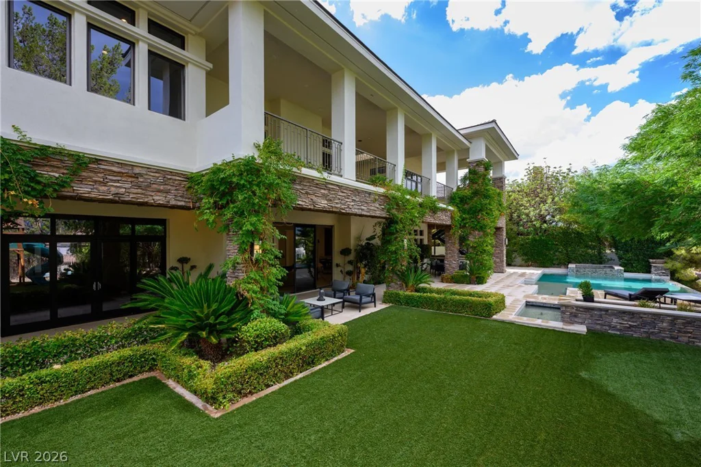
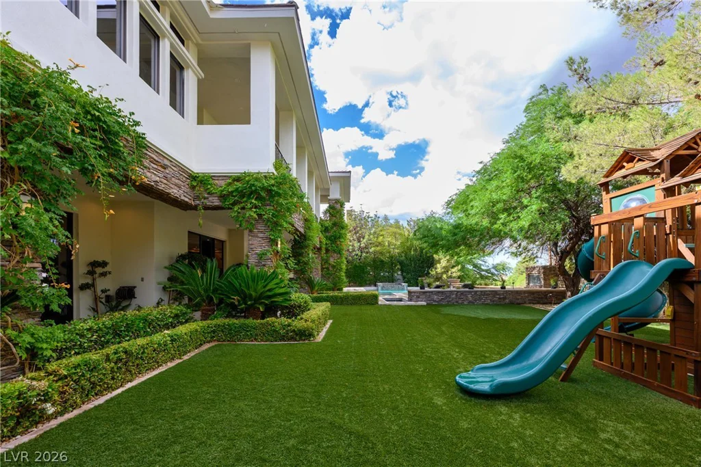
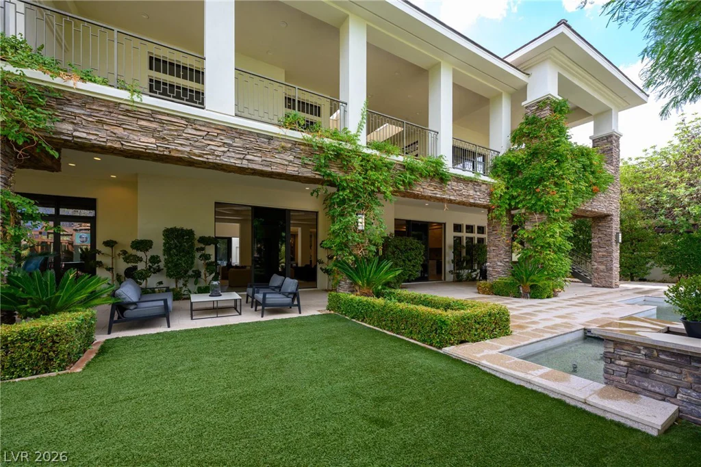
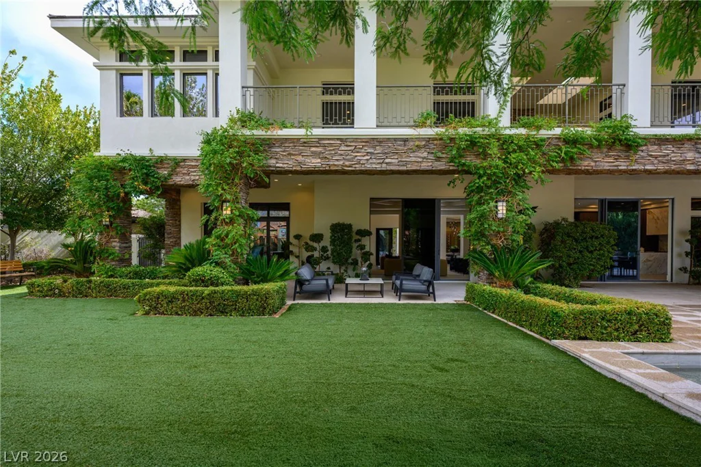
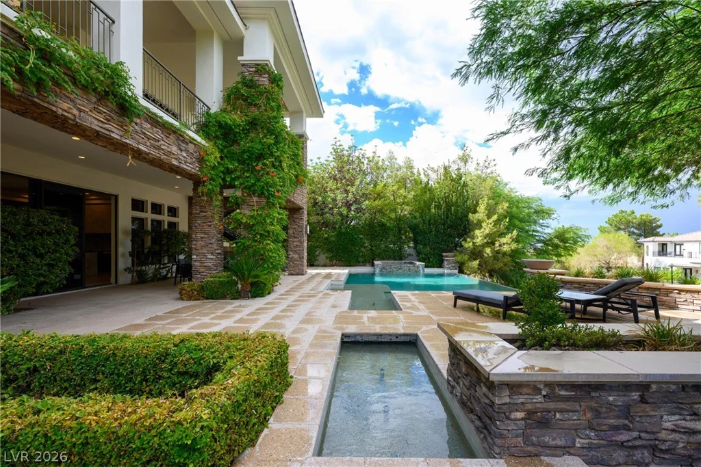
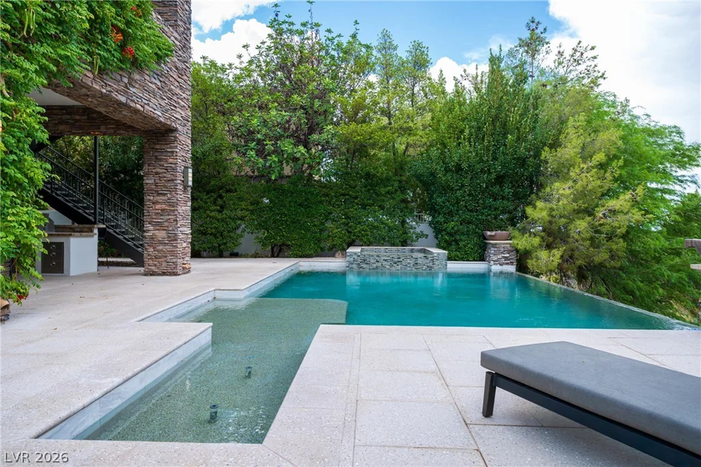
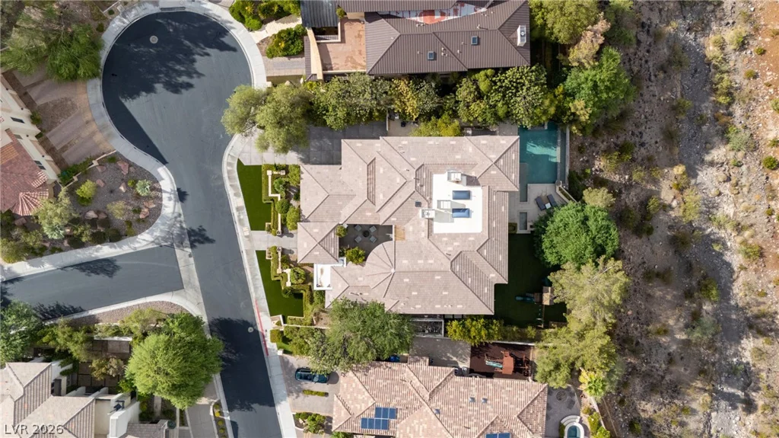
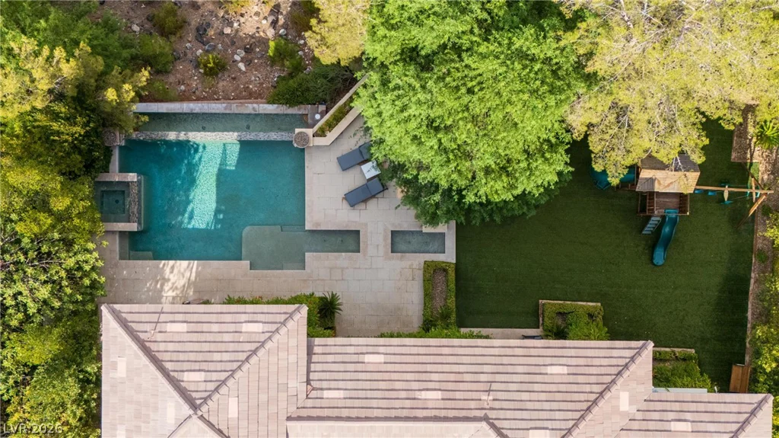
While the interiors impress, the backyard is the true showstopper. Step outside into what is arguably the most lush, vibrant tropical oasis in all of Las Vegas. Centered around a dramatic infinity-edge pool spilling toward the horizon, this private haven pairs resort-caliber outdoor living with access to Anthem’s 33,000-sq-ft athletic center, tennis courts, and fine dining. It isn’t just a home—it’s an unrivaled lifestyle experience.
Address
-
Address: 6 Greely Club Trail
-
City: Henderson
-
State/county: NV
-
Zip/Postal Code: 89052
-
Area: Anthem Country Club
Details
Updated on September 19, 2026 at 9:07 pmHOA Fees
-
Anthem CC $1,063 / quarter
-
Secondary HOA $1,087 / quarter
-
Combined HOA $2,150 / quarter
-
Property ID 2809616
-
Price $3,998,000
-
Property Size 6362 sqft
-
Land Area 0.44 acres
-
Bedrooms 5
-
Rooms 10
-
Bathrooms 6
-
Garages 3
-
Year Built 2005
-
Type Single-Family Homes
-
Property Status For Sale
Additional details
-
Guard Gated Yes
-
Mountain Views Yes
-
Golf Course Community Yes
-
Private Pool Yes
-
Pool / Backyard Yes
-
Heated Pool Yes
-
Spa / Hot Tub Yes
-
Community Pool Yes
-
3 Car Garage Yes
-
Open Floor Plan Yes
-
Covered Patio Yes
-
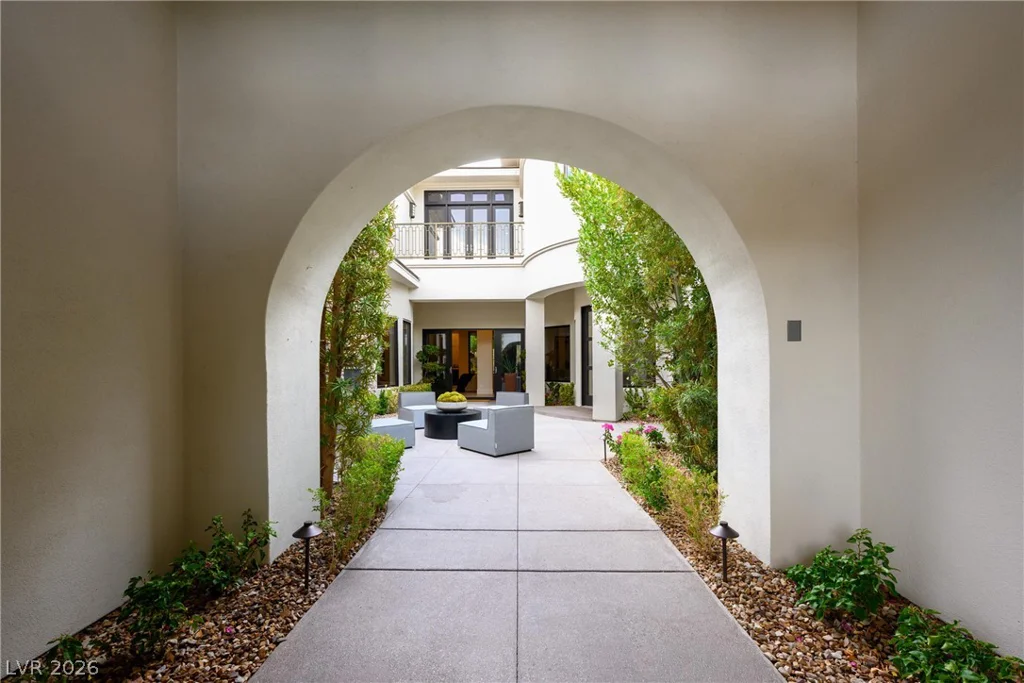
Courtyard Yes
-
Smart Home Yes
-
Chef’s Kitchen Yes
Features
360° Virtual Tour
Mortgage Calculator
-
Down Payment
-
Loan Amount
-
Monthly Mortgage Payment
-
Property Tax
-
Home Insurance
-
PMI
-
Monthly HOA Fees
Contact Information
View ListingsSimilar Listings
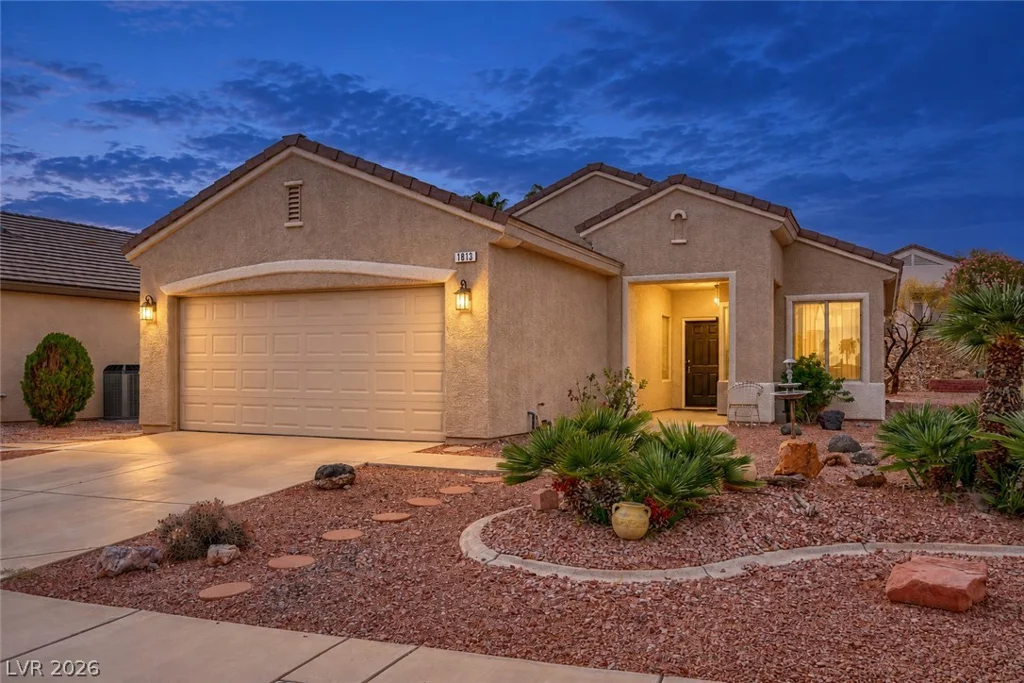
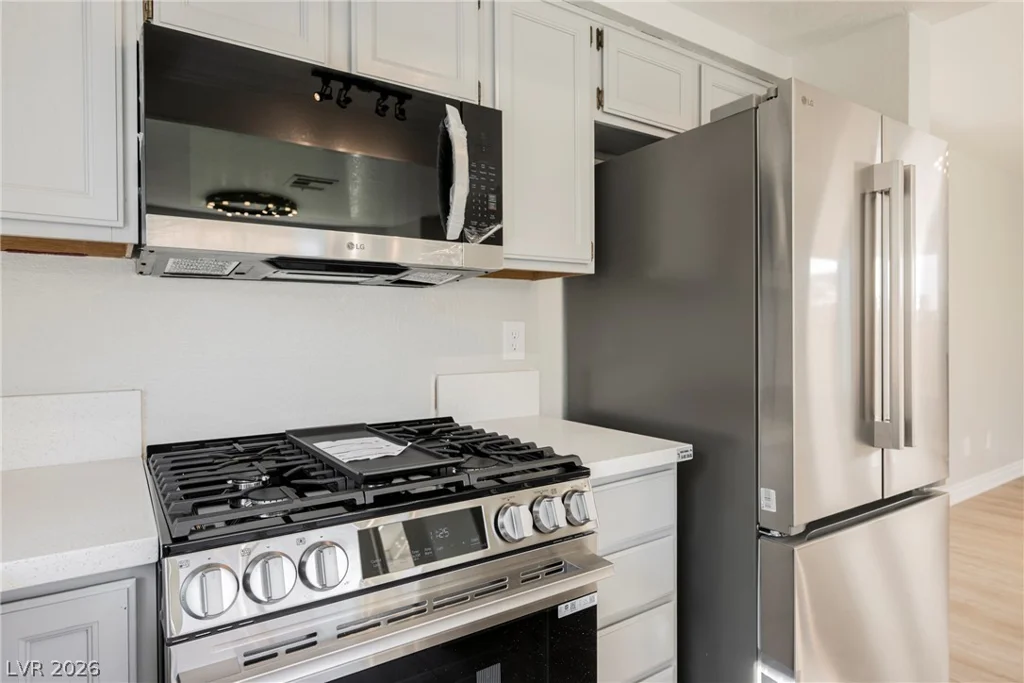
1813 Tiger Creek, Henderson, NV 89012
- $389,900
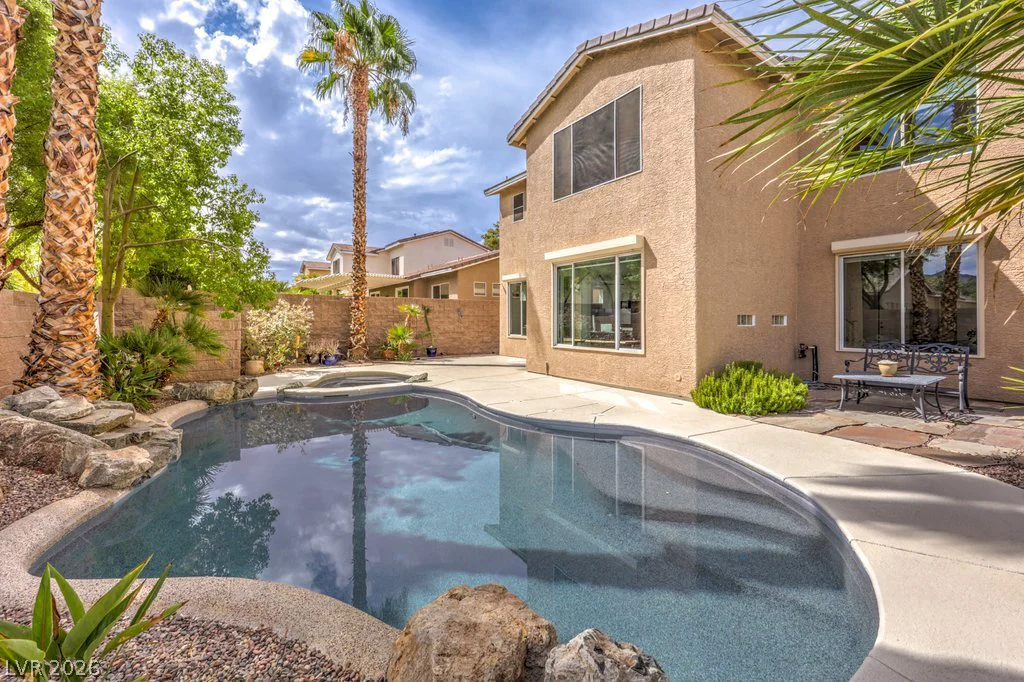
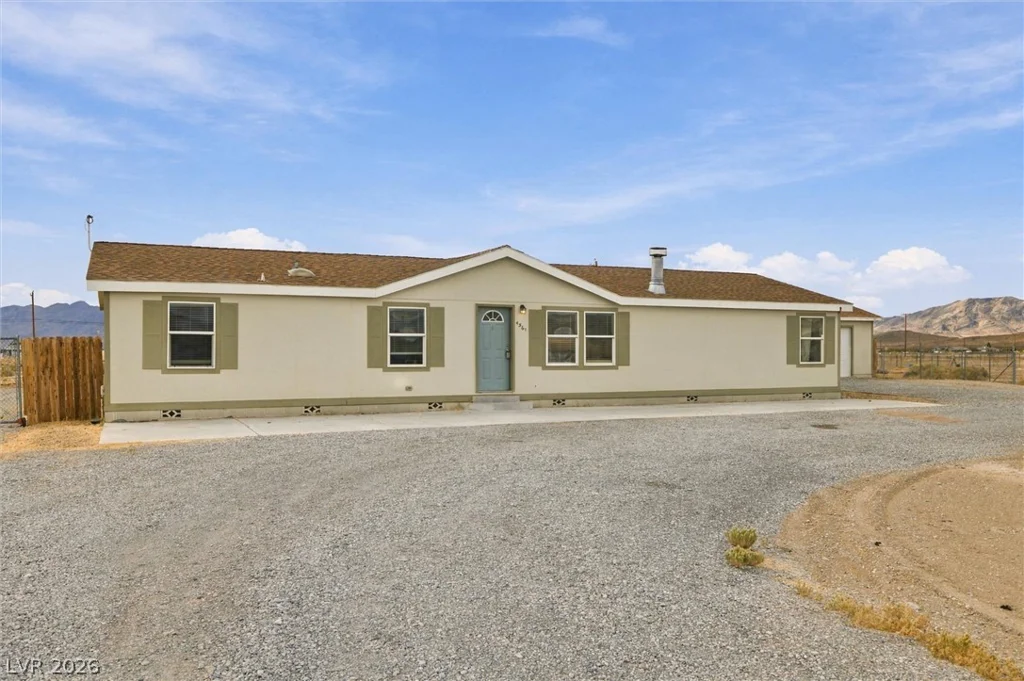
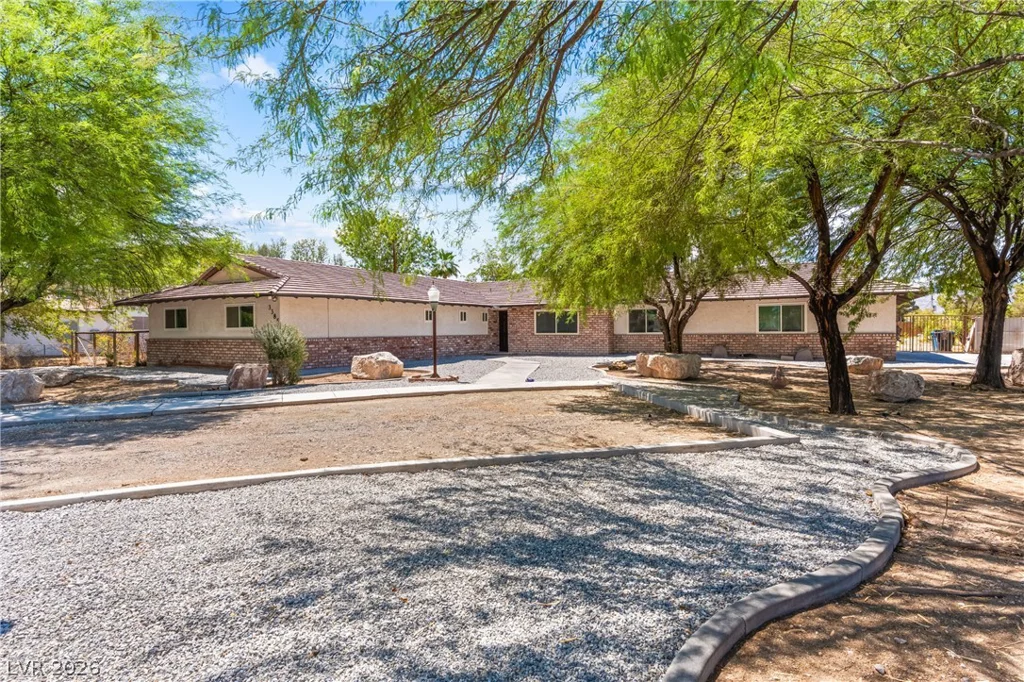
1508 Ten Palms, Las Vegas, NV 89117
- $2,498,888