5965 Eula, Las Vegas, NV 89149
- $1,690,000
- Single-Family Homes
- 4
- 5
- 4
- 3646 sqft
- 2015
Description
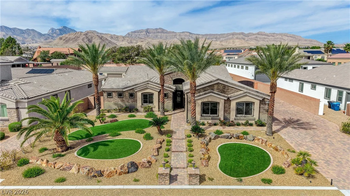
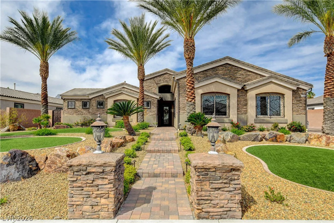
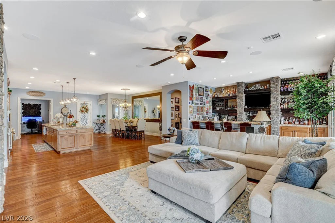
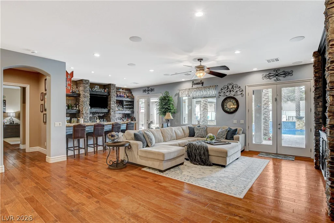
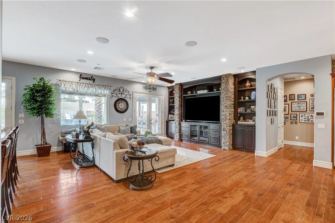
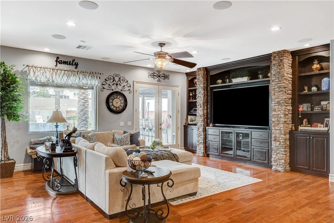
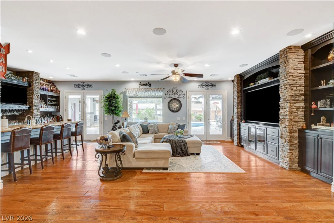
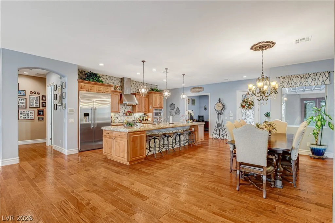
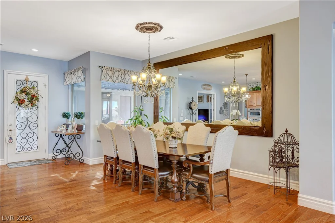
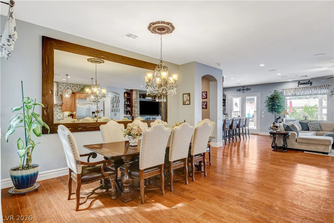
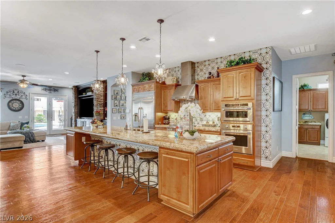
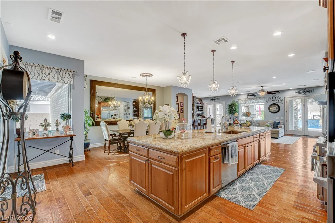
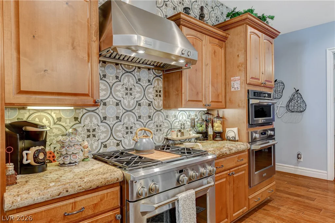
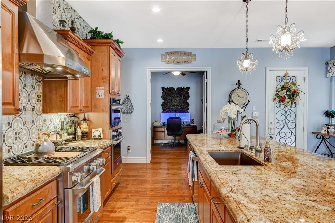
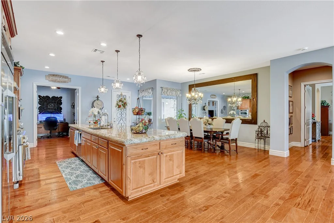
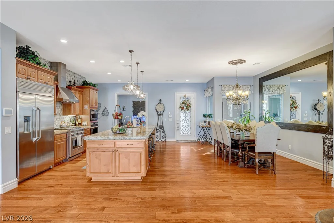
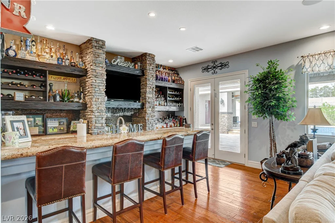
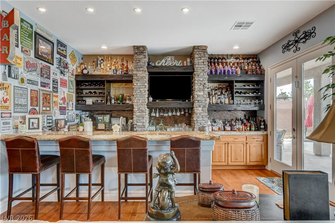
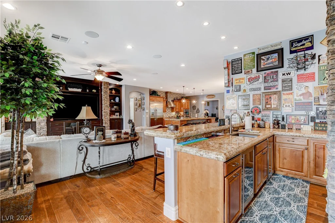
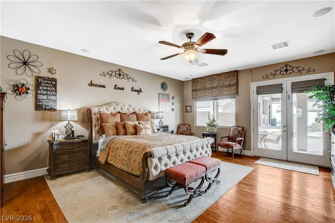
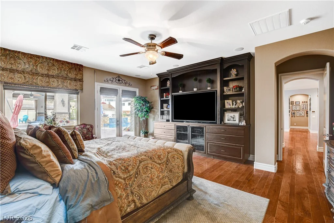
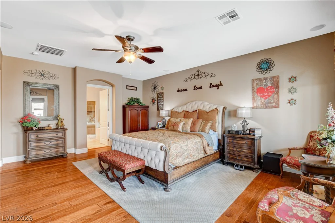
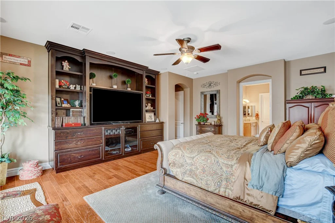
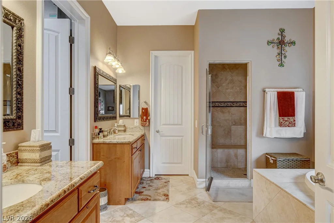
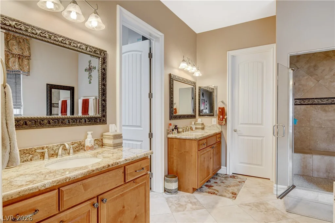
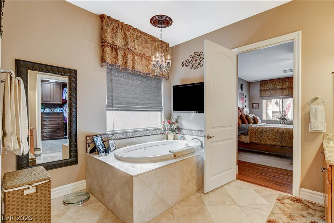
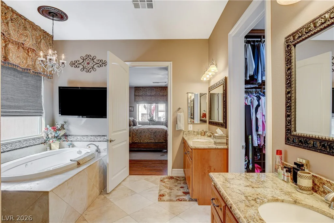
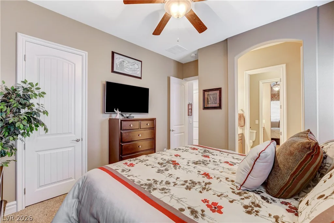
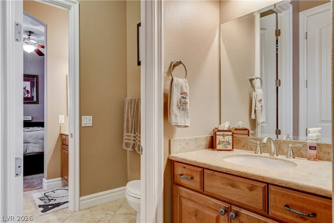
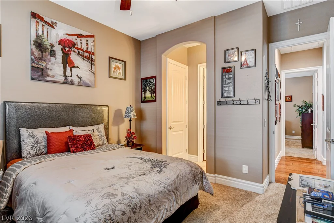
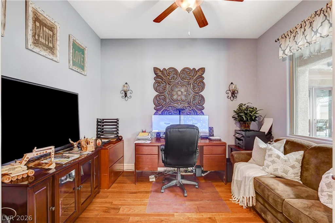
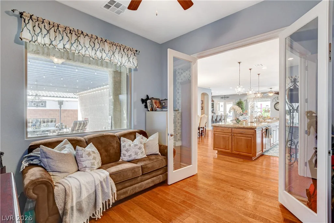
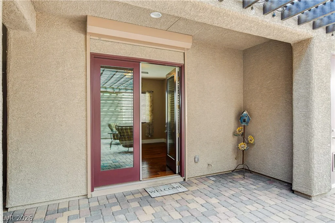
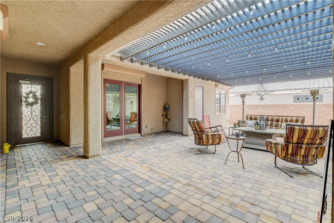
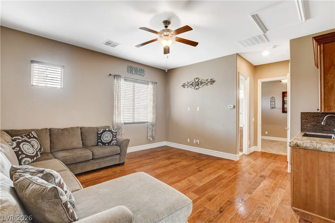
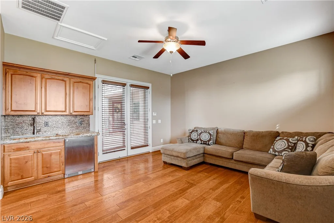
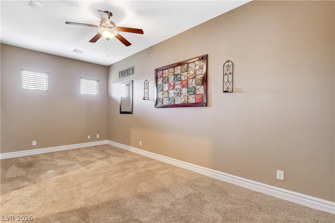
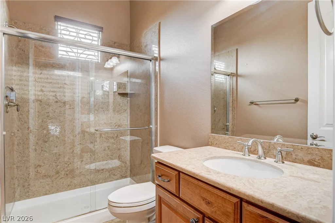
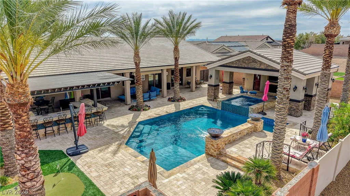

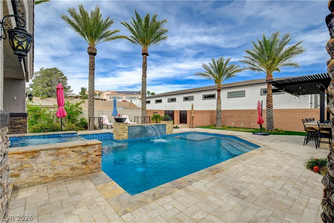
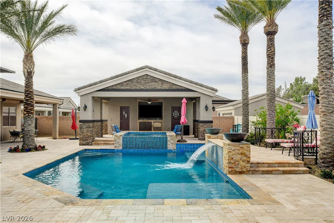
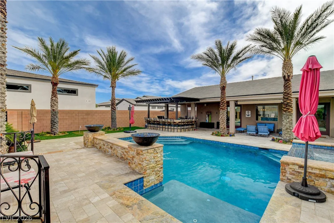
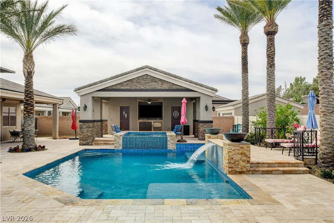
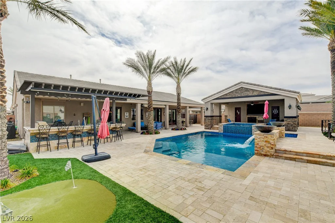
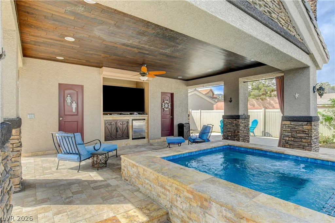
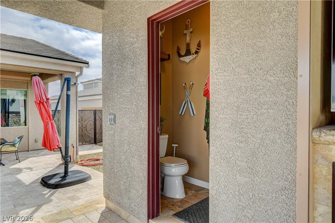
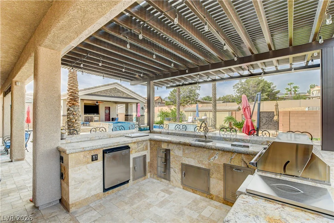
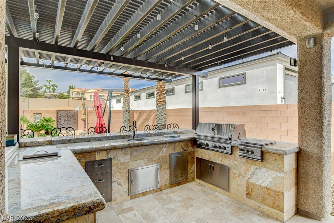
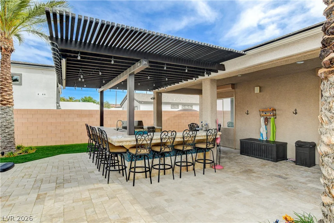
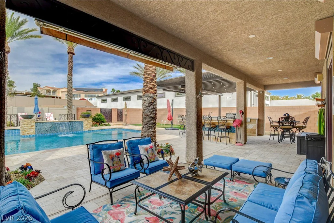
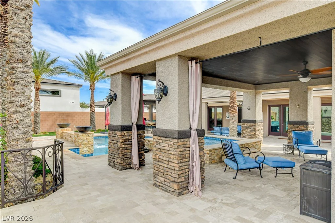
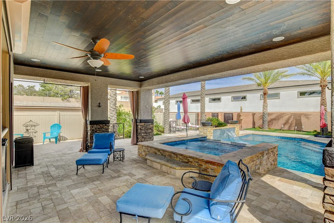
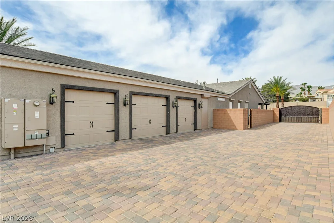
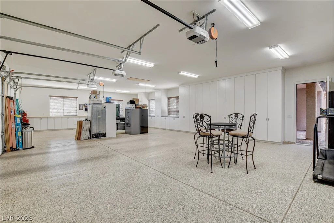
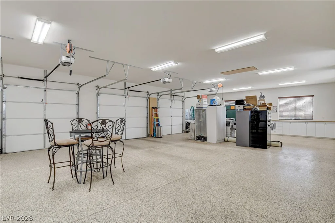
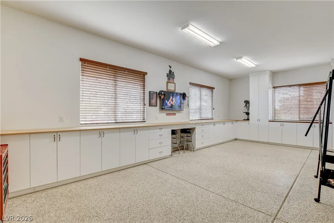
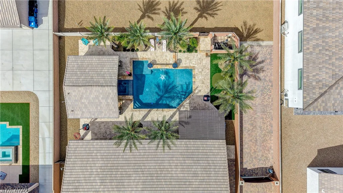
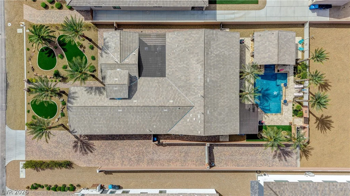
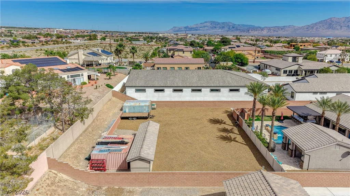
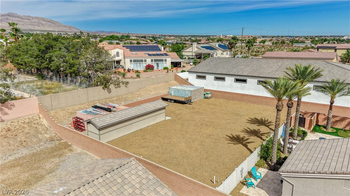
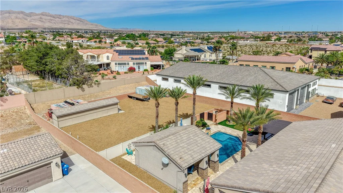
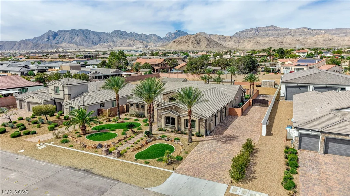
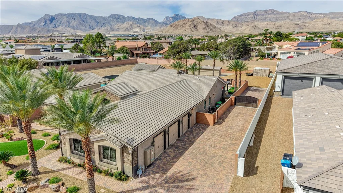
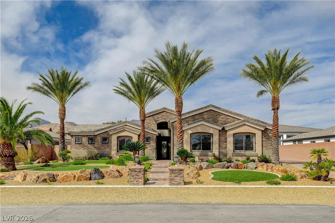
3/4-acre lot with seller-ready workshop/garage plans • courtyard-entry next-gen casita • 4-car garage + RV/boat parking. Single-story home with 3,642 sq ft, 4 bedrooms and 5 baths. Casita includes living room, bedroom, kitchenette and bath. 4-car attached garage features epoxy flooring, storage and 220V power, plus RV gated access and RV paved parking. Backyard includes heated pool, spa, covered patio, built-in BBQ/bar, gazebo with TV, bathroom, storage, sheds, and open yard area for a future approx. 1,500 sq ft workshop or garage. Kitchen includes GE Monogram appliances, 4-inch bullnose granite, rollout cabinetry, reverse osmosis and walk-in pantry. Office includes wet bar, wine fridge and ice maker. Wood floors run through the main living areas, with carpet in bedrooms. Owner’s suite includes built-in TV wall, dual sinks, spa tub, walk-in shower and French doors to patio. Rolladen shutters on most windows. Virtual tour available. Near Lone Mountain Regional Park.
Address
-
Address: 5965 Eula Street
-
City: Las Vegas
-
State/county: NV
-
Zip/Postal Code: 89149
-
Area: Centennial Hills
Details
Updated on June 16, 2026 at 5:07 pm-
Property ID 2771134
-
Price $1,690,000
-
Property Size 3646 sqft
-
Land Area 0.72 acres
-
Bedrooms 4
-
Rooms 9
-
Bathrooms 5
-
Garages 4
-
Year Built 2015
-
Type Single-Family Homes
-
Property Status Sold
Additional details
-
No HOA Yes
-
Private Pool Yes
-
Pool / Backyard Yes
-
Heated Pool Yes
-
Spa / Hot Tub Yes
-
RV Parking Yes
-
3 Car Garage Yes
-
Casita Yes
-
Next Gen Suite Yes
-
Den / Office Yes
-
Covered Patio Yes
-
Courtyard Yes
-
Outdoor Kitchen Yes
-
Walk-in Pantry Yes
Features
360° Virtual Tour
Mortgage Calculator
-
Down Payment
-
Loan Amount
-
Monthly Mortgage Payment
-
Property Tax
-
Home Insurance
-
PMI
-
Monthly HOA Fees
Contact Information
View ListingsSimilar Listings
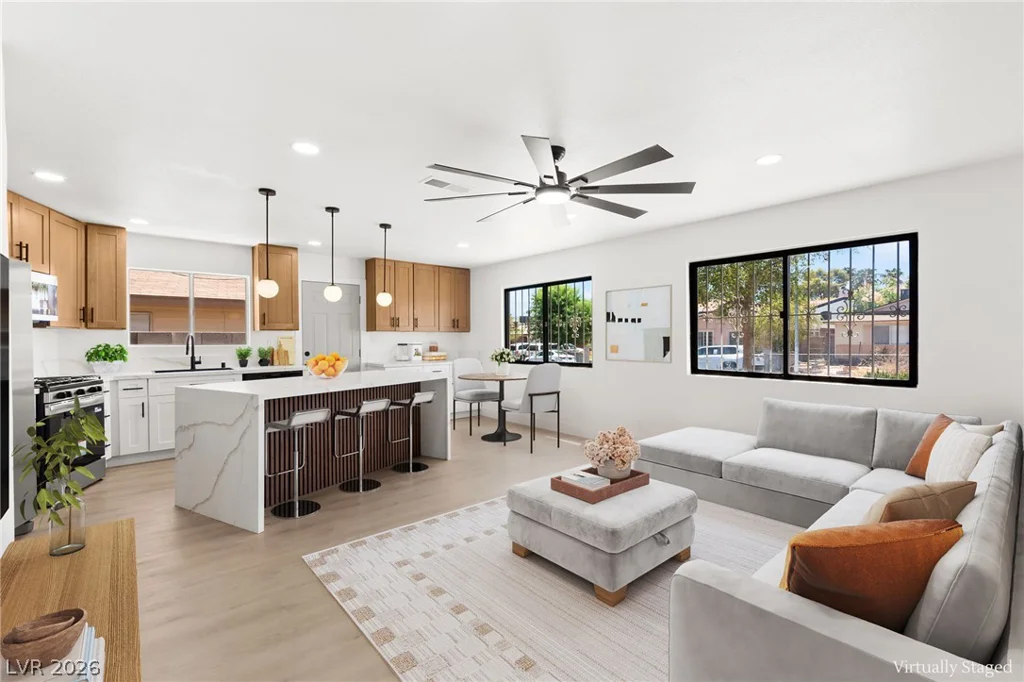
537 Lacabana Beach, Las Vegas, NV 89138
- $624,000
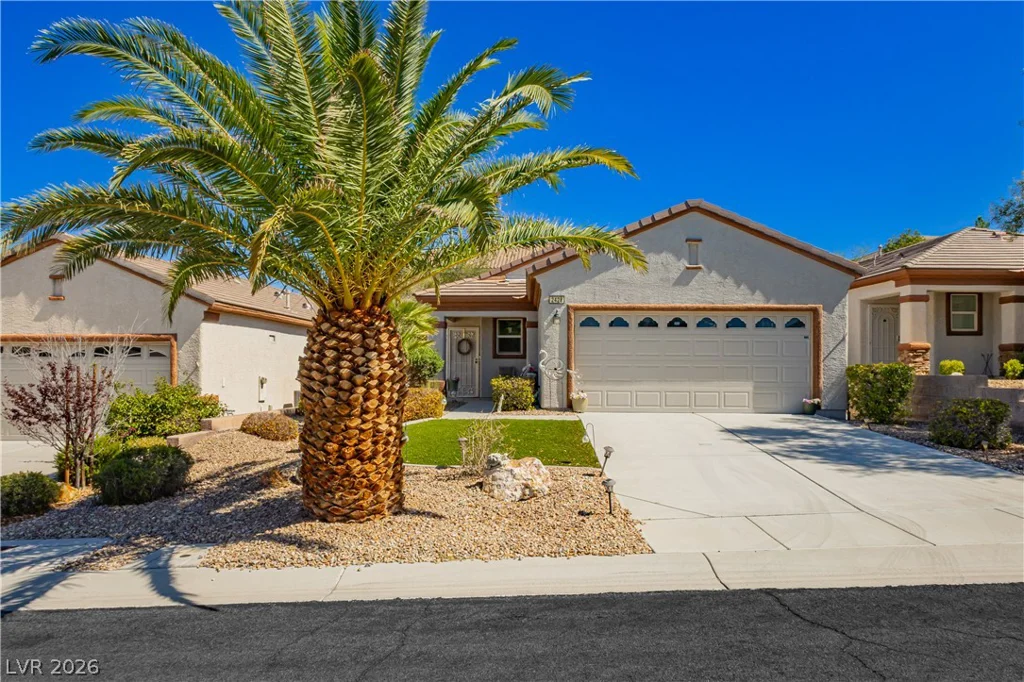
2428 Gamma Ray, Henderson, NV 89044
- $389,000