5951 Candia, Las Vegas, NV 89141
- $484,000
- Single-Family Homes
- 4
- 3
- 2
- 2210 sqft
- 2004
Description
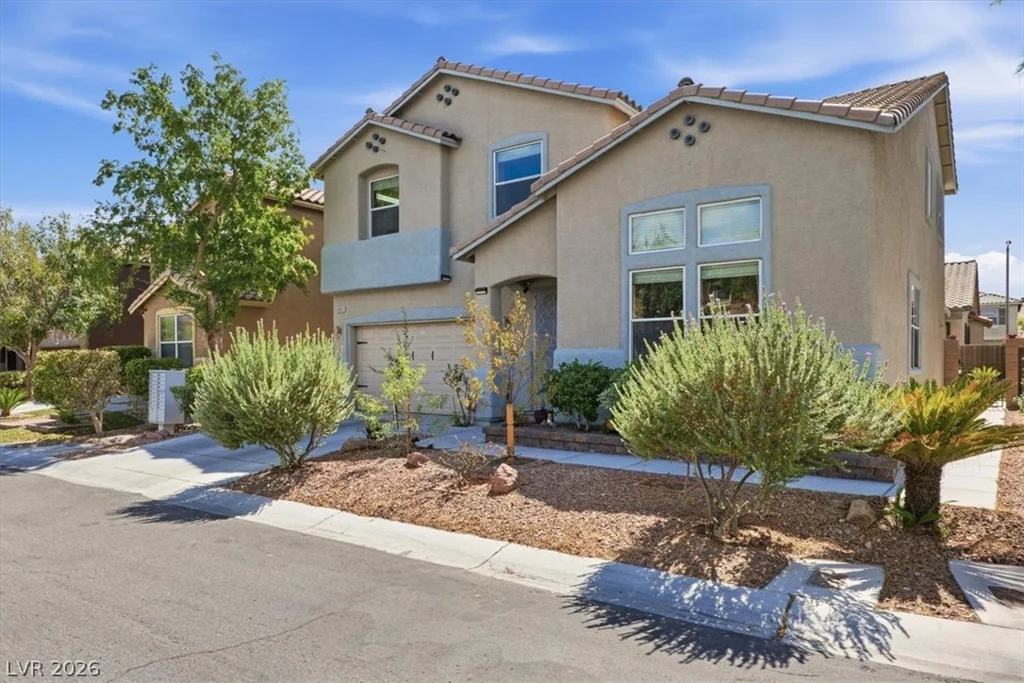
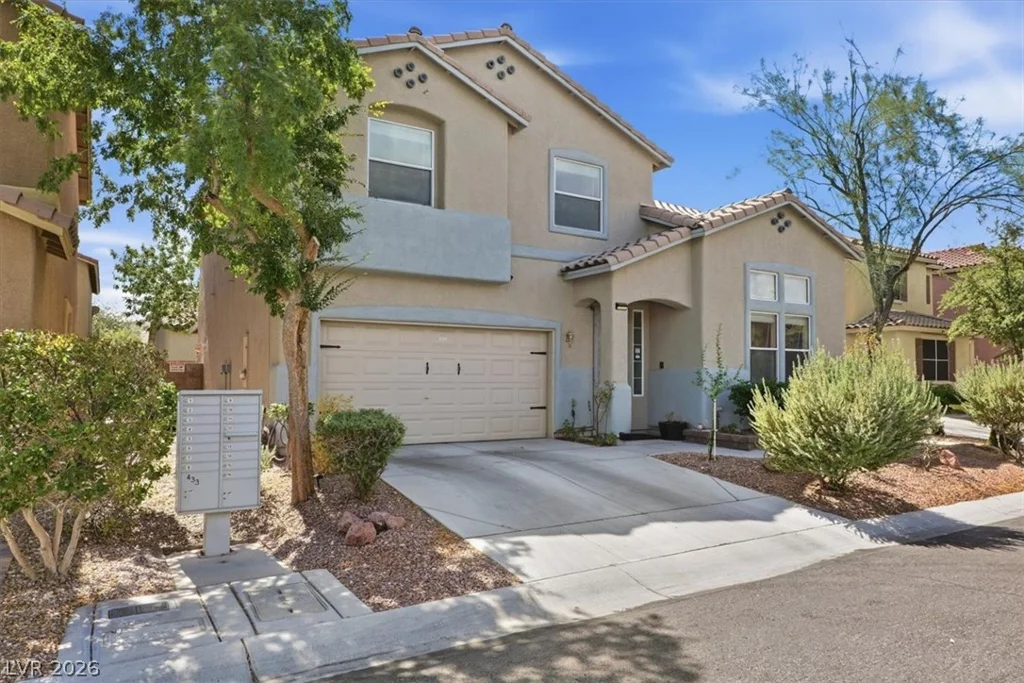
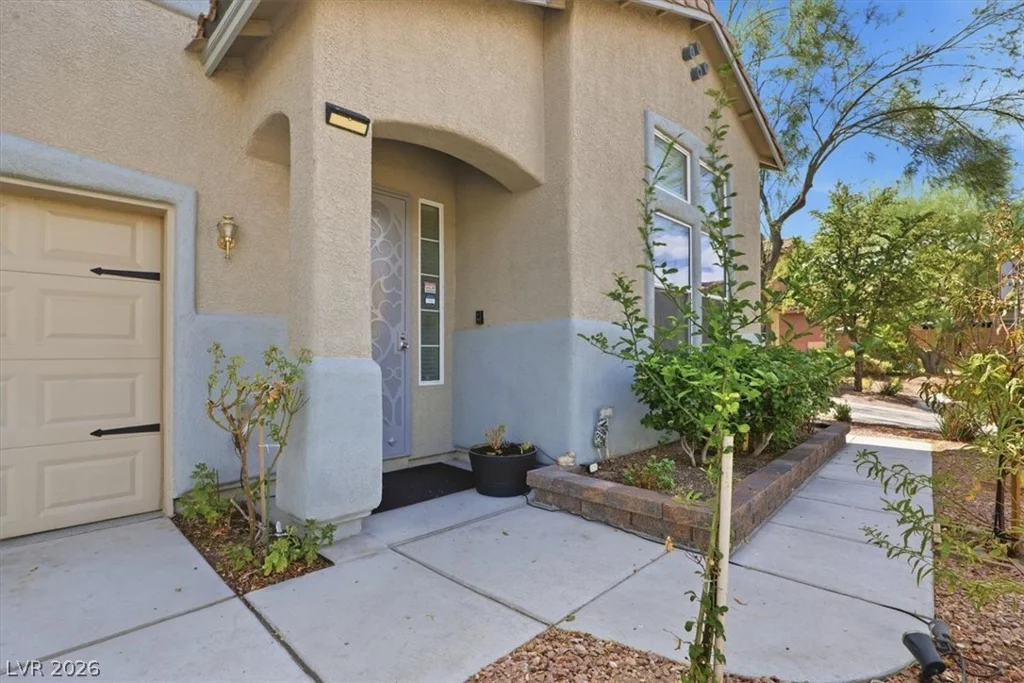
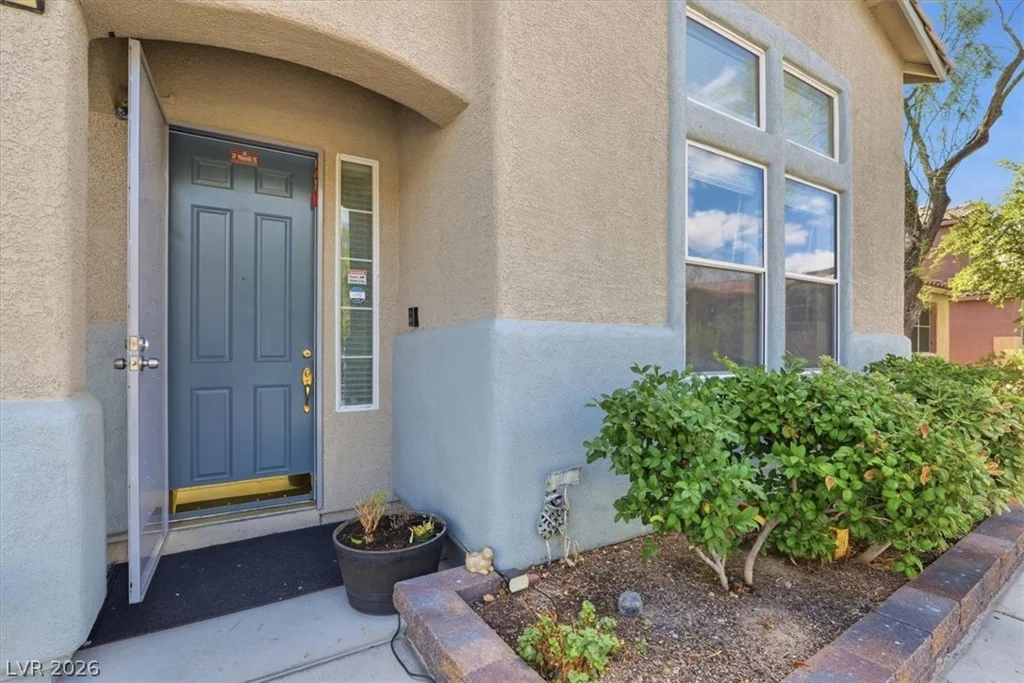
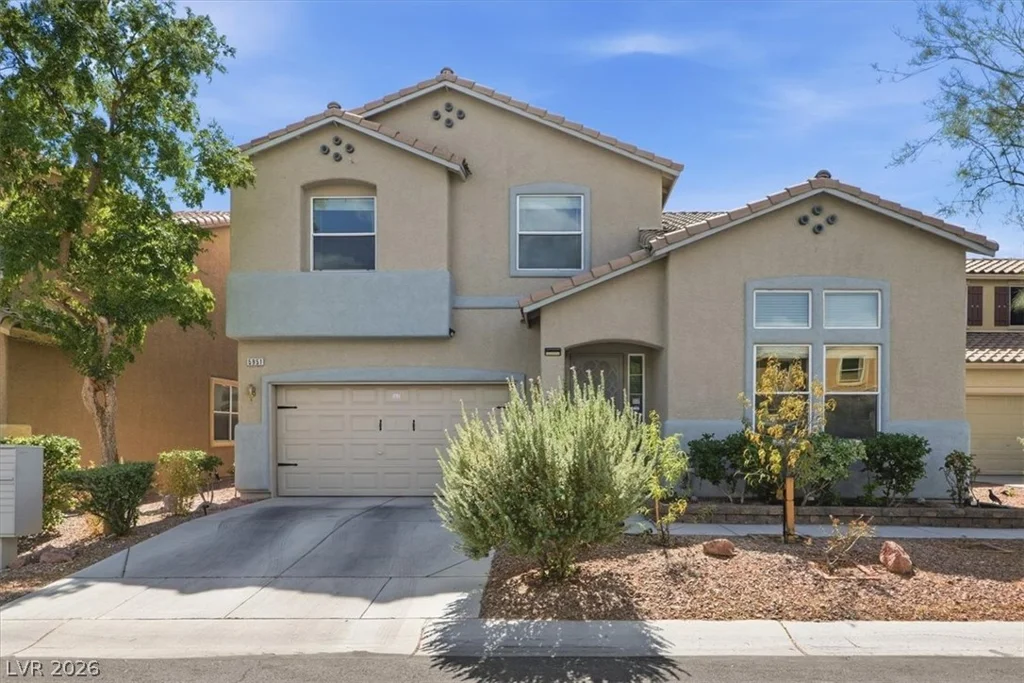
Stucco cladding and a tiled roof define the exterior of this two-story Las Vegas residence. A concrete driveway leads past the front yard landscaping to the garage, while an arched entryway with a beautifully designed iron storm door welcomes you to the front porch.
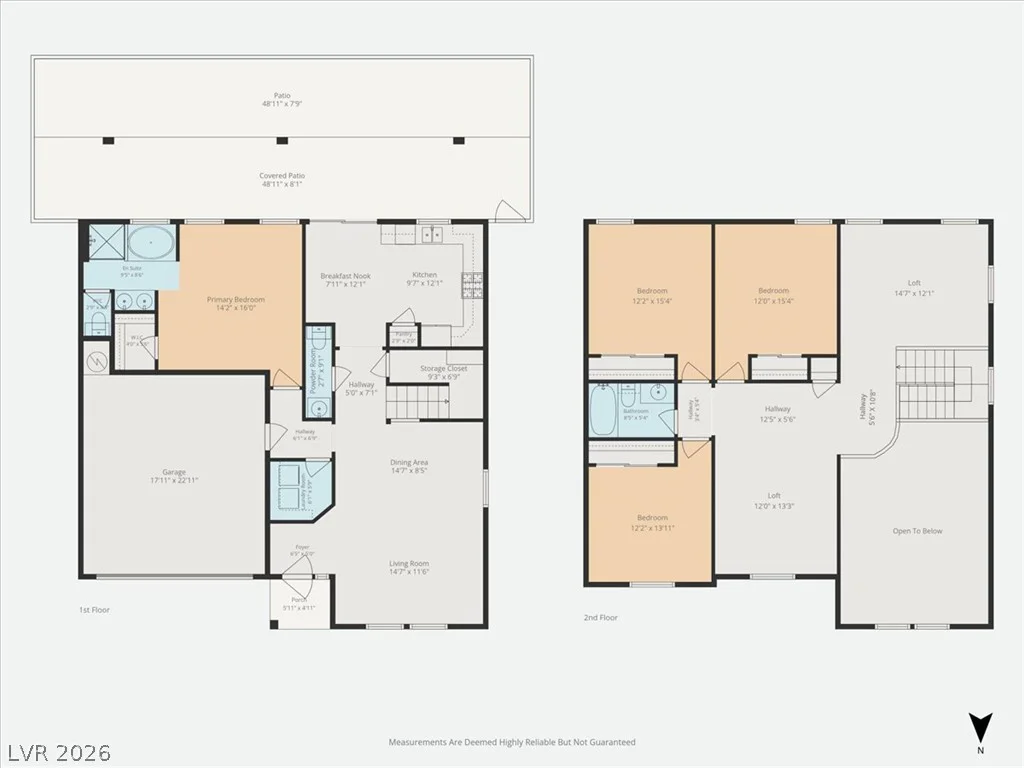
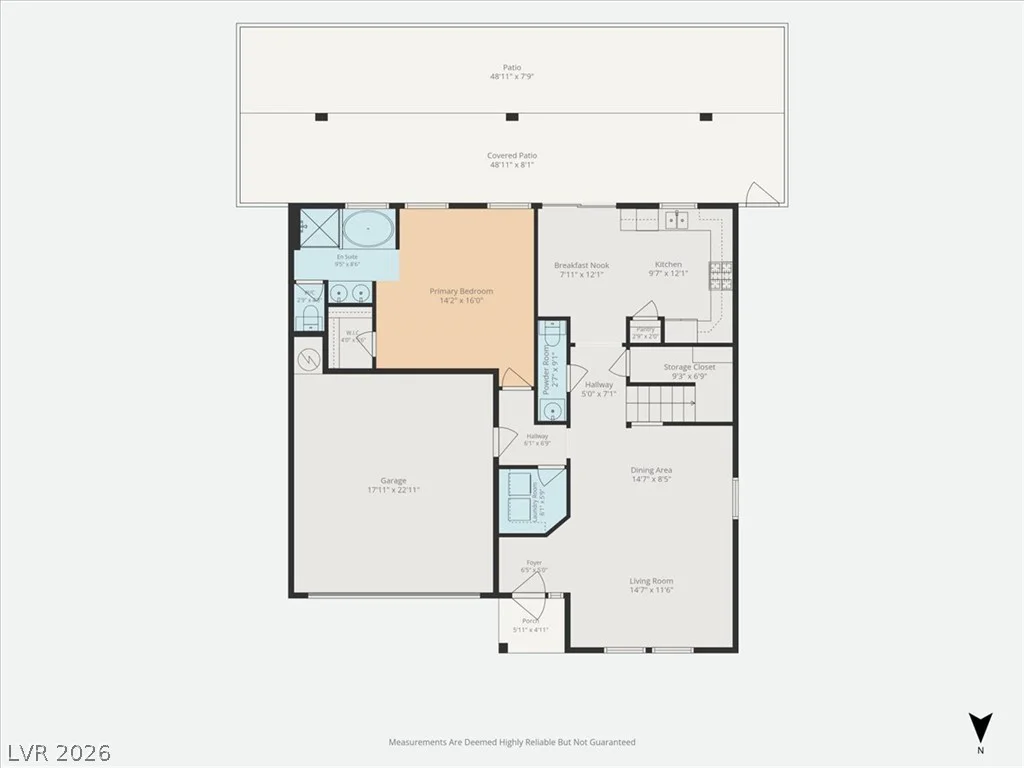
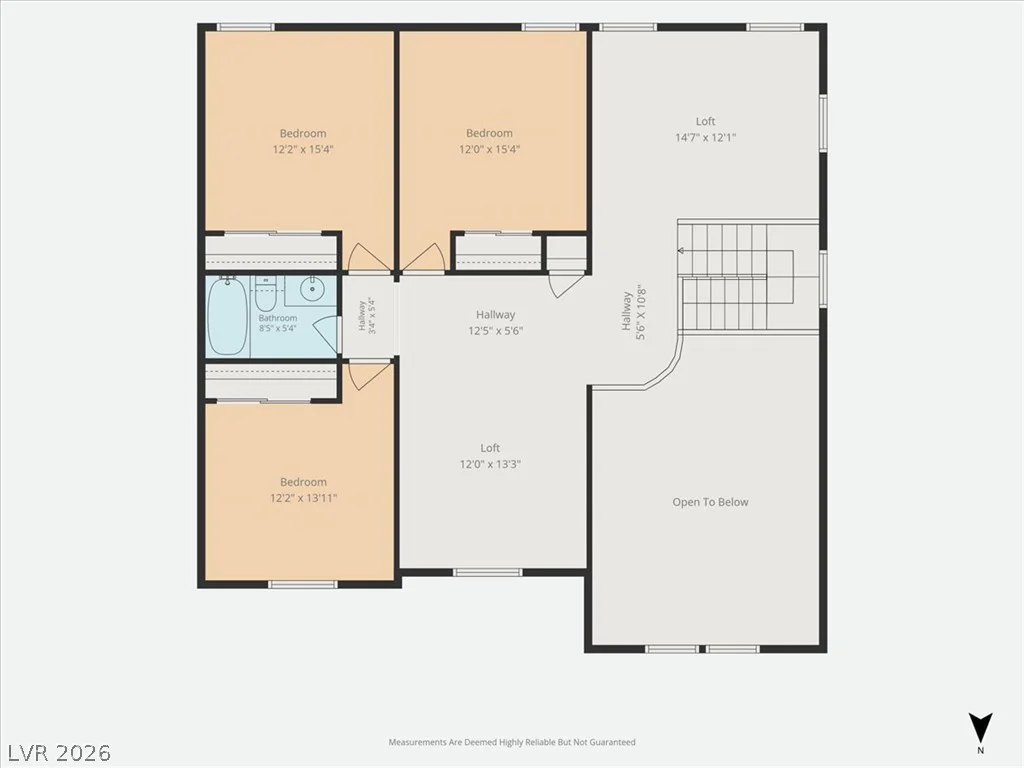
Spanning 2,210 square feet of living space, this home features three bedrooms upstairs with two separate open lofts and one full bathroom upstairs. The primary bedroom with a full bathroom is located downstairs and there is a powder room for guests’ convenience. Ceiling fans are installed to provide year-round comfort in the downstairs primary bedroom. The interior layout also includes a dedicated laundry room with spacious storage cabinets.
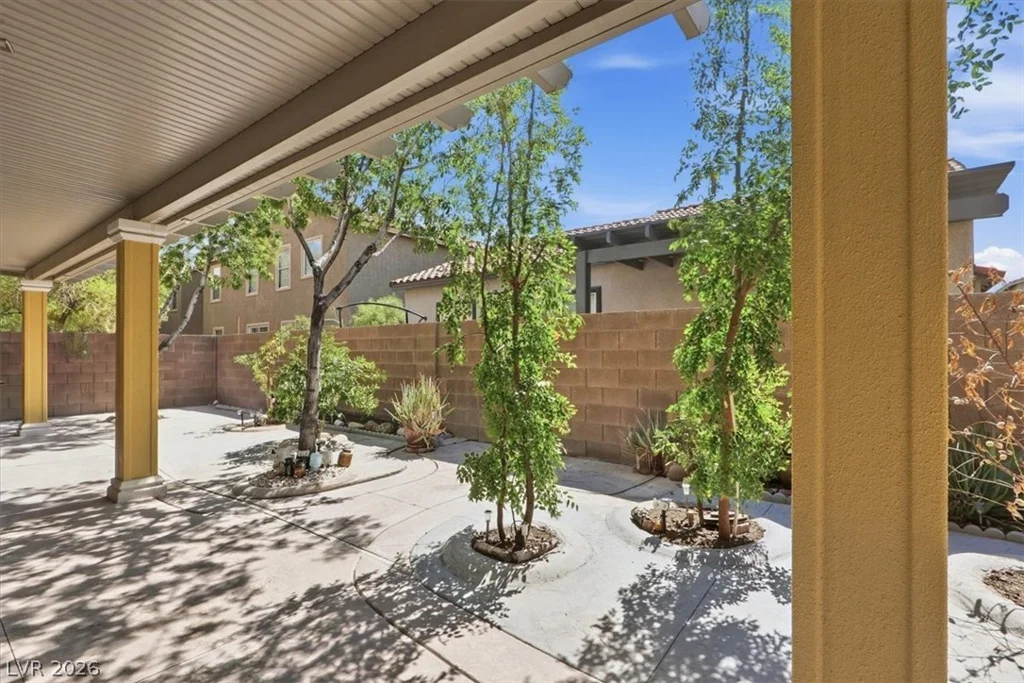
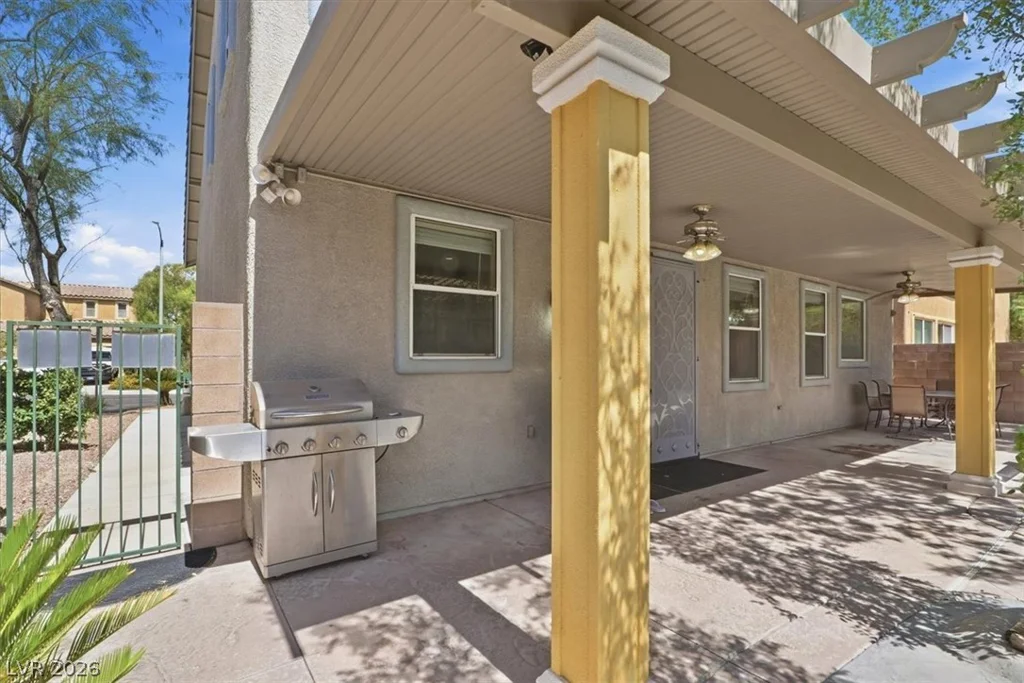
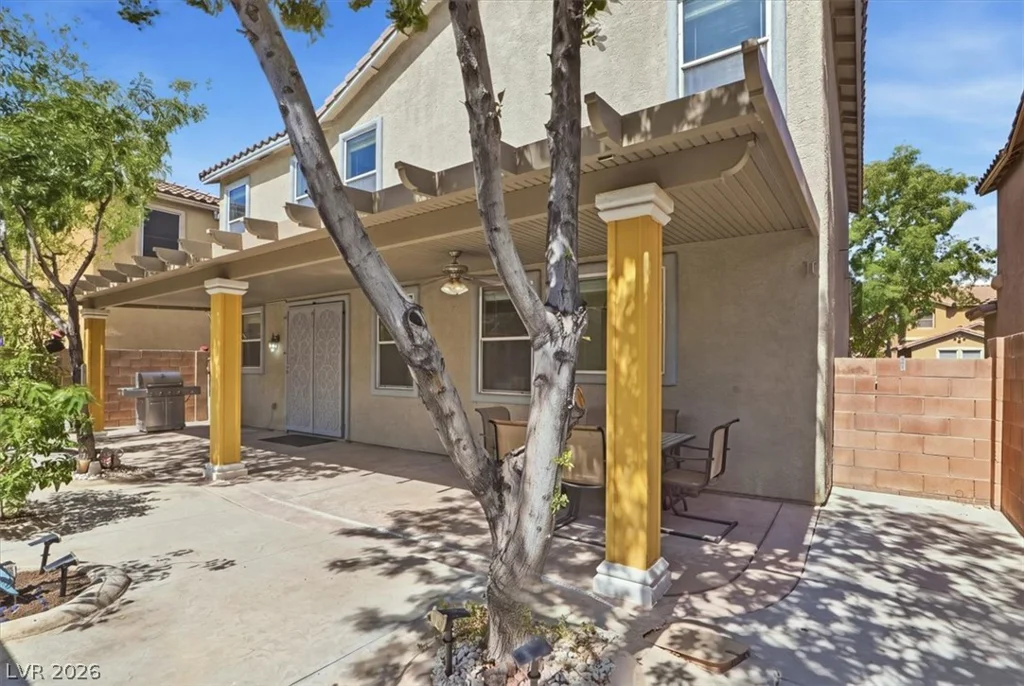
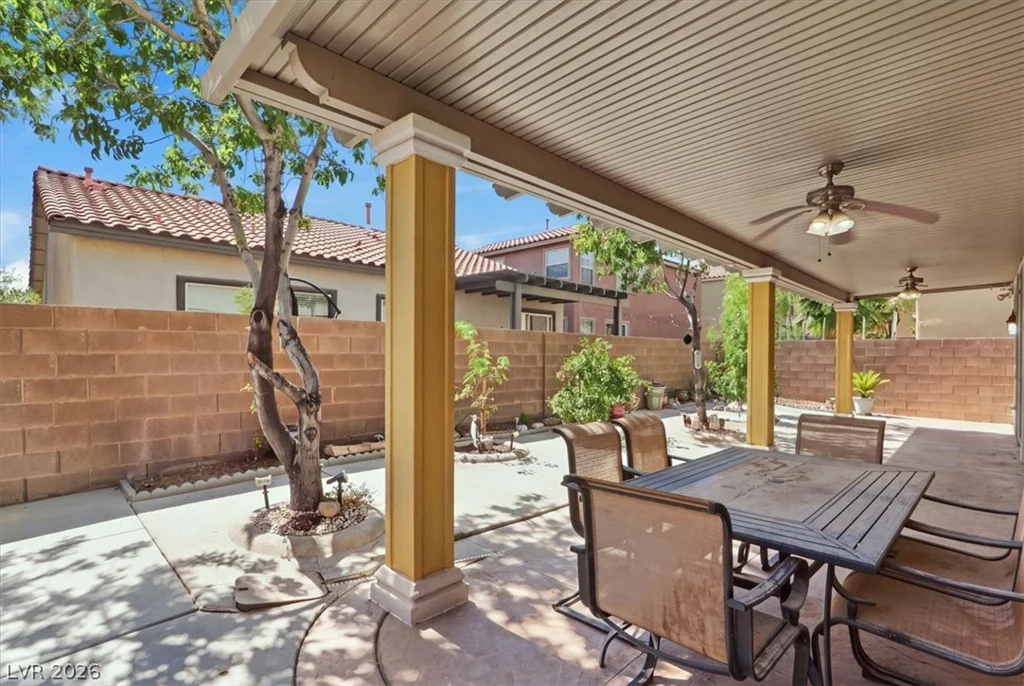
An inviting covered patio with concrete flooring and a ceiling fan extends the living space outdoors. This shaded retreat overlooks a fenced private back yard with fruit trees that are low-maintenance, and a barbecue stub.
This single-family property is situated on a 0.09-acre lot at 5951 Candia Ct. Enjoy the combination of functional indoor living spaces and a private outdoor backyard setting.
Address
-
Address: 5951 Candia Court
-
City: Las Vegas
-
State/county: NV
-
Zip/Postal Code: 89141
-
Area: Enterprise, Southern Highlands
Details
Updated on September 23, 2026 at 12:31 amHOA Fees
-
Southern Highland $79 / month
-
Property ID 2820685
-
Price $484,000
-
Property Size 2210 sqft
-
Land Area 0.09 acres
-
Bedrooms 4
-
Rooms 7
-
Bathrooms 3
-
Garages 2
-
Year Built 2004
-
Type Single-Family Homes
-
Property Status Coming Soon
Additional details
-
Covered Patio Yes
Features
Mortgage Calculator
-
Down Payment
-
Loan Amount
-
Monthly Mortgage Payment
-
Property Tax
-
Home Insurance
-
PMI
-
Monthly HOA Fees
Contact Information
View ListingsSimilar Listings
1813 Tiger Creek, Henderson, NV 89012
- $389,900
1508 Ten Palms, Las Vegas, NV 89117
- $2,498,888