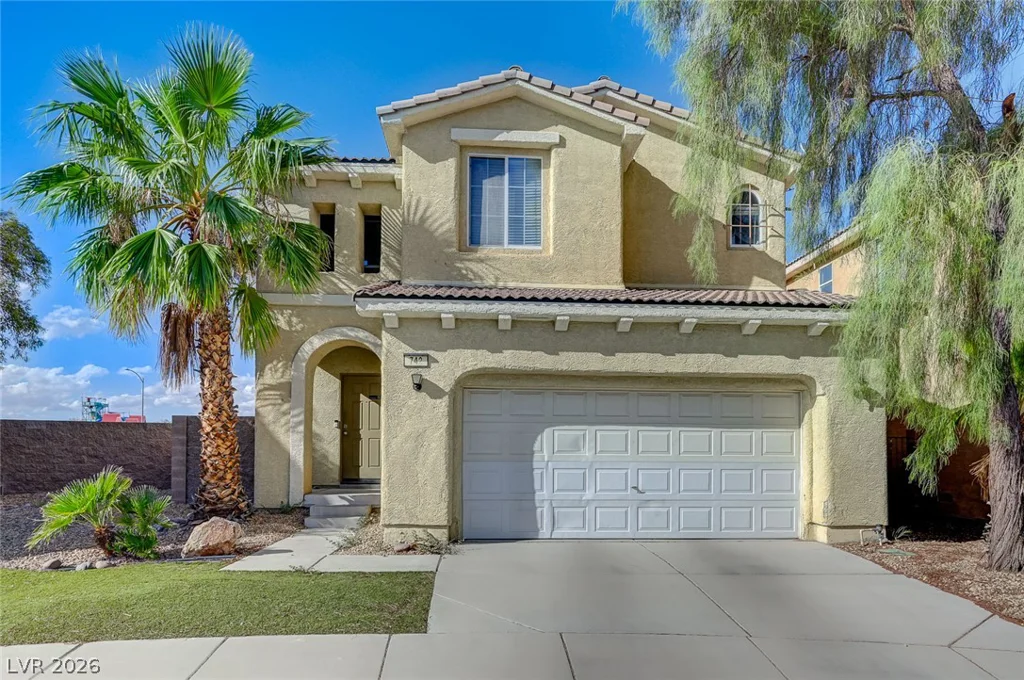
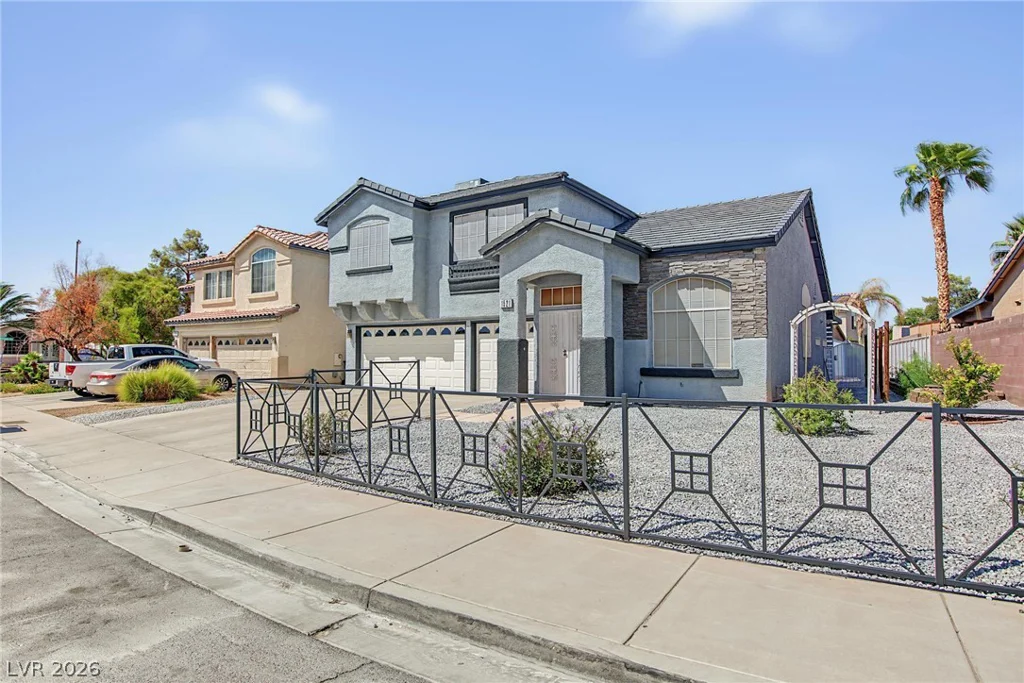
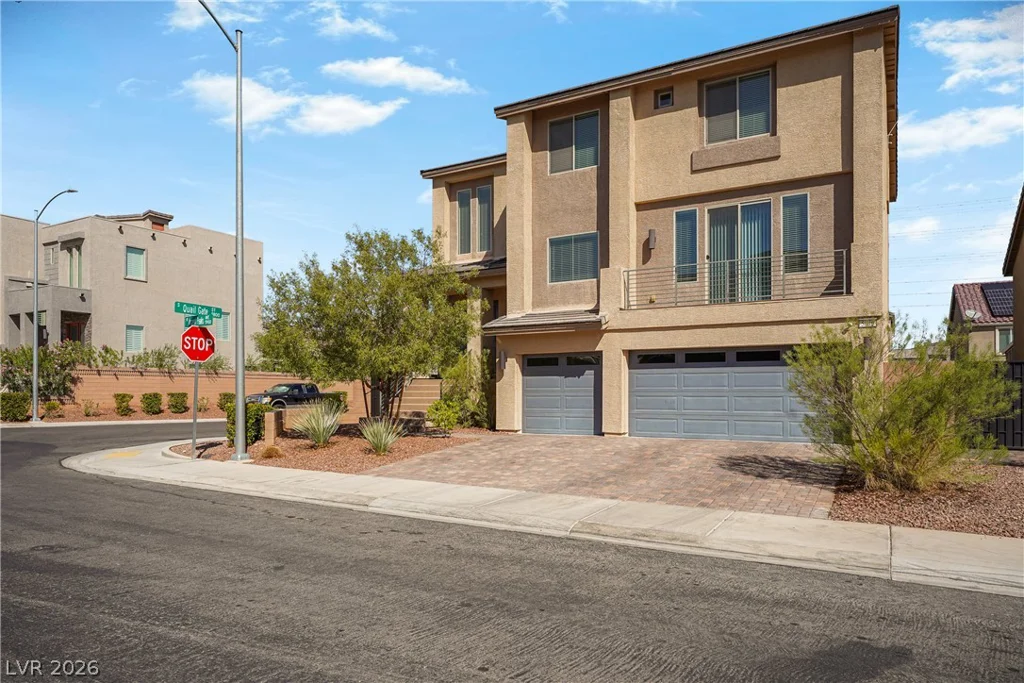
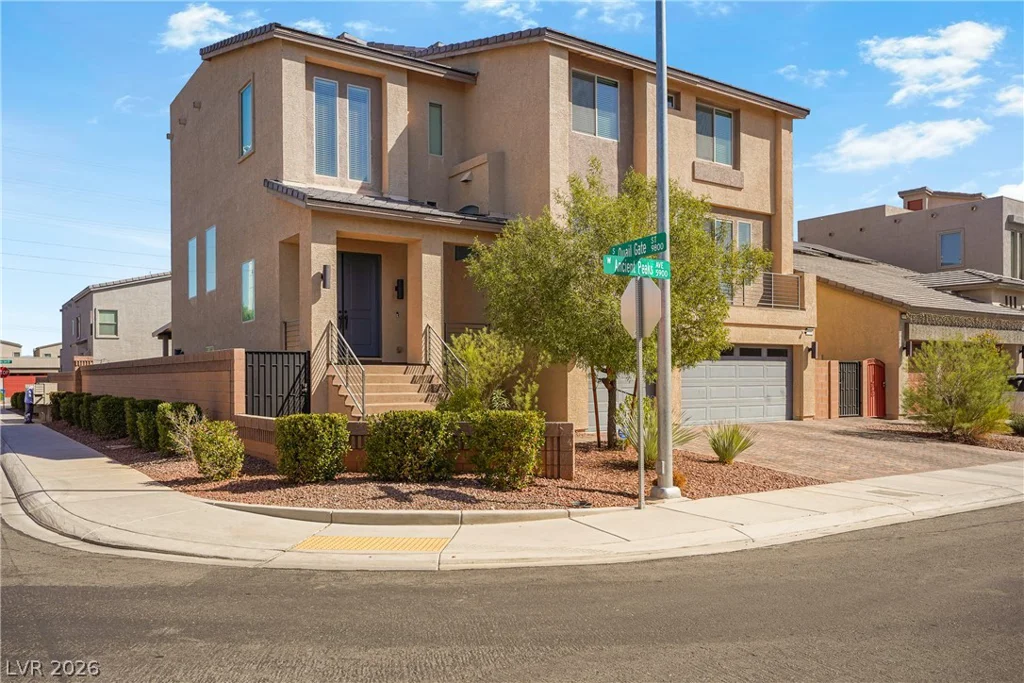
5946 Ancient Peaks, Las Vegas, NV 89141
- $815,000
- Single-Family Homes
- 5
- 4
- 3
- 4664 sqft
- 2021
Description
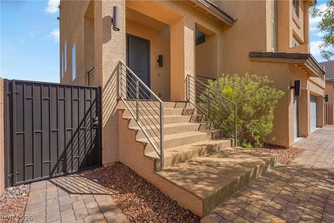
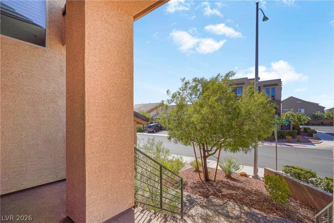
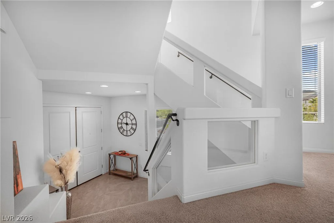
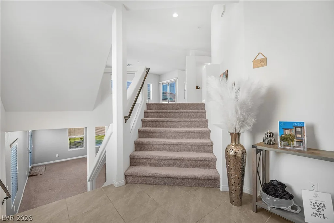
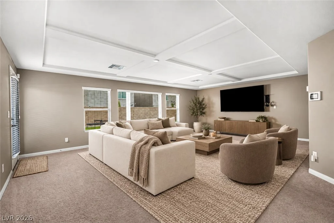
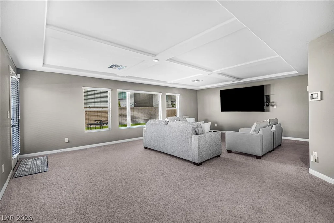
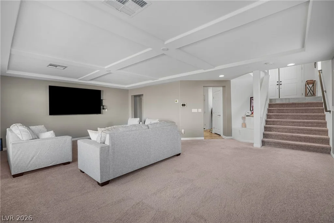
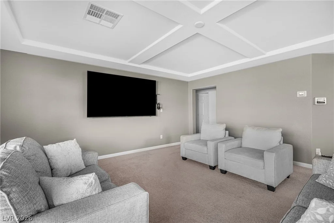
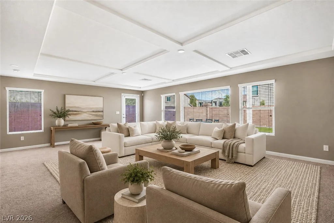
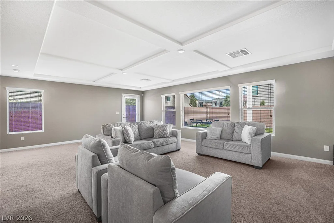
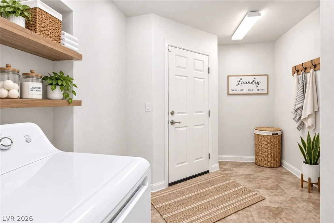
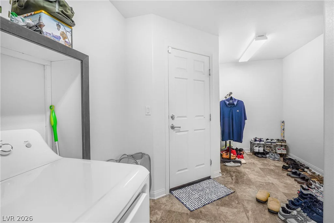
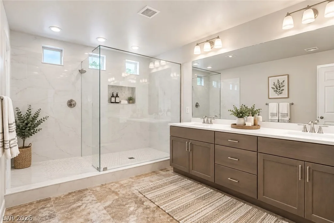
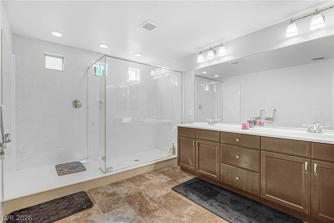
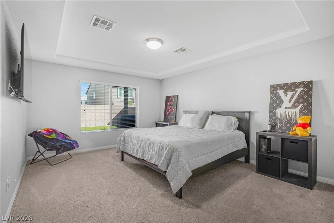
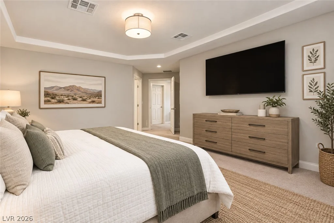
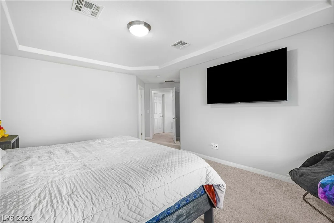
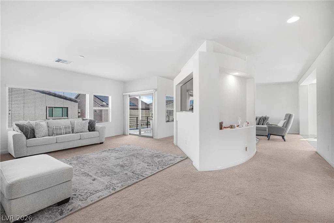
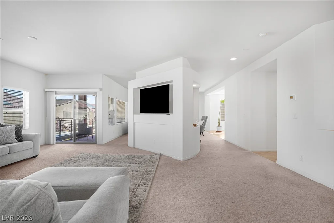
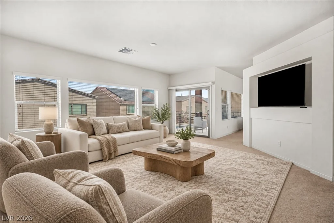
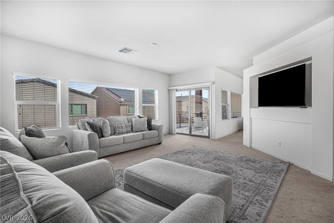
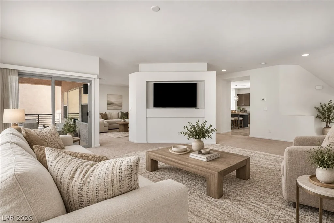
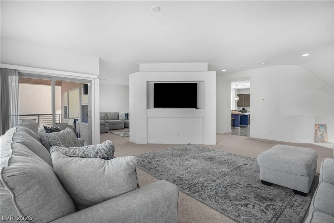
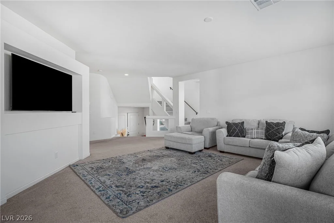
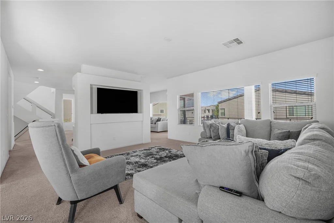
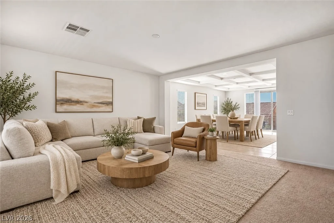
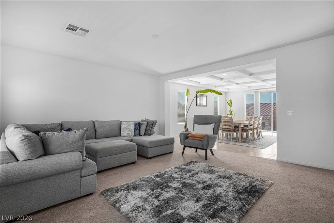
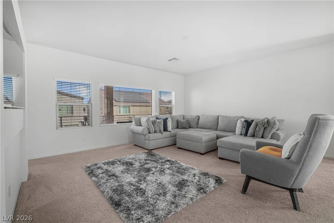
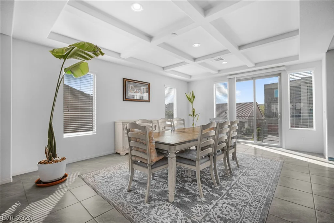
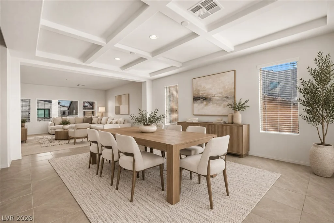
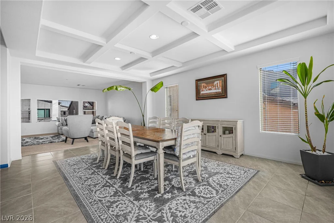
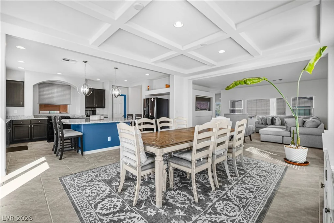
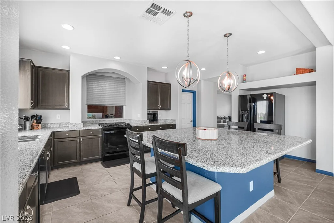
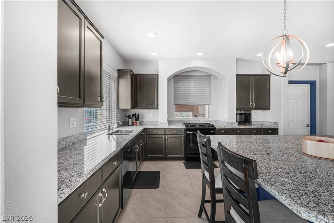
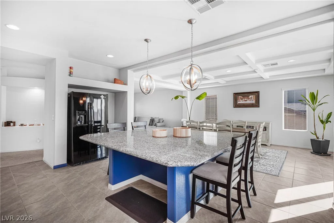
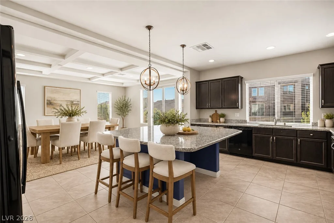
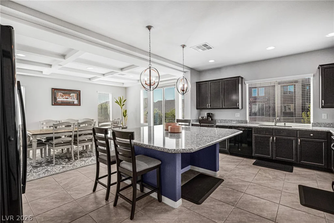
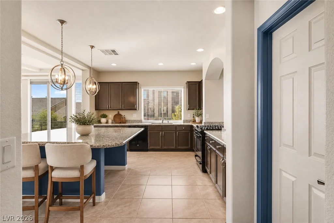
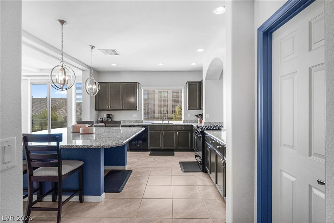
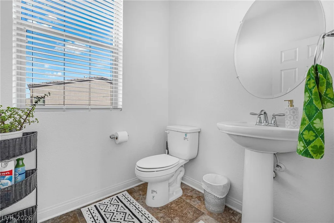
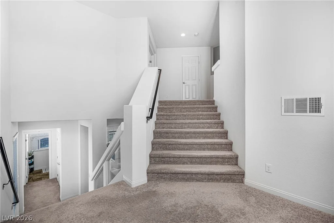
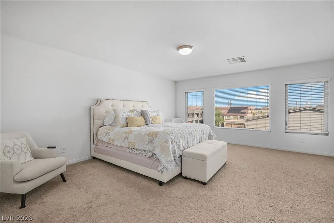
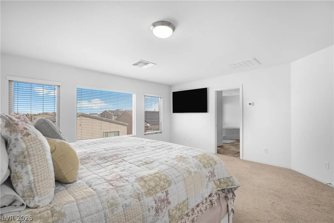
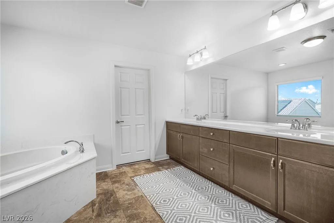
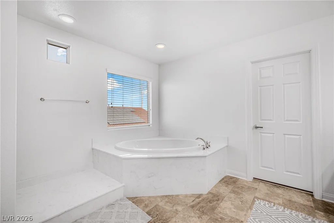
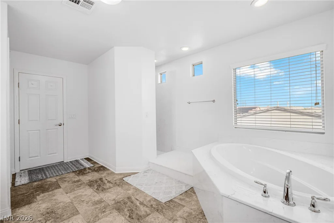
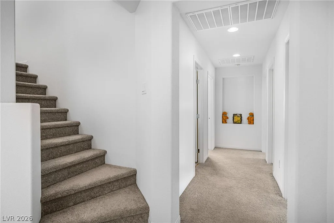
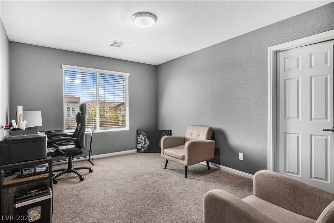
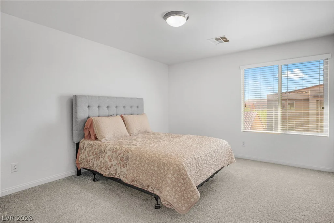
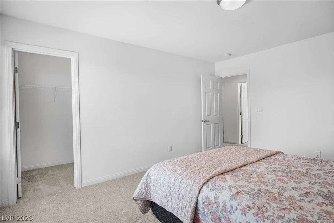
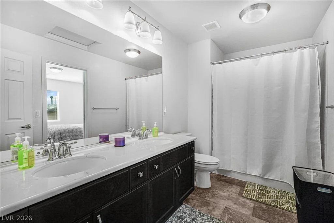
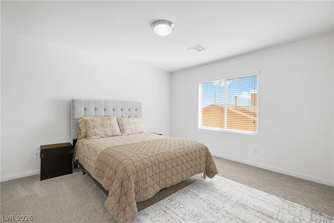
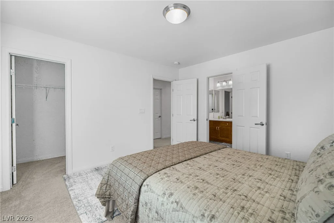
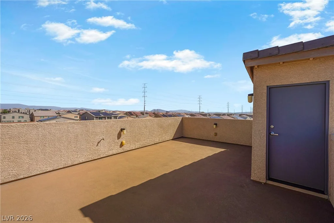
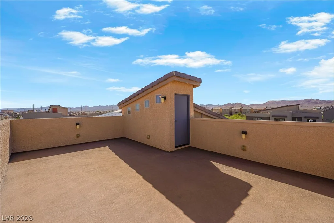
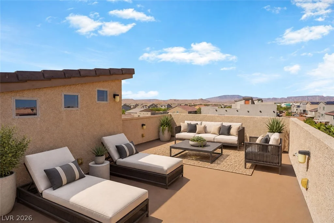
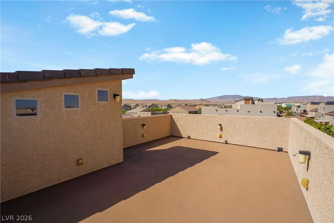
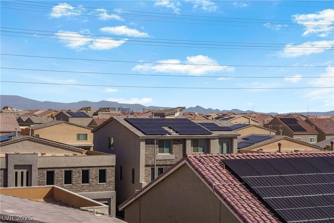
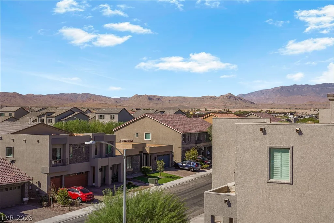
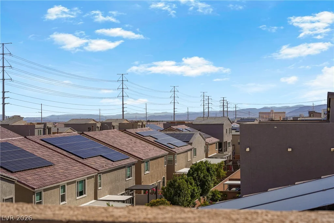
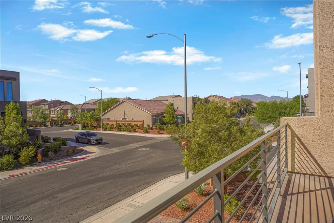
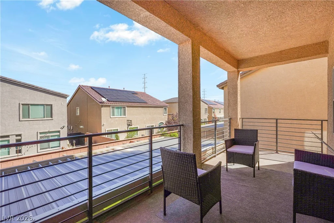
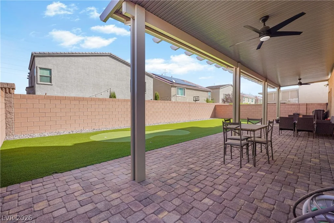
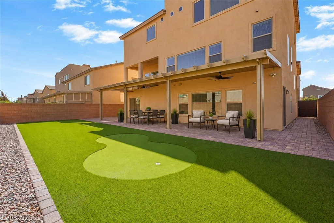
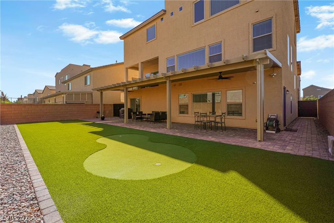
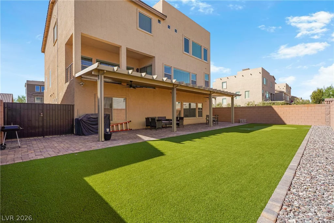
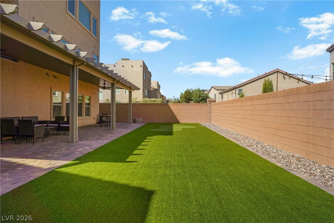
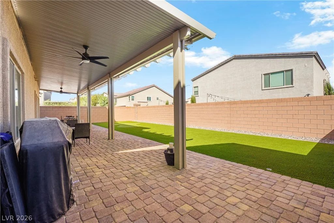
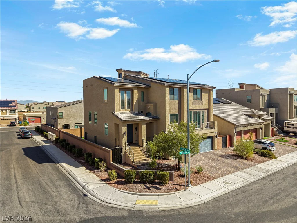
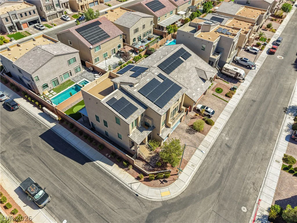
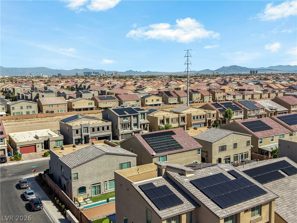
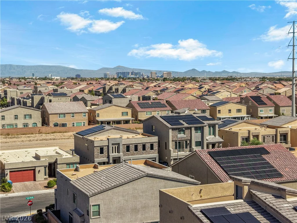
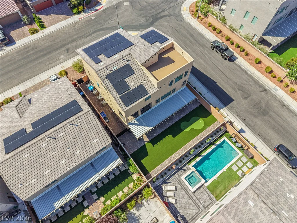
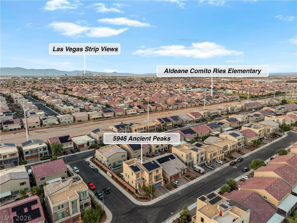
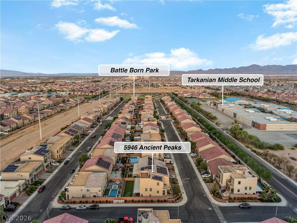
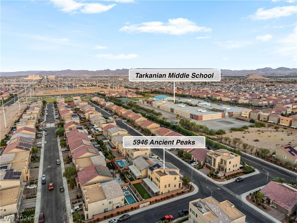
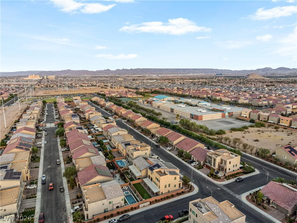
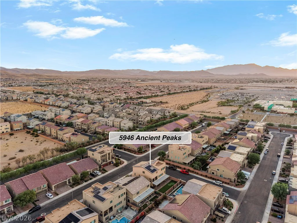
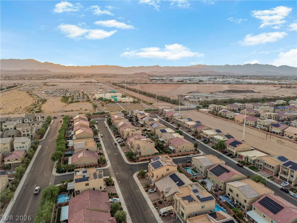
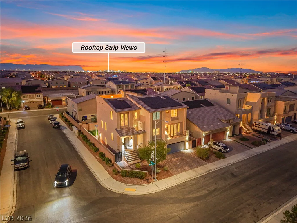
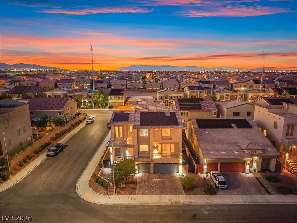
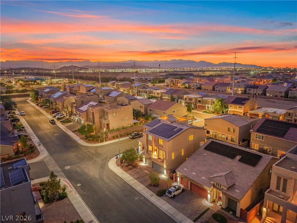
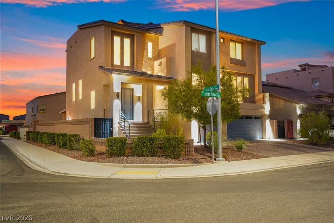
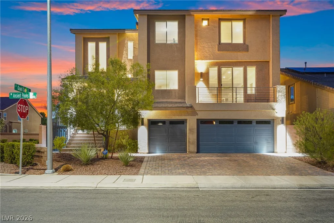
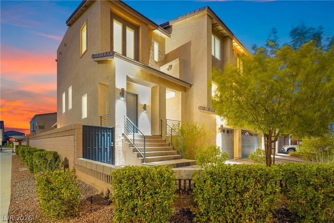
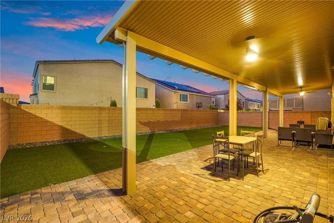
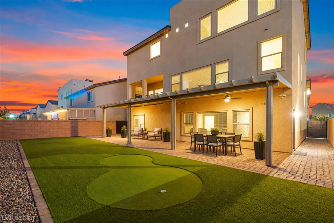
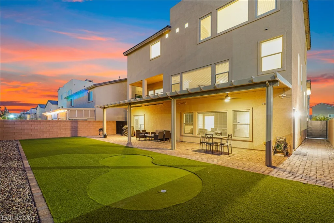
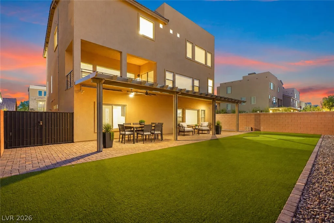
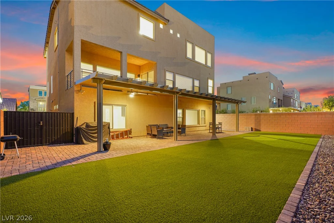
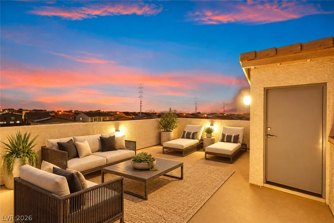
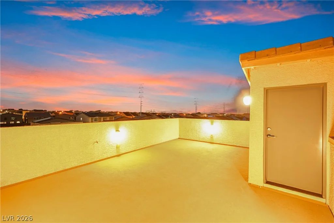
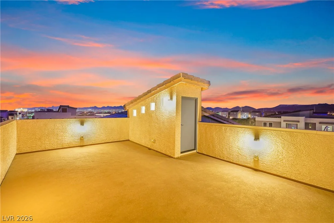
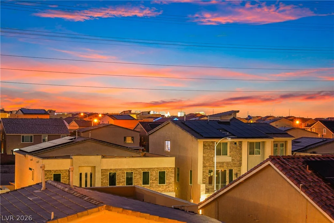
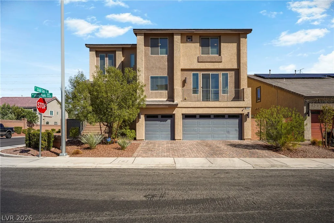
BACΚ OΝ ΤHE ΜARKET—AN ΕXCEPTIONΑL ΟPPORTUNITY in the desirable Highlands Ranch community of Southwest Las Vegas! Better than new and ready for a QUICK MOVE-IN, this beautifully maintained 4,664-square-foot home sits on a fully fenced corner lot and offers 5 bedrooms, 4 baths, a 3-car garage, and exceptional space for living and entertaining. The spacious kitchen features an oversized island, granite countertops, upgraded cabinetry, and a generous walk-in pantry. The adjoining dining area opens to an outdoor patio, while multiple gathering spaces, a private den, oversized walk-in closets, and abundant storage provide comfort and versatility. Designed for memorable gatherings and celebrations throughout the year!Outdoor living is the true showstopper! Enjoy two patios, a covered deck, a finished backyard with private putting green, and an extraordinary rooftop deck equipped with electricity, lighting, and water. Sweeping CITY AND MOUNTAIN VIEWS create an unforgettable setting for sunsets and entertaining.Solar will be paid off by the seller at closing, offering added value for the new owner. Conveniently located near Battle Born Park, featuring a dog park, children’s play and water areas, and inviting picnic spaces. Model-home appeal, an incredible outdoor lifestyle, and exceptional pricing—all without the wait or added expense of new construction!
Address
-
Address: 5946 Ancient Peaks Avenue
-
City: Las Vegas
-
State/county: NV
-
Zip/Postal Code: 89141
-
Area: Enterprise
Details
Updated on September 20, 2026 at 9:35 pmHOA Fees
-
Highland Hills $36 / month
-
Property ID 2816710
-
Price $815,000
-
Property Size 4664 sqft
-
Land Area 0.15 acres
-
Bedrooms 5
-
Rooms 10
-
Bathrooms 4
-
Garages 3
-
Year Built 2021
-
Type Single-Family Homes
-
Property Status For Sale
Additional details
-
Mountain Views Yes
-
3 Car Garage Yes
-
Den / Office Yes
-
Covered Patio Yes
-
Putting Green Yes
-
Rooftop Deck Yes
-
Balcony Yes
-
Granite Countertops Yes
-
Walk-in Pantry Yes
-
Corner Lot Yes
Features
360° Virtual Tour
Mortgage Calculator
-
Down Payment
-
Loan Amount
-
Monthly Mortgage Payment
-
Property Tax
-
Home Insurance
-
PMI
-
Monthly HOA Fees
Contact Information
View ListingsSimilar Listings
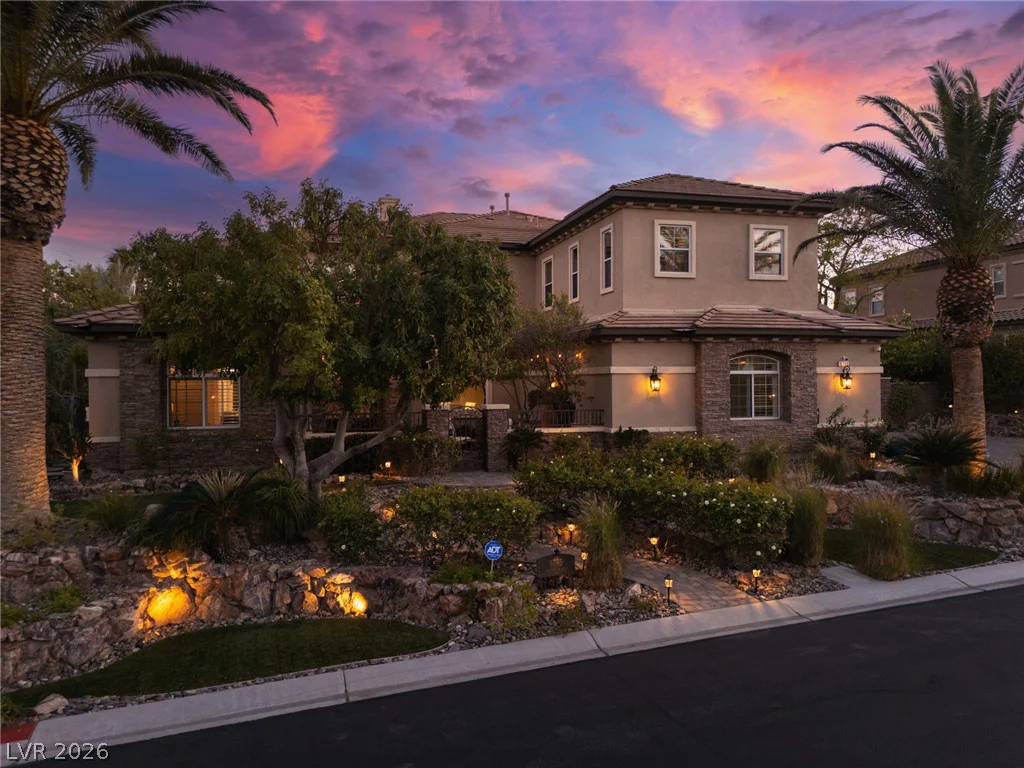
9795 Amador Ranch, Las Vegas, NV 89149
- $2,000,000
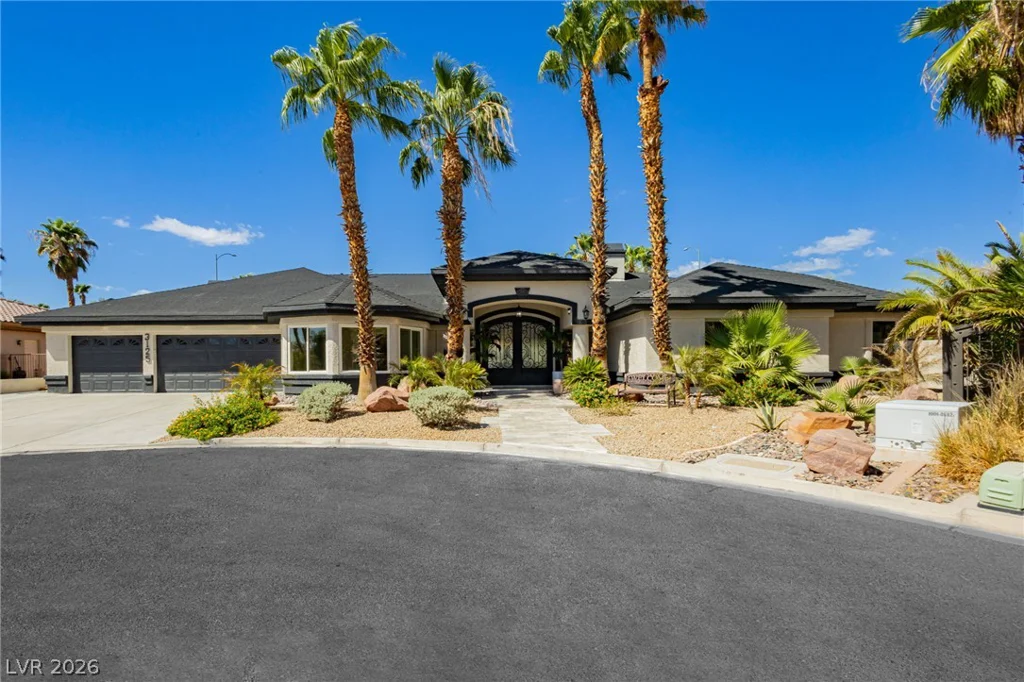
3125 Shadowleaf, Las Vegas, NV 89117
- $1,850,000
10609 Canon Perdido, Las Vegas, NV 89141
- $486,900