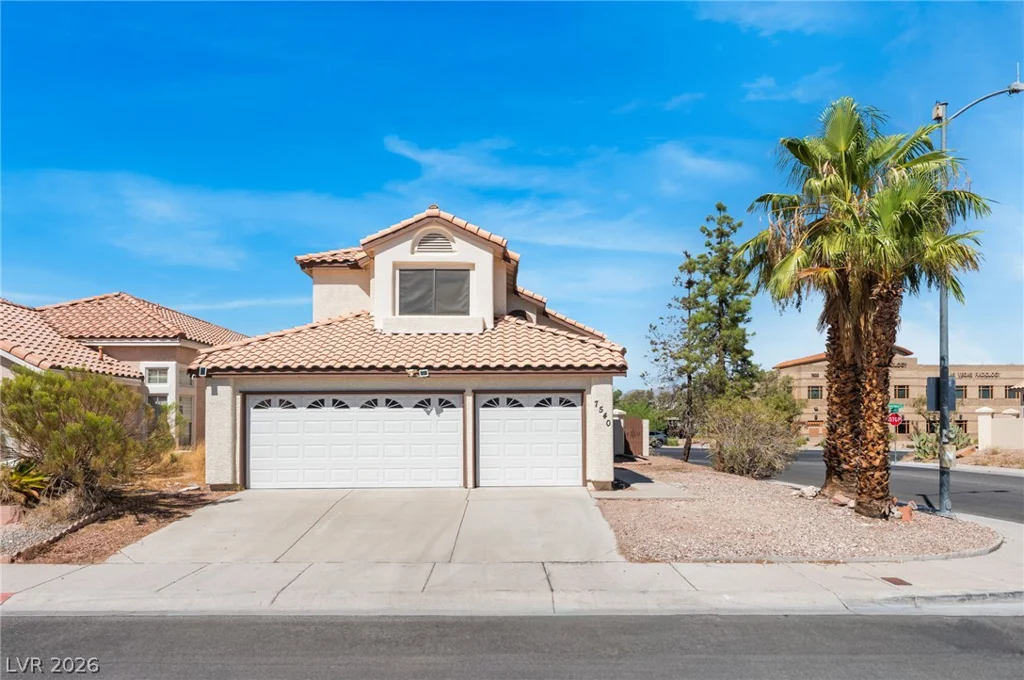
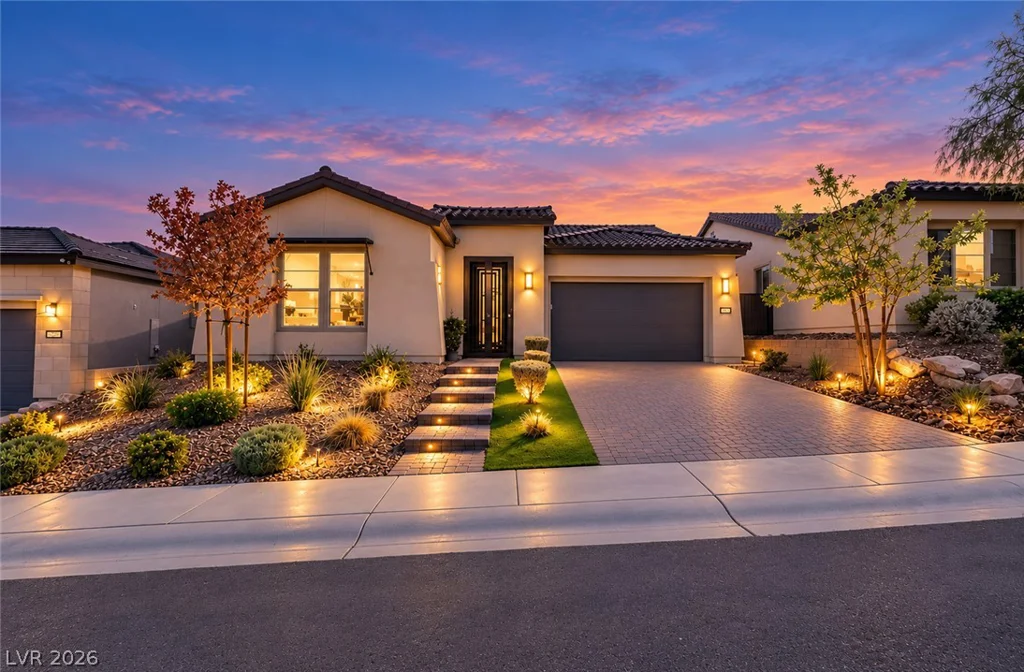
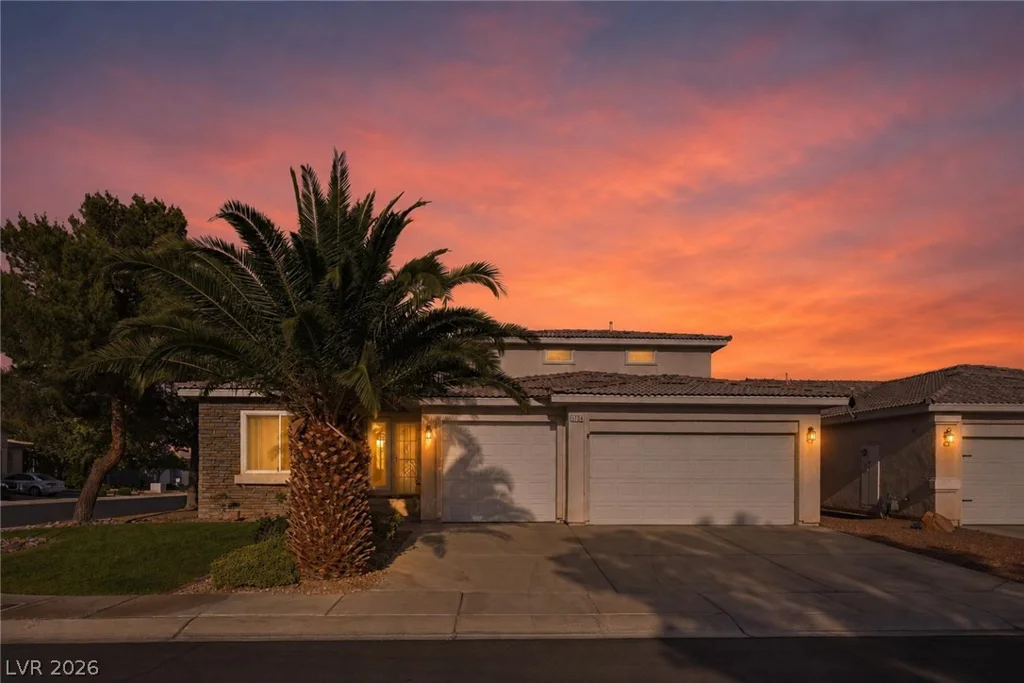
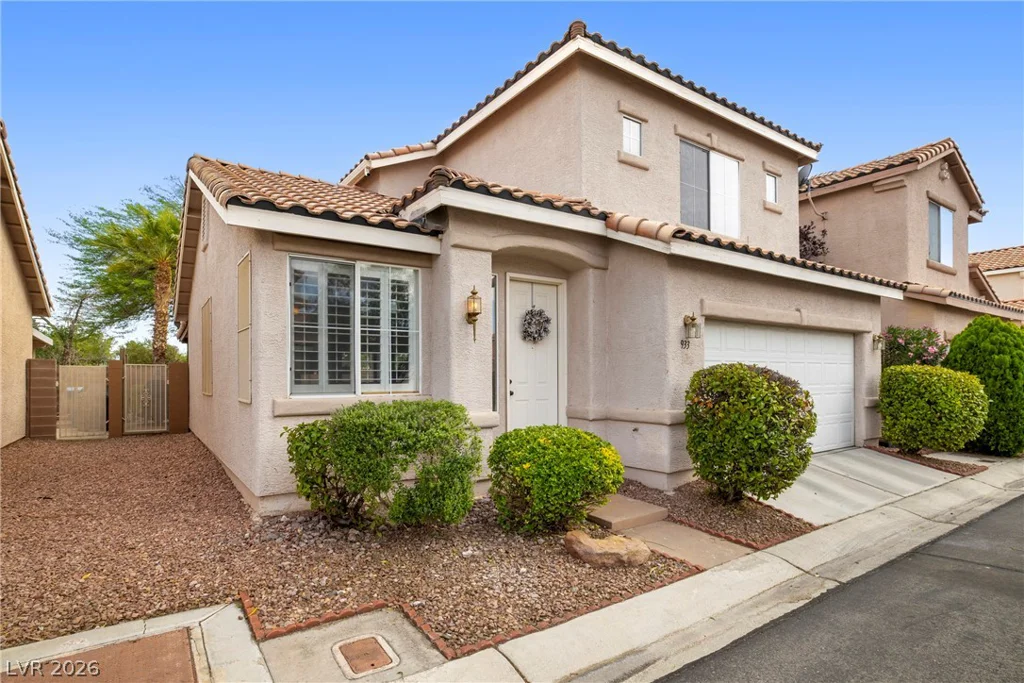
5946 Ancient Peaks, Las Vegas, NV 89141
- $830,000
- Single-Family Homes
- 5
- 4
- 3
- 4664 sqft
- 2021
Description
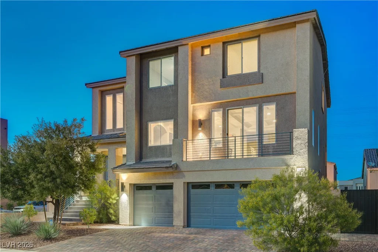
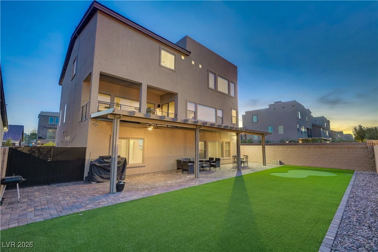
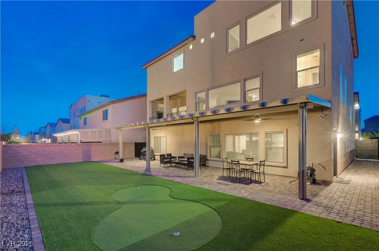
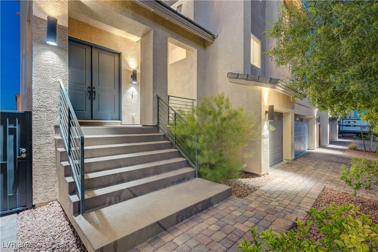
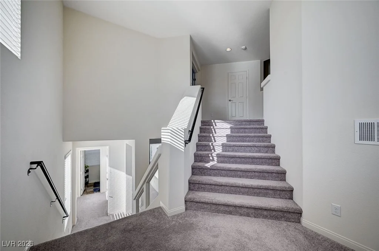
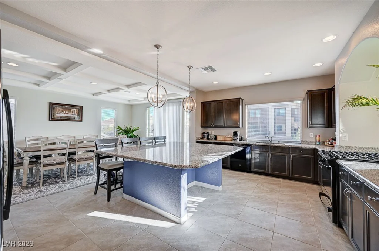
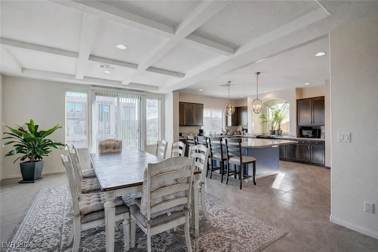
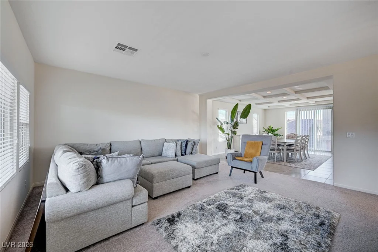
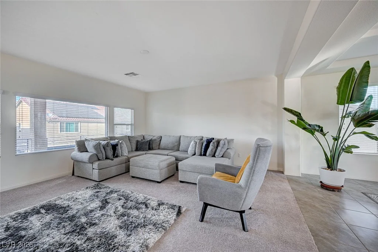
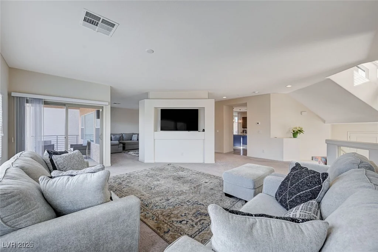
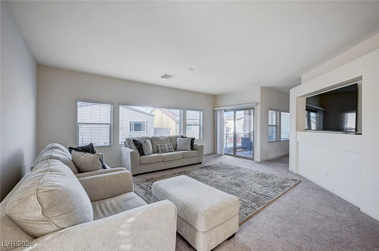
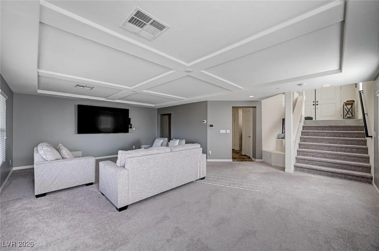
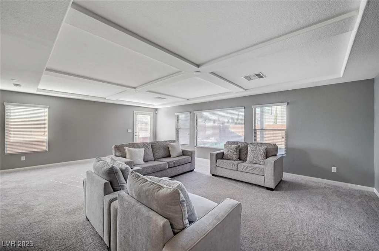
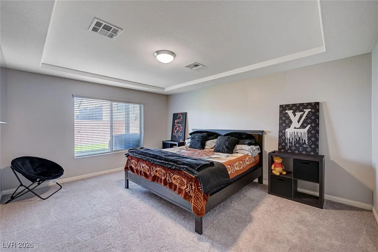
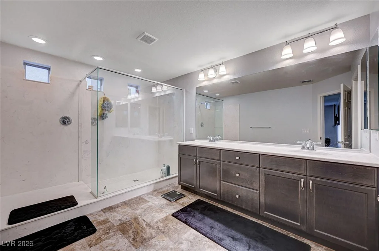
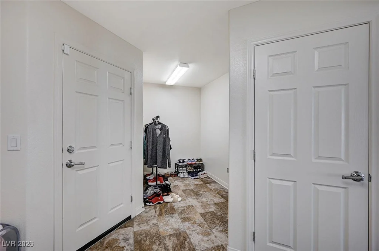
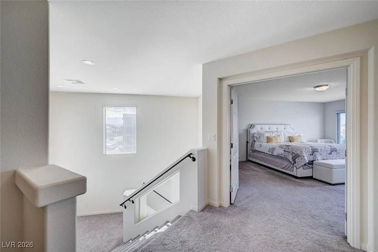
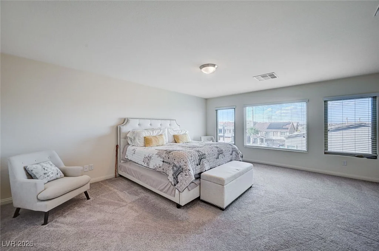
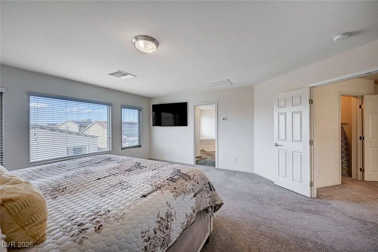
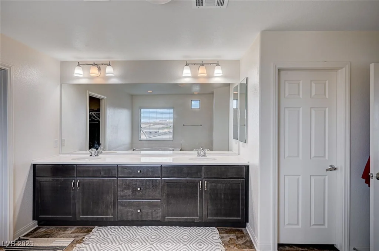
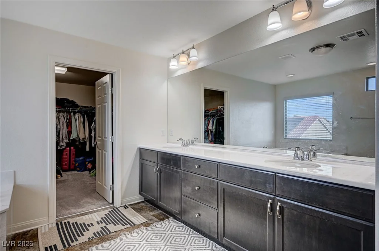
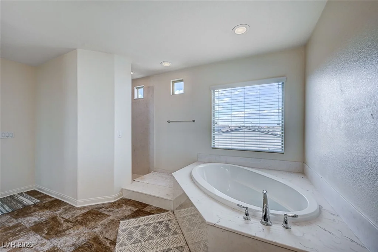
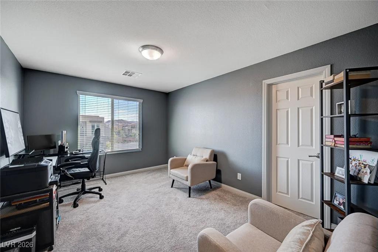
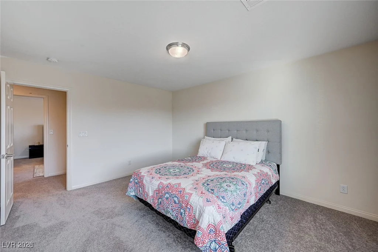
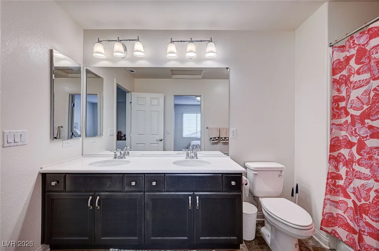
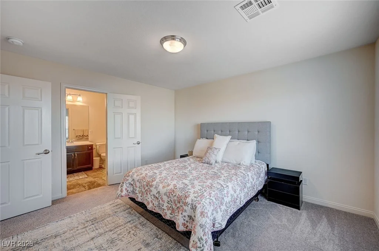
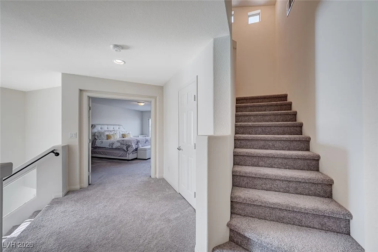
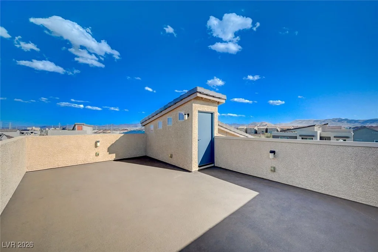
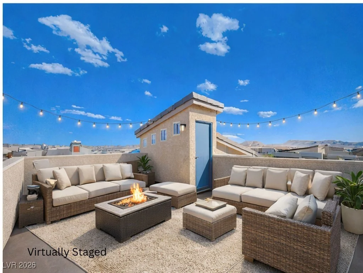
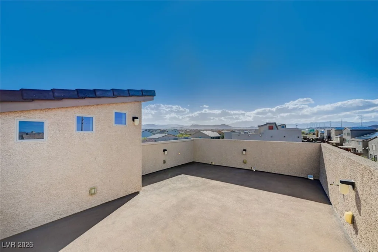
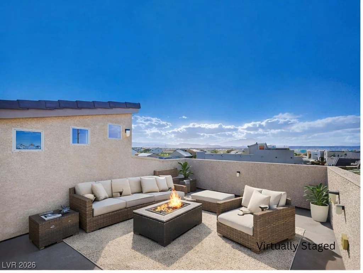
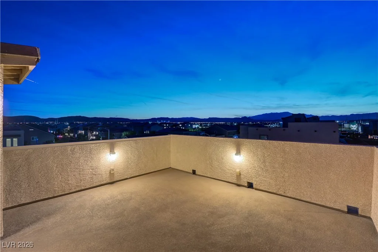
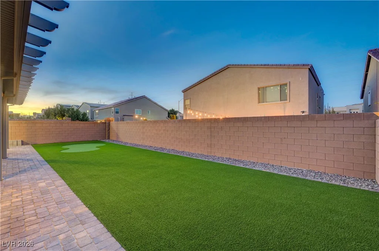
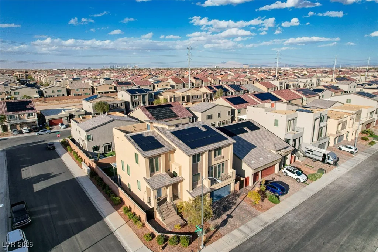
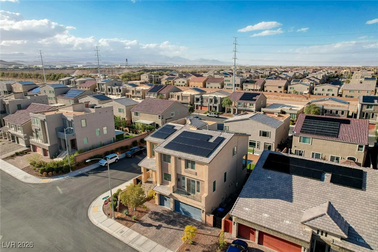
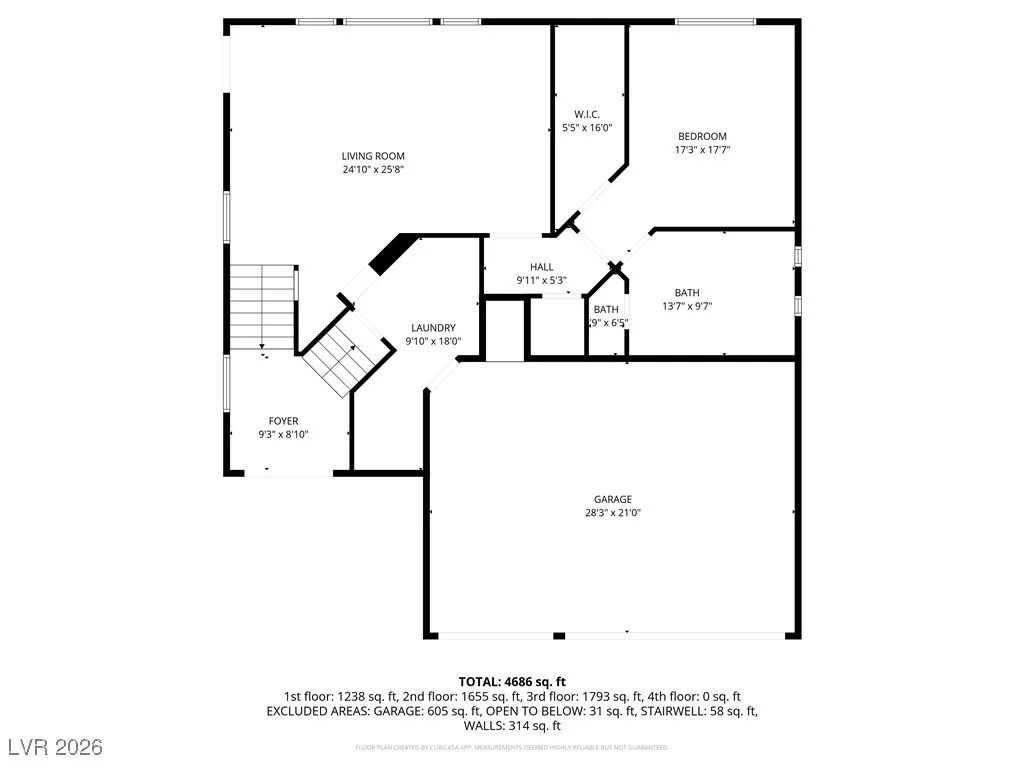
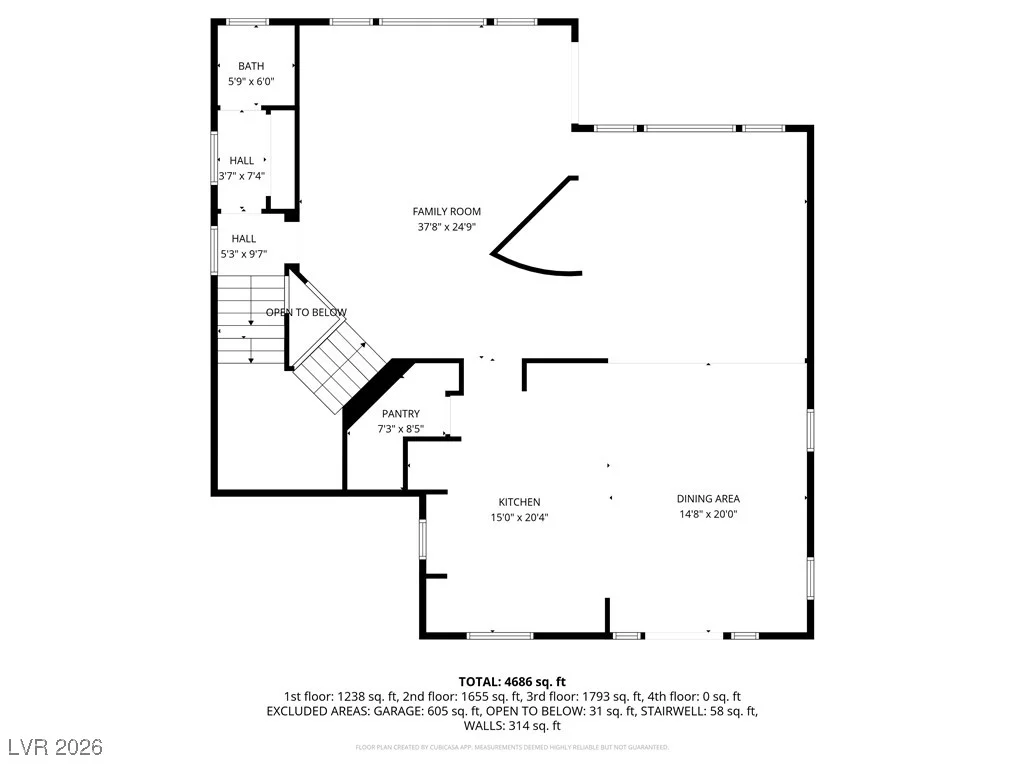
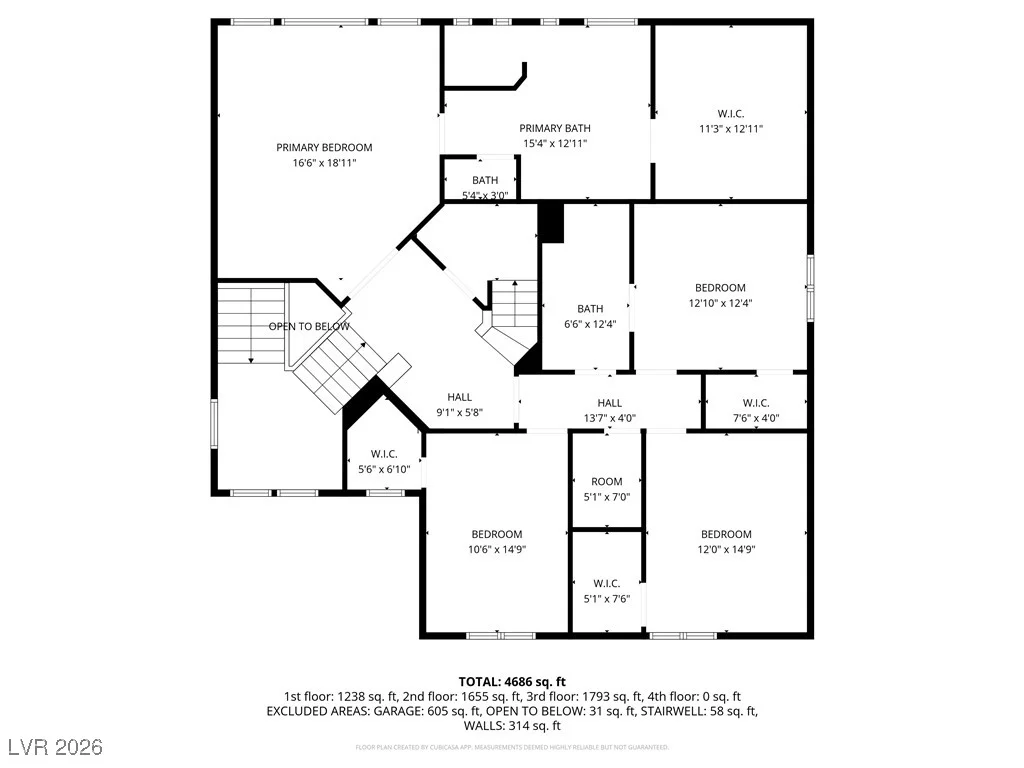
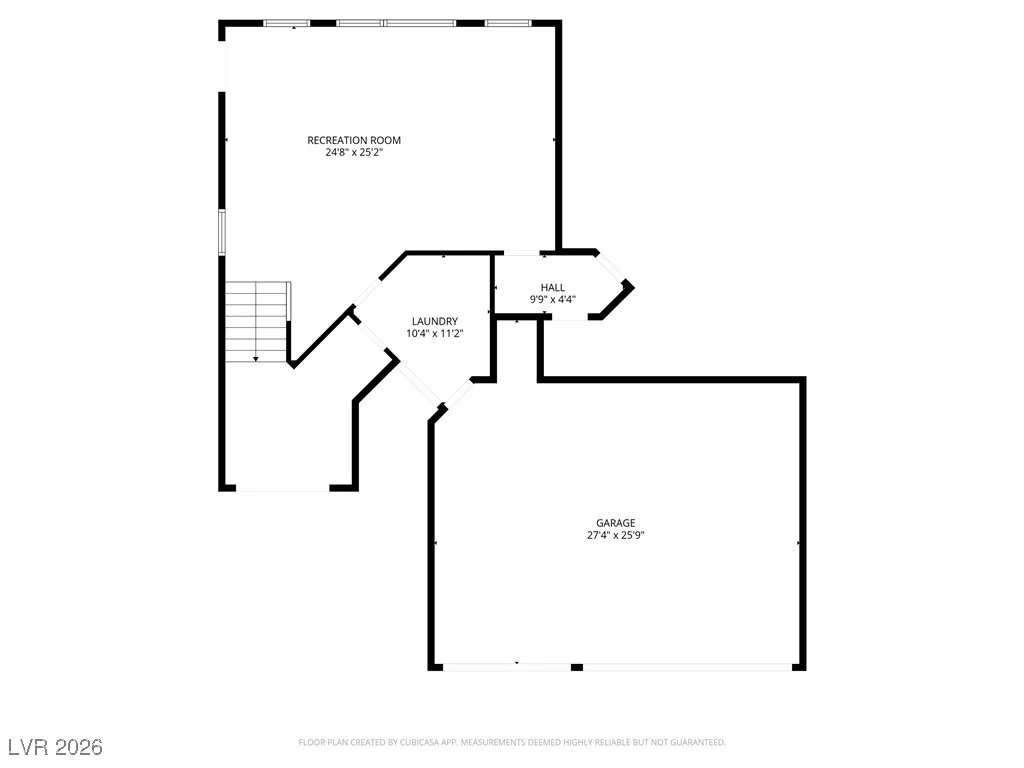
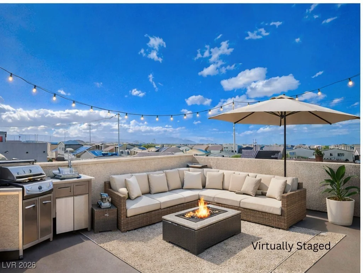
*MOTIVATED Sellers offering 2% credit to buyers closing costs*** Exceptional three-story residence set on a premium, fully fenced corner lot within the desirable Highlands Ranch community of SW Las Vegas. Spanning 4,664 square feet, this expansive 5-bedroom, 3.5-bath home offers a versatile floor plan with dual primary suites on the first and third levels—ideal for multi-generational living or private guest accommodations. Multiple living spaces include a formal living room, great room, and private den. The chef’s kitchen features a large island with breakfast bar, walk-in pantry, upgraded cabinetry, and granite countertops. The upstairs primary retreat offers a spa-inspired bath with soaking tub and walk-in shower. Enjoy front and rear balconies, a finished three-car garage, and a covered patio with private putting green.Huge and abundant storage closets throughout! The rooftop deck is equipped with electrical, lighting, and water, showcasing stunning 360-degree city and mountain view.
Address
-
Address: 5946 Ancient Peaks Avenue
-
City: Las Vegas
-
State/county: NV
-
Zip/Postal Code: 89141
-
Area: Enterprise
Details
Updated on July 31, 2026 at 8:47 pmHOA Fees
-
Highlands Ranch $36 / month
-
Property ID 2749438
-
Price $830,000
-
Property Size 4664 sqft
-
Land Area 0.15 acres
-
Bedrooms 5
-
Rooms 11
-
Bathrooms 4
-
Garages 3
-
Year Built 2021
-
Type Single-Family Homes
-
Property Status For Sale
Additional details
-
Mountain Views Yes
-
City Views Yes
-
3 Car Garage Yes
-
Den / Office Yes
-
Dual Primary Suites Yes
-
Covered Patio Yes
-
Putting Green Yes
-
Rooftop Deck Yes
-
Balcony Yes
-
Chef’s Kitchen Yes
-
Granite Countertops Yes
-
Walk-in Pantry Yes
-
Corner Lot Yes
-
Solar Panels Yes
Features
360° Virtual Tour
Mortgage Calculator
-
Down Payment
-
Loan Amount
-
Monthly Mortgage Payment
-
Property Tax
-
Home Insurance
-
PMI
-
Monthly HOA Fees
Contact Information
View ListingsSimilar Listings
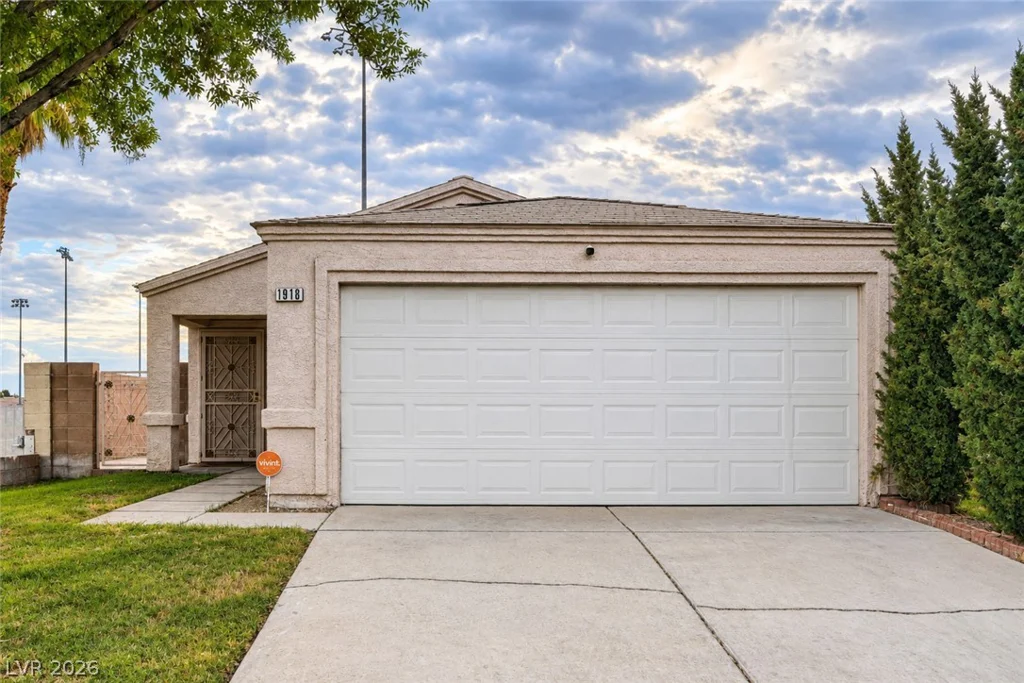
1918 King Hill, Las Vegas, NV 89106
- $299,990

740 Rusty Spur, Henderson, NV 89014
- $425,000