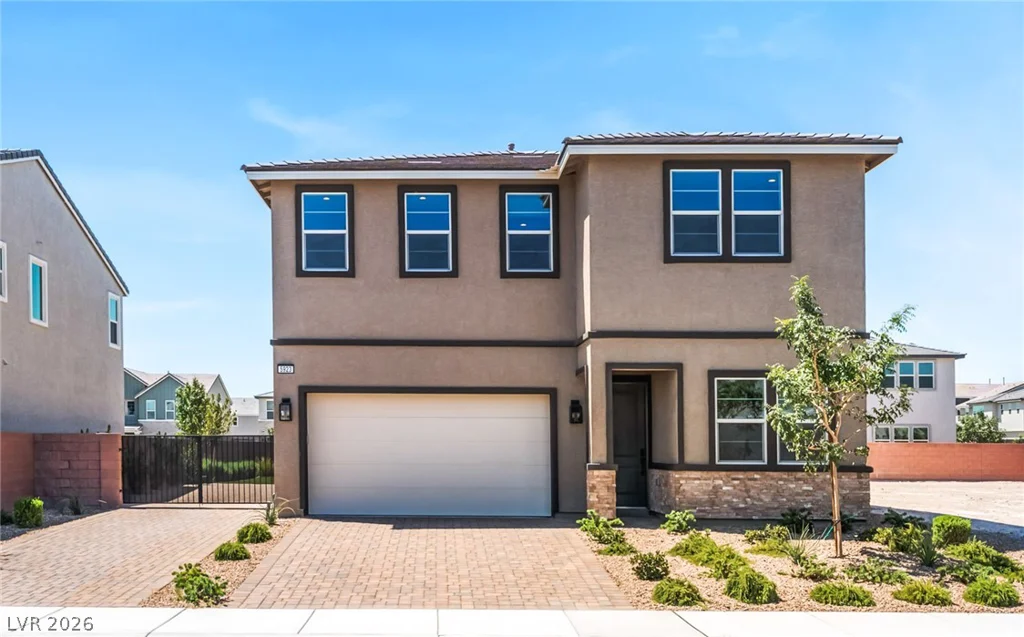
5917 Kings Bluff, Las Vegas, NV 89131
- $790,000
- Single-Family Homes
- 4
- 3
- 2
- 2728 sqft
- 2025
Description
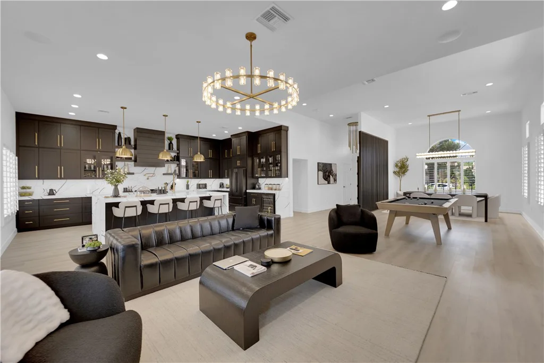
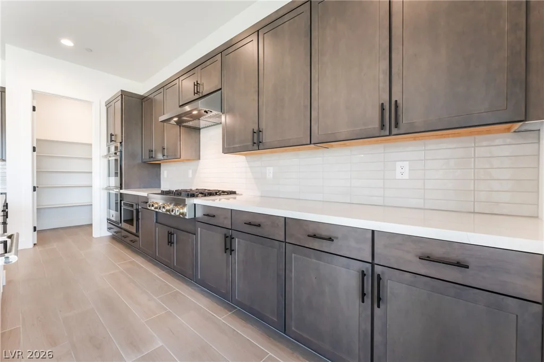
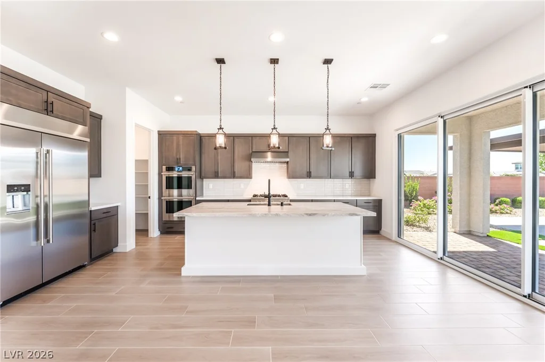
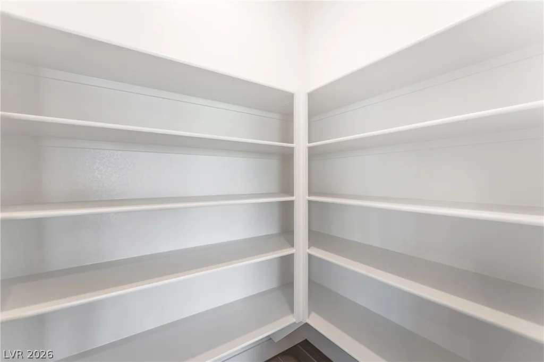
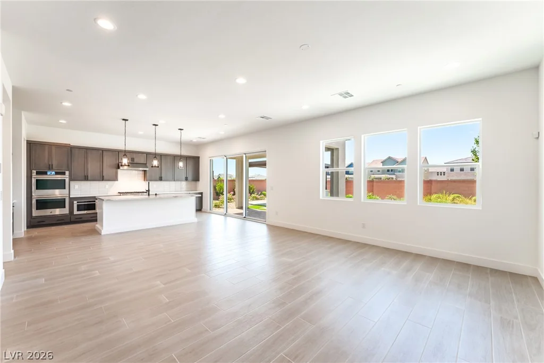
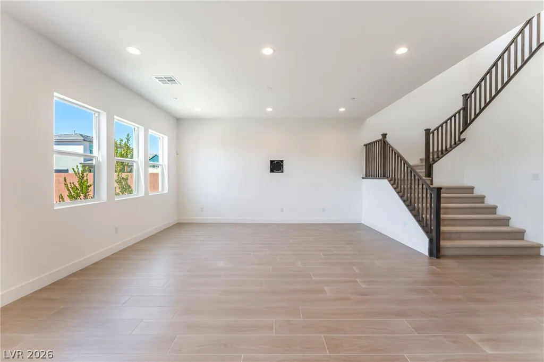
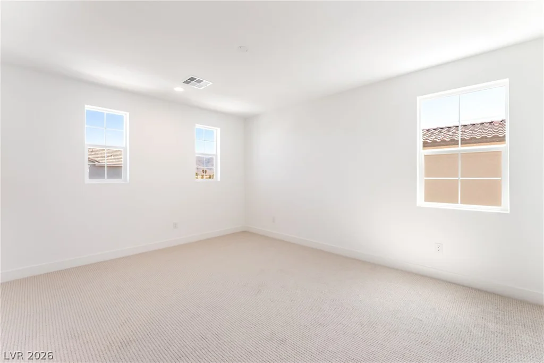
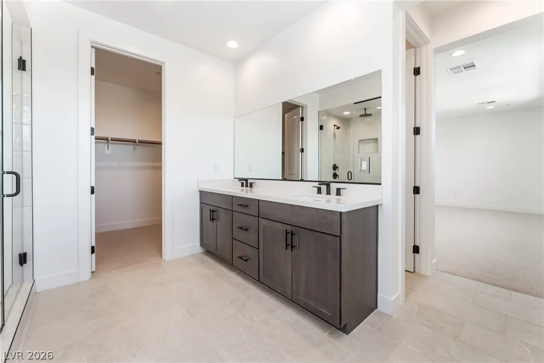
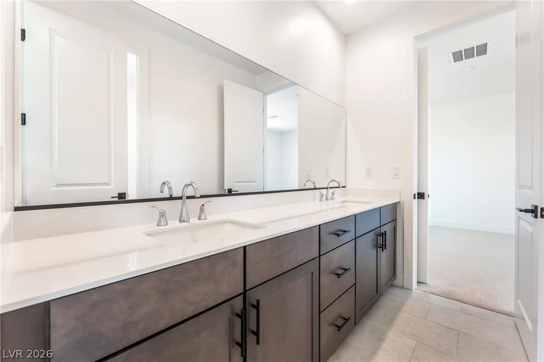
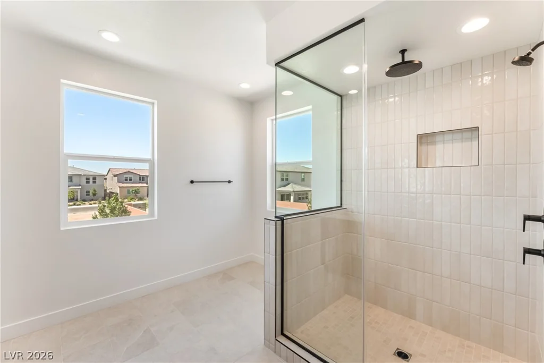
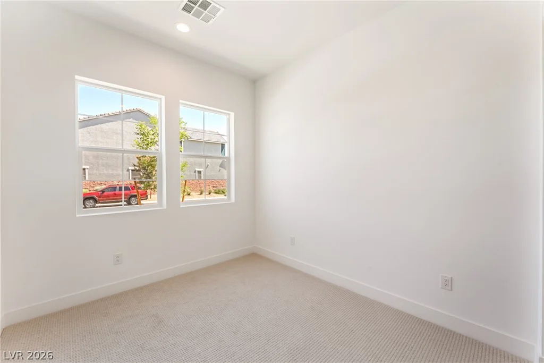
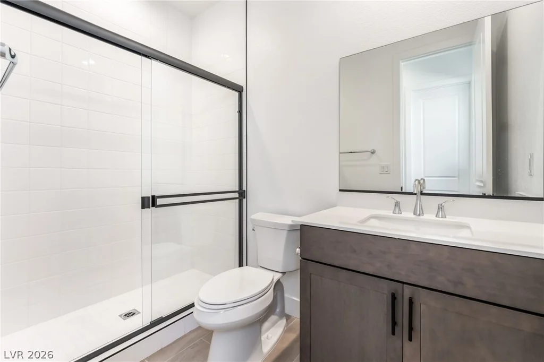
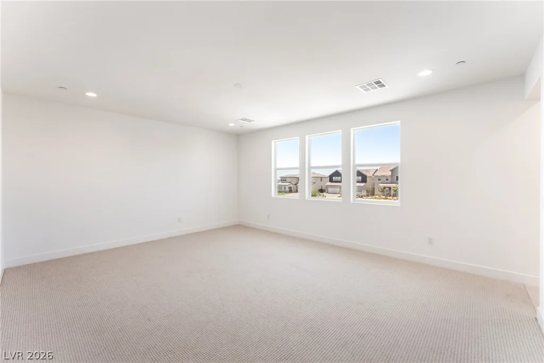
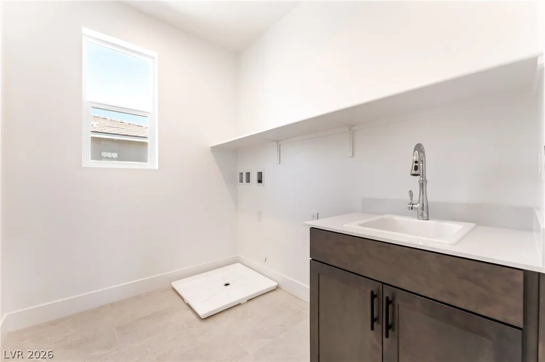
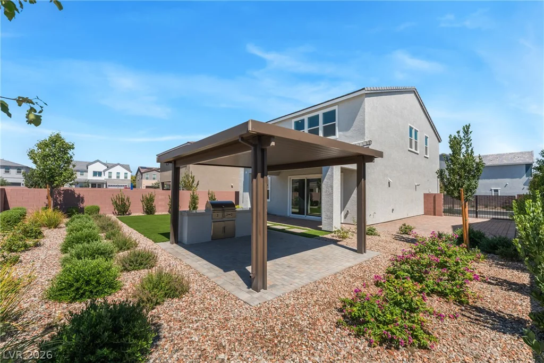
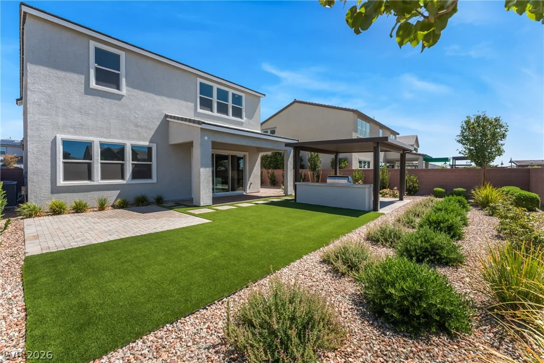
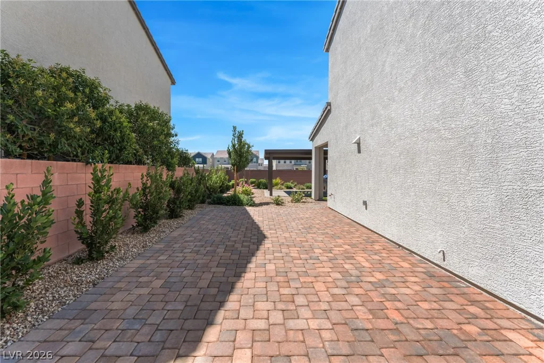
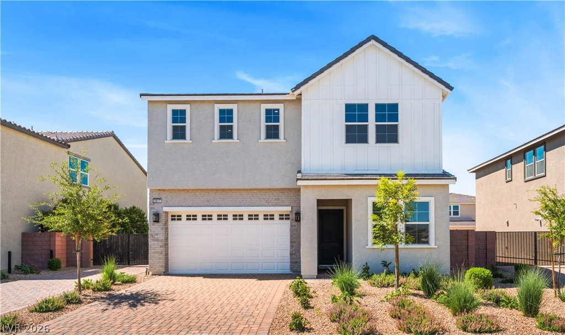
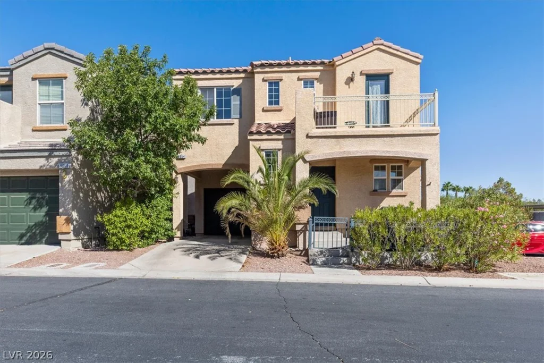
Disсovеr thе Portο Modern Farmhousе on homesite 165 in thе sοught after Elkhorn Grove community, a sophisticated two-story home thoughtfully designed for modern living. The inviting foyer opens to a spacious great room, casual dining area, and beautifully appointed kitchen featuring a large center island with breakfast bar, abundant cabinetry and counter space, and a walk-in pantry. A 12×8 multi-slide stacked door creates a seamless connection to the covered patio and completed backyard, perfect for indoor-outdoor entertaining. The first floor also features a secluded secondary bedroom with access to a full hall bath, an everyday entry, and additional storage. Upstairs, a versatile loft provides the perfect space for relaxation, work, or play. The spacious primary suite offers a walk-in closet and luxurious bath with dual-sink vanity, oversized shower, and private water closet. Secondary bedrooms share a convenient bath with a separate vanity area, while the bedroom-level laundry adds everyday convenience. Additional highlights include RV parking and ample storage throughout. This move-in-ready show home offers the perfect blend of style, functionality, and indoor-outdoor living in desirable Elkhorn Grove. Residents enjoy convenient access to shopping, dining, parks, and outdoor recreation. Ask about current builder incentives!
Address
-
Address: 5917 Kings Bluff Avenue
-
City: Las Vegas
-
State/county: NV
-
Zip/Postal Code: 89131
-
Area: Centennial Hills
Details
Updated on September 1, 2026 at 10:40 pmHOA Fees
-
Seabreeze Management $88 / month
-
Property ID 2812182
-
Price $790,000
-
Property Size 2728 sqft
-
Land Area 0.16 acres
-
Bedrooms 4
-
Rooms 9
-
Bathrooms 3
-
Garages 2
-
Year Built 2025
-
Type Single-Family Homes
-
Property Status For Sale
Additional details
-
Community Pool Yes
-
RV Parking Yes
-
Loft Yes
-
Covered Patio Yes
-
Walk-in Pantry Yes
-
New Construction Yes
-
Move-In Ready Yes
Features
360° Virtual Tour
Mortgage Calculator
-
Down Payment
-
Loan Amount
-
Monthly Mortgage Payment
-
Property Tax
-
Home Insurance
-
PMI
-
Monthly HOA Fees
Contact Information
View ListingsSimilar Listings
2608 Englestad, North Las Vegas, NV 89030
- $350,000
3341 Camino Gardens, Las Vegas, NV 89146
- $2,900,000
9054 Hilverson, Las Vegas, NV 89148
- $360,000