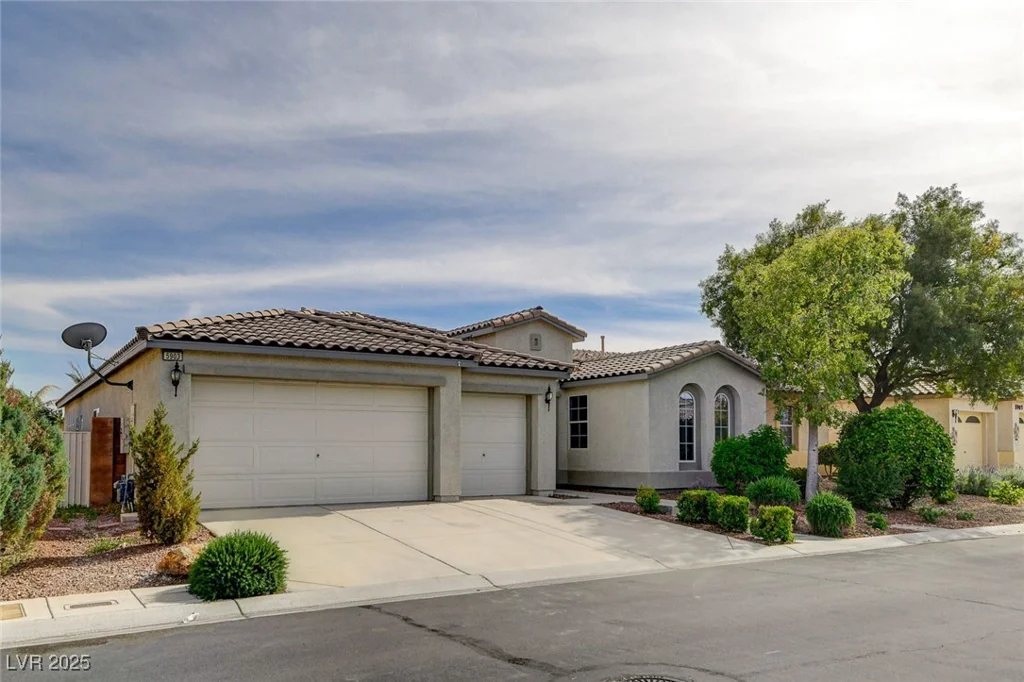
5903 Karnes Ranch, Las Vegas, NV 89131
- $649,950
- Single-Family Homes
- 4
- 3
- 3
- 2619 sqft
- 2007
Description
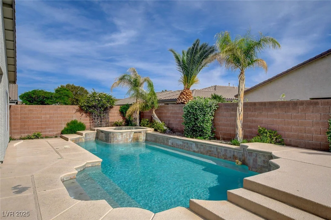
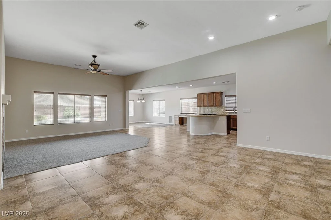
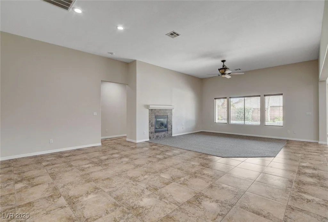
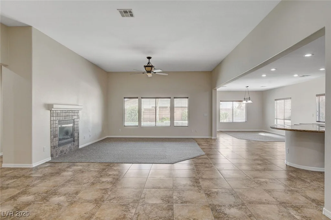
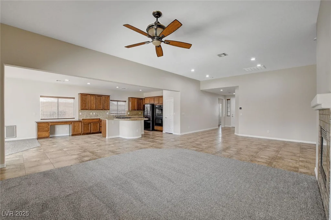
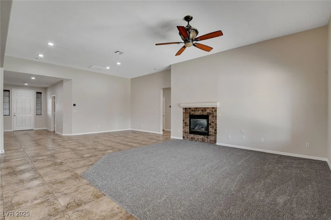
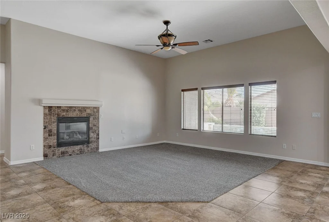
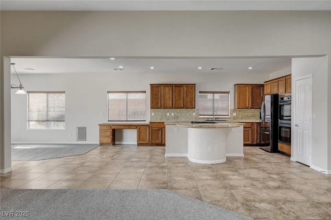
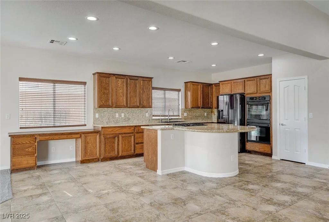
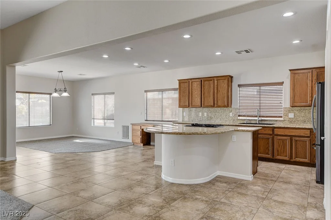
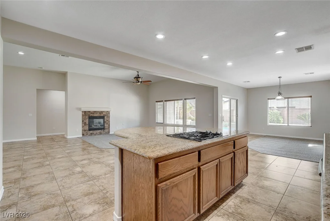
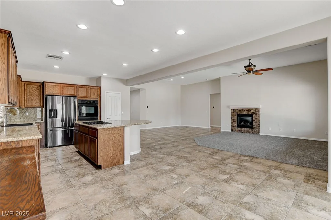
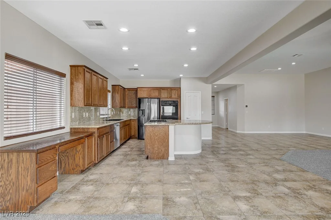
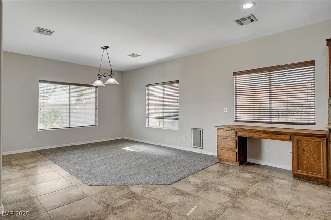
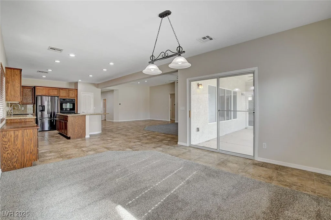
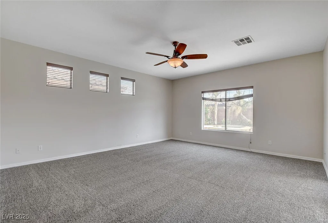
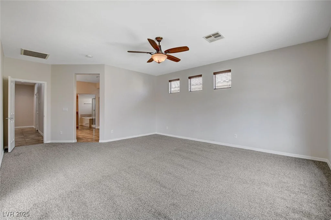
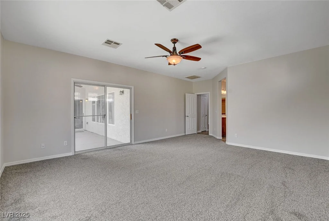
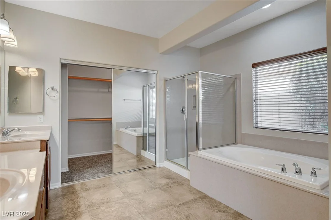
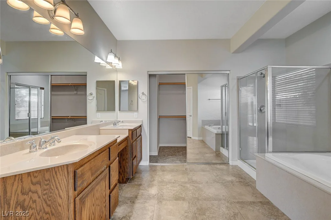
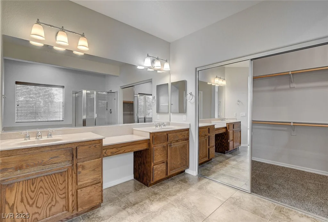
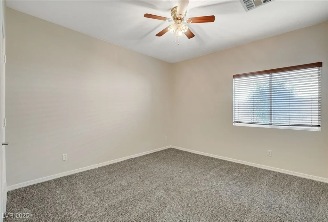
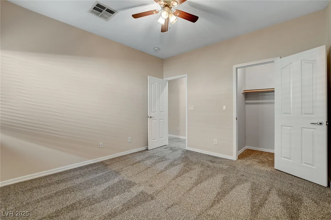
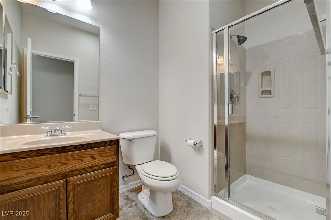
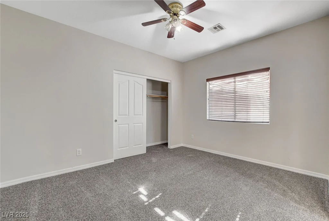
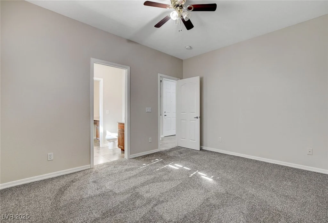
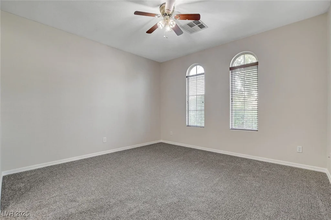
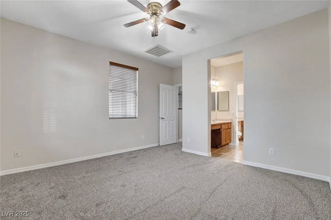
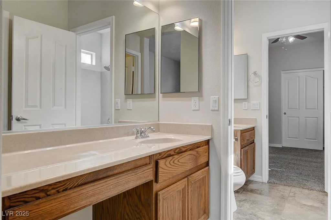
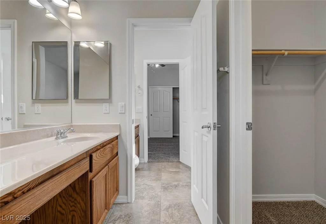
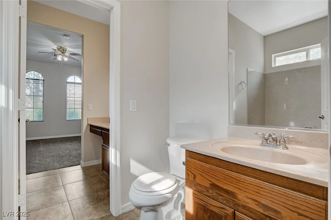
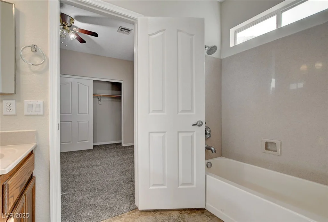
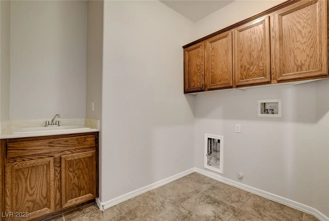
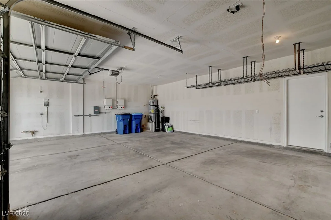
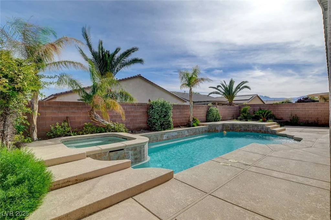
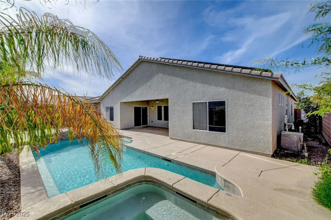
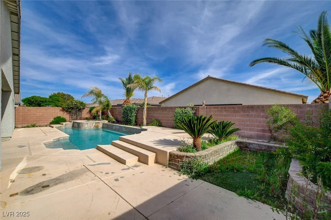
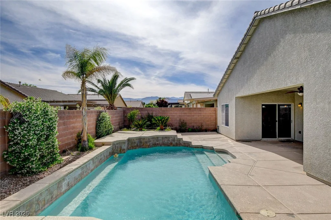
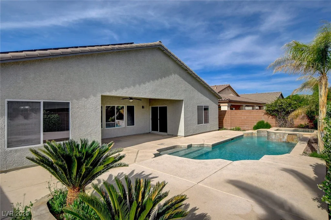
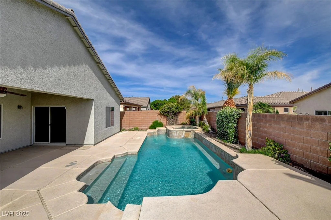
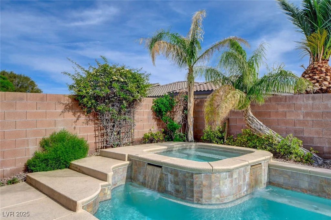
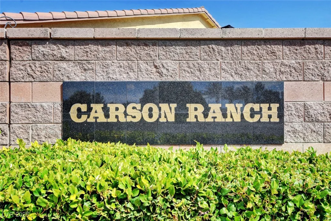
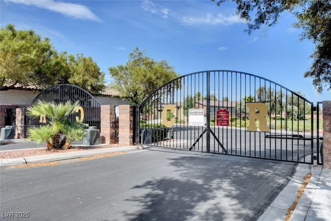
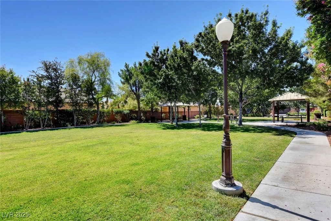
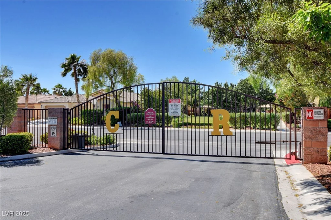
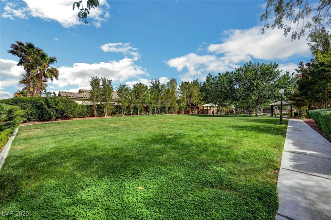
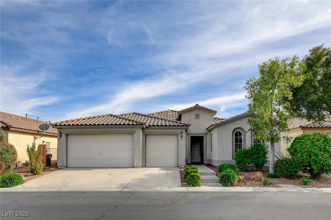
This One Has It All! Deluxe 4 Bedroom Single-story Home In The Desirable Gated Community Of Carson Ranch. This Home Features: A Spacious 3-car Garage And An Inviting Heated Pool With Spa! Very Open Concept Floor Plan With A Chef’s Kitchen Boasting A Large Island Bar With Granite Countertops; Full Tile Backsplash; Lots Of Cabinet And Work Space; Double Oven; Pantry Closet; Kitchen Desk; Brand New Two Tone Paint And Carpeting; Great Room Features Gas Fireplace And Ceiling Fan; Spacious Formal Dining Or Game Area; Huge Primary Suite With Ceiling Fan; Double Vanity With Make Up Counter; Separate Tub And Shower; Mirrored Door/walk In Closet; All Other Bedrooms Are Nice Sized With Ceiling Fans and Bath between Bedroom 1&2; Laundry Room With Cabinets & Laundry Sink; Step Outside To The Expansive Covered Back Patio- Perfect For Relaxing Or Entertaining With A Cool Dip In The Pool And Relax Later At Night In The Deluxe Hot Tub! Solar System Will be Paid For!! Don’t Wait…see It Today!
Address
-
Address: 5903 Karnes Ranch Avenue
-
City: Las Vegas
-
State/county: NV
-
Zip/Postal Code: 89131
-
Area: Centennial Hills
Details
Updated on June 13, 2026 at 4:30 am-
Property ID 2677387
-
Price $649,950
-
Property Size 2619 sqft
-
Land Area 0.17 acres
-
Bedrooms 4
-
Rooms 9
-
Bathrooms 3
-
Garages 3
-
Year Built 2007
-
Type Single-Family Homes
-
Property Status Sold
Additional details
-
Gated Community Yes
-
Private Pool Yes
-
Pool / Backyard Yes
-
Heated Pool Yes
-
Spa / Hot Tub Yes
-
3 Car Garage Yes
-
Open Floor Plan Yes
-
Chef’s Kitchen Yes
-
Granite Countertops Yes
Features
360° Virtual Tour
Mortgage Calculator
-
Down Payment
-
Loan Amount
-
Monthly Mortgage Payment
-
Property Tax
-
Home Insurance
-
PMI
-
Monthly HOA Fees
Contact Information
View ListingsSimilar Listings
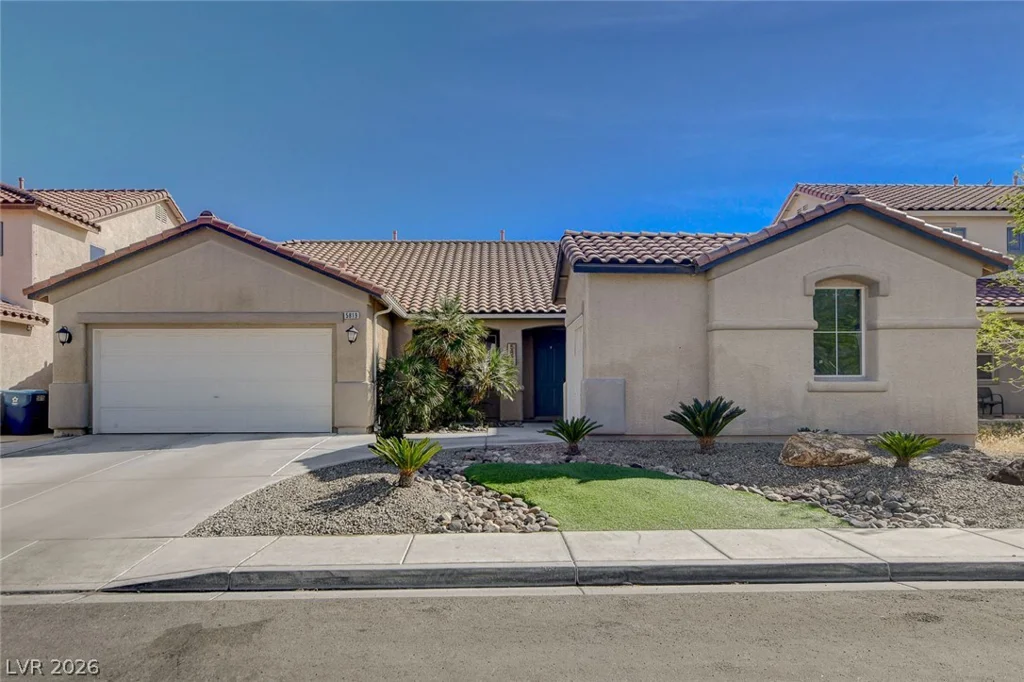
5819 Toofer Winds, Las Vegas, NV 89131
- $535,000
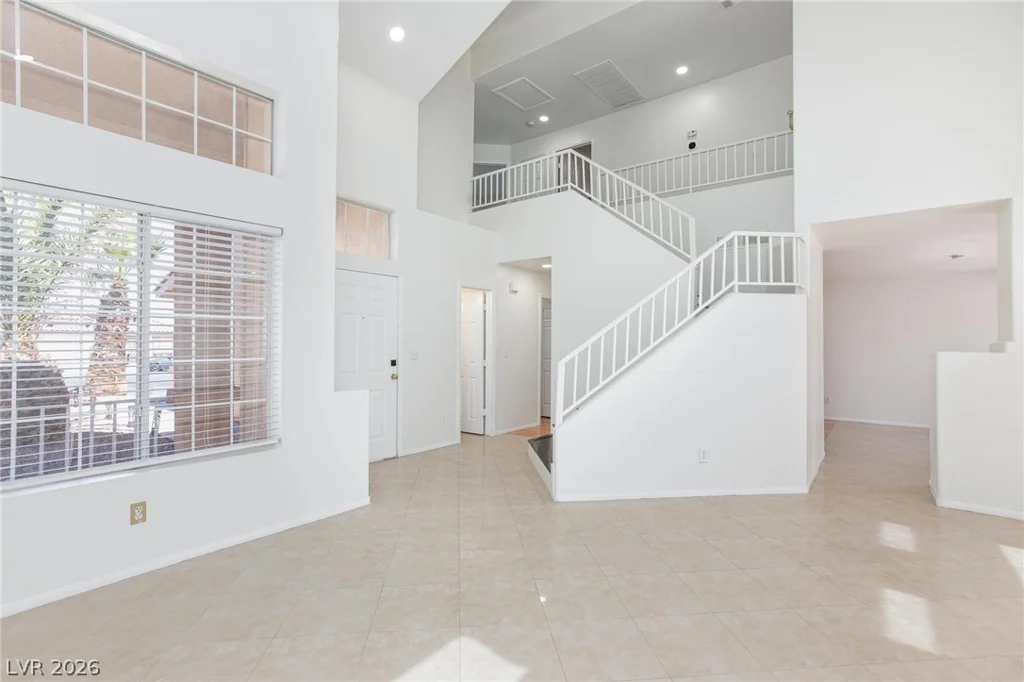
1209 Nugget Creek, Las Vegas, NV 89108
- $413,000
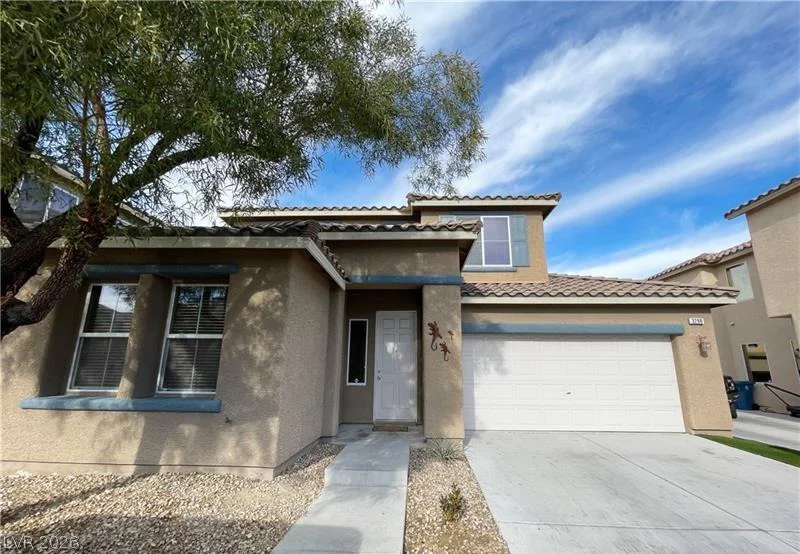
3288 Umbria Gardens, Las Vegas, NV 89141
- $464,990
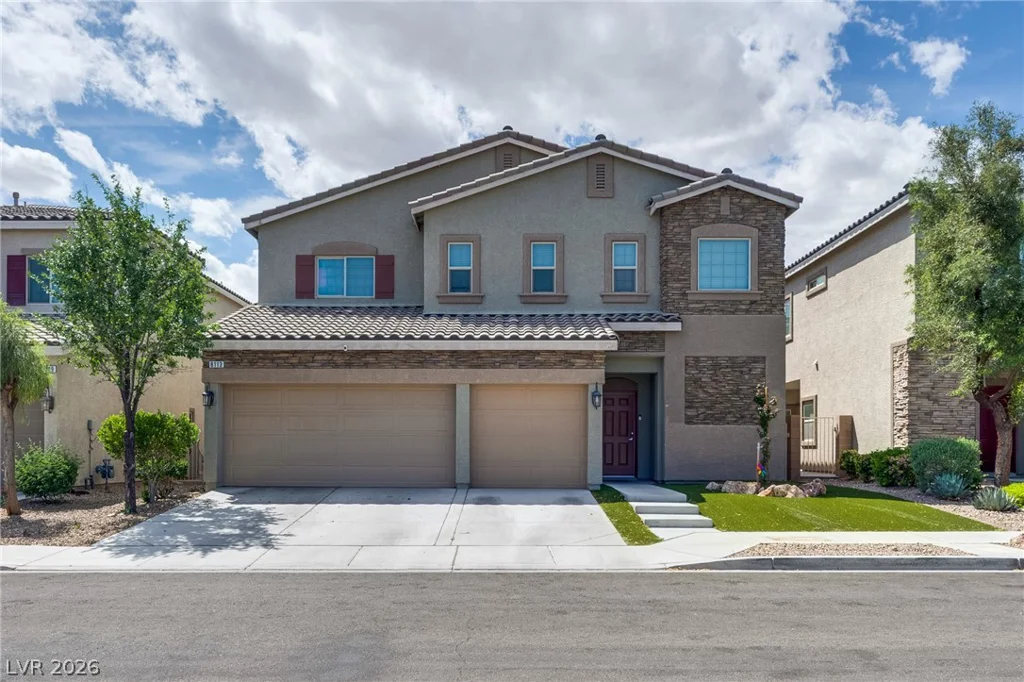
8113 Crushed Velvet, Las Vegas, NV 89166
- $595,000