
5812 Wisteria Walk, Las Vegas, NV 89148
- $419,835
- Townhomes
- 3
- 3
- 2
- 1803 sqft
- 2026
Description
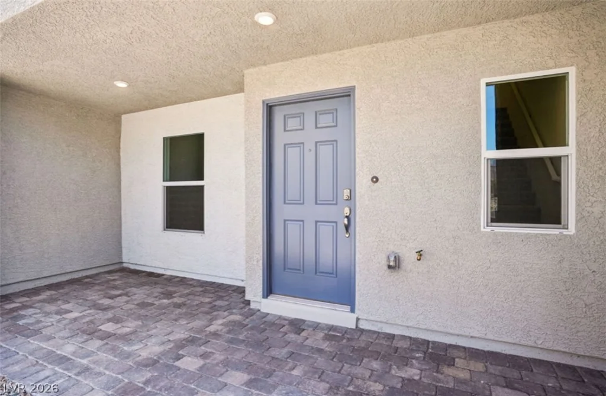
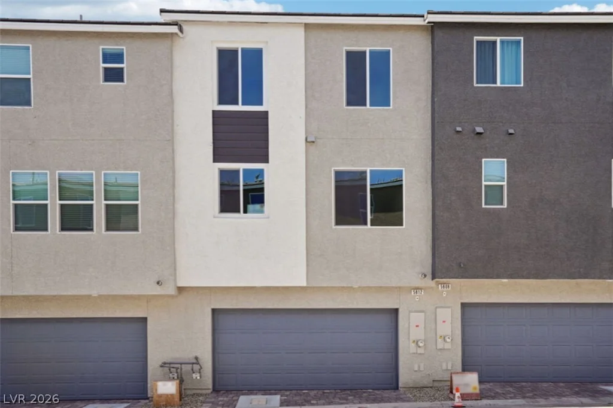
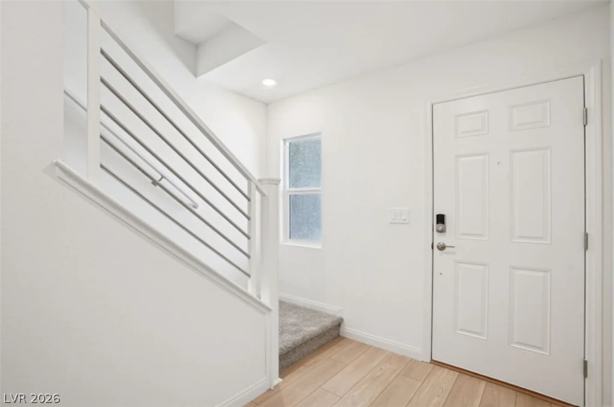
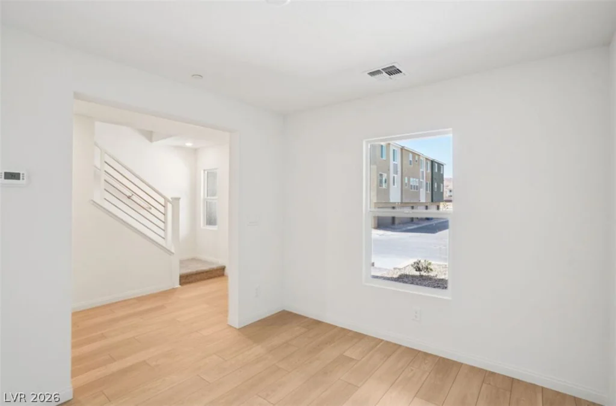
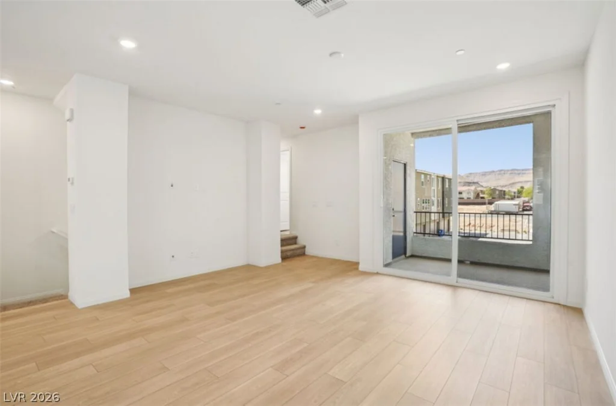
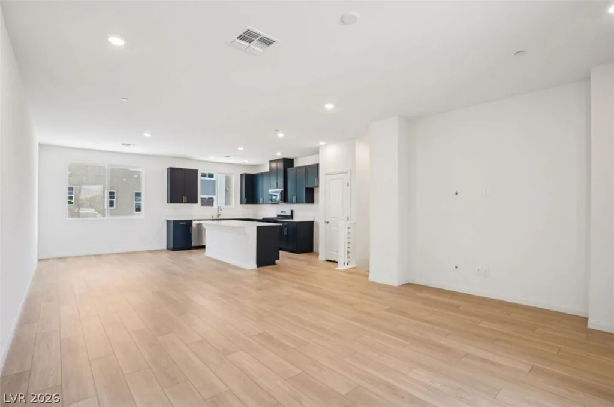
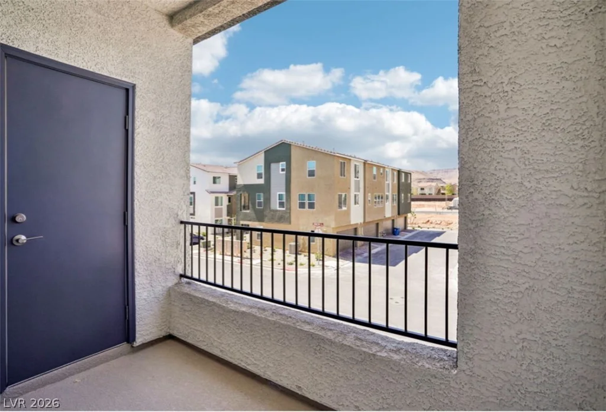
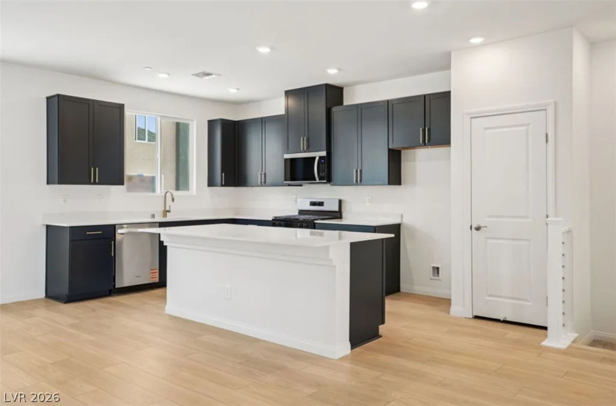
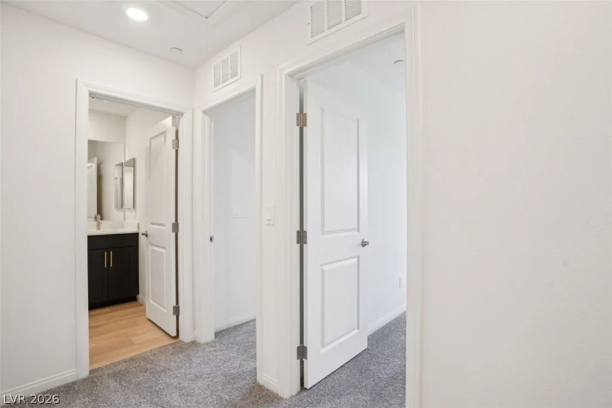
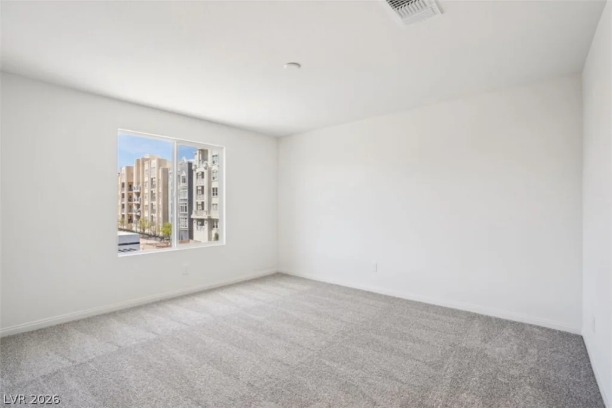
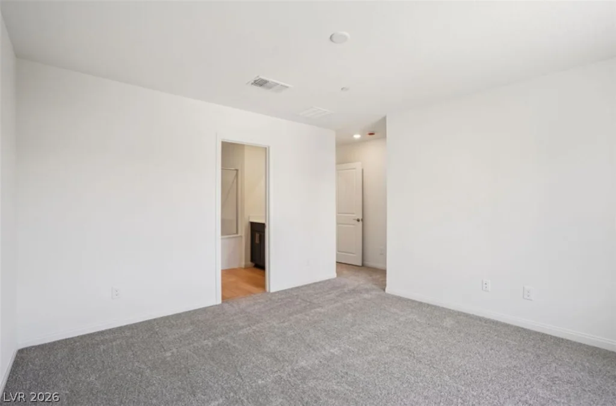
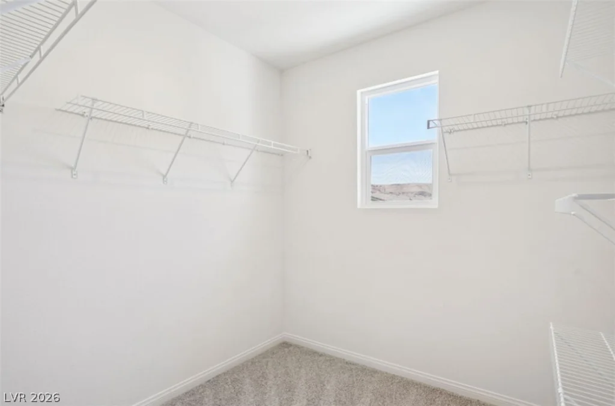
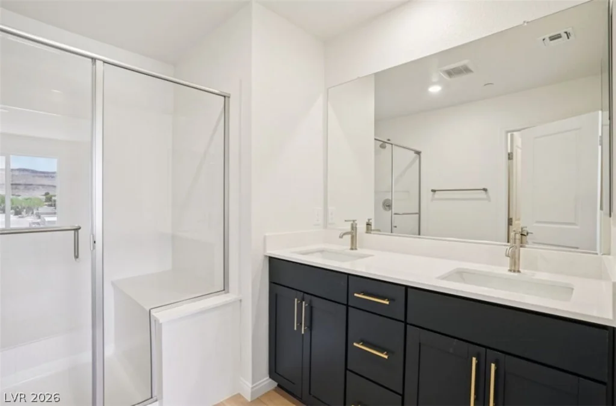
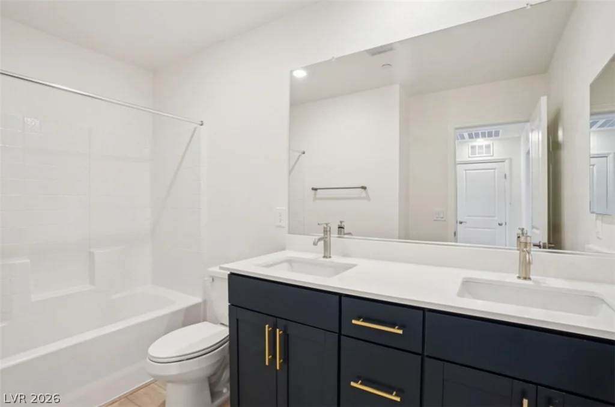
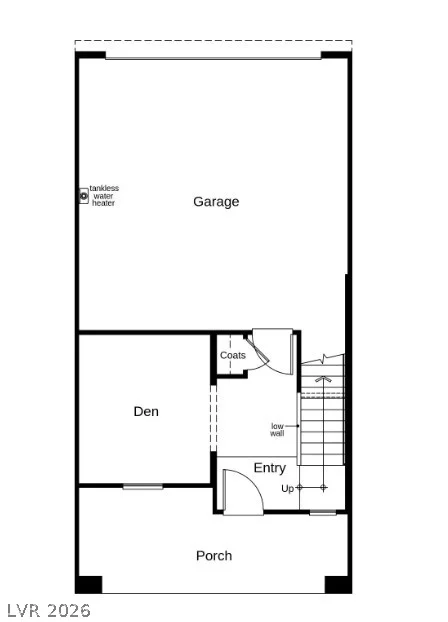
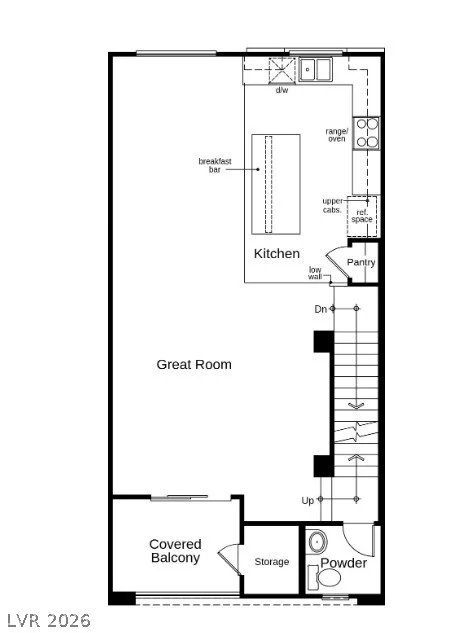
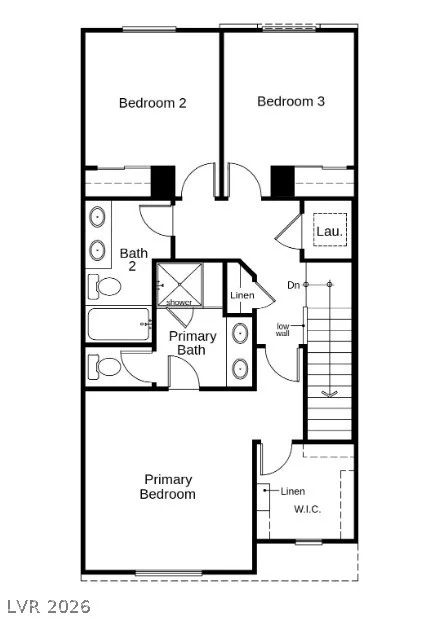
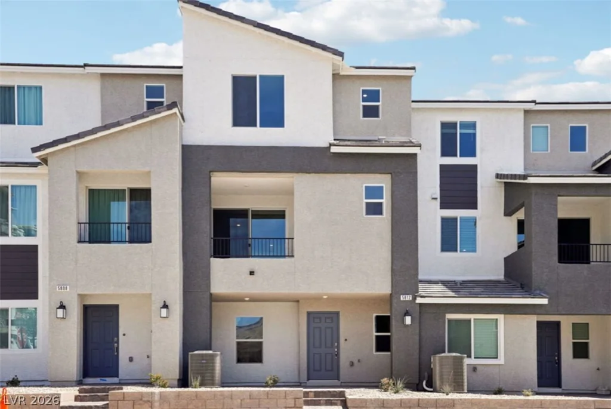
This spacious, three-story townhome showcases a welcoming front porch. Upstairs, discover an open floor plan with 9-ft. second-floor ceilings and Aristokraft® Brellin cabinets with brushed gold hardware. The kitchen is equipped with Whirlpool® stainless steel appliances, 42-in. upper cabinets and quartz countertops. The great room boasts an 8-ft. sliding glass door. Enjoy the outdoors on the covered balcony. The third-floor primary bath features square undermount sinks, brushed nickel fixtures and a large walk-in shower with seat. Additional highlights include a wrought-iron stair rail, soft water loop and Kwikset® SmartCode entry door hardware for peace of mind.
Address
-
Address: 5812 Wisteria Walk Street
-
City: Las Vegas
-
State/county: NV
-
Zip/Postal Code: 89148
-
Area: Rhodes Ranch
Details
Updated on June 24, 2026 at 12:30 am-
Property ID 2771479
-
Price $419,835
-
Property Size 1803 sqft
-
Land Area 0.03 acres
-
Bedrooms 3
-
Rooms 6
-
Bathrooms 3
-
Garages 2
-
Year Built 2026
-
Type Townhomes
-
Property Status Sold
Additional details
-
Open Floor Plan Yes
-
Balcony Yes
-
Quartz Countertops Yes
-
Stainless Steel Appliances Yes
-
New Construction Yes
Features
Condition / Sale Type
Interior / Layout
Kitchen / Finishes
Outdoor / Yard / Pool
360° Virtual Tour
Mortgage Calculator
Monthly
-
Down Payment
-
Loan Amount
-
Monthly Mortgage Payment
-
Property Tax
-
Home Insurance
-
PMI
-
Monthly HOA Fees
Contact Information
View ListingsSimilar Listings
5311 Progresso, Las Vegas, NV 89135
- $412,500
16 hours ago
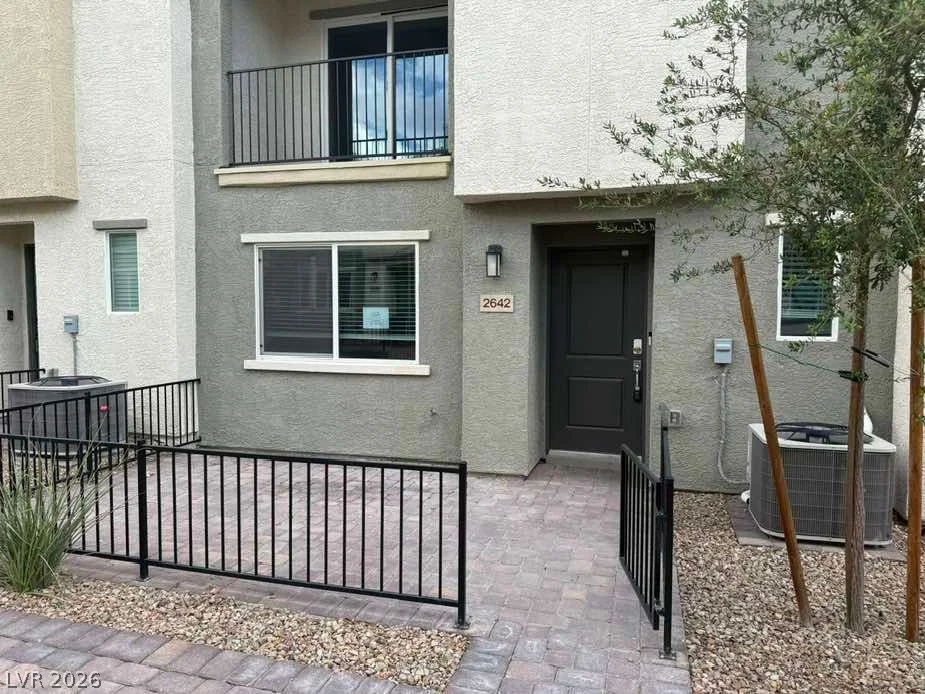
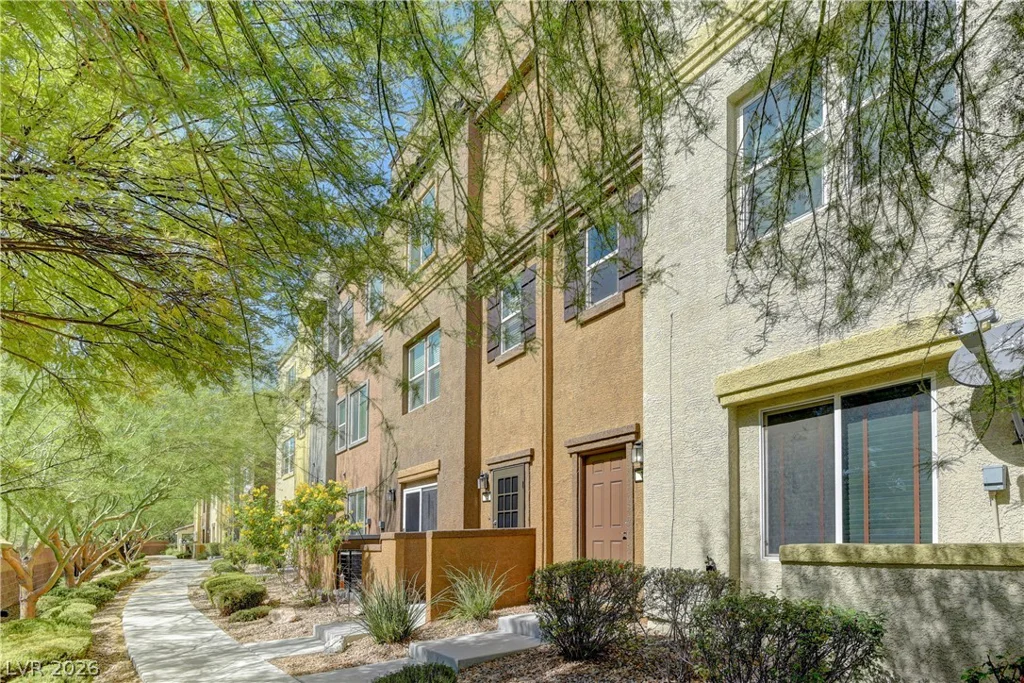
2642 Wimbledon White, North Las Vegas, NV 89086
- $277,500
19 hours ago
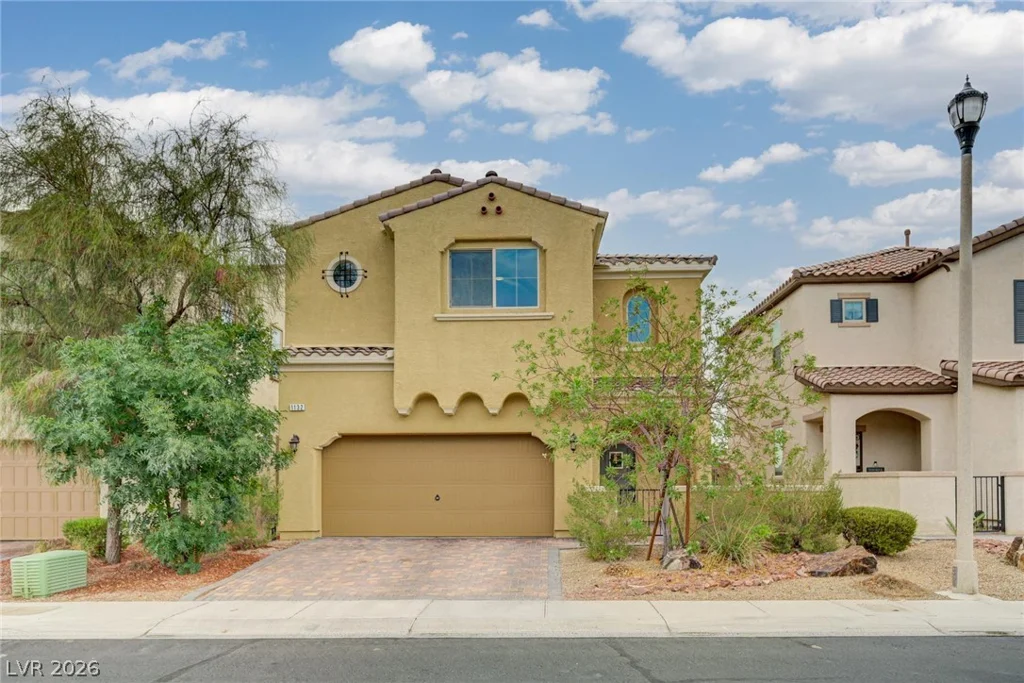
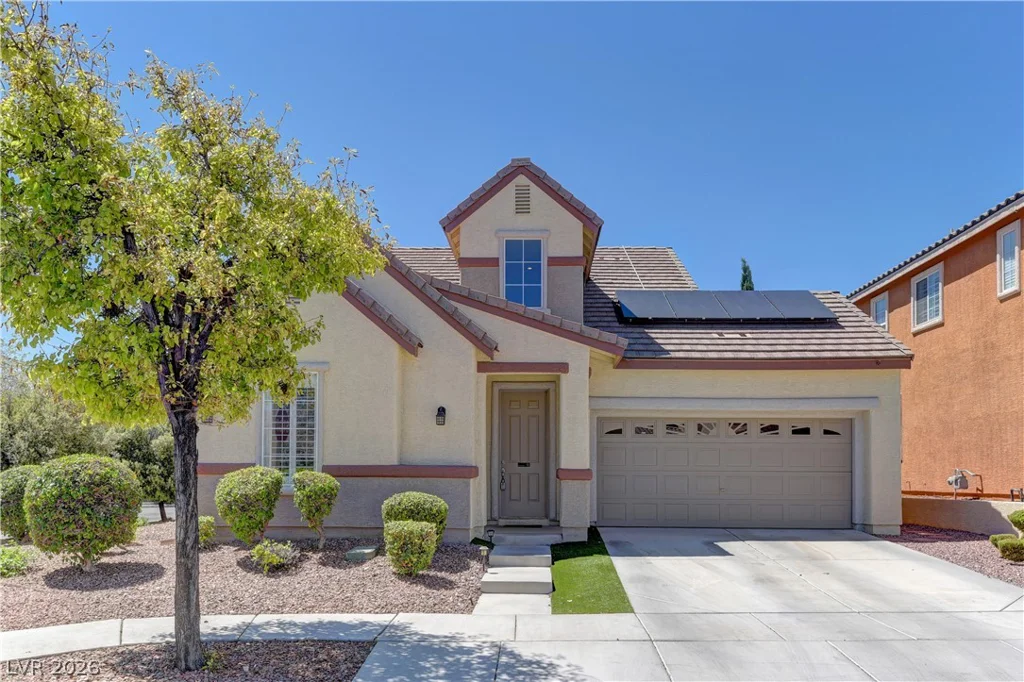
4650 Ranch House, North Las Vegas, NV 89031
- $350,000
19 hours ago
Information is deemed reliable but is not guaranteed. Prices, availability, measurements, features, taxes, HOA information, schools, and other property details are subject to change and should be independently verified by the buyer.


