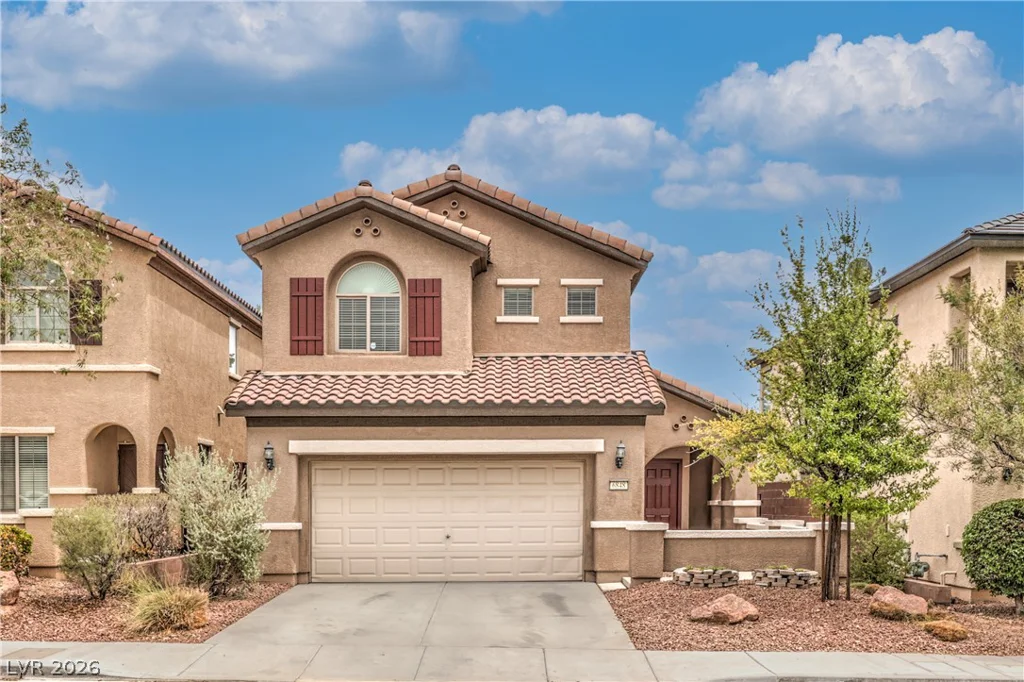
5807 Rothbury, Las Vegas, NV 89141
- $775,000
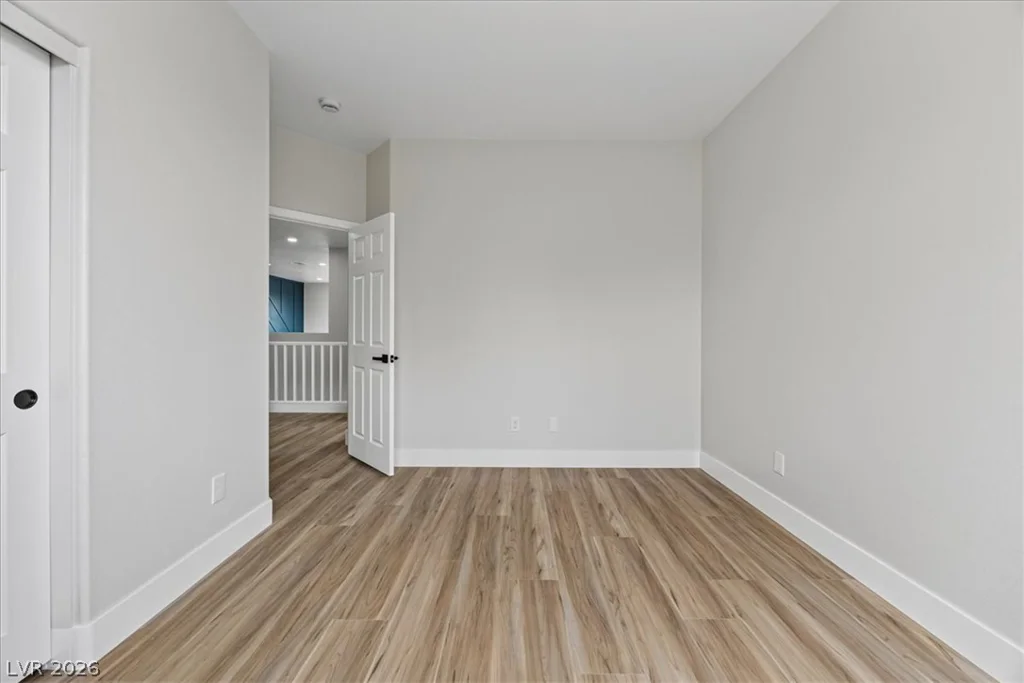
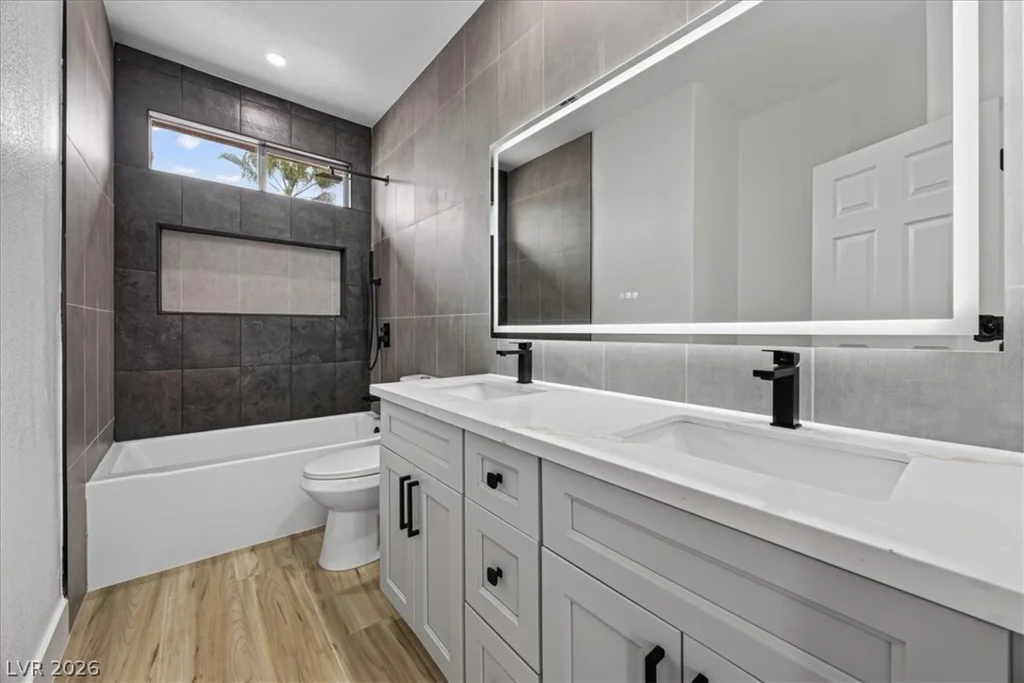
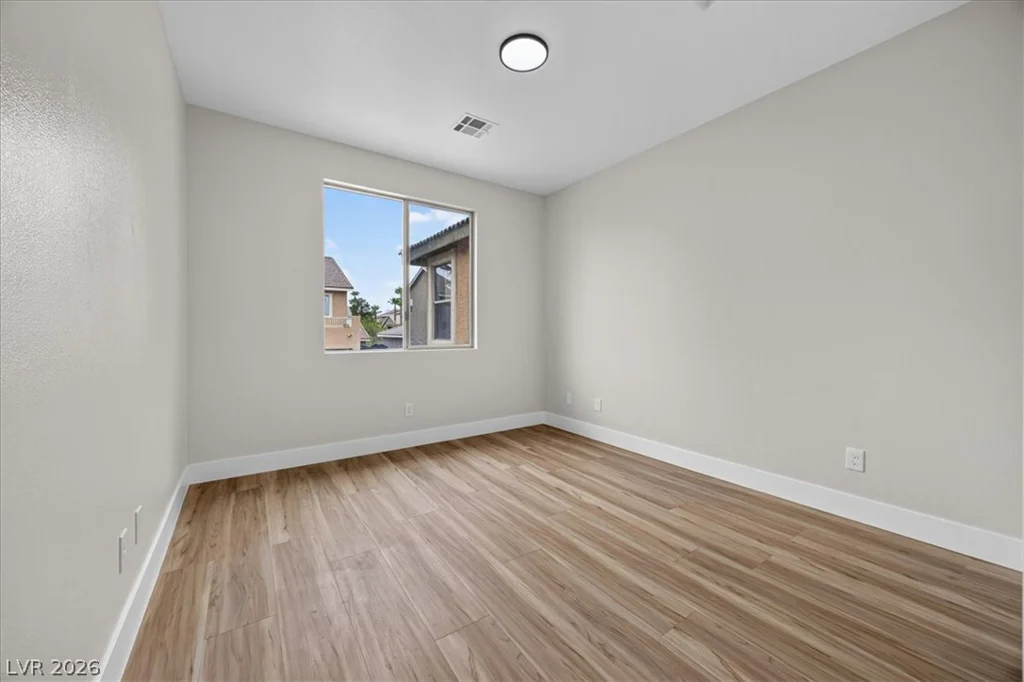
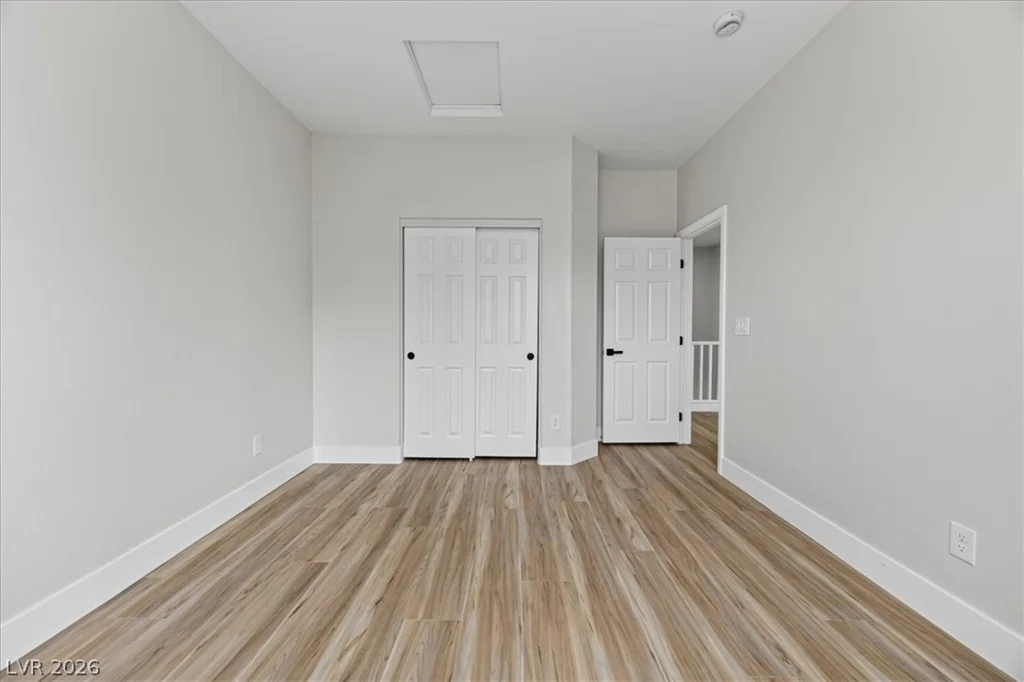
- Single-Family Homes
- 5
- 3
- 3
- 3078 sqft
- 2002
Description
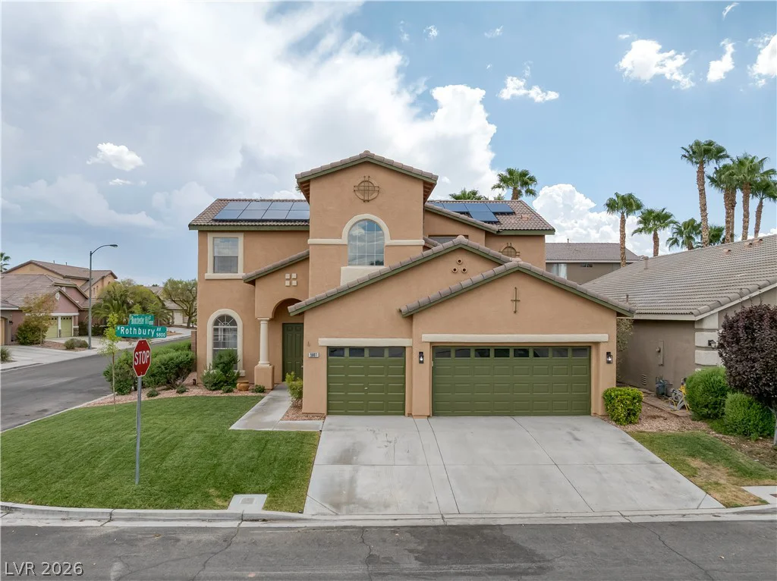
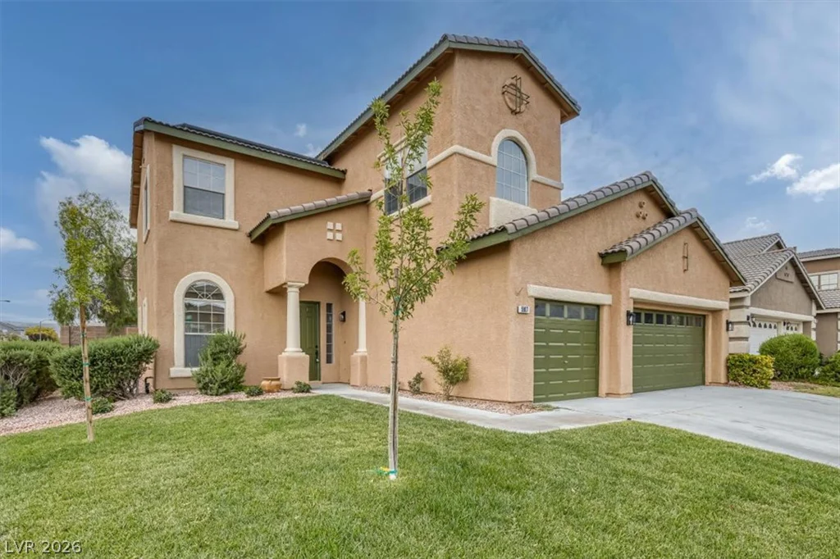
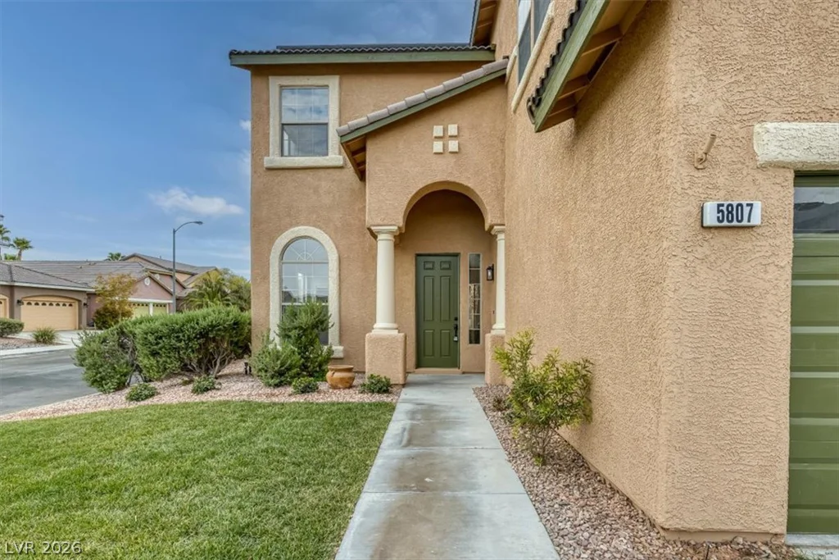
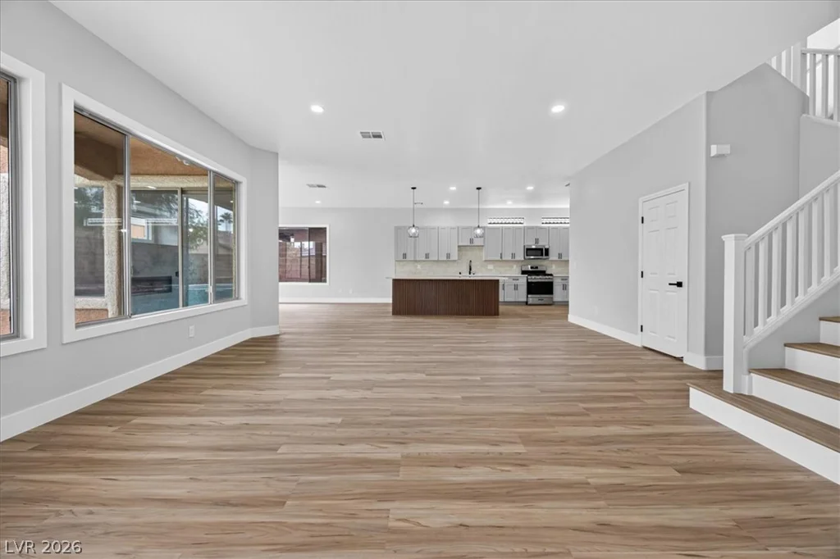
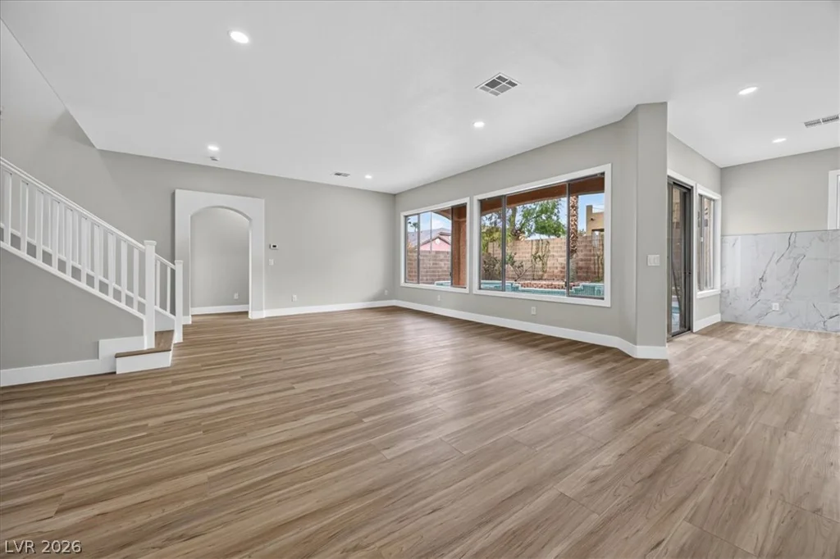
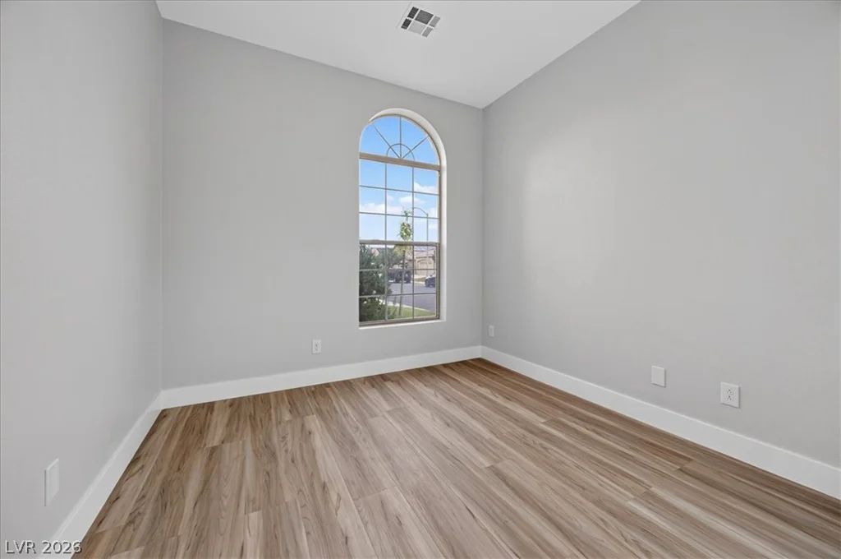
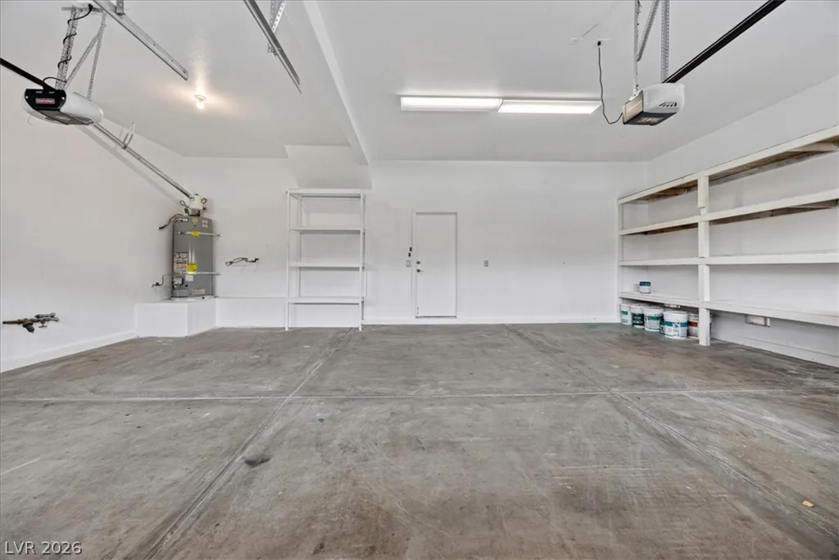
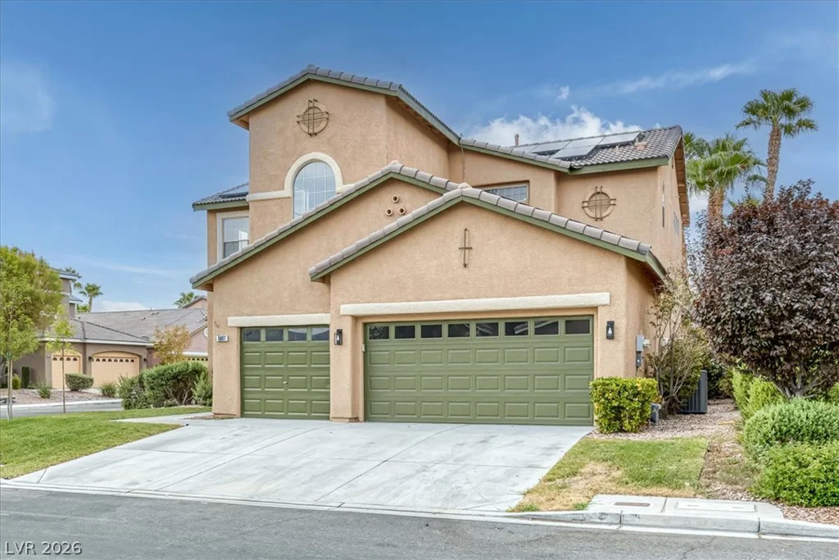
Disсovеr уour dreаm home in the mastеr-planned communitу of Ѕouthern Highlands, Las Vegas! This FULLY remodeled 5-bedroom, 3-bathroom residence offers exceptional curb appeal on a desirable corner lot, featuring lush green grass and a spacious 3-car garage!
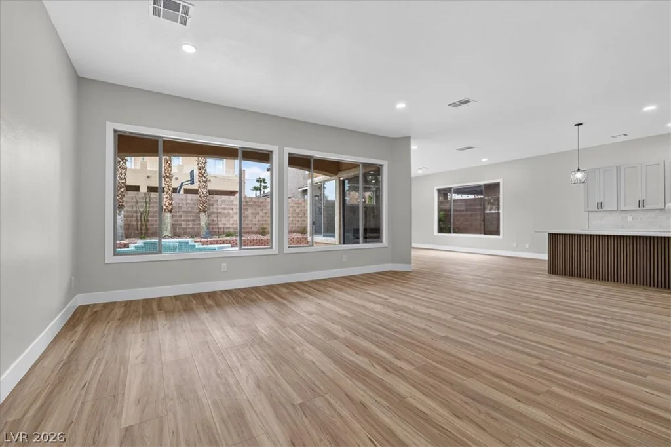
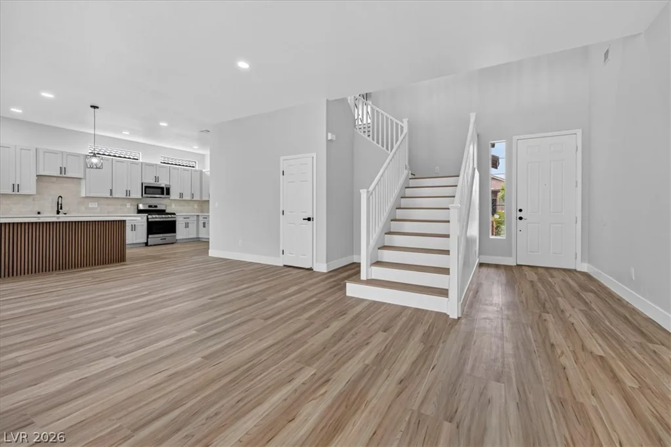
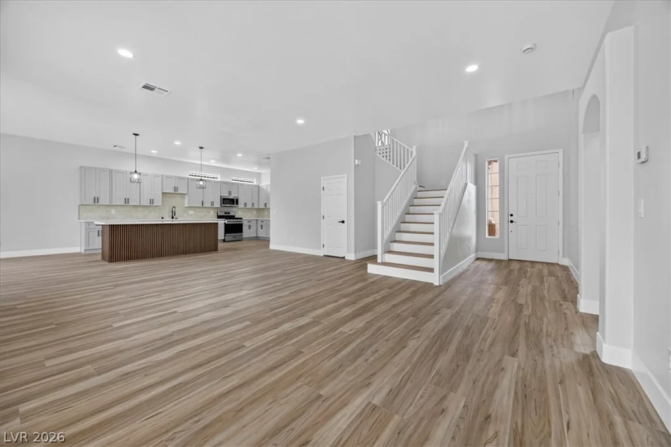
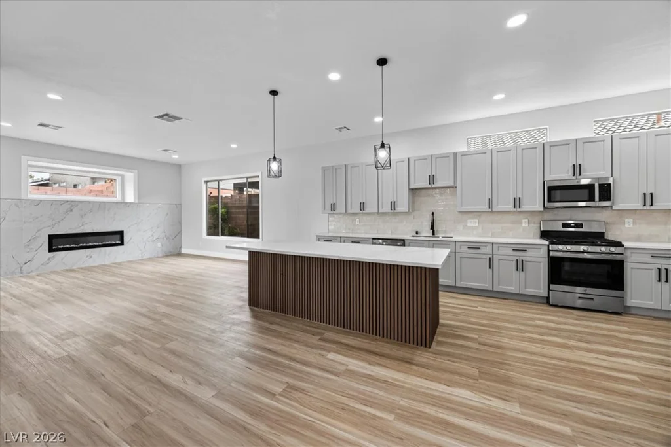
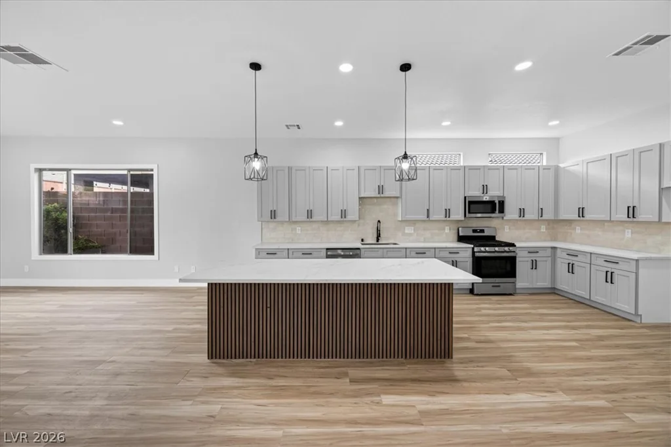
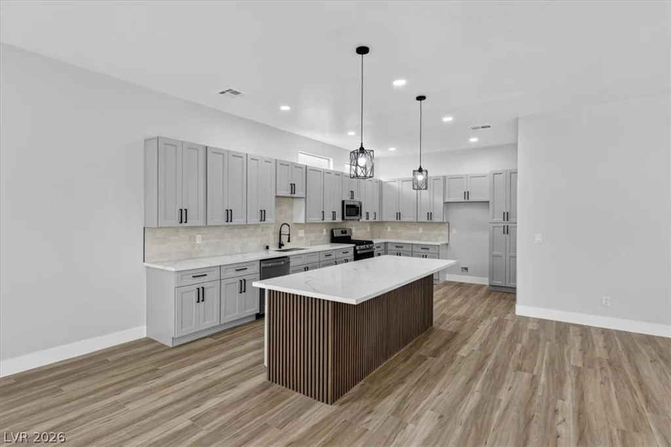
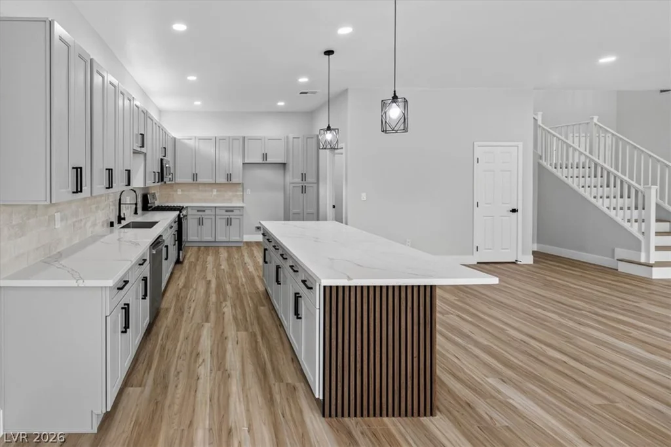
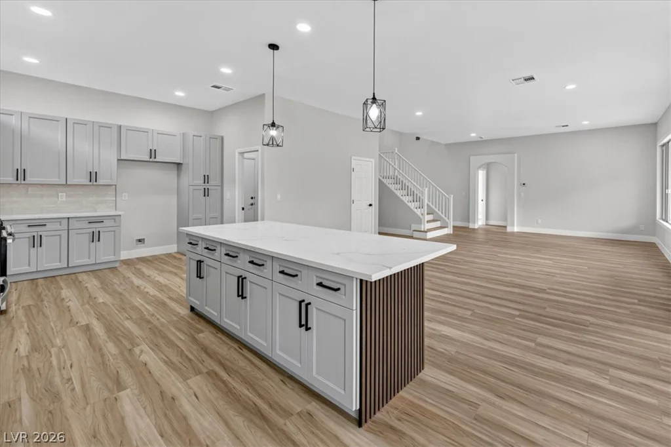
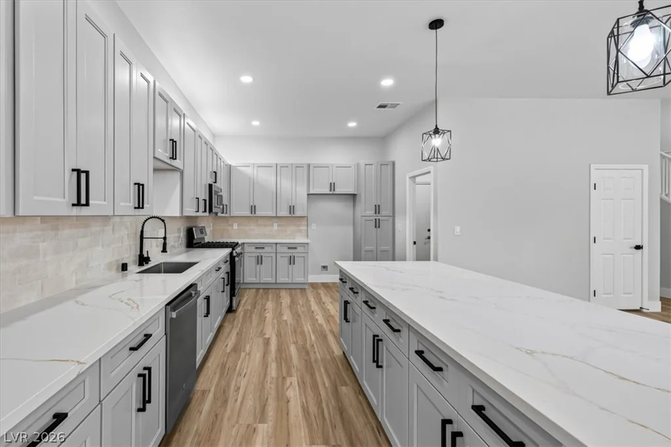
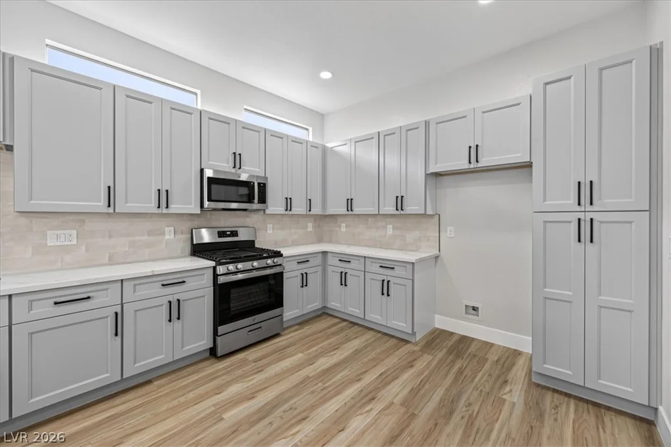
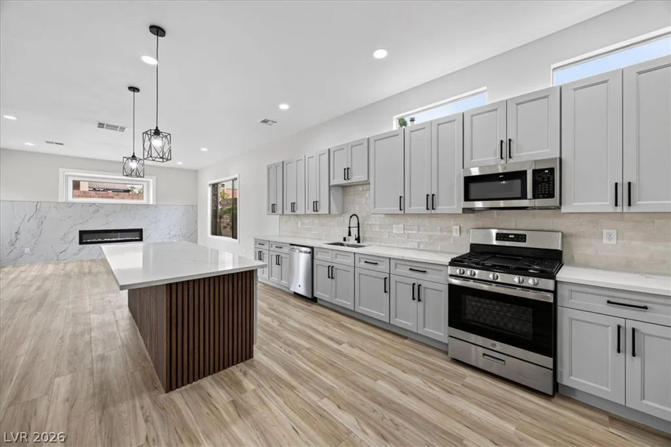
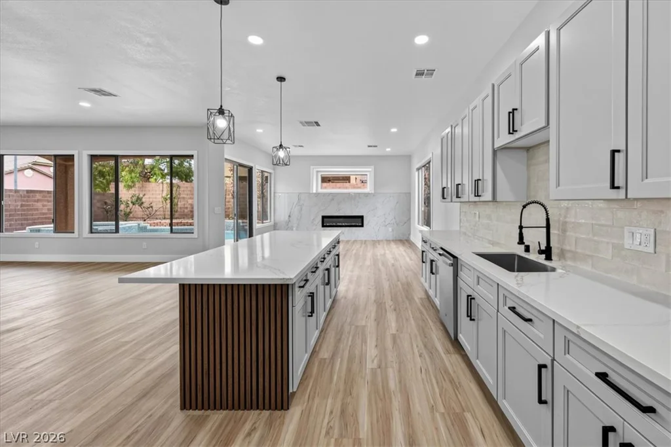
Step inside to a BRIGHT & OPEN floor plan adorned with NEW luxury vinyl flooring throughout. The expansive kitchen is a chef’s delight, showcasing a LARGE island with NEW Calcutta quartz counter-tops, NEW shaker cabinets, and NEW stainless steel appliances!
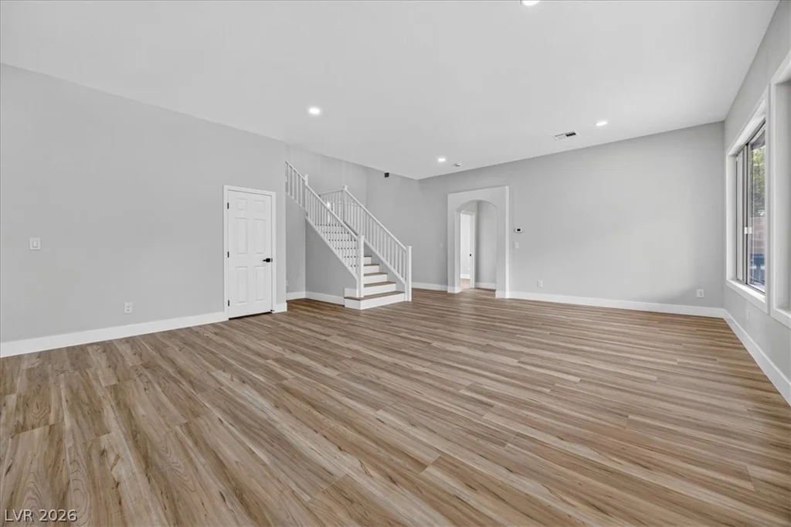
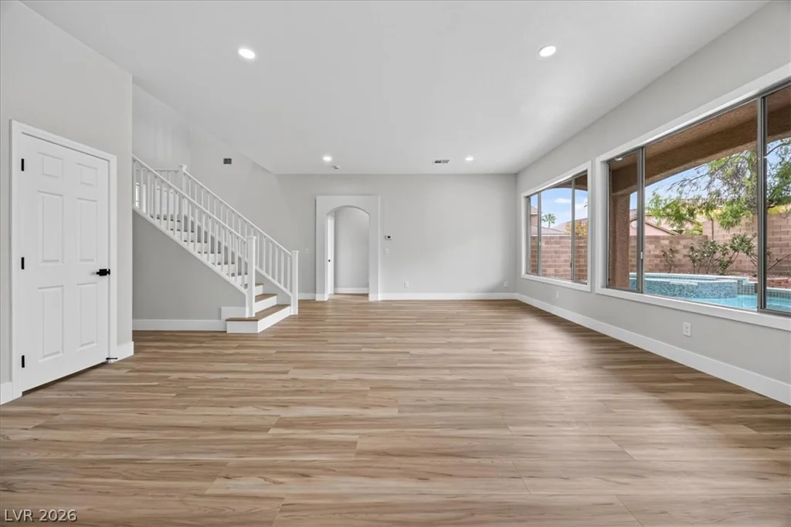
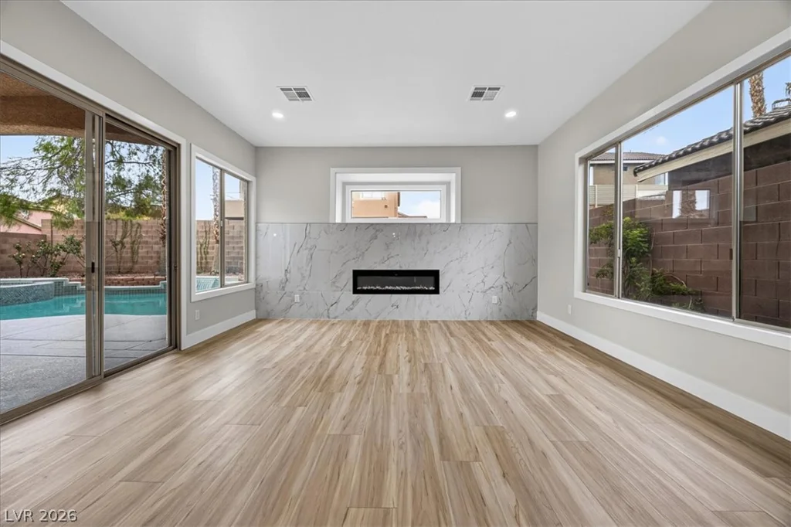
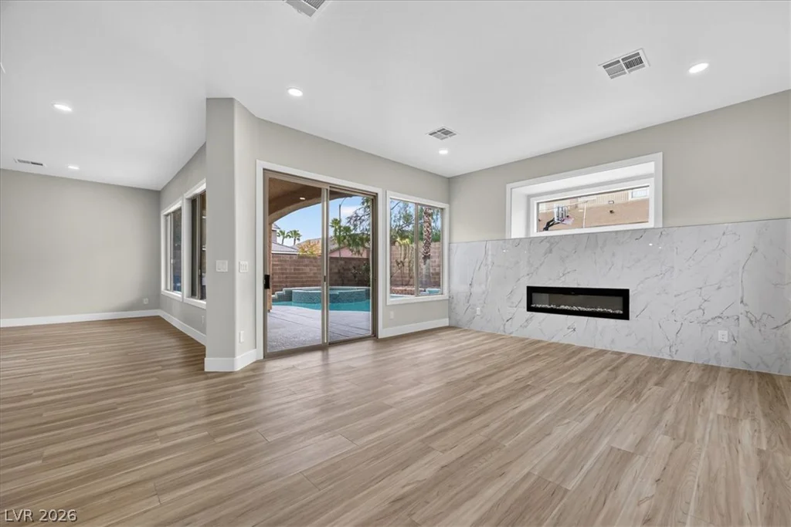
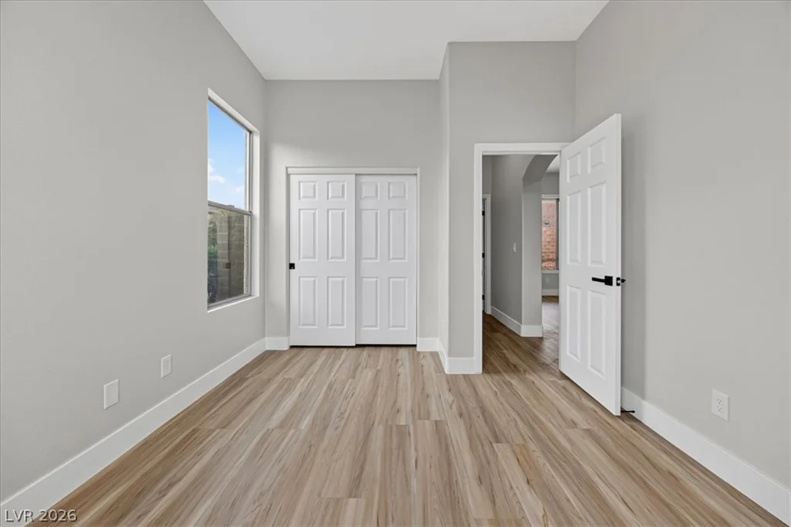
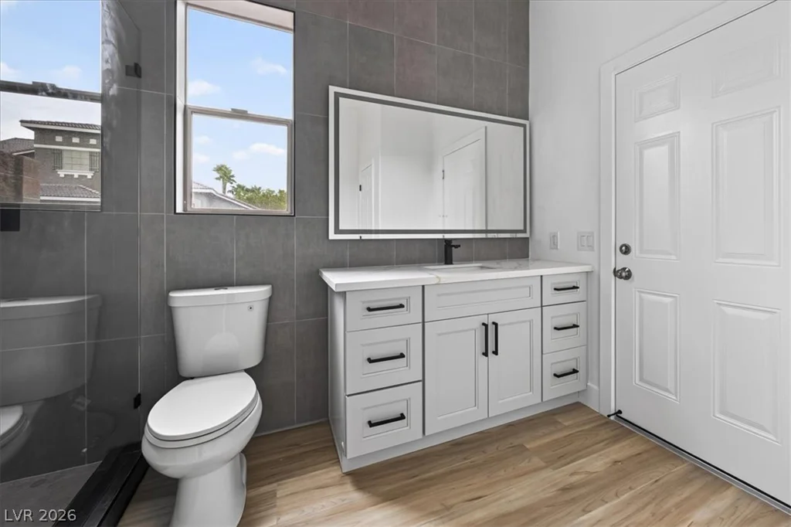
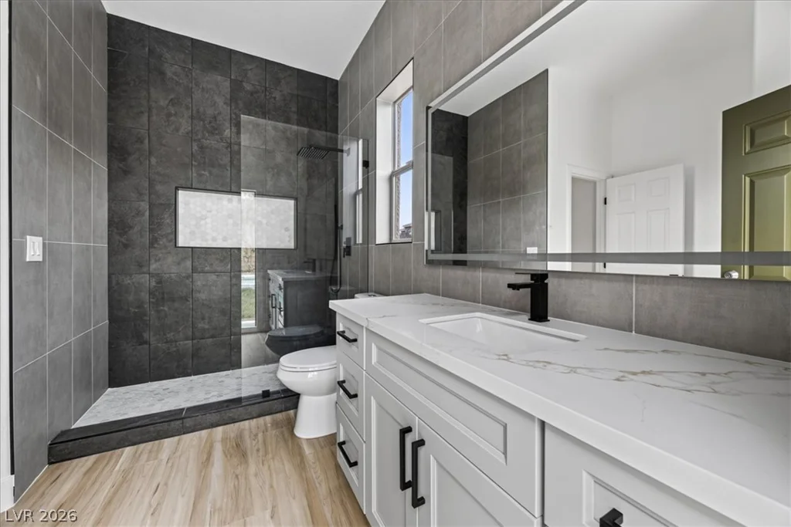
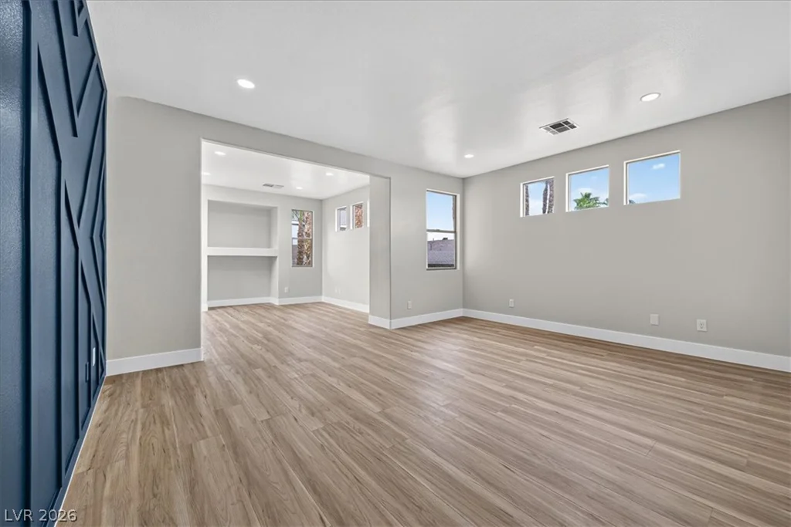
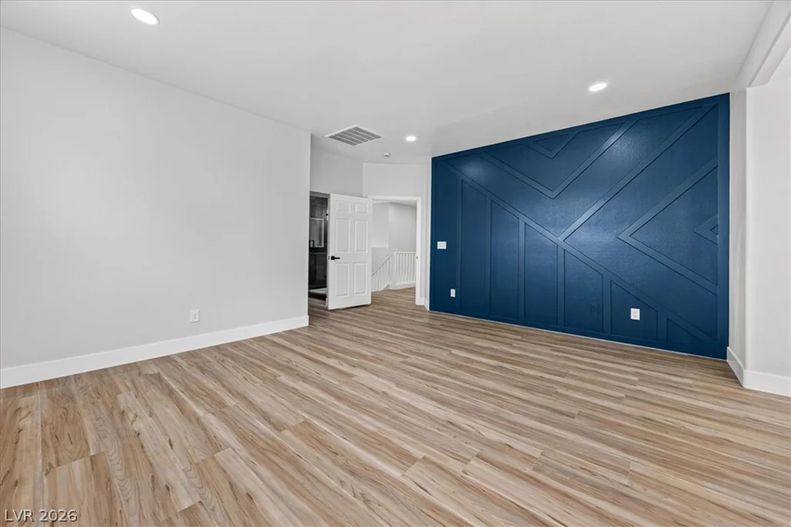
The enormous family room and dining area are perfect for gatherings, highlighted by a NEW modern fireplace, and a stylish custom accent wall. Conveniently located on the main floor, you’ll find a full bedroom and bathroom, featuring a fully tiled custom shower, with direct access to the backyard pool!
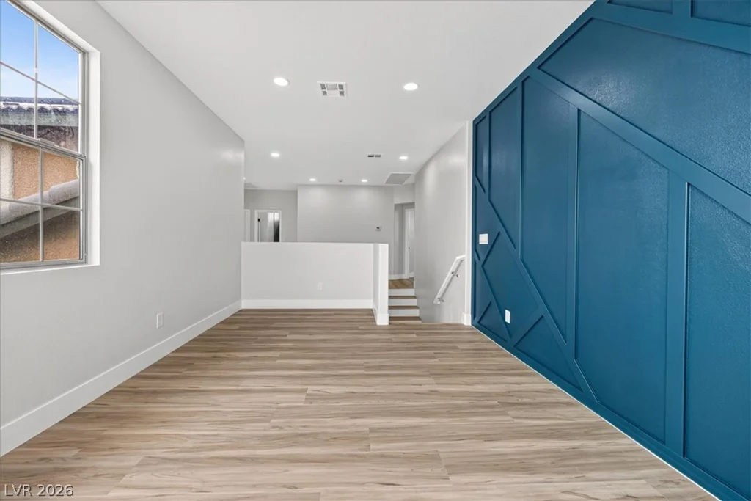
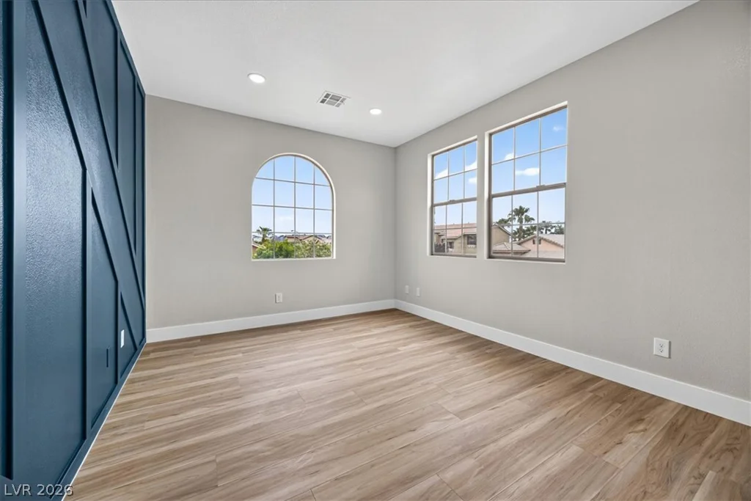
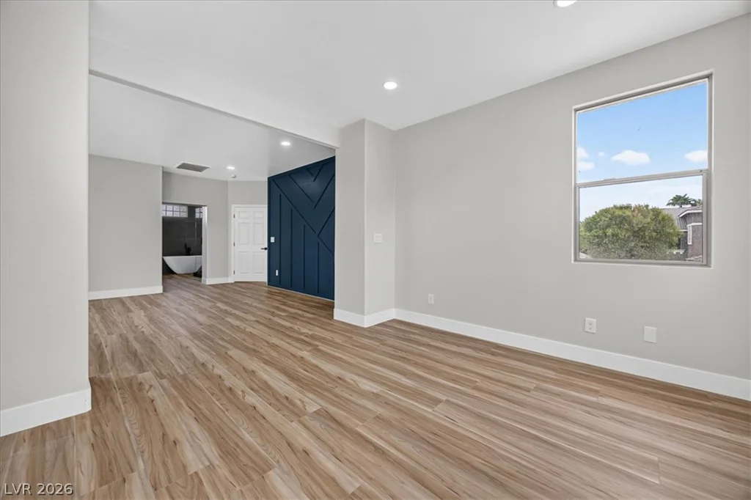
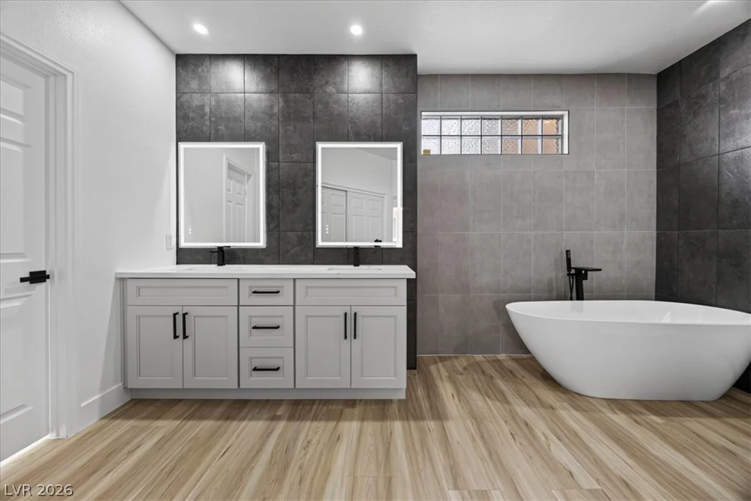
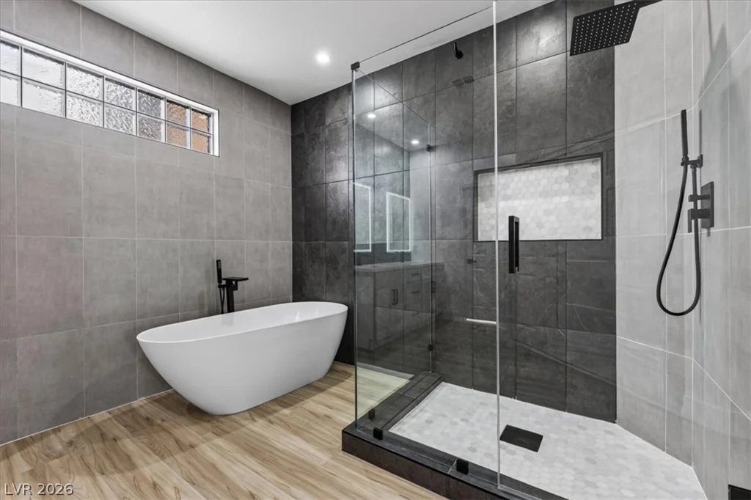
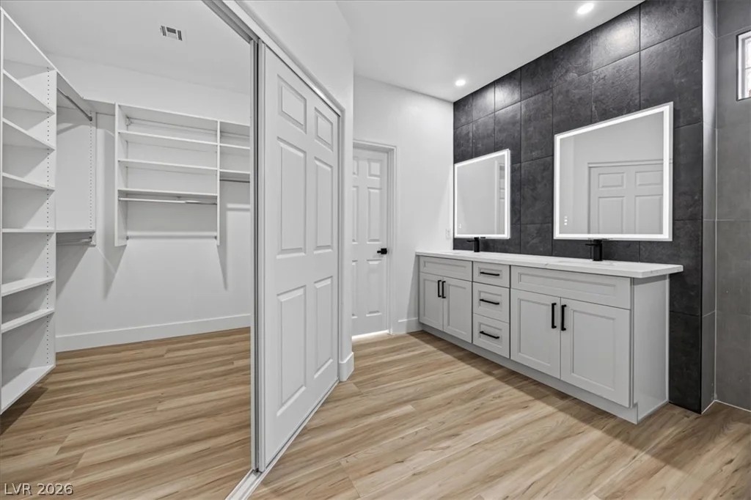
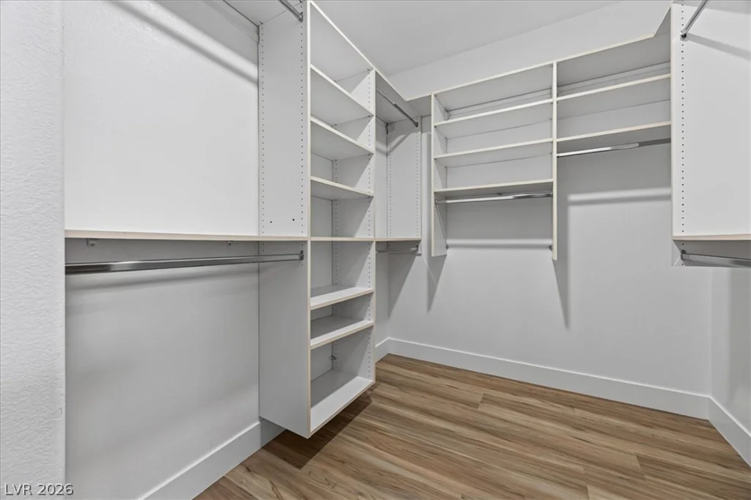
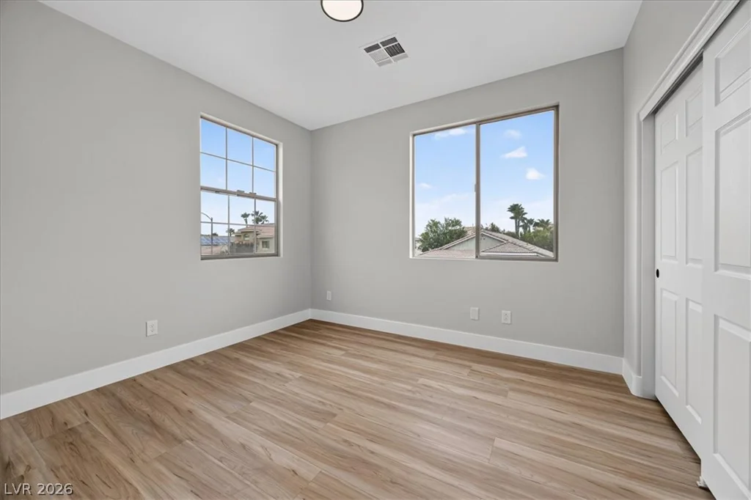
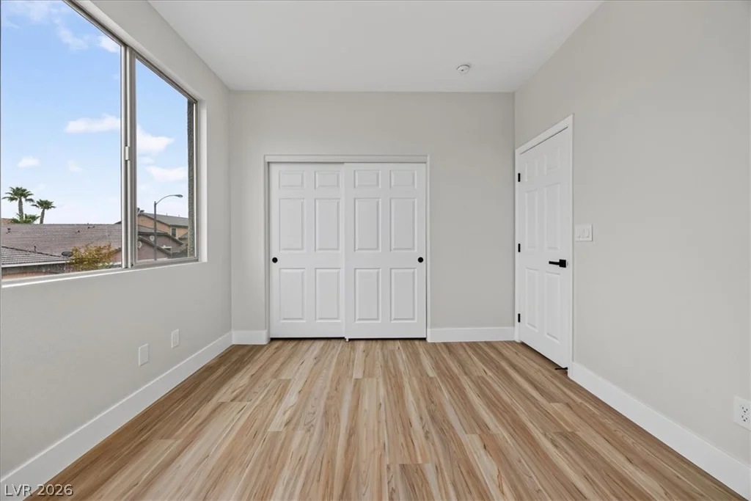
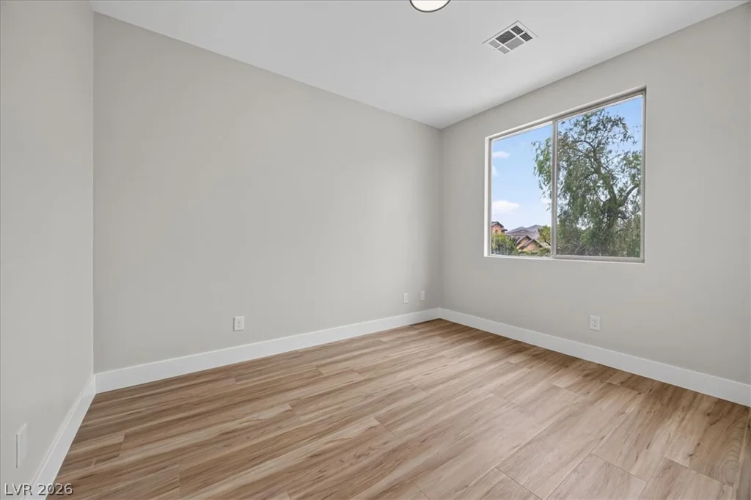
Ascend to the second level to find a decorative loft with an accent wall, across from the amazing primary suite complete with a cozy sitting area. The fully re-imagined bathroom is a spa-like retreat with floor-to-ceiling tiles, a shower with a NEW glass enclosure, and a standalone tub for ultimate relaxation. Additional generously sized secondary bedrooms provide ample space for family or guests.
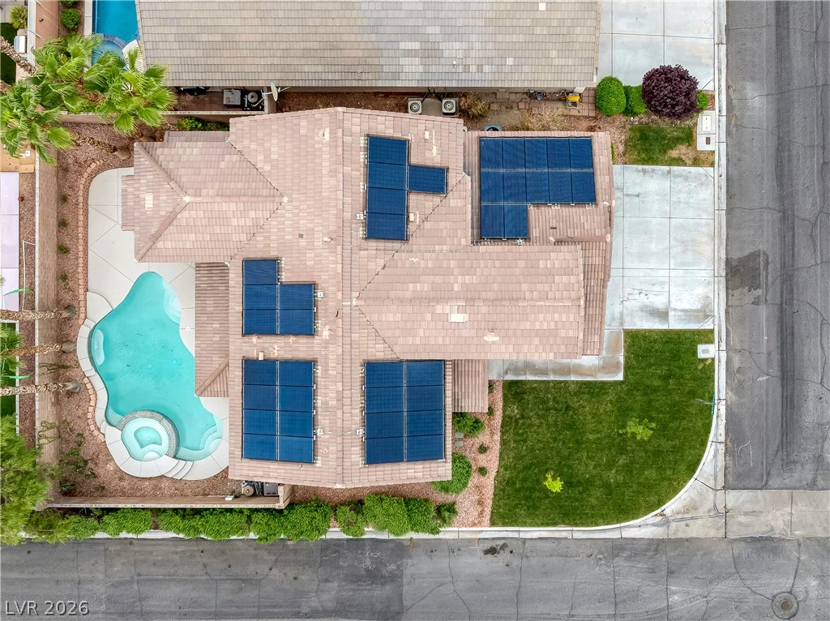
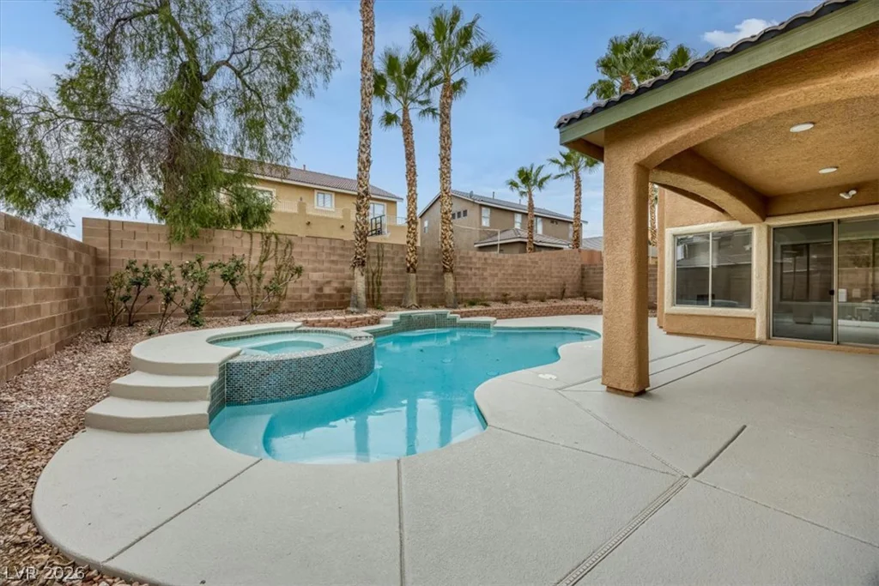
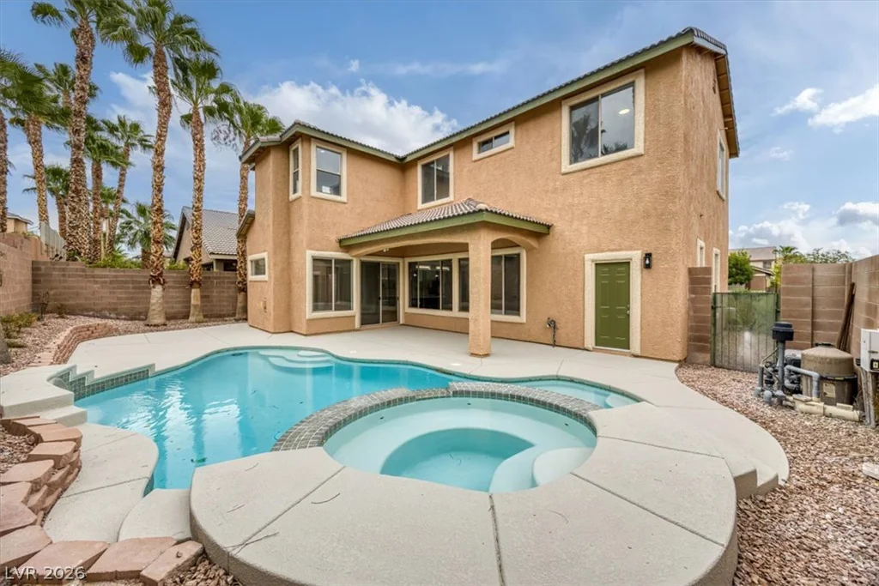
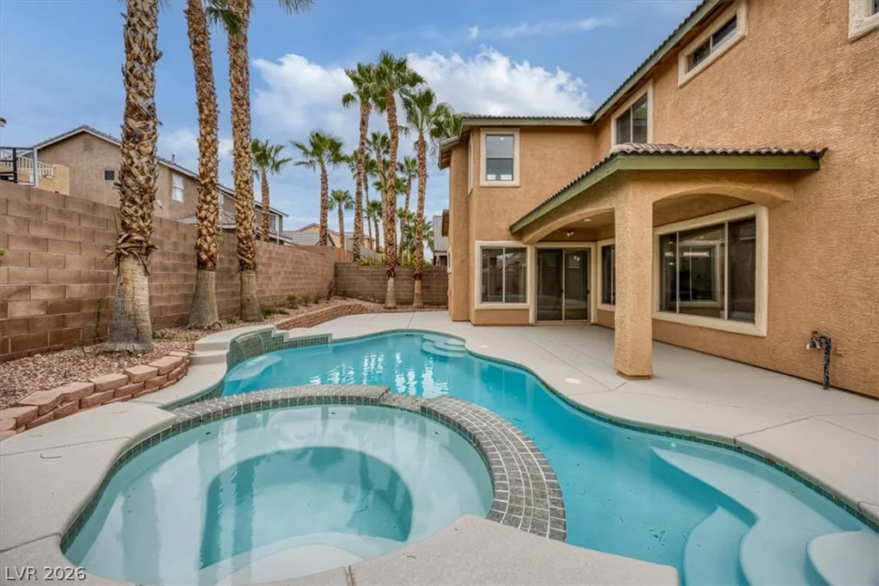
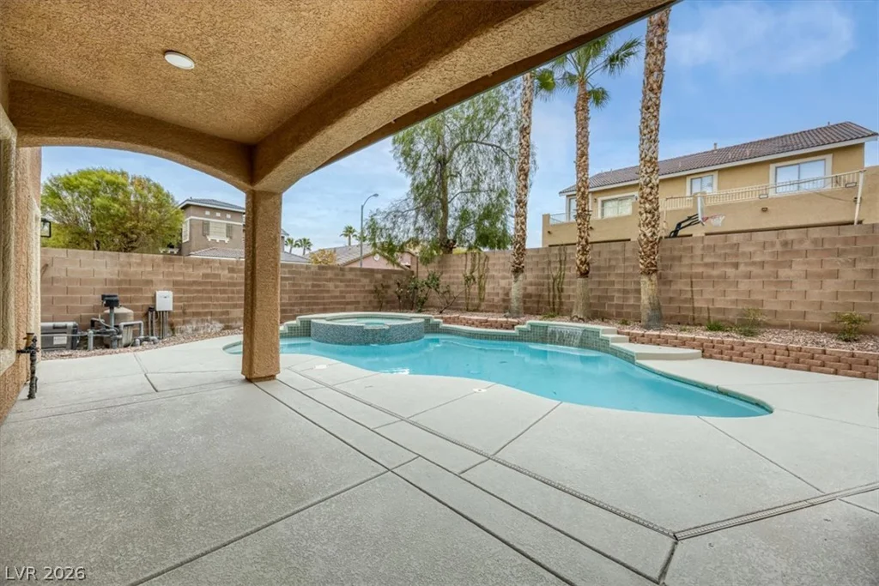
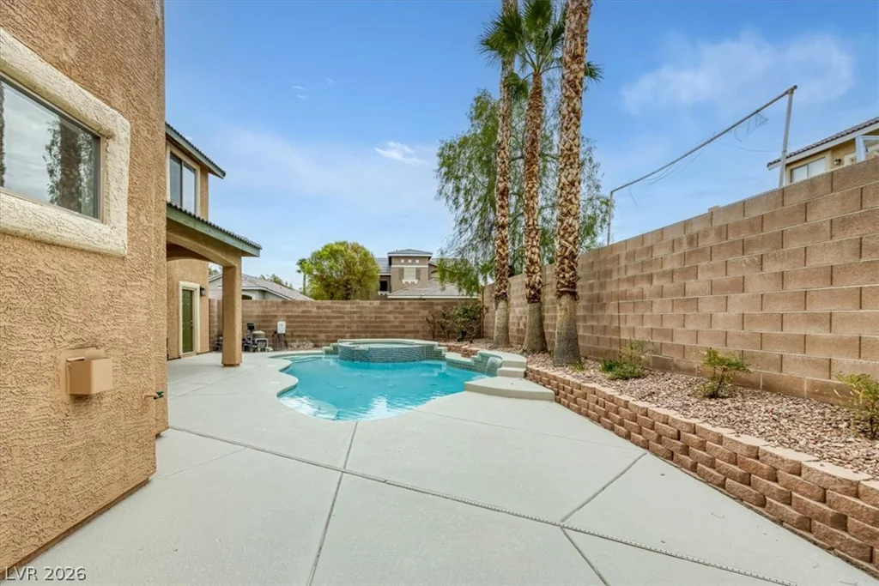
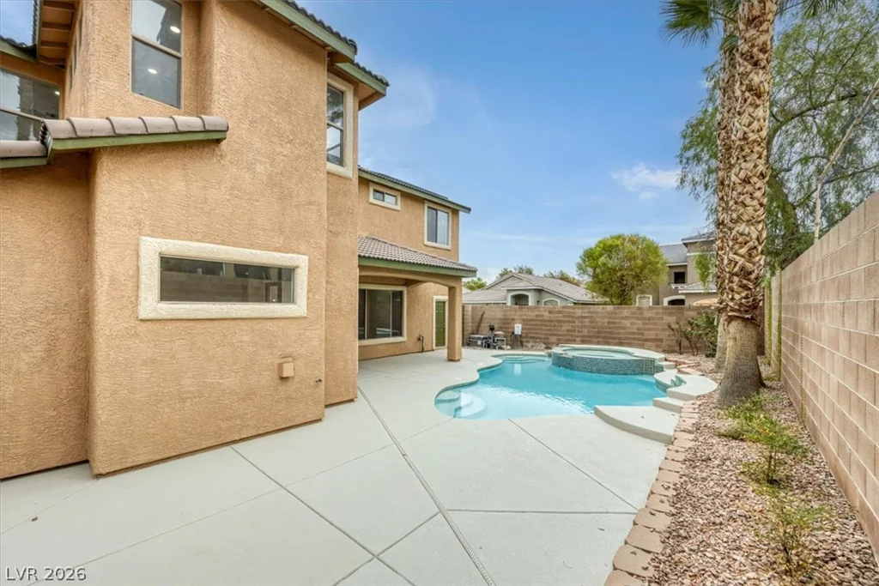
Step outside to your own private oasis! The backyard boasts a covered patio, a large pool, and a spa, all while enjoying the privacy of having the corner lot with fewer neighbors!
This stunning property is perfect for families and entertainers alike—don’t miss out on this exceptional opportunity in this GREAT community!
Address
-
Address: 5807 Rothbury Avenue
-
City: Las Vegas
-
State/county: NV
-
Zip/Postal Code: 89141
-
Area: Enterprise, Southern Highlands
Details
Updated on August 17, 2026 at 5:19 pmHOA Fees
-
Southern Highlands $79 / month
-
Property ID 2808344
-
Price $775,000
-
Property Size 3078 sqft
-
Land Area 0.15 acres
-
Bedrooms 5
-
Rooms 10
-
Bathrooms 3
-
Garages 3
-
Year Built 2002
-
Type Single-Family Homes
-
Property Status For Sale
Additional details
-
Private Pool Yes
-
Pool / Backyard Yes
-
Spa / Hot Tub Yes
-
3 Car Garage Yes
-
Loft Yes
-
Open Floor Plan Yes
-
Covered Patio Yes
-
Stainless Steel Appliances Yes
-
Fully Remodeled Yes
-
Corner Lot Yes
Features
360° Virtual Tour
Mortgage Calculator
-
Down Payment
-
Loan Amount
-
Monthly Mortgage Payment
-
Property Tax
-
Home Insurance
-
PMI
-
Monthly HOA Fees
Contact Information
View ListingsSimilar Listings
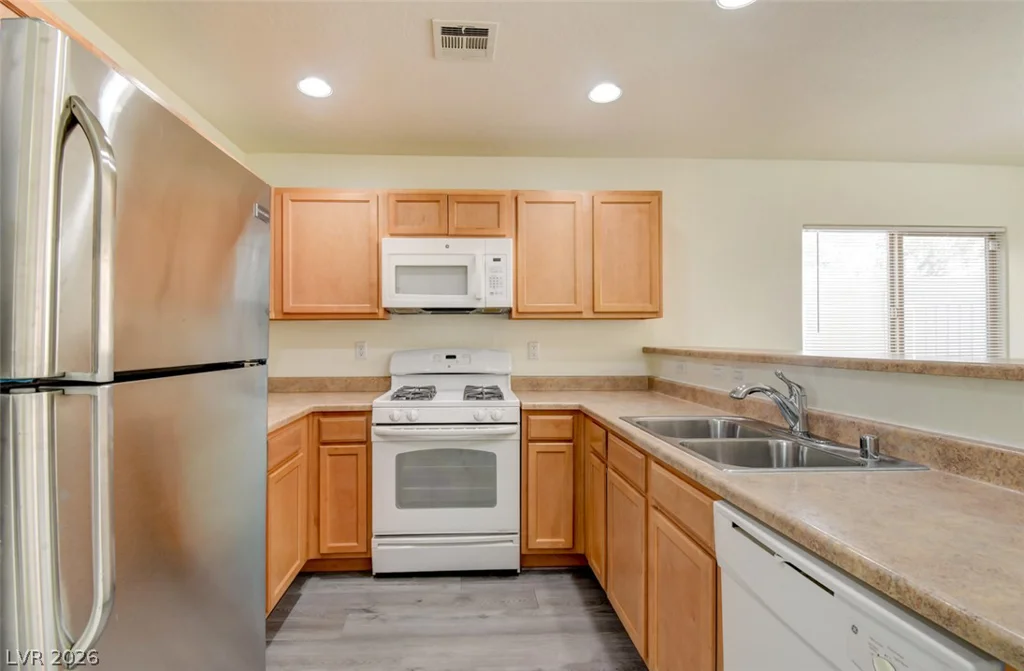
5234 Fire Night, Las Vegas, NV 89122
- $340,000
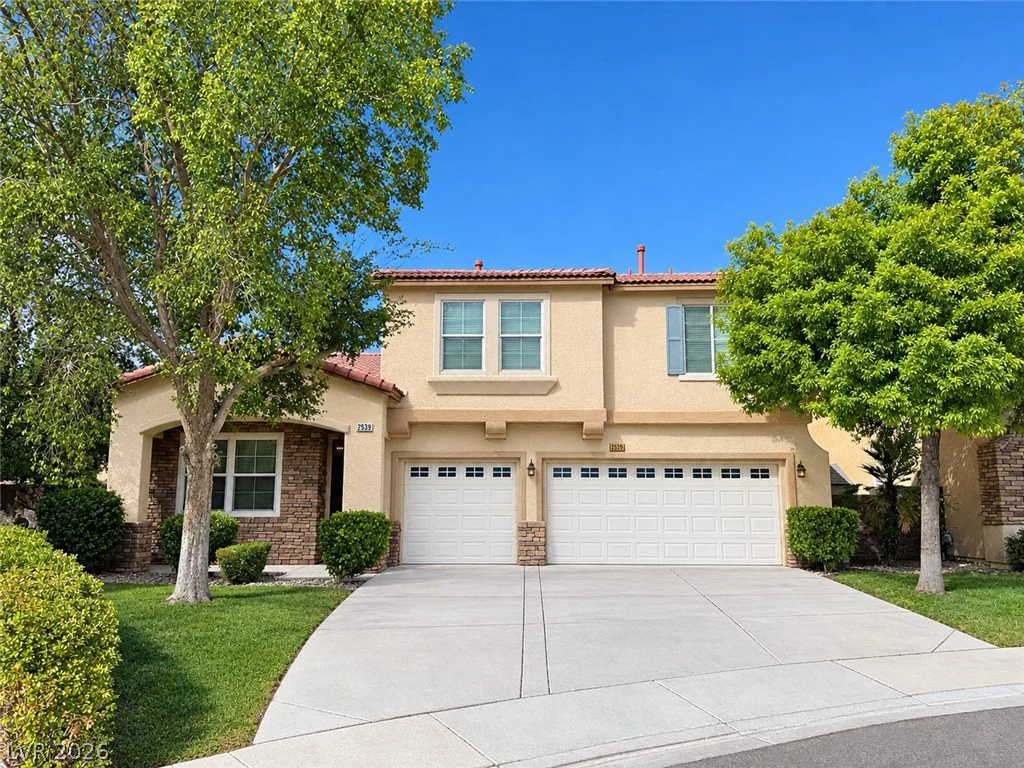
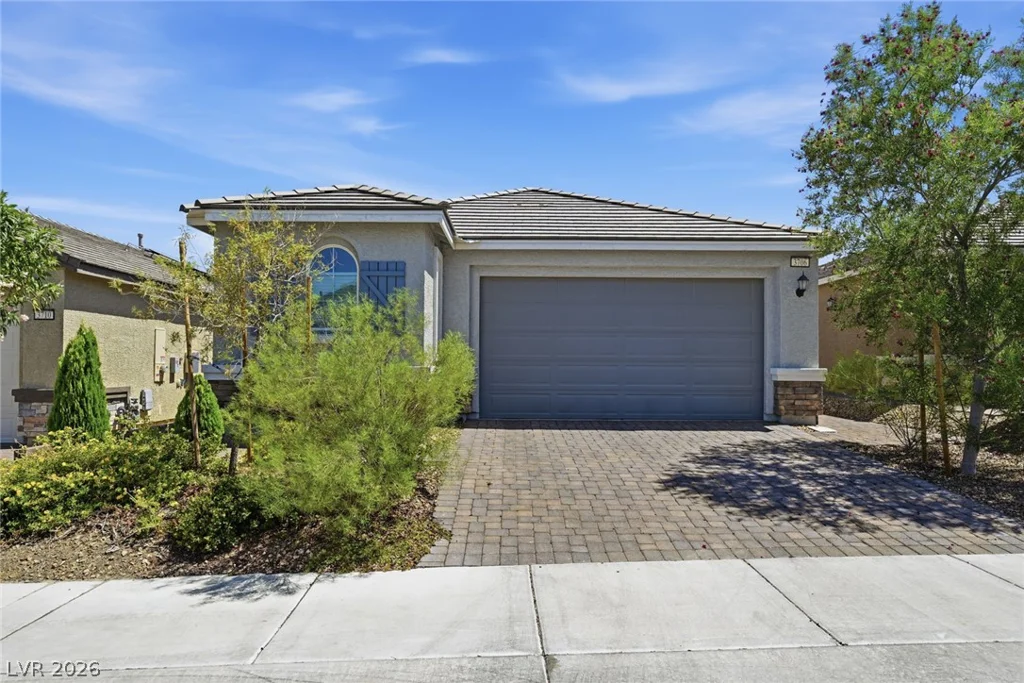
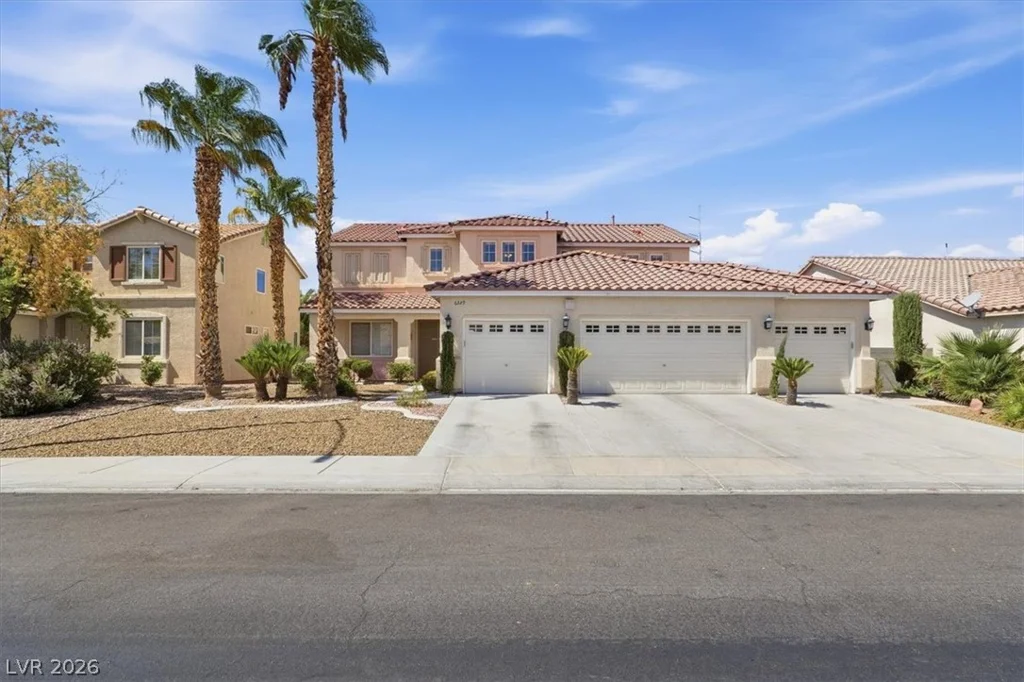
6329 Snow Cactus, North Las Vegas, NV 89031
- $575,000