5764 Aspen Falls, Las Vegas, NV 89149
- $2,895,000
- Single-Family Homes
- 6
- 6
- 5
- 6449 sqft
- 2014
Description
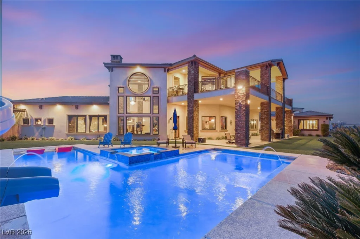
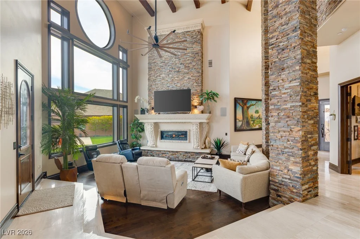
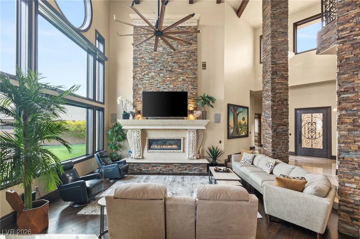
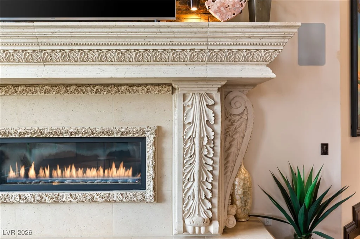
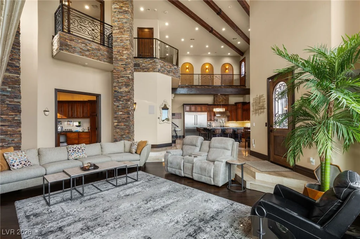
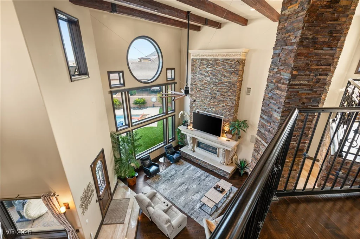
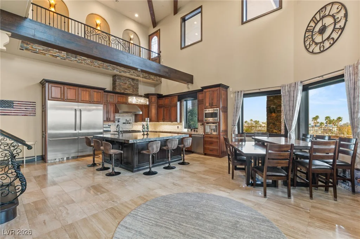
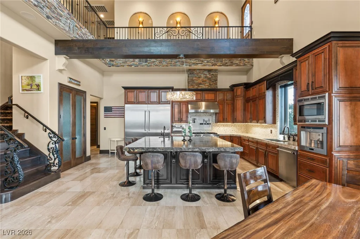
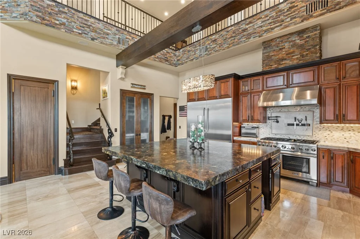
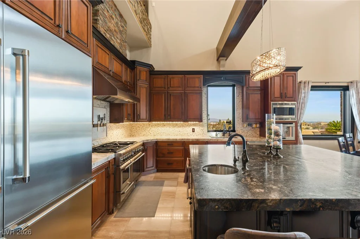
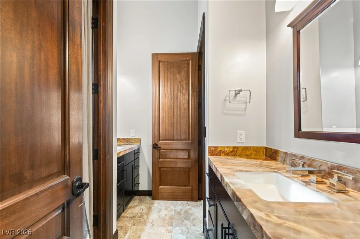
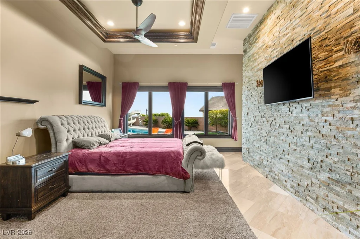
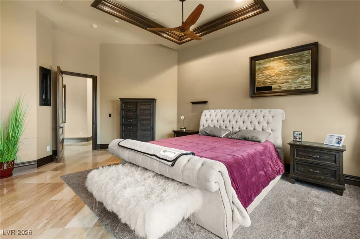
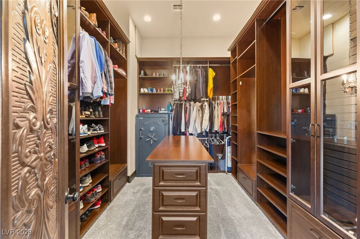
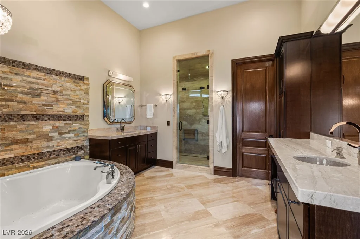
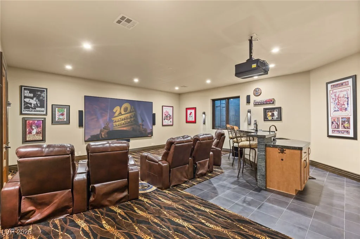
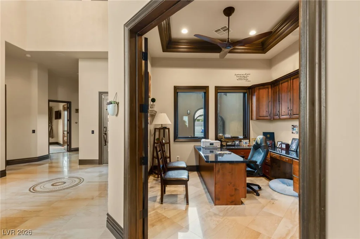
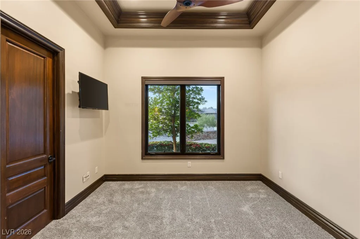
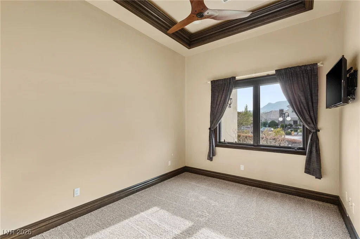
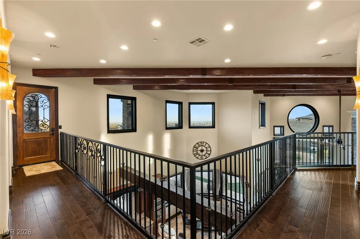
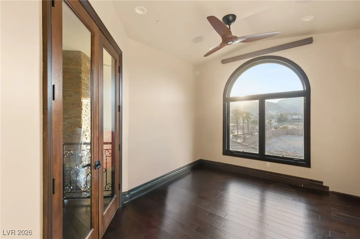
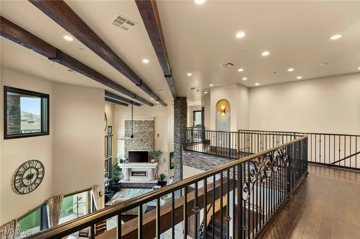
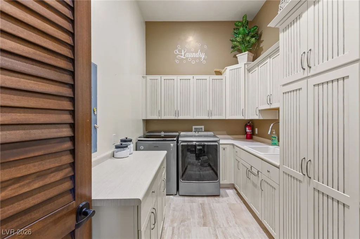
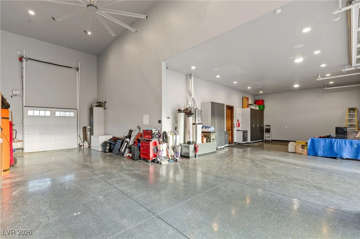
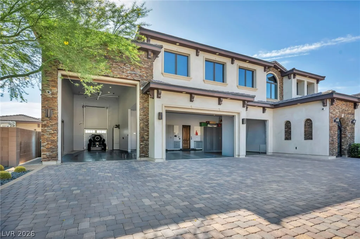
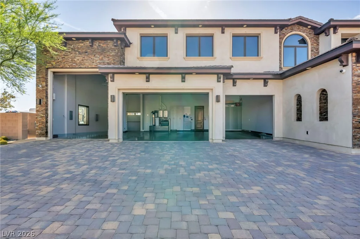
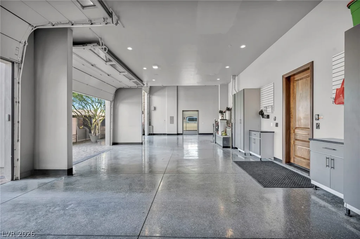
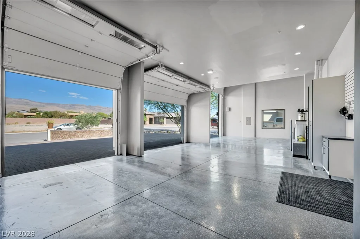
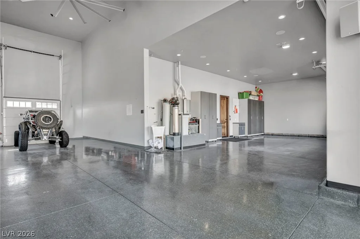
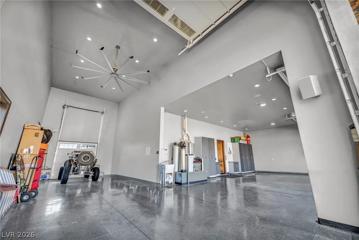
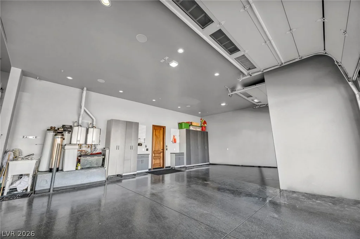
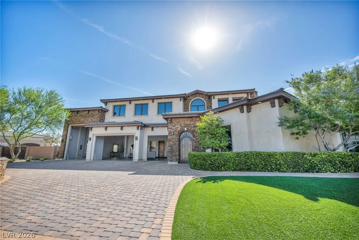
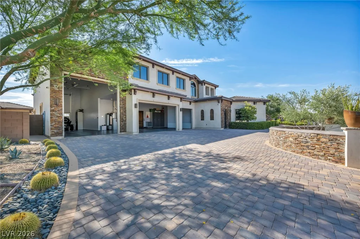
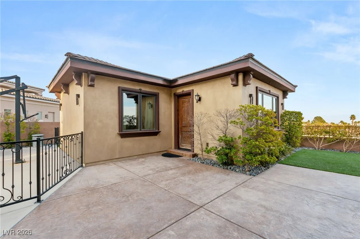
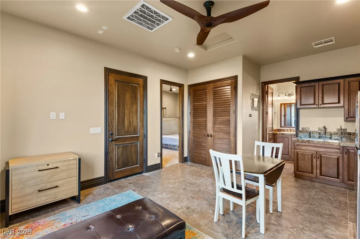
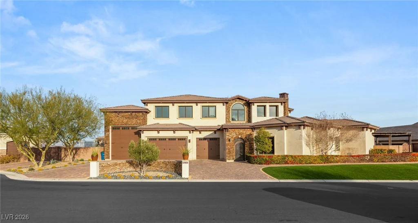
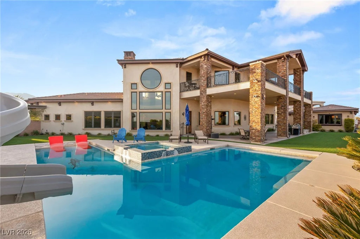
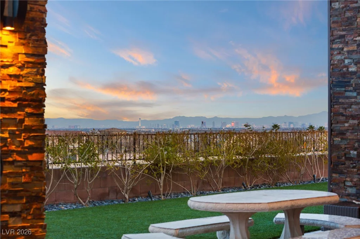
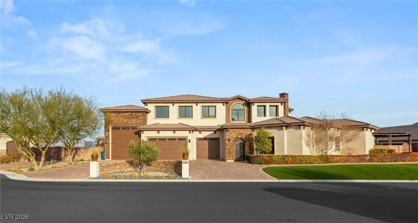
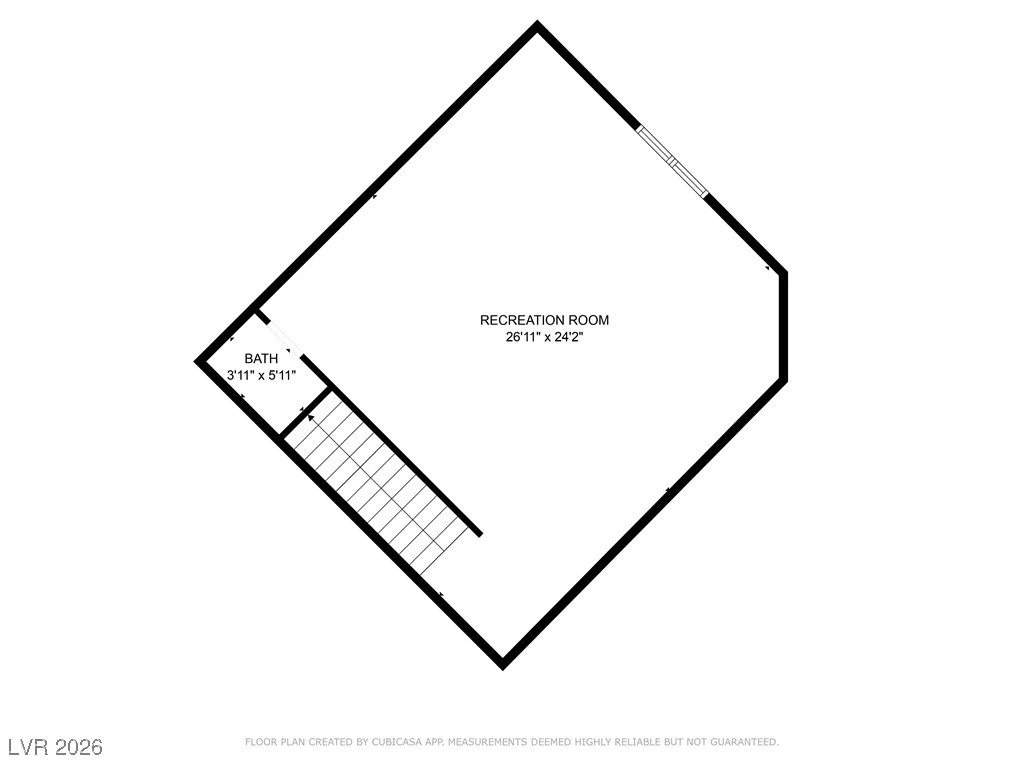
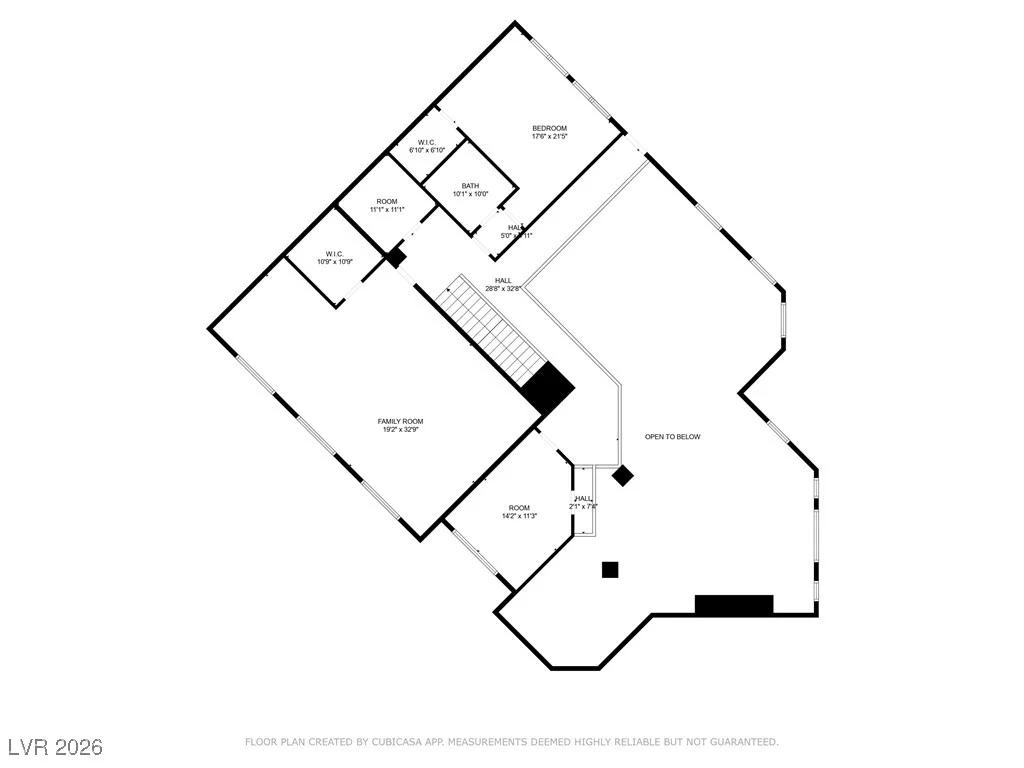
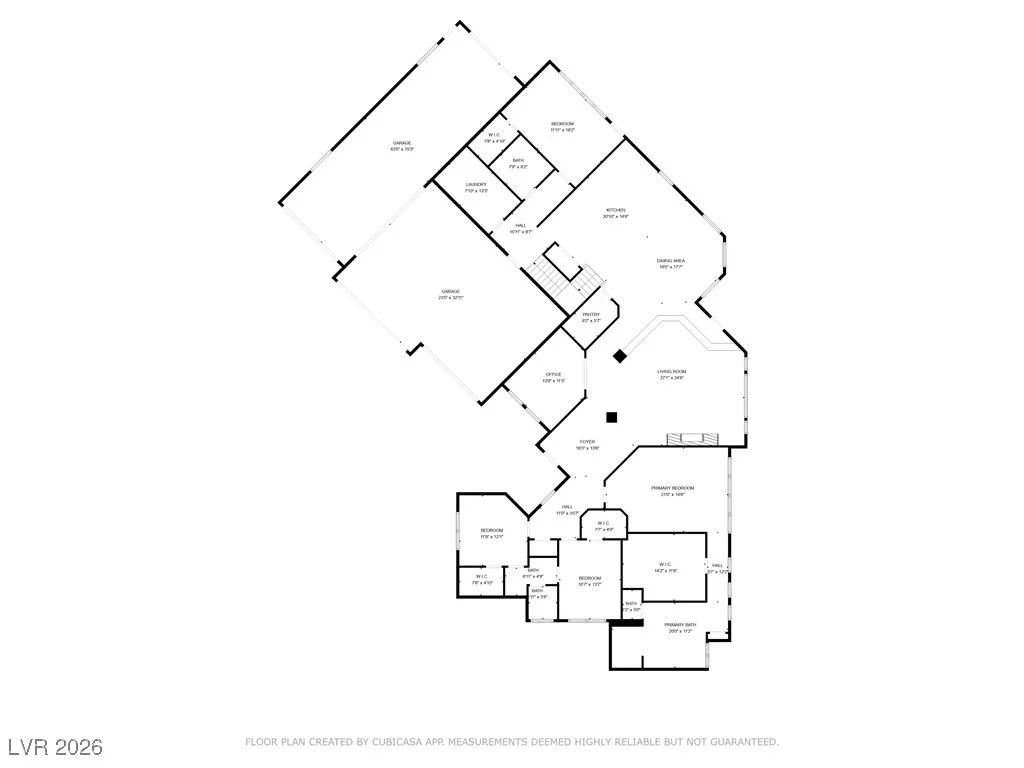
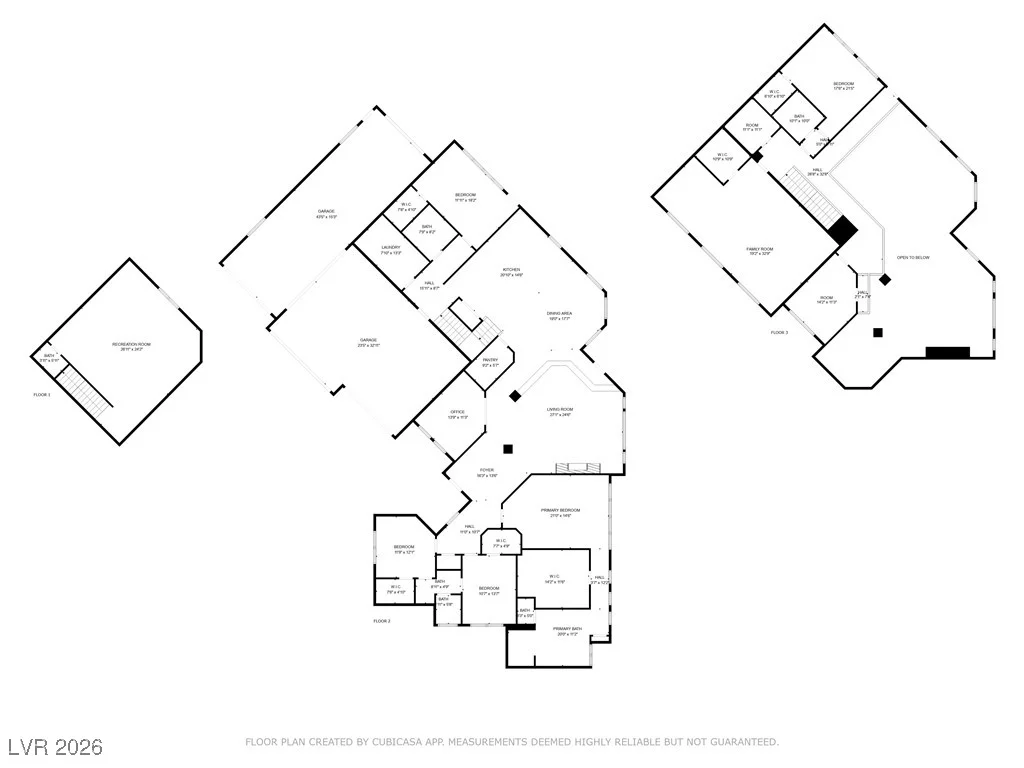
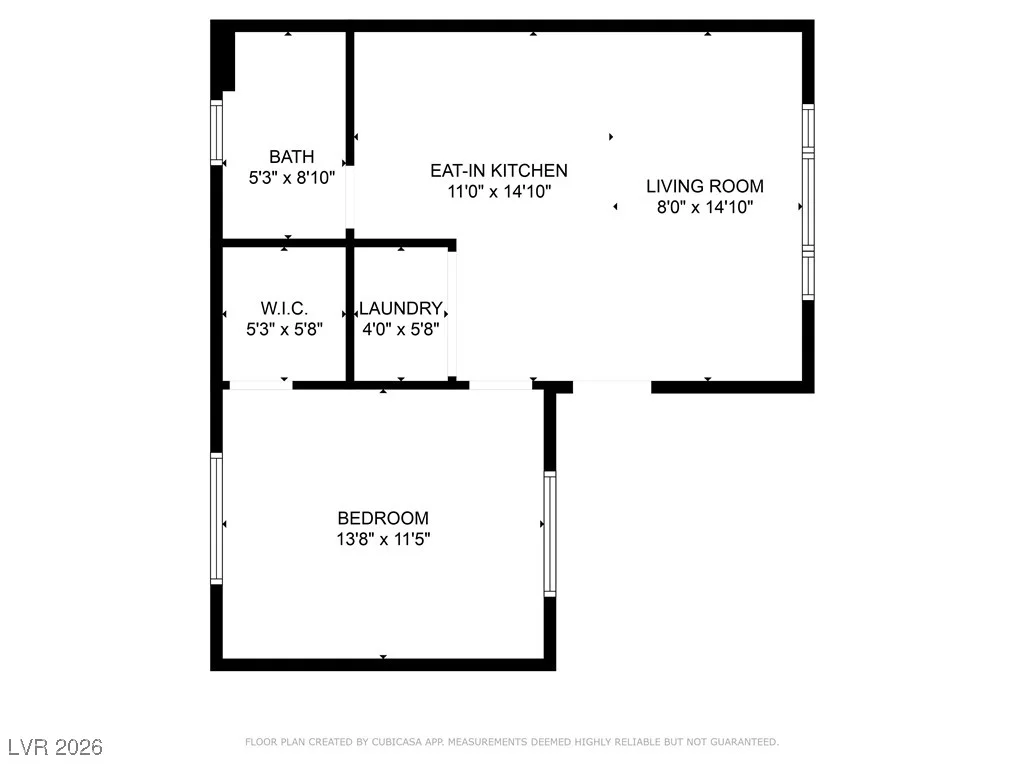
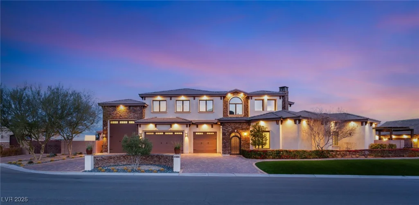
Impеcсаble finіshes set the tοne for this elegant 5,853 ѕquarе-foot two-story home. Sited over half an acre, the six-bedroom, five-and-a-half bath features hardwood and marble floors, crystal chandeliers, wood-trimmed coffered ceilings, stone accents, and custom ironwork. The formal living features a 25-foot wood-beamed ceiling and a stone-encased fireplace. Its Chef’s kitchen showcases rich wood cabinetry, professional grade appliances, a hidden wet bar, and an oversized dark leathered granite central island contrasting lighter granite counters on the perimeter. A distinct stone wall is a visual anchor in the primary suite, which has an oversized walk-in closet and luxurious bath with a stone corner tub, walk-in steam shower, and dual vanities. The property features a 600 square-foot guest quarters, executive office, theater, pool, spa, balcony, and five-car garage. Located in the premier gated Aspen Estates, the private property boasts unobstructed Strip and mountain views.
Address
-
Address: 5764 Aspen Falls Circle
-
City: Las Vegas
-
State/county: NV
-
Zip/Postal Code: 89149
-
Area: Centennial Hills
Details
Updated on September 2, 2026 at 4:31 pmHOA Fees
-
Aspen Falls Estates $100 / month
-
Property ID 2752568
-
Price $2,895,000
-
Property Size 6449 sqft
-
Land Area 0.53 acres
-
Bedrooms 6
-
Rooms 10
-
Bathrooms 6
-
Garages 5
-
Year Built 2014
-
Type Single-Family Homes
-
Property Status Pending
Additional details
-
Strip Views Yes
-
Mountain Views Yes
-
Private Pool Yes
-
Pool / Backyard Yes
-
Heated Pool Yes
-
Spa / Hot Tub Yes
-
RV Parking Yes
-
3 Car Garage Yes
-
Den / Office Yes
-
Covered Patio Yes
-
Courtyard Yes
-
Balcony Yes
-
Chef’s Kitchen Yes
Features
360° Virtual Tour
Mortgage Calculator
-
Down Payment
-
Loan Amount
-
Monthly Mortgage Payment
-
Property Tax
-
Home Insurance
-
PMI
-
Monthly HOA Fees
Contact Information
View ListingsSimilar Listings
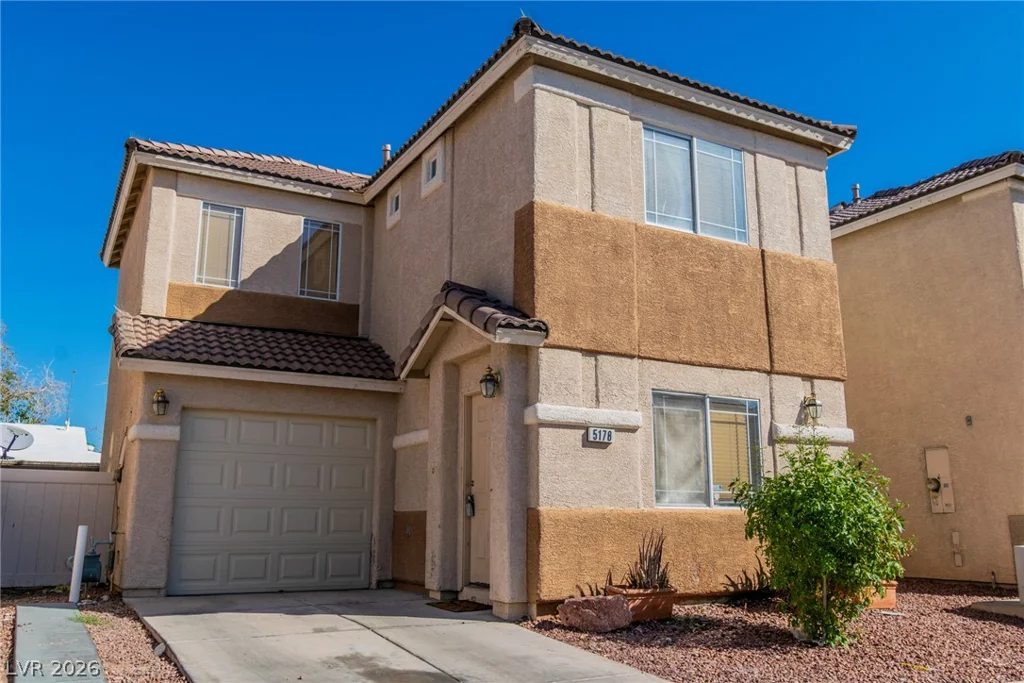
5178 Paradise Skies, Las Vegas, NV 89156
- $275,000
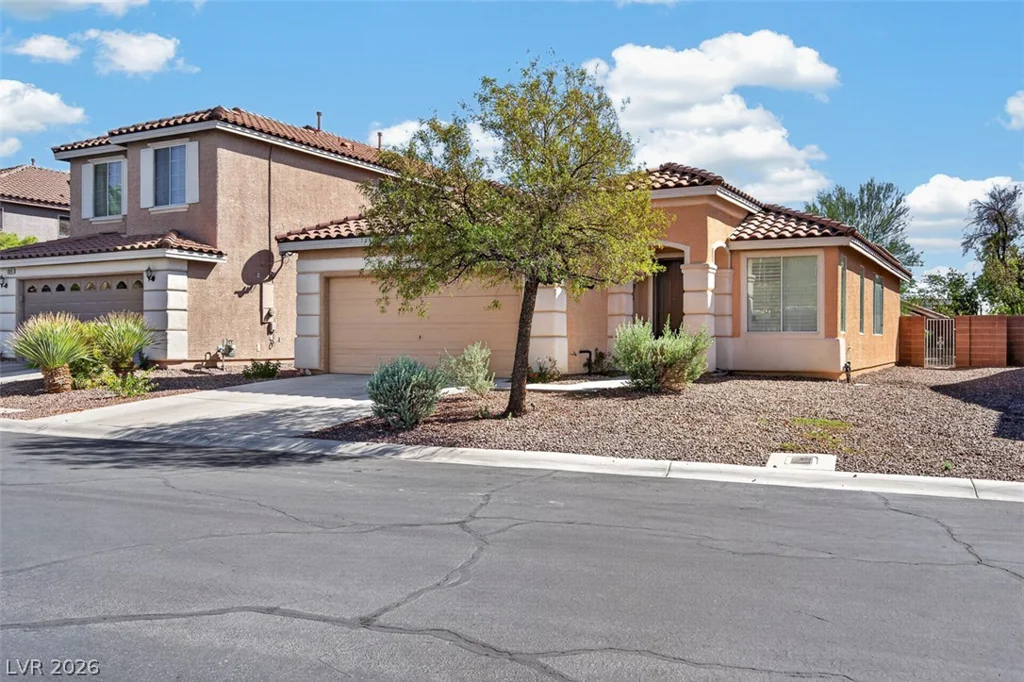
5932 Lingering Breeze, Las Vegas, NV 89148
- $420,000
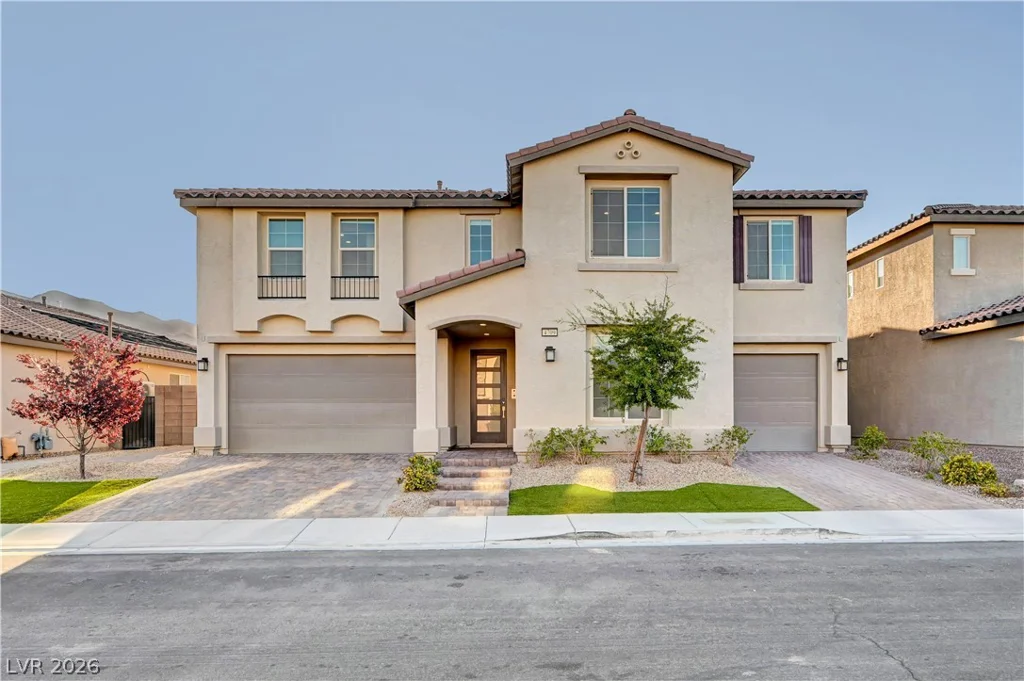
4709 Amazing View, Las Vegas, NV 89129
- $1,999,999
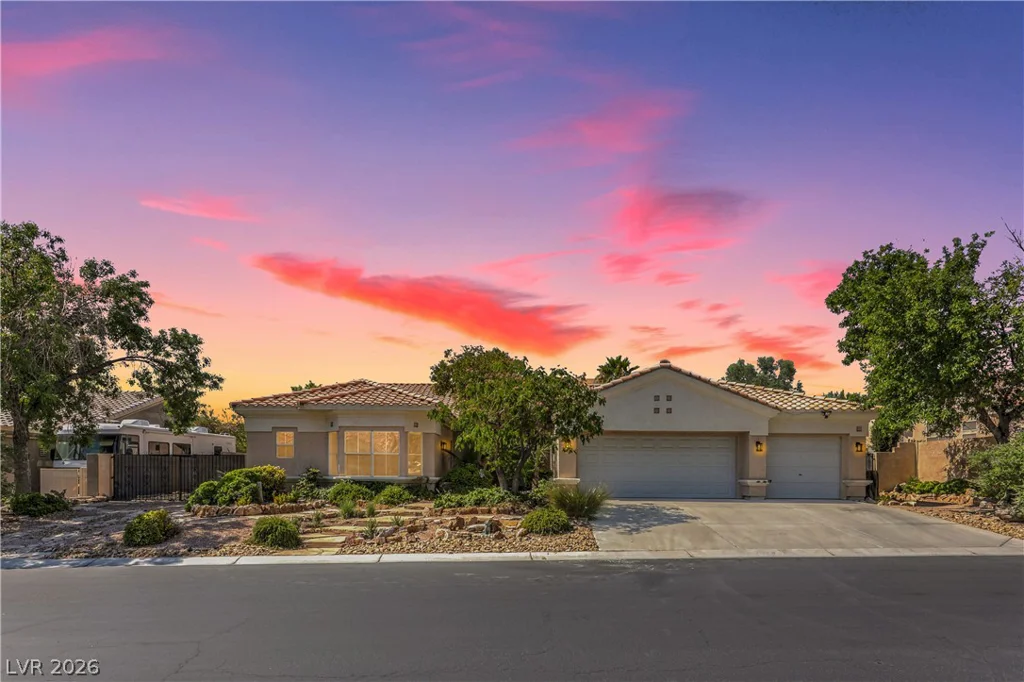
7411 Bridlehorne, Las Vegas, NV 89131
- $670,000