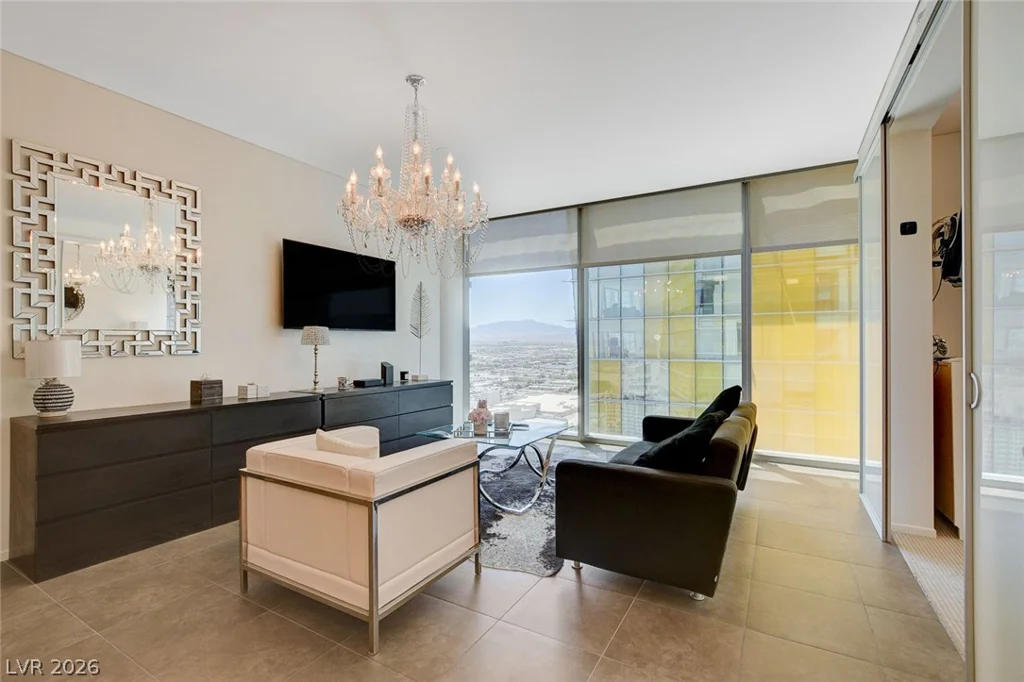
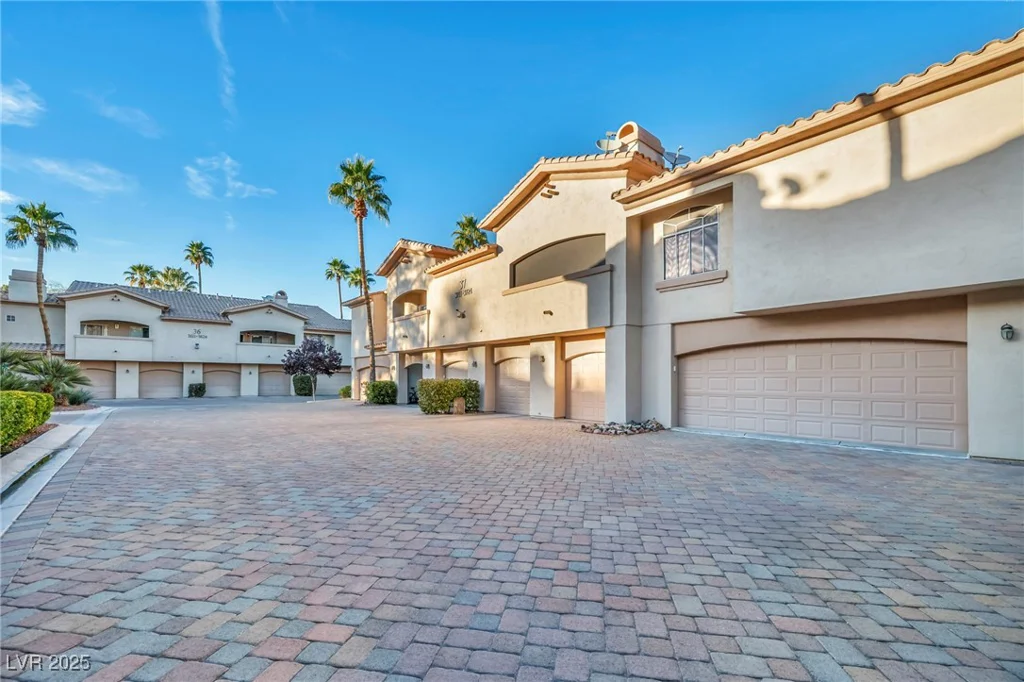
5734 San Florentine, Las Vegas, NV 89141
- $1,650,000
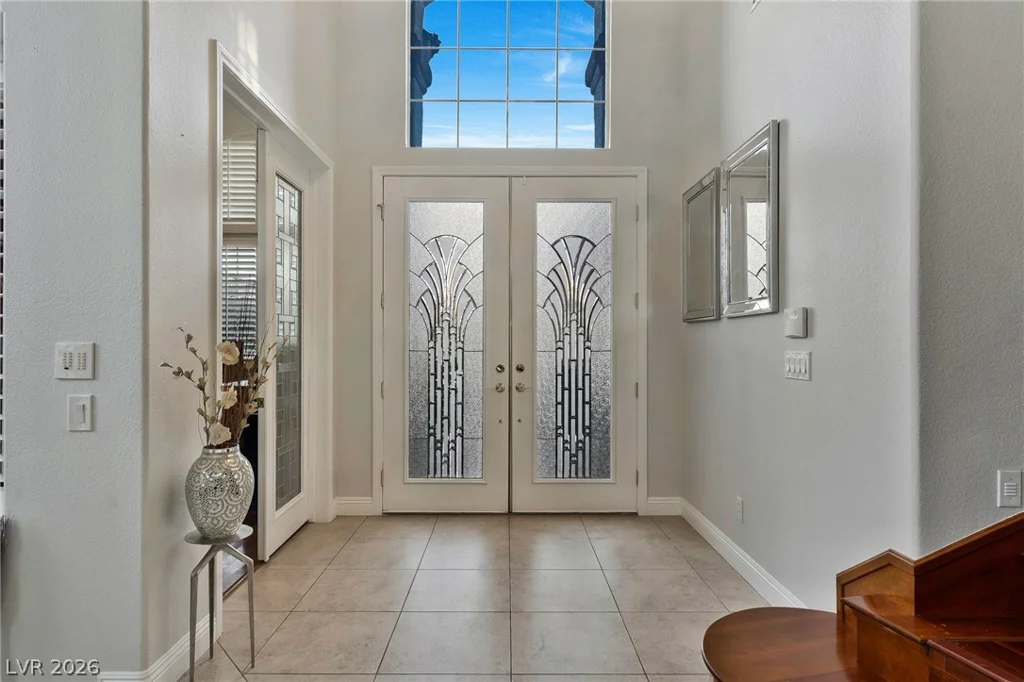
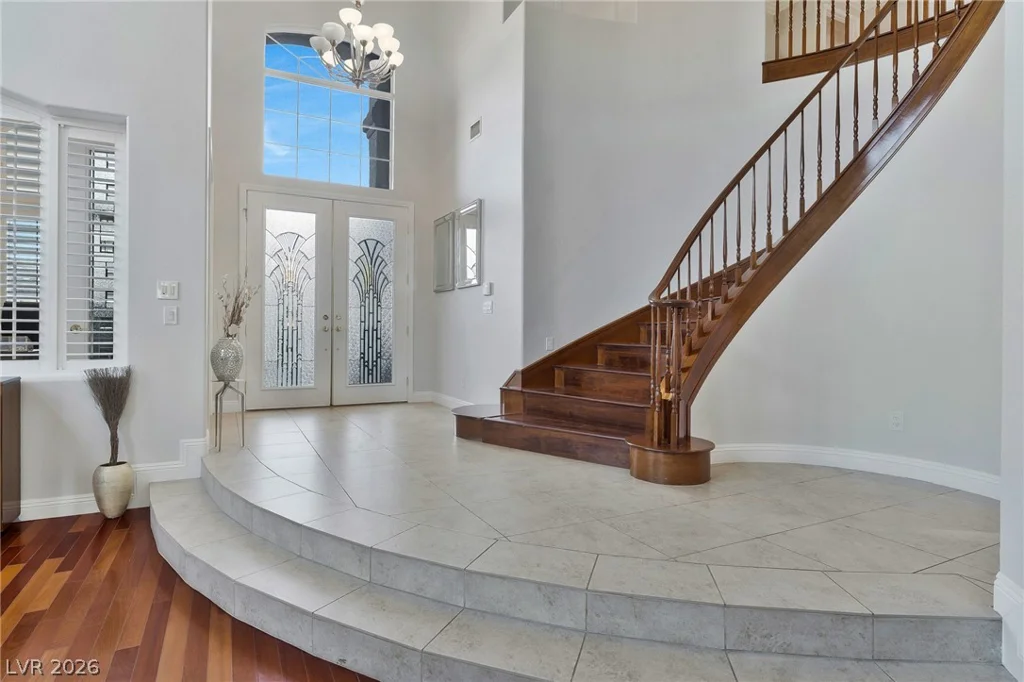
- Single-Family Homes
- 6
- 6
- 4
- 4895 sqft
- 2004
- $1,650,000
Description
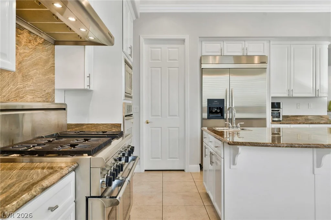
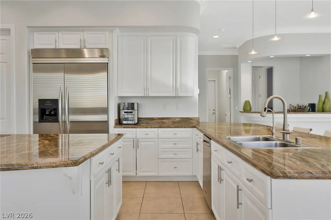
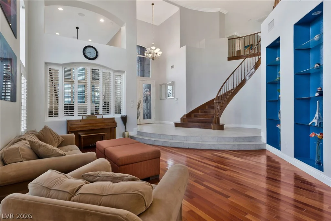
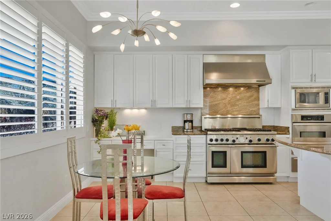
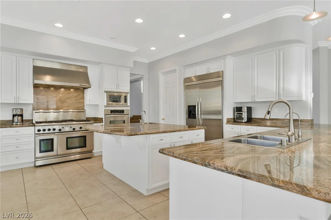
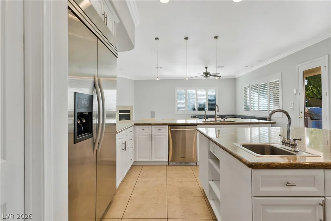
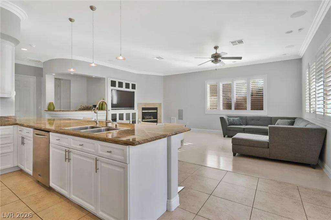
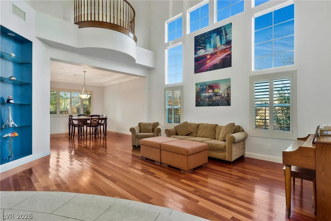
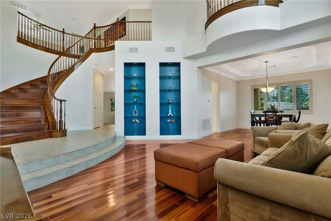
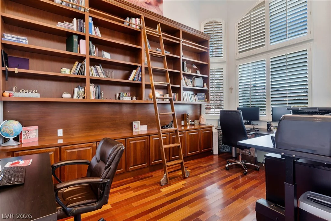
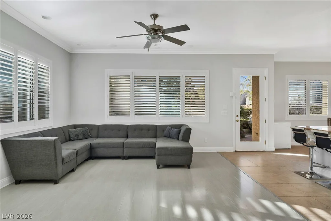
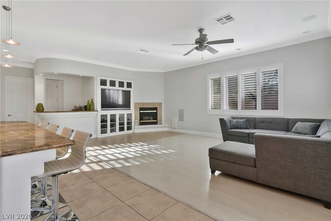
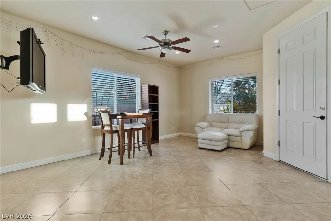
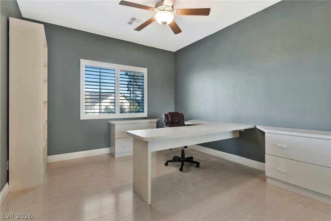
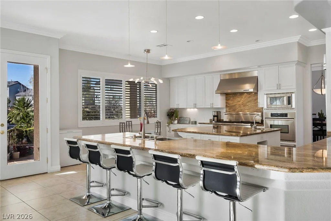
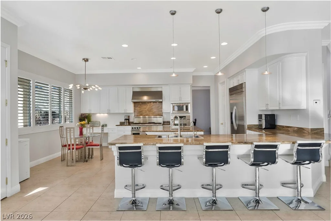
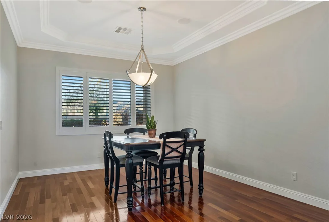
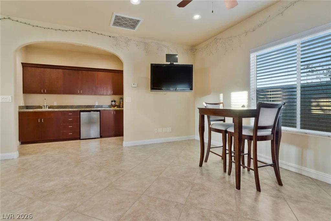
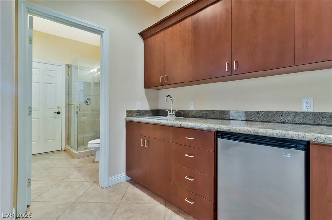
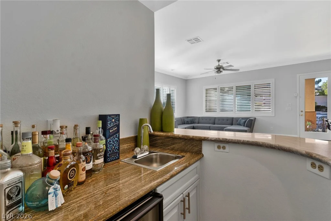
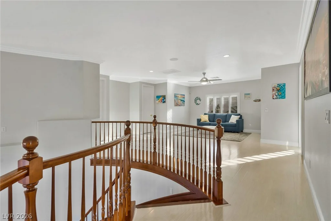
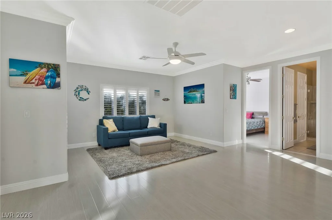
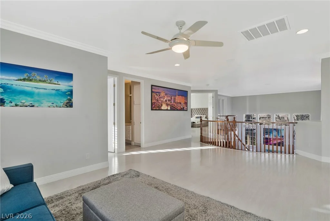
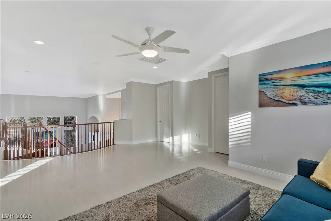
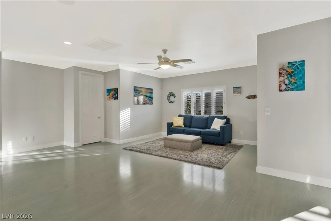
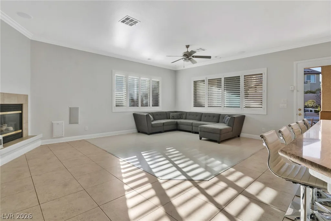
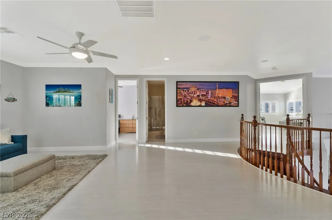
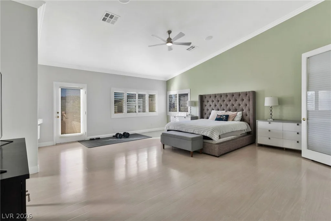
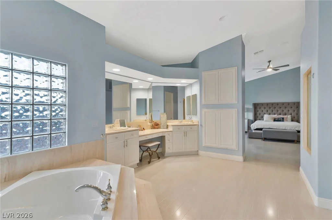
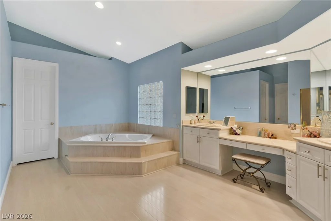
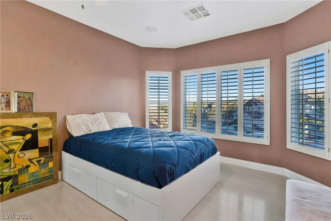
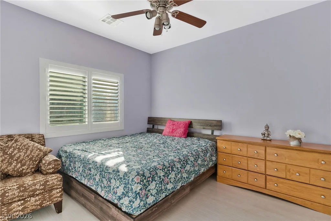
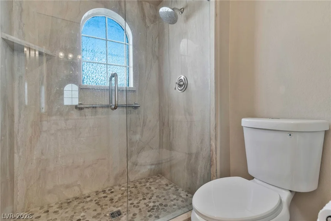
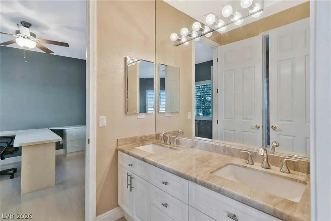
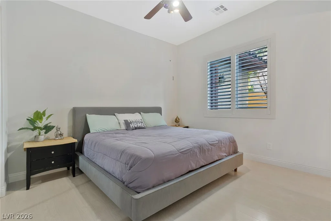
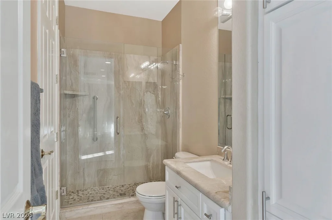
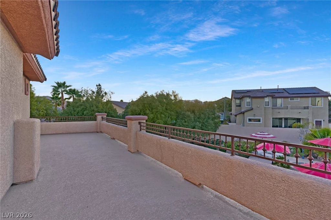
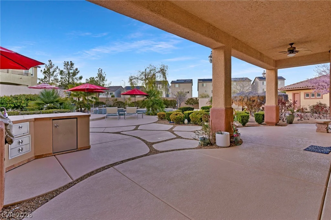
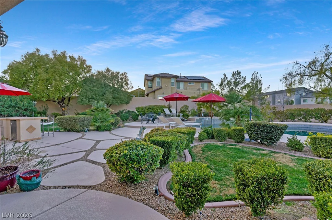
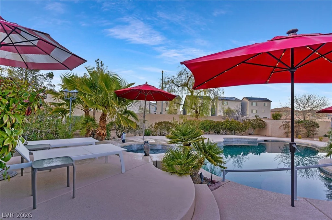
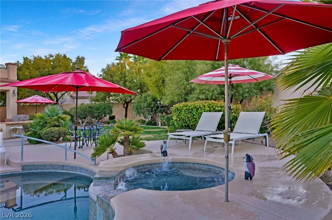
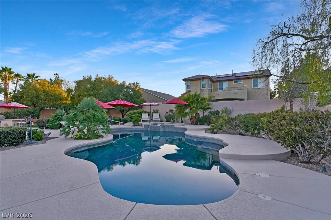
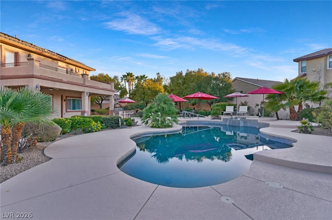
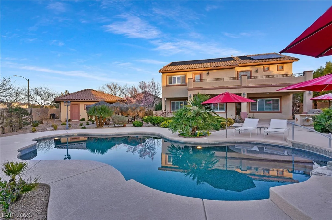
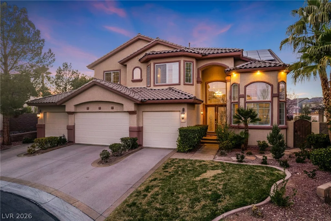
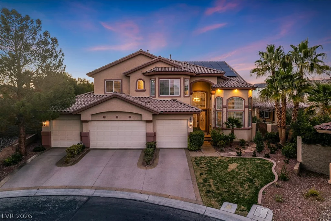
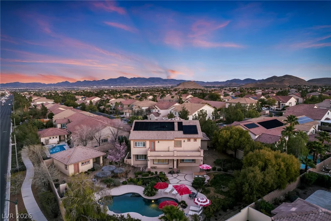
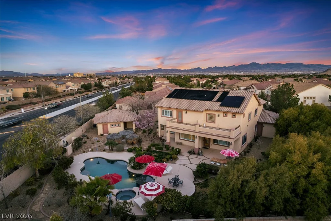
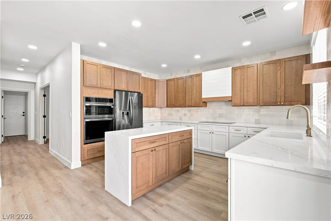
Timеleѕѕ Charm and Εlegance in an Εxclusive Guard-Gаted Εnclave of Southern Highlands. This is not merely a house; it is a meticulously curated estate on a premier oversized corner pie-shaped lot, where every detail reflects recreation and summer enjoyment year-round. The expansive kitchen is the heart of this home, with triple ovens, and professional-grade appliances. It seamlessly separates the formal living and dining rooms, while on the opposite side, it opens to the family room, bar, and access to the covered patios. Entertainers will appreciate the surround sound throughout the home and the resort-style backyard oasis, which features privacy, a sparkling pool, spa, built-in barbecue grill, and lush, mature landscaping. This property offers unparalleled versatility with a separate casita, guest suite on the main level, and an expansive four-car garage with built-in cabinetry. Upstairs, enjoy a luxurious Owner’s Suite w/balcony, four additional oversized bedrooms and an open loft.
Address
-
Address: 5734 San Florentine Avenue
-
City: Las Vegas
-
State/county: NV
-
Zip/Postal Code: 89141
-
Area: Enterprise, Southern Highlands
Details
Updated on September 19, 2026 at 10:31 pmHOA Fees
-
Foothills $160 / month
-
Secondary HOA $79 / month
-
Total monthly equivalent $239 / month
-
Property ID 2768839
-
Price $1,650,000
-
Property Size 4895 sqft
-
Land Area 0.46 acres
-
Bedrooms 6
-
Rooms 12
-
Bathrooms 6
-
Garages 4
-
Year Built 2004
-
Type Single-Family Homes
-
Property Status For Sale
Additional details
-
Private Pool Yes
-
Pool / Backyard Yes
-
Heated Pool Yes
-
Spa / Hot Tub Yes
-
3 Car Garage Yes
-
Casita Yes
-
Loft Yes
-
Covered Patio Yes
Features
360° Virtual Tour
Mortgage Calculator
-
Down Payment
-
Loan Amount
-
Monthly Mortgage Payment
-
Property Tax
-
Home Insurance
-
PMI
-
Monthly HOA Fees
Contact Information
View ListingsSimilar Listings
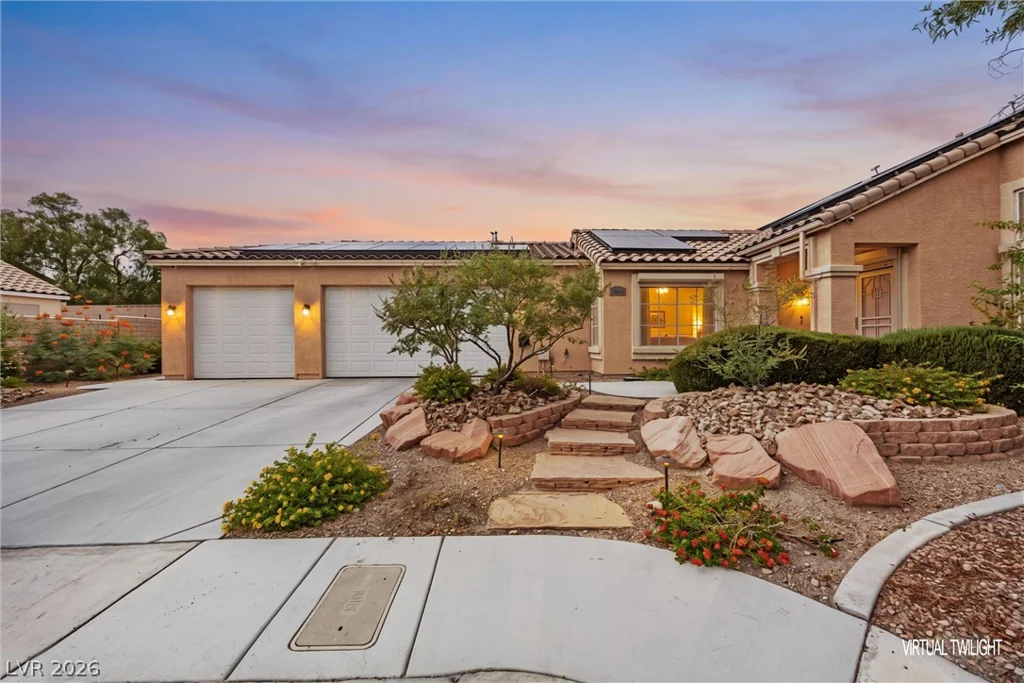
4400 Kalamazoo, Las Vegas, NV 89147
- $509,900
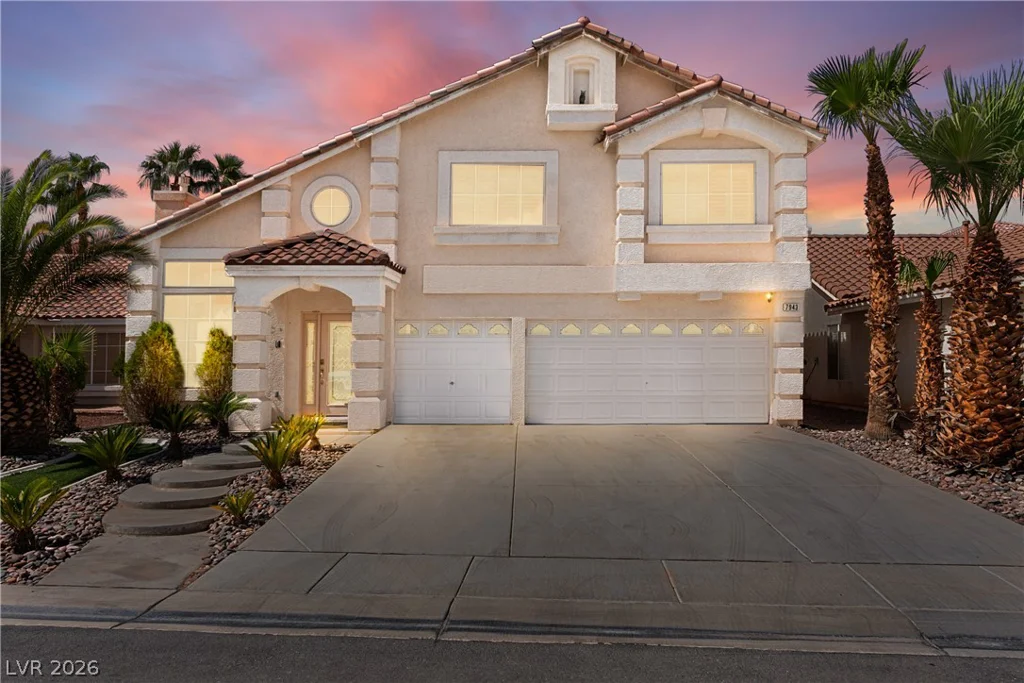
7943 Avalon Island, Las Vegas, NV 89139
- $570,000
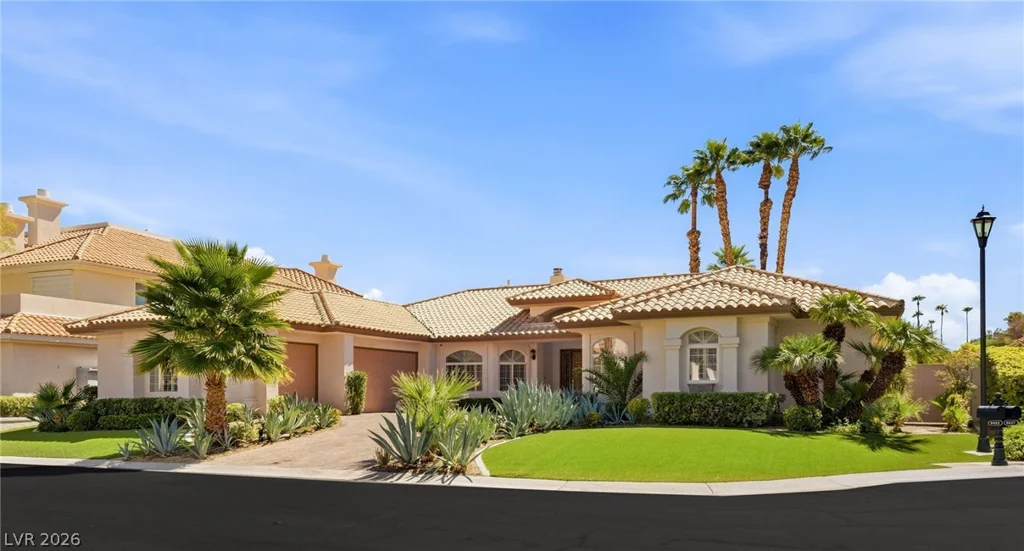
8633 Lakeridge, Las Vegas, NV 89117
- $1,748,800
1564 Sabatini, Henderson, NV 89052
- $949,999