5722 Old Pine, North Las Vegas, NV 89081
- $409,000
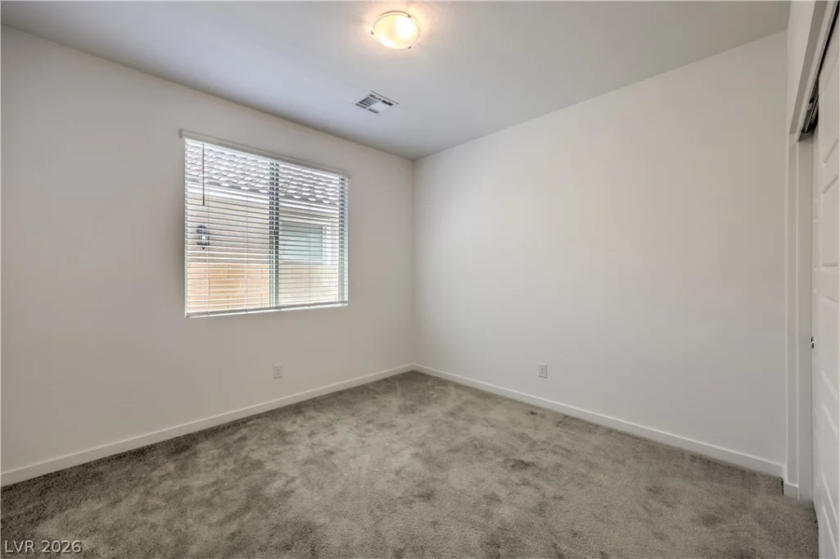
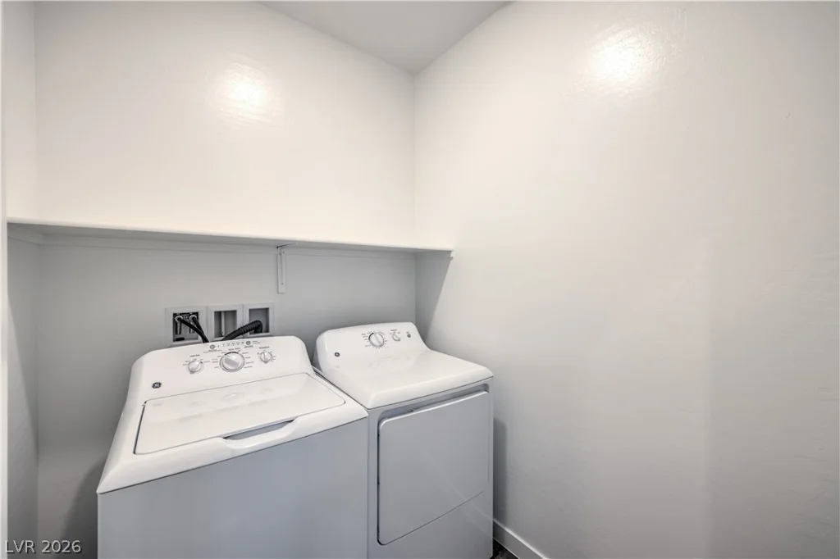
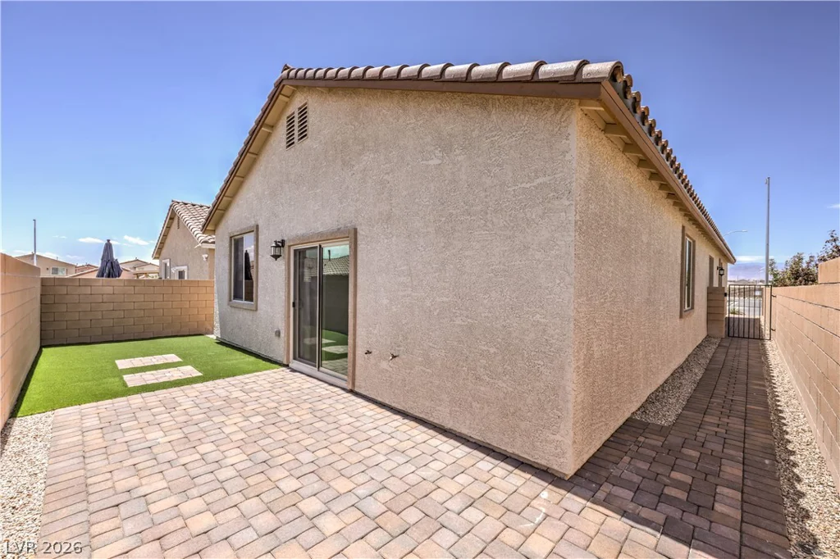
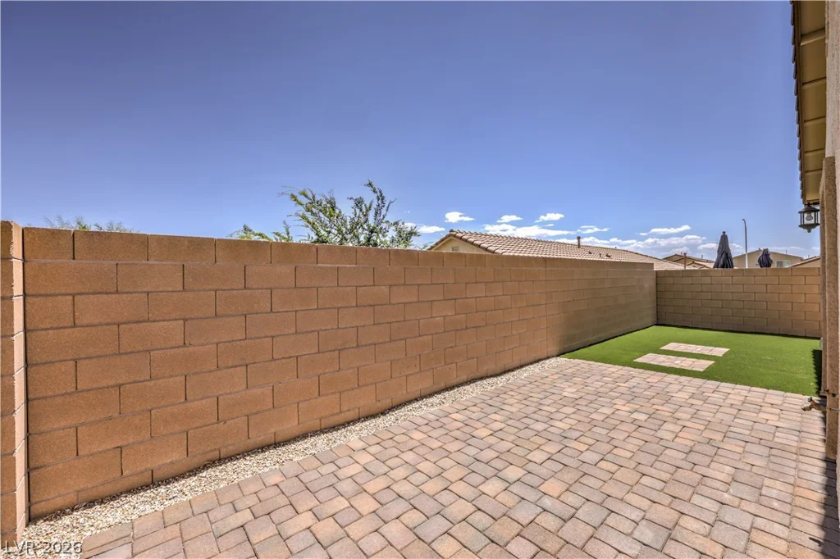
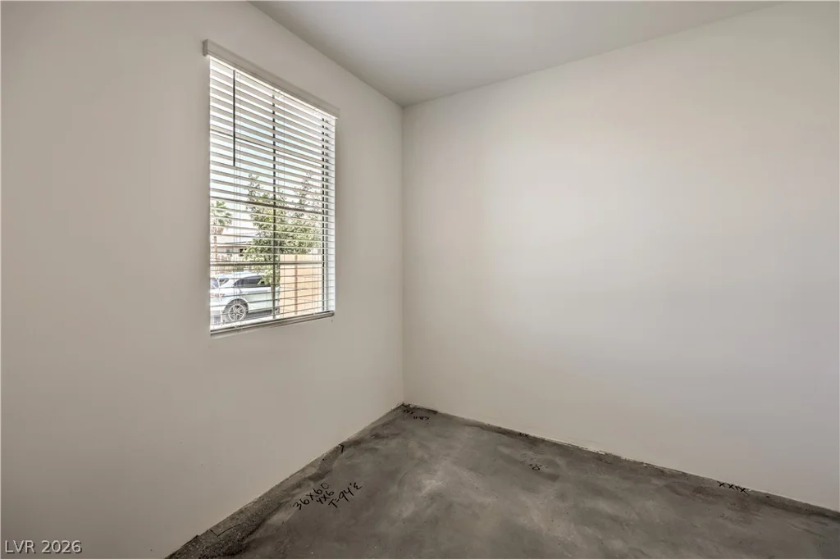
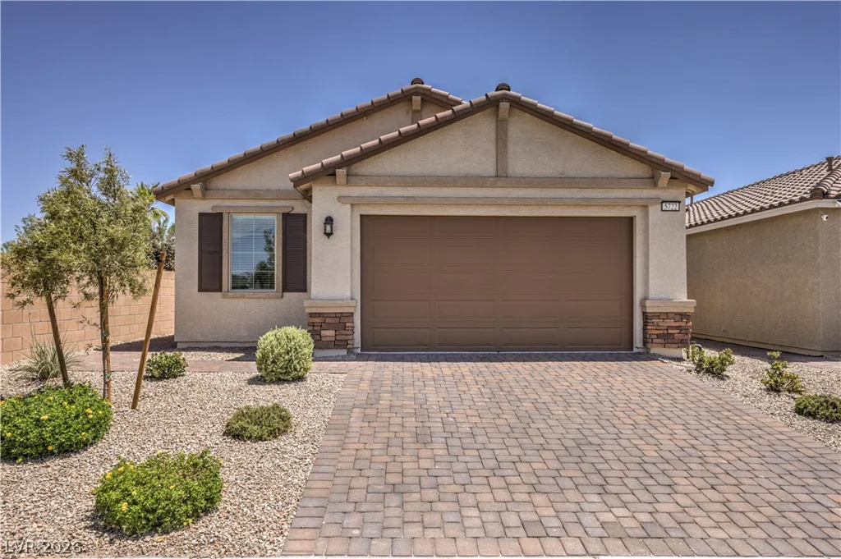
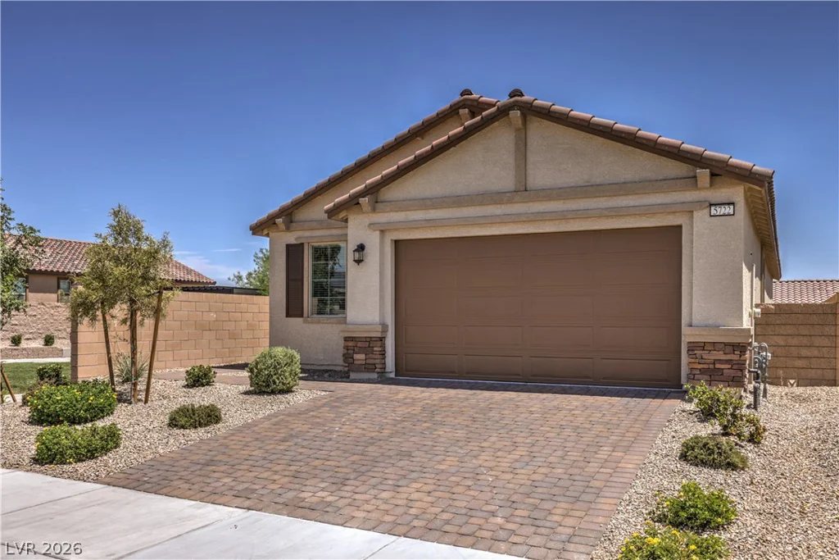
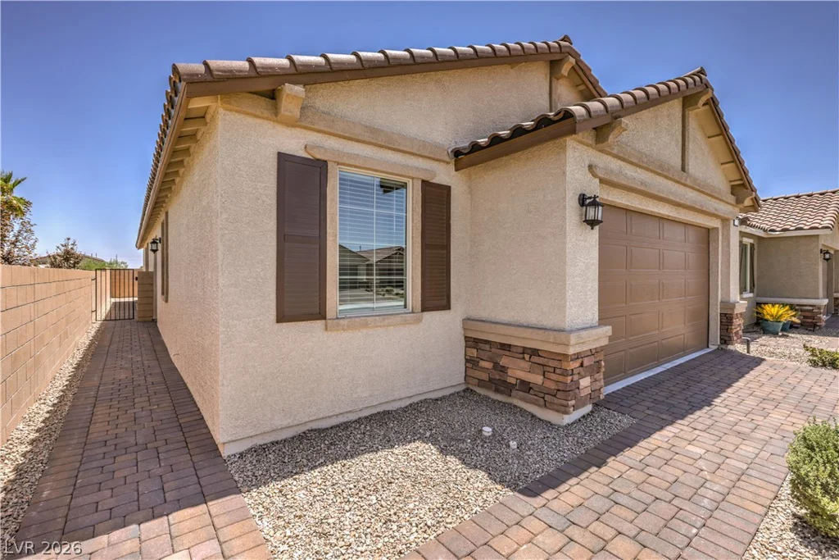
- Single-Family Homes
- 3
- 2
- 2
- 1649 sqft
- 2021
Description
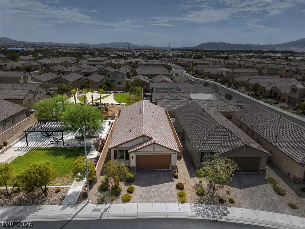
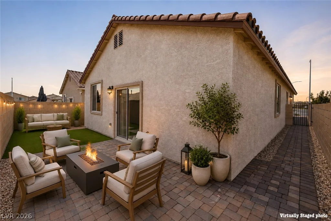
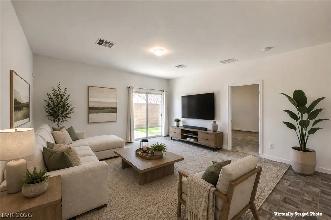
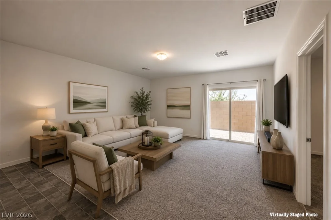
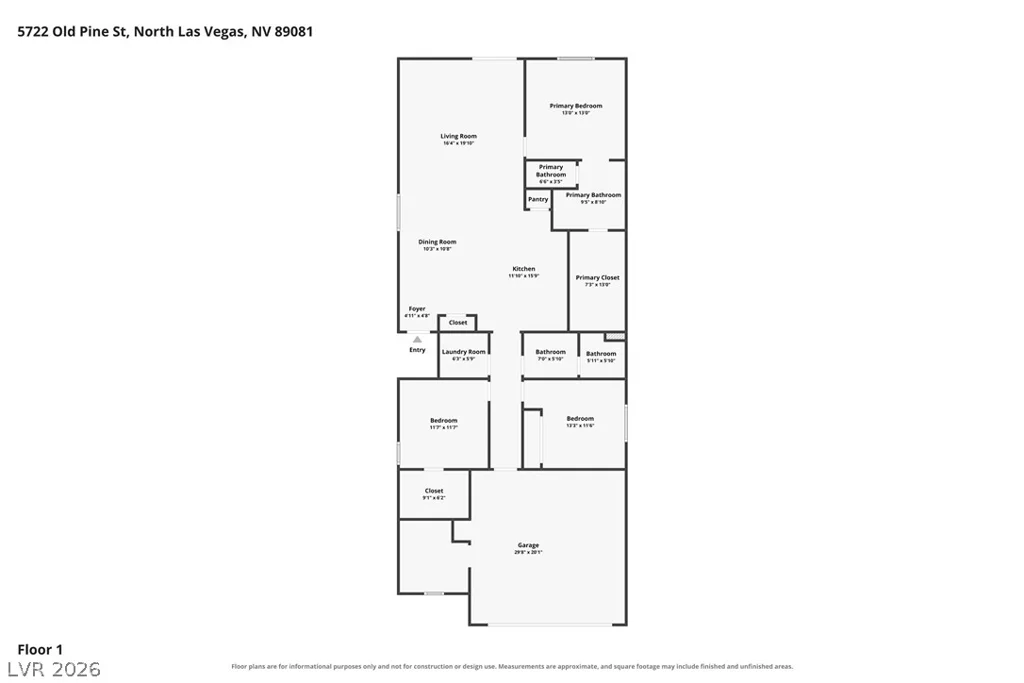
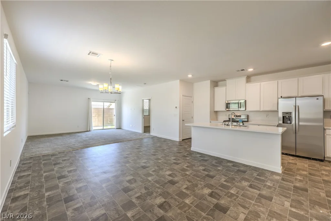
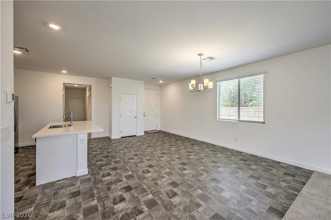
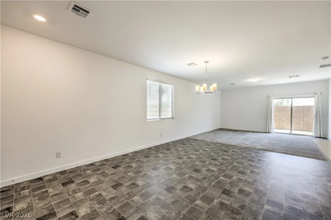
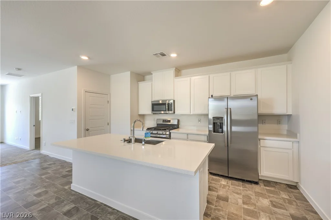
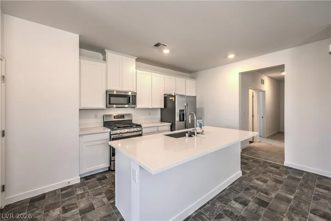
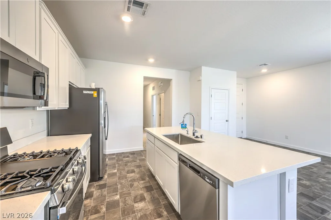
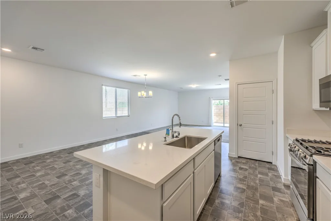
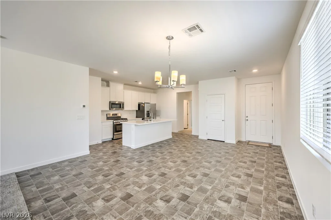
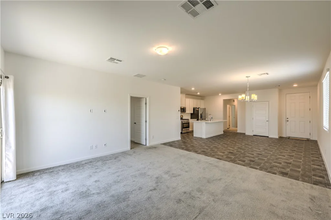
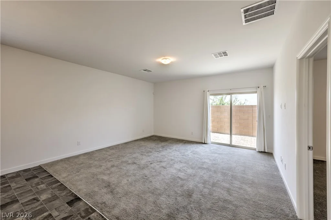
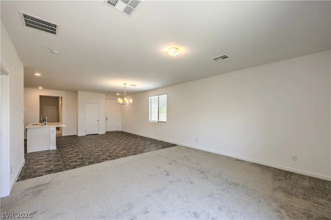
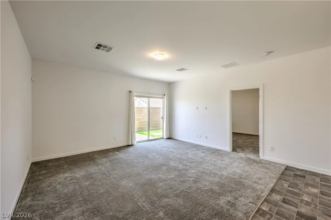
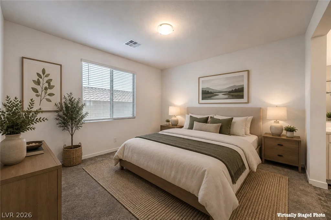
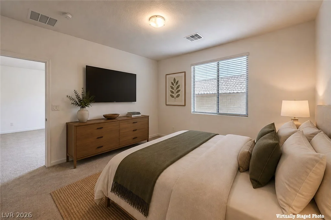
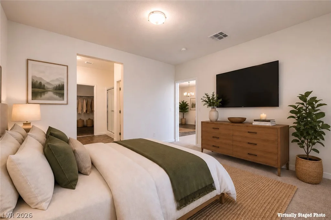
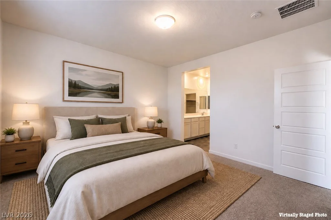
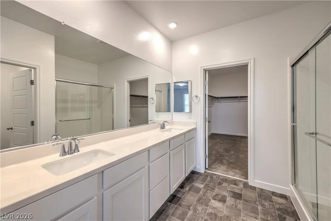
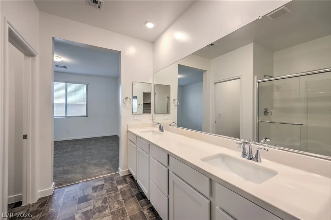
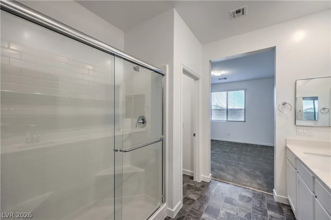
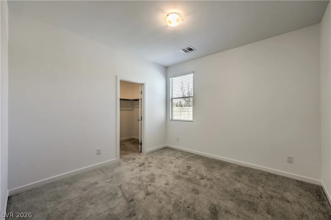
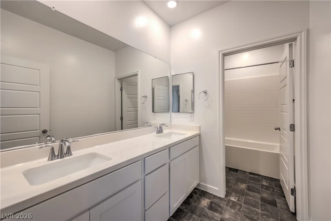
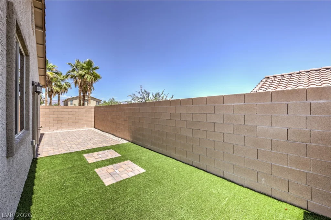
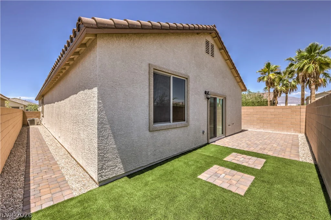
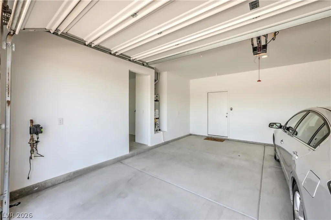
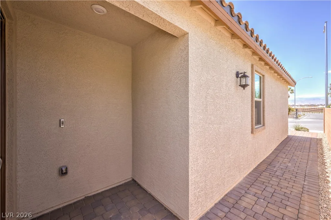
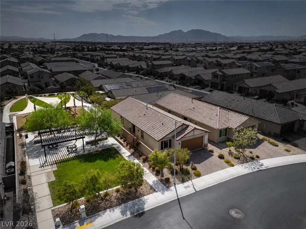
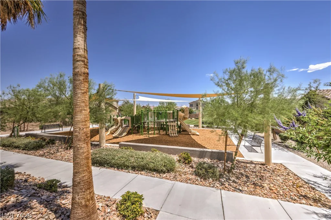
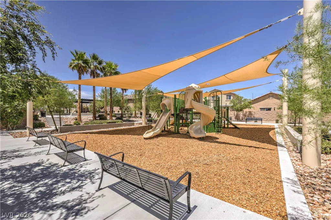
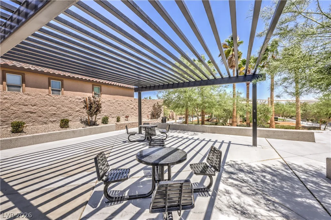
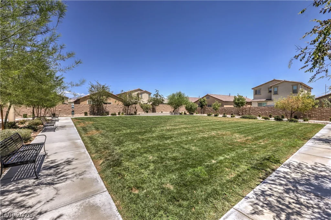
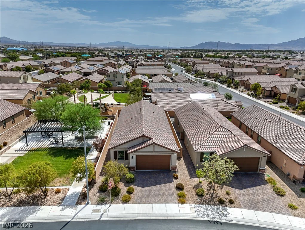
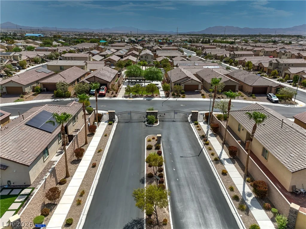
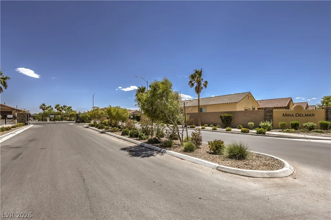
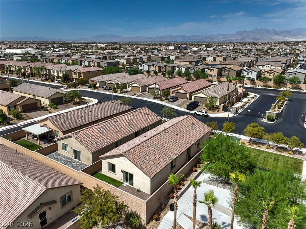
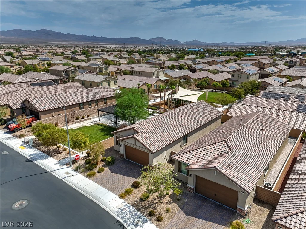
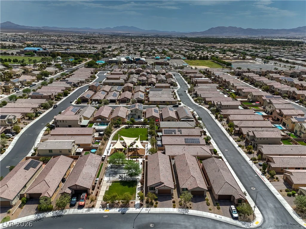
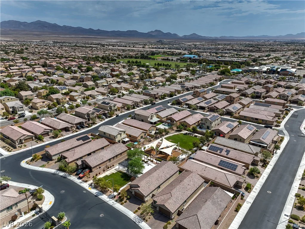
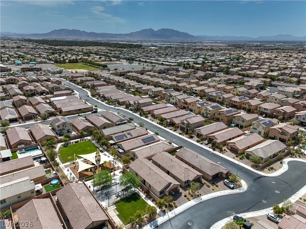
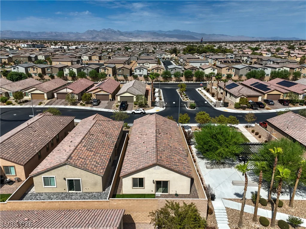
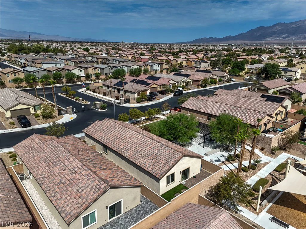
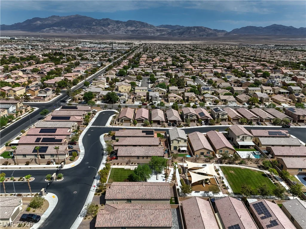
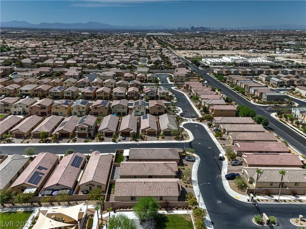
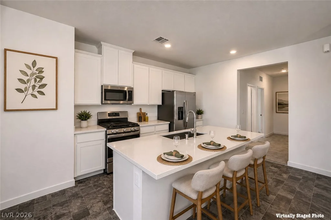
Immaсulatе, bаrely lіved-in, and move‐in ready! This hіghly еnergy-efficient Lennar-built single-story home offers 1,649 sq. ft., 3 bedrooms, 2 bathrooms, an oversized 2-car garage, and a premium park-side location within a gated North Las Vegas community. The popular open-concept floor plan creates a bright, spacious feel and seamlessly connects the kitchen, dining, and living areas—perfect for everyday living and entertaining. The modern kitchen features white shaker cabinetry with soft-close doors, quartz countertops, a single-basin stainless steel sink, and GE stainless steel appliances. The spacious primary suite includes a large walk-in closet and beautifully finished bath with white shaker cabinetry, quartz countertops, dual under-mount sinks, and a generous walk-in shower. Enjoy easy, low-maintenance desert living with a backyard featuring synthetic turf, stone pavers, and a natural gas BBQ stub ready for outdoor entertaining. Adding to the home’s exceptional appeal is its desirable location directly beside the community park, providing additional privacy, open surroundings, and no immediate neighbor on one side. With its like-new condition, energy-efficient design, modern finishes, gated setting, and rare park-side location, this home offers the perfect combination of comfort, convenience, and low-maintenance living!
Address
-
Address: 5722 Old Pine Street
-
City: North Las Vegas
-
State/county: NV
-
Zip/Postal Code: 89081
Details
Updated on September 22, 2026 at 7:31 pmHOA Fees
-
Mira $67 / month
-
Property ID 2807519
-
Price $409,000
-
Property Size 1649 sqft
-
Land Area 0.10 acres
-
Bedrooms 3
-
Rooms 7
-
Bathrooms 2
-
Garages 2
-
Year Built 2021
-
Type Single-Family Homes
-
Property Status Sold
Additional details
-
Mountain Views Yes
-
Open Floor Plan Yes
-
Quartz Countertops Yes
-
Stainless Steel Appliances Yes
-
Energy Efficient Yes
Features
360° Virtual Tour
Mortgage Calculator
-
Down Payment
-
Loan Amount
-
Monthly Mortgage Payment
-
Property Tax
-
Home Insurance
-
PMI
-
Monthly HOA Fees
Contact Information
View ListingsSimilar Listings
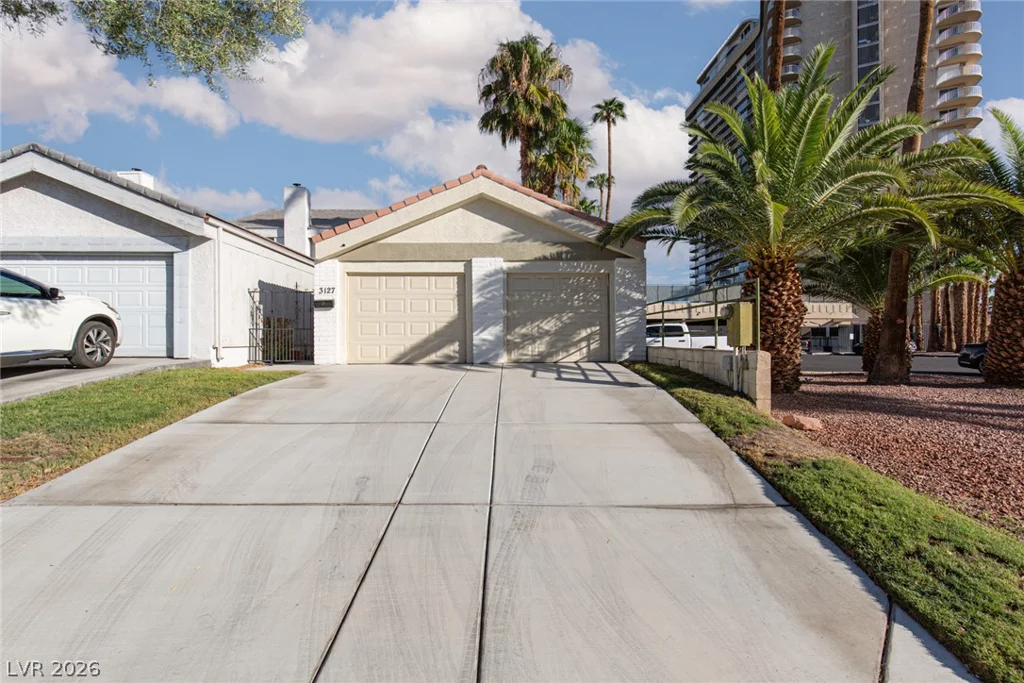
4655 Gracemont, Las Vegas, NV 89139
- $450,000
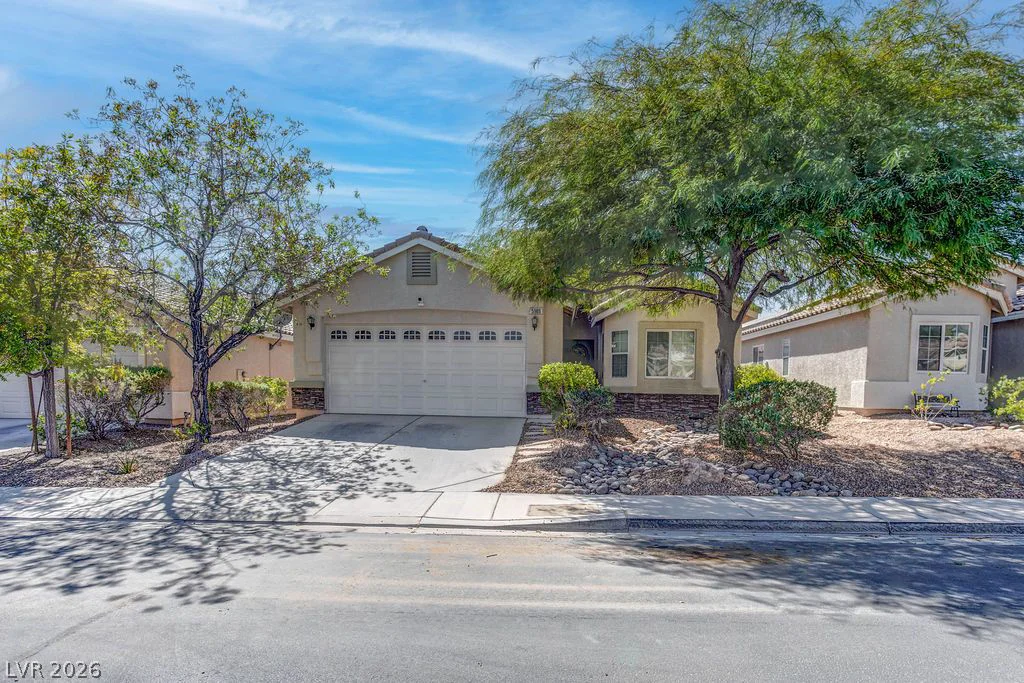
5989 Sierra Medina, Las Vegas, NV 89139
- $525,000
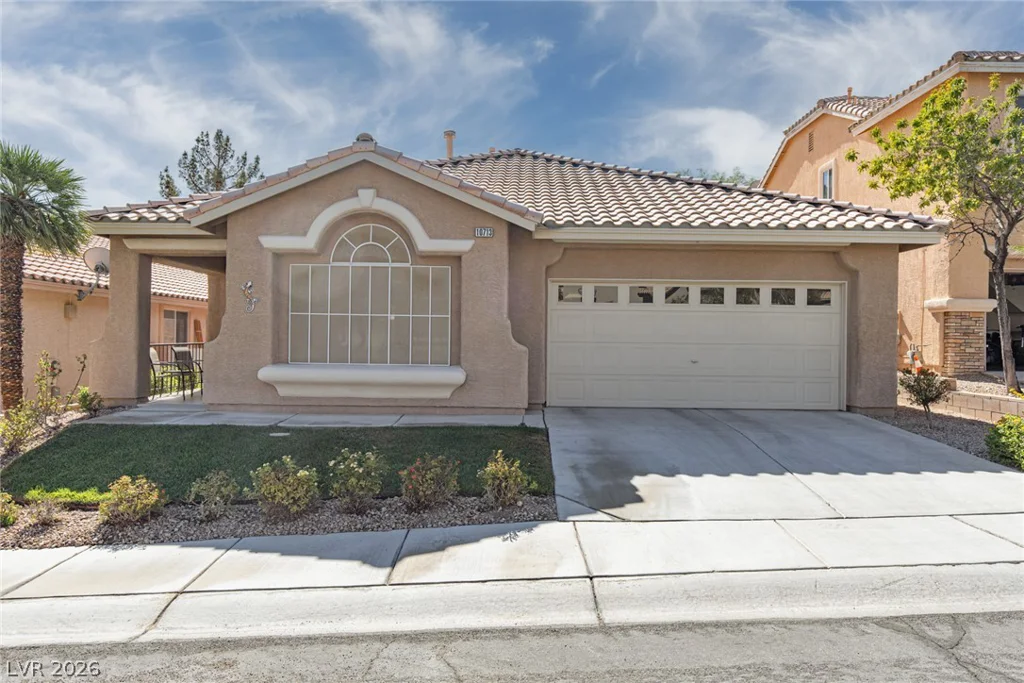
10713 Glen Ellyn, Las Vegas, NV 89144
- $524,900