5722 Christian Creek, Las Vegas, NV 89149
- $1,421,635
Description
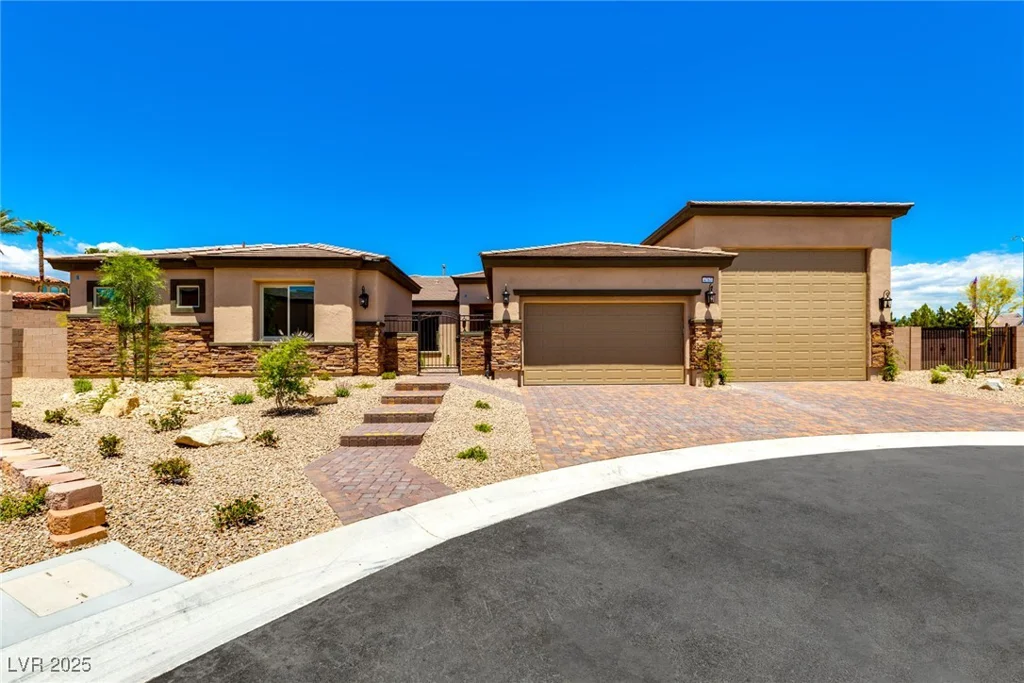
Welcome to Liberty Luxury Living! This new home features a spacious 42′ air-conditioned RV garage with 50 amp service, a hose bib, and sewer access, all on a half-acre in a cul-de-sac community with NO HOA. Inside this stunning 3278 floor plan, enjoy an open floor plan with 10′ ceilings, a grand 14′ foyer, and a spacious great room. The Chef’s kitchen boasts a large island, premium appliances, and custom cabinets. Retreat to the expansive primary bedroom with walk-in closets and a luxurious shower. The owner’s retreat includes dual walk-in closets and vanities. Custom tile flooring and hand-selected quartz countertops complete this elegant home. Enjoy a pavestone driveway and walkway, complemented by front yard landscaping. This home features energy-efficient 2×6 construction, complete with a tankless water heater, soft water loop pre-plumb and R38 ceiling insulation, plus R25 rated walls for superior comfort. Experience luxury living today!
Address
-
Address: 5722 Christian Creek Court
-
City: Las Vegas
-
State/county: NV
-
Zip/Postal Code: 89149
-
Area: Centennial Hills
Details
Updated on June 11, 2026 at 9:49 am-
Property ID 2660516
-
Price $1,421,635
-
Property Size 3278 sqft
-
Land Area 0.59 acres
-
Bedrooms 4
-
Rooms 7
-
Bathrooms 5
-
Garages 7
-
Year Built 2025
-
Type Single-Family Homes
-
Property Status Sold
Additional details
-
No HOA Yes
-
Strip Views Yes
-
Mountain Views Yes
-
RV Parking Yes
-
RV Garage Yes
-
3 Car Garage Yes
-
Open Floor Plan Yes
-
Covered Patio Yes
-
Courtyard Yes
-
Chef’s Kitchen Yes
-
Quartz Countertops Yes
-
New Construction Yes
-
Energy Efficient Yes
Features
Mortgage Calculator
-
Down Payment
-
Loan Amount
-
Monthly Mortgage Payment
-
Property Tax
-
Home Insurance
-
PMI
-
Monthly HOA Fees
Contact Information
View ListingsSimilar Listings


4255 Belkin, North Las Vegas, NV 89032
- $379,500


12412 Breezy Bluff, Las Vegas, NV 89138
- $2,055,800