5685 Adavan, Las Vegas, NV 89149
- $920,000
- Single-Family Homes
- 5
- 5
- 3
- 3965 sqft
- 1996
Description
Half аn aсrе in 89149, and а backyard you wіll actually use.
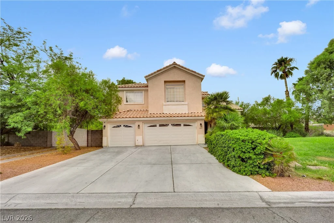
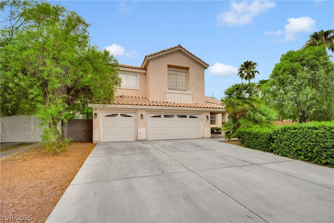
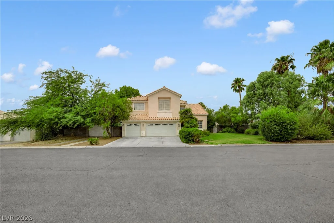
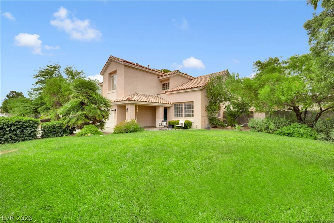
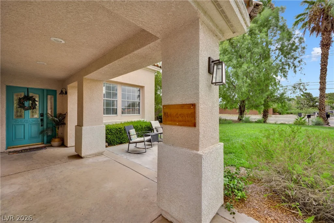
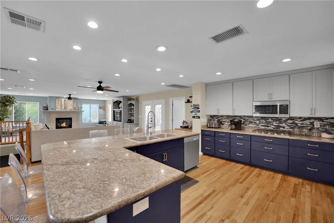
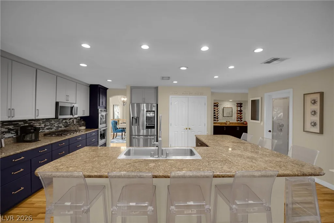
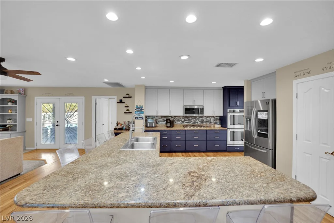
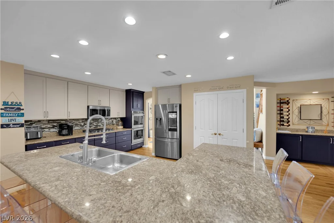
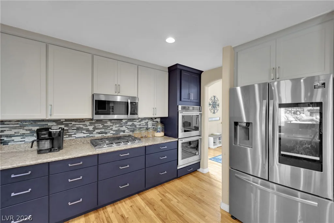
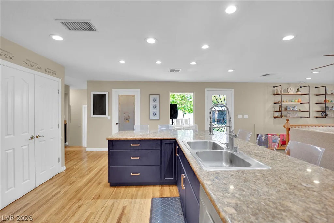
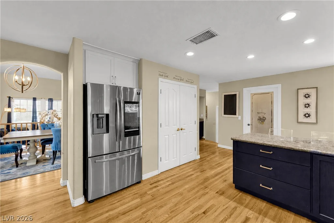
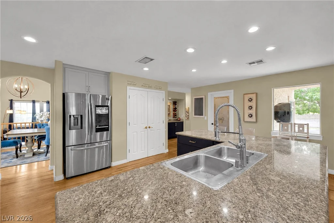
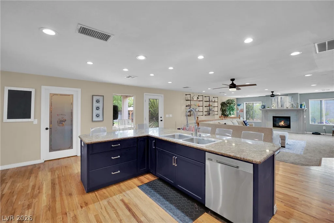
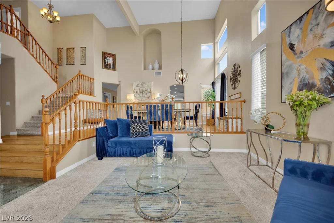
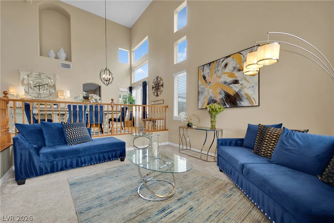
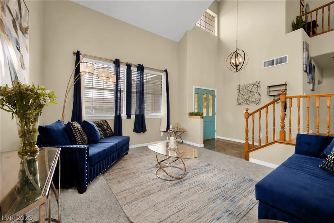
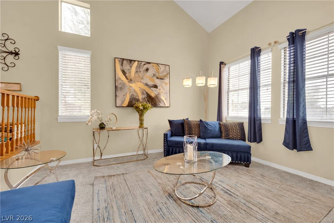
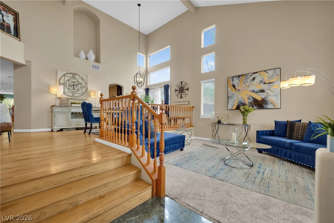
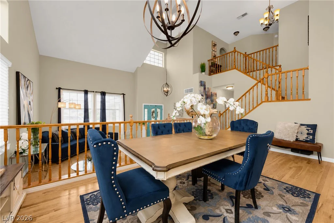
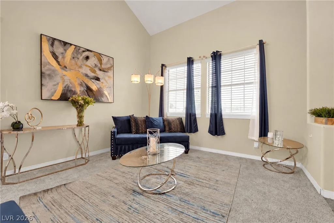
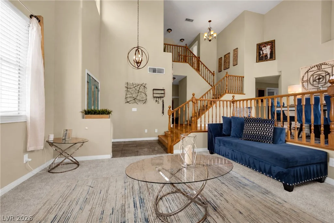
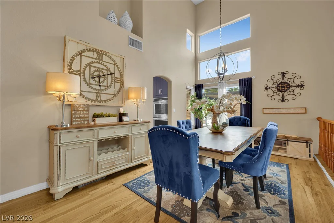
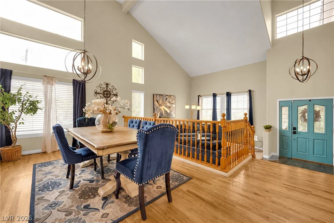
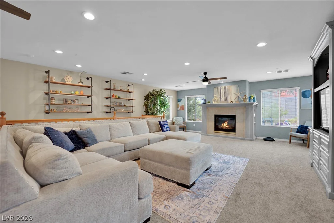
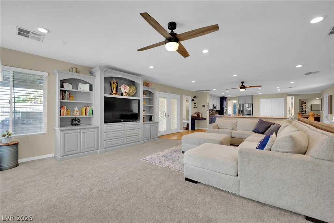
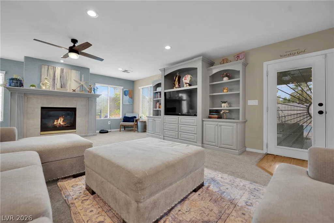
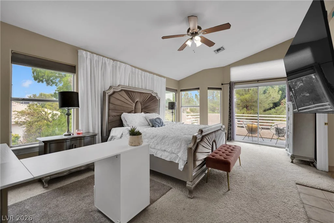
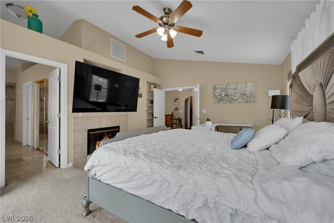
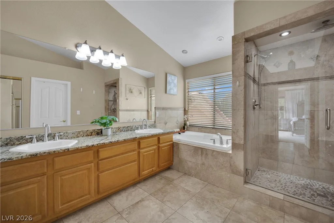
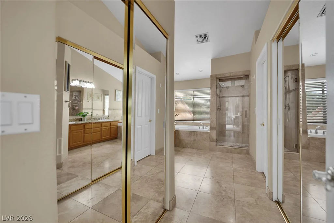
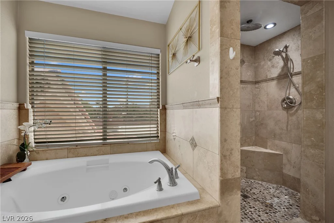
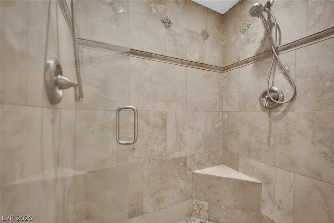
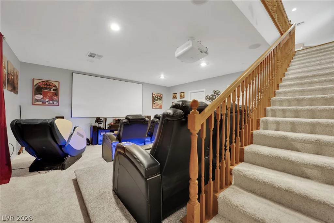
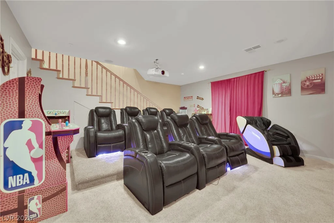
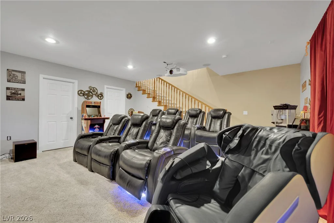
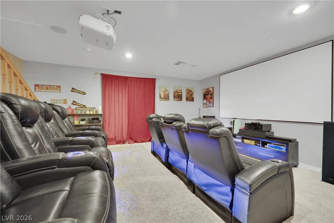
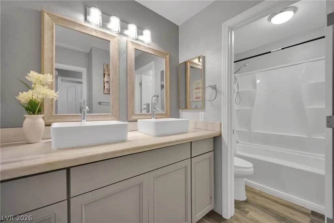
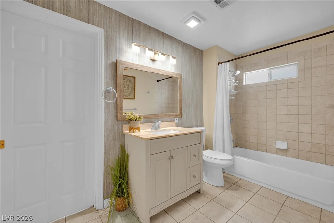
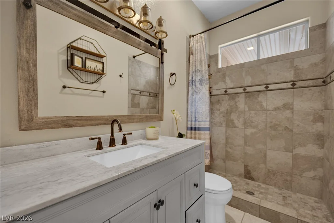
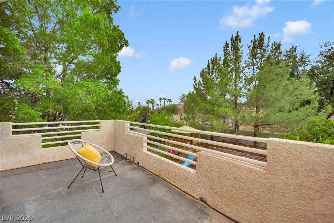
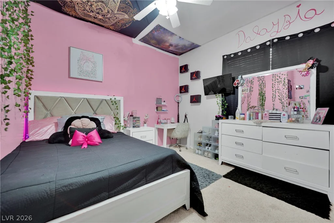
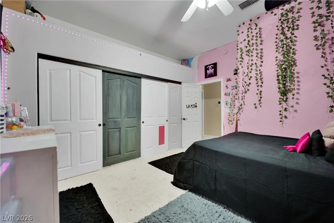
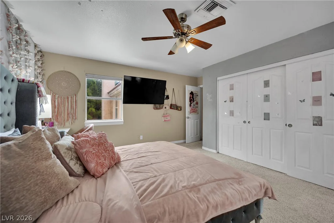
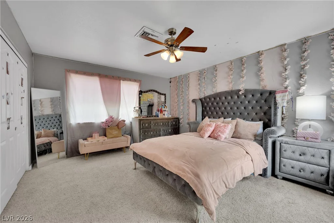
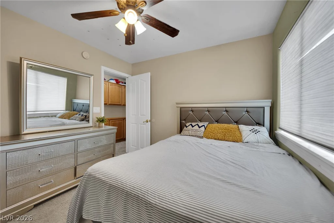
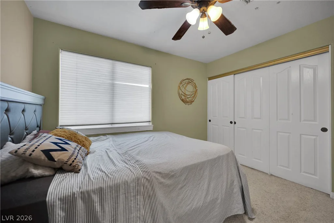
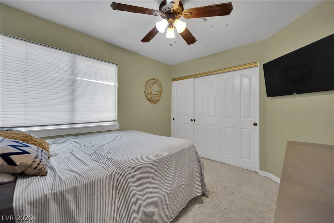
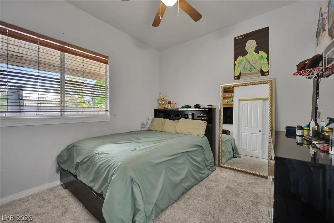
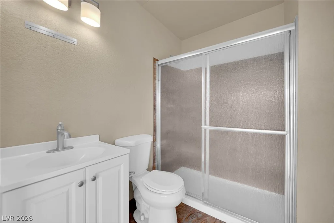
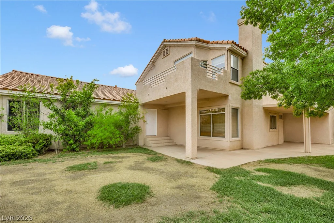
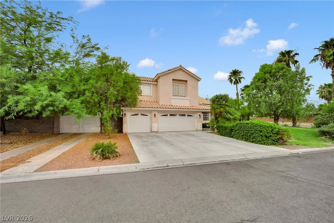
Yοu cοme up an extended concrete driveway to gated, paved RV parking and a 3-car attached garage on a Spanish tile and stucco two-story. Inside, the entry opens to soaring vaulted ceilings and a wood staircase. The kitchen anchors the open living space with granite counters, a large center island, dual-tone cabinetry, stainless appliances, a gas cooktop, double built-in ovens, a breakfast nook, and a walk-in pantry. On the lower level you get a den, a family room with custom built-ins, and a private home theater with tiered recliner seating and a projection screen. Five bedrooms, five full baths, 3,965 square feet, five fireplaces. The primary suite sits upstairs with vaulted ceilings, a fireplace of its own, walk-in closets, sliding doors to a private balcony, dual sinks, a soaking tub, and a tiled walk-in shower. Laminate and wood-look plank run the main living areas, carpet in the bedrooms, tile in the wet areas.
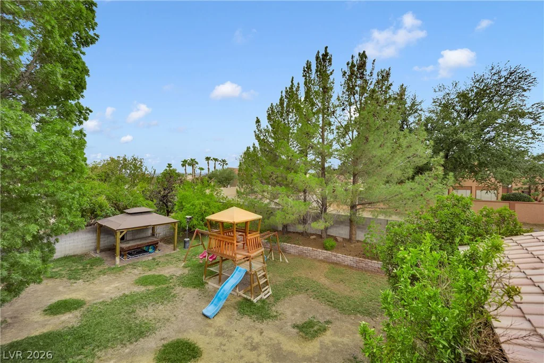
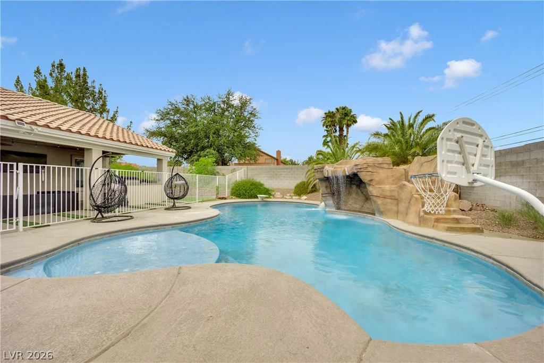
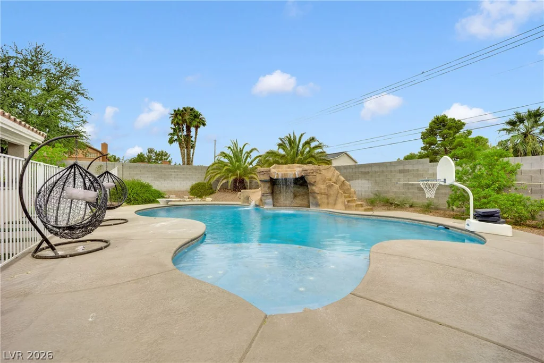
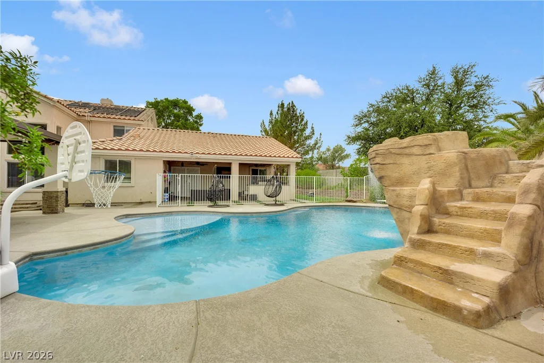
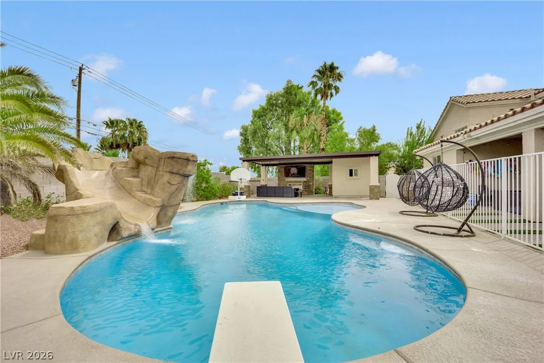
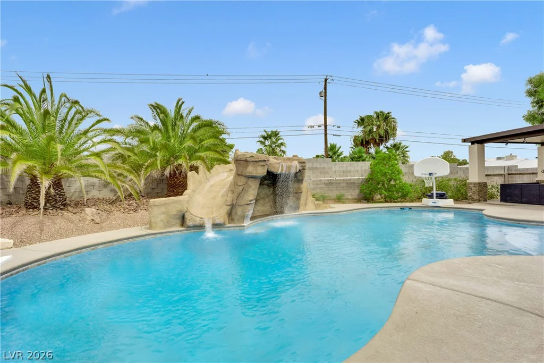
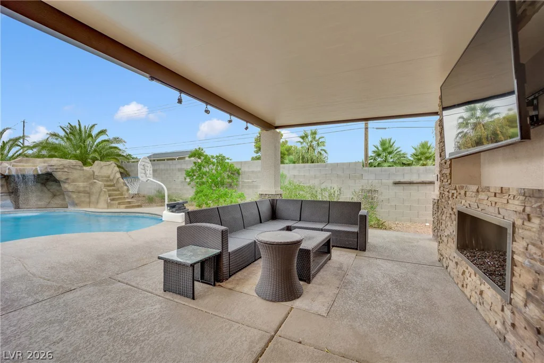
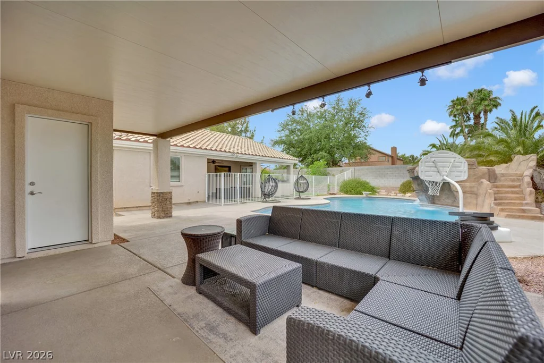
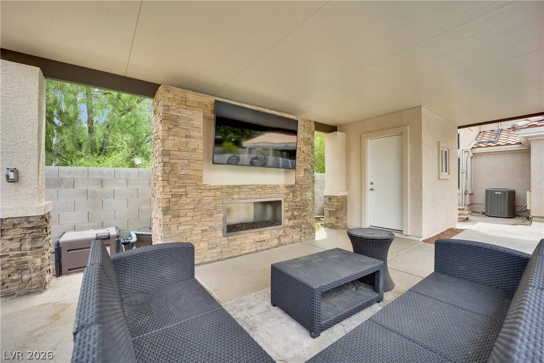
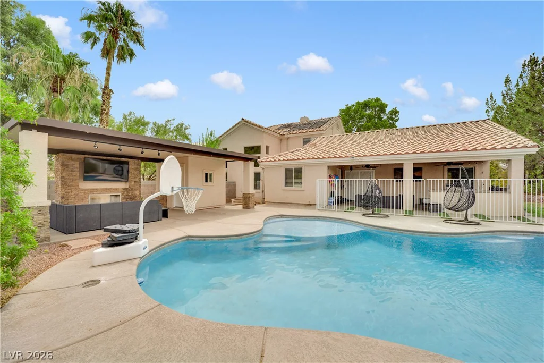
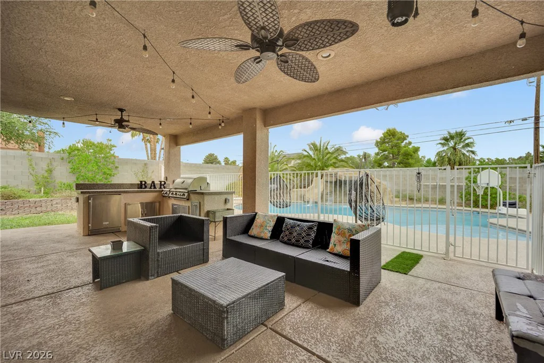
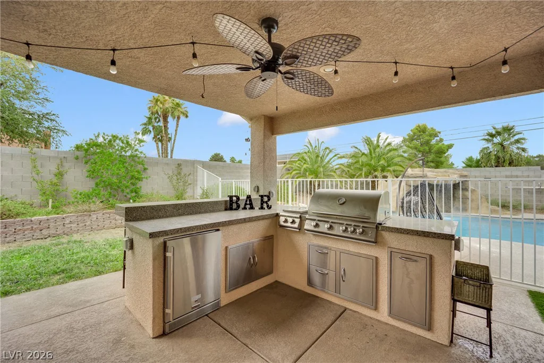
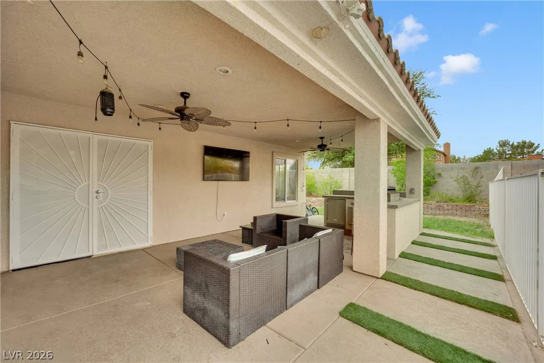
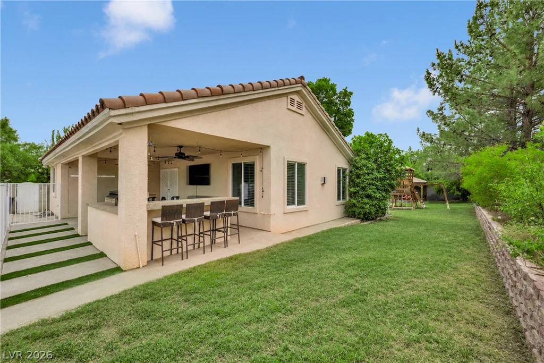
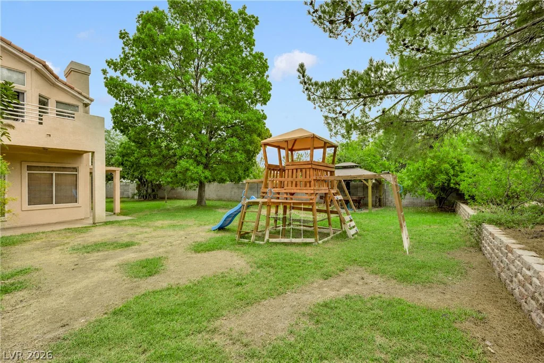
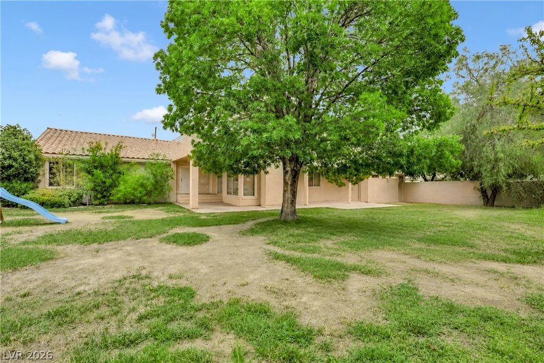
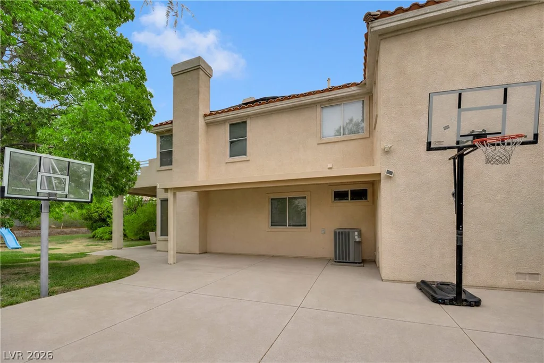
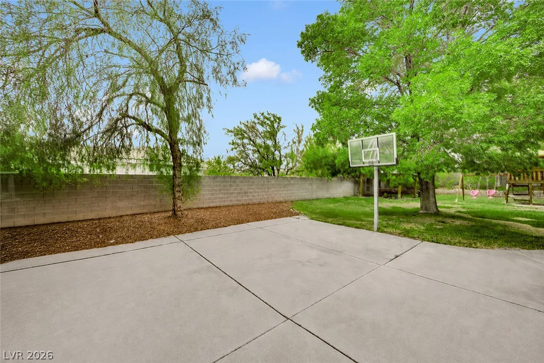
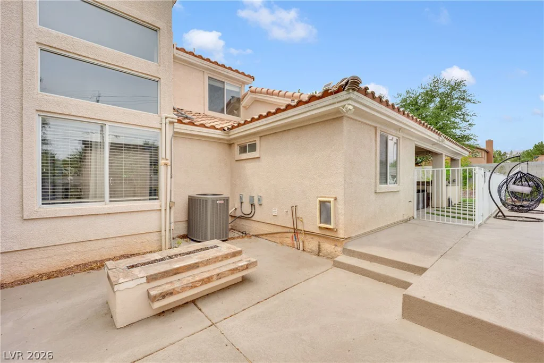
Out back, 22,216 square feet, 0.51 acre, fully block walled. A pool with a rock waterfall, rock slide, and diving board. A covered patio with a stone outdoor fireplace, ceiling fans, and a built-in outdoor kitchen and bar. A basketball court, an in-ground trampoline, lawn front and back on sprinklers, mature trees, fruit trees, and a garden area.
Systems and upgrades: two central HVAC units, (2) 60-plus gallon water heater, owned whole-home water softener, tile roof, pool equipment, and interior paint. The property is on a community well and septic. The Adaven Homeowners Association covers water service and well maintenance only. Buyer to verify current water and association charges.
Half-acre lots with RV parking and a backyard like this one do not come up often in 89149. Come see it.
Address
-
Address: 5685 Adavan Court
-
City: Las Vegas
-
State/county: NV
-
Zip/Postal Code: 89149
-
Area: Centennial Hills
Details
Updated on August 18, 2026 at 10:02 pmHOA Fees
-
Adaven Homeowners $15 / month
-
Property ID 2806804
-
Price $920,000
-
Property Size 3965 sqft
-
Land Area 0.51 acres
-
Bedrooms 5
-
Rooms 10
-
Bathrooms 5
-
Garages 3
-
Year Built 1996
-
Type Single-Family Homes
-
Property Status For Sale
Additional details
-
Private Pool Yes
-
Pool / Backyard Yes
-
RV Parking Yes
-
3 Car Garage Yes
-
Den / Office Yes
-
Vaulted Ceilings Yes
-
Covered Patio Yes
-
Outdoor Kitchen Yes
-
Balcony Yes
-
Walk-in Pantry Yes
Features
360° Virtual Tour
Mortgage Calculator
-
Down Payment
-
Loan Amount
-
Monthly Mortgage Payment
-
Property Tax
-
Home Insurance
-
PMI
-
Monthly HOA Fees
Contact Information
View ListingsSimilar Listings
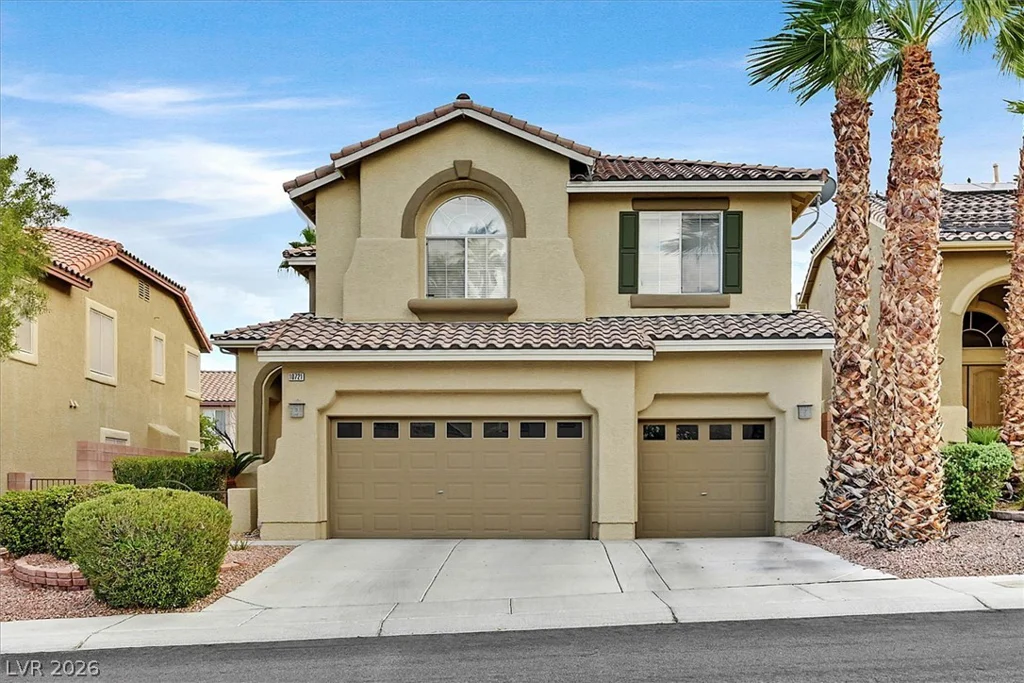
10721 Sapphire Vista, Las Vegas, NV 89144
- $695,000
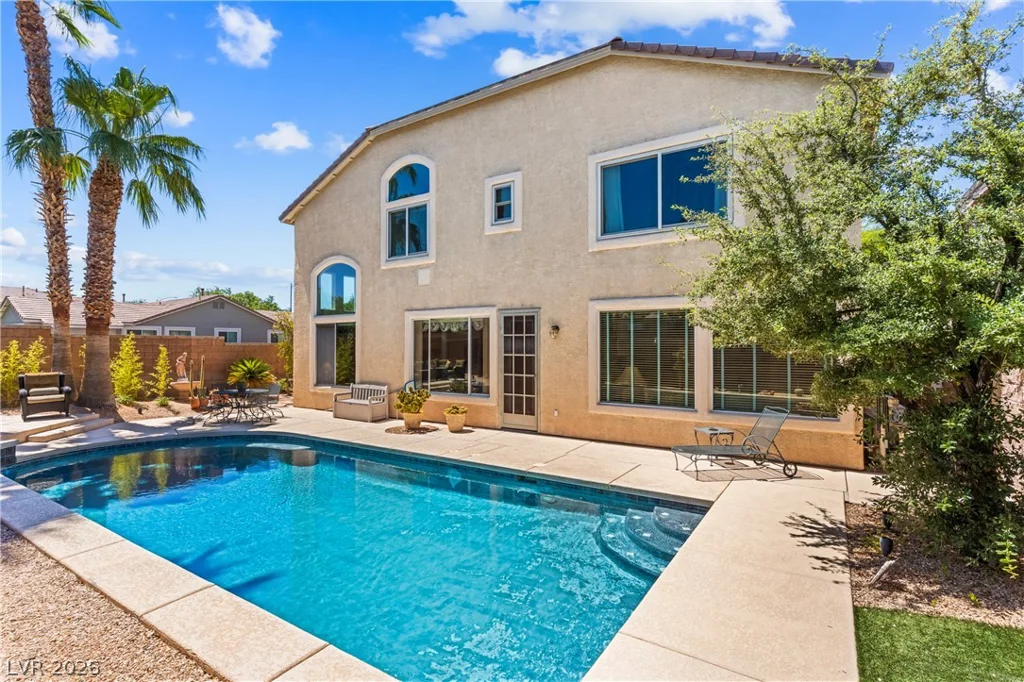

2039 Poppywood, Henderson, NV 89012
- $419,500
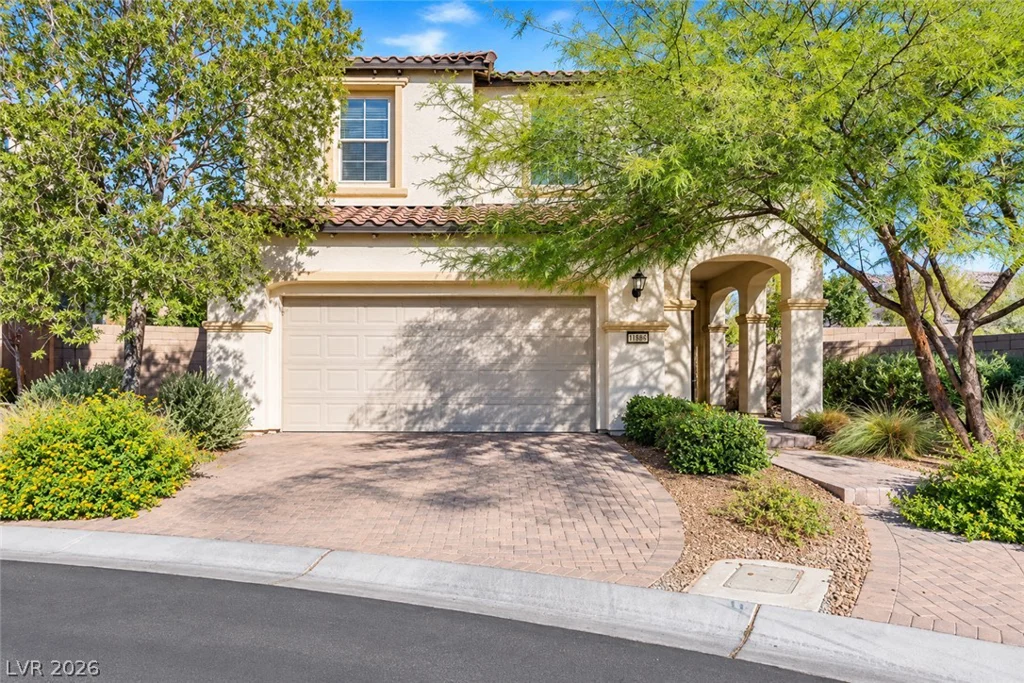
11886 Corenzio, Las Vegas, NV 89138
- $850,000