5651 Deer Creek Falls, Las Vegas, NV 89118
- $795,000
- Single-Family Homes
- 3
- 2
- 2
- 3381 sqft
- 2005
- $795,000
Description
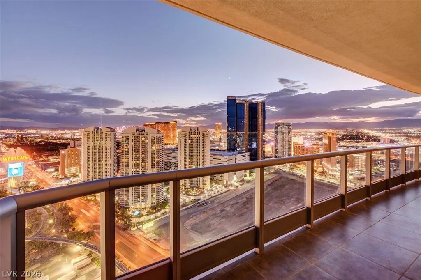
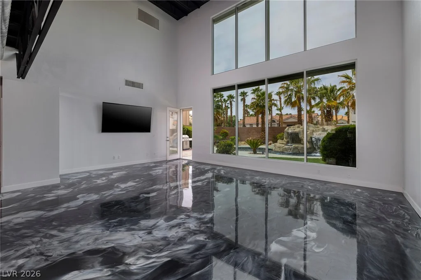
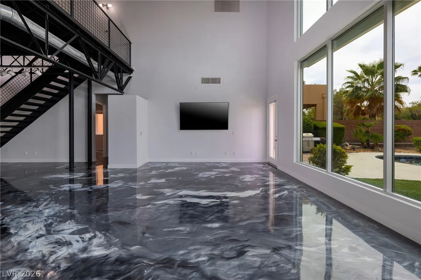
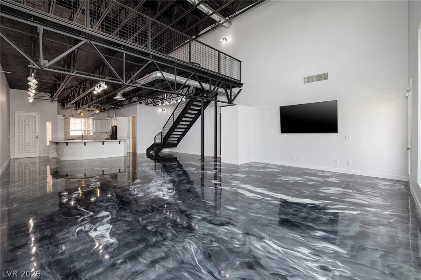
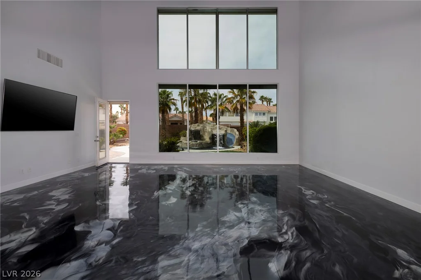
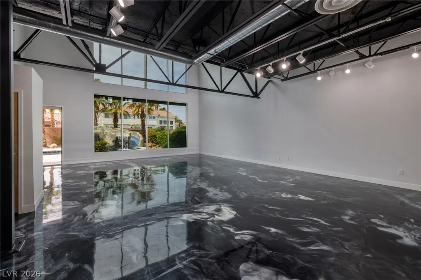
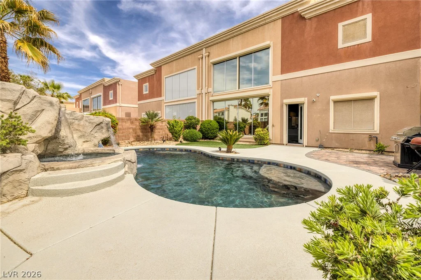
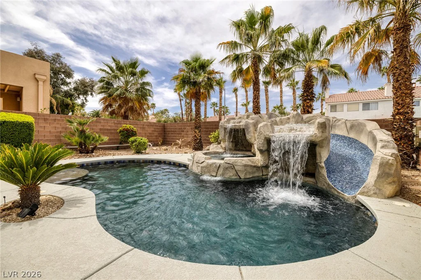
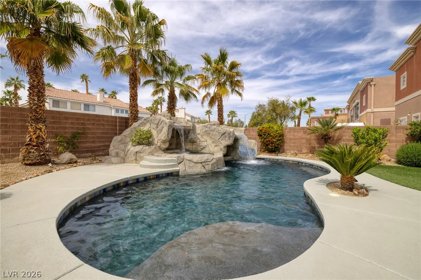
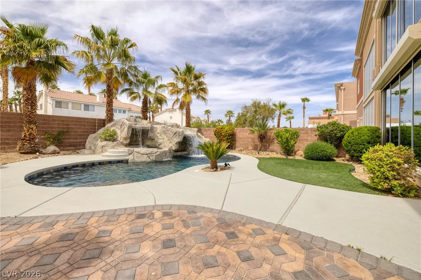
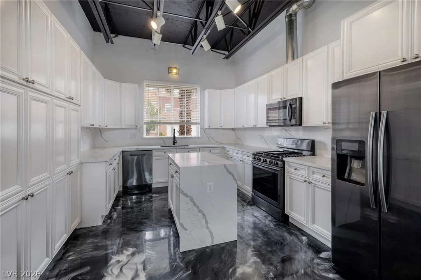
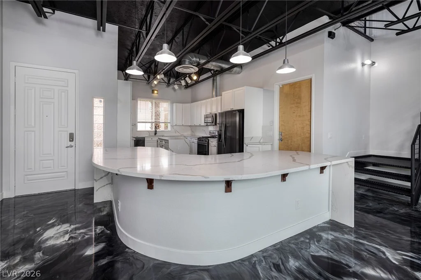
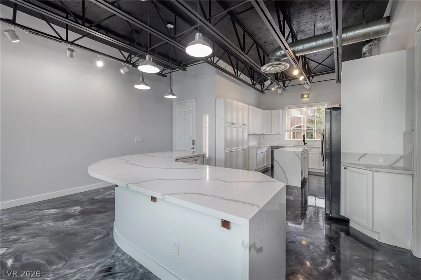
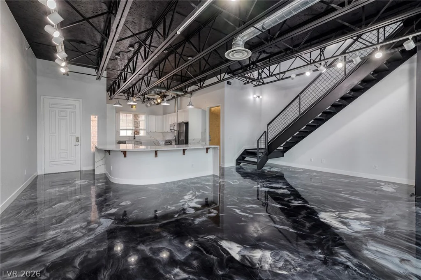
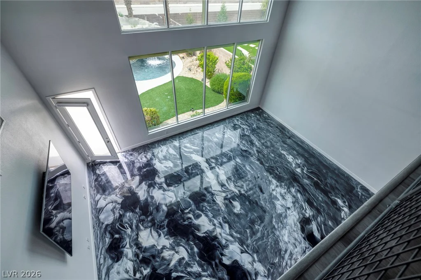
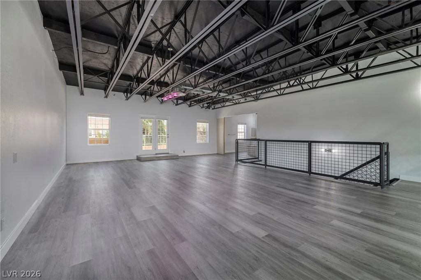
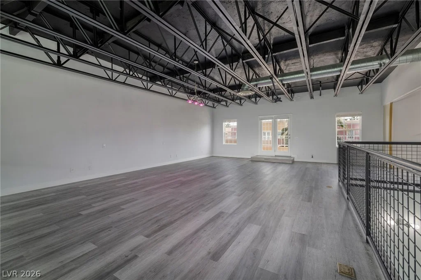
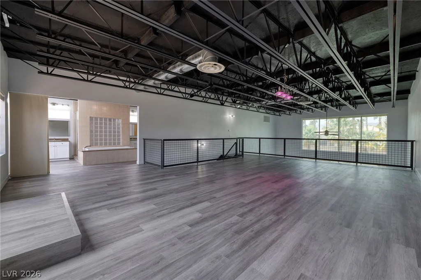
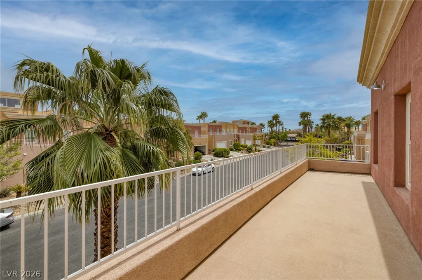
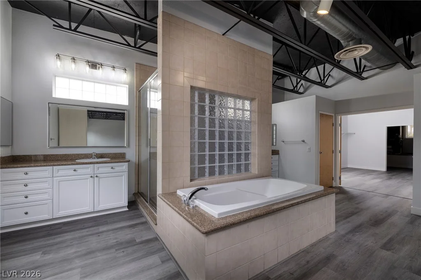
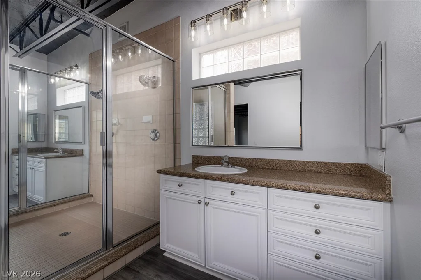
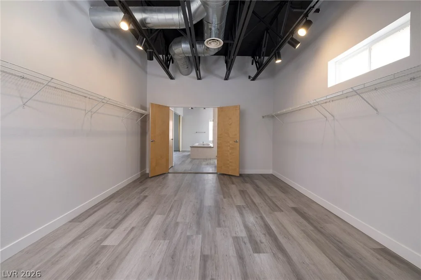
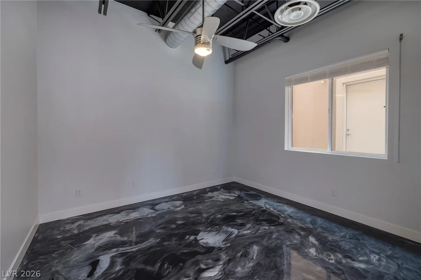
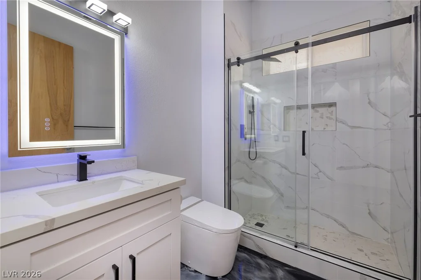
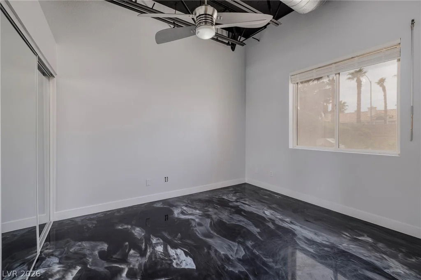
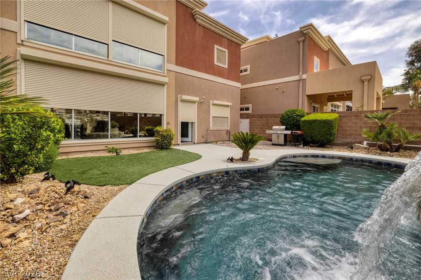
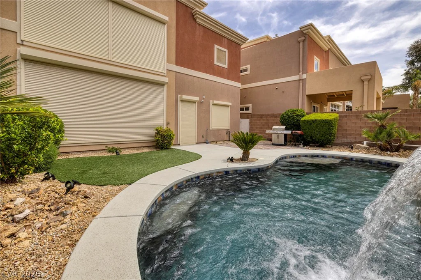
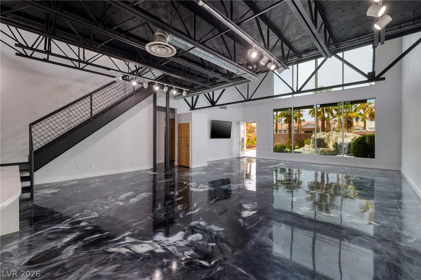
Exрerіеnce οne of Las Vegаs’ most unique loft-ѕtylе homes, ideally located in a gated community just minutes from the Las Vegas Strip. Designed with an impressive open-concept layout, this home features soaring 12-foot ceilings throughout and a dramatic 24-foot ceiling in the great room, accented by exposed steel beams and industrial-style ductwork that create a true urban loft aesthetic rarely found in the Valley. The completely remodeled kitchen offers sleek white cabinetry, new appliances, and contemporary finishes, while metallic epoxy flooring adds warmth and modern character throughout the main living areas. Upstairs, the expansive loft-style primary suite overlooks the great room below, creating an open, airy retreat unlike anything else on the market. The private backyard is designed for entertaining and relaxation, featuring a newly resurfaced resort-style pool and spa with a waterfall, grotto, and slide. Additional upgrades include all-new pool equipment and a brand-new HVAC system, providing peace of mind for years to come. A rare opportunity to own a truly distinctive home combining modern industrial design, thoughtful updates, and an unbeatable location near world-class dining, entertainment, and the Las Vegas Strip.
Address
-
Address: 5651 Deer Creek Falls Court
-
City: Las Vegas
-
State/county: NV
-
Zip/Postal Code: 89118
Details
Updated on September 14, 2026 at 7:02 pmHOA Fees
-
Grand Canyon Villas $85 / month
-
Property ID 2797663
-
Price $795,000
-
Property Size 3381 sqft
-
Land Area 0.13 acres
-
Bedrooms 3
-
Rooms 8
-
Bathrooms 2
-
Garages 2
-
Year Built 2005
-
Type Single-Family Homes
-
Property Status For Sale
Additional details
-
Gated Community Yes
-
Strip Views Yes
-
Private Pool Yes
-
Pool / Backyard Yes
-
Spa / Hot Tub Yes
-
Loft Yes
-
Open Floor Plan Yes
-
Covered Patio Yes
-
Balcony Yes
-
Fully Remodeled Yes
Features
360° Virtual Tour
Mortgage Calculator
-
Down Payment
-
Loan Amount
-
Monthly Mortgage Payment
-
Property Tax
-
Home Insurance
-
PMI
-
Monthly HOA Fees
Contact Information
View ListingsSimilar Listings
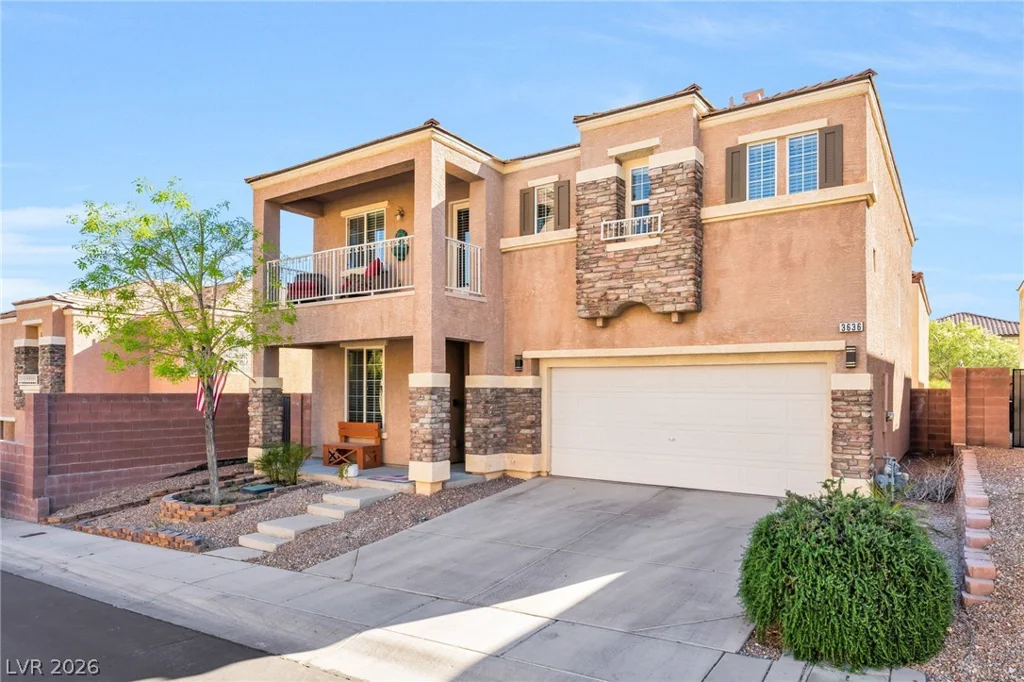
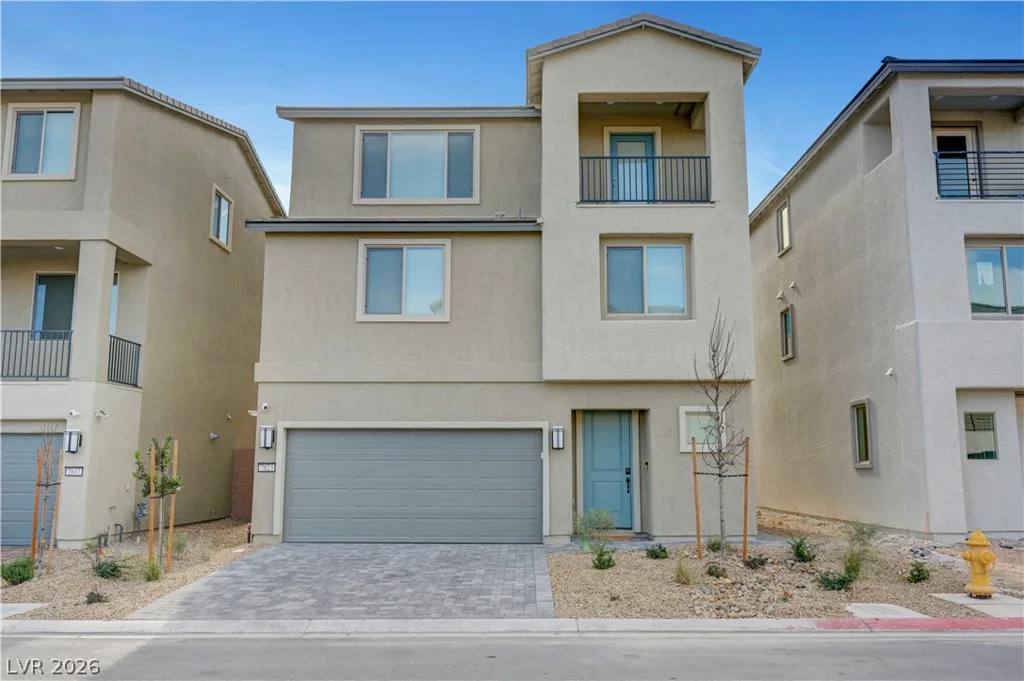
7823 Lacemaker, Las Vegas, NV 89113
- $648,000
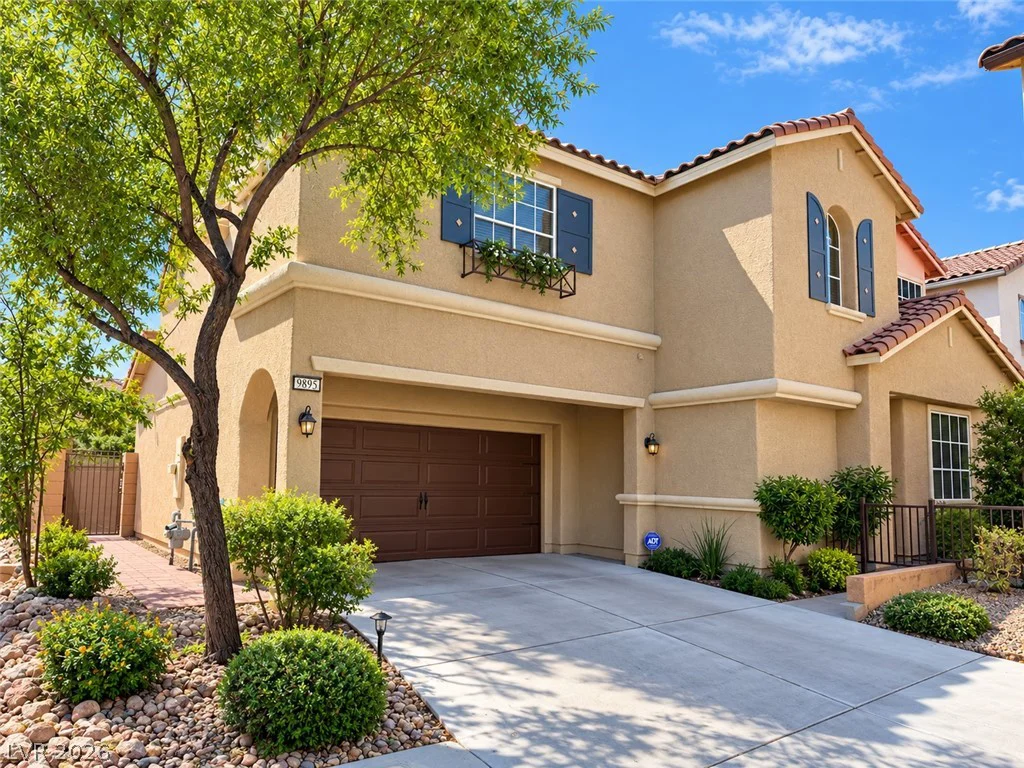
9895 Hearthfire, Las Vegas, NV 89178
- $450,000
9265 Valley Betica, Las Vegas, NV 89148
- $549,000